• Share

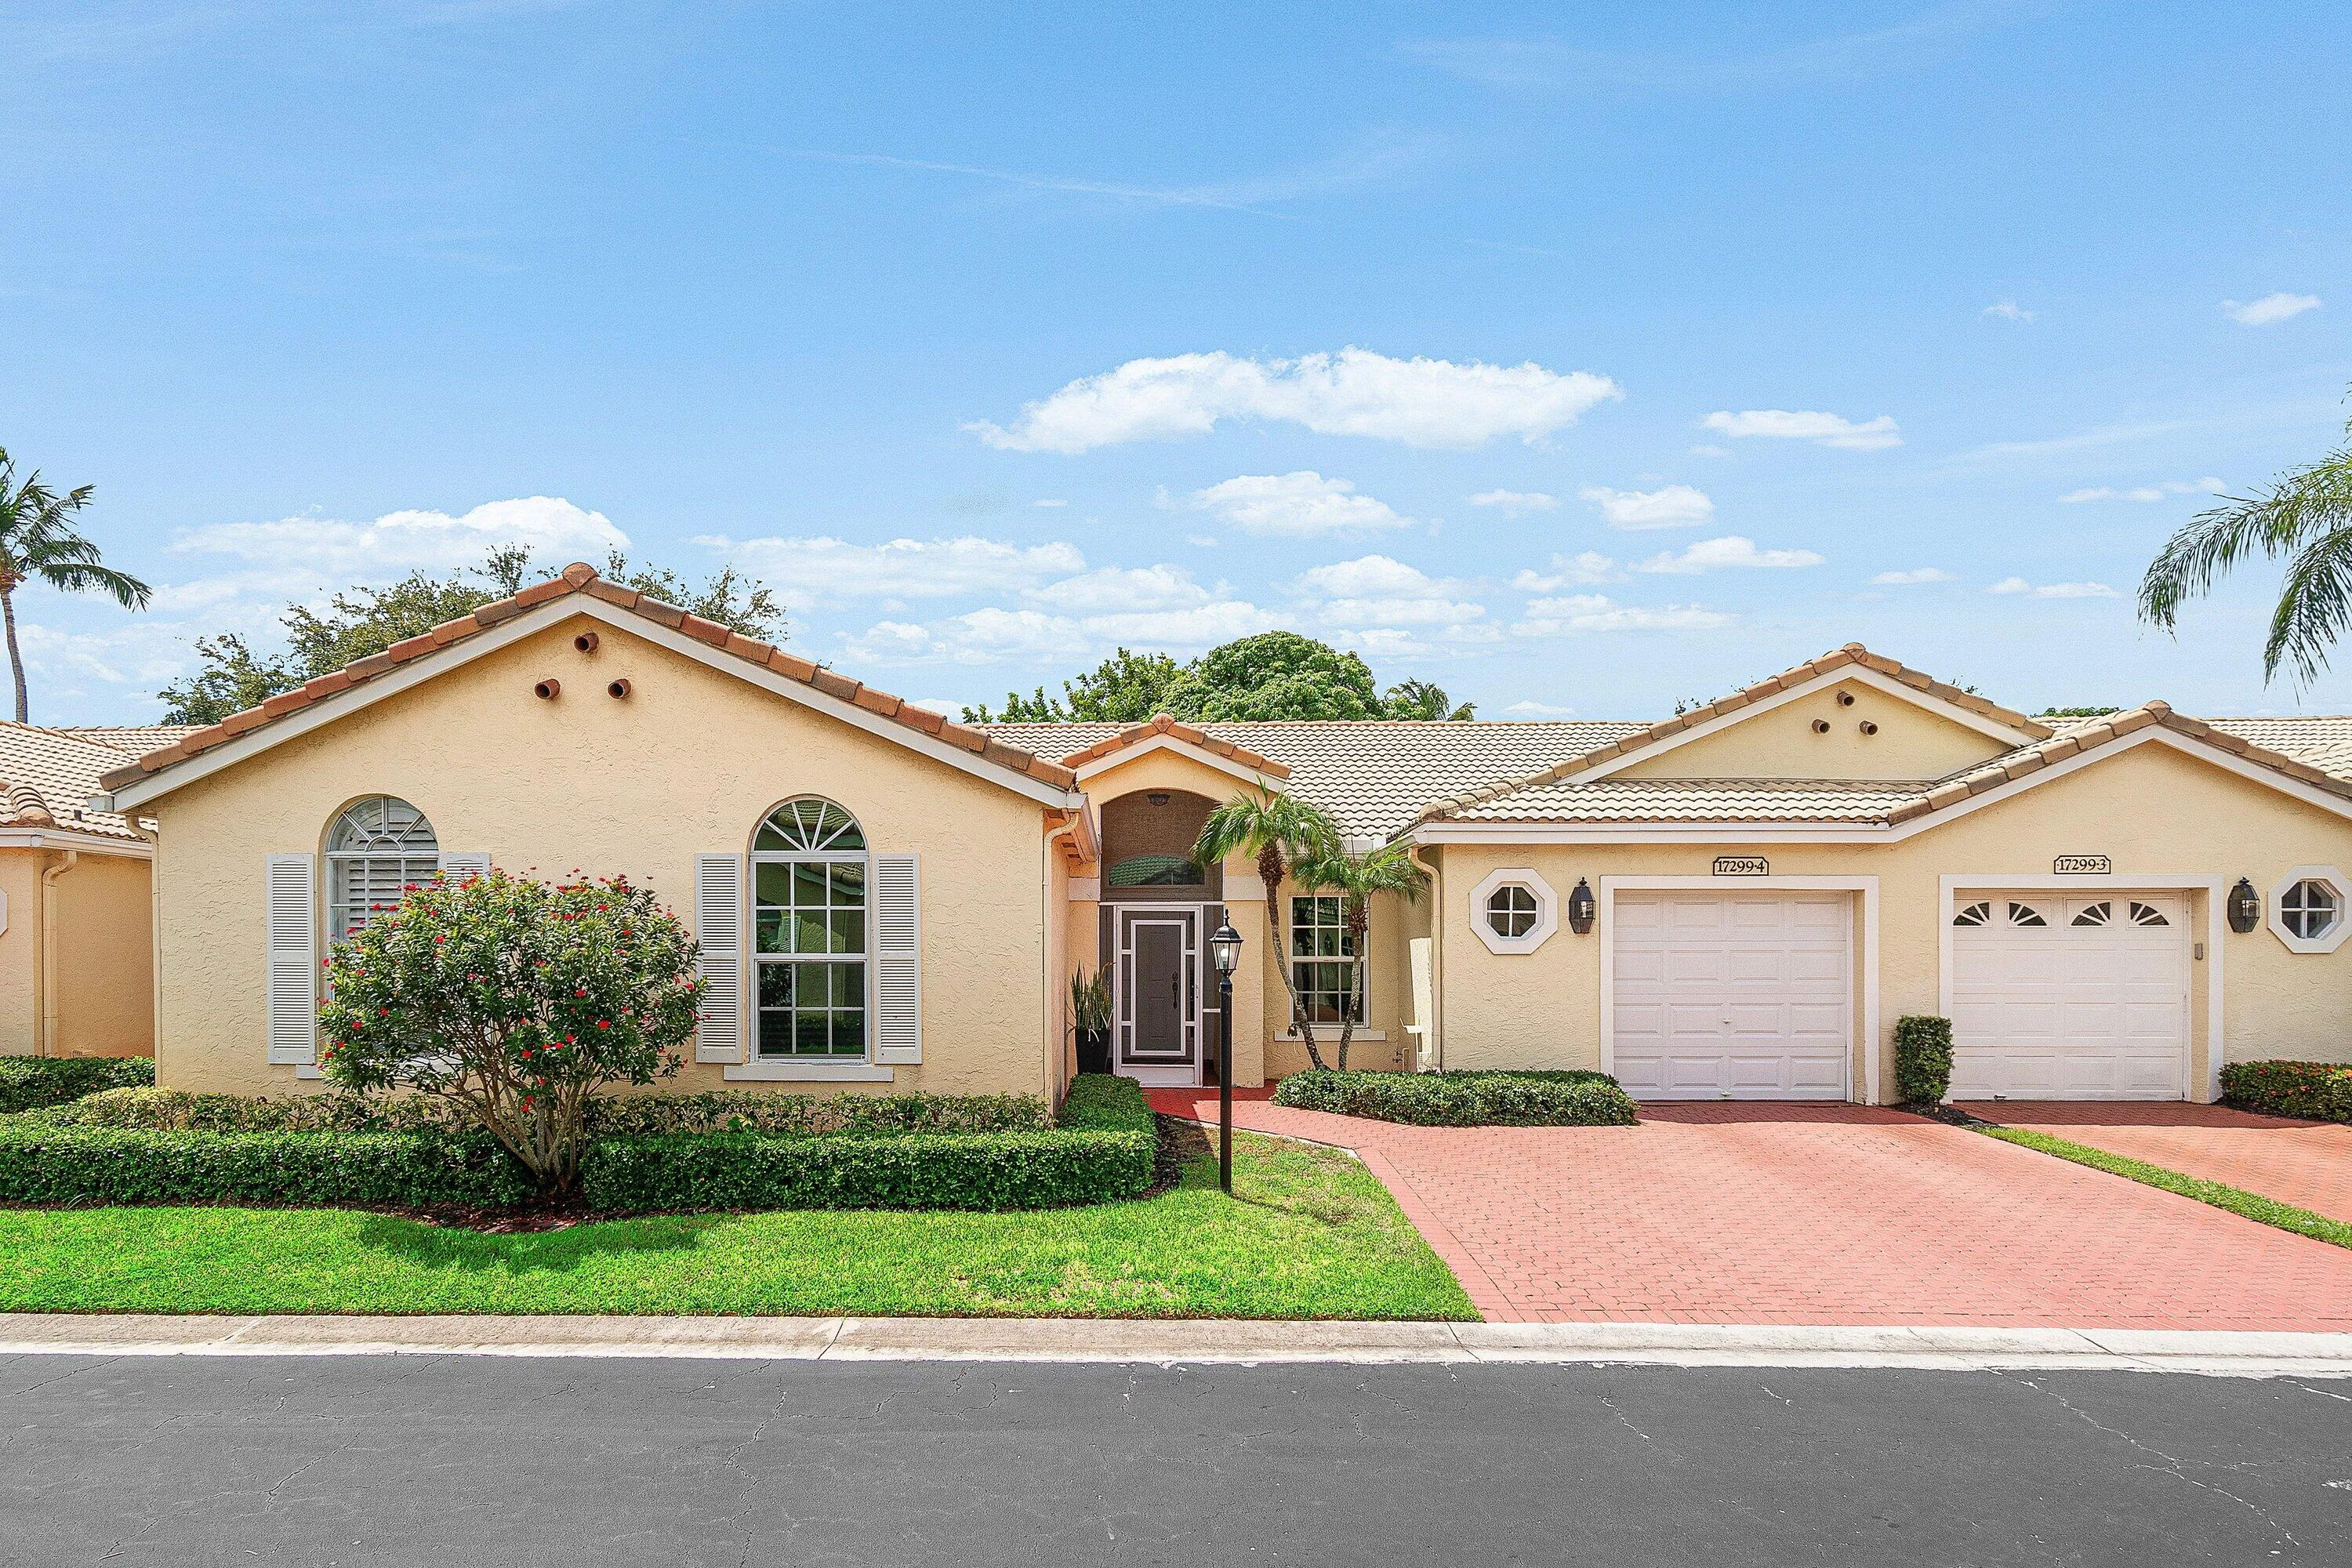
17299 Boca Club Boulevard Unit 4, Boca Raton, Florida 33487

Pending
$589,000
  • Beds 3
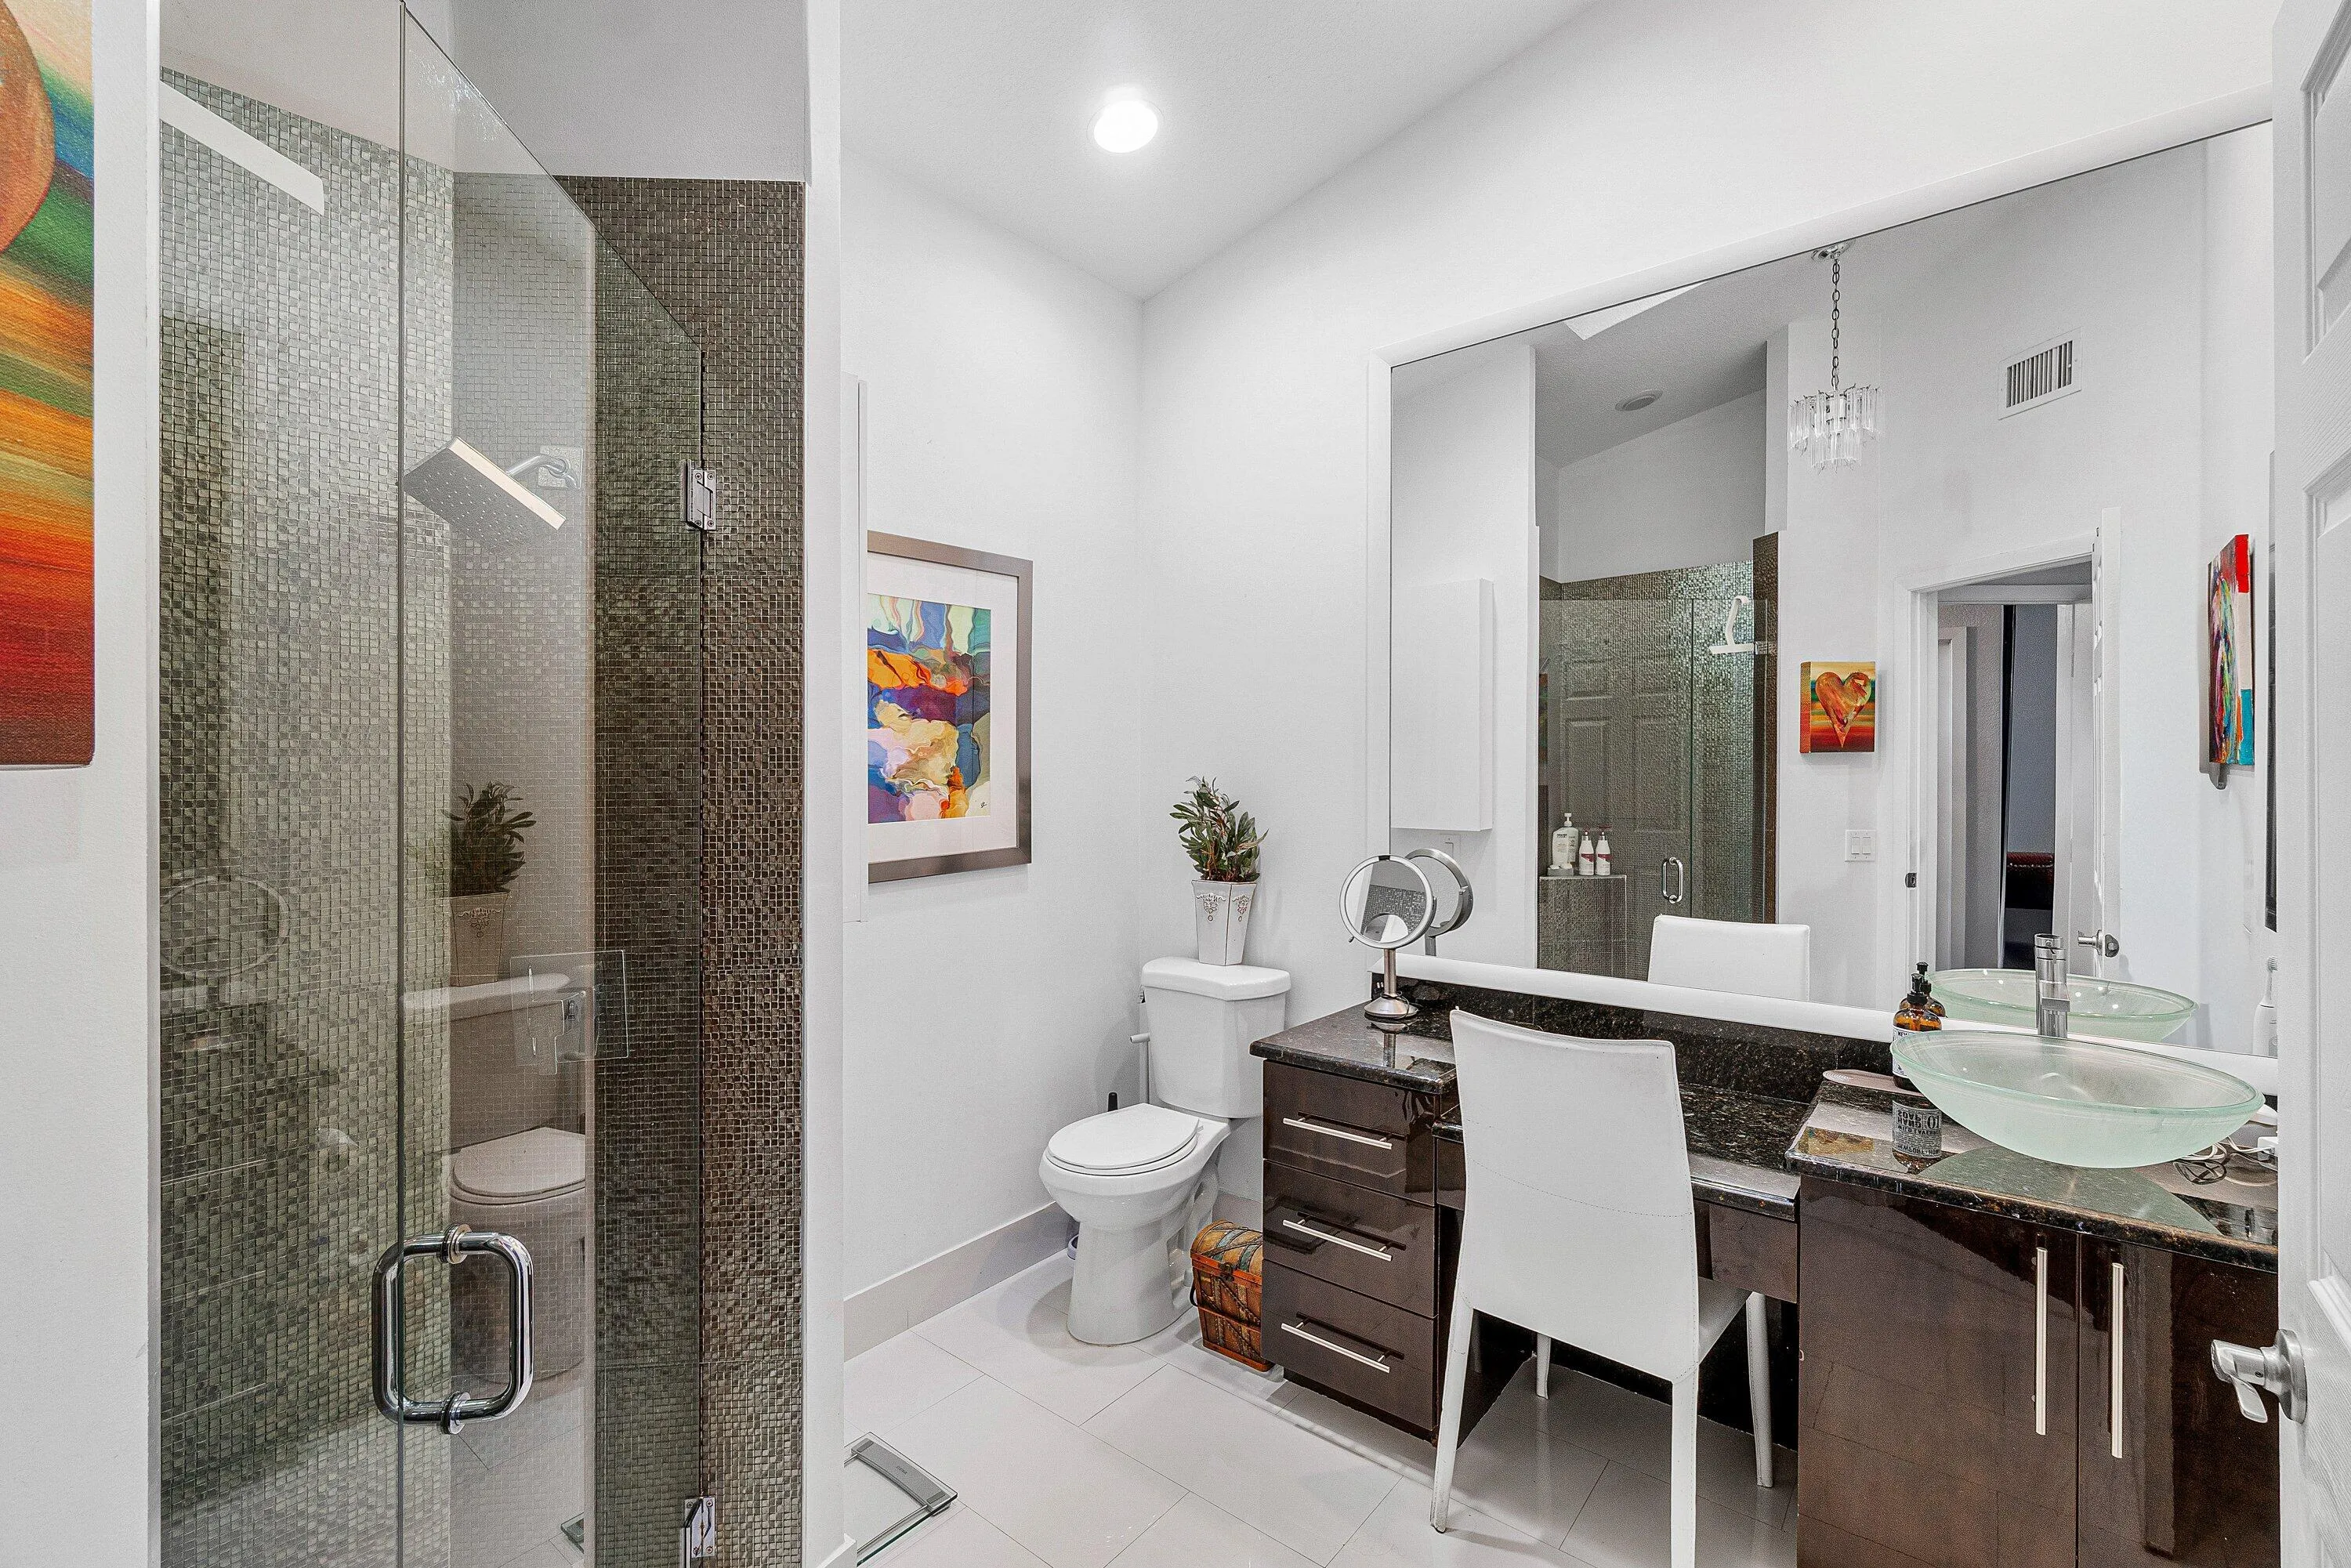
  • Baths 2
  • Sq Ft 1,426 Sqft
  • Visits: 1 in 22 days

Description

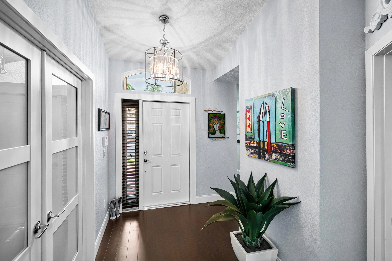
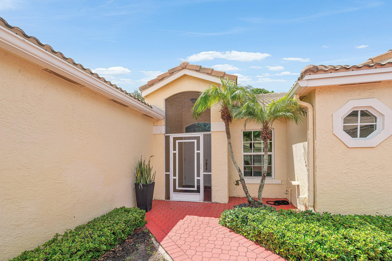
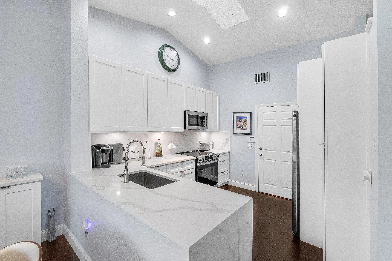
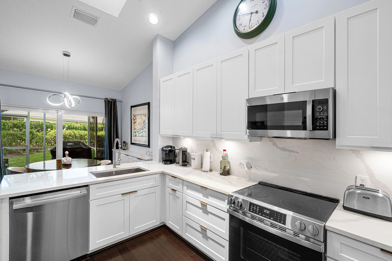
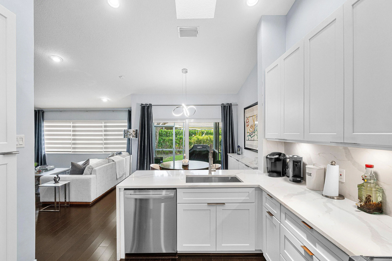
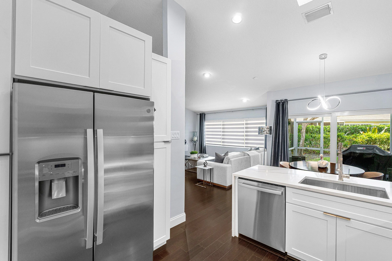
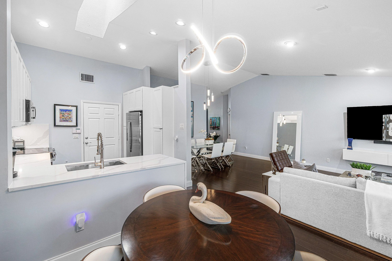
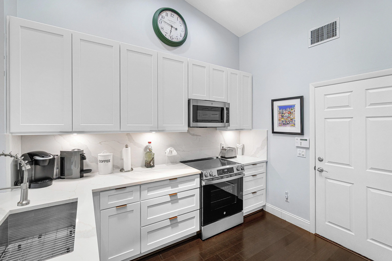
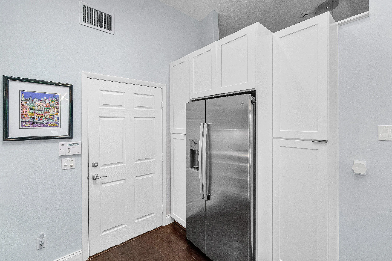
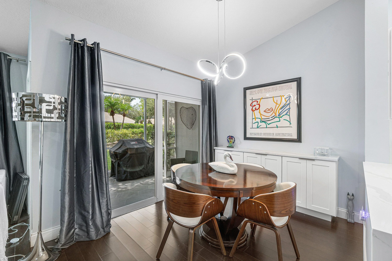
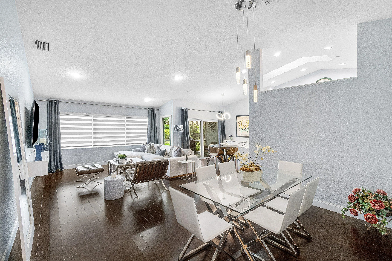
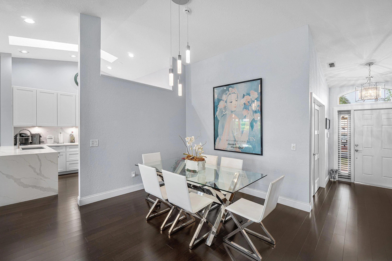
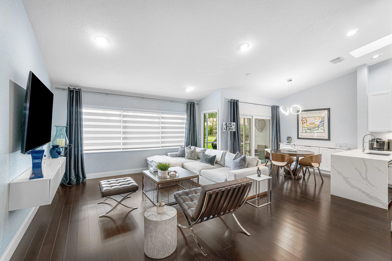
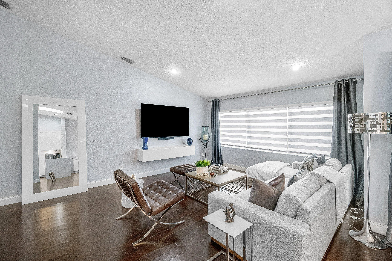
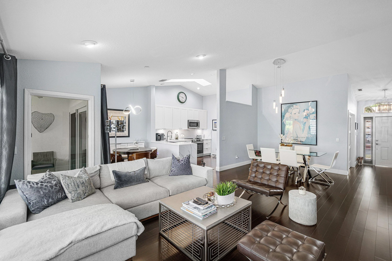
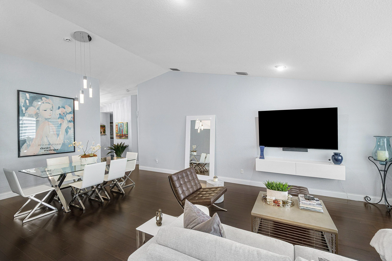
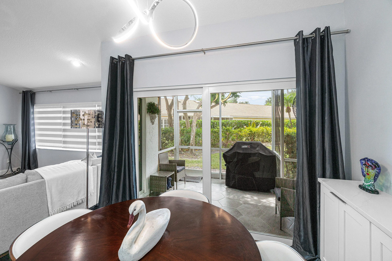
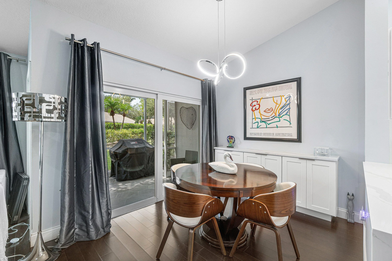
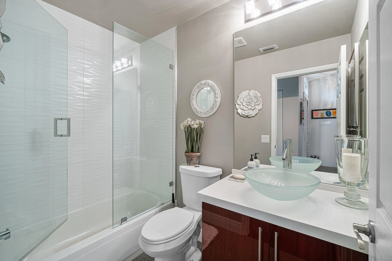
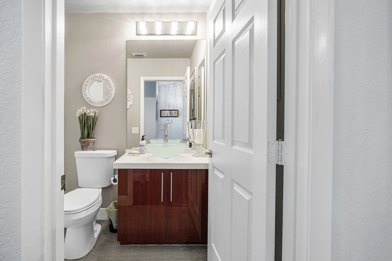
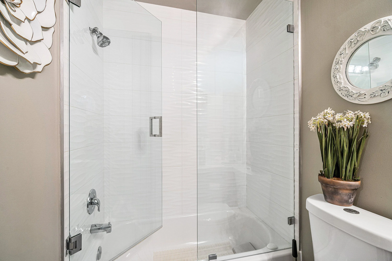
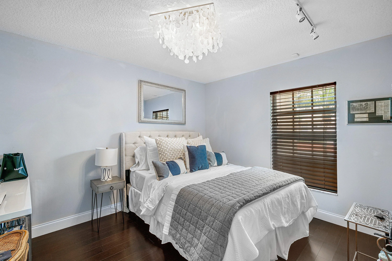
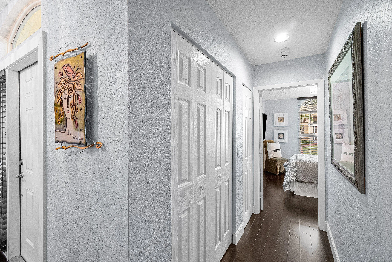
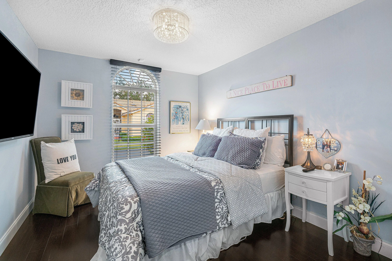
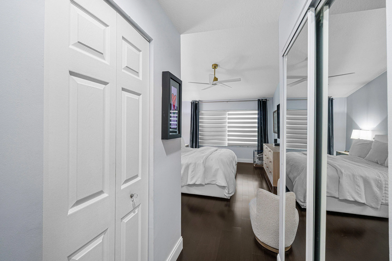
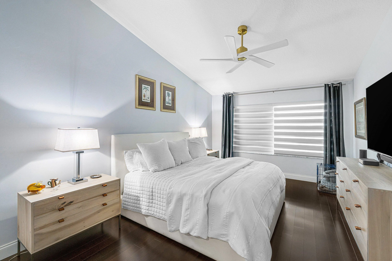
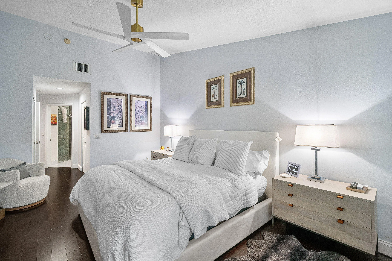
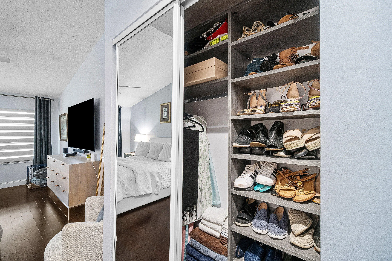
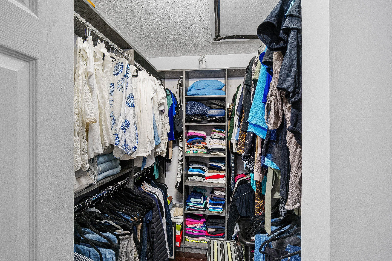
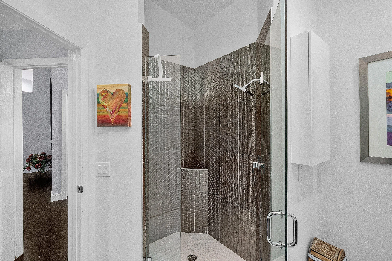
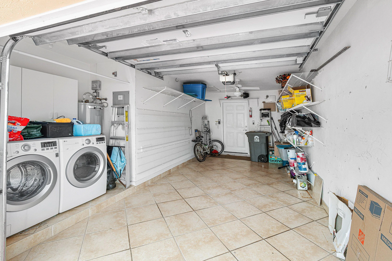
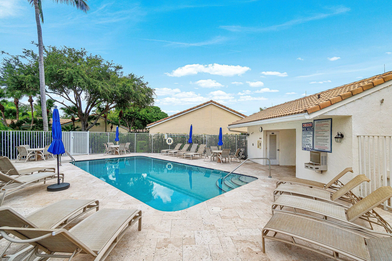
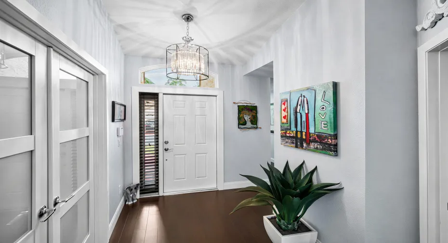
New kitchen in 2025, new white wood shaker cabinets , appliances, quartz countertops and back splash. Kitchen totally remodeledAll impact: windows, sliders , front door, and garage door. Water heater replaced in 2024, newer a/c. Third bedroom flex space, no closet with double doors. Both bathrooms redone. Soffits removed. Flooring redone with wide baseboards .Huge master with custom closets. Open floor plan with high ceilings and skylights Very private, feels like a single family home. Community pool 3 doors down . Painting, and new gutters will be scheduled after a community vote on the paint color, Get in before the exterior makeover . Single car garage with 2 car driveway. Prime location,1 exit from Delray & Boca mall. Public golf course with discounted fees for residents . Only one story villa available in St Tropez. Move in condition. Furniture negotiable.

Features

  • Swimming Pool: Association
  • Heating System: Central, Electric
  • Cooling System: Attic Fan, Central Air, Ceiling Fan(s)
  • Fence: Fenced
  • Pet Policy: Number Limit, Yes, Cats OK, Dogs OK, Pet Restrictions
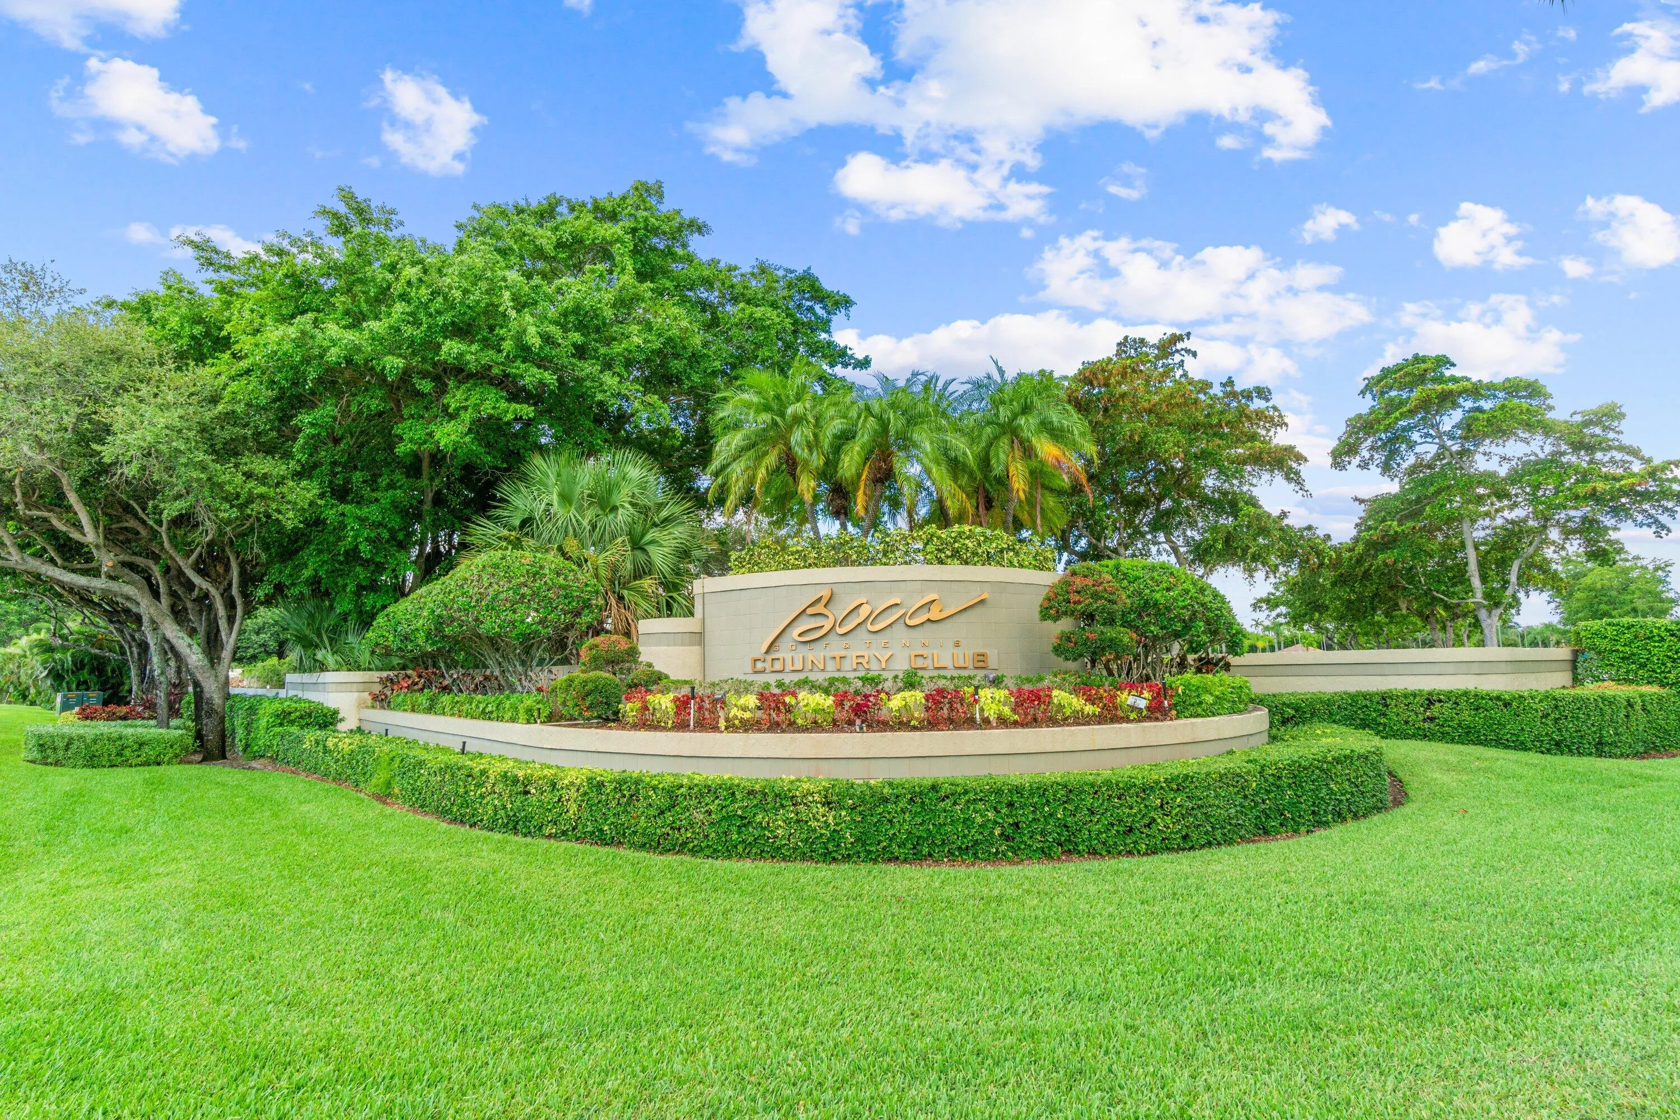
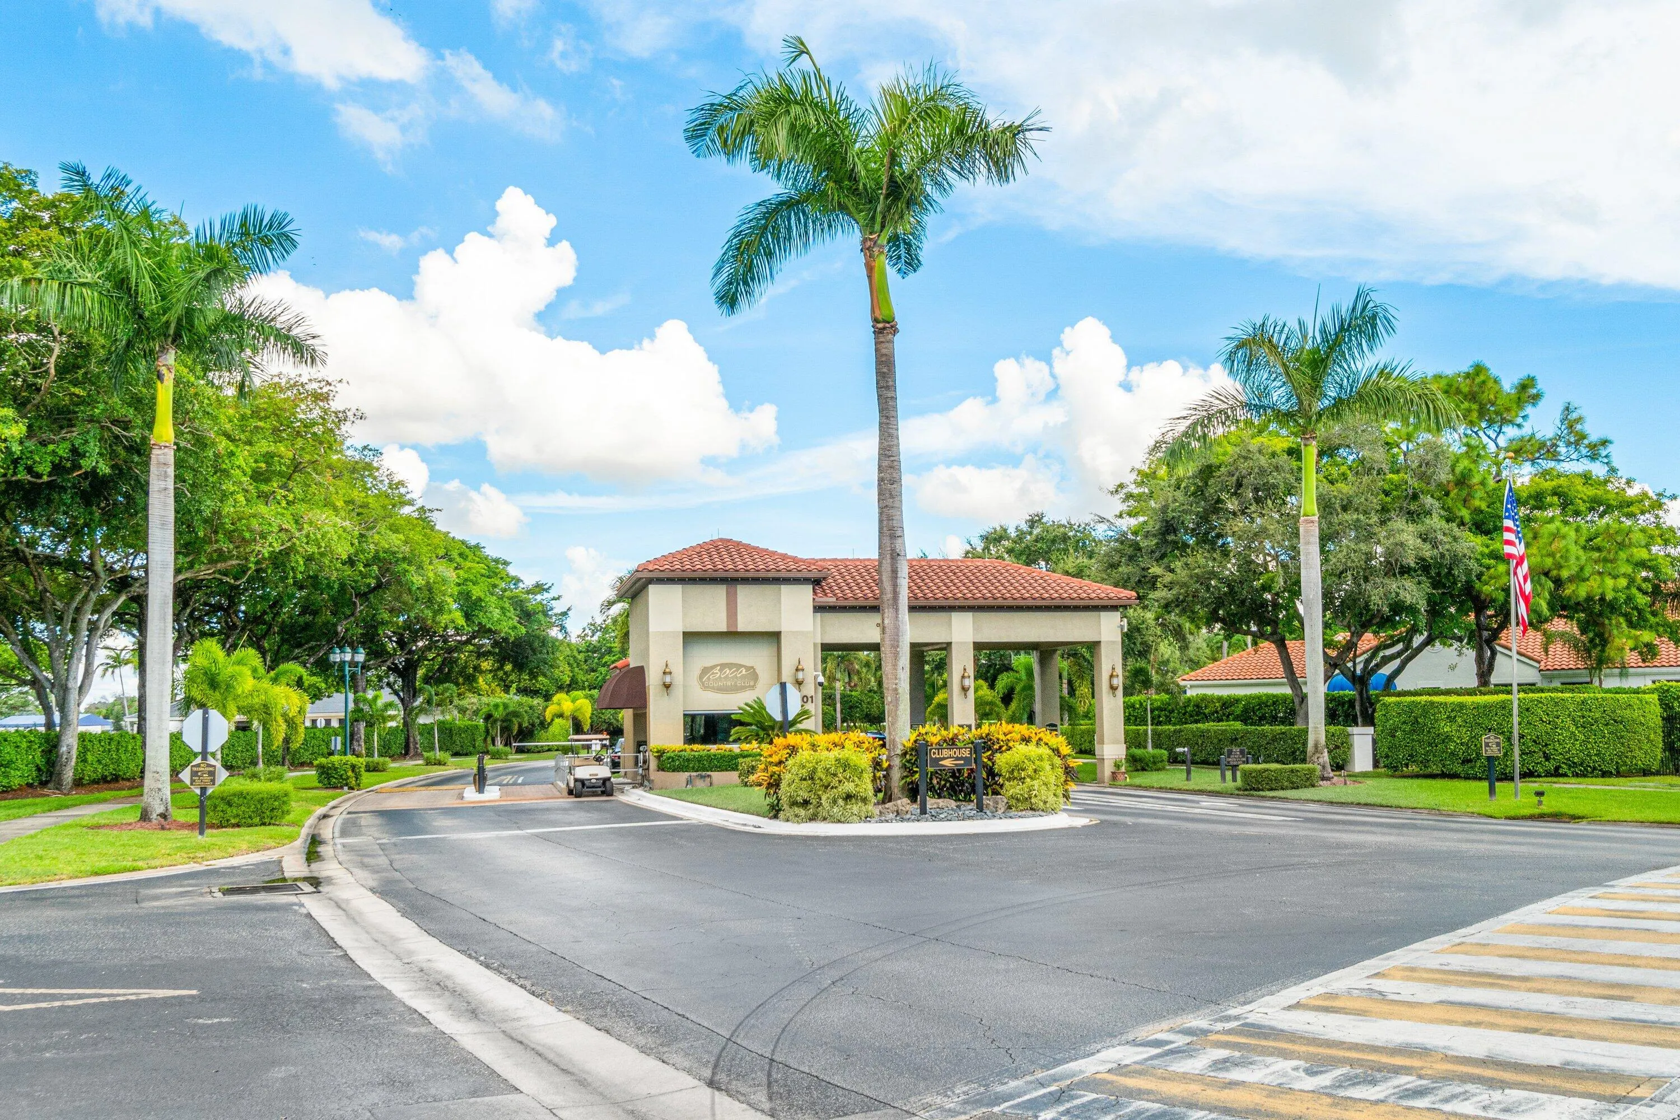
  • Security: Security Gate, Gated Community, Security Guard, Security Fence
  • Patio: Patio, Covered
  • Parking: Driveway, Garage, Garage Door Opener, Attached
  • Furnished: Negotiable

Appliances

  • Appliances: Dryer, Dishwasher, Electric Range, Microwave, Refrigerator, Washer, Electric Water Heater, Disposal, Ice Maker, Water Heater, Range

Address Map

  • Country: US
  • State: FL
  • County: Palm Beach
  • City: Boca Raton
  • Subdivision: ST TROPEZ AT BOCA GOLF VILLAS CONDO
  • Zipcode: 33487
  • Street: Boca Club
  • Street Number: 17299
  • Street Suffix: Boulevard
  • Building Name: St. Tropez
  • Floor Number: 0
  • Longitude: W81° 53' 48.5''
  • Latitude: N26° 25' 23.9''
  • UnitNumber: 4
  • Directions: Across from Costco on congress to Gated community.
  • MLS Area: 4380

MLS Addon

  • Accessibility Features: No
  • Architectural Style: Ranch
  • Association Amenities: Pool, Maintenance, Gated, Maintenance Grounds
  • Association Fee: $760
  • Association Fee Frequency: Monthly
  • Association Fee Includes: Maintenance Structure, Common Areas, Pool(s), Security, Maintenance Grounds, Trash, Insurance, Reserve Fund, Roof, Cable TV, Legal/accounting
  • Carport Spaces:
  • Close Date:
  • Close Price: $0
  • Community Features: Gated
  • Development Status: New Construction
  • Elementary School: Calusa (Palm Beach)
  • Exterior Features: Outdoor Living Area
  • Fireplaces Total: 0
  • Flooring: Tile, Engineered Hardwood
  • Garage Spaces: 1
  • High School: Spanish River
  • Insurance Expense: $0
  • Interior Features: Bedroom on Main Level, Breakfast Area, Living/Dining Room, Entrance Foyer, Walk-In Closet(s), High Ceilings, Separate Shower, Main Level Primary, Vaulted Ceiling(s)
  • Laundry Features: In Garage
  • Levels: One
  • Listing Terms: Cash, Conventional
  • Middle Or Junior School: Omni
  • New Taxes Expense: $0
  • Stories: 1
  • Stories Total: 1
  • Tax Annual Amount: $3,086
  • Tax Year: 2025
  • Utilities: Electricity Connected, Water Connected, Sewer Connected, Cable Connected
  • Zoning: RS

Location

Listing Updated: 2026-11-12 15:10:56
  • Parent : 17299::Boca Club:33487:Boca Raton
  • Property Type : Residential
  • Property Sub Type : Villa
  • Listing Type : For Sale
  • Listing ID : B26090143
  • Price : $589,000
  • View : Garden
  • Bedrooms : 3
  • Bathrooms : 2
  • Full Bathrooms : 2
  • Half Bathrooms : 0
  • Square Footage : 1,426 Sqft
  • Year Built : 1992
  • Lot Area : 0 Acre
  • Listing Status : Pending
  • Days On Market : 11
Contact Agent
Required
Required
Required
By proceeding, you consent to receive calls and texts at the number you provided, including marketing by autodialer and prerecorded and artificial voice, and ettmail, about your inquiry and other home-related matters, but not as a condition of any purchase.

Similar Residential