• Share

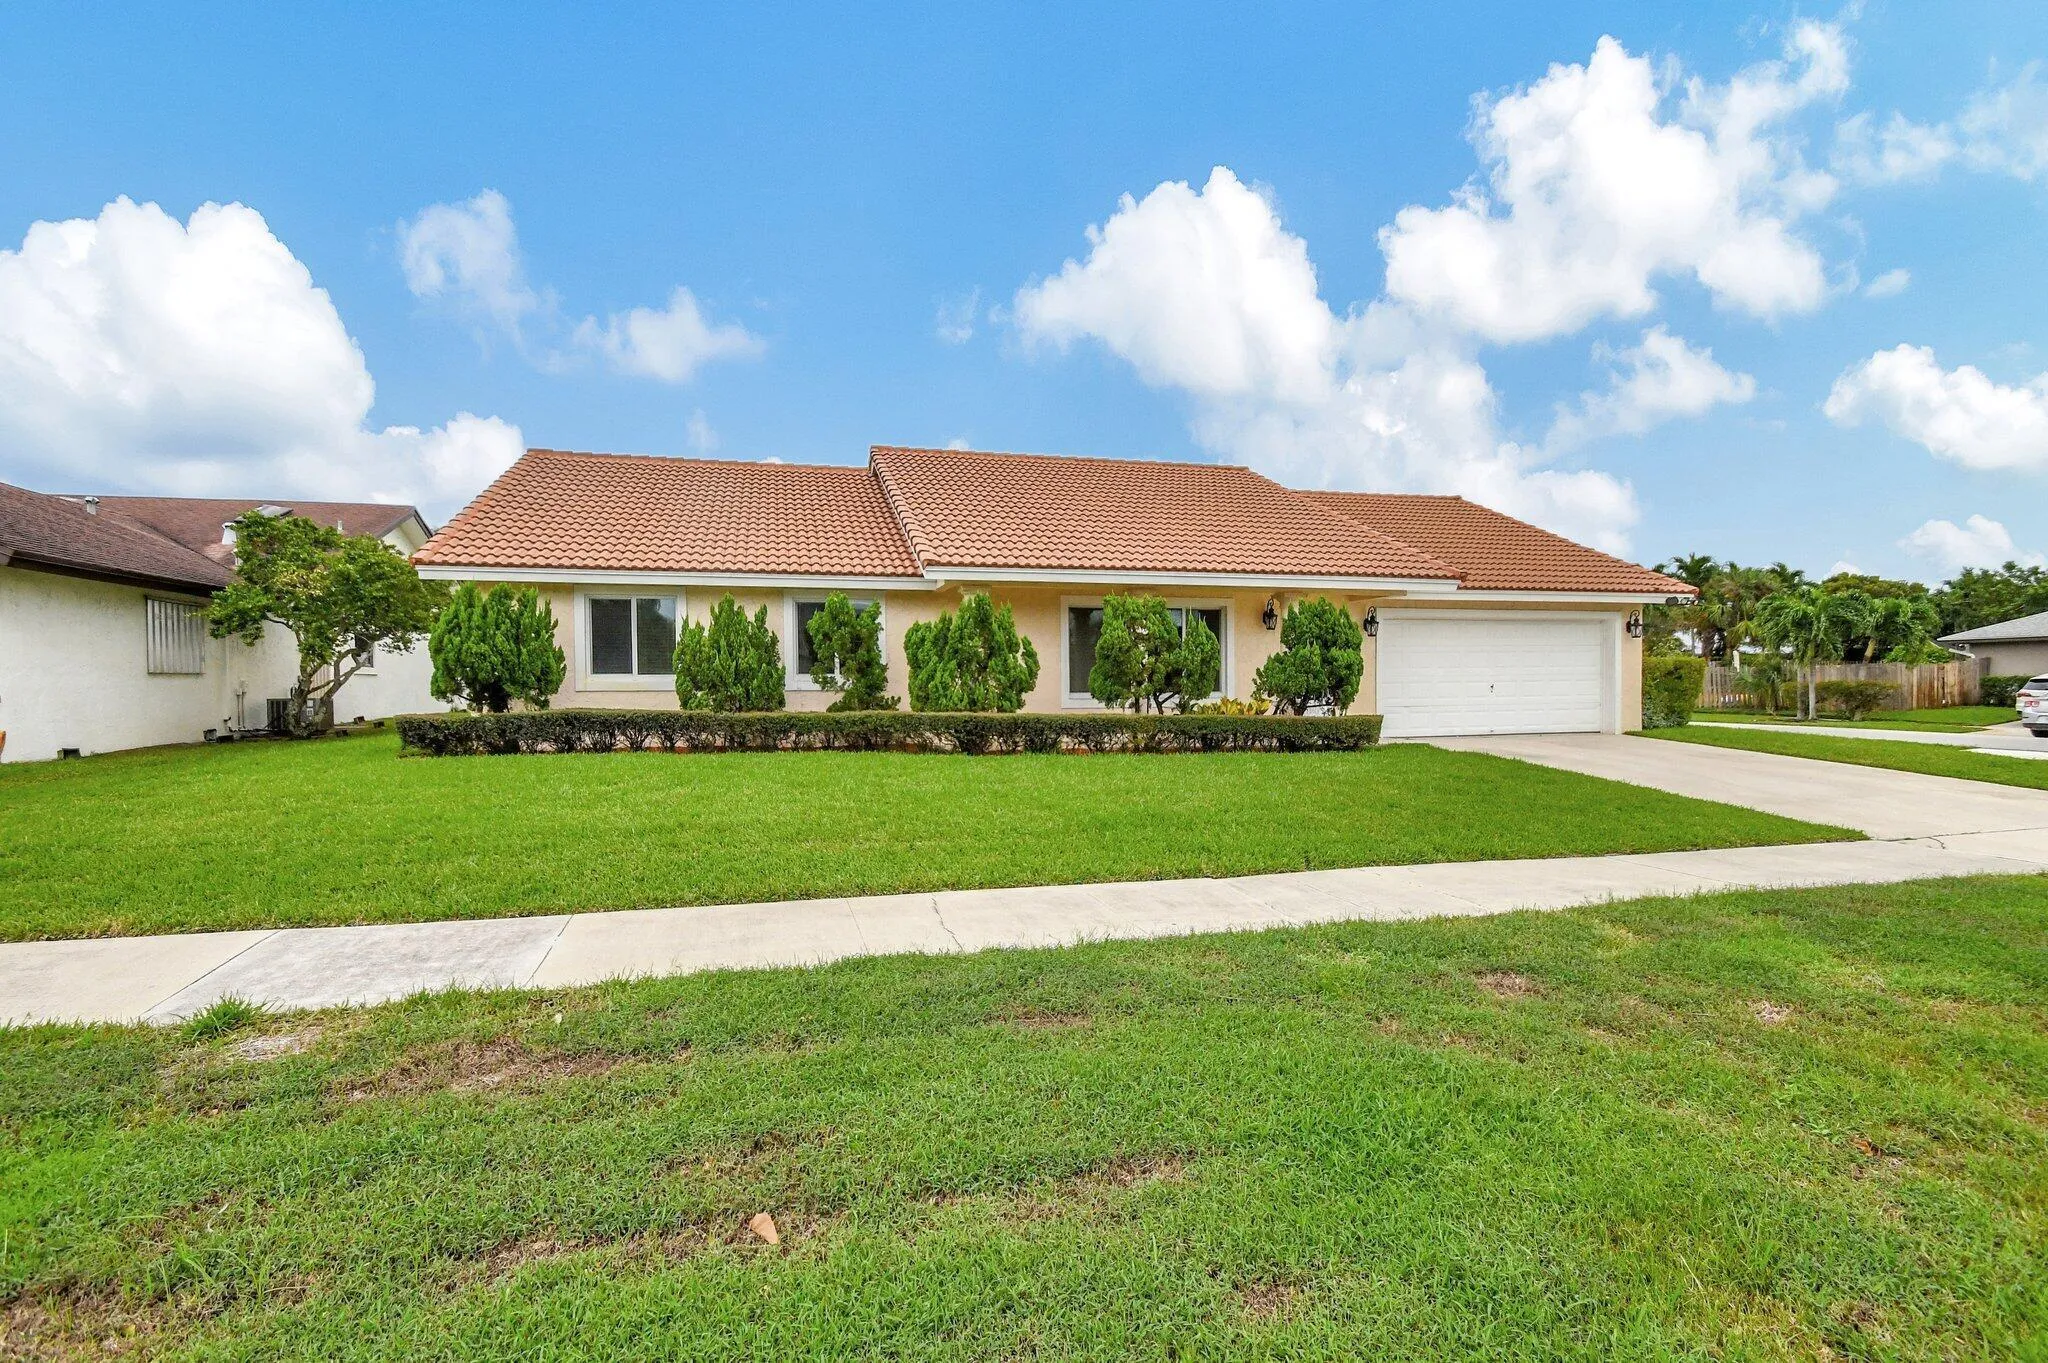
4471 BRANDYWINE Drive, Boca Raton, Florida 33487

Active For Rent
$4,500
  • Beds 3
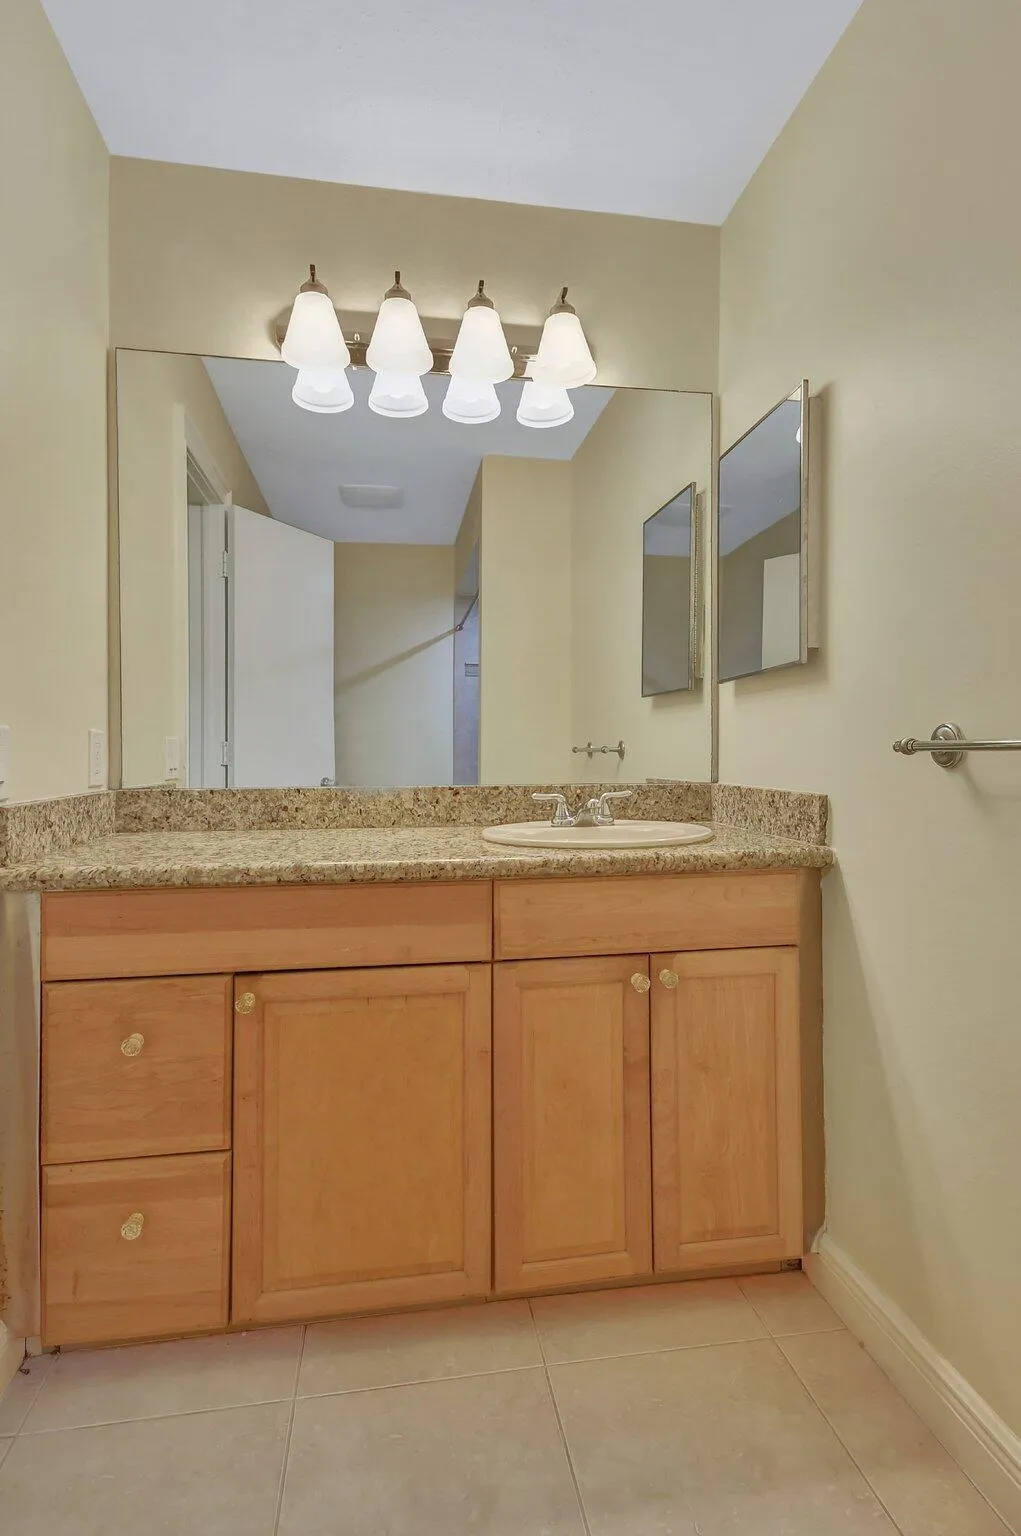
  • Baths 2
  • Sq Ft 1,835 Sqft
  • Visits: 1 in 21 days

Description

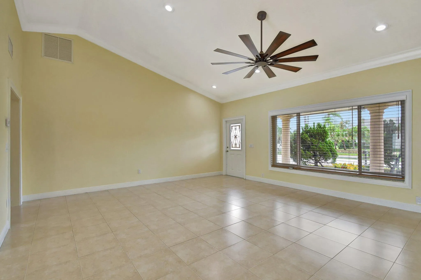
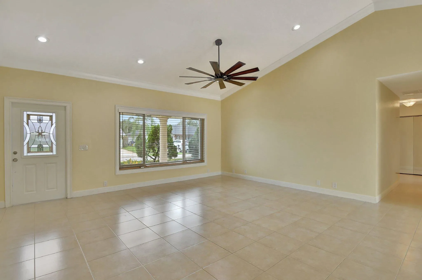
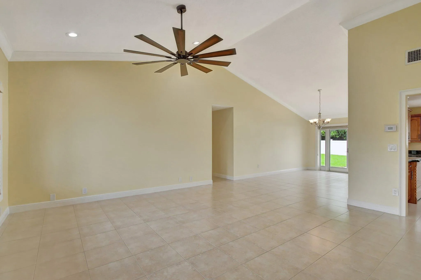
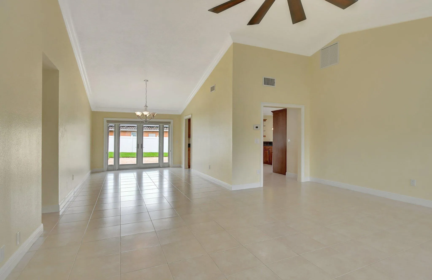
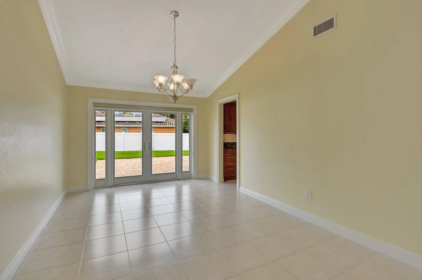
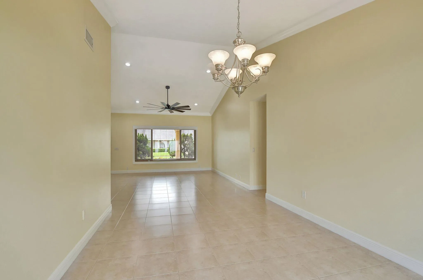
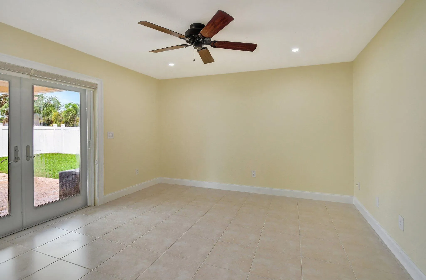
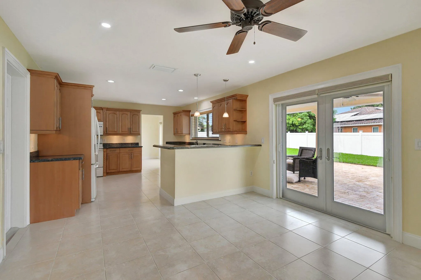
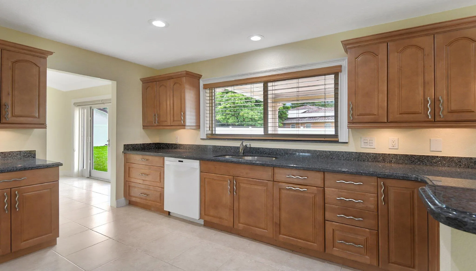
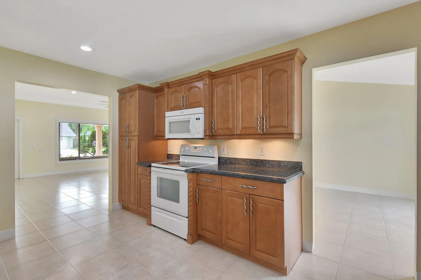
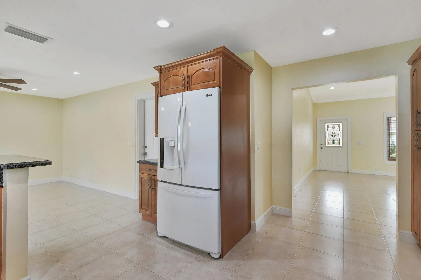
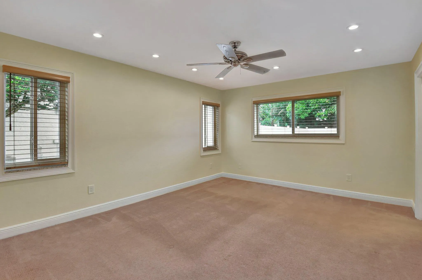
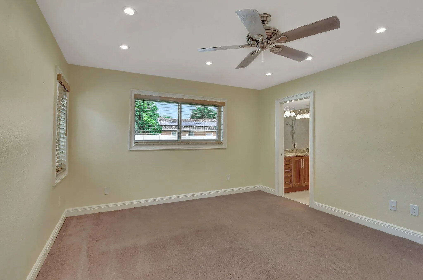
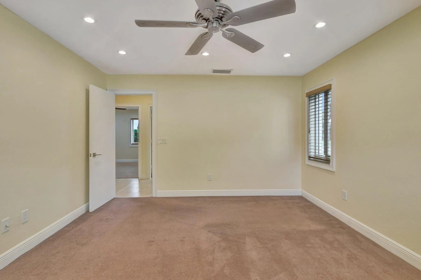
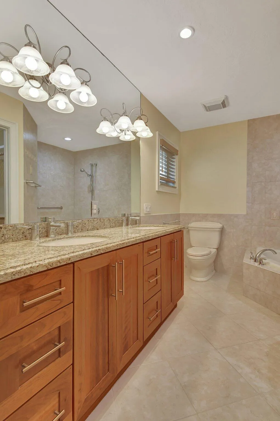
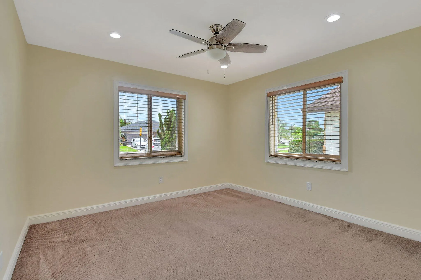
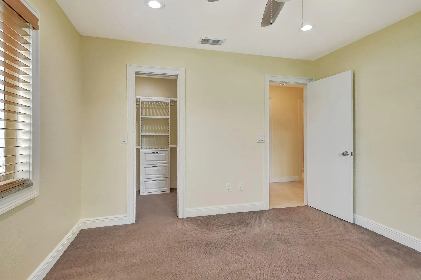
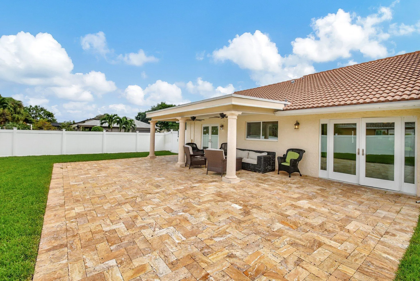
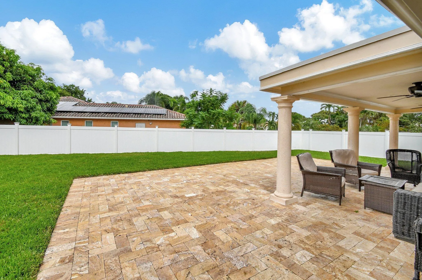
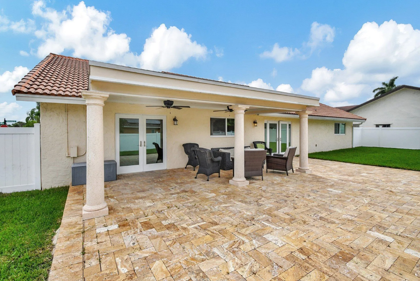
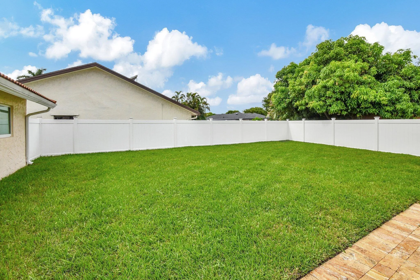
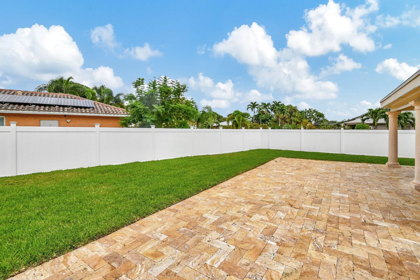
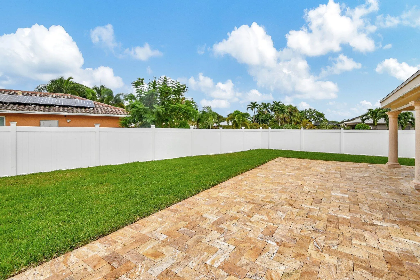
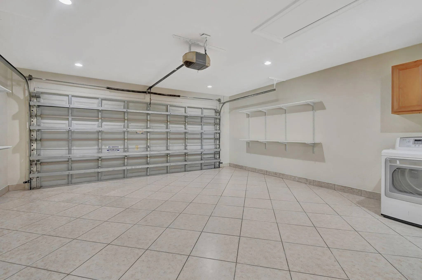
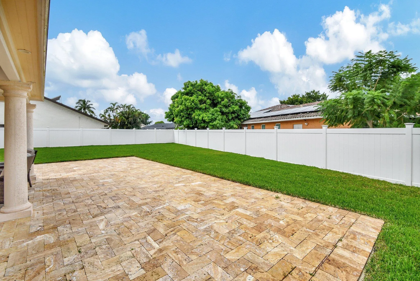
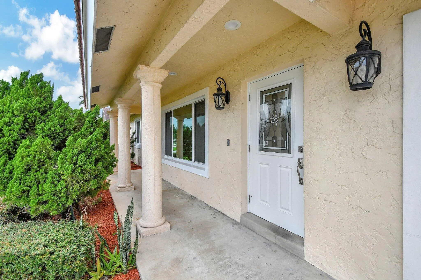
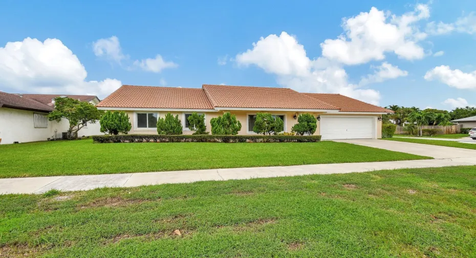
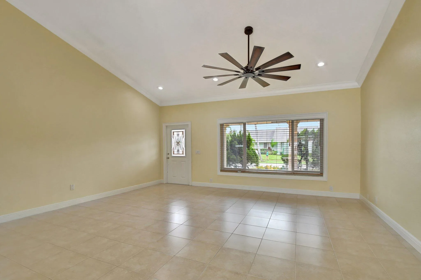
3 Bedroom/2 Bath Gorgeous Remodeled Home with a 2 Car Garage and Huge Backyard that is Fully Fenced. This Spacious Home has a large Living room when you enter the home and a nice size family room too, right off the Kitchen, plus a formal dining room. The bedrooms are also generously sized. Pheasant Walk is a centrally located Boca Raton neighborhood with A rated schools, near shopping and dining, plus close to South Florida Beaches. There is even a neighborhood park located within the community, plus a beautiful lake to visit and just relax.

Features

  • Heating System: Central
  • Cooling System: Central Air, Ceiling Fan(s)
  • Fence: Fenced
  • Pet Policy: Number Limit, Yes, Pet Fee
  • Security: Smoke Detector(s), None
  • Patio: Patio, Covered
  • Parking: Driveway, Garage, Attached
  • Furnished: Unfurnished

Appliances

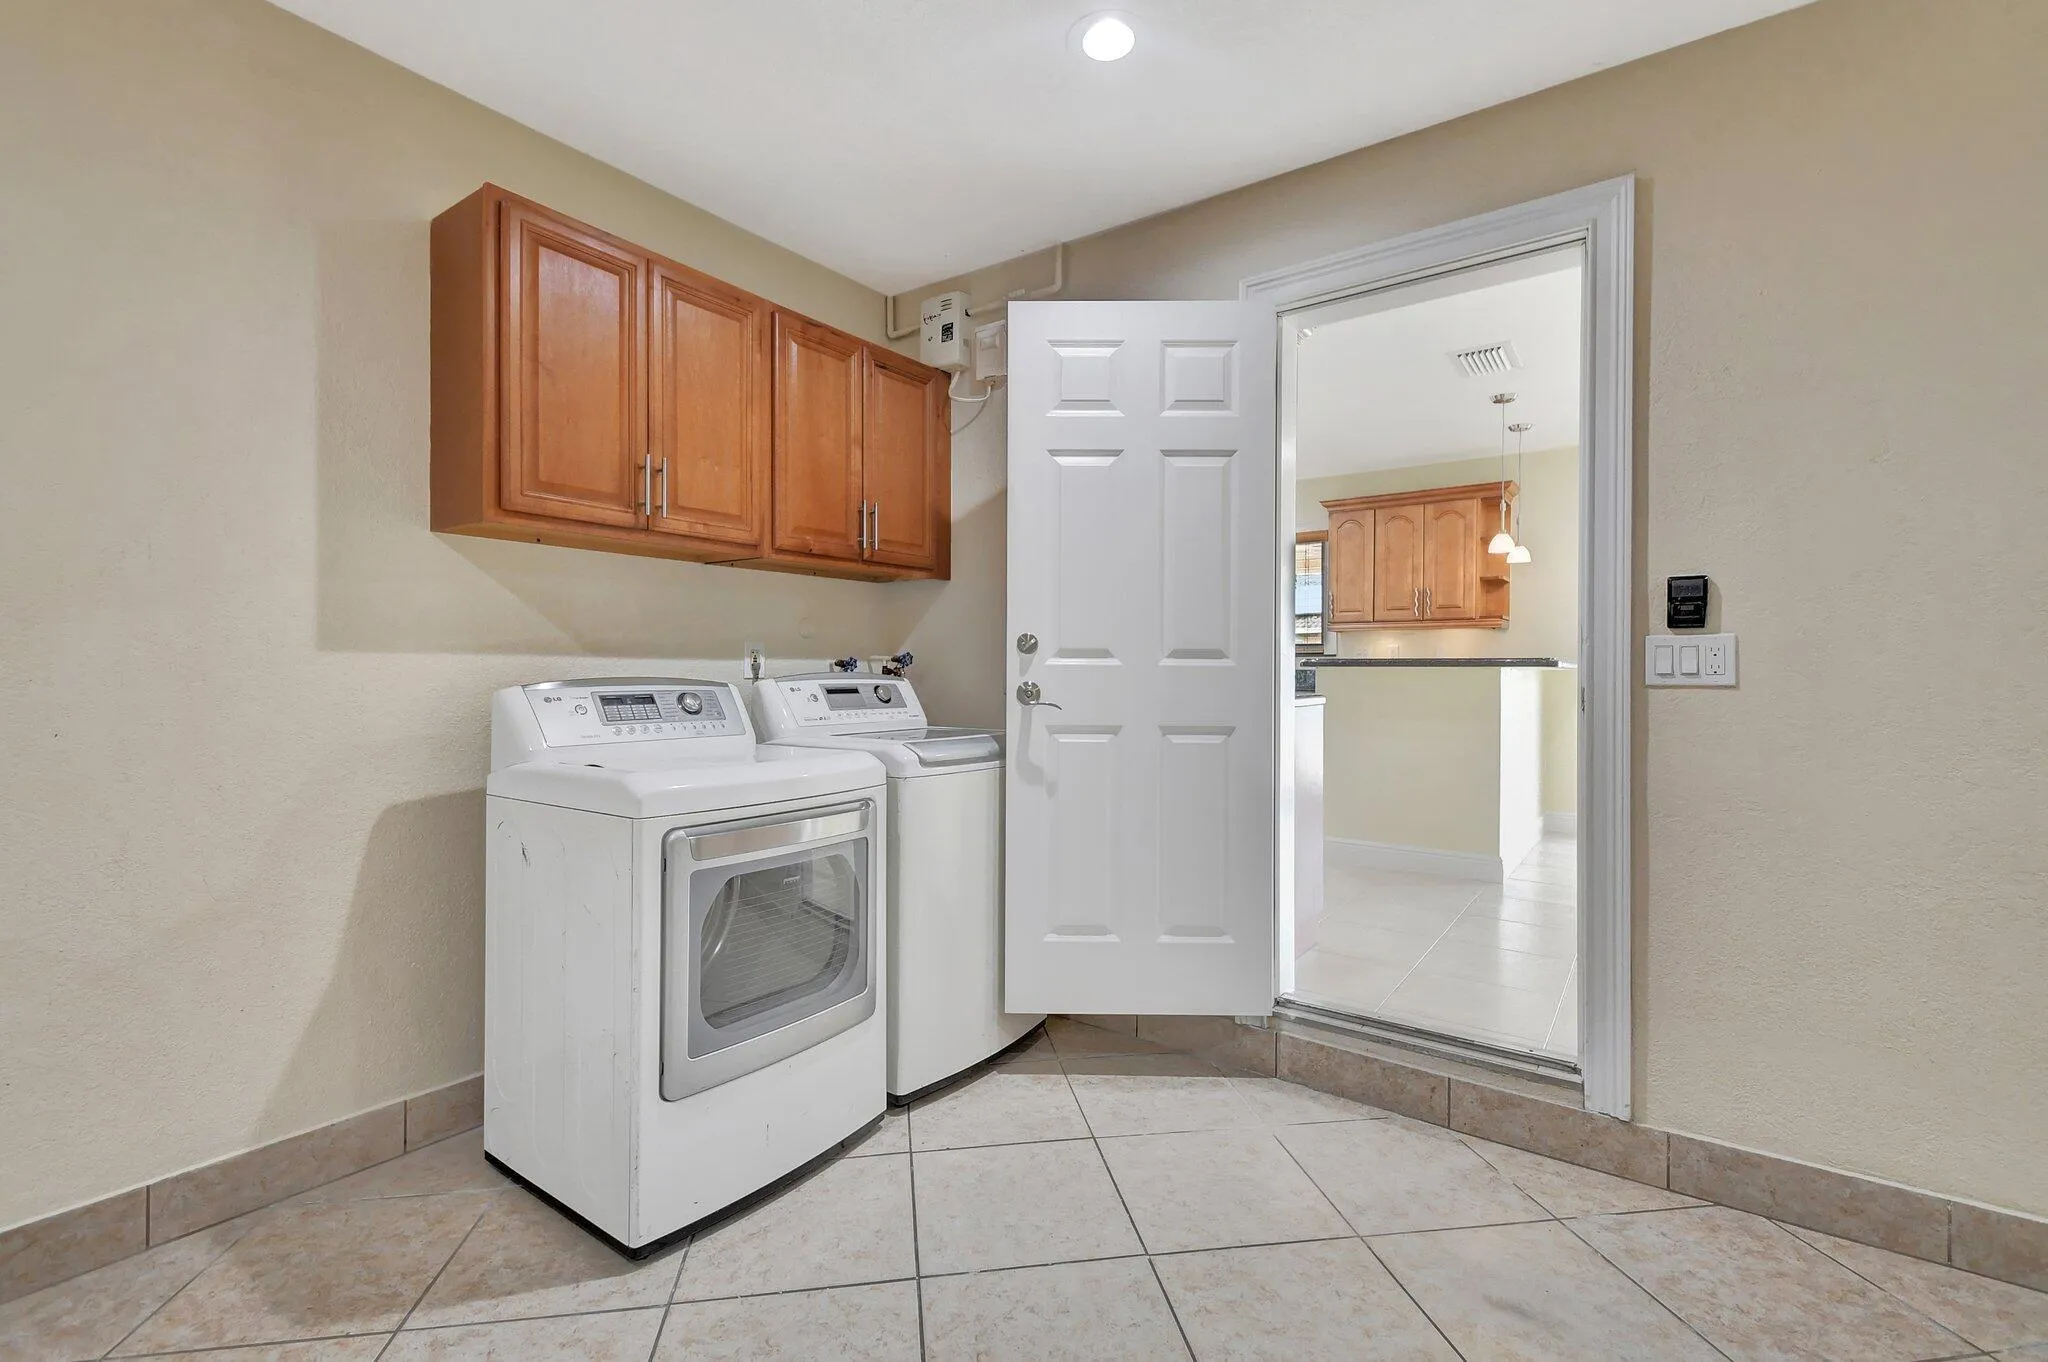
  • Appliances: Dryer, Dishwasher, Microwave, Refrigerator, Washer, Electric Water Heater, Disposal, Ice Maker, Water Heater, Range

Address Map

  • Country: US
  • State: FL
  • County: Palm Beach
  • City: Boca Raton
  • Subdivision: PHEASANT WALK SEC 5
  • Zipcode: 33487
  • Street: BRANDYWINE
  • Street Number: 4471
  • Street Suffix: Drive
  • Floor Number: 0
  • Longitude: W81° 53' 14''
  • Latitude: N26° 24' 43.1''
  • MLS Area: 4380

MLS Addon

  • Accessibility Features: No
  • Association Amenities: Playground, Sidewalks
  • Association Fee: $0
  • Association Fee Frequency: Monthly
  • Carport Spaces:
  • Close Date:
  • Close Price: $0
  • Community Features: Home Owners Association, Sidewalks
  • Development Status: New Construction
  • Elementary School: Calusa (Palm Beach)
  • Exterior Features: None, Outdoor Living Area
  • Fireplaces Total: 0
  • Flooring: Ceramic Tile, Carpet
  • Garage Spaces: 2
  • High School: Spanish River
  • Insurance Expense: $0
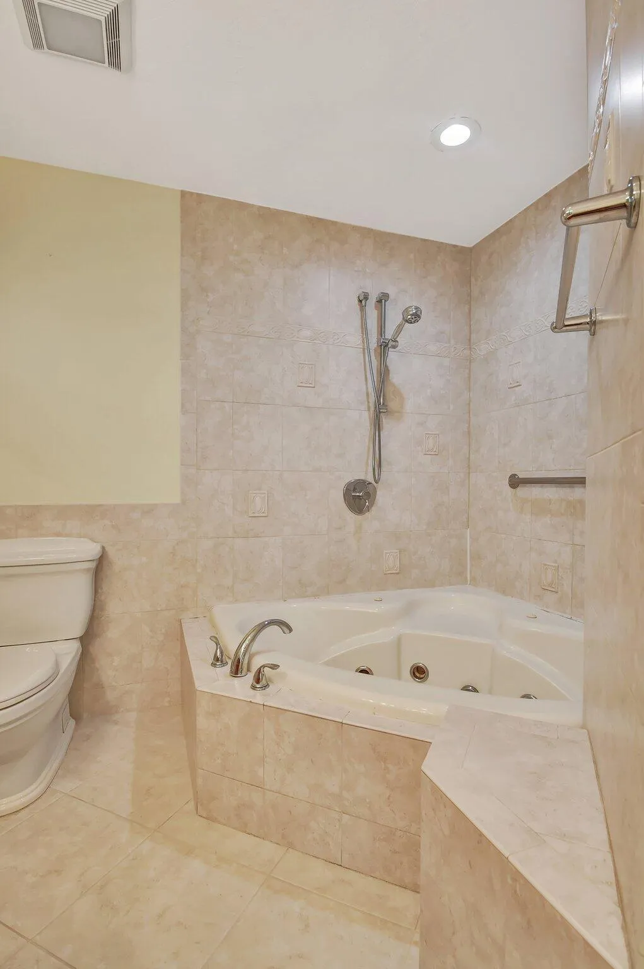
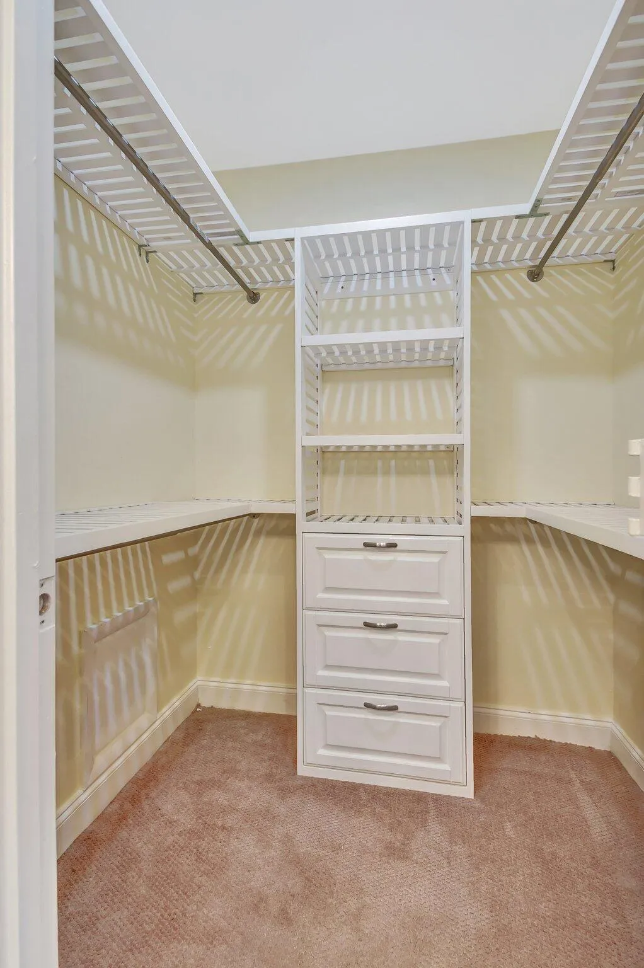
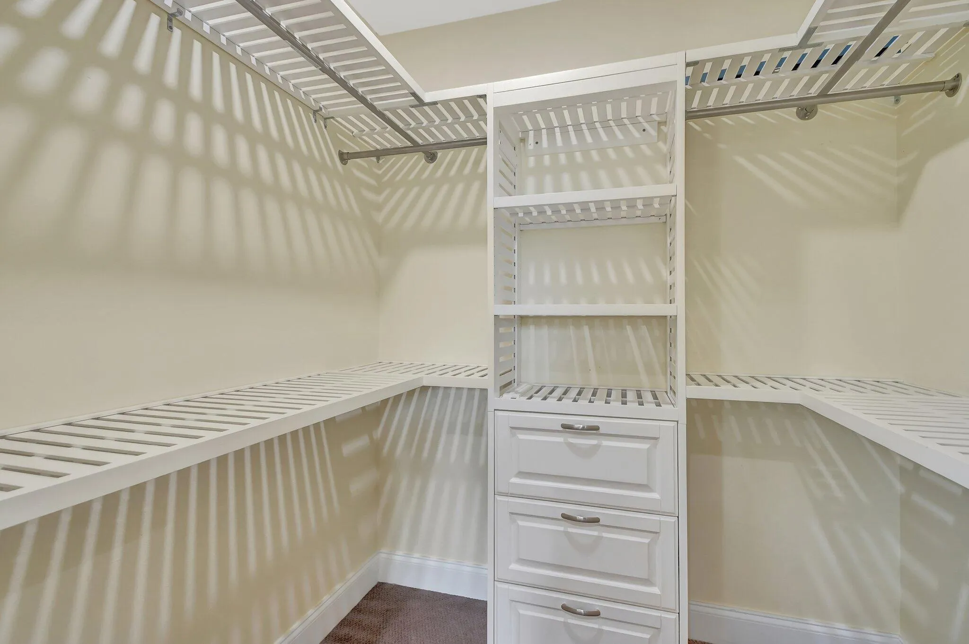
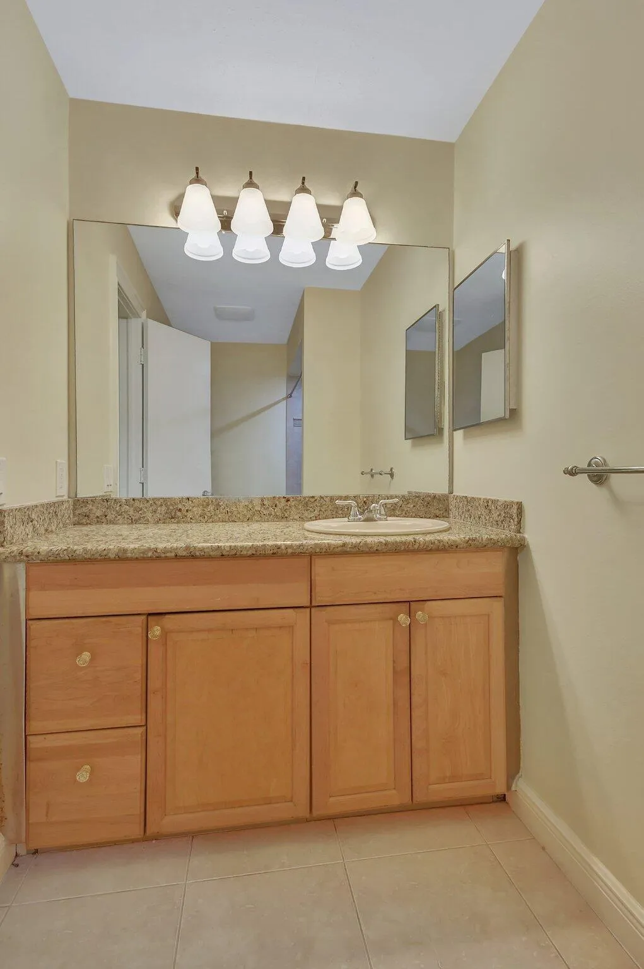
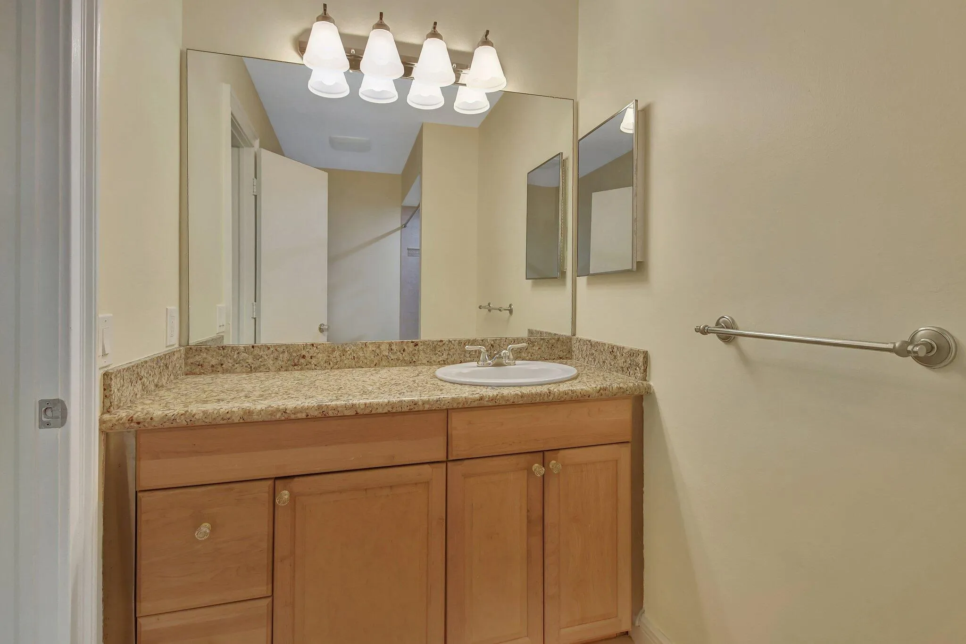
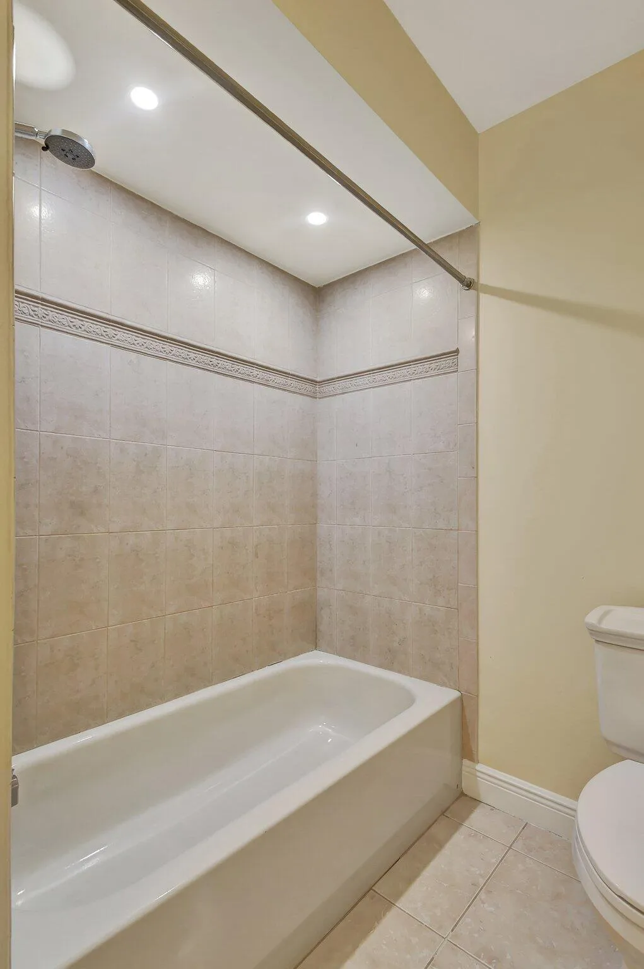
  • Interior Features: Dual Sinks, Built-in Features, Garden Tub/Roman Tub, Dining Area, Separate/Formal Dining Room, Main Level Primary, Stacked Bedrooms, Tub Shower, Cathedral Ceiling(s)
  • Laundry Features: In Garage
  • Levels: One
  • Lot Features: < 1/4 Acre, Sprinklers Automatic, Corner Lot, Many Trees, Landscaped
  • Middle Or Junior School: Omni
  • New Taxes Expense: $0
  • Stories: 1
  • Stories Total: 1
  • Tax Annual Amount: $0
  • Tax Year: 0
  • Water Front Features: No
  • Window Features: Blinds

Location

Listing Updated: 2026-11-12 15:21:27
  • Property Type : Residential Lease
  • Property Sub Type : Single Family Residence
  • Listing Type : For Rent
  • Listing ID : B26092045
  • Price : $4,500
  • View : Garden, Other
  • Bedrooms : 3
  • Bathrooms : 2
  • Full Bathrooms : 2
  • Half Bathrooms : 0
  • Square Footage : 1,835 Sqft
  • Year Built : 1980
  • Lot Area : 0.22 Acre
  • Listing Status : Pending
  • Days On Market : 12
Contact Agent
Required
Required
Required
By proceeding, you consent to receive calls and texts at the number you provided, including marketing by autodialer and prerecorded and artificial voice, and ettmail, about your inquiry and other home-related matters, but not as a condition of any purchase.

Similar Residential Lease