• Share

125 Lily Lane, Delray Beach, Florida 33444

Active For Sale
$1,750,000
  • Beds 3
  • Baths 4
  • Sq Ft 2,140 Sqft
  • Visits: 1 in 10 days

Description

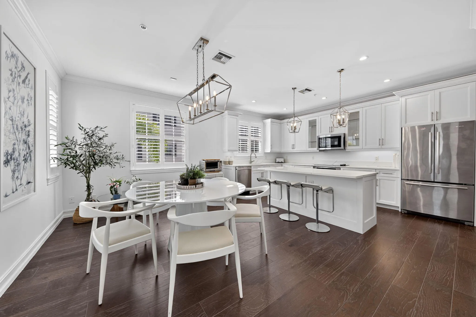
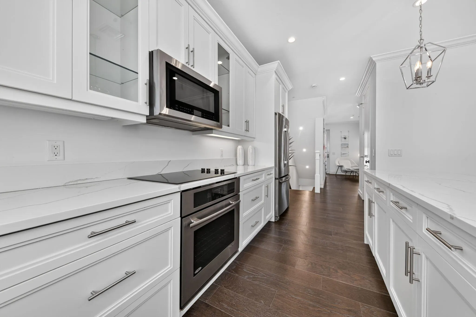
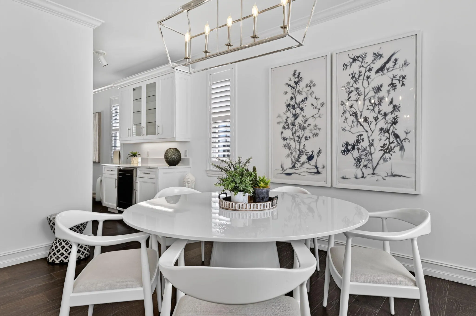
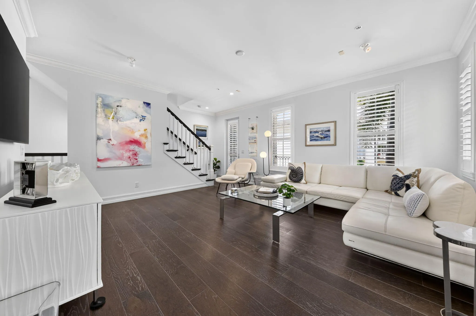
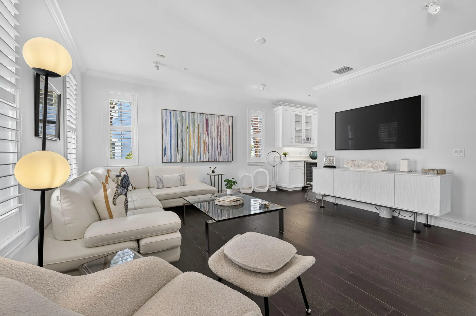
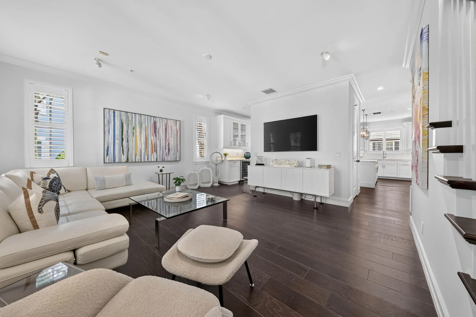
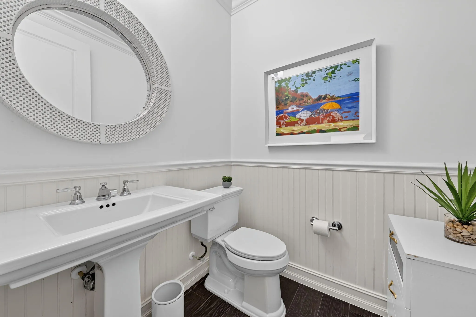
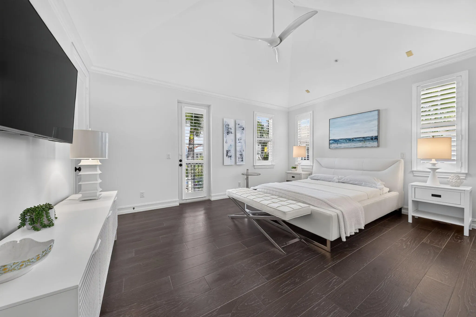
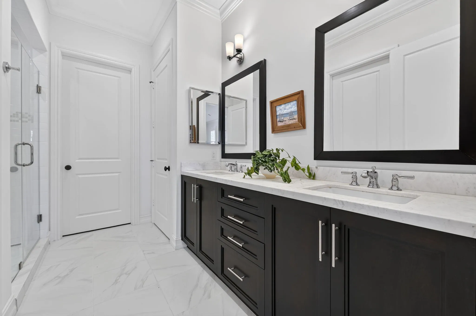
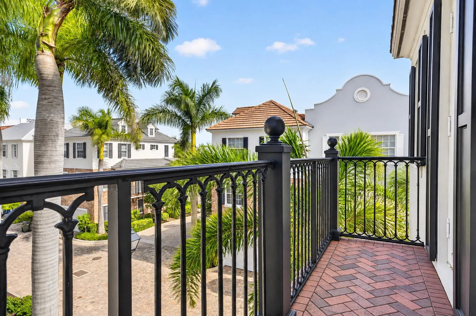
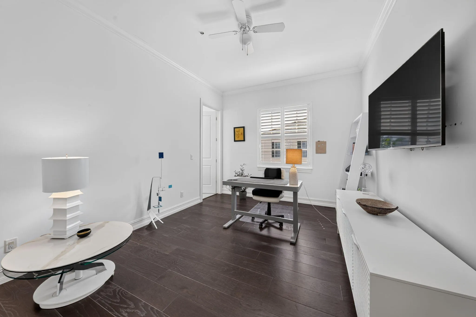
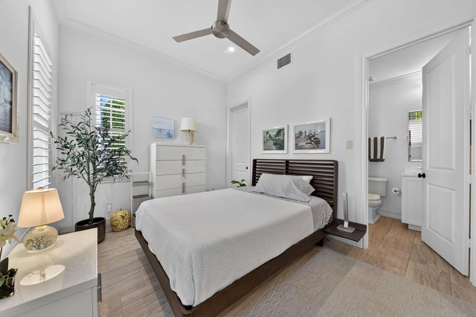
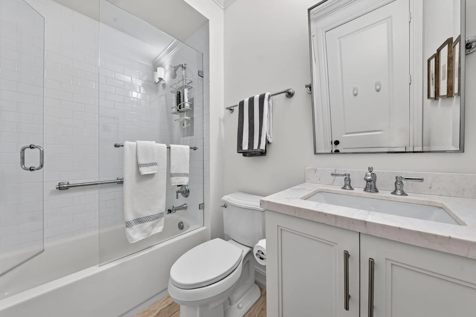
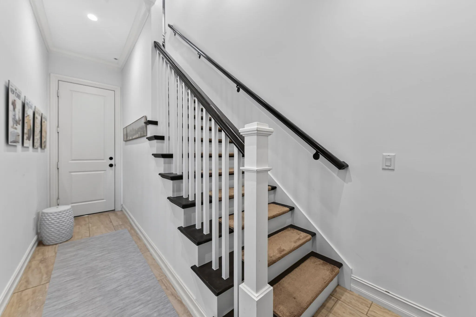
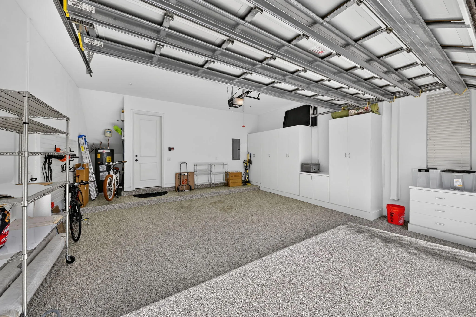
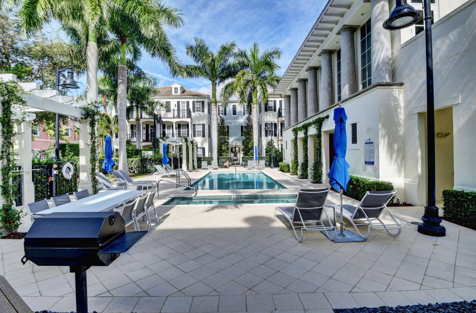
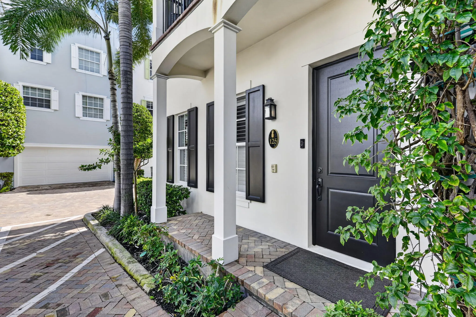
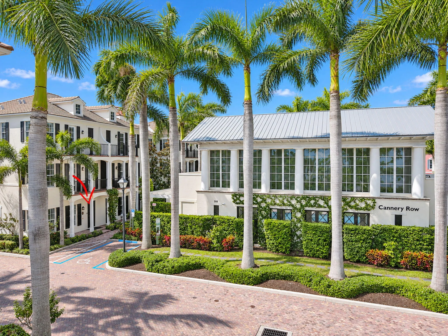
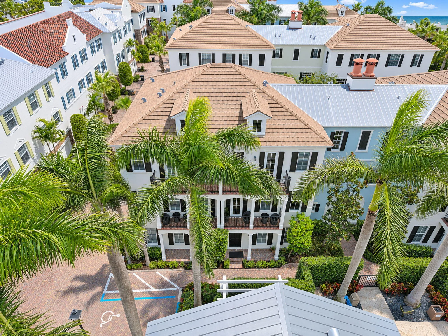
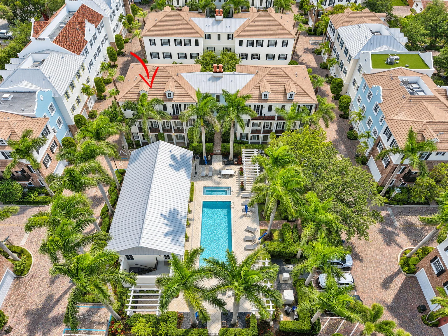
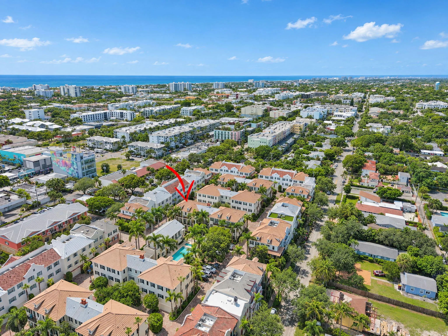
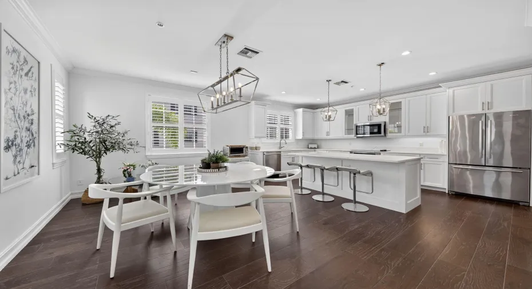
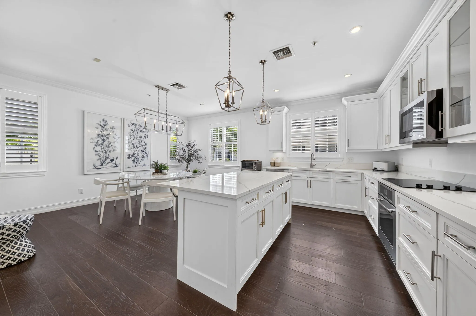
Beautifully appointed, light-filled corner townhome in a charming courtyard setting within Cannery Row, a boutique community of just 82 residences in Delray Beach’s sought-after Pineapple Grove Arts District. Ideally located minutes from Atlantic Avenue’s exceptional dining, shopping, entertainment, and beautiful beaches. Built in 2015, this inviting residence offers 3 bedrooms, 3.5 bathrooms, and two private balconies off the living room and primary suite. Elegant finishes include tile flooring throughout, crown molding, plantation shutters, quartz countertops, a butler’s pantry, a spacious kitchen island with Jenn-Air stainless steel appliances, and impact windows and doors. Additional features include a 2-car garage, community pool and spa. Offered fully furnished (excluding artwork).

Features

  • Swimming Pool: Heated, Association
  • Heating System: Central, Electric
  • Cooling System: Electric, Central Air, Ceiling Fan(s)
  • Fence: No
  • Pet Policy: Number Limit, Yes, Breed Restrictions, Size Limit
  • Security: Smoke Detector(s), Fire Sprinkler System, Security System Owned
  • Patio: Balcony, Open, Covered
  • Parking: Garage, Garage Door Opener, Attached, Guest, Open
  • Furnished: Furnished

Appliances

  • Appliances: Dryer, Dishwasher, Electric Range, Microwave, Refrigerator, Washer, Electric Water Heater, Disposal, Ice Maker, Water Heater, Cooktop, Oven, Electric Cooktop

Address Map

  • Country: US
  • State: FL
  • County: Palm Beach
  • City: Delray Beach
  • Subdivision: CANNERY ROW
  • Zipcode: 33444
  • Street: Lily
  • Street Number: 125
  • Street Suffix: Lane
  • Building Name: Cannery Row
  • Floor Number: 0
  • Longitude: W81° 55' 42.3''
  • Latitude: N26° 28' 4.5''
  • Directions: Atlantic Avenue to Swinton, North to NE 3rd Street, Cannery Row is between NE 1st Avenue and NE 2nd Ave. Guest parking available by the pool.
  • MLS Area: 4360

MLS Addon

  • Accessibility Features: No
  • Architectural Style: Colonial, Florida
  • Association Amenities: Clubhouse, Pool, Spa/Hot Tub, Parking
  • Association Fee: $1,000
  • Association Fee Frequency: Monthly
  • Association Fee Includes: Common Areas, Pool(s), Maintenance Grounds, Trash, Reserve Fund, Roof, Legal/accounting
  • Carport Spaces:
  • Close Date:
  • Close Price: $0
  • Community Features: Home Owners Association, Street Lights
  • Development Status: New Construction
  • Elementary School: Plumosa School of the Arts K-8
  • Exterior Features: Balcony, Courtyard, Outdoor Living Area
  • Fireplaces Total: 0
  • Flooring: Tile, Wood
  • Garage Spaces: 2
  • High School: Atlantic
  • Insurance Expense: $0
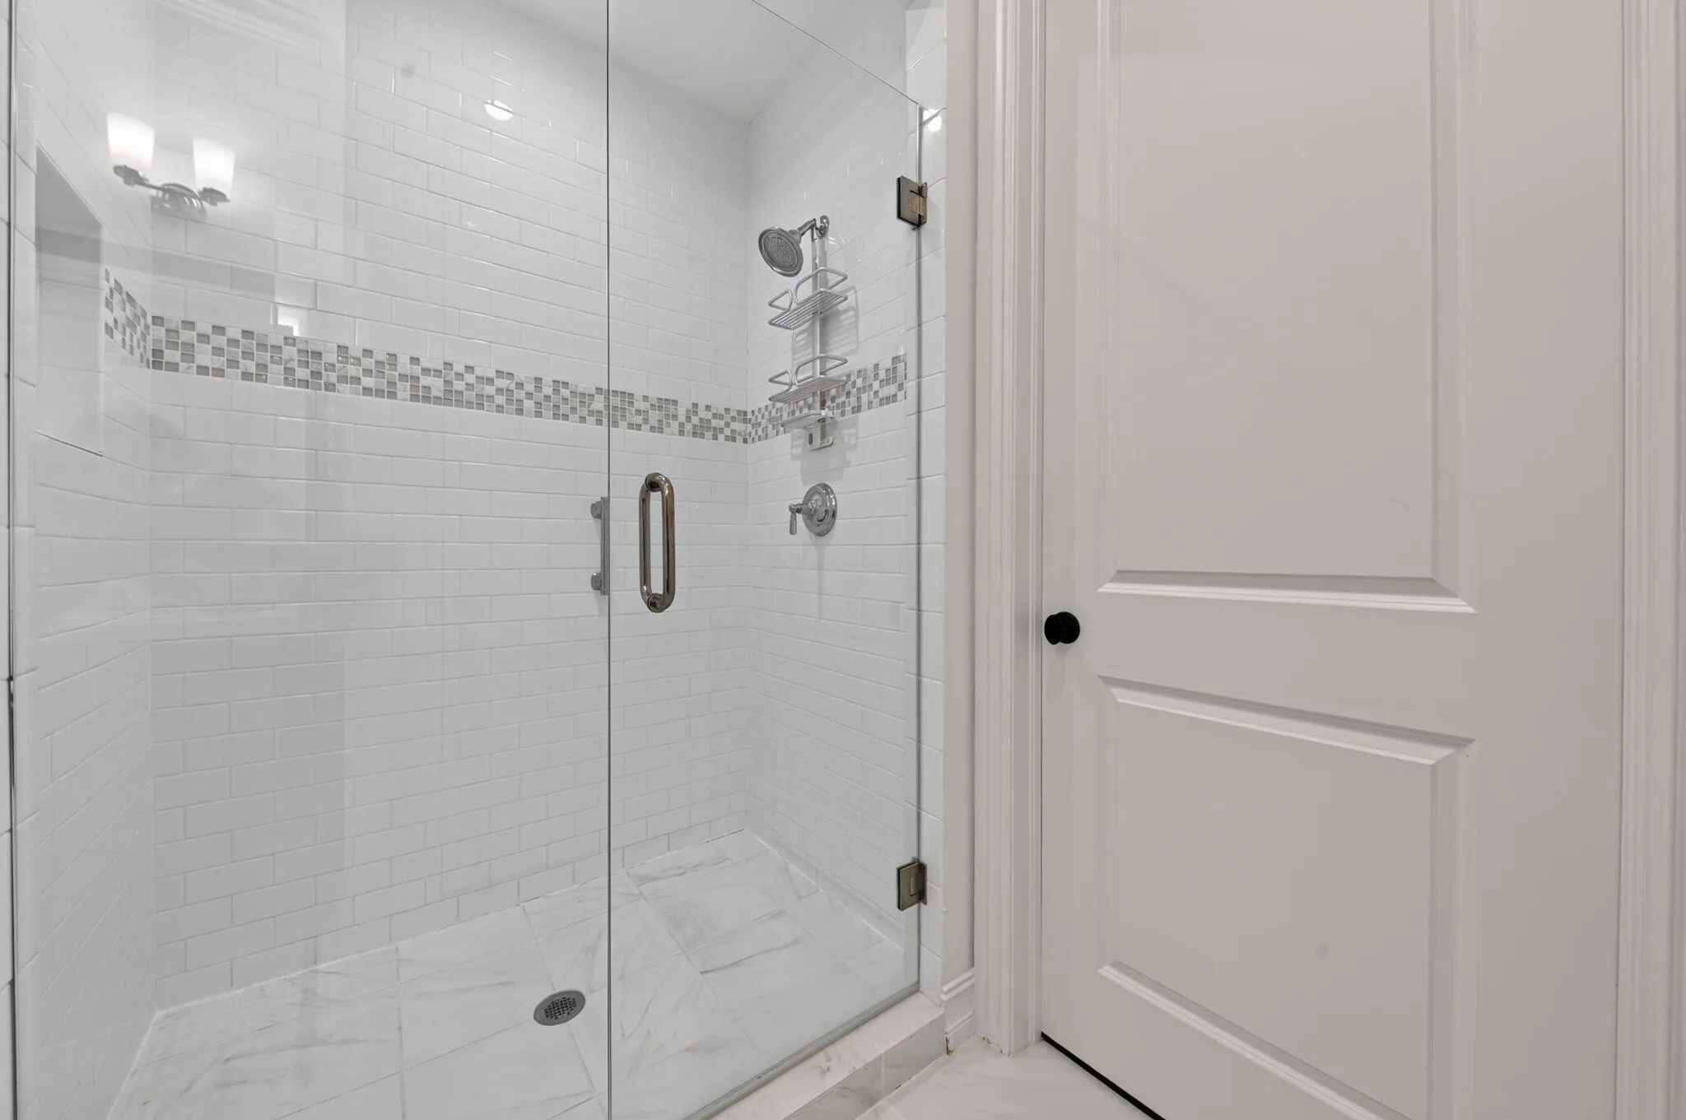
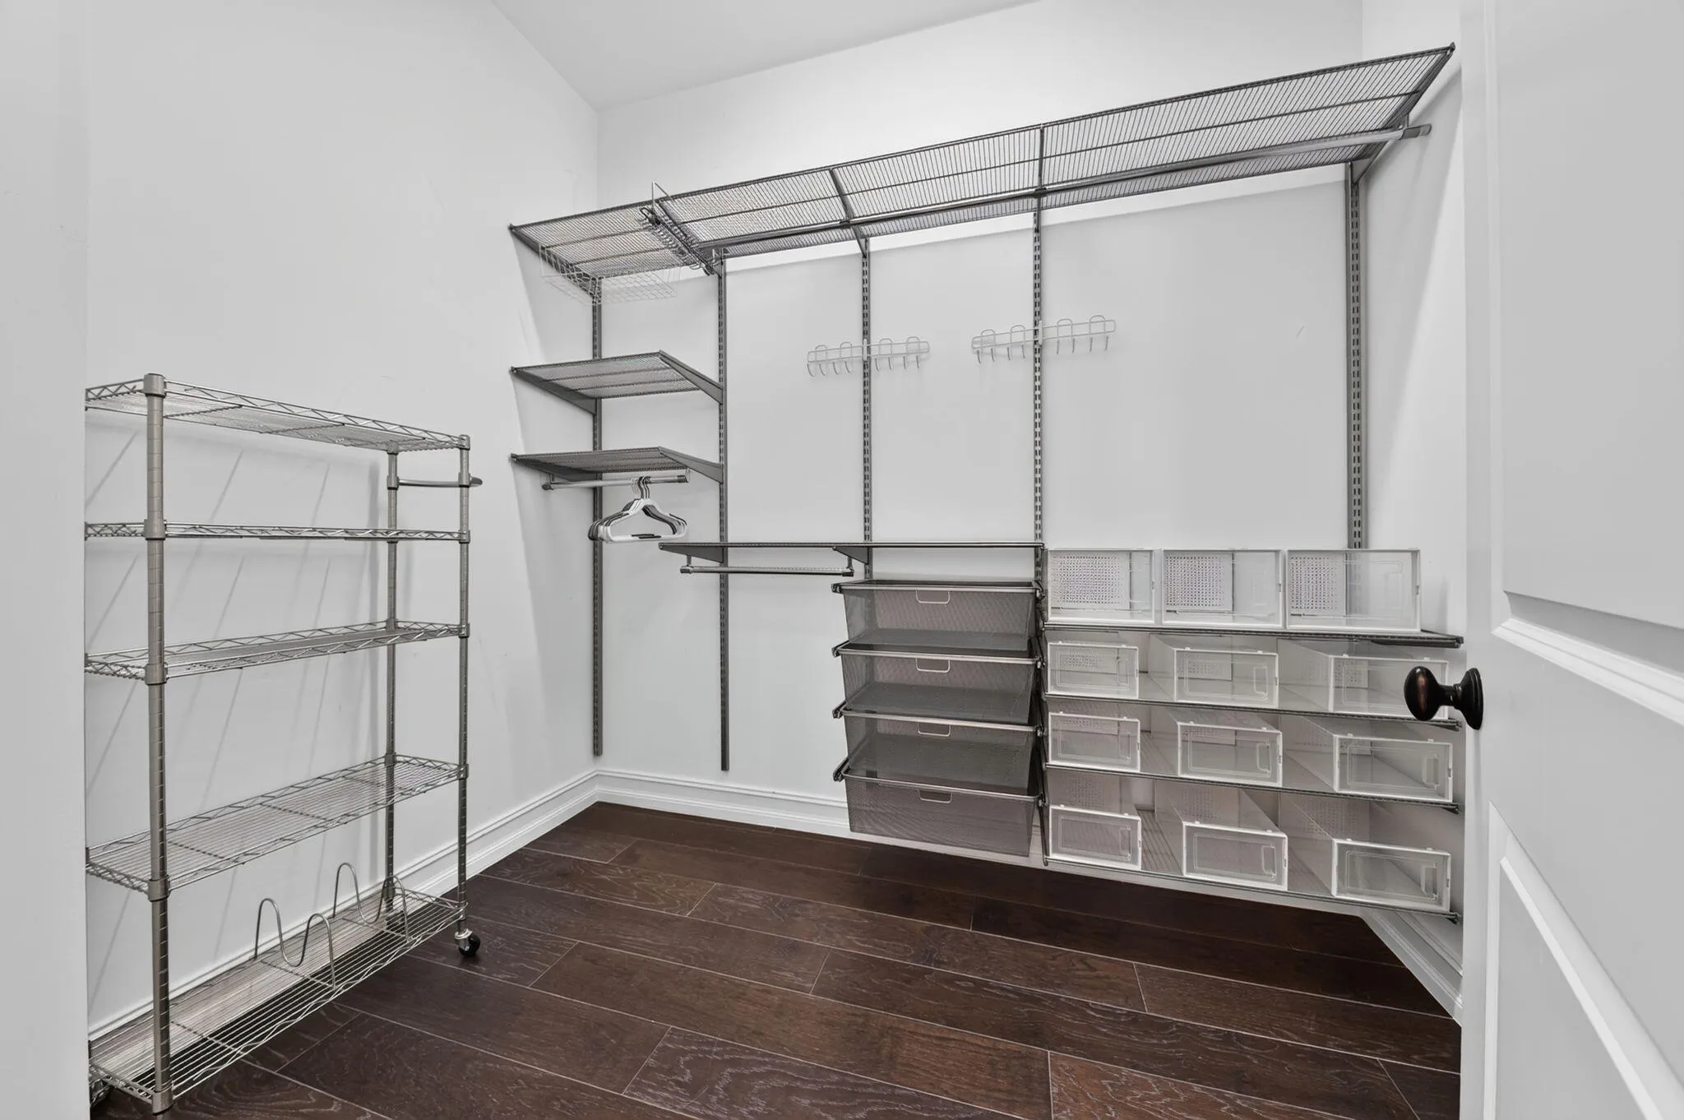
  • Interior Features: Breakfast Area, Dual Sinks, Upper Level Primary, Entrance Foyer, Eat-in Kitchen, Walk-In Closet(s), Kitchen Island, Garden Tub/Roman Tub, High Ceilings, Pantry, Split Bedrooms, Separate Shower, Vaulted Ceiling(s), Bar, Kitchen/Dining Combo, Breakfast Bar, Central Vacuum
  • Laundry Features: Inside, Laundry Closet
  • Levels: Multi/Split, Three Or More
  • Listing Terms: Cash, Conventional
  • Lot Features: < 1/4 Acre, Sprinklers Automatic, Corner Lot, Interior Lot
  • Middle Or Junior School: Carver Community
  • New Taxes Expense: $0
  • Stories: 3
  • Stories Total: 3
  • Tax Annual Amount: $19,733
  • Tax Year: 2026
  • Utilities: Cable Available, Electricity Available, Sewer Available, Water Available
  • Water Front Features: No
  • Window Features: Plantation Shutters
  • Zoning: CBD(ci

Location

Listing Updated: 2026-11-12 15:51:13
  • Parent : 125::Lily:33444:Delray Beach
  • Property Type : Townhouse
  • Property Sub Type : Townhouse
  • Listing Type : For Sale
  • Listing ID : B26095829
  • Price : $1,750,000
  • View : Garden, Pool
  • Bedrooms : 3
  • Bathrooms : 4
  • Full Bathrooms : 3
  • Half Bathrooms : 1
  • Square Footage : 2,140 Sqft
  • Year Built : 2015
  • Lot Area : 0.03 Acre
  • Listing Status : Active
  • Days On Market : 9
Contact Agent
Required
Required
Required
By proceeding, you consent to receive calls and texts at the number you provided, including marketing by autodialer and prerecorded and artificial voice, and ettmail, about your inquiry and other home-related matters, but not as a condition of any purchase.

Similar Townhouse