• Share

8378 SW 51st Street, Davie, Florida 33328

Active For Sale
$1,249,500
  • Beds 4
  • Baths 3
  • Sq Ft 2,728 Sqft
  • Visits: 5 in 17 days

Description

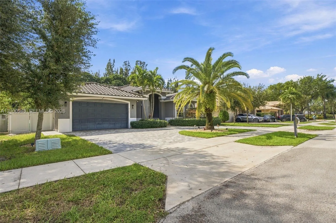
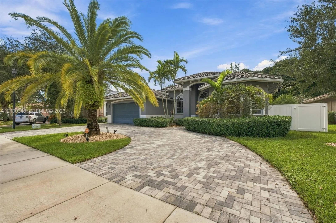
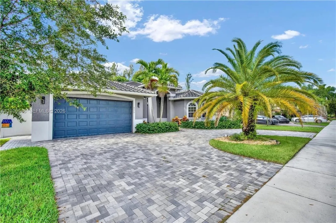
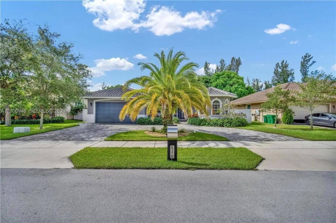
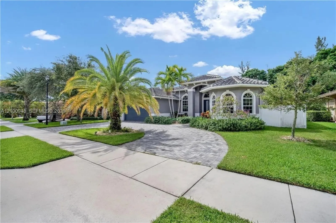
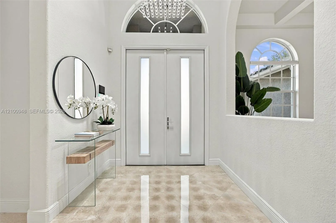
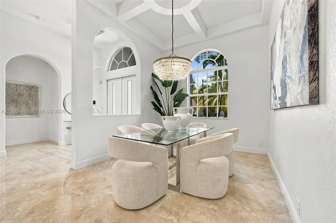
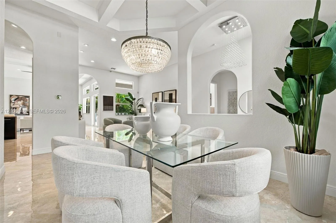
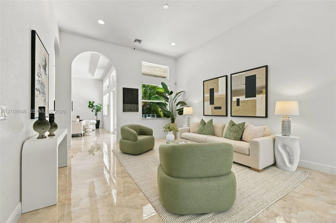
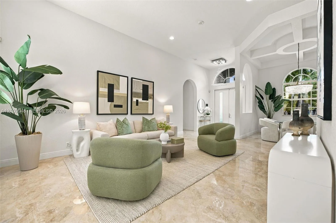
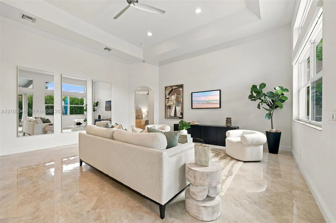
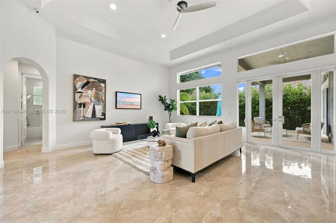
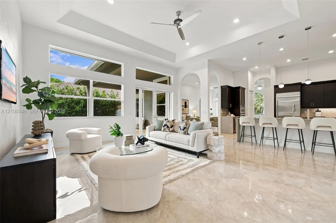
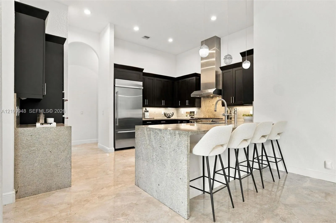
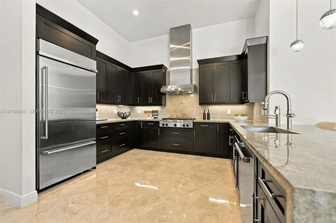
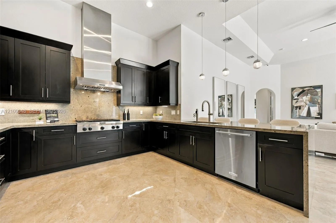
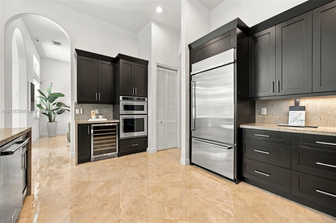
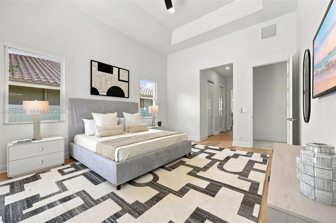
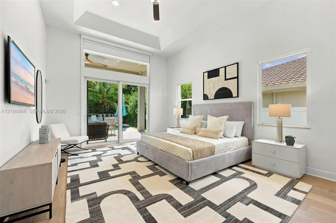
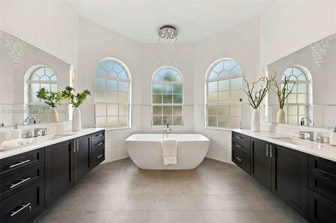
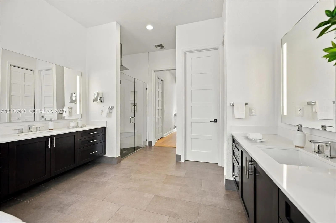
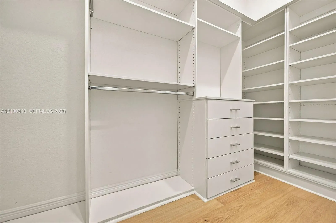
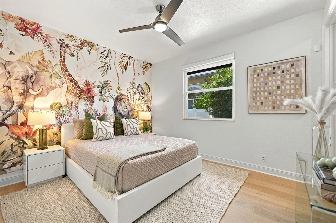
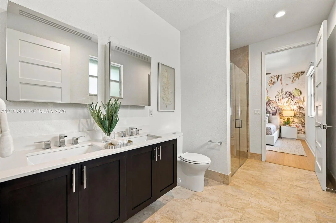
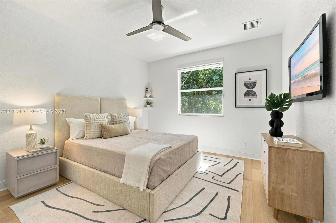
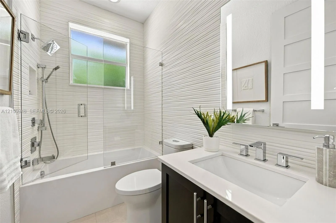
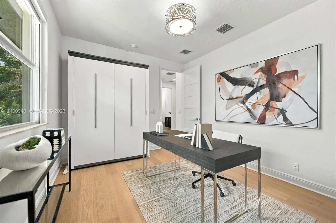
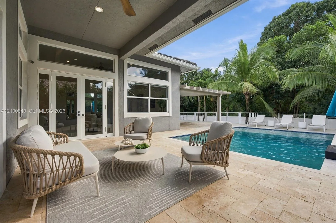
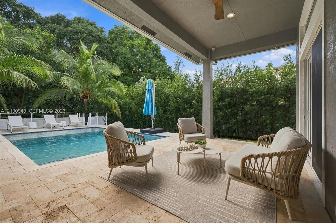
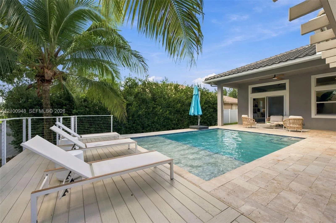
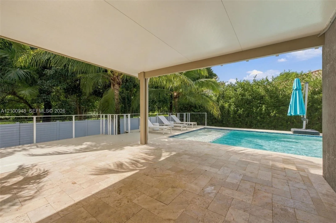
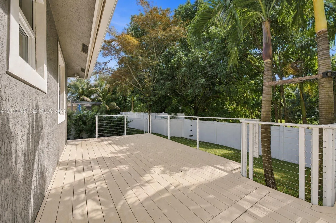
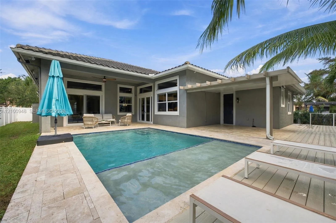
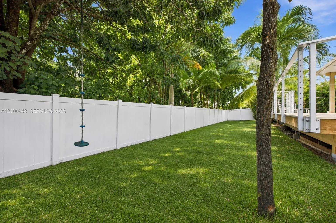
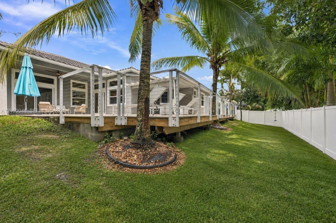
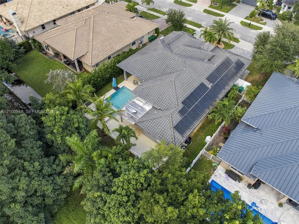
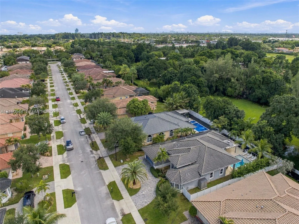
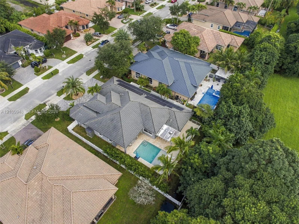
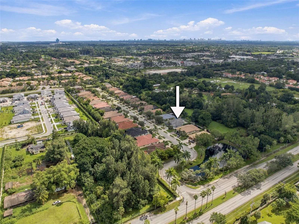
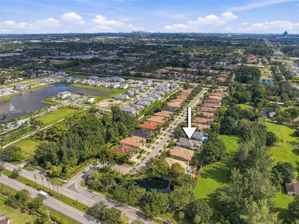
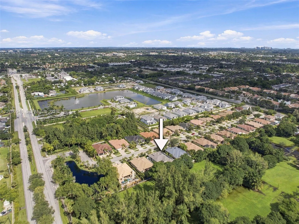
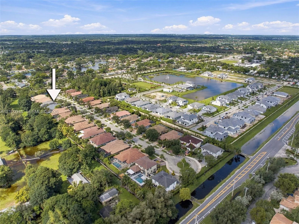
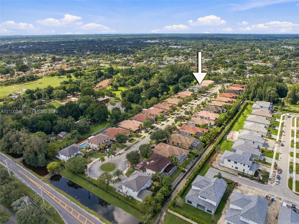
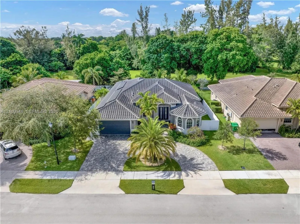
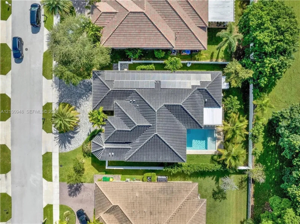
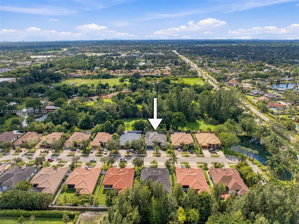
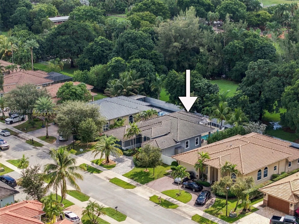
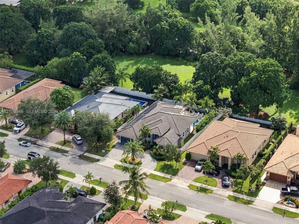
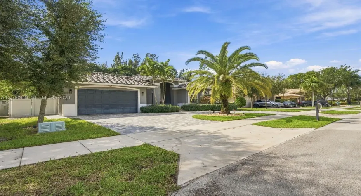
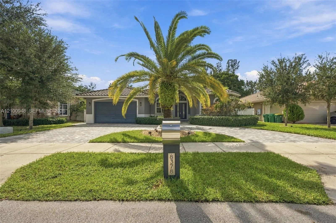
Just Listed!Welcome to Villa Serena, a custom-built, one-story estate residence in coveted Pine Island Estates, where timeless architecture meets effortless South Florida living.Completed in 2017, this gracious home offers 2,827 square feet of single-story living, with 4 bedrooms, 3 full bathrooms, and a split-bedroom layout that honors both togetherness and privacy. Soaring ceilings and oversized impact windows bathe the interiors in natural light, and the kitchen, appointed with KitchenAid appliances, flows seamlessly into the main living areas, keeping everyone connected while cooking or entertaining.The primary suite is a private retreat unto itself, with motorized privacy shades, dual closets, and a spacious bath framing beautiful views of the pool and backyard oasis.Step outside to a heated saltwater pool, a generous patio, and a fully fenced backyard made for afternoon swims, outdoor dining, and relaxed evenings at home. An owned 36-panel solar system cuts monthly electricity use by more than half, and high-impact glass, a two-car garage, and a sweeping half-moon driveway offer guests and family plenty of room to arrive in comfort.Situated on a 10,500-square-foot lot with convenient access to shopping, dining, and major highways, this is a home where your family will grow, thrive, and capture the lifelong memories we hold so close to our hearts. We would be delighted to show you your future home. Call today to schedule your private tour.

Features

  • Swimming Pool: In Ground
  • Heating System: Central, Electric
  • Cooling System: Electric, Central Air
  • Pet Policy: Yes, Cats OK, Dogs OK, Pet Restrictions
  • Patio: Patio
  • Parking: Driveway, Circular Driveway

Appliances

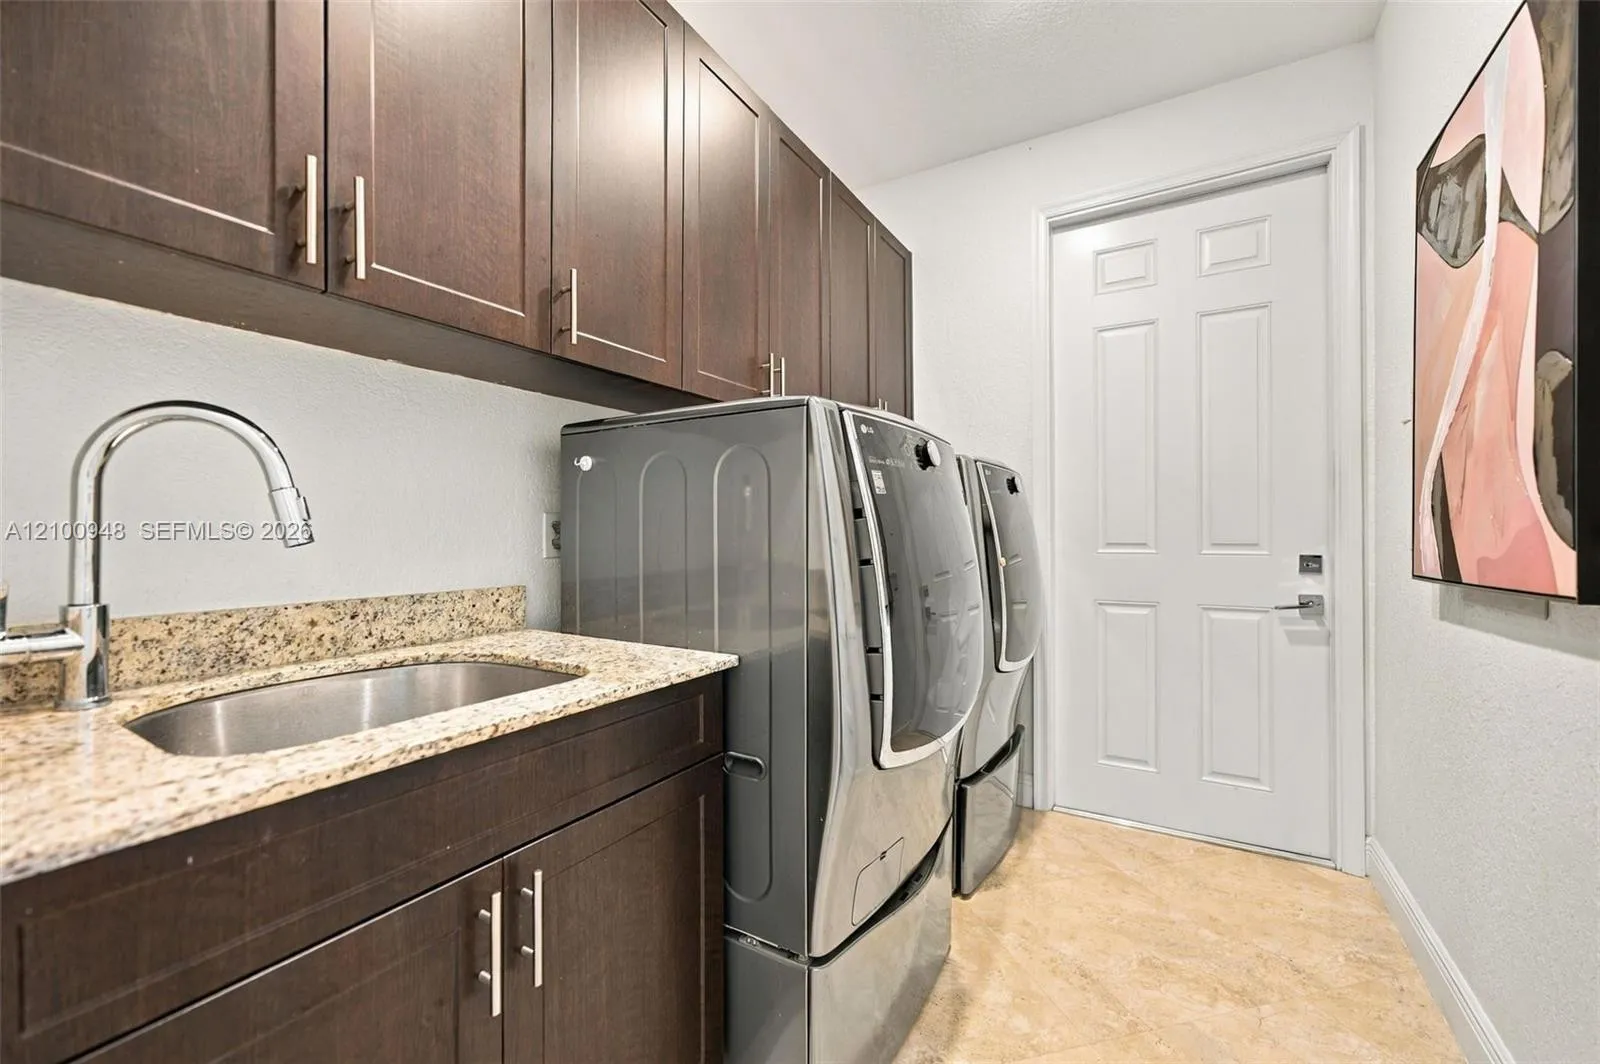
  • Appliances: Dryer, Dishwasher, Microwave, Refrigerator, Washer, Disposal, Gas Range, Oven

Address Map

  • Country: US
  • State: FL
  • County: Broward
  • City: Davie
  • Subdivision: ZARBAFI ESTATES
  • Zipcode: 33328
  • Street: 51st
  • Street Number: 8378
  • Street Suffix: Street
  • Floor Number: 0
  • Longitude: W81° 44' 28.3''
  • Latitude: N26° 3' 22.8''
  • Street Dir Prefix: SW
  • MLS Area: 3200

MLS Addon

  • Association Amenities: Sidewalks
  • Association Fee: $1,320
  • Association Fee Frequency: Annually
  • Carport Spaces:
  • Close Date:
  • Close Price: $0
  • Community Features: Home Owners Association
  • Development Status: New Construction
  • Elementary School: Silver Ridge
  • Exterior Features: Lighting, Outdoor Living Area
  • Fireplaces Total: 0
  • Flooring: Tile, Wood
  • Garage Spaces: 2
  • High School: Cooper City
  • Insurance Expense: $0
  • Interior Features: Bedroom on Main Level, Dual Sinks, High Ceilings, Separate Shower, Main Level Primary, Tub Shower, Bathtub, Soaking Tub
  • Levels: One
  • Listing Terms: Cash, Conventional, Cryptocurrency, 1031 Exchange
  • Middle Or Junior School: Pioneer
  • New Taxes Expense: $0
  • Stories: 1
  • Stories Total: 1
  • Tax Annual Amount: $15,466
  • Tax Year: 2025
  • Zoning: R-3

Location

Listing Updated: 2026-11-18 22:30:55
  • Property Type : Single Family
  • Property Sub Type : Single Family Residence
  • Listing Type : For Sale
  • Listing ID : A12100948
  • Price : $1,249,500
  • View : Garden, Pool
  • Bedrooms : 4
  • Bathrooms : 3
  • Full Bathrooms : 3
  • Half Bathrooms : 0
  • Square Footage : 2,728 Sqft
  • Year Built : 2017
  • Lot Area : 0.24 Acre
  • Listing Status : Active
  • Days On Market : 17
Contact Agent
Required
Required
Required
By proceeding, you consent to receive calls and texts at the number you provided, including marketing by autodialer and prerecorded and artificial voice, and ettmail, about your inquiry and other home-related matters, but not as a condition of any purchase.

Similar Single Family