• Share

14159 SW 60 Terrace, Ocala, Florida 34473

Active For Sale
$225,000
  • Beds 3
  • Baths 2
  • Sq Ft 1,134 Sqft
  • Visits: 1 in 4 days

Description

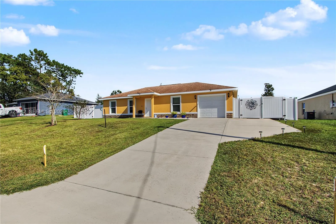
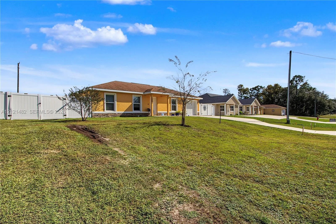
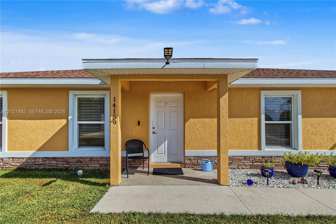
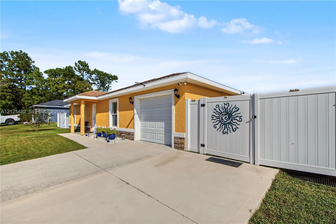
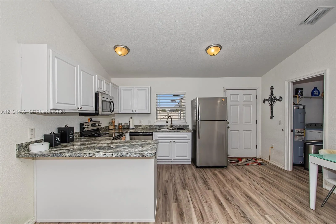
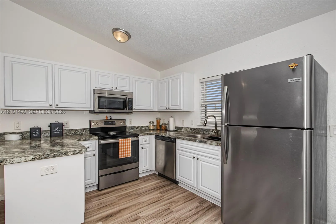
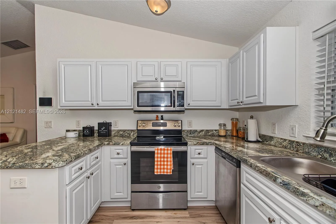
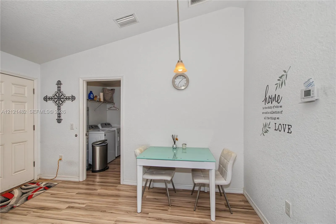
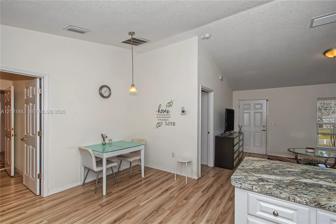
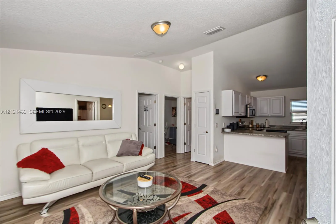
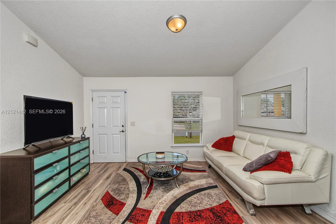
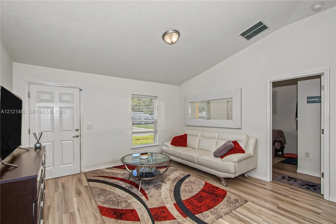
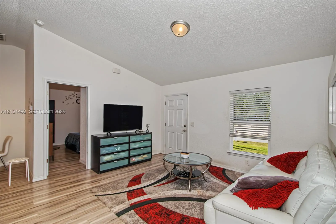
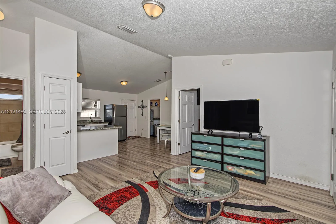
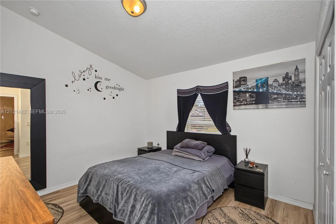
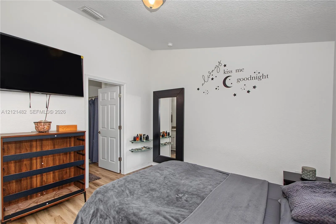
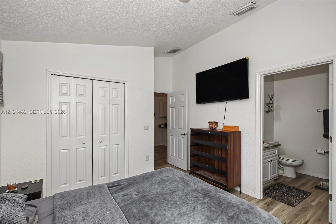
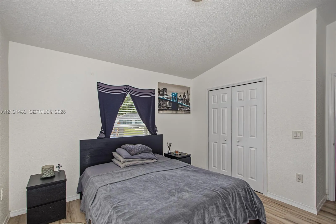
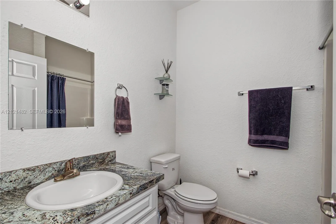
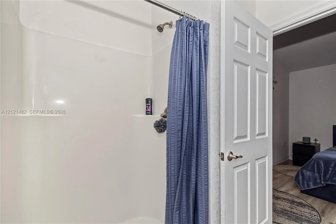
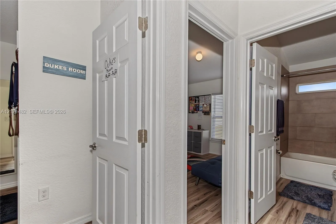
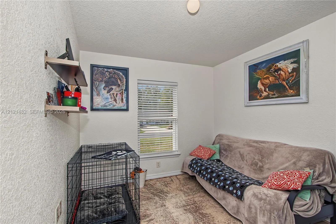
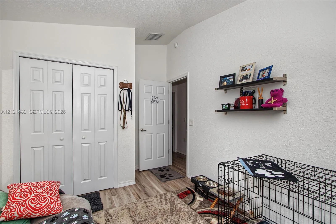
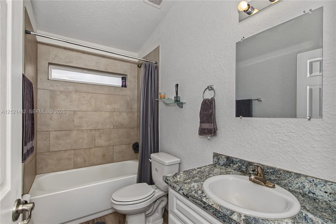
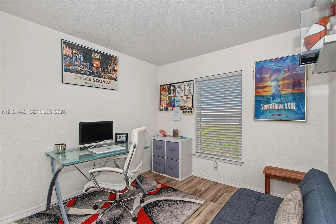
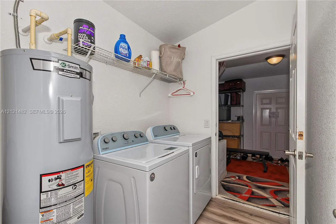
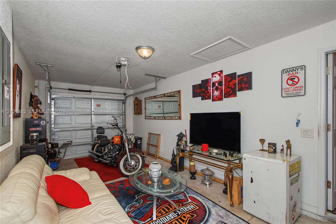
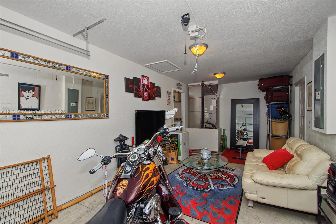
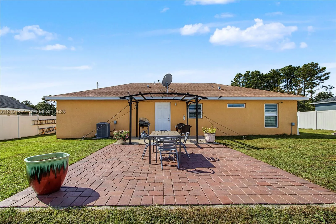
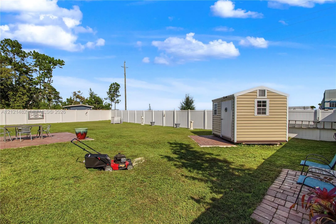
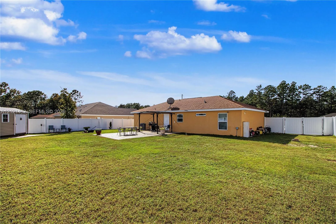
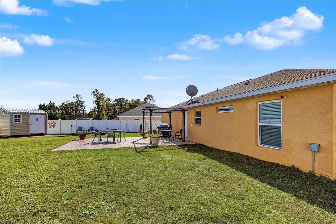
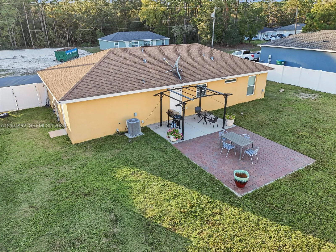
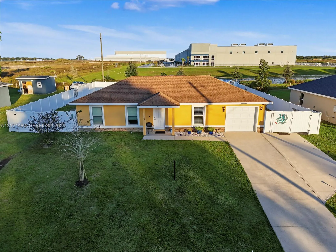
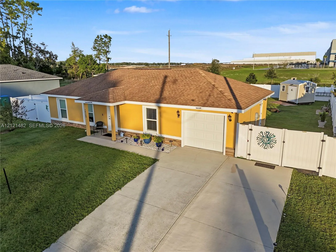
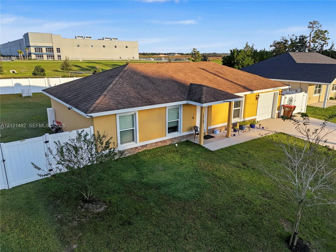
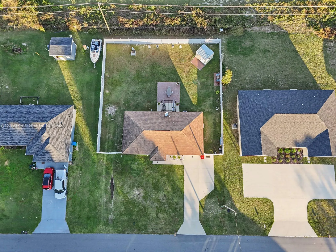
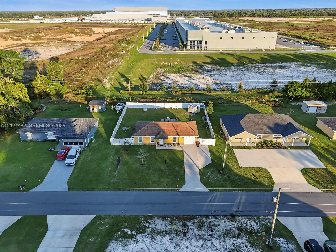
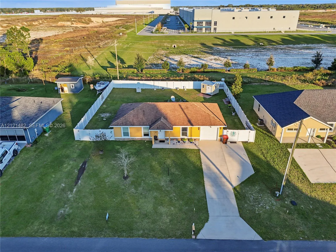
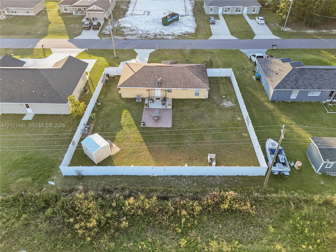
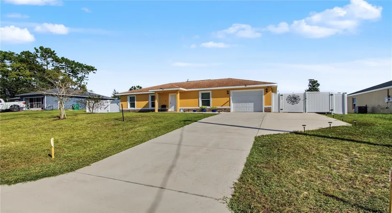
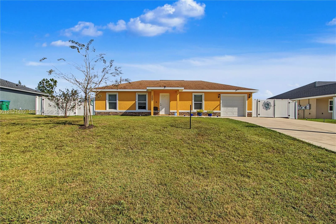
Built in 2021, this charming 3-bedroom, 2-bath home in Marion Oaks offers an open floor plan with 1,134 square feet of living space and luxury vinyl plank flooring throughout. The kitchen features white cabinetry, laminate countertops, stainless steel appliances, and a breakfast bar overlooking the living area. An indoor laundry room and attached one-car garage add everyday convenience. Enjoy the spacious backyard enclosed by white vinyl privacy fencing, complete with a paver patio for outdoor dining and a storage shed. Convenient access to I-75 and SR 200 puts shopping, dining, fitness centers, and entertainment within reach. Schedule your showing today!

Features

  • Heating System: Central
  • Cooling System: Central Air
  • Fence: Fenced
  • Pet Policy: Yes, No Pet Restrictions
  • Patio: Porch
  • Parking: Driveway, Garage, Attached, On Street
  • Furnished: Unfurnished

Appliances

  • Appliances: Dryer, Dishwasher, Electric Range, Microwave, Refrigerator, Disposal

Address Map

  • Country: US
  • State: FL
  • County: Marion
  • City: Ocala
  • Subdivision: Marion Oaks
  • Zipcode: 34473
  • Street: 60
  • Street Number: 14159
  • Street Suffix: Terrace
  • Floor Number: 0
  • Longitude: W83° 46' 49.9''
  • Latitude: N29° 0' 60''
  • Directions: From Highway 484, head south on Marion Oaks Pass. Turn left onto SW 60th Terrace. Continue to 14159 SW 60th Terrace. The property is on the east side of the street.
  • Street Dir Prefix: SW
  • MLS Area: 5940 - Other Florida County

MLS Addon

  • Association Fee: $0
  • Association Fee Frequency: Monthly
  • Carport Spaces:
  • Close Date:
  • Close Price: $0
  • Development Status: New Construction
  • Exterior Features: Room For Pool, Outdoor Living Area
  • Fireplaces Total: 0
  • Flooring: Vinyl
  • Garage Spaces: 1
  • Insurance Expense: $0
  • Interior Features: Bedroom on Main Level, High Ceilings, Split Bedrooms, Main Level Primary, Kitchen/Dining Combo, Tub Shower
  • Levels: One
  • Listing Terms: Cash, Conventional, FHA, VA Loan
  • New Taxes Expense: $0
  • Road Frontage Type: Public Road
  • Stories: 1
  • Stories Total: 1
  • Tax Annual Amount: $3,370
  • Tax Year: 2026
  • Window Features: Blinds, Metal, Single Hung
  • Zoning: RPUD

Location

Listing Updated: 2026-11-12 16:37:49
  • Property Type : Single Family
  • Property Sub Type : Single Family Residence
  • Listing Type : For Sale
  • Listing ID : A12121482
  • Price : $225,000
  • View : Garden
  • Bedrooms : 3
  • Bathrooms : 2
  • Full Bathrooms : 2
  • Half Bathrooms : 0
  • Square Footage : 1,134 Sqft
  • Year Built : 2021
  • Lot Area : 0 Acre
  • Listing Status : Active
  • Days On Market : 3
Contact Agent
Required
Required
Required
By proceeding, you consent to receive calls and texts at the number you provided, including marketing by autodialer and prerecorded and artificial voice, and ettmail, about your inquiry and other home-related matters, but not as a condition of any purchase.

Similar Single Family