• Share

10002 SE OSPREY POINTE Drive, Hobe Sound, Florida 33455

Active For Sale
$1,025,000
  • Beds 3
  • Baths 3
  • Sq Ft 2,230 Sqft
  • Visits: 4 in 8 days

Description

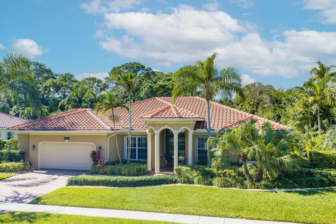
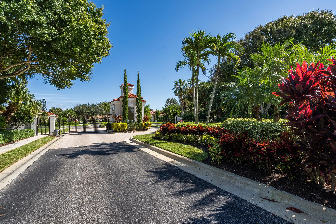
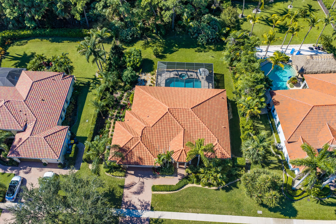
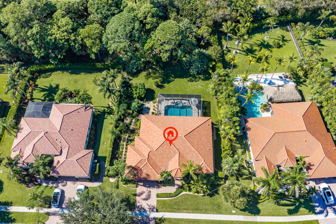
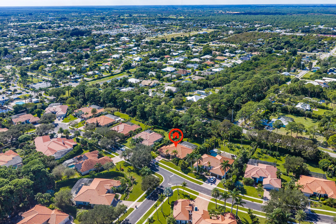
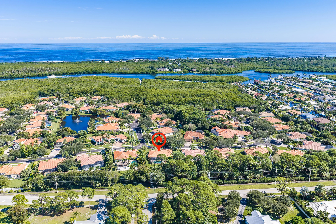
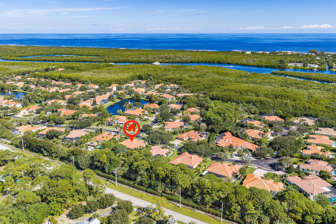
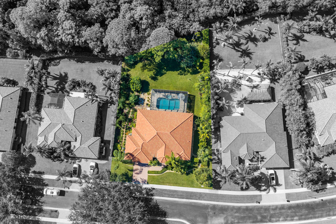
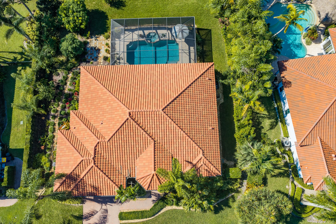
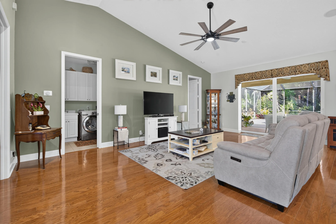
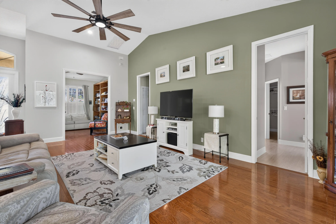
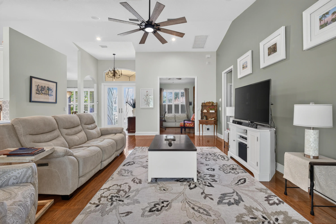
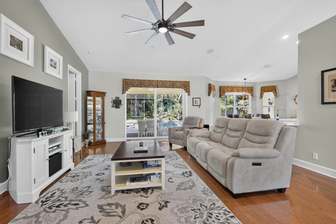
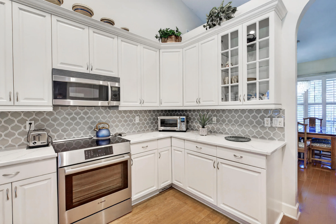
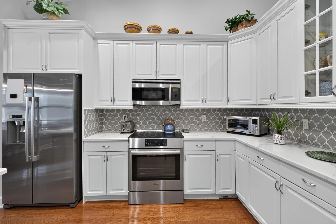
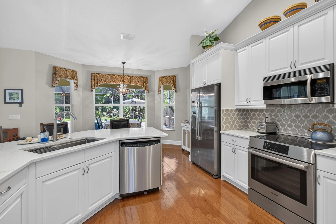
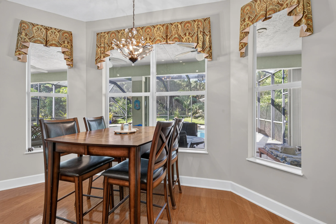
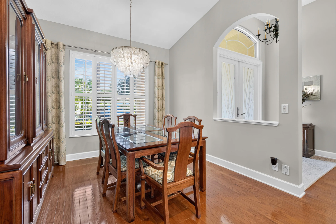
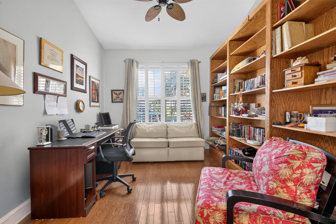
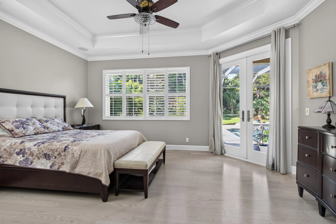
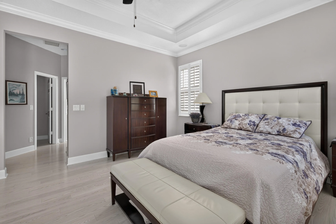
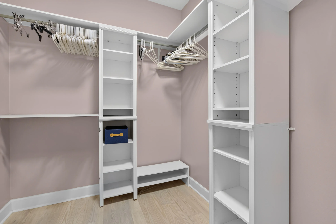
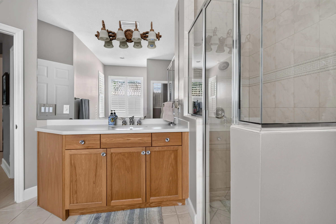
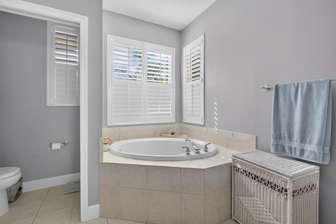
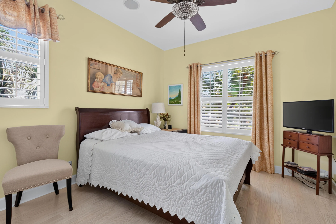
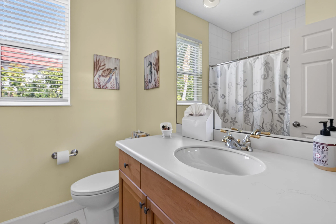
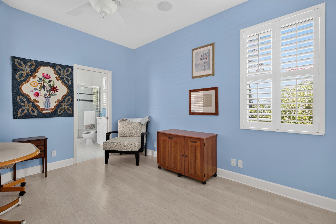
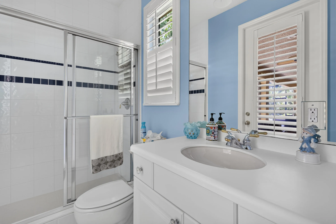
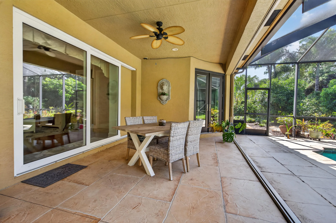
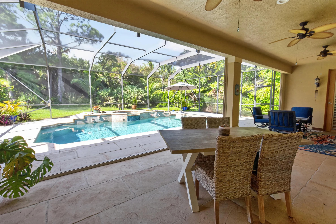
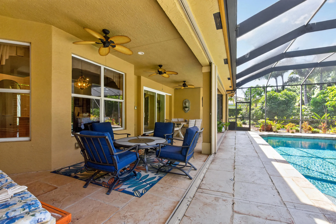
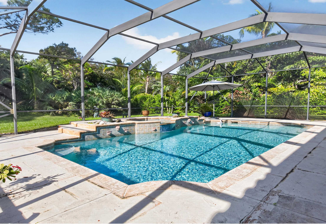
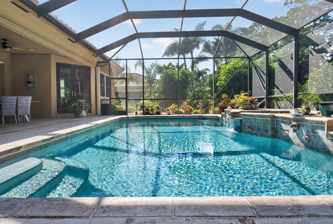
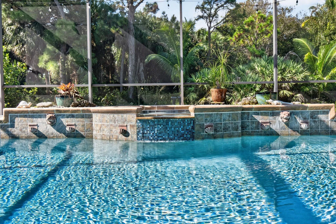
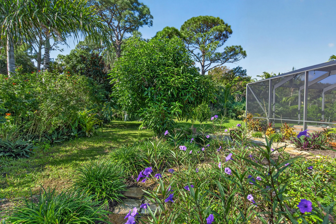
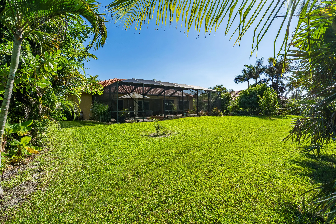
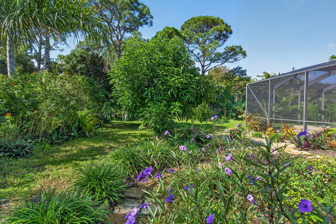
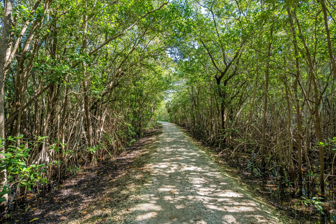
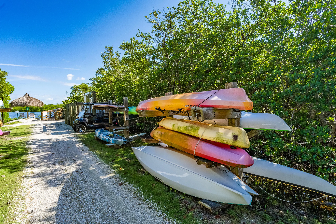
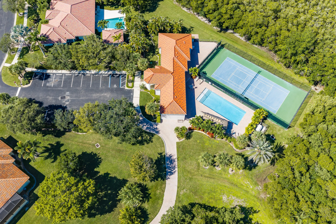
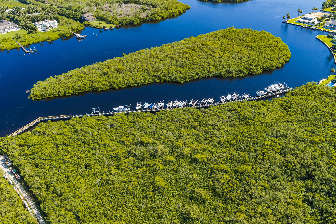
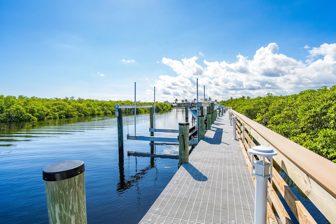
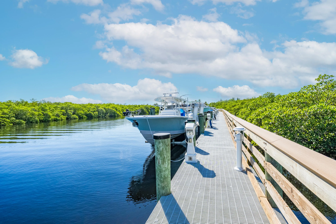
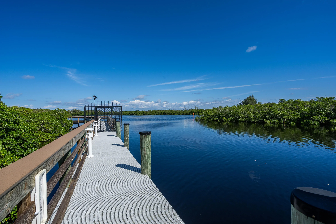
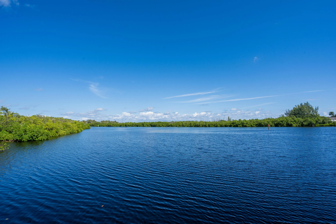
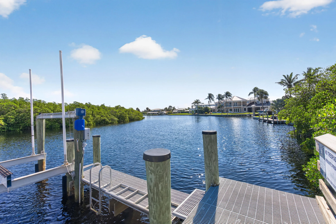
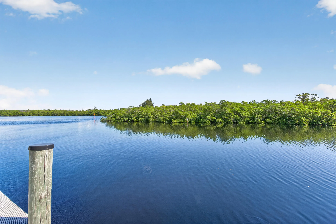
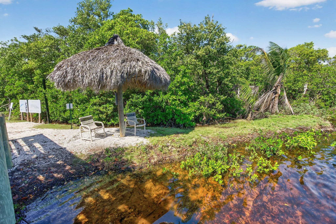
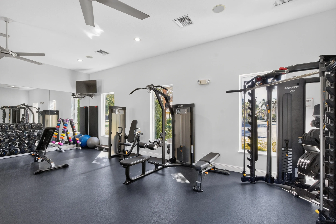
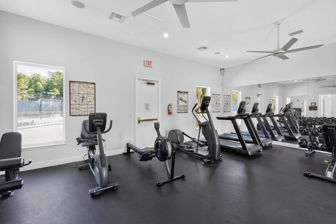
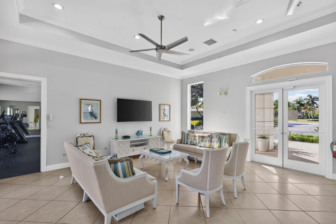
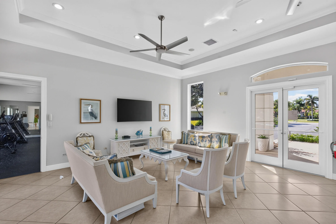
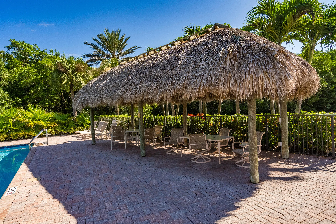
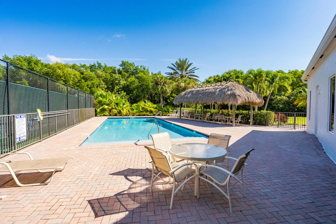
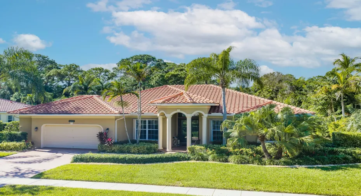
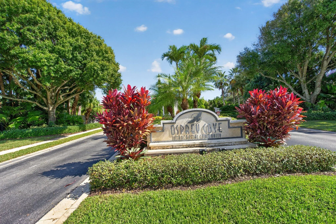
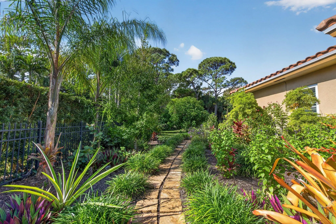
Welcome to Osprey Cove, a private, gated Intracoastal Waterway community in Hobe Sound. This 3-bedroom, 3-bath home plus den offers a heated pool, 2-car garage, and a large side and back yard with mango trees and a flower garden. A 2024 roof and impact windows throughout bring peace of mind, and wood floors run through the living areas and bedrooms. The updated kitchen features quartz countertops, and vaulted ceilings and a split plan feel open and airy. The primary suite has a walk-in closet and large en suite bath, and both guest bedrooms have private baths. Enjoy yacht club amenities: clubhouse, pool, tennis, fitness center, jogging paths, and boating, with quick access to the Stuart and Jupiter Inlets. Minutes from Jonathan Dickinson State Park.

Features

  • Swimming Pool: Heated, Association, In Ground, Private, Screen Enclosure, Pool/Spa Combo
  • Heating System: Central
  • Cooling System: Central Air, Ceiling Fan(s)
  • Fence: Fenced
  • Pet Policy: Number Limit, Yes
  • Security: Gated Community
  • Patio: Patio, Screened, Covered
  • Parking: Driveway, Garage, Garage Door Opener, Attached
  • Furnished: Unfurnished

Appliances

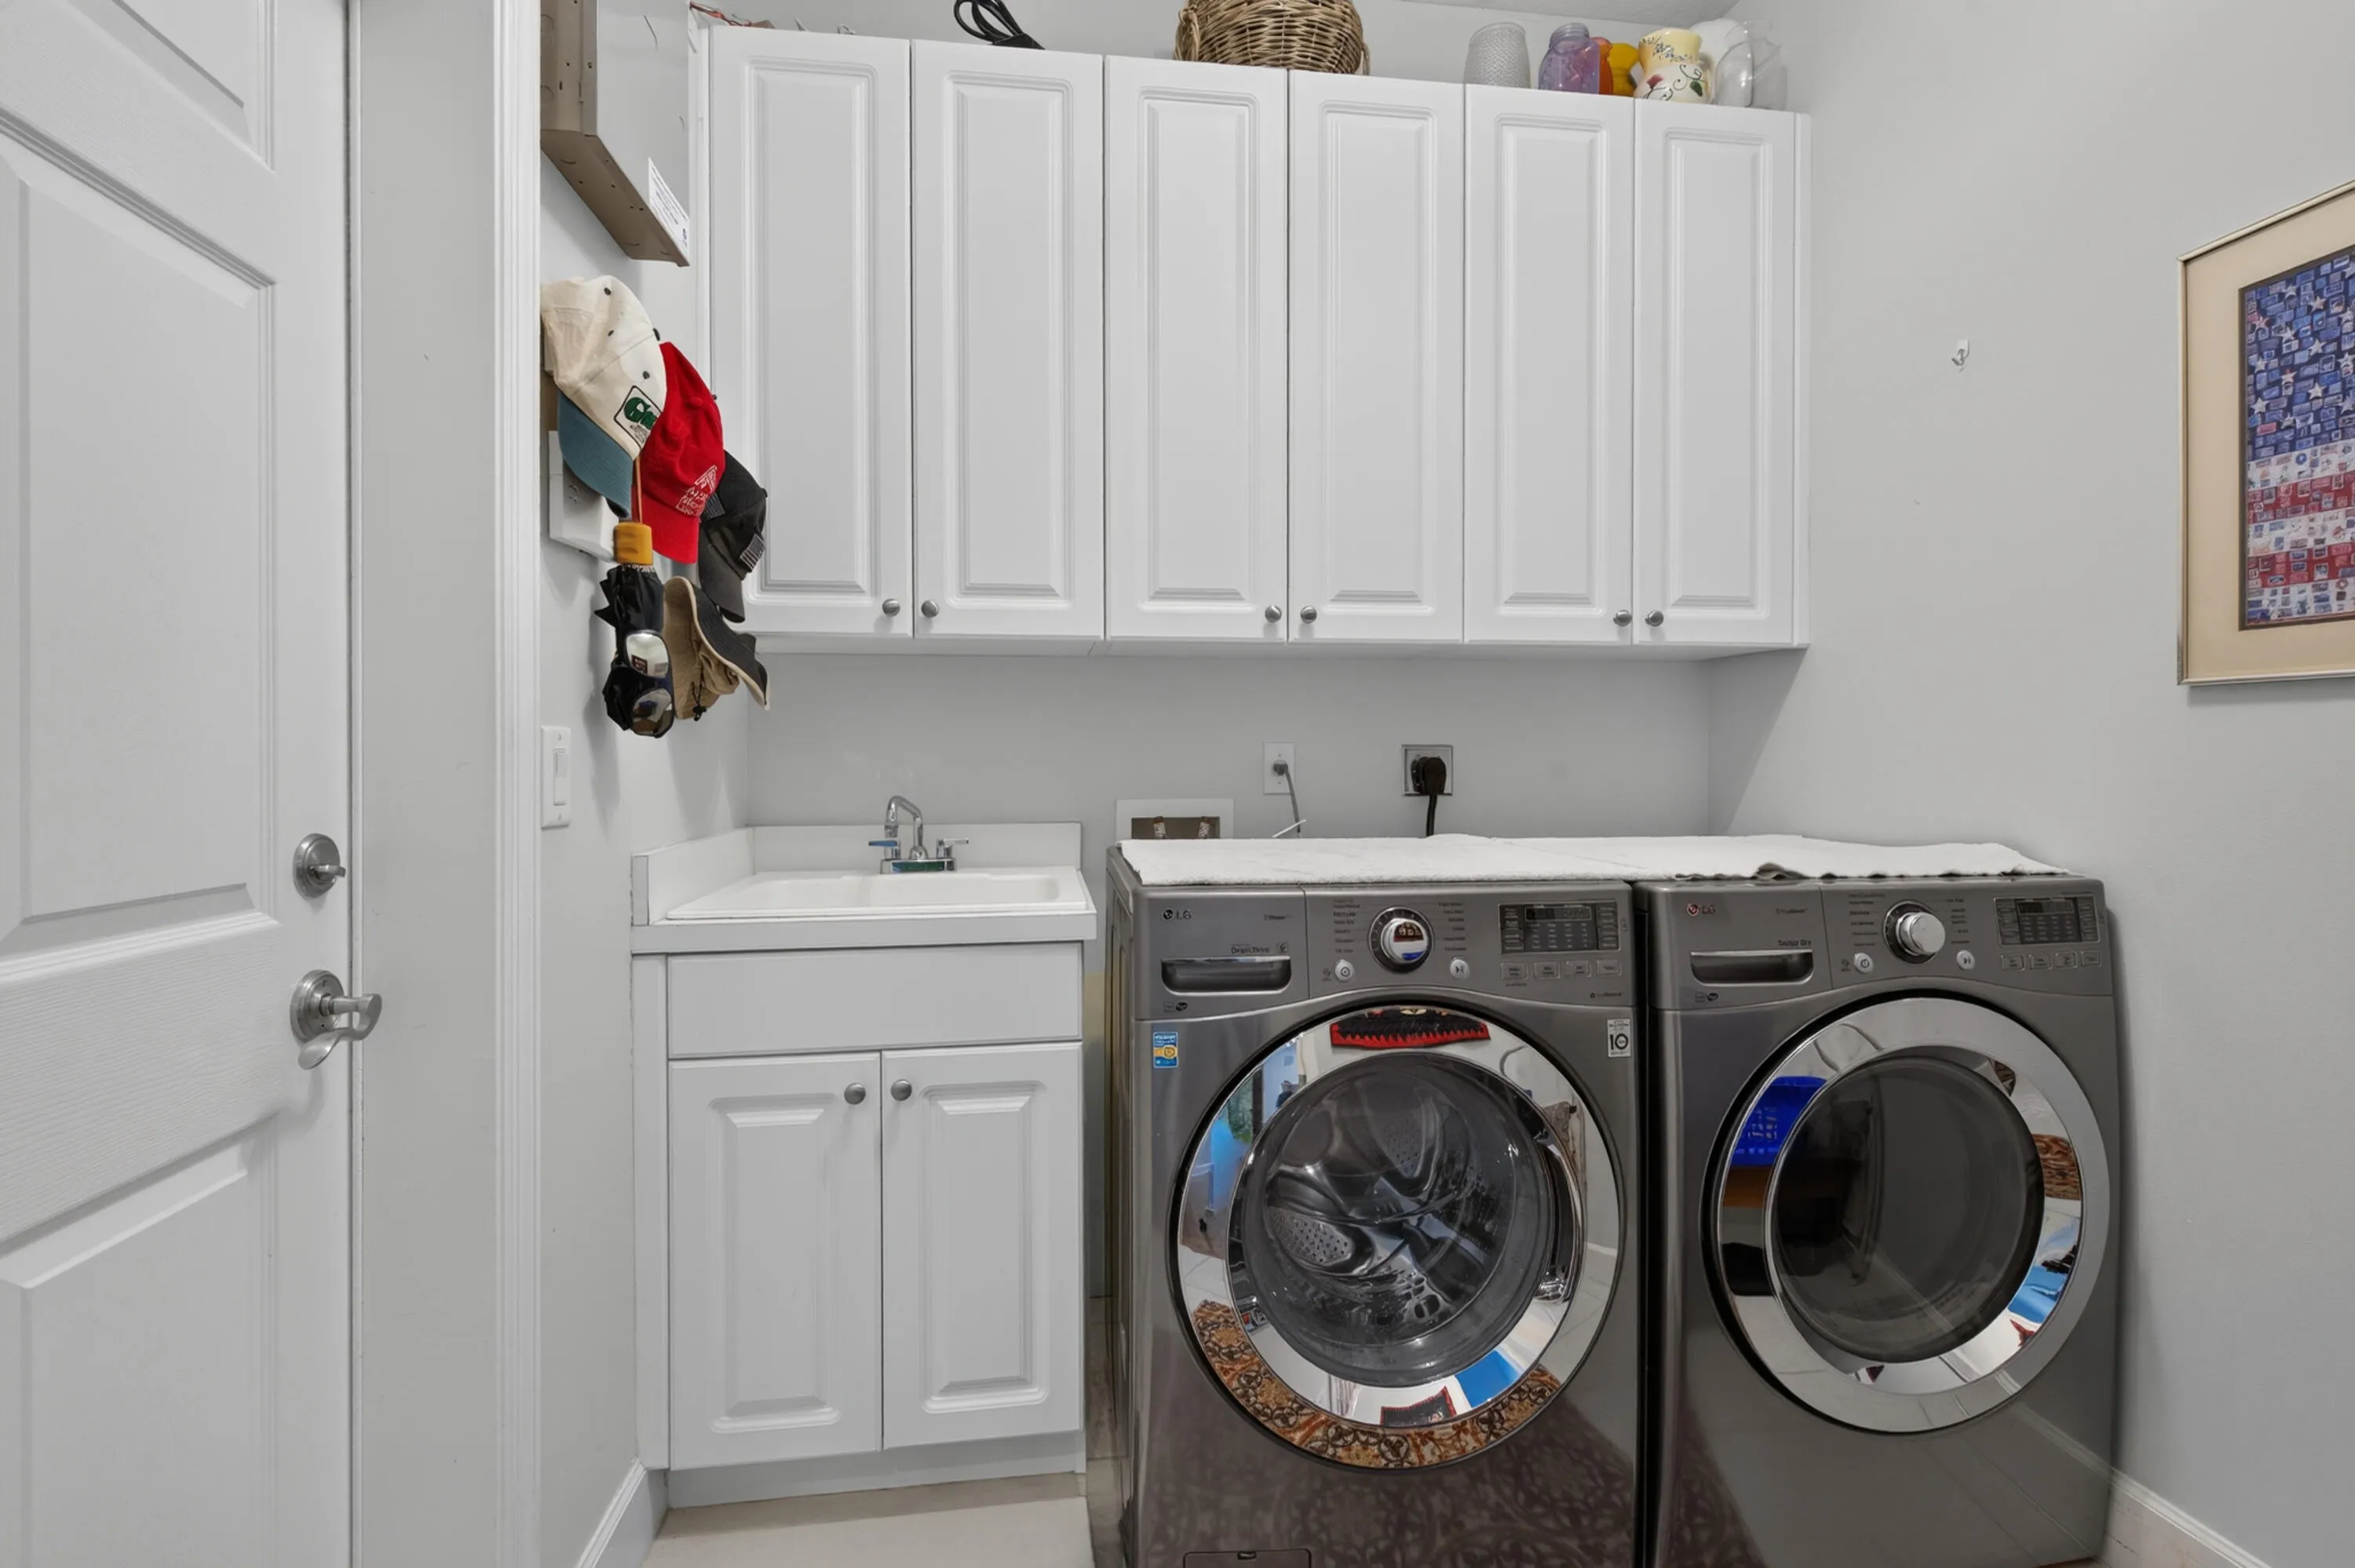
  • Appliances: Dryer, Dishwasher, Electric Range, Microwave, Refrigerator, Washer, Electric Water Heater, Disposal, Ice Maker, Water Heater, Range

Address Map

  • Country: US
  • State: FL
  • County: Martin
  • City: Hobe Sound
  • Subdivision: OSPREY COVE YACHT CLUB
  • Zipcode: 33455
  • Street: OSPREY POINTE
  • Street Number: 10002
  • Street Suffix: Drive
  • Floor Number: 0
  • Longitude: W81° 51' 48.9''
  • Latitude: N27° 4' 51.8''
  • Directions: US-1 to Bridge Road east. North on SE Gomez Avenue to the Osprey Cove gate. Through the gate, take the first right onto SE Osprey Pointe Drive. Home is on the right.
  • Street Dir Prefix: SE
  • MLS Area: 6140 - Hobe Sound/Stuart - South of Cove Rd

MLS Addon

  • Accessibility Features: No
  • Architectural Style: Ranch, Mediterranean
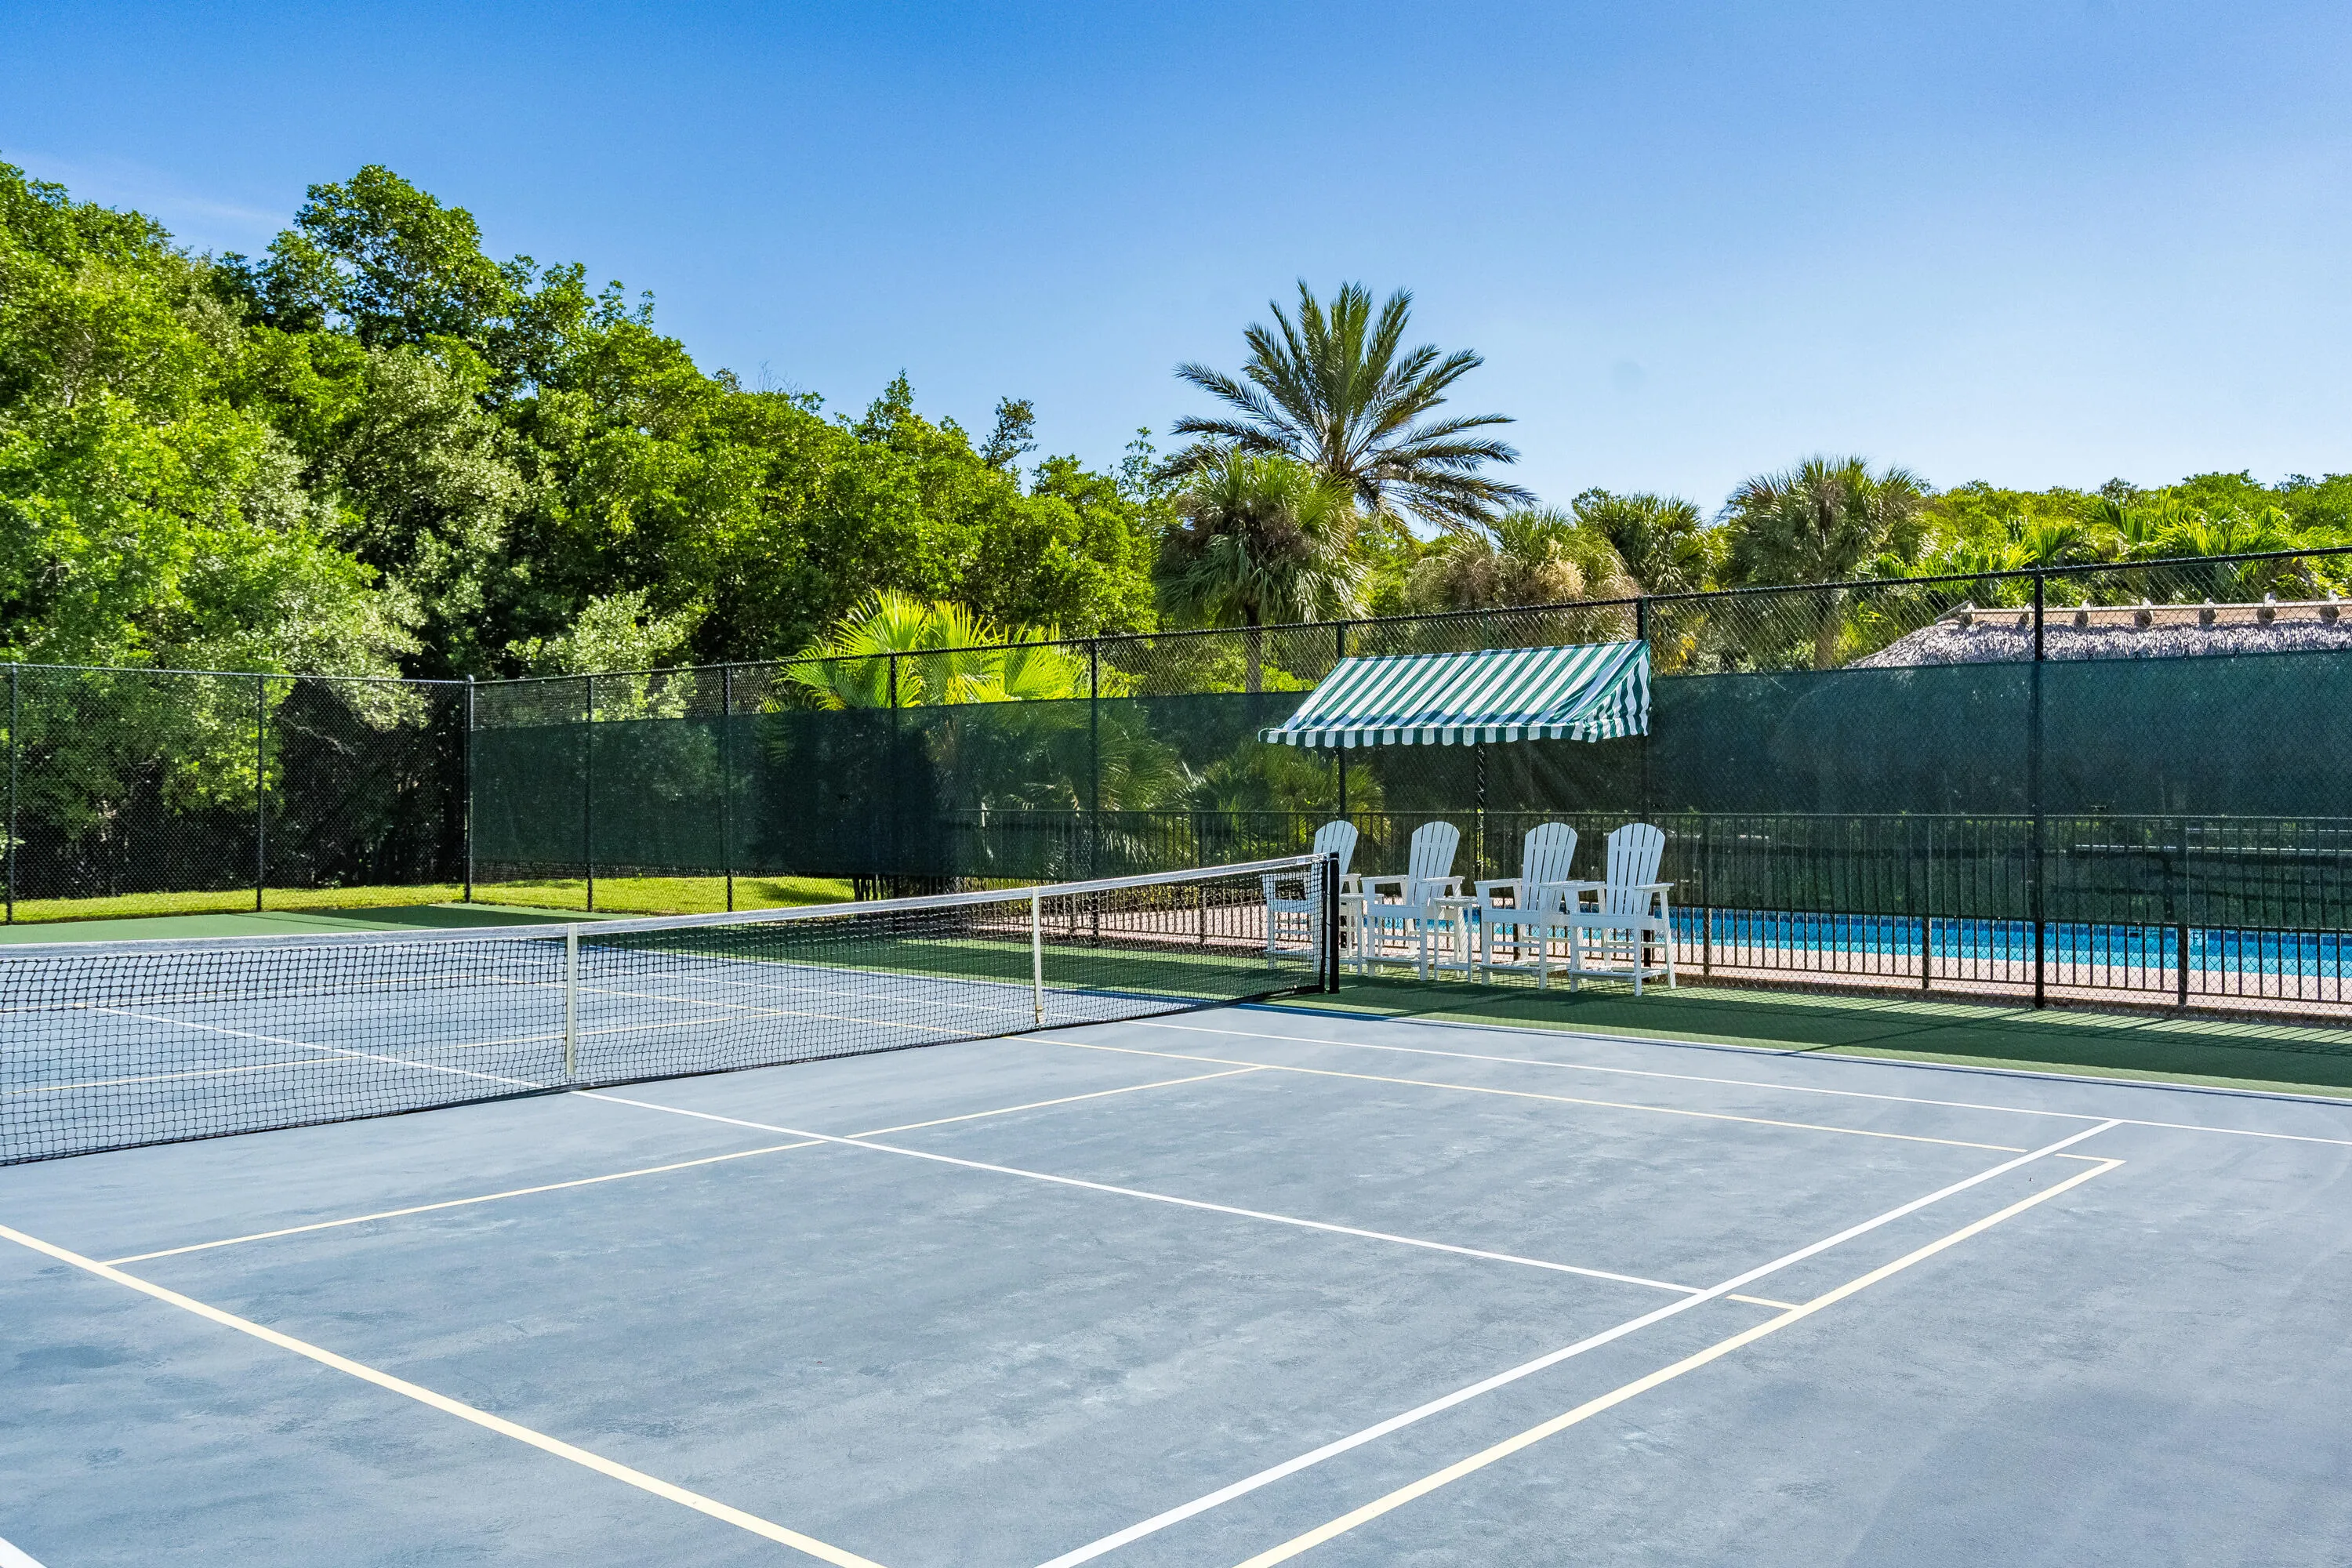
  • Association Amenities: Clubhouse, Fitness Center, Pool, Tennis Court(s), Community Kitchen, Trail(s), Pickleball, Gated, Sidewalks, Boating
  • Association Fee: $1,200
  • Association Fee Frequency: Quarterly
  • Association Fee Includes: Recreation Facilities
  • Carport Spaces:
  • Close Date:
  • Close Price: $0
  • Community Features: Gated, Home Owners Association, Boat Facilities, Marina
  • Development Status: New Construction
  • Door Features: French Doors
  • Elementary School: Hobe Sound
  • Exterior Features: Outdoor Living Area
  • Fireplaces Total: 0
  • Flooring: Ceramic Tile, Tile, Wood
  • Garage Spaces: 2
  • High School: South Fork
  • Insurance Expense: $0
  • Interior Features: Breakfast Area, Dual Sinks, Entrance Foyer, Eat-in Kitchen, Walk-In Closet(s), High Ceilings, Pantry, Split Bedrooms, Separate Shower, Dining Area, Separate/Formal Dining Room, Main Level Primary, Vaulted Ceiling(s), Breakfast Bar, Central Vacuum, Bathtub, Soaking Tub, Multiple En Suite Bathrooms, Cathedral Ceiling(s)
  • Laundry Features: Laundry Tub, Washer Hookup, Inside, Laundry Room, Sink, Electric Dryer Hookup
  • Levels: One
  • Listing Terms: Cash, Conventional, FHA, VA Loan
  • Lot Features: 1/4 to 1/2 Acre Lot, Sprinklers Automatic, Sprinkler System
  • Middle Or Junior School: Murray
  • New Taxes Expense: $0
  • Spa Features: In Ground
  • Stories: 1
  • Stories Total: 1
  • Tax Annual Amount: $8,193
  • Tax Year: 2026
  • Utilities: Cable Available, Sewer Available, Water Available
  • Window Features: Tinted Windows, Plantation Shutters
  • Zoning: Residential

Location

Listing Updated: 2026-11-16 02:55:34
  • Property Type : Single Family
  • Property Sub Type : Single Family Residence
  • Listing Type : For Sale
  • Listing ID : B26098761
  • Price : $1,025,000
  • View : Garden, Pool
  • Bedrooms : 3
  • Bathrooms : 3
  • Full Bathrooms : 3
  • Half Bathrooms : 0
  • Square Footage : 2,230 Sqft
  • Year Built : 2004
  • Lot Area : 0.36 Acre
  • Listing Status : Active
  • Days On Market : 7
Contact Agent
Required
Required
Required
By proceeding, you consent to receive calls and texts at the number you provided, including marketing by autodialer and prerecorded and artificial voice, and ettmail, about your inquiry and other home-related matters, but not as a condition of any purchase.

Similar Single Family