• Share

7532 N Blue Spring Drive, Parkland, Florida 33067

Active For Sale
$669,000
  • Beds 3
  • Baths 2
  • Sq Ft 1,724 Sqft
  • Visits: 4 in 12 days

Description

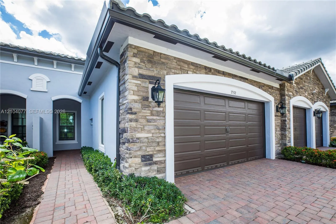
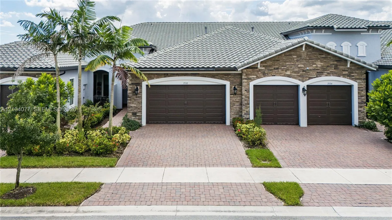
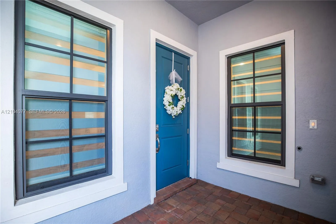
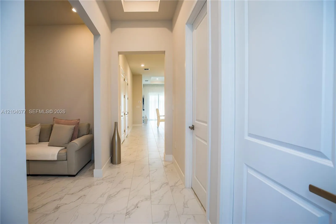
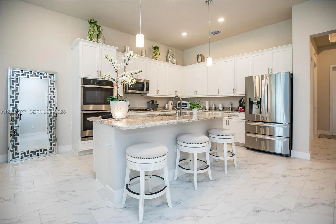
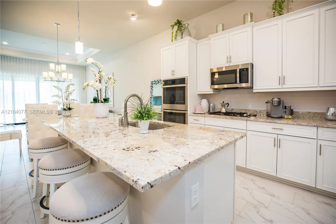
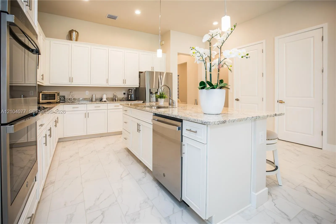
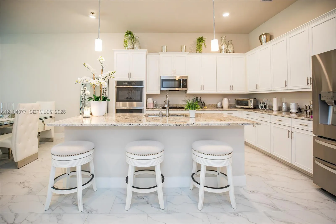
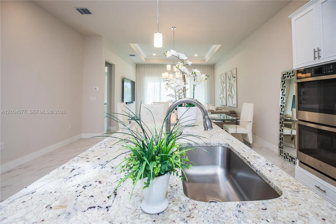
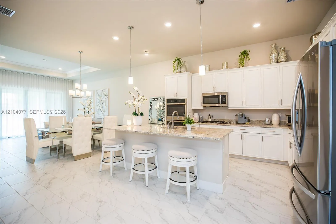
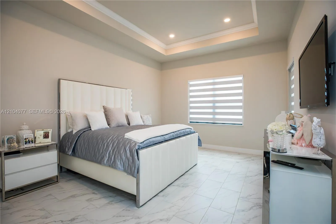
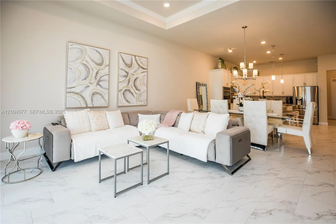
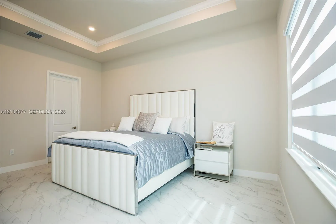
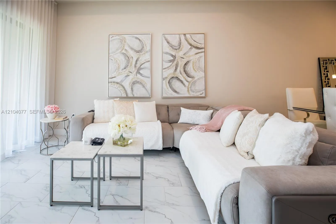
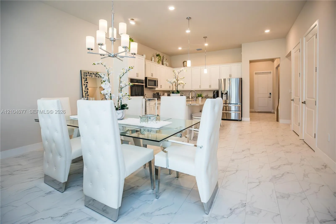
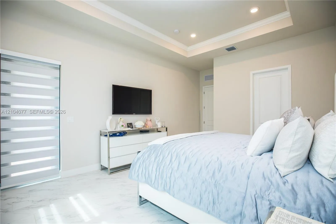
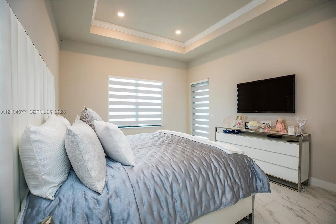
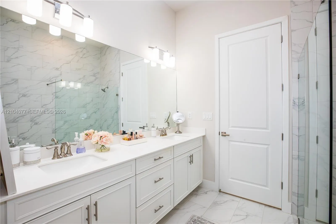
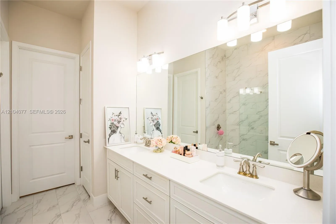
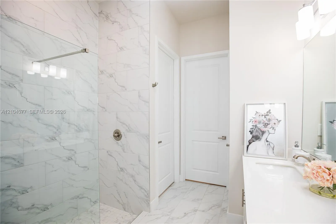
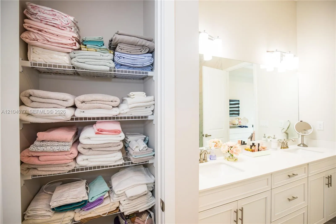
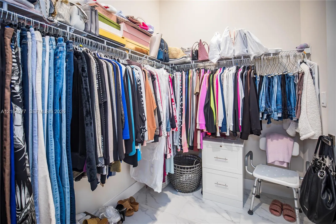
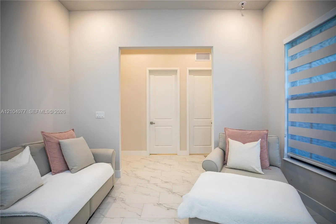
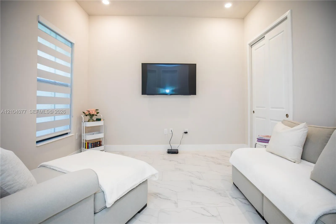
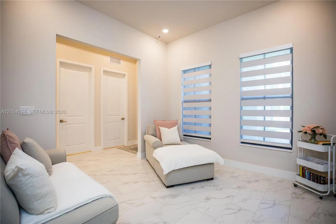
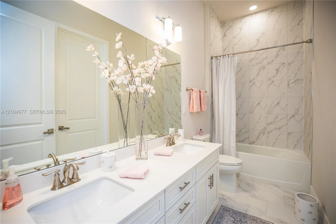
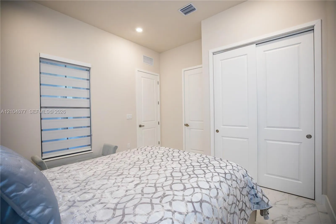
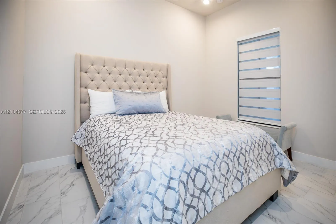
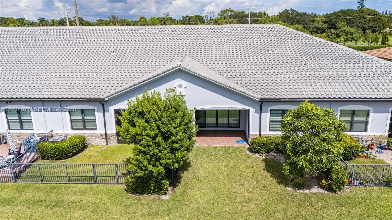
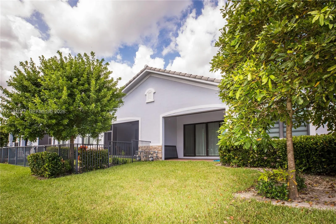
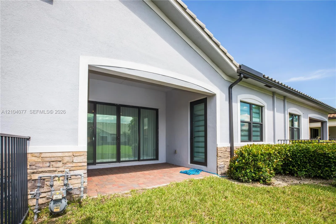
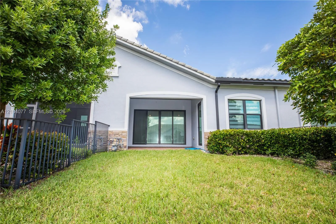
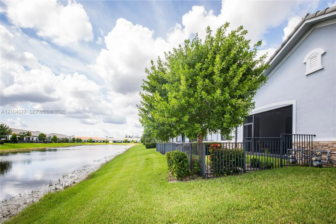
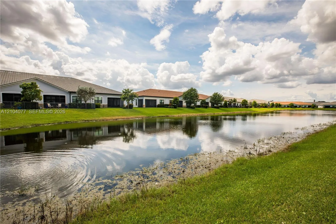
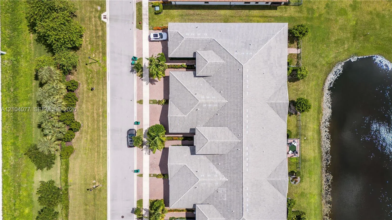
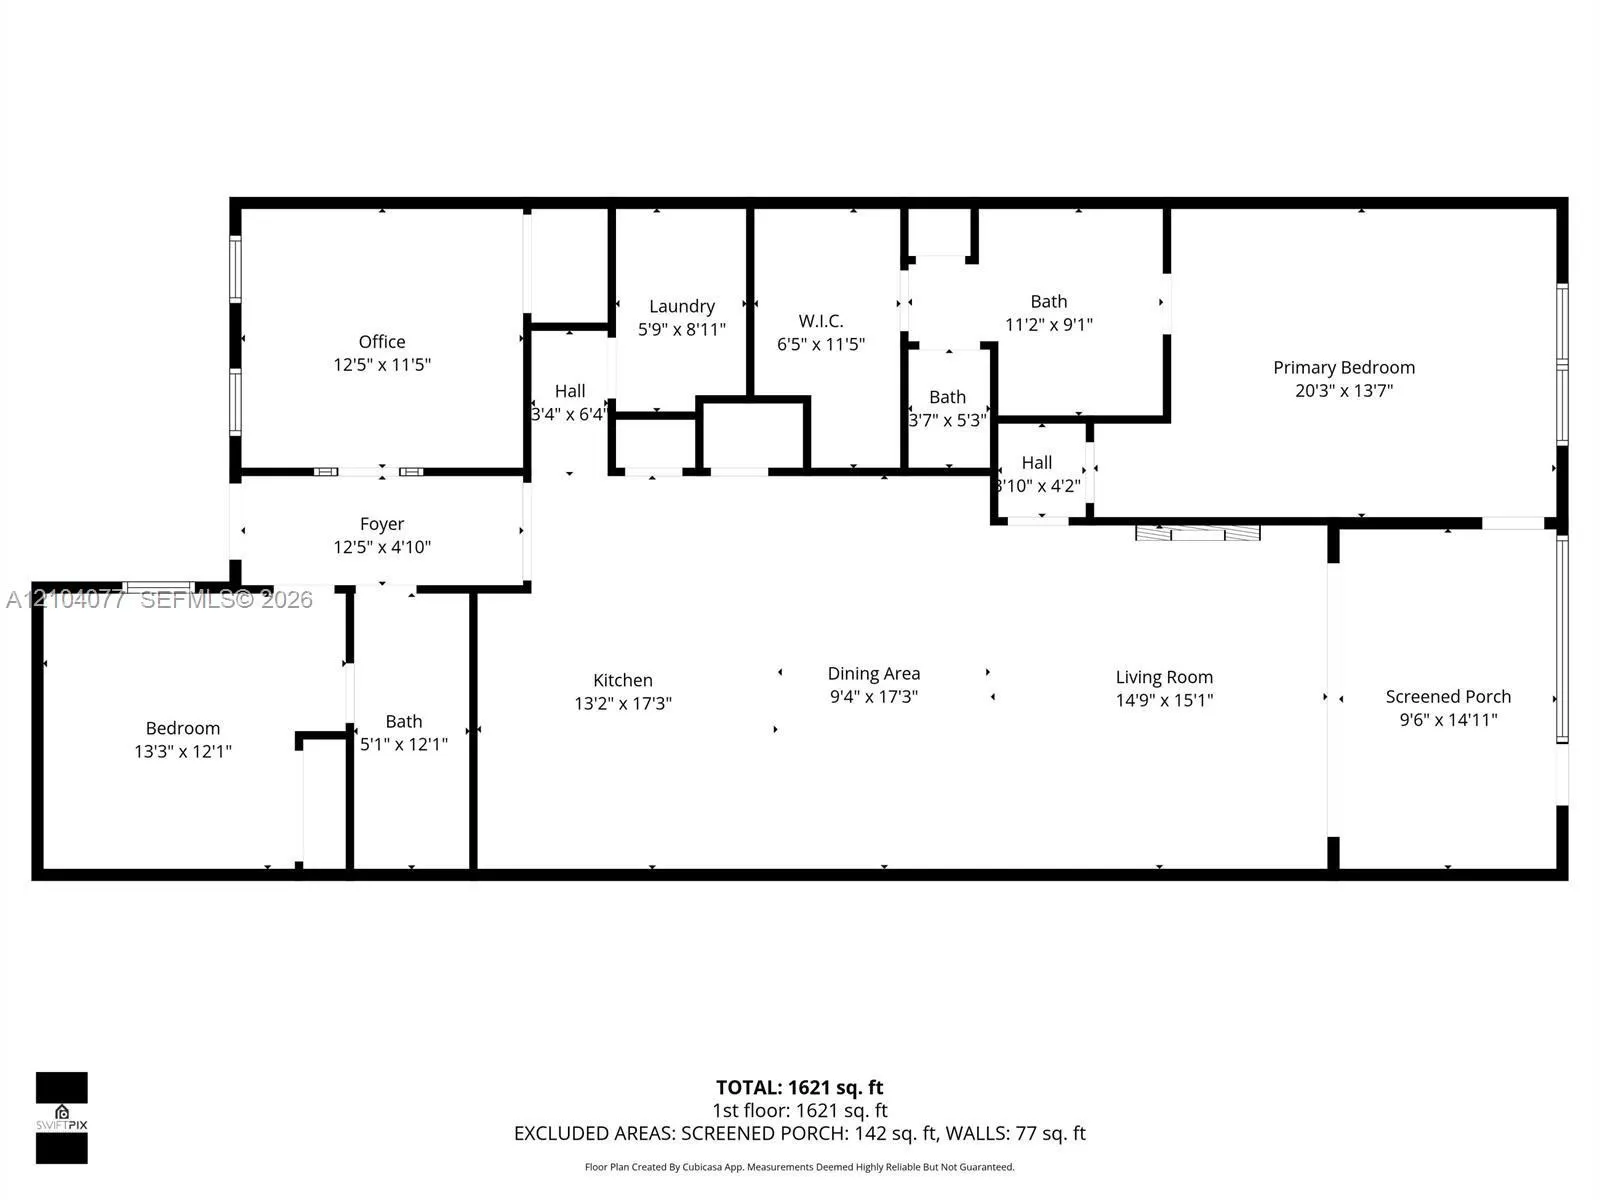
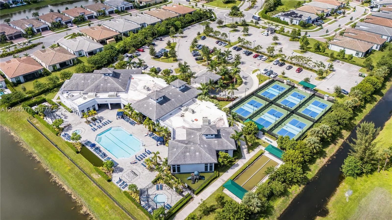
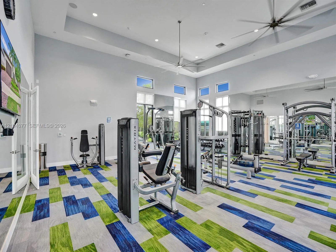
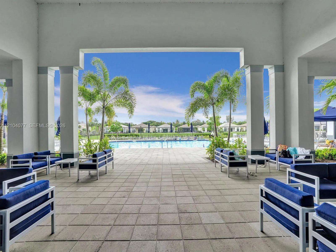
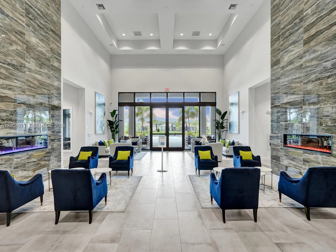
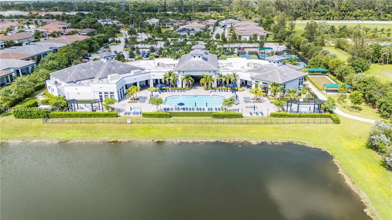
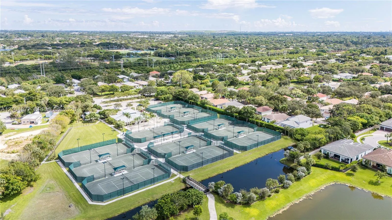
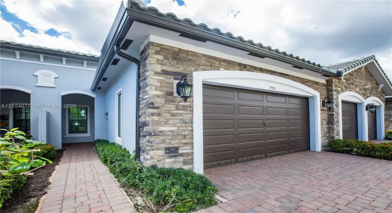
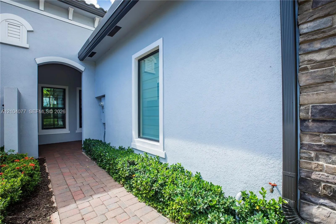
Welcome to refined living in the Falls of Parkland! Located in one of Parkland’s most desirable gated communities, this beautifully maintained 3-bedroom, 2-bath, 1,724 sq. ft. villa features impact glass throughout and a desirable split-bedroom floor plan.A welcoming front porch leads into a stunning foyer highlighted by an impressive, coffered tray ceiling, crown molding, and designer finishes. The open-concept living spaces boast gorgeous ceramic tile throughout, soaring 12-foot ceilings, abundant natural light, and a seamless flow ideal for everyday living and entertaining. The impressive gourmet island kitchen showcases timeless white shaker cabinetry, granite countertops, and LG Profile stainless steel appliances, including a gas stove.The luxurious primary suite provides a peaceful retreat with a beautiful tray ceiling, a custom-fitted walk-in closet, and a spa-inspired bathroom complete with dual vanities and a custom walk-in shower. Sliding doors open to a covered brick-paver veranda, creating the perfect space for morning coffee or outdoor dining while overlooking a lake view. Move-in ready and designed for effortless Florida living, this exceptional residence offers a true model-home experience. Enjoy a premier newer 55+ community with resort-style amenities, including a clubhouse, heated pool, fitness center, 8 pickleball courts, an on-site cafe, card rooms, a grand theater with live shows, and ample guest parking.

Features

  • Swimming Pool: Association
  • Heating System: Central, Electric
  • Cooling System: Electric, Central Air
  • Pet Policy: Yes, Size Limit, Cats OK, Dogs OK
  • Security: Other, Phone Entry, Security Fence
  • Patio: Patio, Porch
  • Parking: Garage, Garage Door Opener, Attached, Guest

Appliances

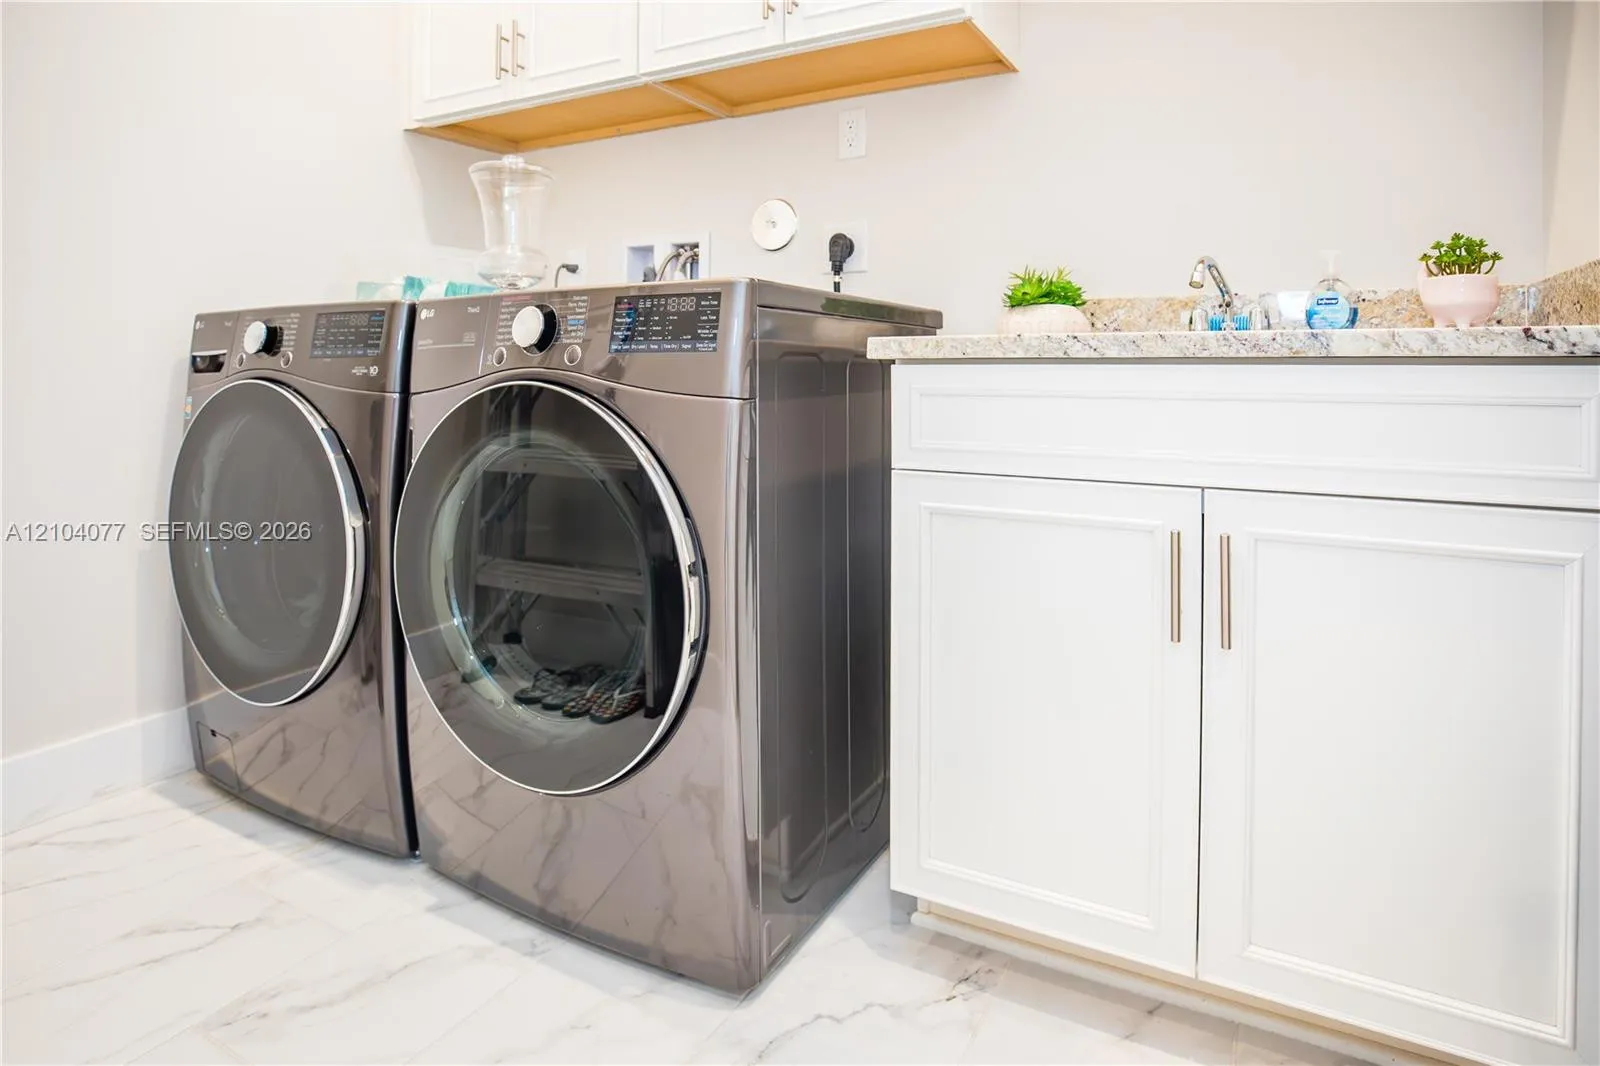
  • Appliances: Dryer, Dishwasher, Microwave, Refrigerator, Washer, Electric Water Heater, Disposal, Ice Maker, Gas Range, Oven

Address Map

  • Country: US
  • State: FL
  • County: Broward
  • City: Parkland
  • Subdivision: MCJUNKIN FARMS PLAT
  • Zipcode: 33067
  • Street: Blue Spring
  • Street Number: 7532
  • Street Suffix: Drive
  • Floor Number: 0
  • Longitude: W81° 46' 20.6''
  • Latitude: N26° 20' 2.2''
  • Directions: Use GPS or Hillsboro west of US1/441 to past Parkside Dr. to Falls Villas entrance on the right.
  • Street Dir Prefix: N
  • MLS Area: 3611

MLS Addon

  • Architectural Style: Split Level
  • Association Amenities: Clubhouse, Fitness Center, Pool, Tennis Court(s), Management, Maintenance Grounds
  • Association Fee: $989
  • Association Fee Frequency: Monthly
  • Association Fee Includes: Maintenance Structure, Common Areas, Pool(s), Security, Maintenance Grounds, Cable TV, Recreation Facilities
  • Carport Spaces:
  • Close Date:
  • Close Price: $0
  • Community Features: Home Owners Association
  • Development Status: New Construction
  • Elementary School: Riverglades
  • Exterior Features: Outdoor Living Area
  • Fireplaces Total: 0
  • Flooring: Ceramic Tile
  • Garage Spaces: 2
  • High School: Marjory Stoneman Douglas
  • Insurance Expense: $0
  • Interior Features: Dual Sinks, Eat-in Kitchen, Walk-In Closet(s), High Ceilings, Pantry, Split Bedrooms, Separate Shower, Main Level Primary, Breakfast Bar, Bathtub, Soaking Tub
  • Laundry Features: Laundry Tub
  • Levels: Multi/Split, One
  • Listing Terms: Cash, Conventional, VA Loan
  • Middle Or Junior School: Westglades
  • New Taxes Expense: $0
  • Stories: 1
  • Stories Total: 1
  • Tax Annual Amount: $12,320
  • Tax Year: 2026
  • Utilities: Cable Available
  • Water Front Features: Lake Front, None
  • Window Features: Drapes, Rods

Location

Listing Updated: 2026-11-15 19:22:16
  • Property Type : Residential
  • Property Sub Type : Villa
  • Listing Type : For Sale
  • Listing ID : A12104077
  • Price : $669,000
  • View : Other
  • Bedrooms : 3
  • Bathrooms : 2
  • Full Bathrooms : 2
  • Half Bathrooms : 0
  • Square Footage : 1,724 Sqft
  • Year Built : 2022
  • Lot Area : 0 Acre
  • Listing Status : Active
  • Days On Market : 11
Contact Agent
Required
Required
Required
By proceeding, you consent to receive calls and texts at the number you provided, including marketing by autodialer and prerecorded and artificial voice, and ettmail, about your inquiry and other home-related matters, but not as a condition of any purchase.

Similar Residential