• Share

3393 Gray Fox Cove, Apopka, Florida 32703

Active For Sale
$349,000
  • Beds 4
  • Baths 3
  • Sq Ft 1,636 Sqft
  • Visits: 1 in 7 days

Description

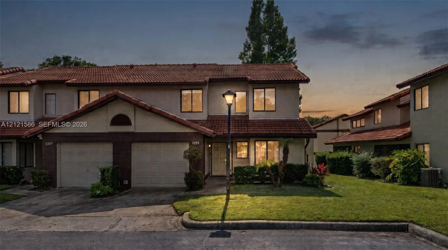
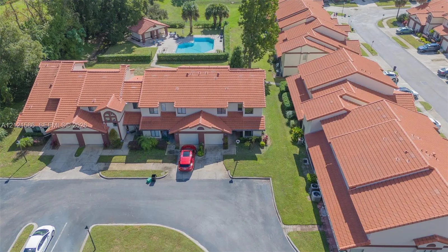
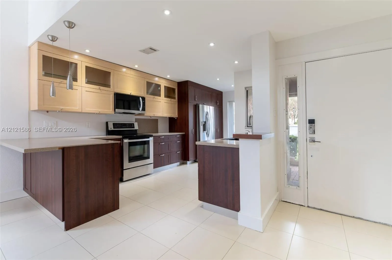
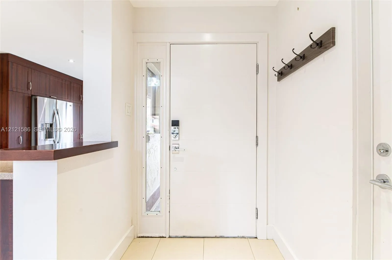
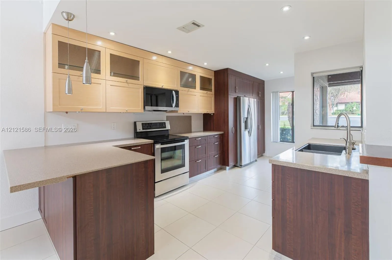
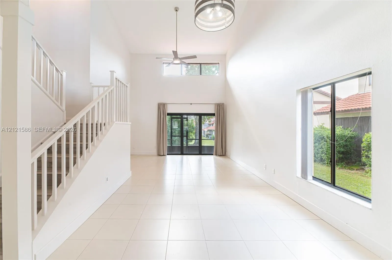
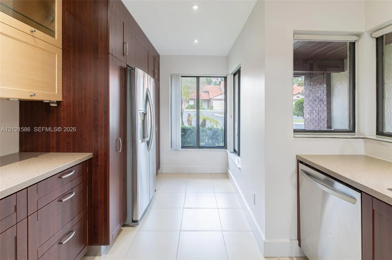
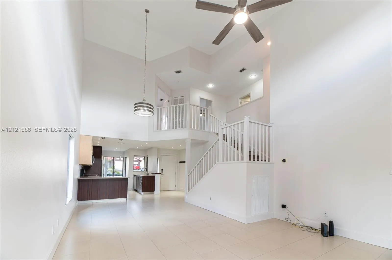
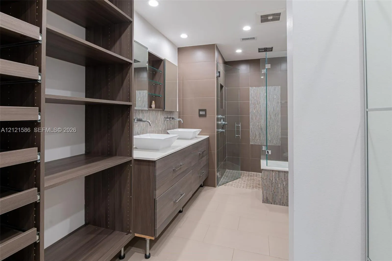
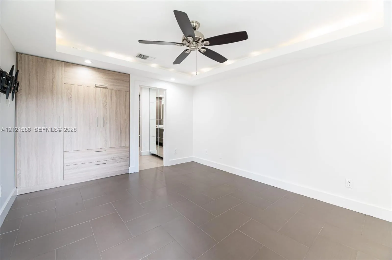
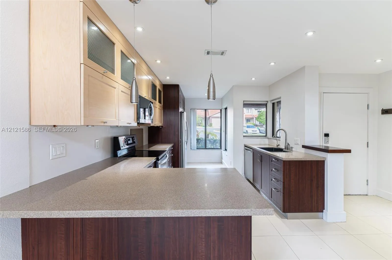
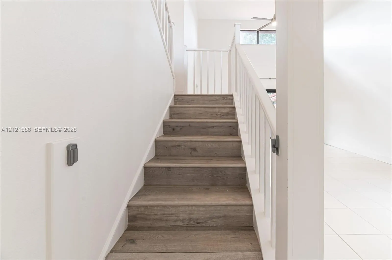
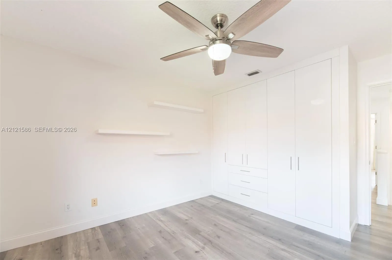
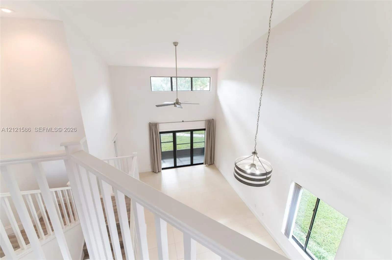
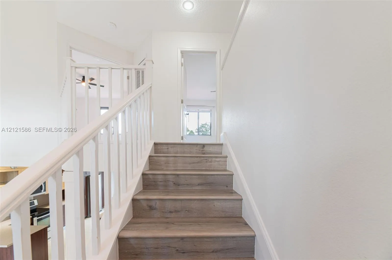
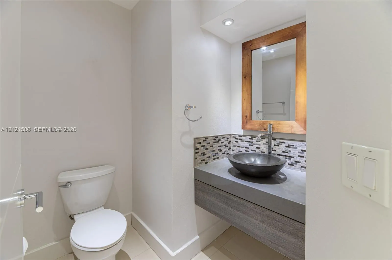
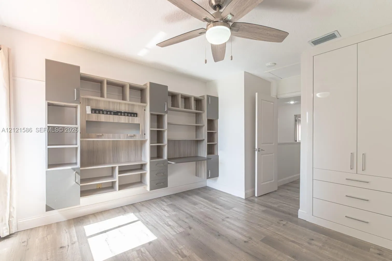
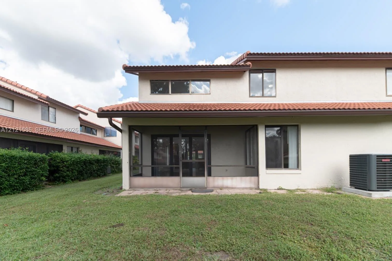
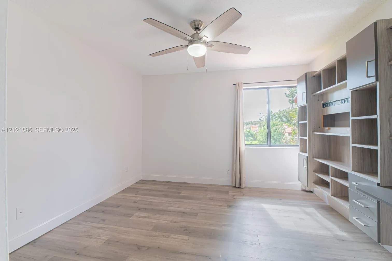
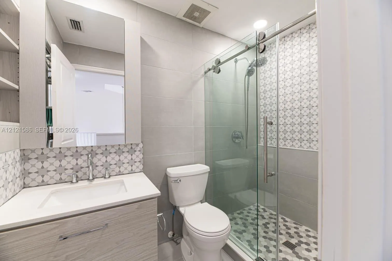
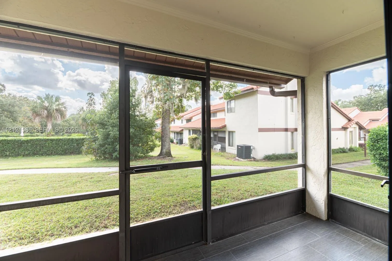
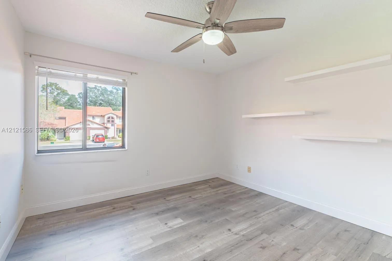
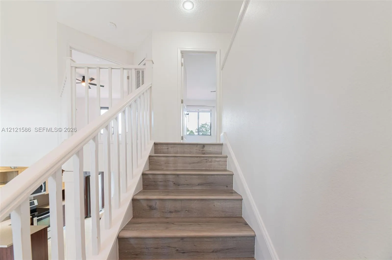
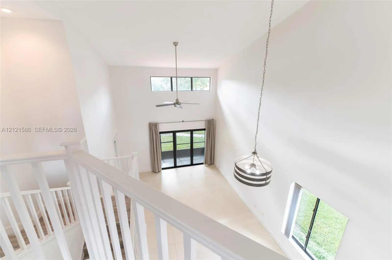
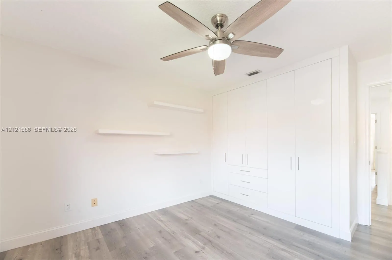
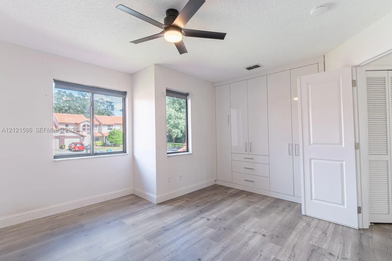
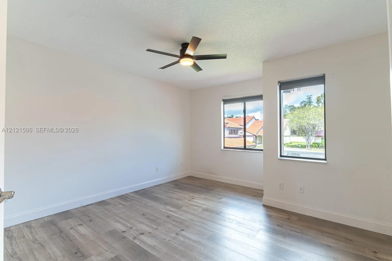
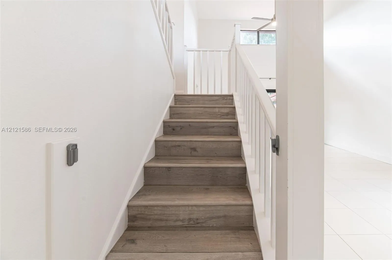
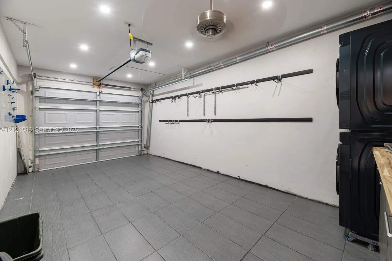
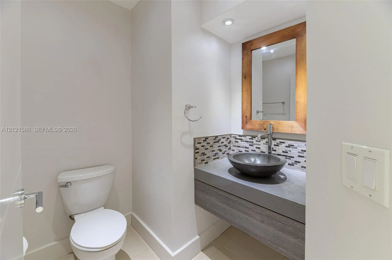
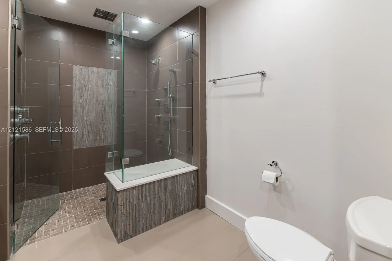
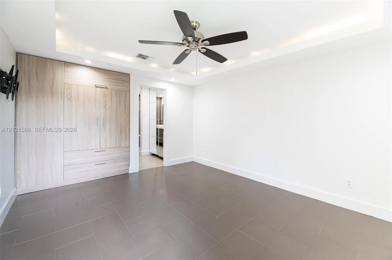
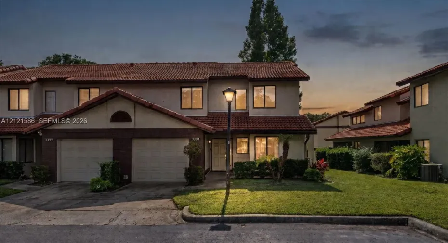
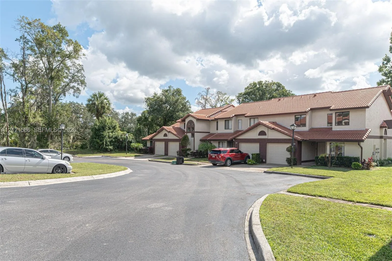
4 bedroom, 2.5 baths, screened in porch and 1 car garage make this corner TownHome at Foxwood Village live as single family home with the convenience and savings of HOA management. Dues cover all exterior maintance: paint, roof, driveway, landscaping, and upkeep of the serene community pool just steps from the screened in porch. Custom cabinets & storage runs throughout even the garage. First floor entry opens to modern kitchen equiped with stainless steal appliances with sink water purification system, dinning and living room and the Pimary Bedroom with garden view, walk in closets and large dual sink bath. The 2nd floor has 3 additional bedrooms and updated bath. 2024 Roof and A/C, Samsung Bespoke washer and dryer. LOCATION! close to I-4, 436 and 414 near Altamonte Springs mall. With four bedrooms, a main-floor primary suite and an attached one-car garage, this Apopka corner townhome lives like a single-family home. At Village at Foxwood, association dues cover landscaping, exterior painting and community pool upkeep. They also cover exterior maintenance and repairs to the building, including the roof. The concrete tile roof was replaced in 2024.The home offers 1,636 square feet, 2.5 baths and a screened lanai for mornings outdoors. The primary bath has dual sinks and a walk-in shower. Custom storage runs from the kitchen and closets to the garage, where built-in cabinets keep tools and gear organized. The kitchen has pantry storage, a brand-new microwave and water filtration at the sink. The Samsung Bespoke washer and dryer and central A/C are about two years old.Off Hunt Club Boulevard near Altamonte Springs shopping and dining, you’re about 3 miles from the Seminole Wekiva Trail’s San Sebastian Trailhead and 4 miles from Wekiwa Springs State Park. Lake Eola Park in downtown Orlando is about 15 miles southeast. Walt Disney World’s Transportation and Ticket Center for Magic Kingdom is about 35 miles southwest, and the Cocoa Beach Pier is about 70 miles east.Seminole County Public Schools lists Wekiva Elementary, Teague Middle and Lake Brantley High for this address. Wekiva Elementary and Teague Middle each earned an A in Florida’s 2025–26 school grades.

Features

  • Swimming Pool: Association
  • Heating System: Central, Electric
  • Cooling System: Electric, Central Air
  • Pet Policy: Yes, Dogs OK
  • Security: Smoke Detector(s), None
  • Parking: Garage, Garage Door Opener, Attached, Covered, Guest

Appliances

  • Appliances: Dryer, Dishwasher, Electric Range, Microwave, Refrigerator, Washer, Electric Water Heater, Disposal, Water Purifier, Oven

Address Map

  • Country: US
  • State: FL
  • County: Seminole
  • City: Apopka
  • Subdivision: VILLAGE ATFOXWOOD ACONDO
  • Zipcode: 32703
  • Street: Gray Fox
  • Street Number: 3393
  • Street Suffix: Cove
  • Floor Number: 0
  • Longitude: W82° 33' 6.1''
  • Latitude: N28° 40' 31.1''
  • Directions: I -4 take SR 436 westbound in Altamonte Springs, turn right onto S. Hunt Club Boulevard. Turn right onto Gray Fox Coveand continue to 3393 Gray Fox Cove.
  • MLS Area: 5940 - Other Florida County

MLS Addon

  • Architectural Style: Split Level
  • Association Amenities: Pool, Management, Parking, Maintenance Grounds
  • Association Fee: $574
  • Association Fee Frequency: Monthly
  • Association Fee Includes: Maintenance Structure, Pool(s), Maintenance Grounds, Trash, Insurance, Pest Control, Reserve Fund, Roof, Legal/accounting
  • Carport Spaces:
  • Close Date:
  • Close Price: $0
  • Community Features: Home Owners Association
  • Development Status: New Construction
  • Exterior Features: Other, Outdoor Living Area
  • Fireplaces Total: 0
  • Flooring: Wood, Parquet
  • Garage Spaces: 1
  • Insurance Expense: $0
  • Interior Features: Dual Sinks, Living/Dining Room, Closet Cabinetry, Entrance Foyer, Pantry, Separate Shower, Main Level Primary, Breakfast Bar, Bathtub, Soaking Tub
  • Levels: Two, Multi/Split
  • Listing Terms: Cash, Conventional, FHA, VA Loan
  • New Taxes Expense: $0
  • Stories: 2
  • Stories Total: 2
  • Tax Annual Amount: $2,032
  • Tax Year: 2026
  • Utilities: Cable Available
  • Window Features: Blinds

Location

Listing Updated: 2026-11-12 18:42:16
  • Property Type : Townhouse
  • Property Sub Type : Townhouse
  • Listing Type : For Sale
  • Listing ID : A12121586
  • Price : $349,000
  • View : Water
  • Bedrooms : 4
  • Bathrooms : 3
  • Full Bathrooms : 2
  • Half Bathrooms : 1
  • Square Footage : 1,636 Sqft
  • Year Built : 1988
  • Lot Area : 0 Acre
  • Listing Status : Active
  • Days On Market : 6
Contact Agent
Required
Required
Required
By proceeding, you consent to receive calls and texts at the number you provided, including marketing by autodialer and prerecorded and artificial voice, and ettmail, about your inquiry and other home-related matters, but not as a condition of any purchase.

Similar Townhouse