• Share

4460 Gramercy Drive, Oakland Park, Florida 33309

Active For Sale
$849,999
  • Beds 3
  • Baths 3
  • Sq Ft 1,941 Sqft
  • Visits: 2 in 4 days

Description

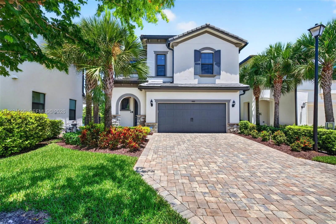
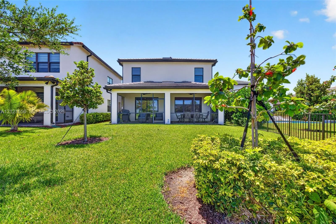
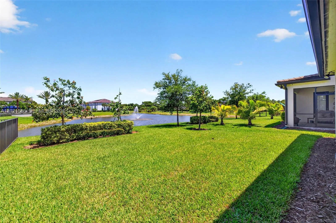
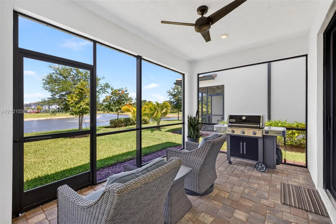
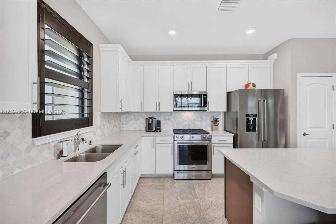
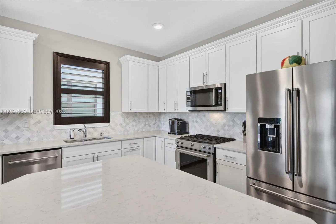
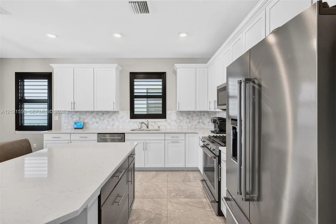
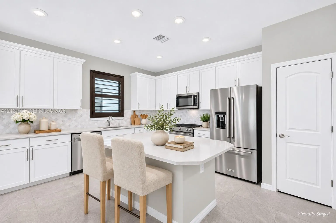
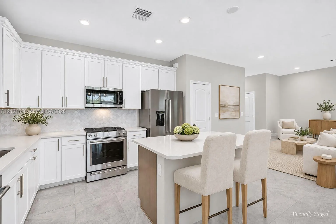
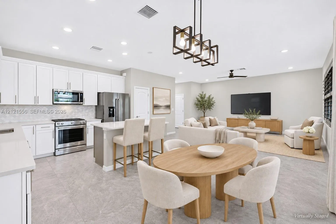
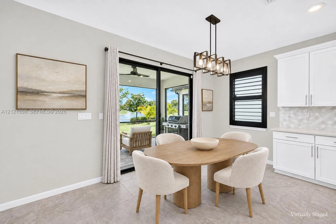
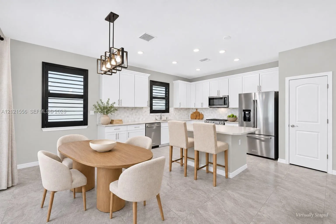
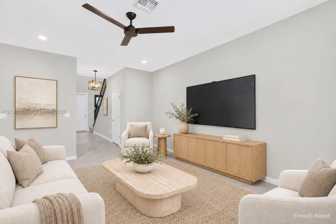
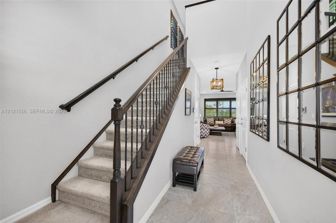
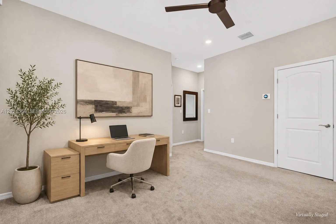
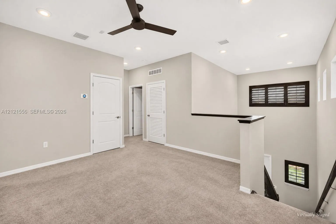
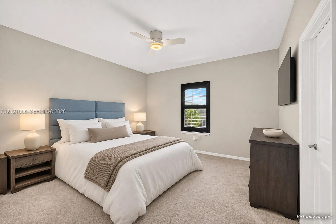
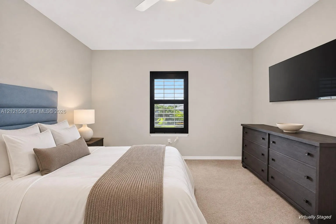
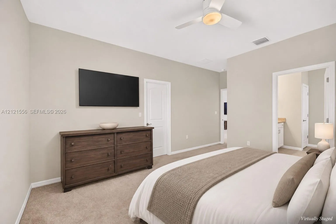
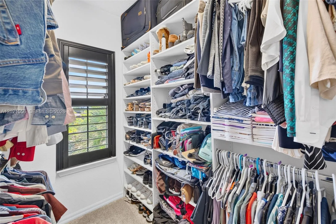
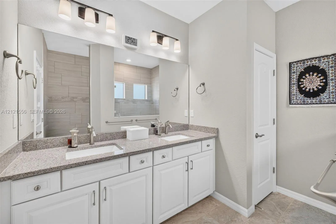
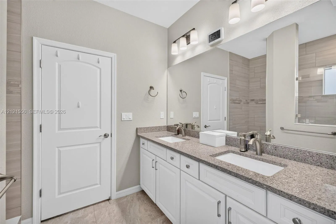
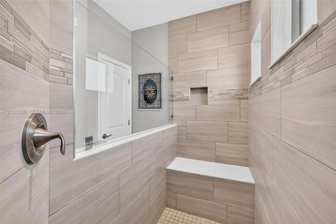
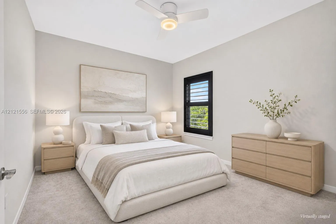
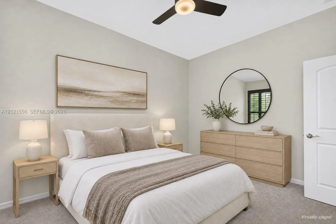
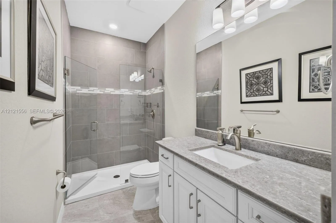
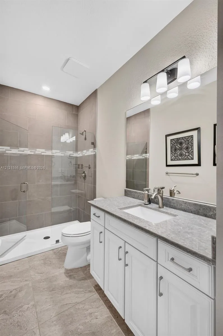
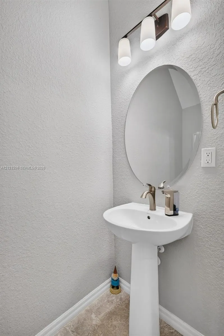
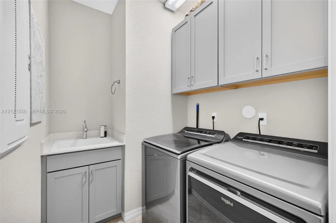
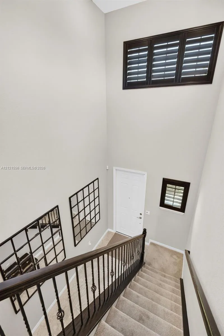
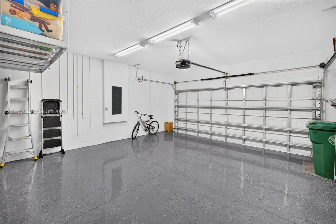
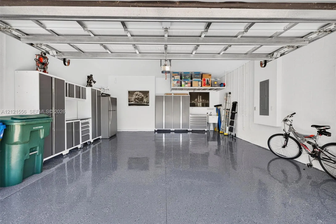
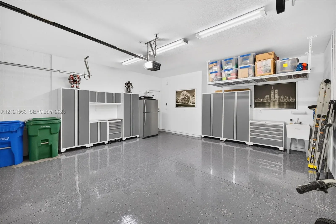
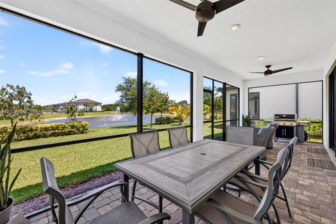
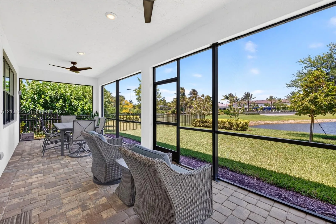
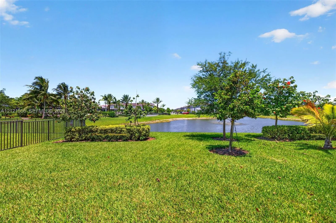
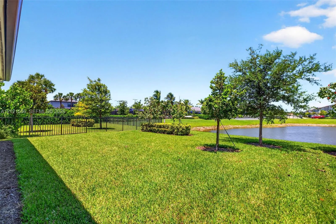
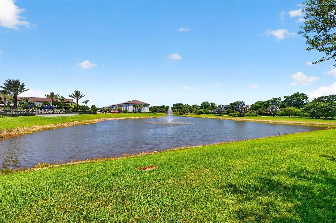
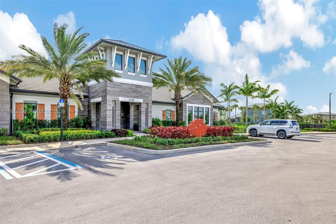
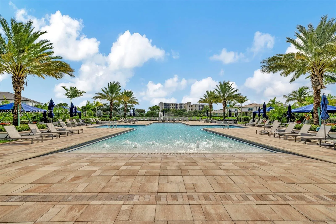
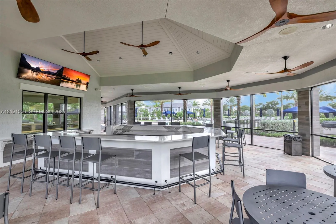
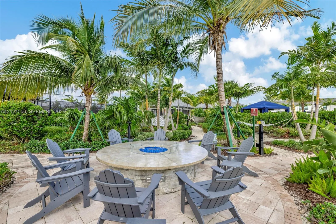
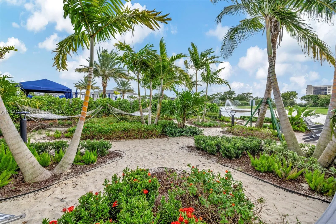
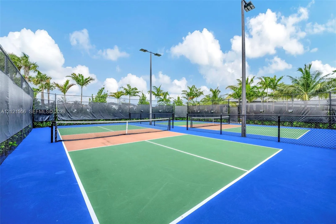
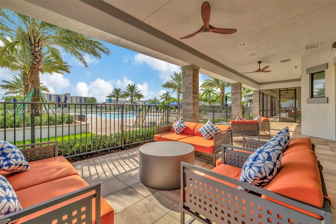
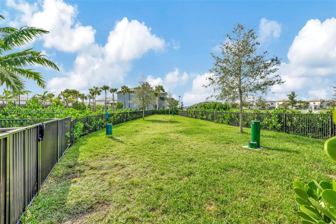
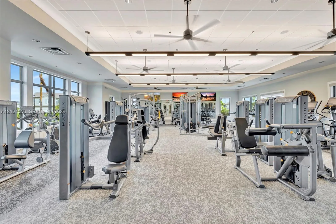
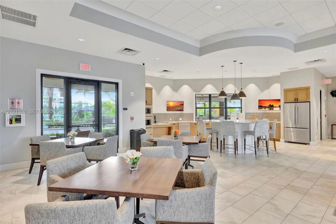
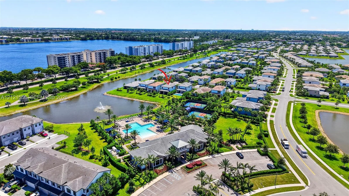
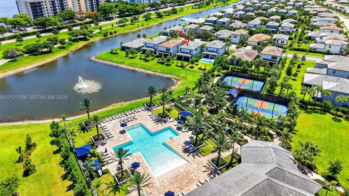
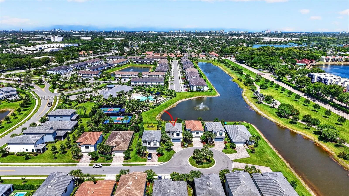
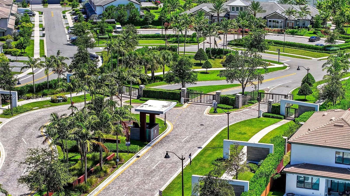
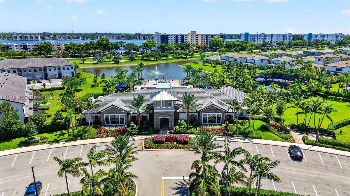
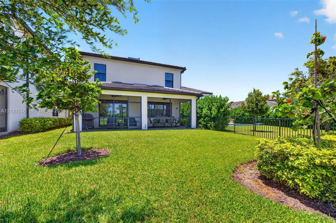
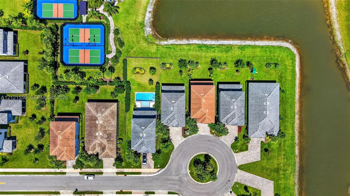
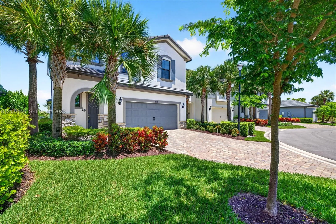
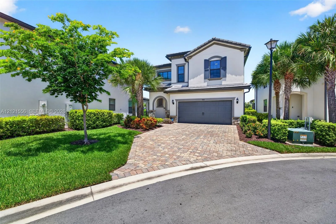
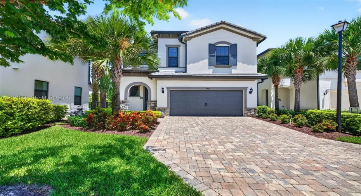
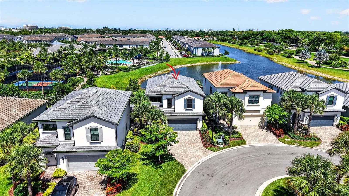
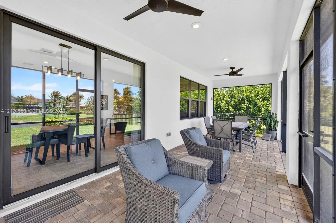
Beautiful lakefront two-story home on a quiet cul-de-sac in the gated community of Oak Tree. Built in 2022, this residence sits on a generous and unique 5,542 sq ft lot featuring 3 bedrooms, 2.5 baths, and a spacious loft. This home features high ceilings, tile flooring, hurricane-impact windows and doors, and an open layout filled with natural light. The kitchen has quartz countertops, stainless steel appliances, a large center island, a walk-in pantry with built-in custom shelving, and ample cabinetry. Outdoors enjoy an oversized paver patio , brand new fans and screened-in porch overlooking a lush green yard, with plenty of room to add a pool overlooking the lake. The spacious primary suite has a walk-in closet with built-in custom shelving. Primary bath features dual sinks and oversized glass shower.The laundry room has upgraded cabinets and utility sink and is located on the second floor for added convenience. Additional features include a two-car garage with overhead storage and freshly done floors. Residents enjoy resort-style amenities, including a clubhouse bar, fitness center, pool, pickleball, grilling stations, fire pit, hammock area, and sand garden. With all landscaping and high-speed internet included in the HOA, this Oakland Park home offers lakefront views, modern construction, and the ease of low-maintenance living that buyers are looking for. Schedule your showing today!

Features

  • Swimming Pool: Association
  • Heating System: Central, Electric
  • Cooling System: Electric, Central Air, Ceiling Fan(s)
  • Patio: Porch, Screened
  • Parking: Driveway, Garage, Attached, Paver Block

Appliances

  • Appliances: Dryer, Dishwasher, Microwave, Refrigerator, Washer

Address Map

  • Country: US
  • State: FL
  • County: Broward
  • City: Oakland Park
  • Subdivision: OAK TREE PROPERTY REDEVEL
  • Zipcode: 33309
  • Street: Gramercy
  • Street Number: 4460
  • Street Suffix: Drive
  • Floor Number: 0
  • Longitude: W81° 49' 29.4''
  • Latitude: N26° 10' 54.3''
  • Directions: From I-95, exit on W Oakland Park Blvd (FL 816 W) heading west. Take the first right at NW 21st Ave, a left on NW 44th St, a right at the roundabout to Broad Br Dr, right at Primrose Pl, a right on Gramercy Dr. The home will be on your left.
  • MLS Area: 3550

MLS Addon

  • Architectural Style: Contemporary
  • Association Amenities: Clubhouse, Fitness Center, Pool, Tennis Court(s), Picnic Area, Maintenance, Gated, Sidewalks
  • Association Fee: $1,127
  • Association Fee Frequency: Quarterly
  • Carport Spaces:
  • Close Date:
  • Close Price: $0
  • Community Features: Home Owners Association, Street Lights
  • Development Status: New Construction
  • Elementary School: Oriole
  • Exterior Features: Porch, Room For Pool, Outdoor Living Area
  • Fireplaces Total: 0
  • Flooring: Tile, Carpet
  • Garage Spaces: 2
  • High School: Boyd H. Anderson
  • Insurance Expense: $0
  • Interior Features: Dual Sinks, Living/Dining Room, Upper Level Primary, Entrance Foyer, Walk-In Closet(s), Built-in Features, Pantry, Split Bedrooms, Separate Shower, Kitchen/Dining Combo, Breakfast Bar
  • Levels: Two
  • Listing Terms: Cash, Conventional, FHA, VA Loan
  • Middle Or Junior School: Lauderdale Lakes
  • New Taxes Expense: $0
  • Road Frontage Type: Private Road
  • Stories: 2
  • Stories Total: 2
  • Tax Annual Amount: $12,023
  • Tax Year: 2026
  • Water Front Features: Lake Front, None
  • Window Features: Plantation Shutters
  • Zoning: PUD

Location

Listing Updated: 2026-11-12 18:47:51
  • Property Type : Single Family
  • Property Sub Type : Single Family Residence
  • Listing Type : For Sale
  • Listing ID : A12121556
  • Price : $849,999
  • View : Lake, Water
  • Bedrooms : 3
  • Bathrooms : 3
  • Full Bathrooms : 2
  • Half Bathrooms : 1
  • Square Footage : 1,941 Sqft
  • Year Built : 2023
  • Lot Area : 0.13 Acre
  • Listing Status : Active
  • Days On Market : 3
Contact Agent
Required
Required
Required
By proceeding, you consent to receive calls and texts at the number you provided, including marketing by autodialer and prerecorded and artificial voice, and ettmail, about your inquiry and other home-related matters, but not as a condition of any purchase.

Similar Single Family