• Share

715 Acacia Road, Vero Beach, Florida 32963

Active For Sale
$1,625,000
  • Beds 4
  • Baths 3
  • Sq Ft 2,451 Sqft
  • Visits: 3 in 10 days

Description

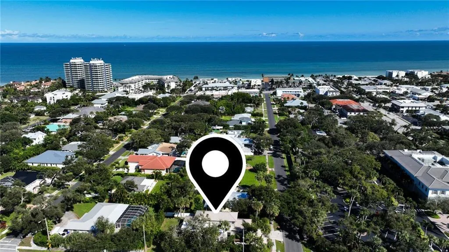
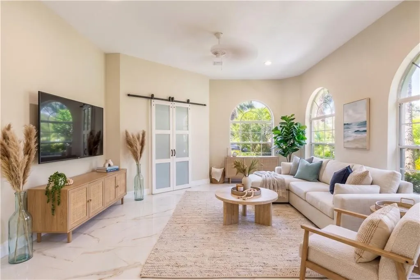
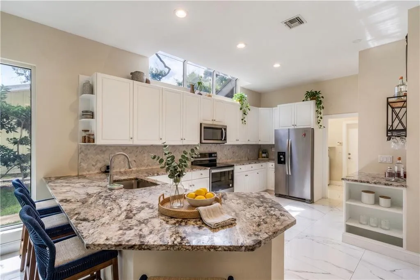
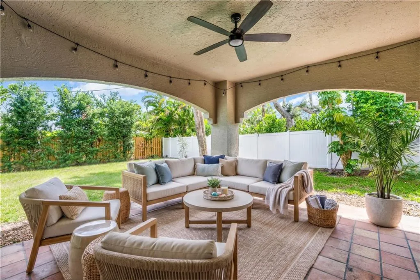
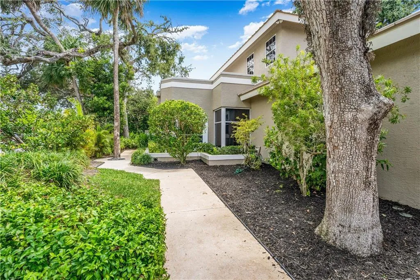
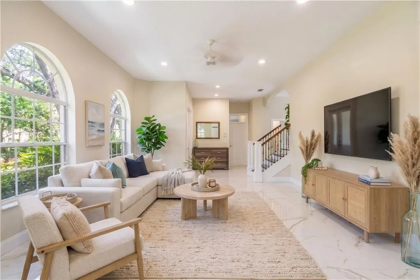
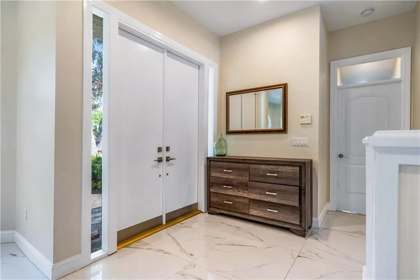
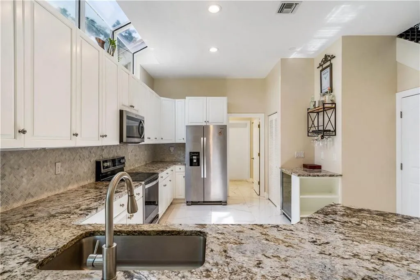
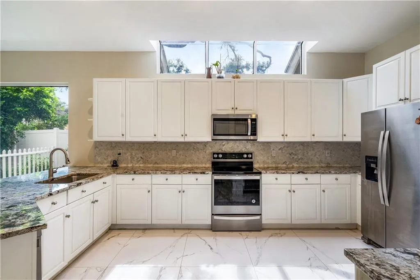
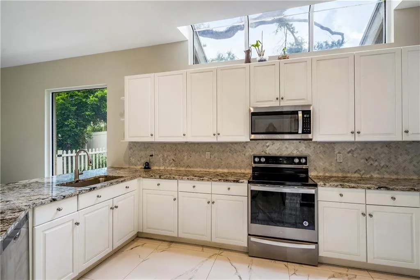
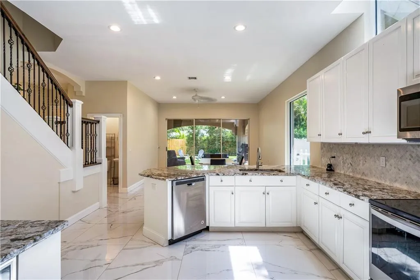
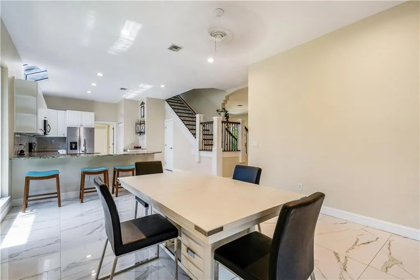
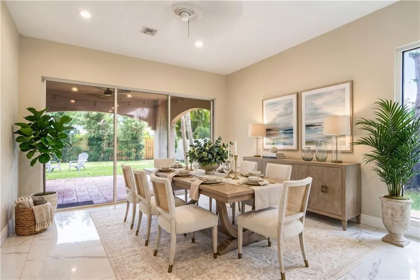
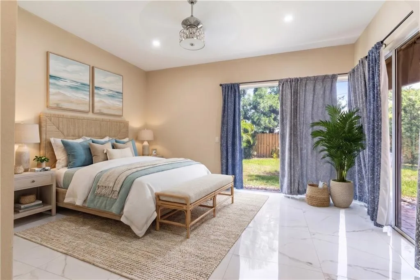
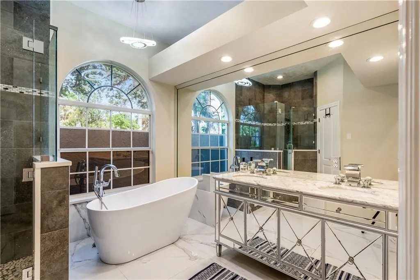
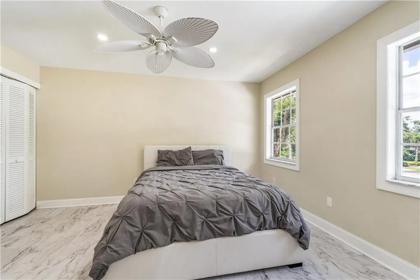
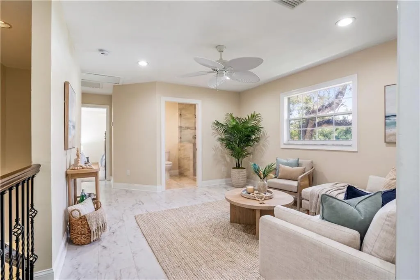
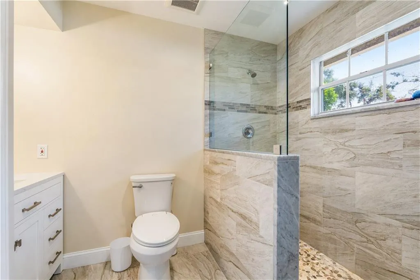
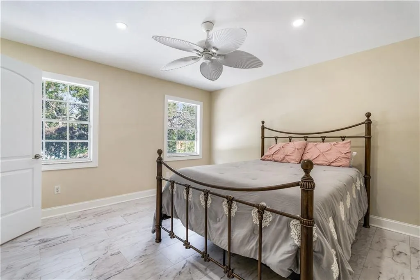
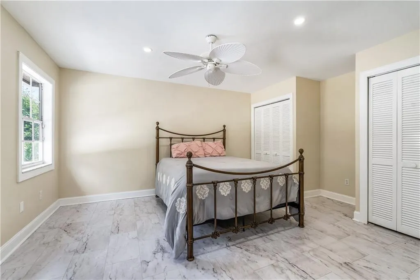
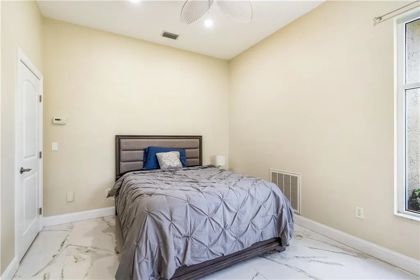
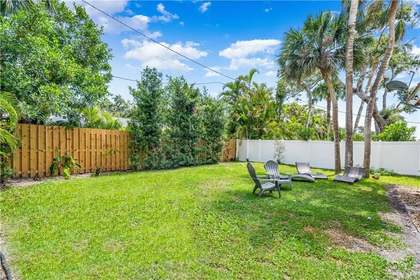
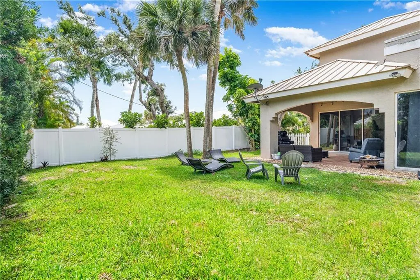
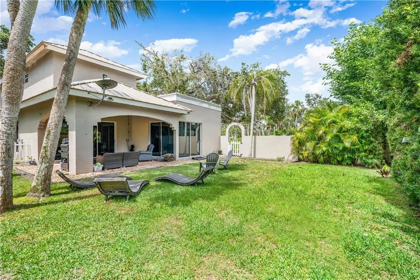
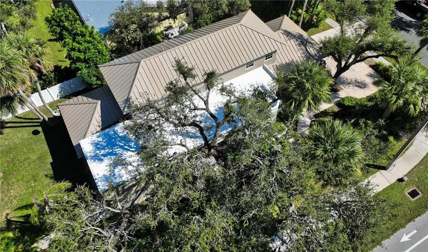
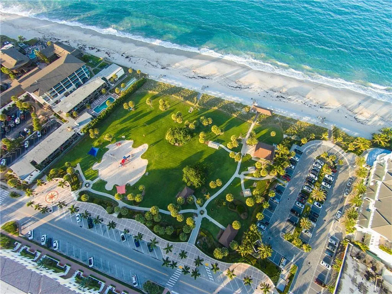
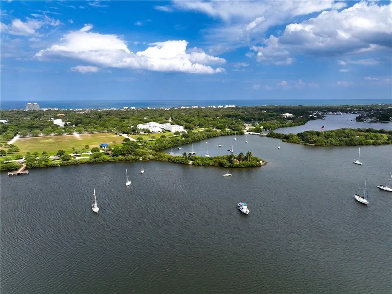
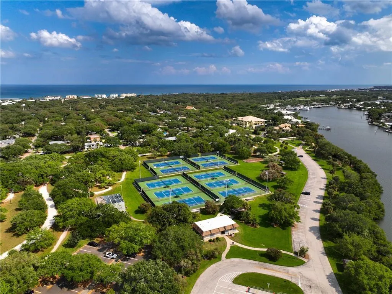
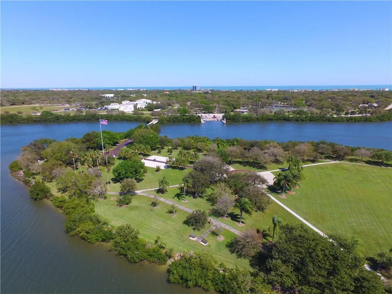
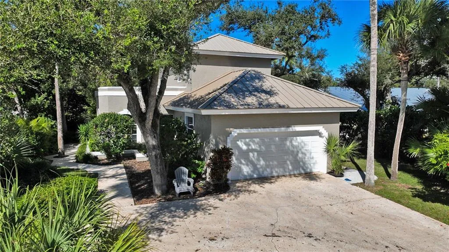
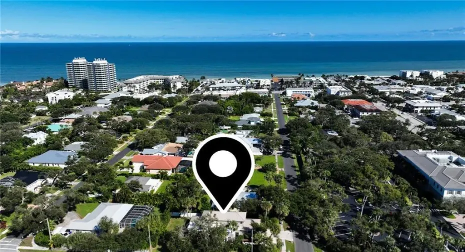
Sunrise swim, lunch by the sea, cocktails after dark, & every bit of it 1 block from your door. Reimagined modern Central Beach home includes new porcelain flooring on 1st floor, waterproof flooring upstairs, custom staircase woodwork, and designer bathroom vanities. Bright, generous spaces are made for entertaining. Kitchen has granite counters, new bar area & wine cooler. Soak off the beach day in the 1st floor primary’s new tub. Large covered patio overlooks the fenced yard w/fruit trees & plenty of space for a pool. ’23 metal roof & ’25 flat roof. Parking for 6 in case friends drop by.

Features

  • Heating System: Central, Electric
  • Cooling System: Electric, Central Air
  • Fence: Vinyl
  • Pet Policy: Yes, No Pet Restrictions
  • Patio: Porch
  • Parking: Driveway, Garage, Attached
  • Furnished: Unfurnished

Appliances

  • Appliances: Dryer, Dishwasher, Microwave, Refrigerator, Washer, Electric Water Heater, Disposal, Water Heater, Range

Address Map

  • Country: US
  • State: FL
  • County: Indian River
  • City: Vero Beach
  • Subdivision: Vero Beach Estates
  • Zipcode: 32963
  • Street: Acacia
  • Street Number: 715
  • Street Suffix: Road
  • Floor Number: 0
  • Longitude: W81° 38' 23.5''
  • Latitude: N27° 39' 15.8''
  • Directions: Corner of A1A and Acacia, east of A1A.
  • MLS Area: 6311 - Beach City (IR)

MLS Addon

  • Accessibility Features: No
  • Association Fee: $0
  • Association Fee Frequency: Monthly
  • Carport Spaces:
  • Close Date:
  • Close Price: $0
  • Development Status: New Construction
  • Elementary School: Beachland
  • Exterior Features: Other, Outdoor Living Area
  • Fireplaces Total: 0
  • Flooring: Tile
  • Garage Spaces: 1
  • High School: Vero Beach
  • Insurance Expense: $0
  • Interior Features: Other, Walk-In Closet(s), Garden Tub/Roman Tub, Split Bedrooms, Dining Area, Separate/Formal Dining Room, Bathtub, Soaking Tub
  • Laundry Features: Lower Level
  • Levels: Two
  • Listing Terms: Cash, Conventional
  • Lot Features: < 1/4 Acre
  • Lot Size Dimensions: 75x140
  • Middle Or Junior School: Gifford
  • New Taxes Expense: $0
  • Stories: 2
  • Stories Total: 2
  • Tax Annual Amount: $16,016
  • Tax Year: 2026
  • Utilities: Water Available, Natural Gas Not Available
  • Window Features: Sliding
  • Zoning: Residential

Location

Listing Updated: 2026-11-17 23:52:10
  • Property Type : Single Family
  • Property Sub Type : Single Family Residence
  • Listing Type : For Sale
  • Listing ID : B26098911
  • Price : $1,625,000
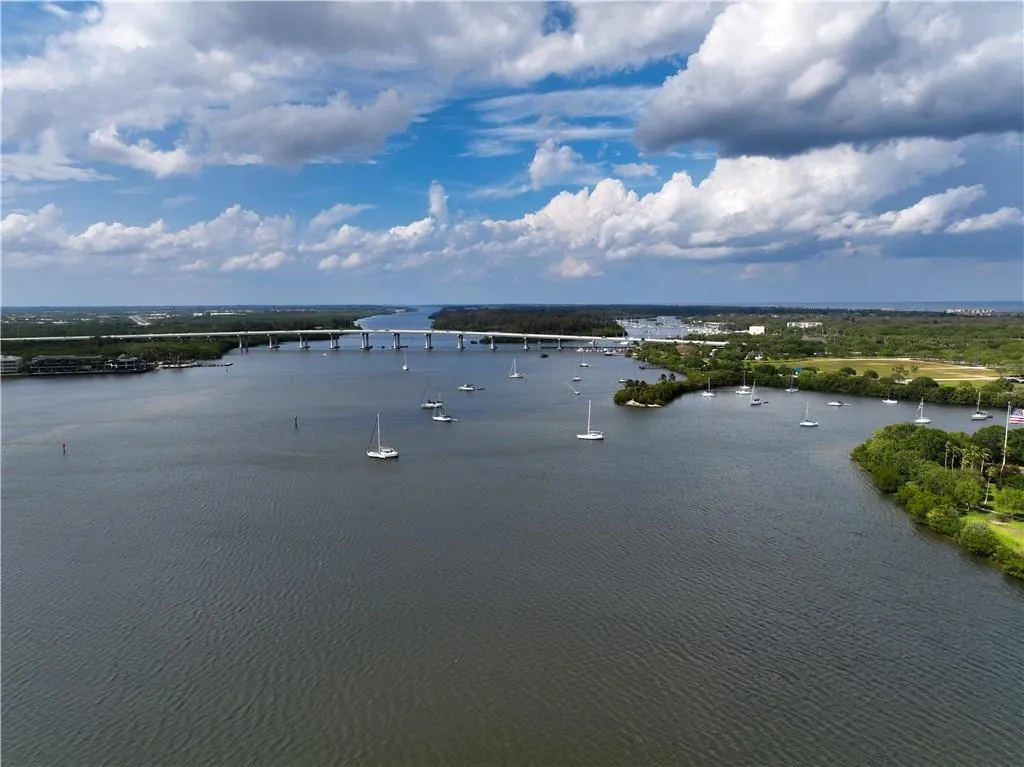
  • View : Bay, Beach, Water
  • Bedrooms : 4
  • Bathrooms : 3
  • Full Bathrooms : 2
  • Half Bathrooms : 1
  • Square Footage : 2,451 Sqft
  • Year Built : 1990
  • Lot Area : 0.24 Acre
  • Listing Status : Active
  • Days On Market : 10
Contact Agent
Required
Required
Required
By proceeding, you consent to receive calls and texts at the number you provided, including marketing by autodialer and prerecorded and artificial voice, and ettmail, about your inquiry and other home-related matters, but not as a condition of any purchase.

Similar Single Family