• Share

3855 Windmill Lakes Road, Weston, Florida 33332

Active For Sale
$3,995,000
  • Beds 6
  • Baths 5
  • Sq Ft 5,686 Sqft
  • Visits: 1 in 5 days

Description

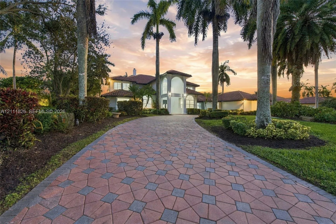
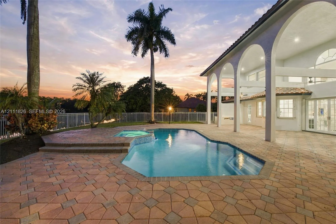
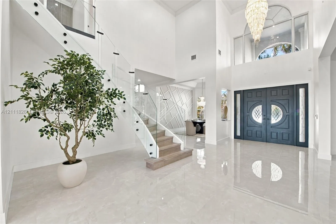
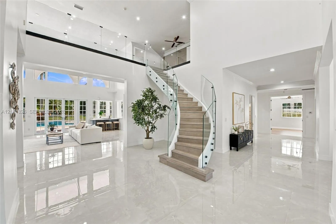
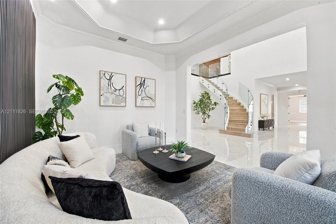
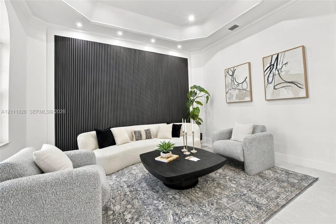
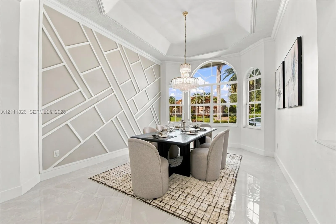
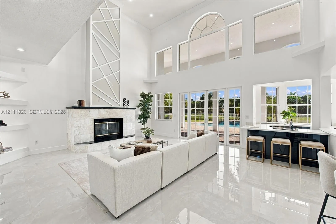
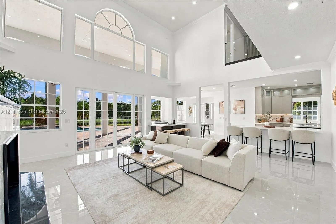
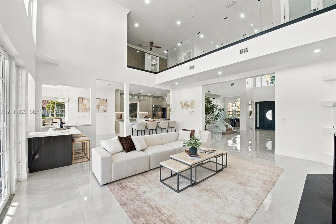
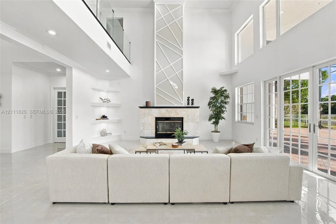
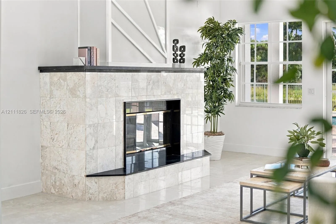
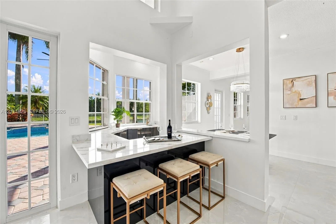
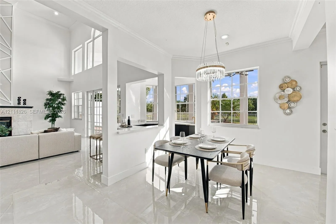
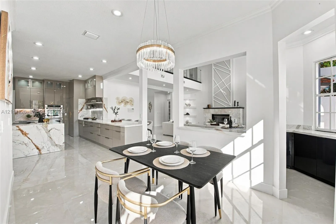
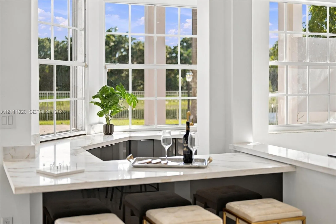
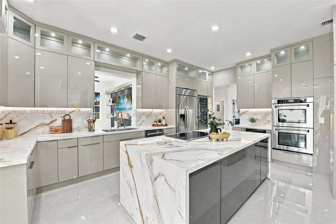
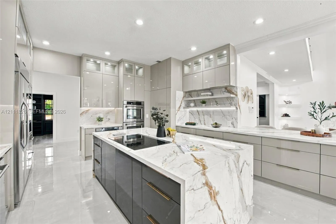
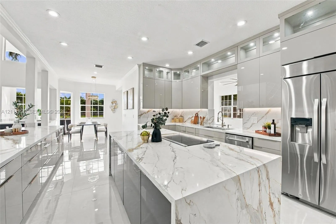
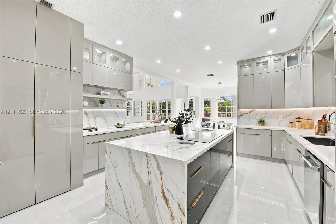
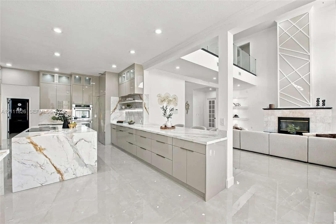
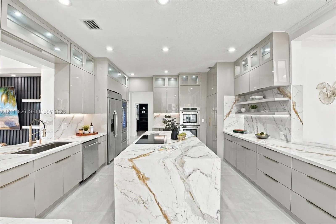
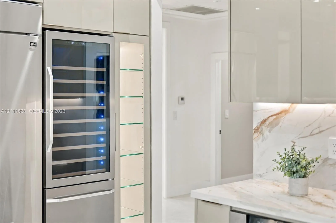
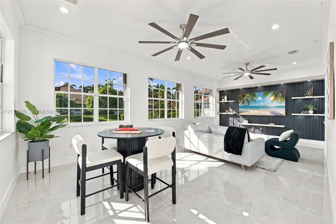
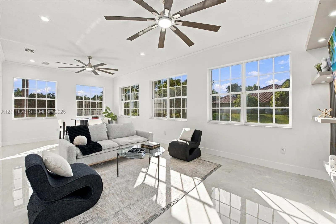
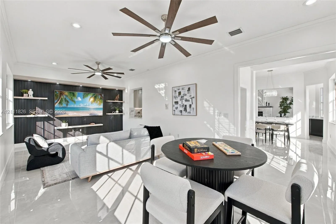
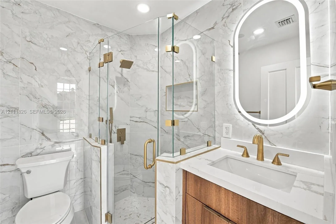
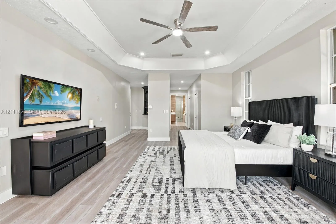
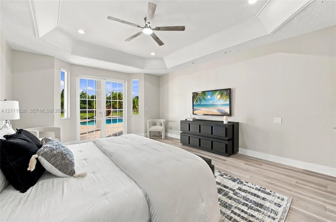
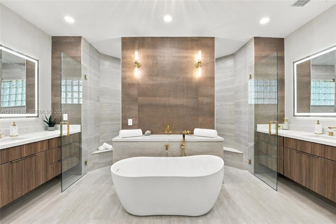
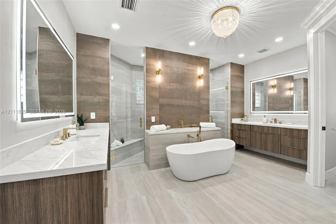
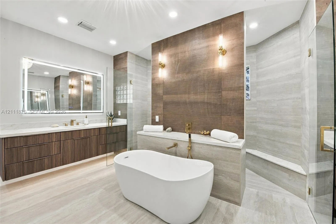
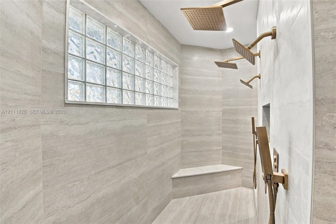
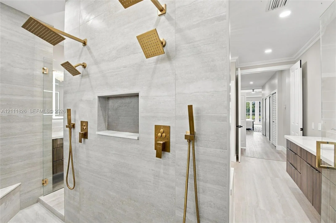
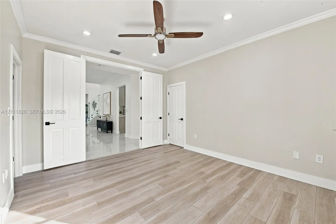
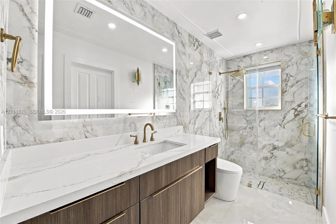
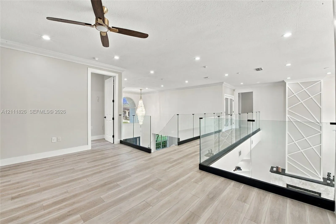
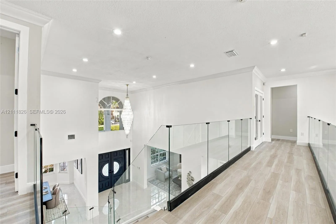
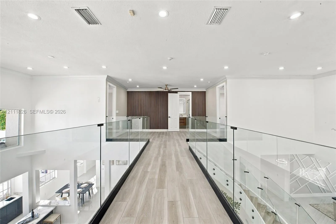
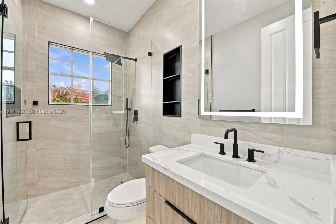
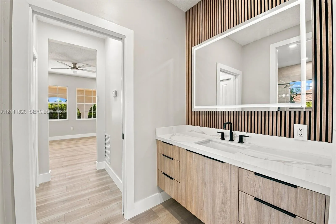
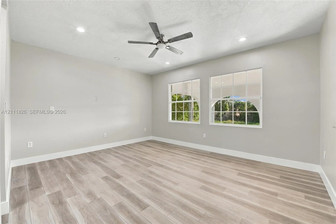
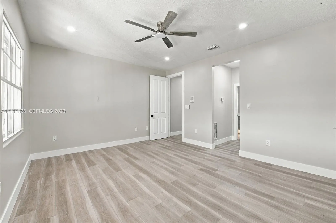
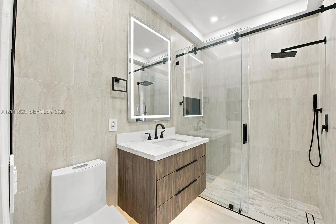
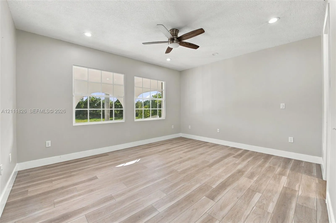
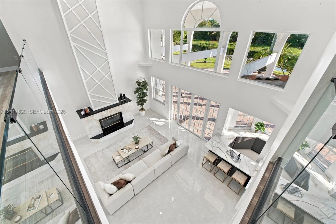
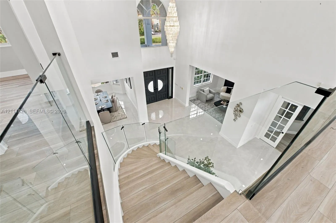
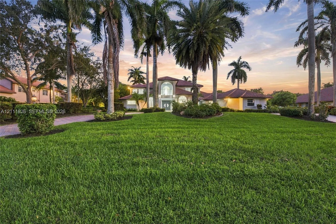
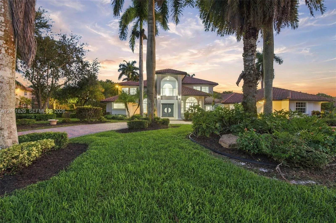
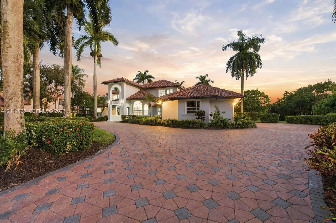
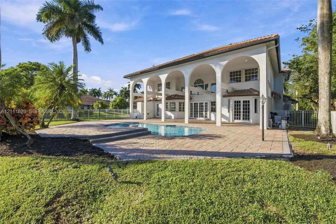
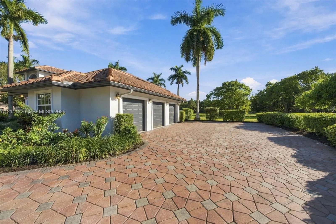
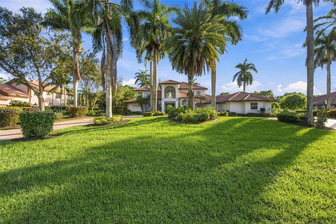
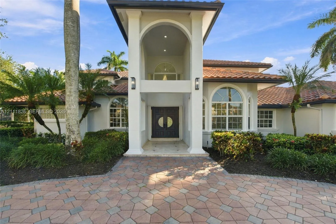
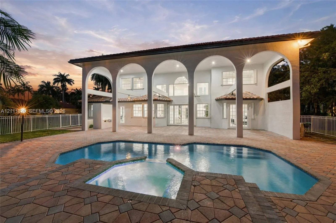
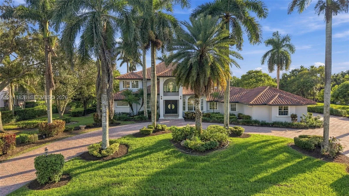
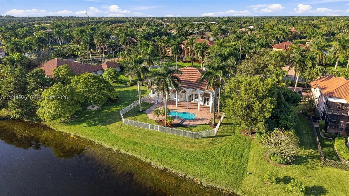
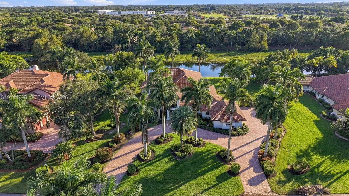
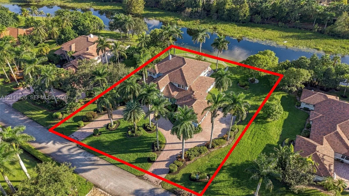
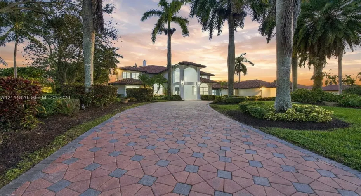
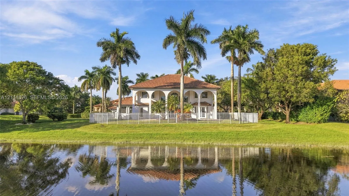
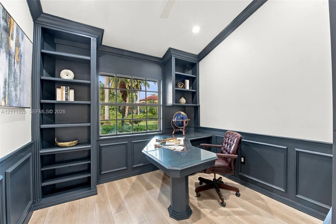
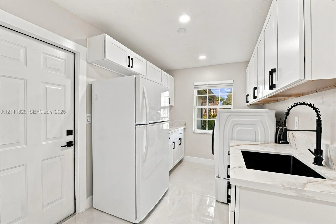
Located in a prestigious, guard-gated community, this custom two-story estate offers timeless elegance and privacy on a one-acre homesite. A grand circular driveway and side-entry garage greet visitors. Transformed in 2026, the home features modern finishes throughout. A soaring foyer showcases a sweeping staircase with new glass railings that continue along the second floor, where a fluted feature wall accents the landing. Large-format Italian porcelain tile flows across the ground floor, complemented by new luxury vinyl flooring upstairs and in the ground-floor bedrooms. New 96-inch solid two-panel doors, modern baseboards and trim, new bifold doors, recessed lighting, ceiling fans, and fresh interior and exterior paint complete the update. The formal living room features fluted wall panels with recessed accent lighting, while the formal dining room is framed by a geometric accent wall. The family room centers on a fireplace with geometric trim above, lighted shelving, and a wet bar. The brand-new kitchen features European-style Merino cabinetry, an oversized island with waterfall quartz, a quartz backsplash, LED cabinet lighting, and ample drawer and cabinet storage. Appliances include a ZLINE Autograph Edition double oven, dishwasher, and microwave, a GE Profile 36-inch cooktop with telescopic downdraft, and a full-size dual-zone wine and beverage cooler. The kitchen opens to the billiard and game room, featuring a fluted wall with lighted floating shelves, ideal for entertaining or flexible use. The first-floor primary suite offers custom closets and a fully renovated, spa-like bath with porcelain and decorative accent tile, floating quartz vanities, a smart toilet, dual shower heads, a soaking tub, and custom shower doors. The main level also includes an office, den, and guest suite. Upstairs includes loft areas, four additional bedrooms, and two baths. All five bathrooms were fully updated with new tile, lighting, floating vanities, fixtures, and custom-built shower doors. The laundry room has new cabinetry, countertops, and fixtures. Outdoors, a resort-style patio with pool, spa, and water views anchors the space, with the pool being refinished in Diamond Brite with new tile and lighting. Additional highlights include a three-car garage, a 2020 roof, and access to a private community tennis court. This is a rare opportunity in one of Weston’s most exclusive communities. The under-air living area is 5,686 square feet.

Features

  • Swimming Pool: In Ground
  • Heating System: Central, Electric
  • Cooling System: Central Air, Ceiling Fan(s)
  • Fence: Fenced
  • Pet Policy: Yes, Pet Restrictions
  • Security: Smoke Detector(s)
  • Patio: Patio
  • Parking: Driveway, Garage, Garage Door Opener, Circular Driveway, Paver Block

Appliances

  • Appliances: Dryer, Dishwasher, Microwave, Refrigerator, Washer, Disposal, Oven

Address Map

  • Country: US
  • State: FL
  • County: Broward
  • City: Weston
  • Subdivision: WINDMILL LAKE ESTATES
  • Zipcode: 33332
  • Street: Windmill Lakes
  • Street Number: 3855
  • Street Suffix: Road
  • Floor Number: 0
  • Longitude: W81° 36' 7.1''
  • Latitude: N26° 4' 14.5''
  • MLS Area: 3890

MLS Addon

  • Association Amenities: Tennis Court(s), Other, Gated
  • Association Fee: $2,589
  • Association Fee Frequency: Quarterly
  • Carport Spaces:
  • Close Date:
  • Close Price: $0
  • Community Features: Home Owners Association
  • Development Status: New Construction
  • Elementary School: Manatee Bay (Broward)
  • Exterior Features: Lighting, Outdoor Living Area
  • Fireplaces Total: 0
  • Garage Spaces: 3
  • High School: Cypress Bay
  • Insurance Expense: $0
  • Interior Features: Breakfast Area, Dual Sinks, Sitting Area in Primary, Entrance Foyer, Eat-in Kitchen, Walk-In Closet(s), Built-in Features, High Ceilings, Pantry, Separate Shower, Dining Area, Separate/Formal Dining Room, Main Level Primary, Bathtub, Soaking Tub
  • Levels: Two
  • Listing Terms: Cash, Conventional
  • Lot Features: 1-2 Acres, Sprinklers Automatic
  • Middle Or Junior School: Falcon Cove
  • New Taxes Expense: $0
  • Stories: 2
  • Stories Total: 2
  • Tax Annual Amount: $24,812
  • Tax Year: 2026
  • Water Front Features: Lake Front, Other
  • Zoning: RE

Location

Listing Updated: 2026-11-13 01:51:00
  • Property Type : Single Family
  • Property Sub Type : Single Family Residence
  • Listing Type : For Sale
  • Listing ID : A12111826
  • Price : $3,995,000
  • View : Lake, Pool
  • Bedrooms : 6
  • Bathrooms : 5
  • Full Bathrooms : 5
  • Half Bathrooms : 0
  • Square Footage : 5,686 Sqft
  • Year Built : 1996
  • Lot Area : 1.09 Acre
  • Listing Status : Active
  • Days On Market : 2
Contact Agent
Required
Required
Required
By proceeding, you consent to receive calls and texts at the number you provided, including marketing by autodialer and prerecorded and artificial voice, and ettmail, about your inquiry and other home-related matters, but not as a condition of any purchase.

Similar Single Family