• Share

721 NE 78TH Way, Okeechobee, Florida 34974

Pending
$219,000
  • Beds 3
  • Baths 2
  • Sq Ft 1,482 Sqft
  • Visits: 1 in 9 days

Description

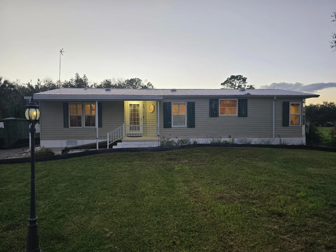
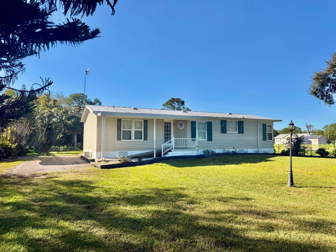
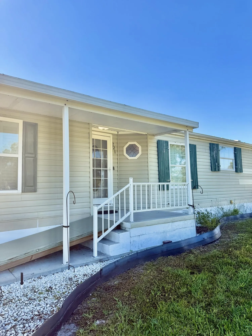
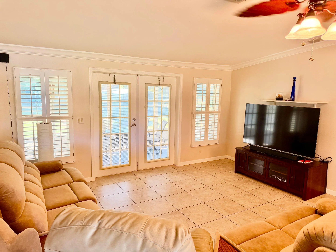
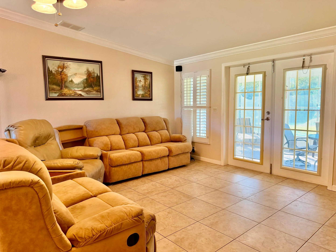
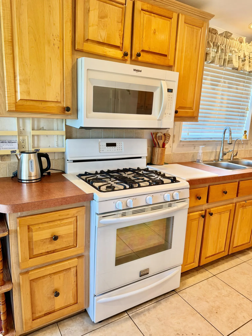
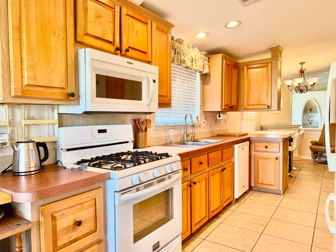
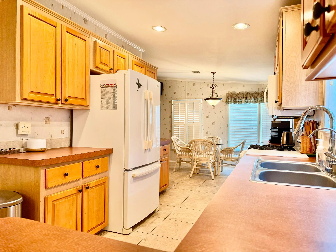
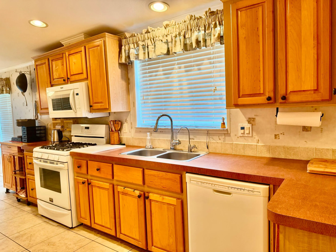
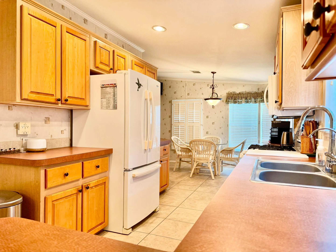
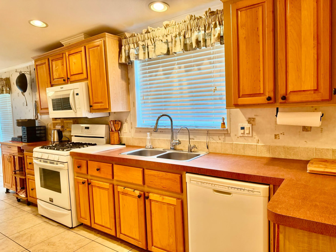
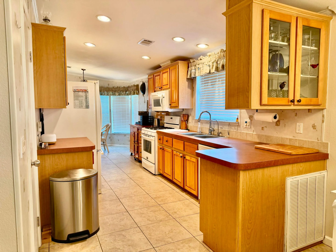
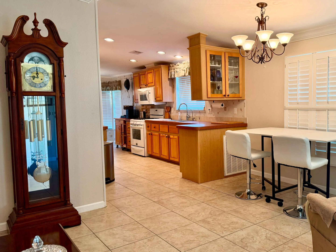
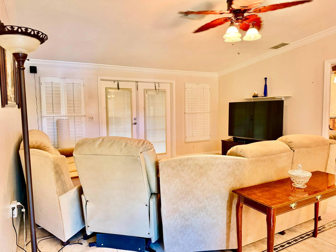
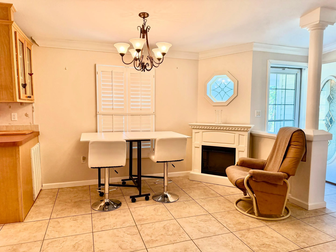
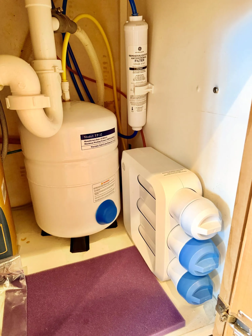
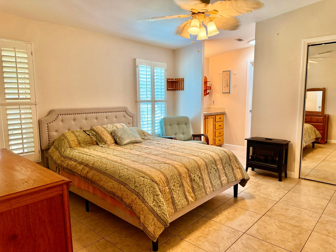
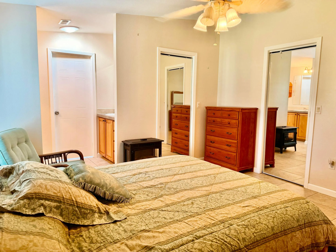
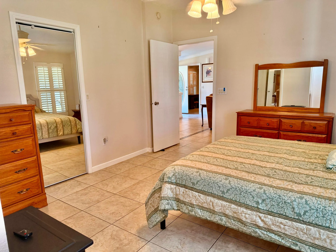
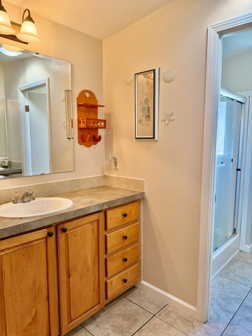
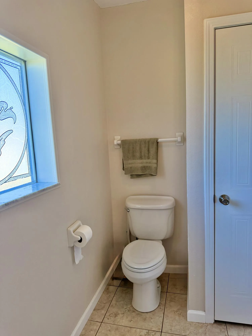
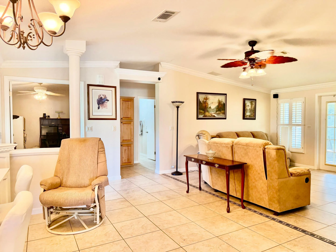
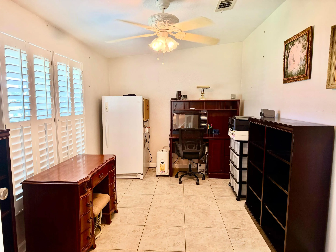
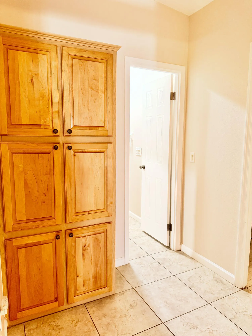
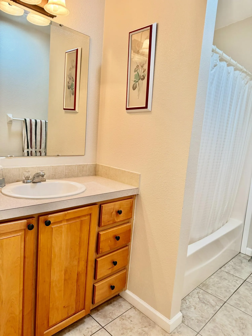
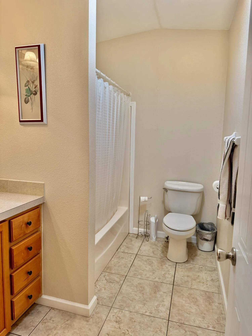
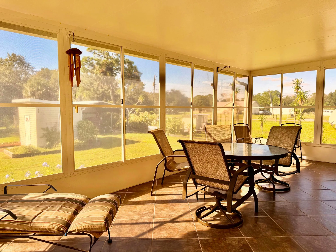
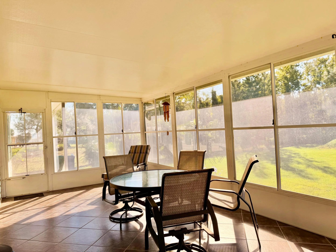
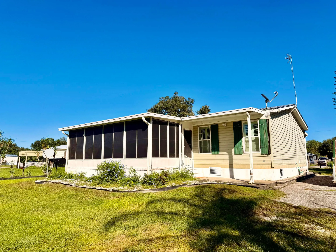
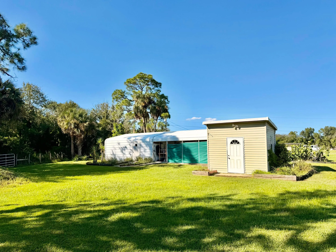
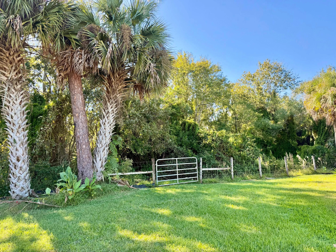
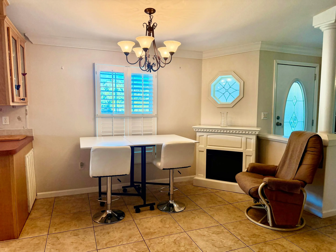
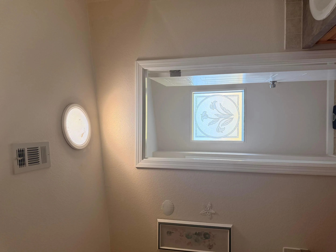
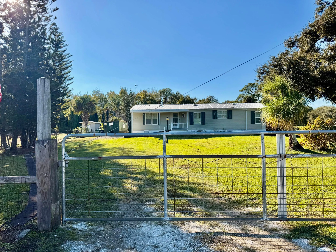
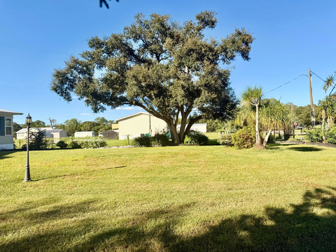
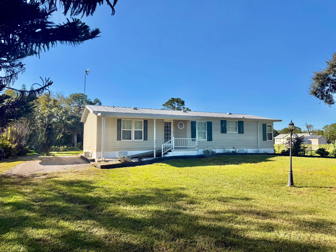
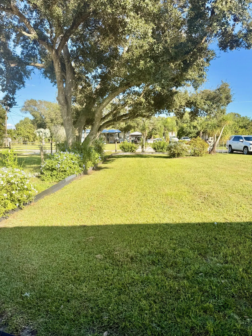
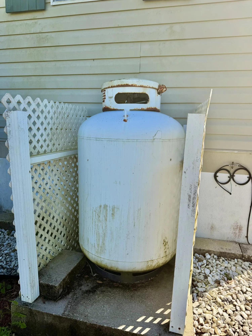
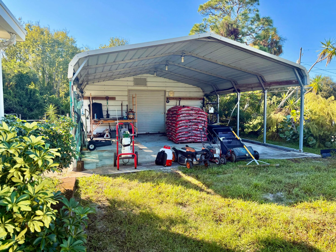
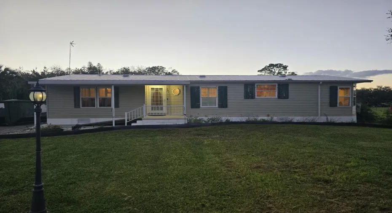
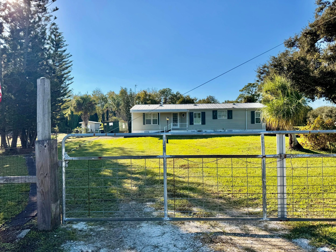
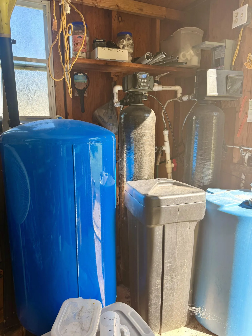
CEDAR COVE – Beautifully maintained 3BR/2BA 2005 double-wide on a spacious half-acre lot! Features include a split-bedroom floor plan, ceramic tile and plantation shutters, decorative fireplace, and built-ins. Spacious 12×24 kitchen with breakfast nook, pantry, gas stove and propane tank, R/O under sink. 12×14 Florida room w/ screens and vinyl windows. Primary suite measures 12×20, double sink vanities, sun tunnel. Exterior amenities include a 400 sq. ft. workshop with double carport, fenced yard with gate, and lovely landscaping. Metal roof, owned propane tank, tankless water heater, and water softener. A must-see property with room to enjoy! PRISTINE!nnDimensions are approximate, must measure for exact.

Features

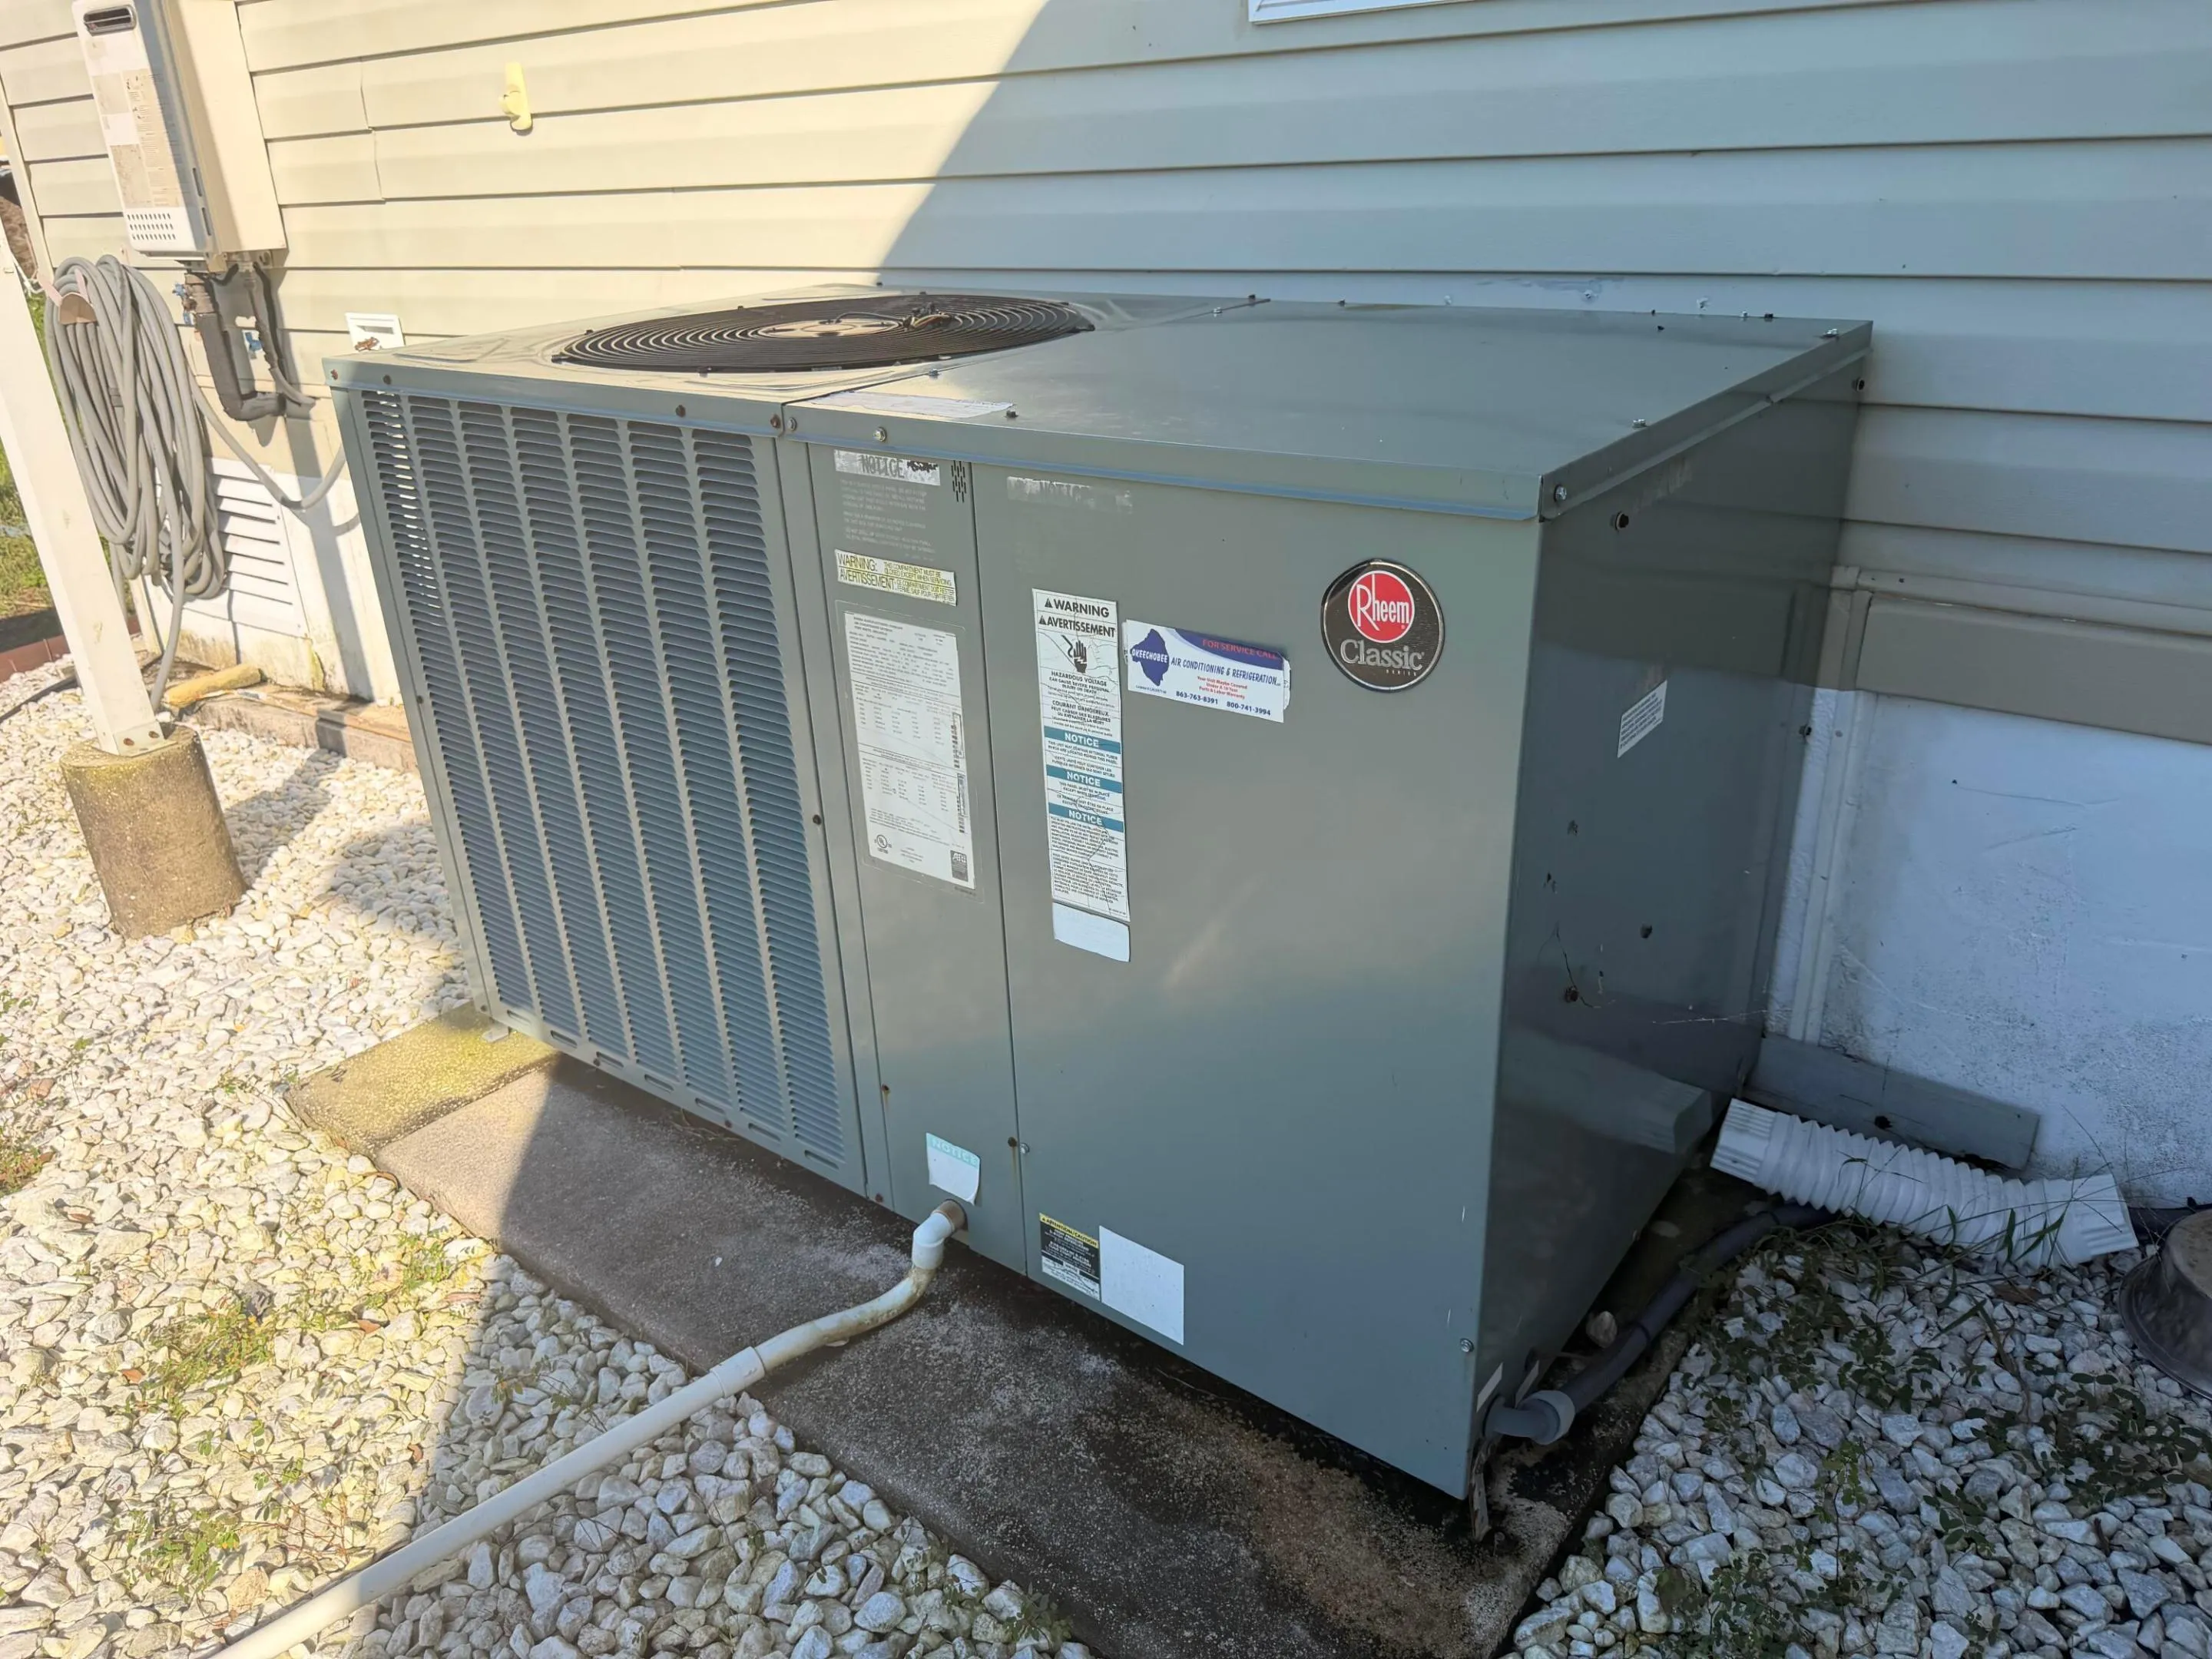
  • Heating System: Central
  • Cooling System: Central Air, Ceiling Fan(s)
  • Fence: Fenced, Gate, Full, Wire
  • Pet Policy: Yes, Cats OK, Dogs OK, Pet Restrictions
  • Security: Smoke Detector(s)
  • Patio: Porch, Screened, Glass Enclosed
  • Parking: Driveway, Covered, Open, Detached Carport, Carport

Appliances

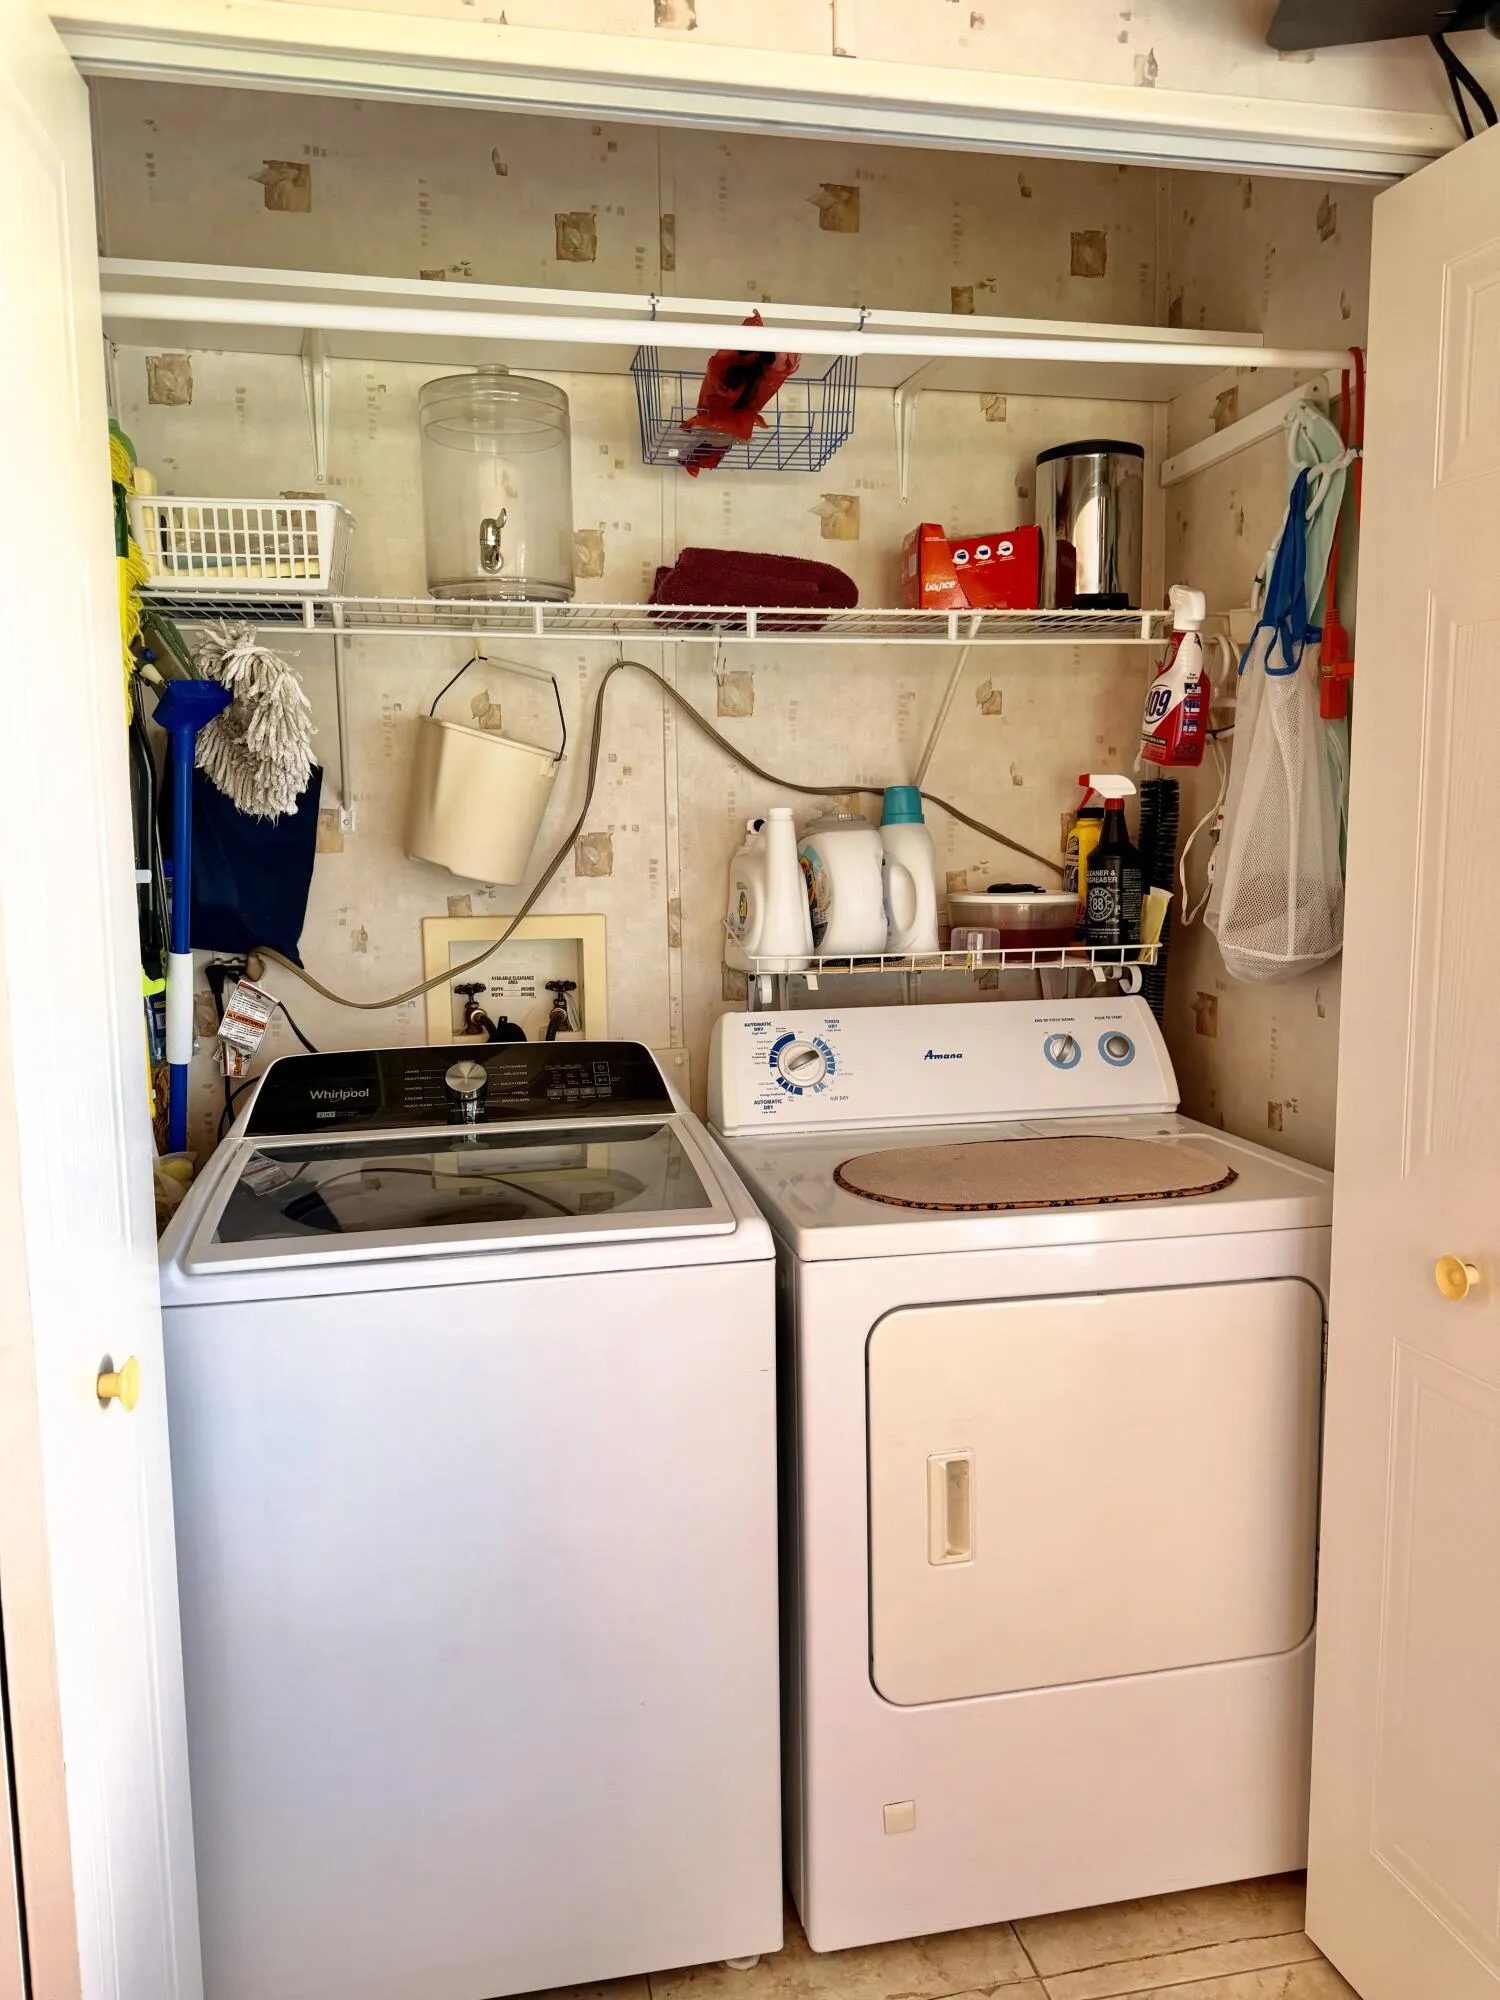
  • Appliances: Dryer, Dishwasher, Microwave, Refrigerator, Washer, Gas Range, Freezer, Water Softener Owned, Water Softener

Address Map

  • Country: US
  • State: FL
  • County: Okeechobee
  • City: Okeechobee
  • Subdivision: CEDAR COVE II
  • Zipcode: 34974
  • Street: 78TH
  • Street Number: 721
  • Street Suffix: Way
  • Floor Number: 0
  • Longitude: W81° 15' 16.8''
  • Latitude: N27° 15' 3.7''
  • Directions: West on SR 70; left onto NE 80th Ave; left onto NE 13th Way; right onto NWE 82nd Ave.; left onto NE 80th Ave; right onto NE 8th Dr.; left onto NE 78th Way
  • Street Dir Prefix: NE
  • MLS Area: 6220 - SE County (OK)

MLS Addon

  • Accessibility Features: No
  • Association Fee: $0
  • Association Fee Frequency: Monthly
  • Carport Spaces: 01/01/1970
  • Close Date:
  • Close Price: $0
  • Development Status: New Construction
  • Elementary School: Everglades (Okeechobee)
  • Exterior Features: Porch, Outdoor Living Area, Storage
  • Fireplaces Total: 0
  • Flooring: Ceramic Tile
  • Garage Spaces: 0
  • High School: Okeechobee
  • Insurance Expense: $0
  • Interior Features: Breakfast Area, Dual Sinks, Built-in Features, Pantry, Split Bedrooms, Separate Shower, Dining Area, Separate/Formal Dining Room
  • Levels: One
  • Listing Terms: Cash, Conventional, FHA, VA Loan, USDA Loan
  • Lot Features: Cul-De-Sac, Landscaped
  • Middle Or Junior School: Osceola
  • New Taxes Expense: $0
  • Road Frontage Type: County Road
  • Stories: 1
  • Stories Total: 1
  • Tax Annual Amount: $1,152
  • Tax Year: 2025
  • Utilities: Cable Available, Other, Phone Available, Electricity Connected, Water Connected, Propane
  • Zoning: res

Location

Listing Updated: 2026-11-16 22:06:15
  • Property Type : Residential
  • Property Sub Type : Manufactured Home
  • Listing Type : For Sale
  • Listing ID : B26099078
  • Price : $219,000
  • View : Canal, Intercoastal
  • Bedrooms : 3
  • Bathrooms : 2
  • Full Bathrooms : 2
  • Half Bathrooms : 0
  • Square Footage : 1,482 Sqft
  • Year Built : 2005
  • Lot Area : 0.50 Acre
  • Listing Status : Pending
  • Days On Market : 5
Contact Agent
Required
Required
Required
By proceeding, you consent to receive calls and texts at the number you provided, including marketing by autodialer and prerecorded and artificial voice, and ettmail, about your inquiry and other home-related matters, but not as a condition of any purchase.

Similar Residential