• Share

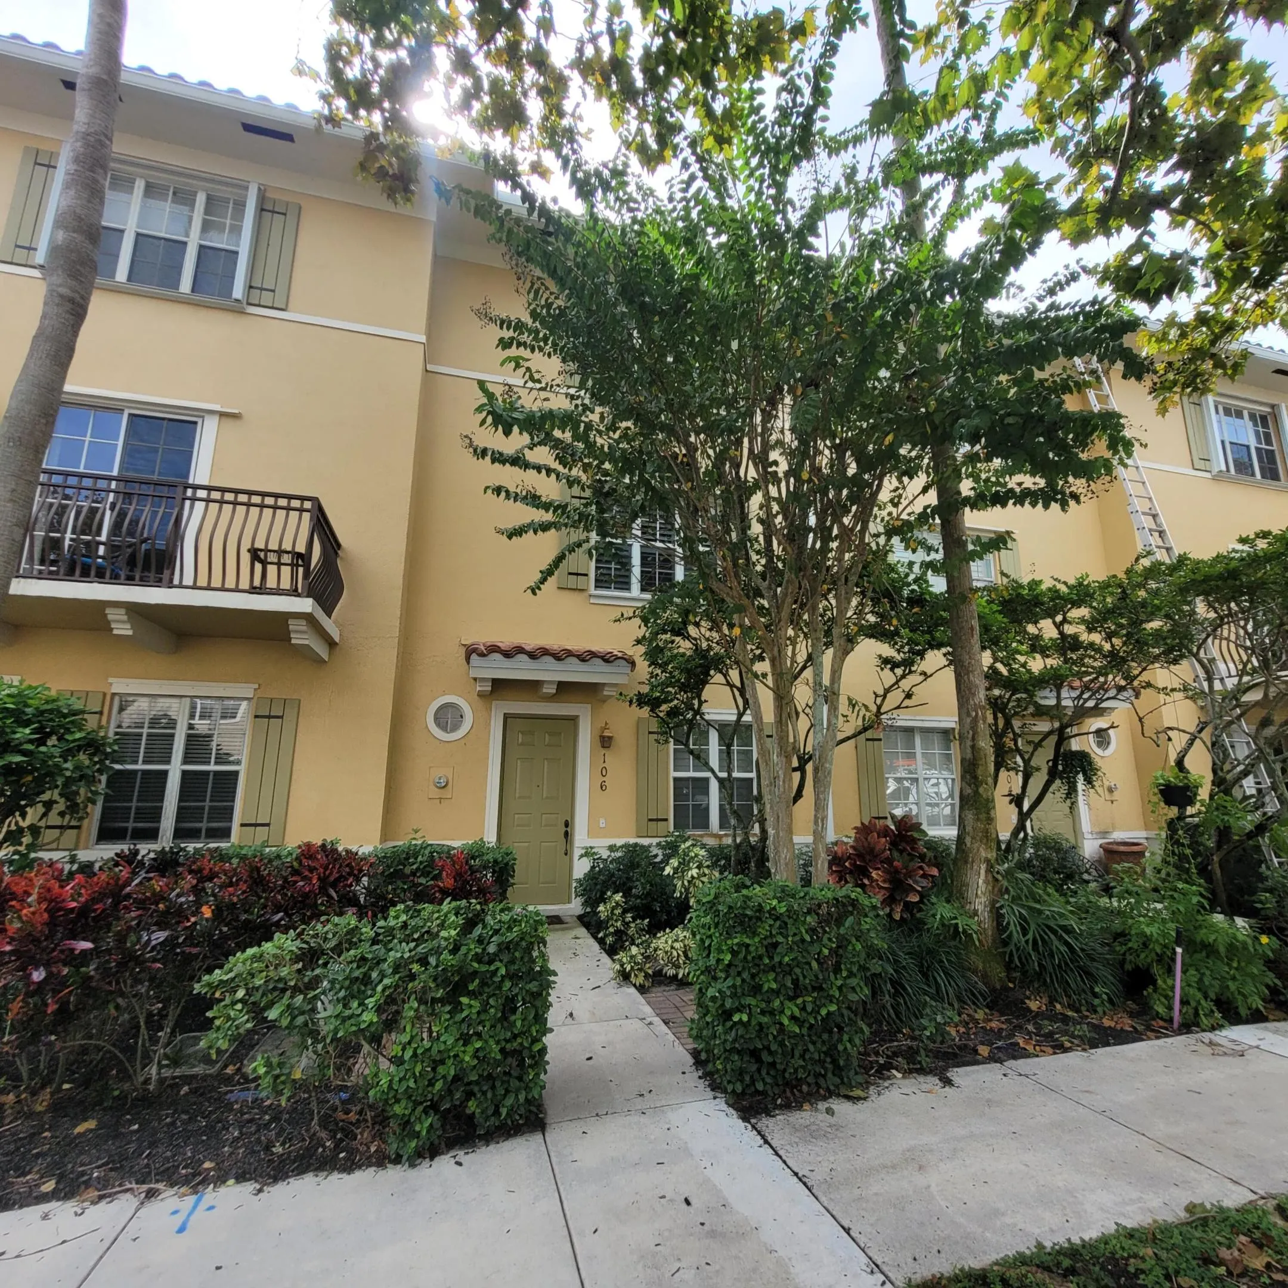
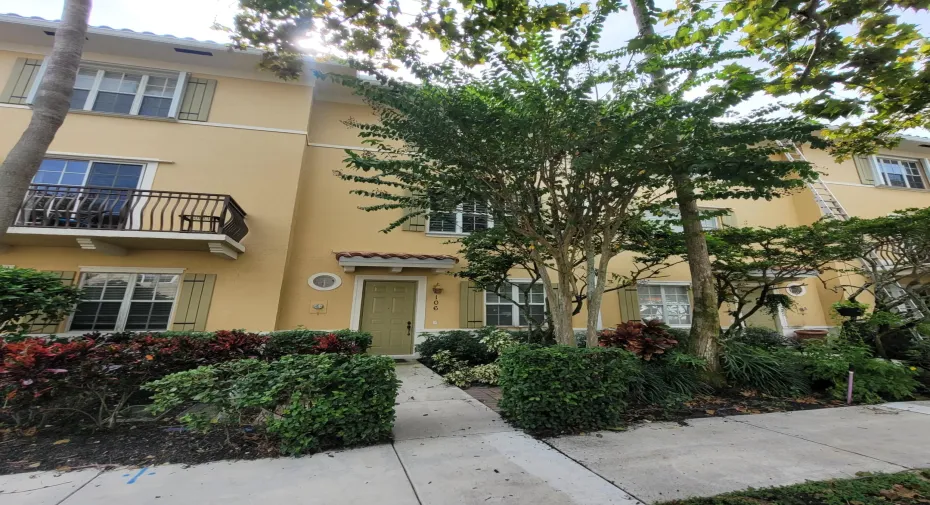
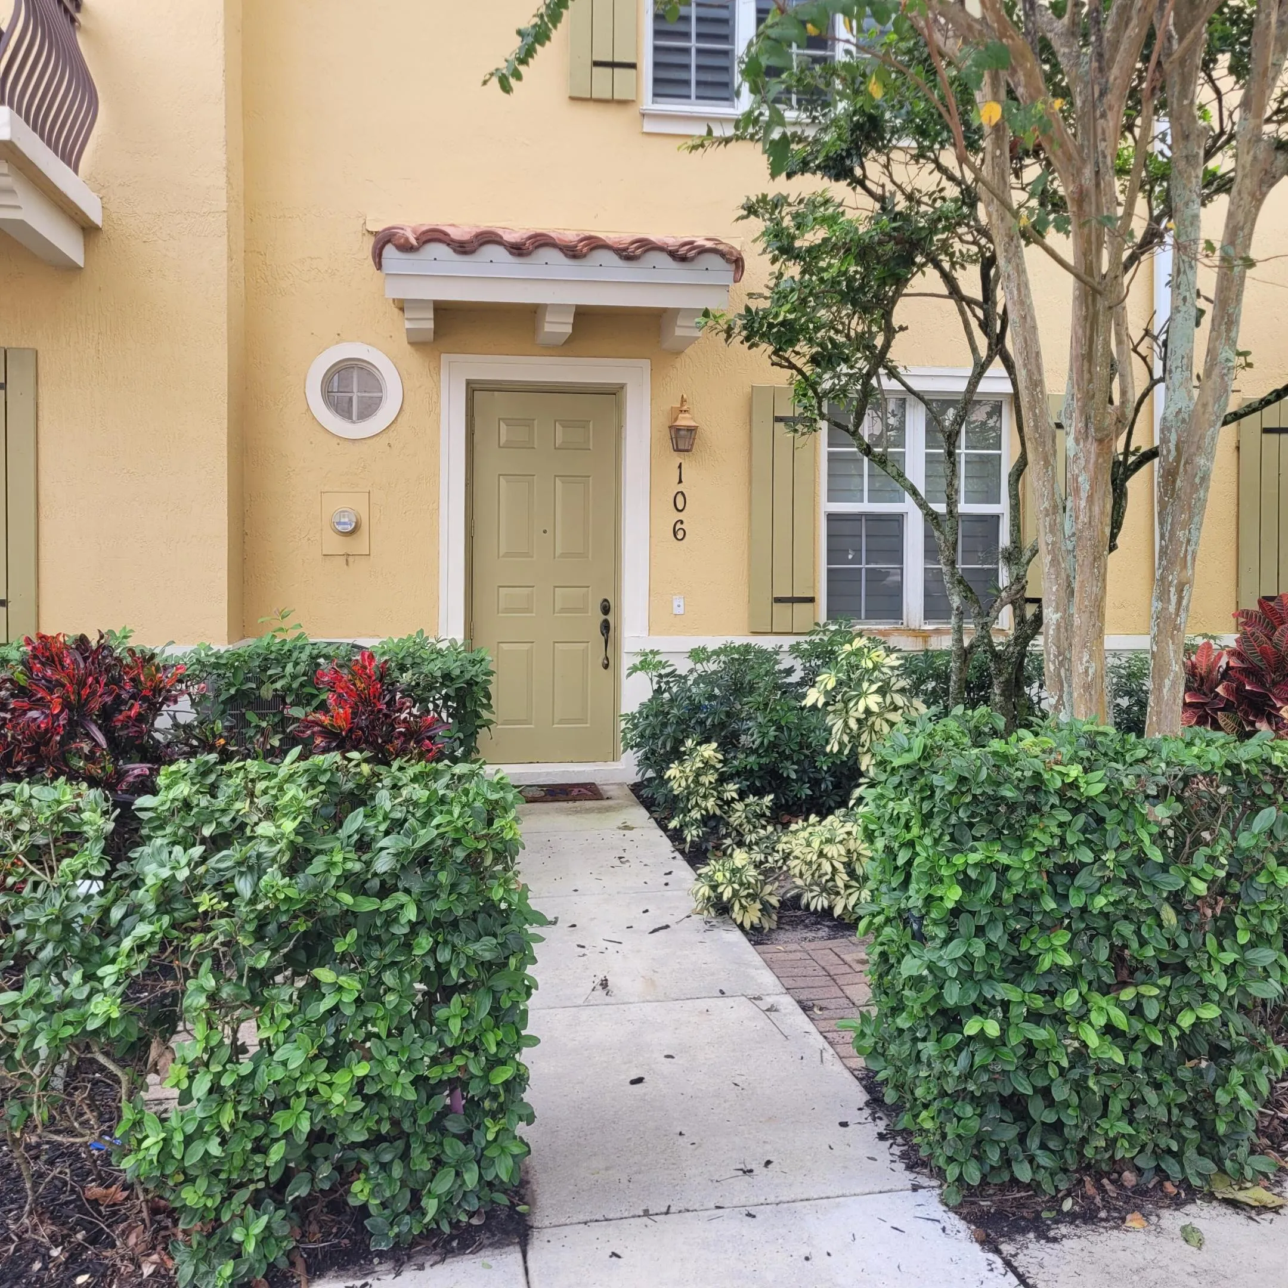
106 Osceola Lane, Jupiter, Florida 33458

Active For Rent
$3,900
  • Beds 3
  • Baths 3
  • Sq Ft 1,879 Sqft
  • Visits: 7 in 9 days

Description

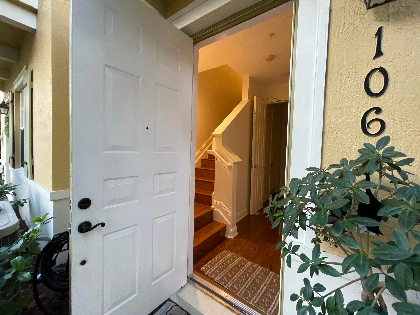
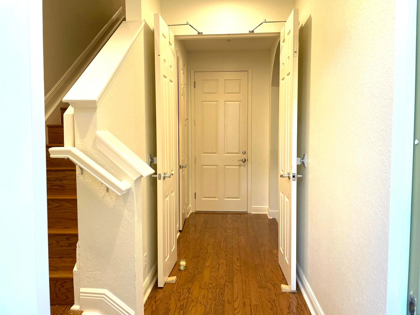
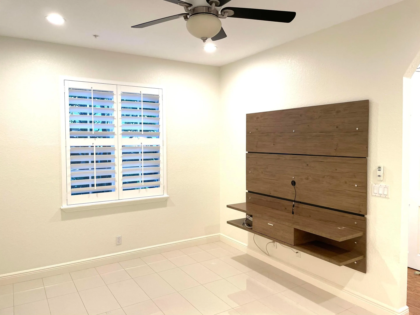
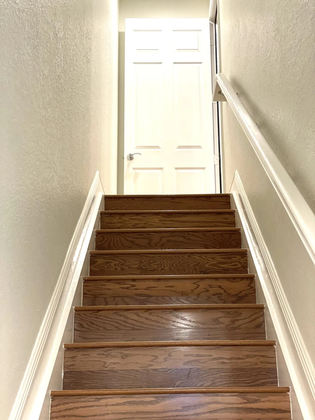
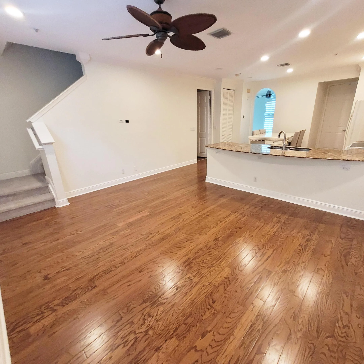
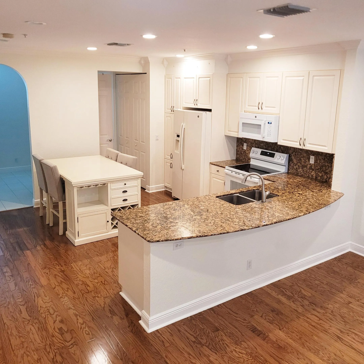
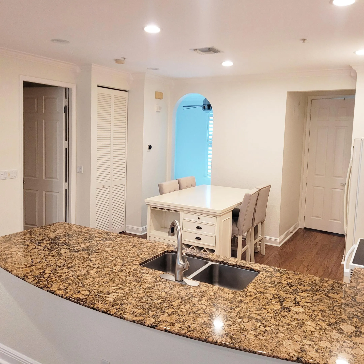
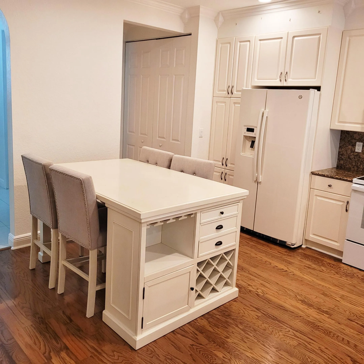
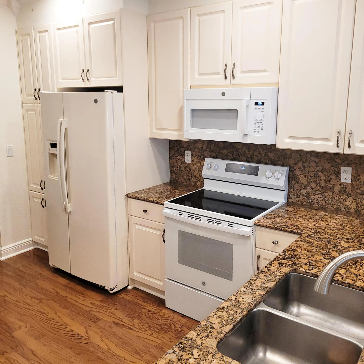
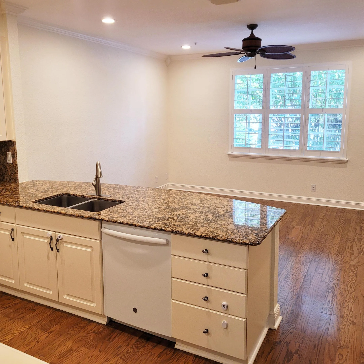
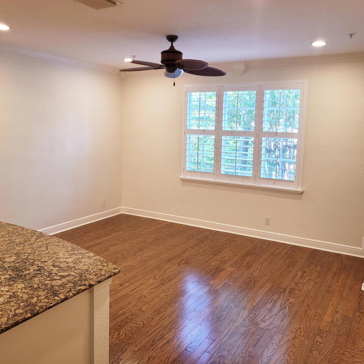
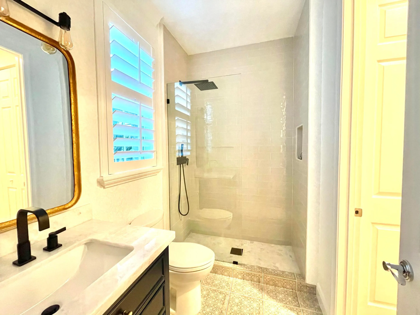
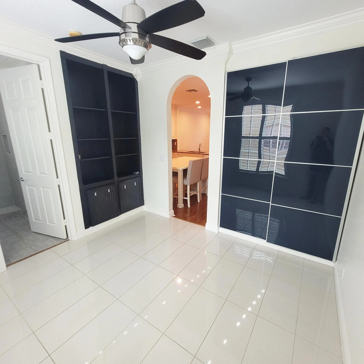
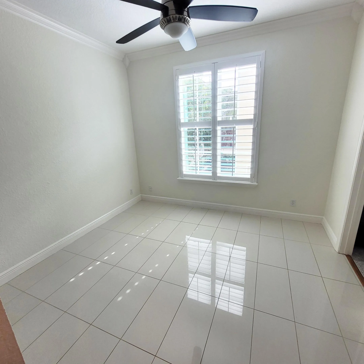
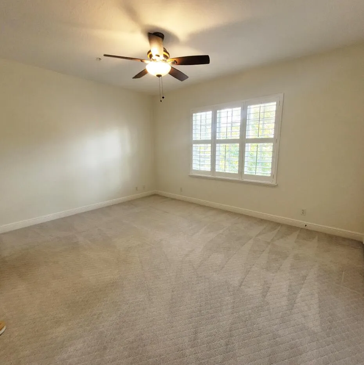
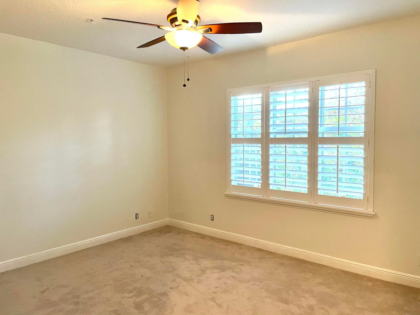
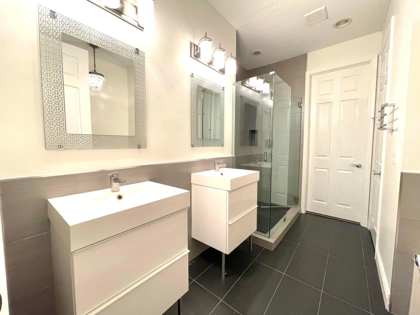
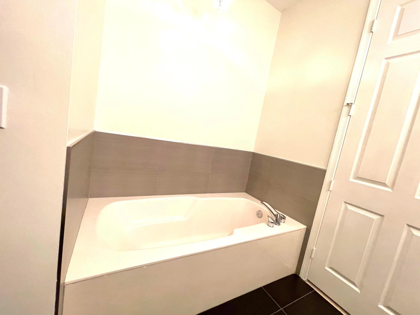
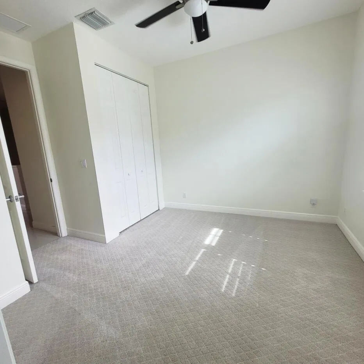
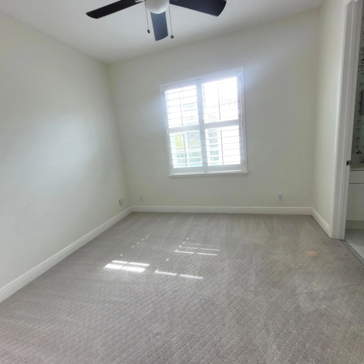
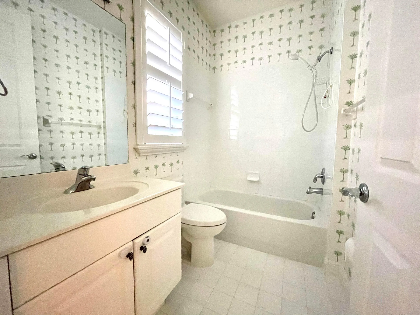
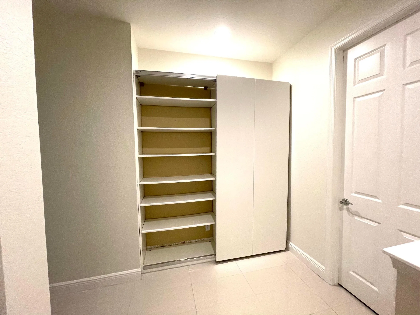
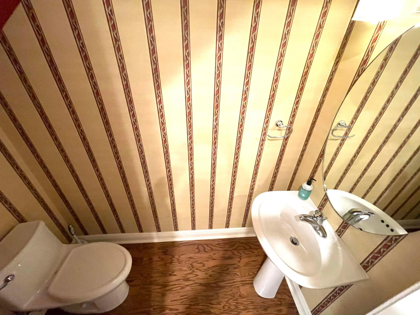
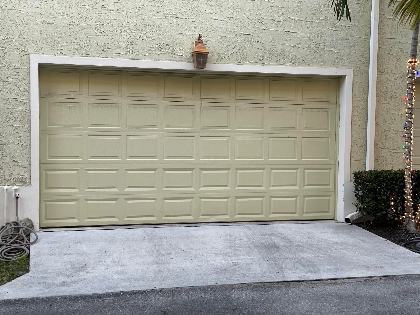
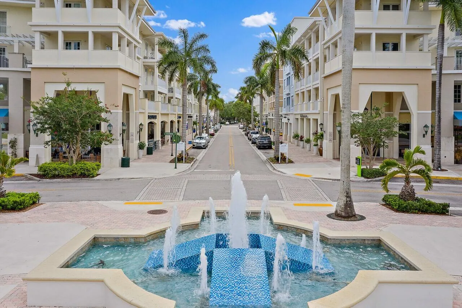
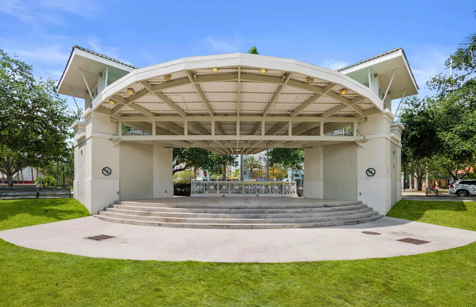
Beautifully appointed 3-BR/3.5-BA plus DEN townhome located in desirable Osceola Woods at Abacoa. This bright and airy residence features volume ceilings, beautiful wood and tile flooring, plantation shutters, recessed lighting and an open-concept kitchen and living area ideal for entertaining. The kitchen offers granite countertops, all three bedrooms feature private en-suite baths, complemented by beautifully updated bathrooms and ample storage and built-ins throughout. The first-floor den offers flexibility as a home office or potential 4th bedroom, with a convenient half bath. Enjoy an exceptional location just minutes (short walk) to Downtown Abacoa, Roger Dean Chevrolet Stadium, restaurants, shopping, the FAU campus and TOP-RATED SCHOOLS. Basic cable & internet included with rent!

Features

  • Swimming Pool: Heated, Association
  • Heating System: Central, Electric
  • Cooling System: Electric, Central Air, Ceiling Fan(s)
  • Pet Policy: Number Limit, Yes, Size Limit, Pet Fee
  • Security: Smoke Detector(s), Fire Sprinkler System
  • Parking: Driveway, Garage, Attached, Guest, On Street, Open
  • Furnished: Unfurnished

Appliances

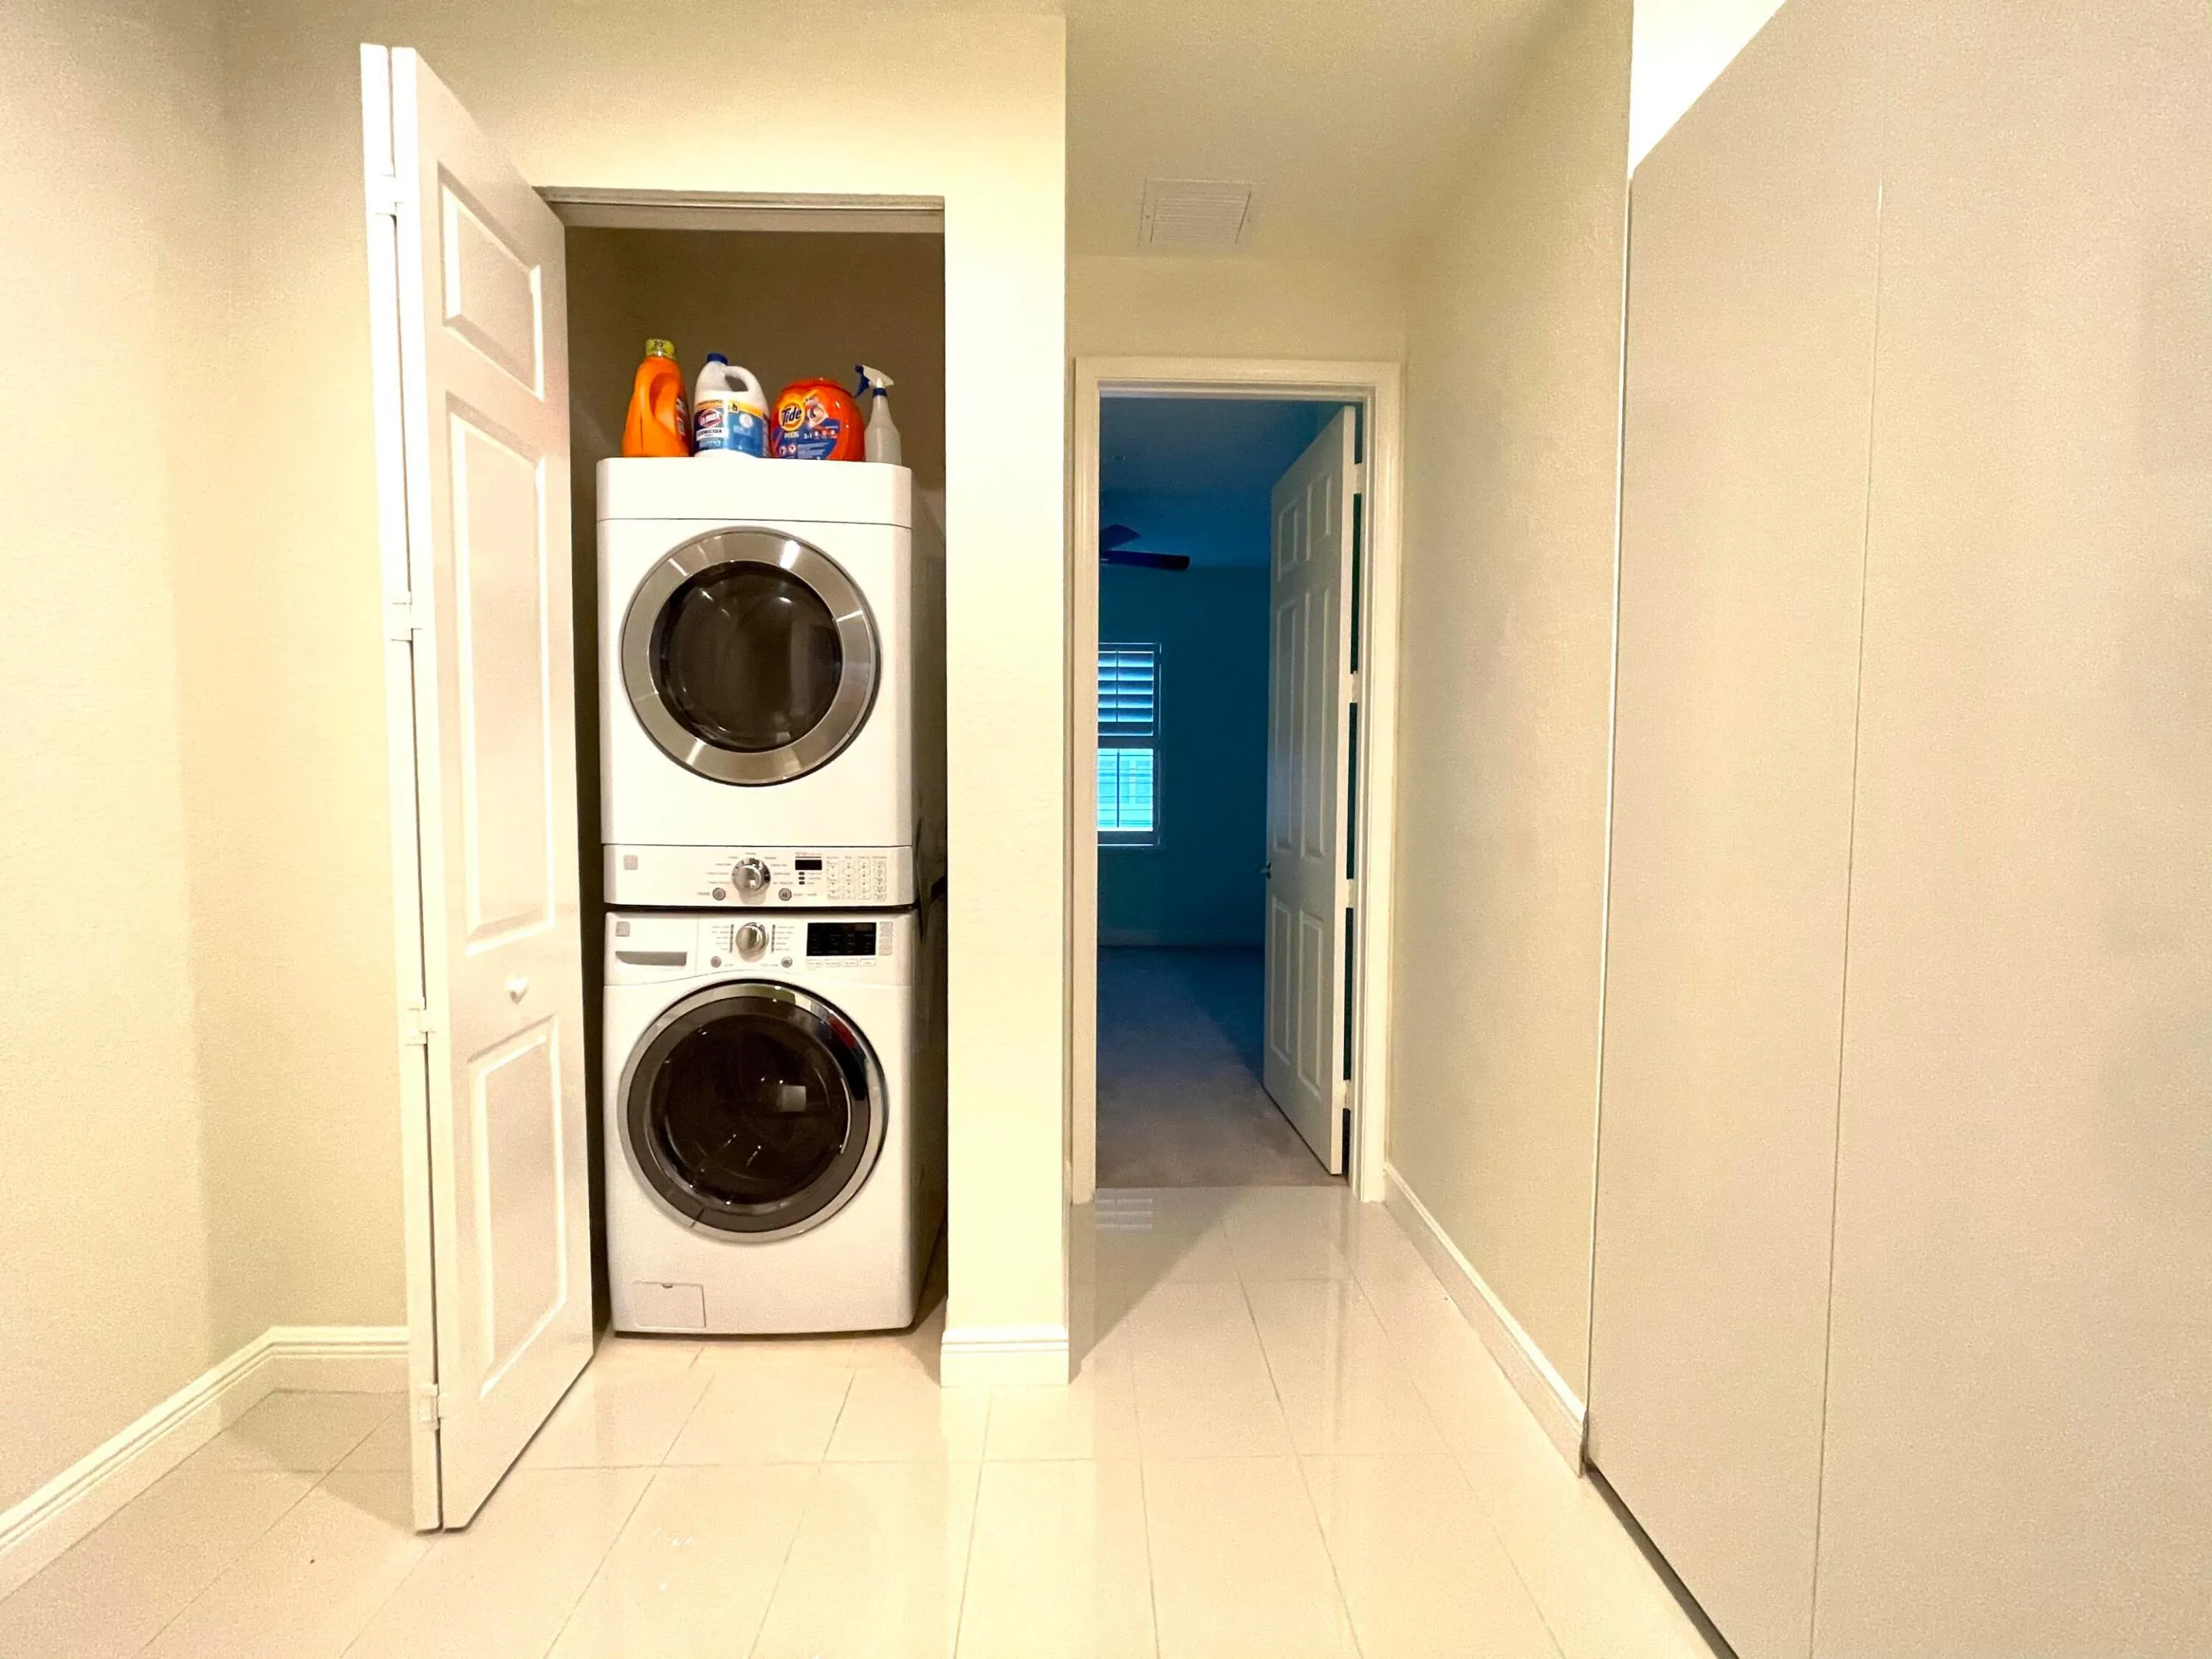
  • Appliances: Dryer, Dishwasher, Electric Range, Microwave, Refrigerator, Washer, Electric Water Heater, Disposal, Ice Maker, Water Heater, Range

Address Map

  • Country: US
  • State: FL
  • County: Palm Beach
  • City: Jupiter
  • Subdivision: OSCEOLA WOODS
  • Zipcode: 33458
  • Street: Osceola
  • Street Number: 106
  • Street Suffix: Lane
  • Floor Number: 0
  • Longitude: W81° 53' 21.5''
  • Latitude: N26° 53' 20.8''
  • MLS Area: 5330

MLS Addon

  • Accessibility Features: No
  • Association Amenities: Pool, Picnic Area, Playground, Trail(s), Cabana, Sidewalks
  • Association Fee: $0
  • Association Fee Frequency: Monthly
  • Carport Spaces:
  • Close Date:
  • Close Price: $0
  • Community Features: Home Owners Association, Street Lights
  • Development Status: New Construction
  • Elementary School: Beacon Cove Intermediate
  • Exterior Features: Lighting, Storage
  • Fireplaces Total: 0
  • Flooring: Ceramic Tile, Tile, Wood, Carpet
  • Garage Spaces: 2
  • High School: William T. Dwyer
  • Insurance Expense: $0
  • Interior Features: Breakfast Area, Dual Sinks, Upper Level Primary, Eat-in Kitchen, Family/Dining Room, Walk-In Closet(s), Kitchen Island, High Ceilings, Split Bedrooms, Separate Shower, Bathtub, Soaking Tub
  • Laundry Features: Inside, Laundry Closet, Upper Level
  • Levels: Multi/Split, Three Or More
  • Lot Features: Sprinklers Automatic, Sprinkler System
  • New Taxes Expense: $0
  • Stories: 0
  • Stories Total: 3
  • Tax Annual Amount: $0
  • Tax Year: 0
  • Water Front Features: No
  • Window Features: Plantation Shutters, Metal, Single Hung

Location

Listing Updated: 2026-11-13 02:41:20
  • Property Type : Residential Lease
  • Property Sub Type : Townhouse
  • Listing Type : For Rent
  • Listing ID : B26098544
  • Price : $3,900
  • View : Golf Course
  • Bedrooms : 3
  • Bathrooms : 3
  • Full Bathrooms : 2
  • Half Bathrooms : 1
  • Square Footage : 1,879 Sqft
  • Year Built : 2003
  • Lot Area : 0 Acre
  • Listing Status : Active
  • Days On Market : 9
Contact Agent
Required
Required
Required
By proceeding, you consent to receive calls and texts at the number you provided, including marketing by autodialer and prerecorded and artificial voice, and ettmail, about your inquiry and other home-related matters, but not as a condition of any purchase.

Similar Residential Lease