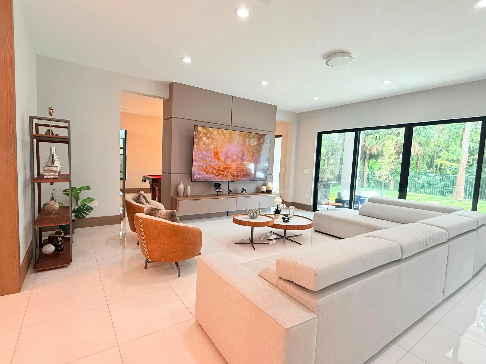
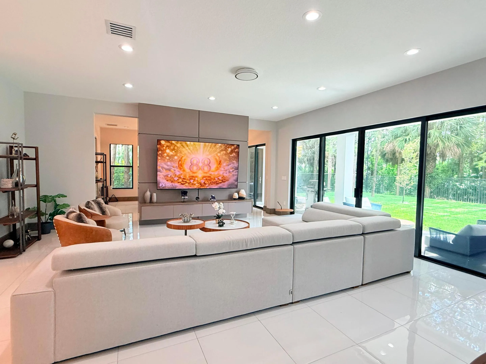
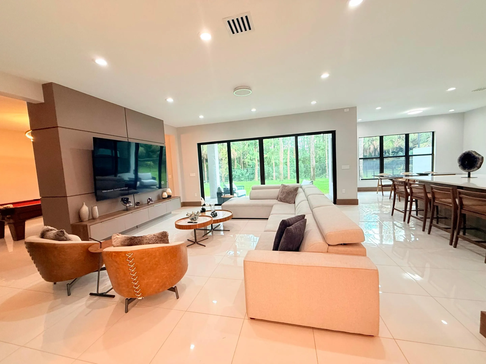
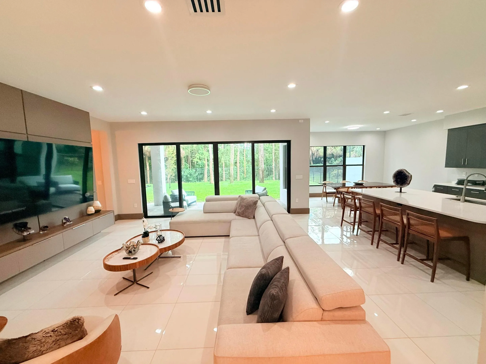
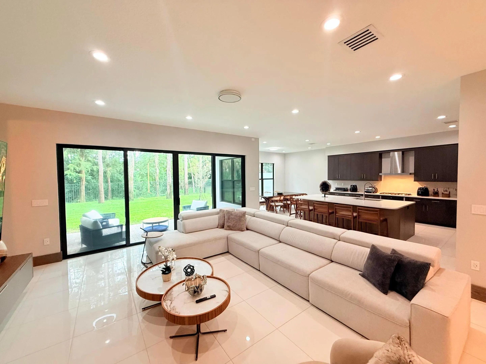
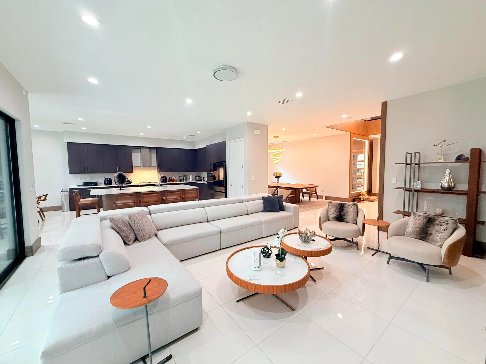
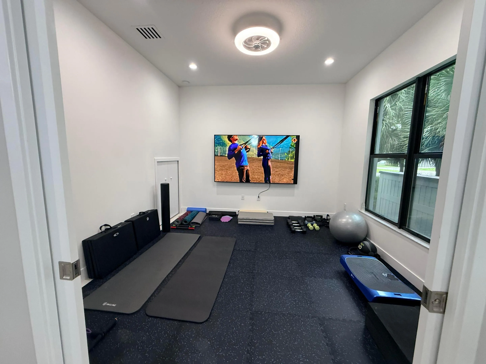
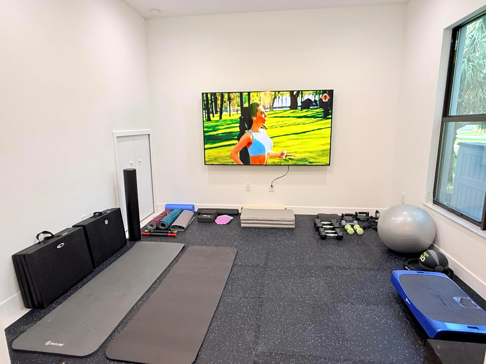
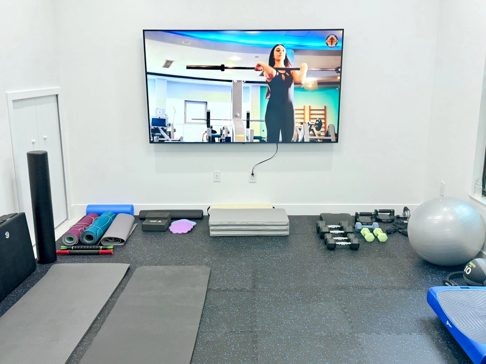
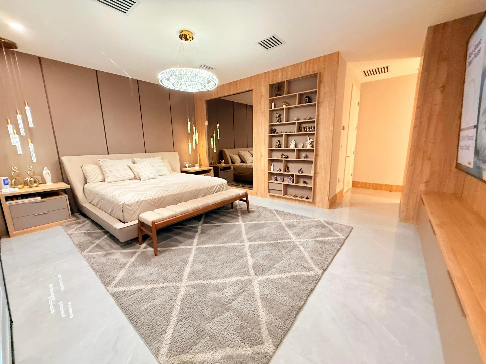
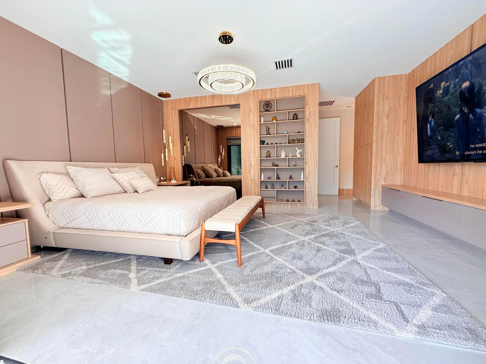
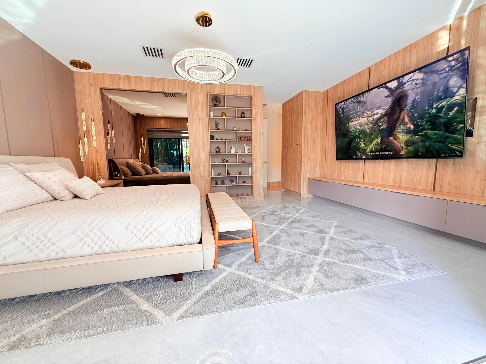
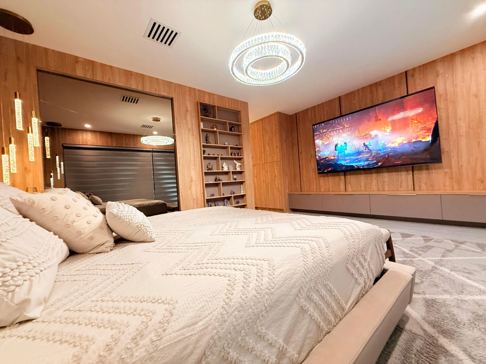
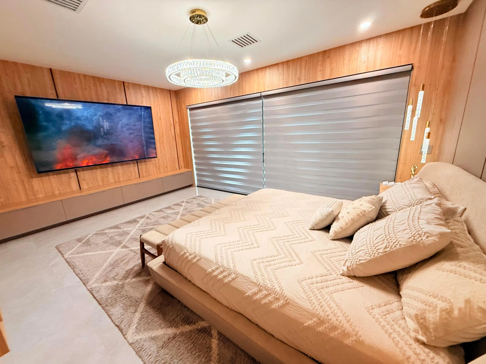
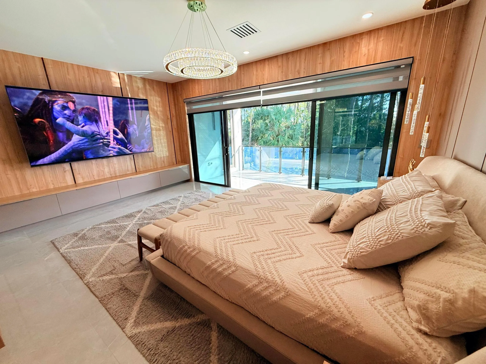
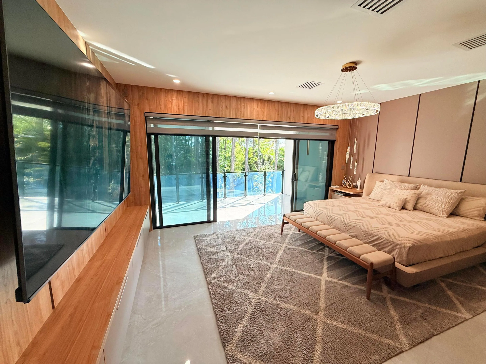
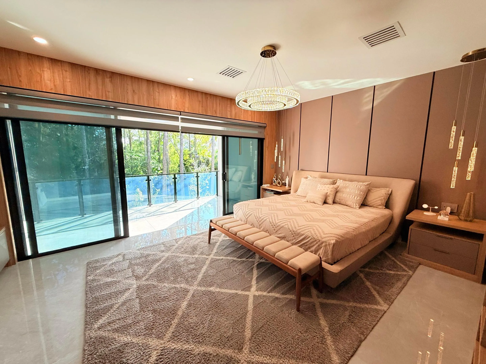
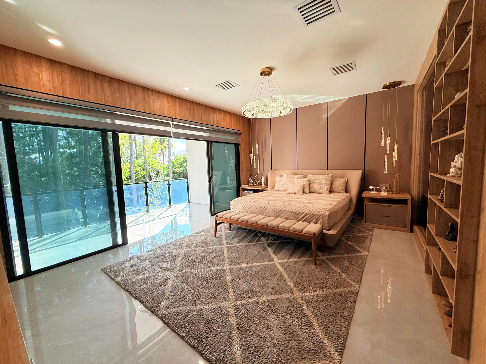
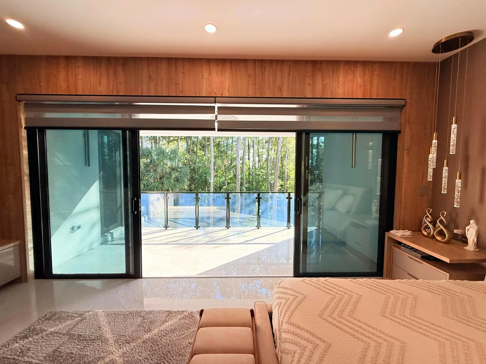
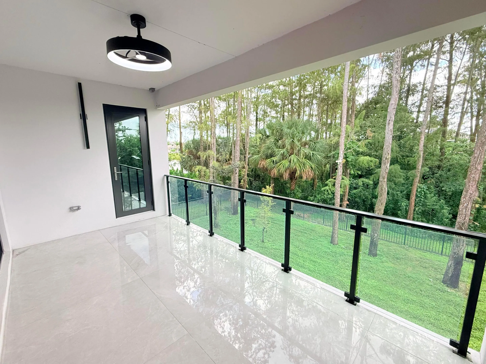
Cooling System: Electric, Zoned, Central Air, Ceiling Fan(s), Humidity Control
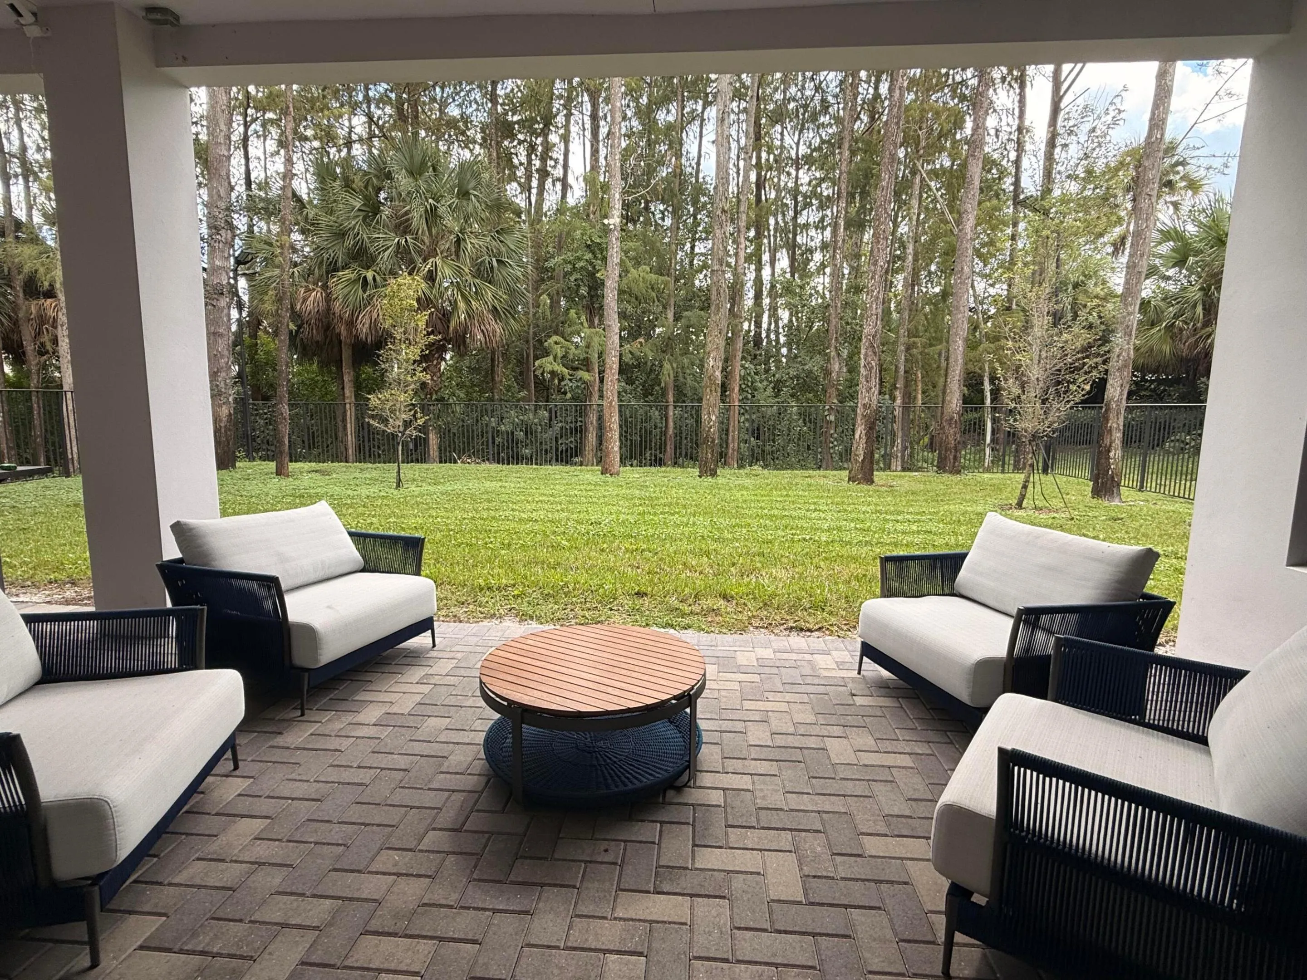
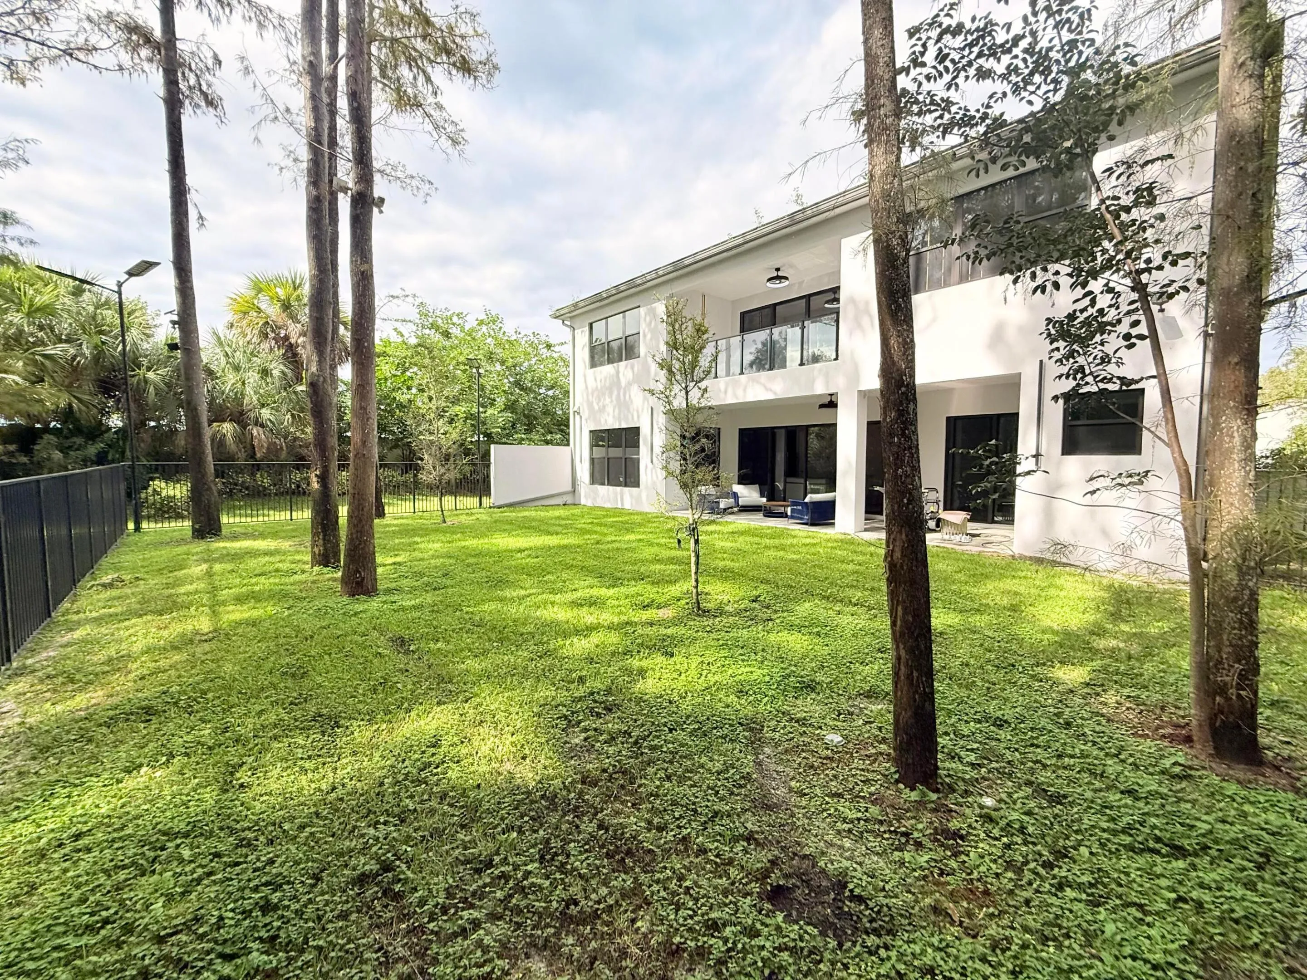
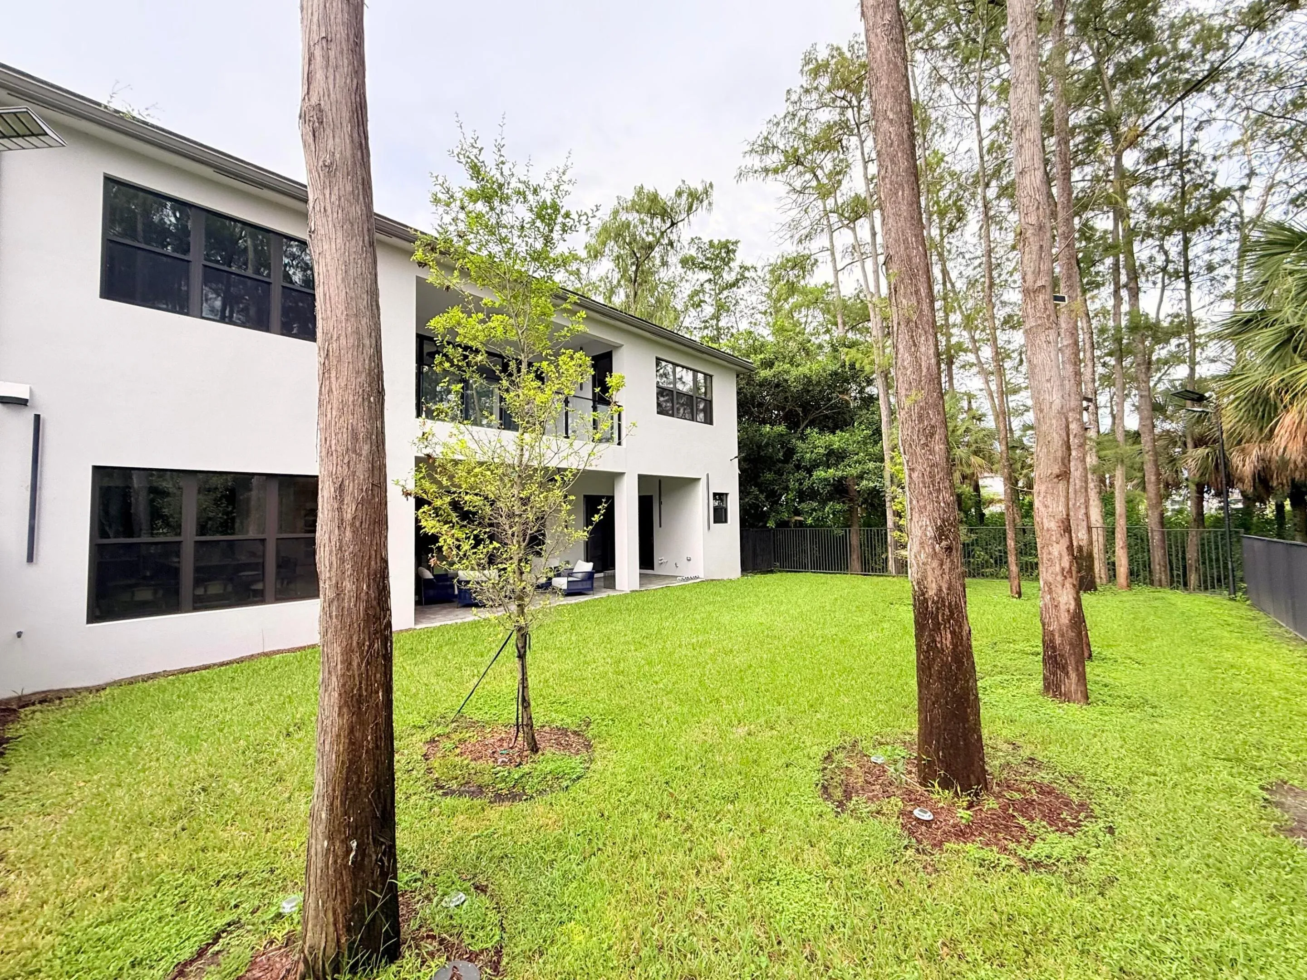
Patio: Patio
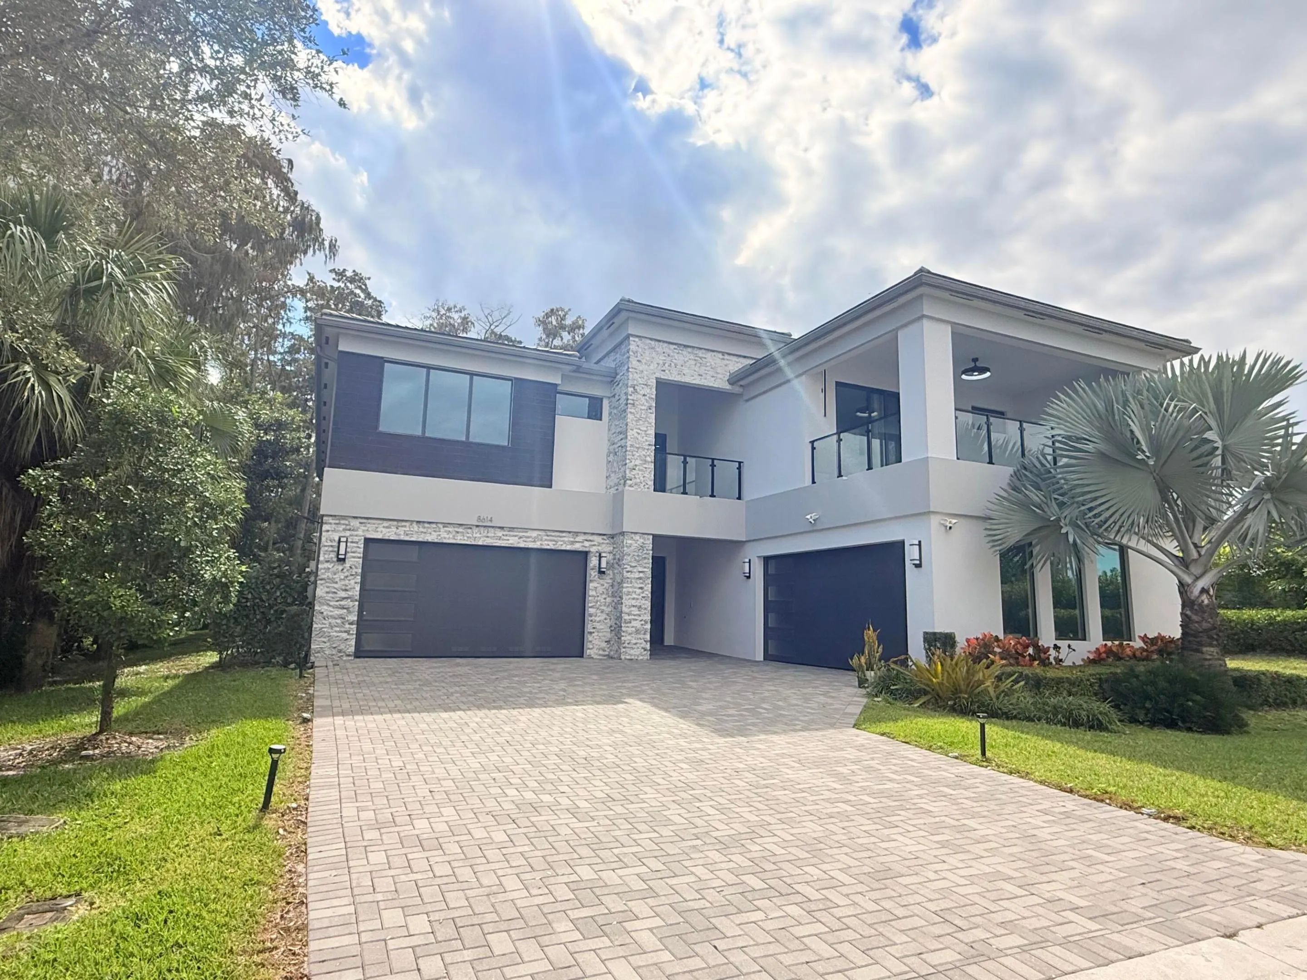
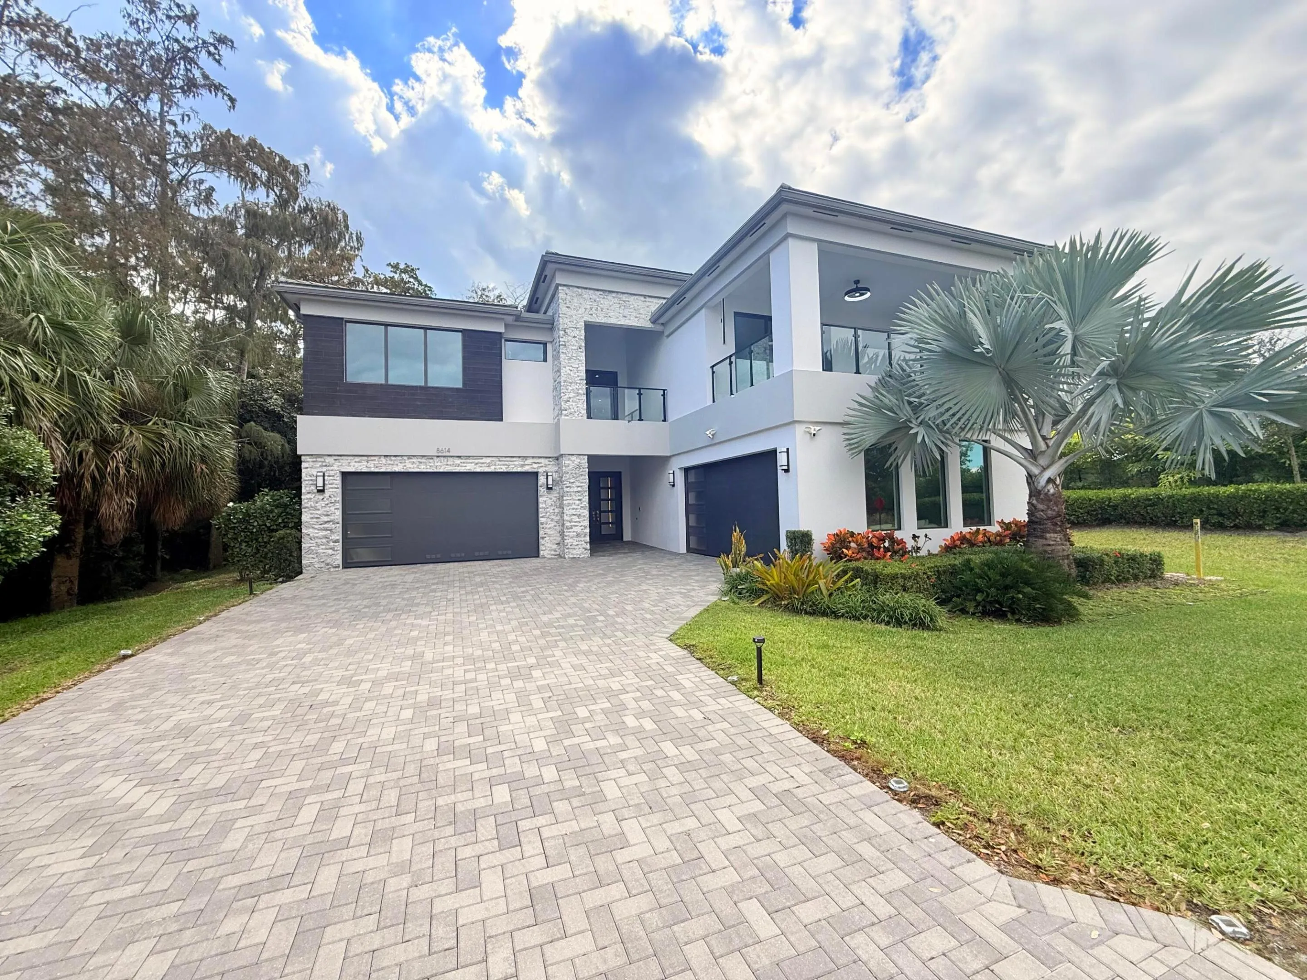
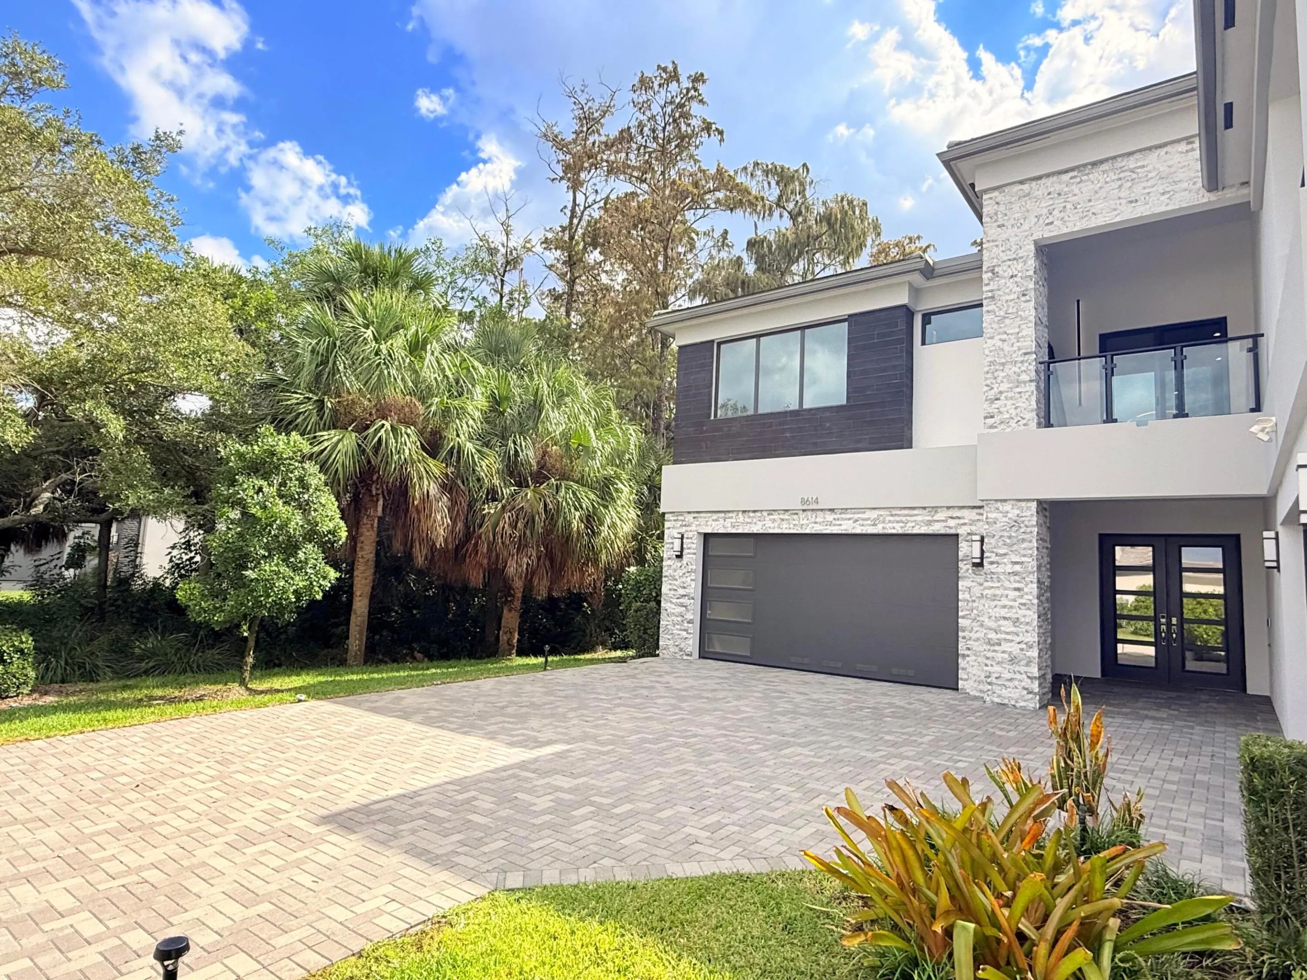
Parking: Driveway, Garage, Garage Door Opener, Attached, Covered, Two or More Spaces, Electric Vehicle Charging Station(s), Paver Block, Open
Appliances
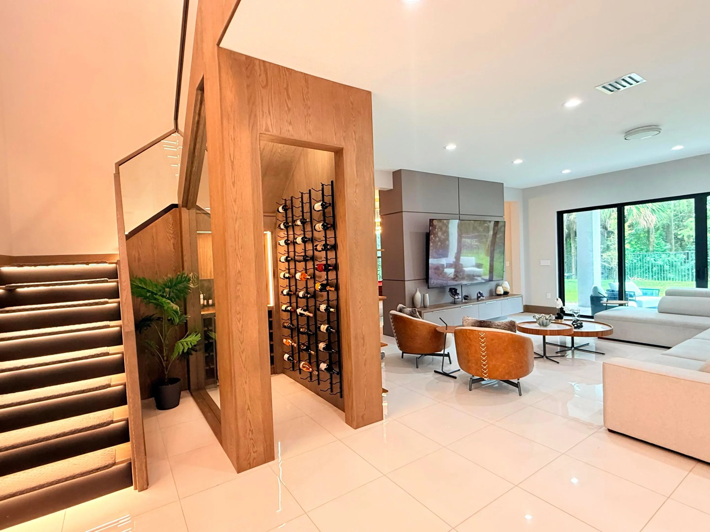
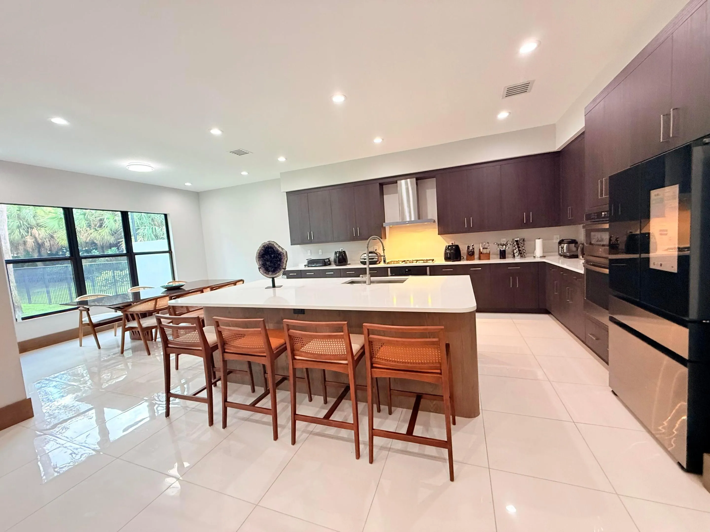
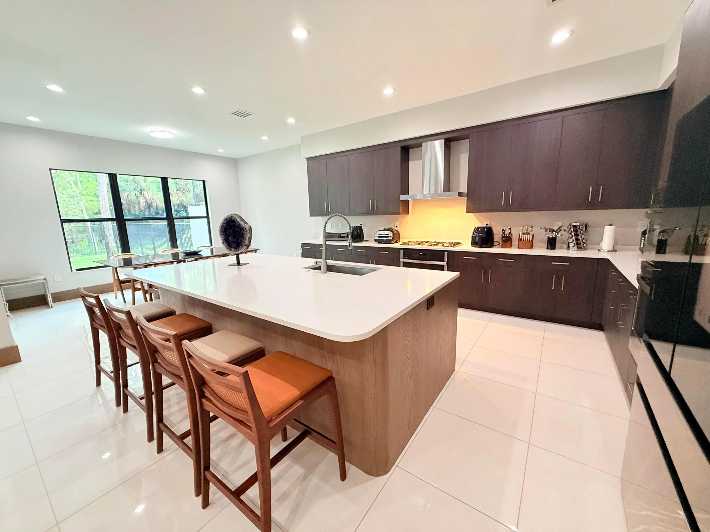
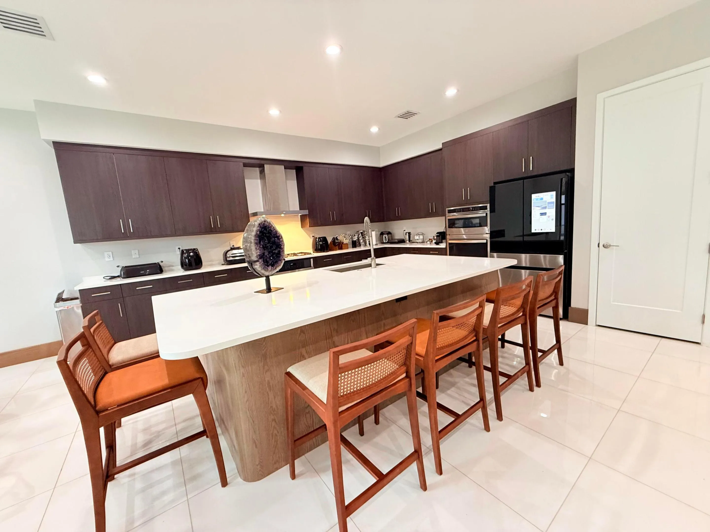
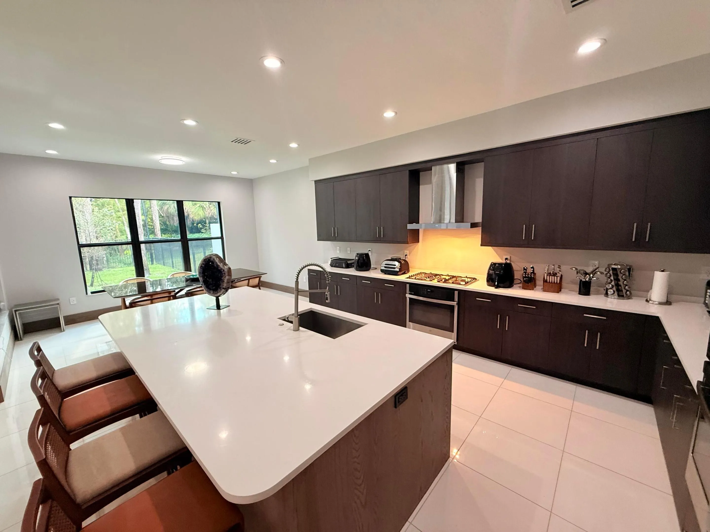
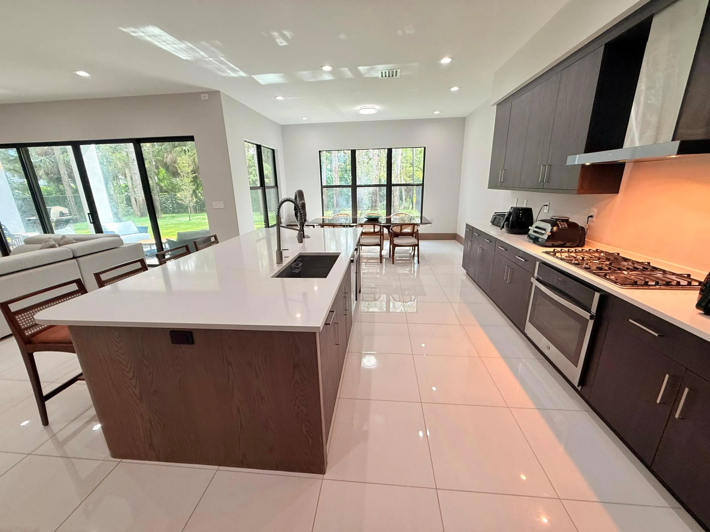
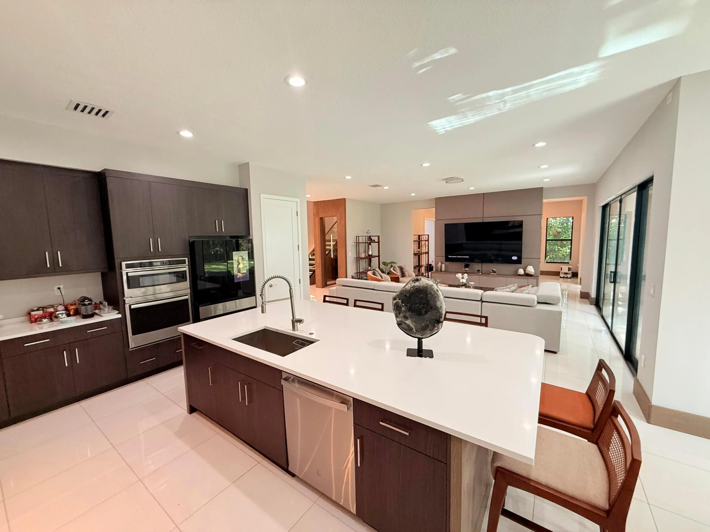
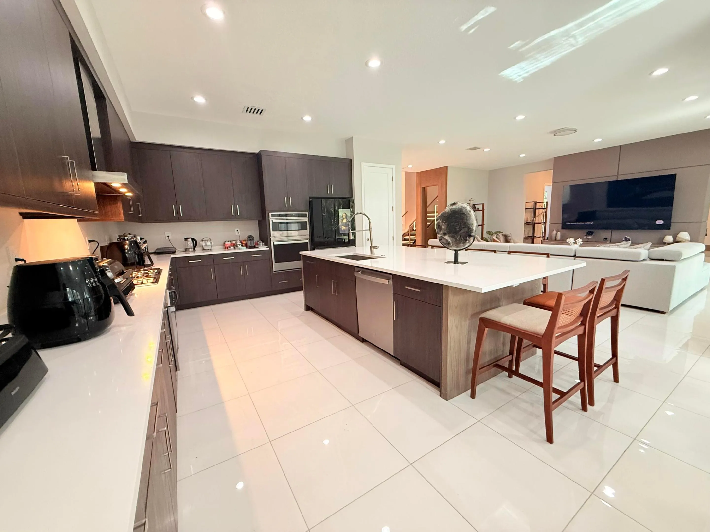
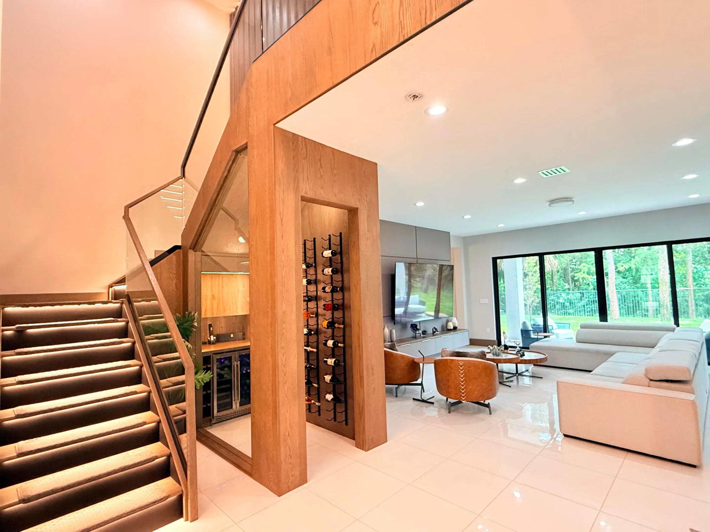
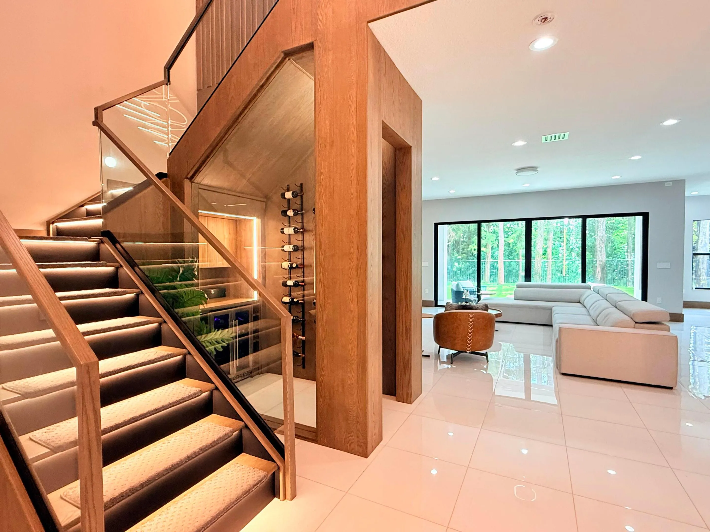
Appliances: Dryer, Dishwasher, Microwave, Refrigerator, Self Cleaning Oven, Washer, Electric Water Heater, Disposal, Built-In Oven, Ice Maker, Gas Range, Some Gas Appliances, Wine Cooler
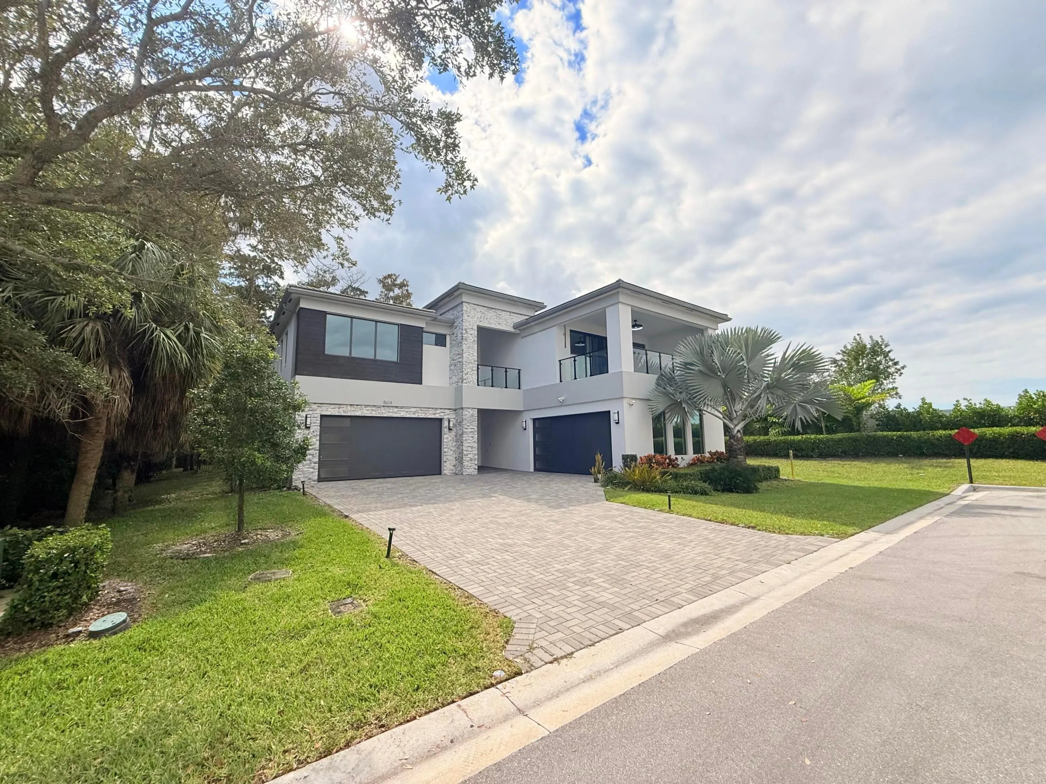
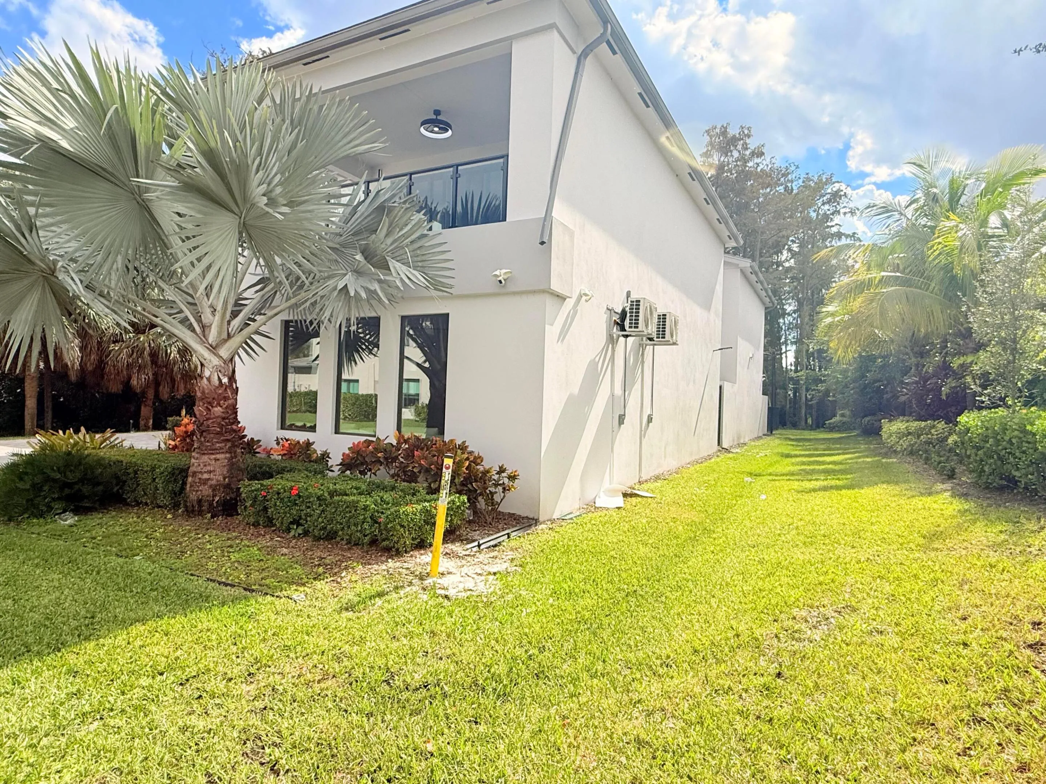
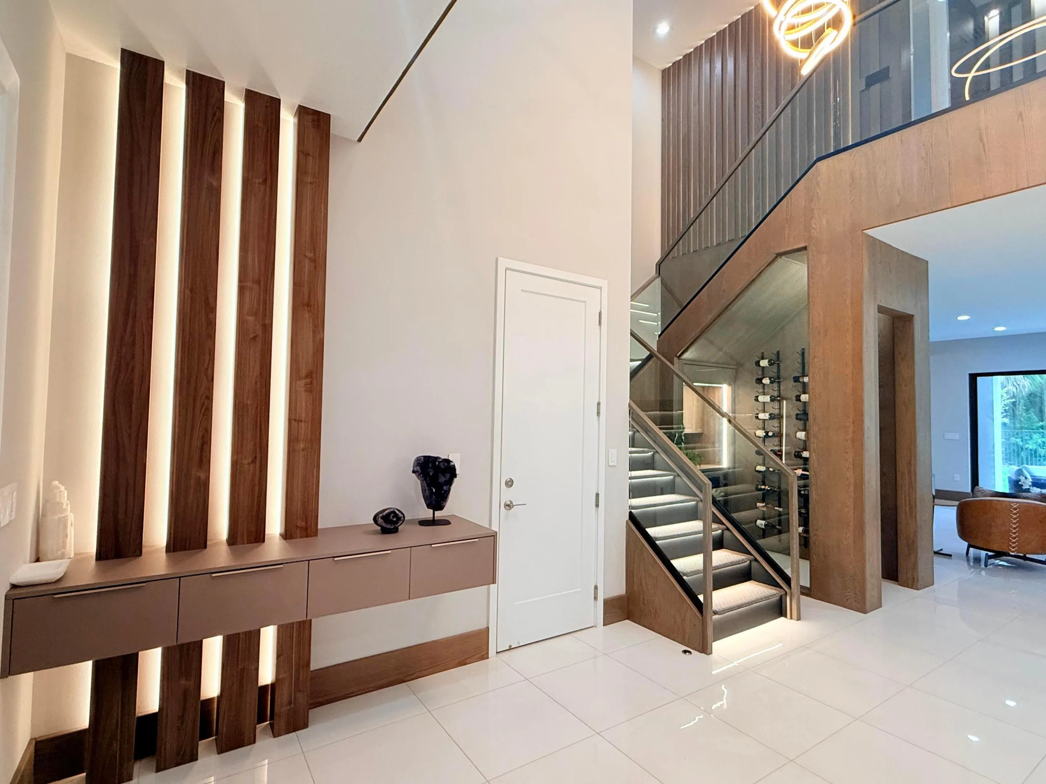
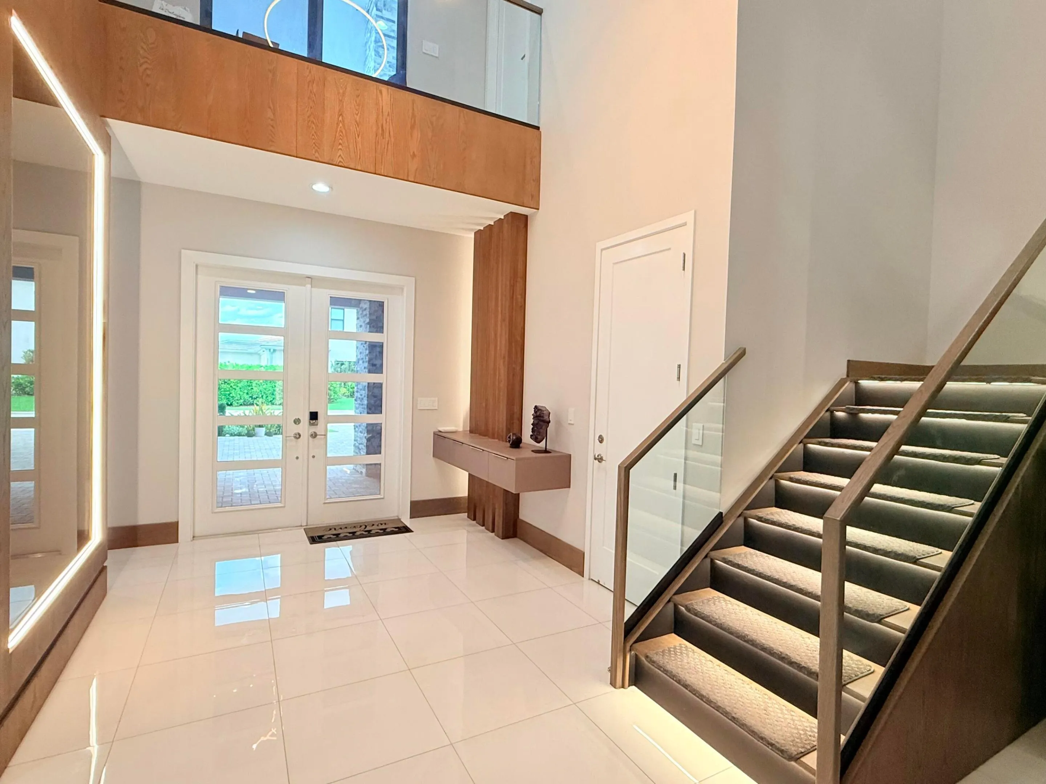
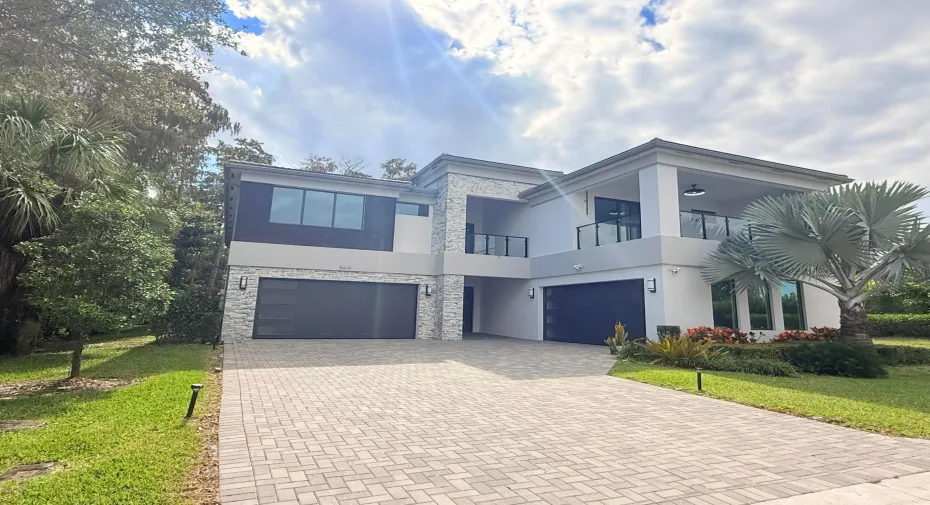
Architectural Style: Two Story, Contemporary/modern
Association Amenities: Clubhouse, Fitness Center, Pool, Tennis Court(s), Spa/Hot Tub, Controlled Access, Management, Guard, Basketball Court, Trail(s), Maintenance, Security
Association Fee: $752
Association Fee Frequency: Monthly
Association Fee Includes: Common Area Maintenance, Security, Association Management, Parking, Reserve Fund, Recreation Facilities
Carport Spaces:
Close Date:
Close Price: $0
Elementary School: Sunrise Park
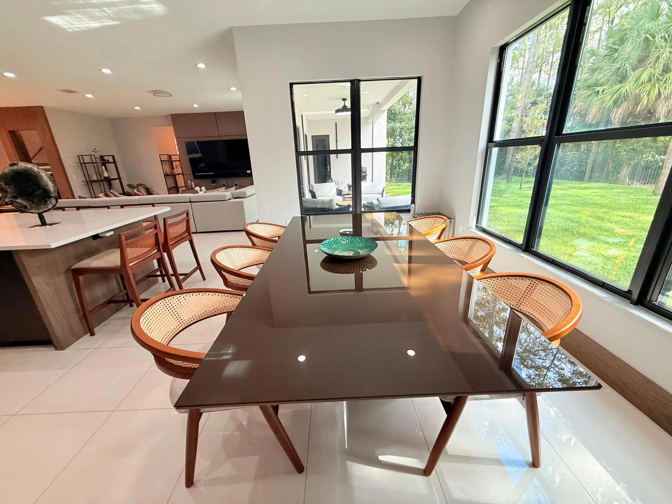
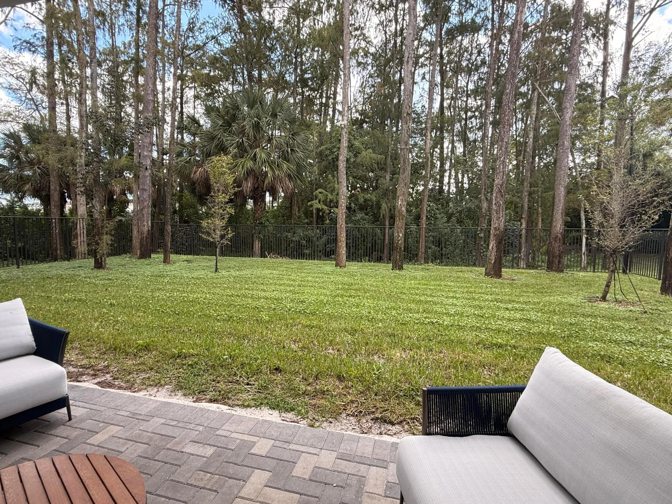
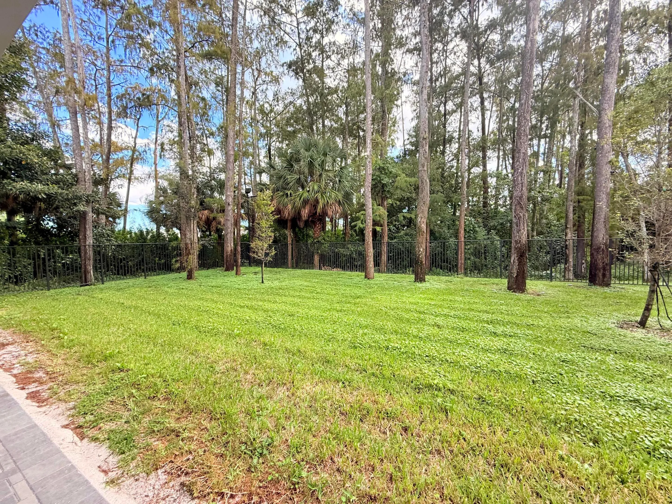
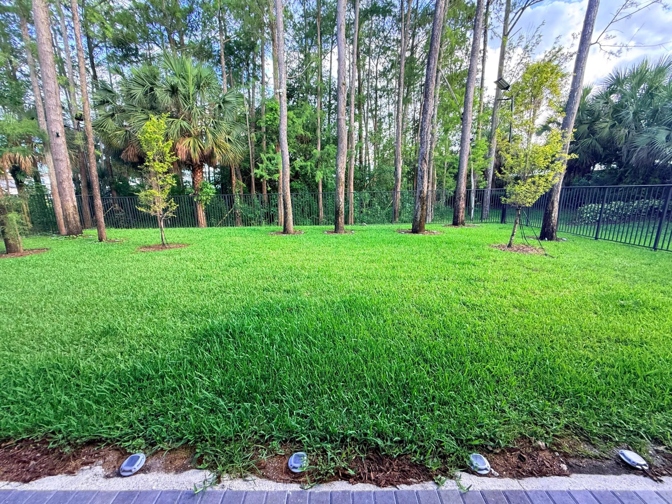
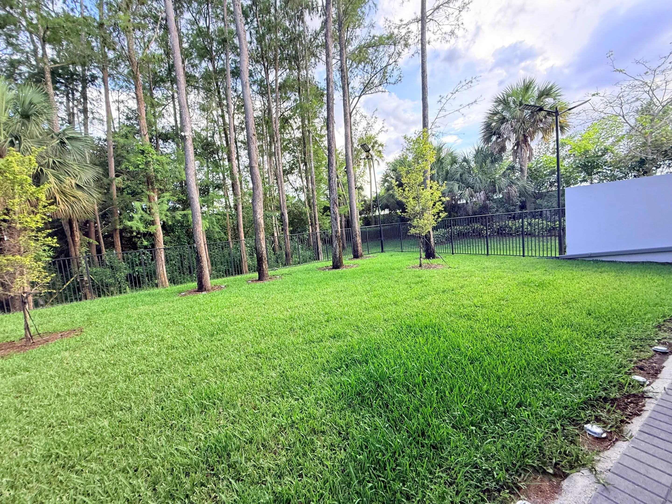
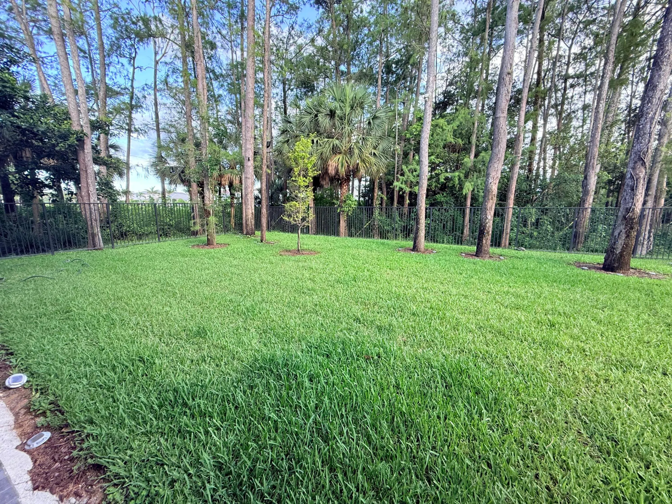
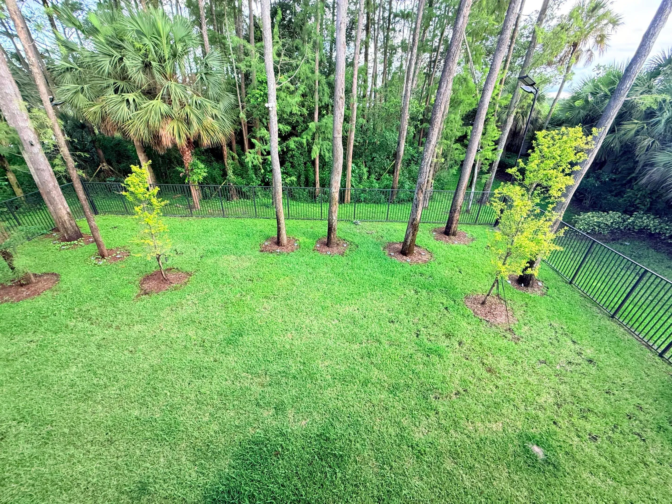
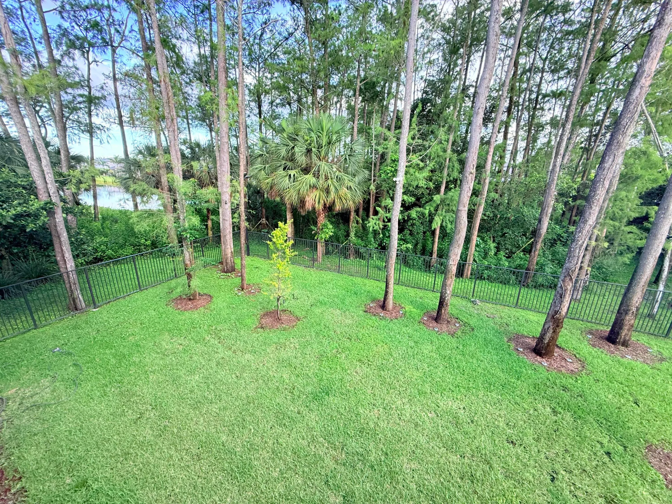
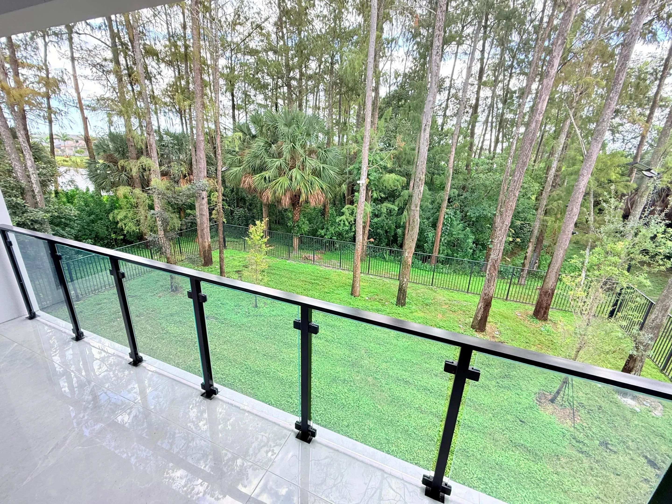
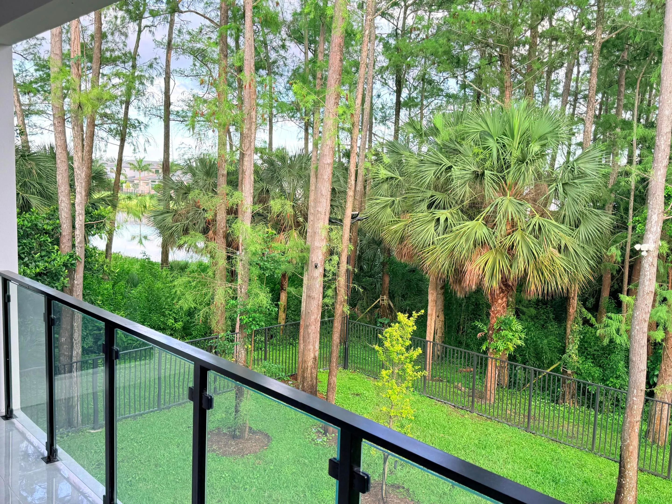
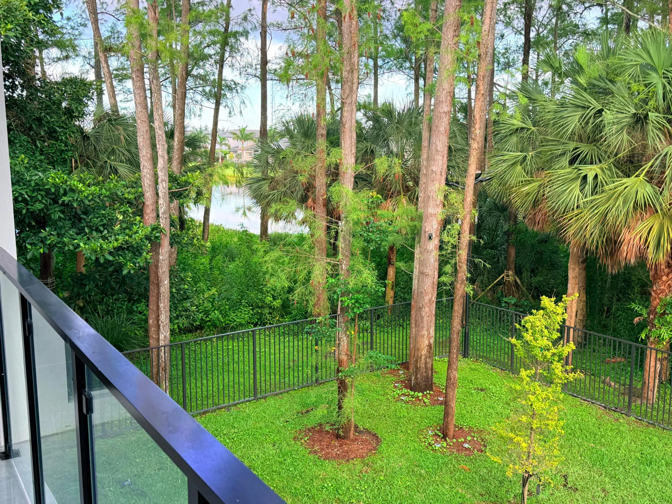
Exterior Features: Balcony, Lighting, Courtyard, Patio, Fence, Room For Pool
Fireplaces Total: 0
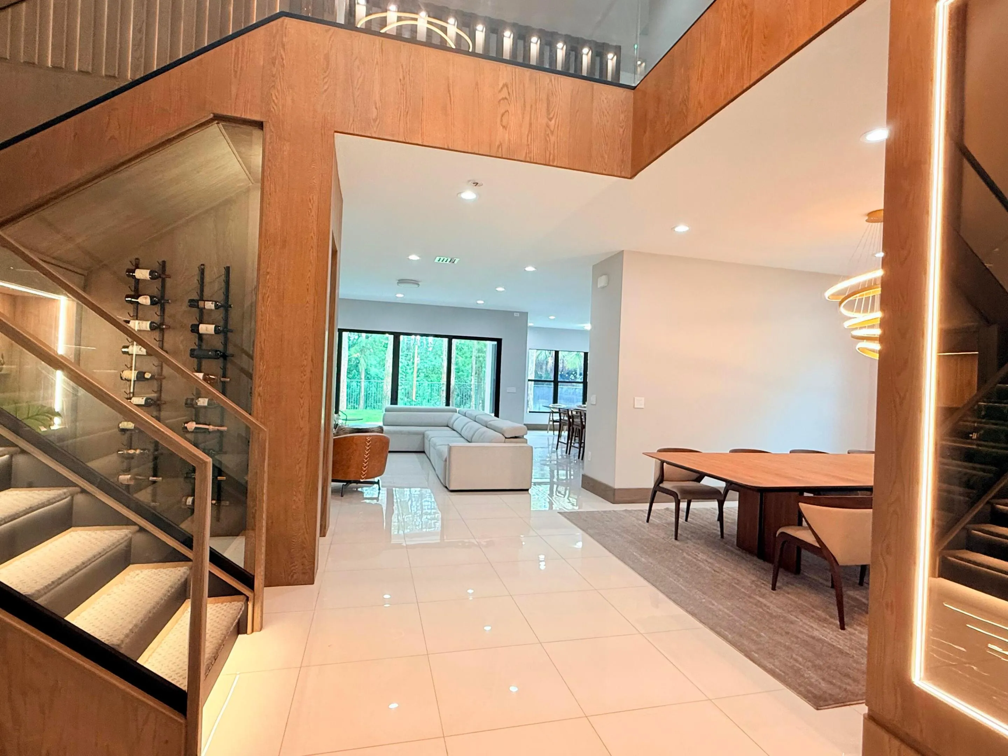
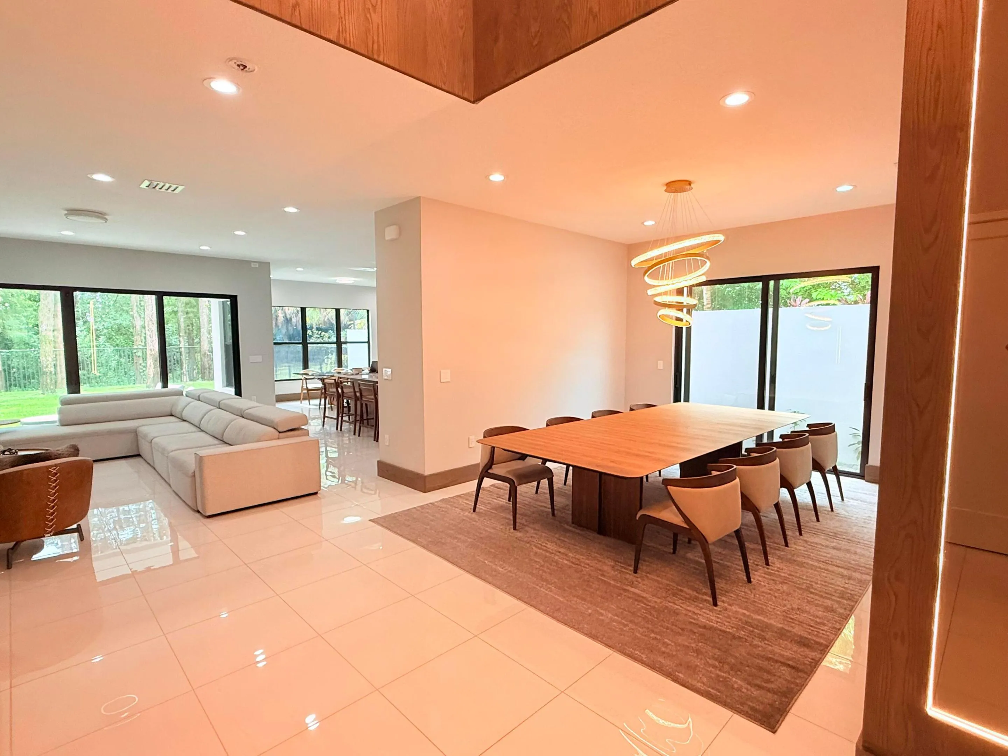
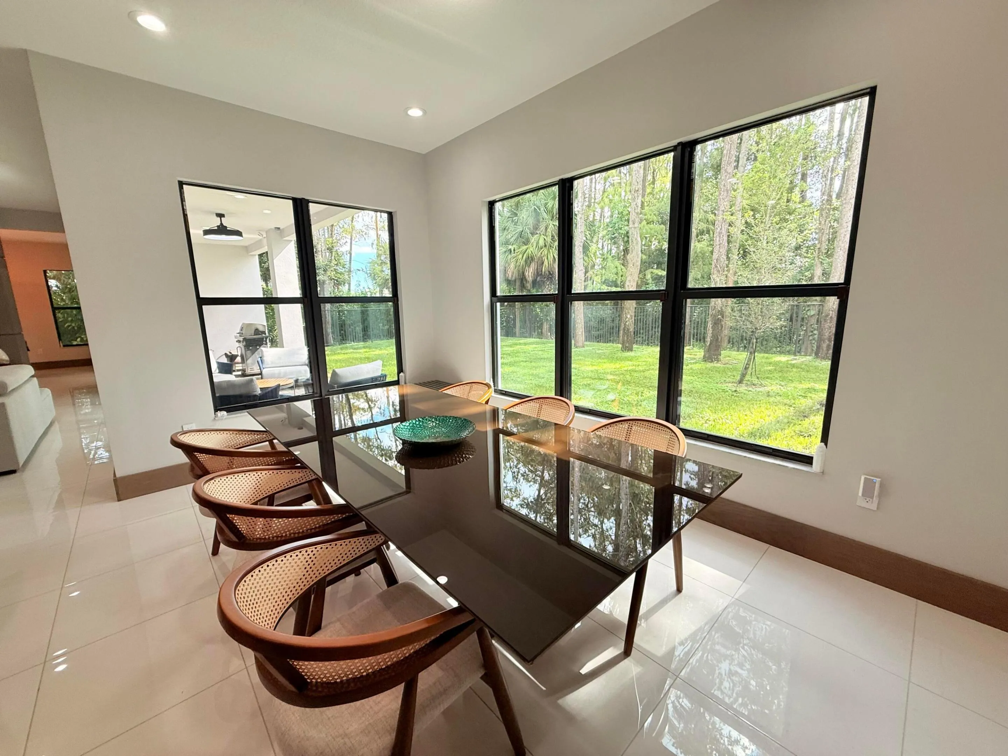
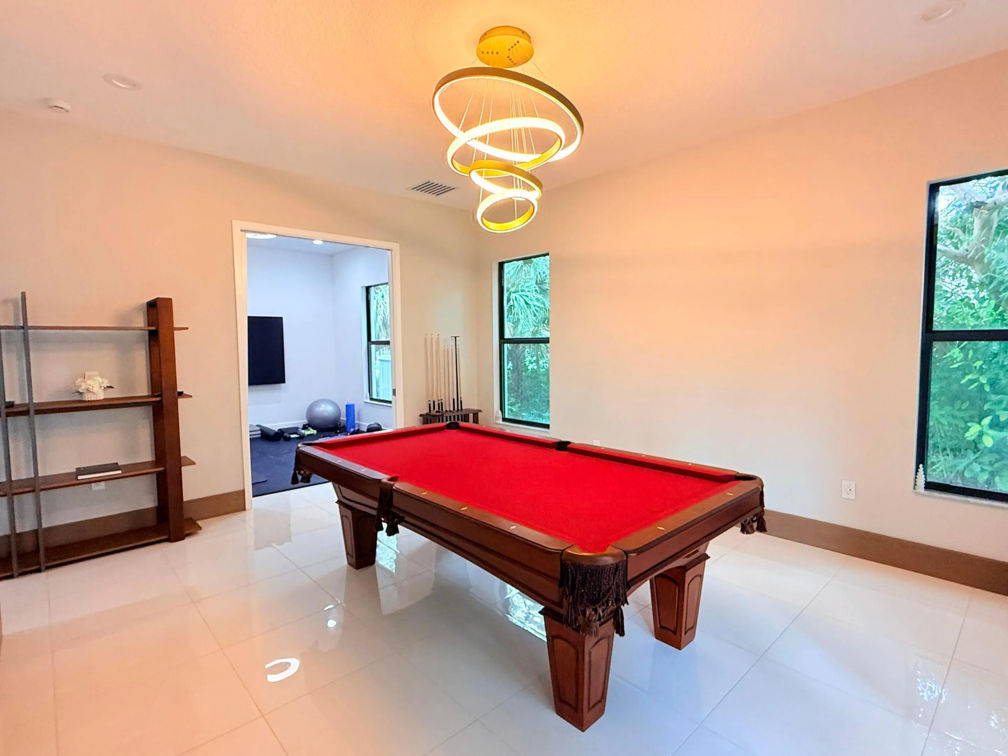
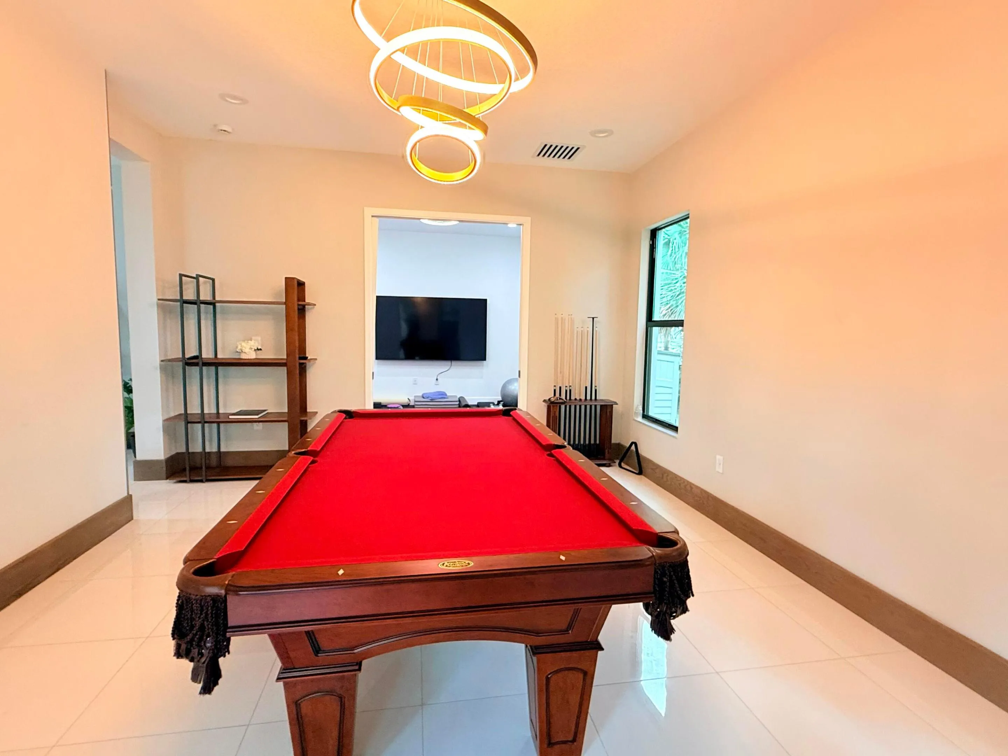
Flooring: Ceramic Tile, Wood, Marble, Hardwood
Garage Spaces: 4
High School: Olympic Heights Community High
Insurance Expense: $0
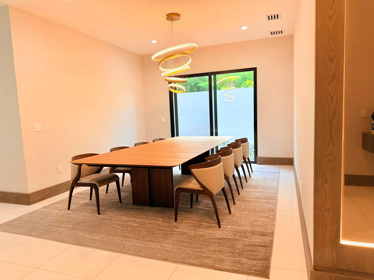
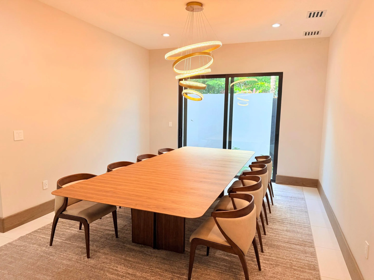
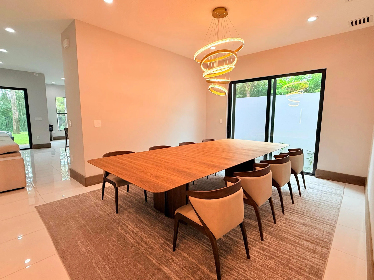
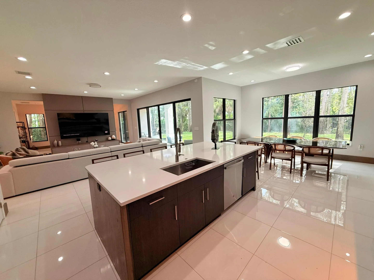
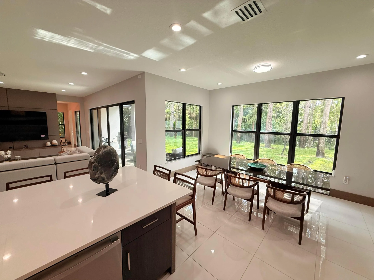
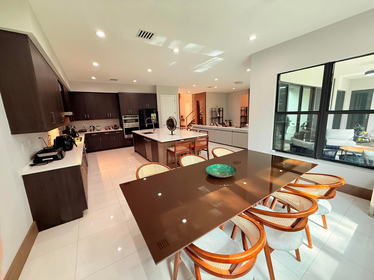
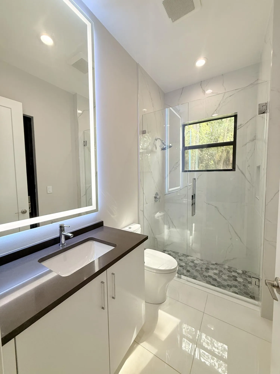
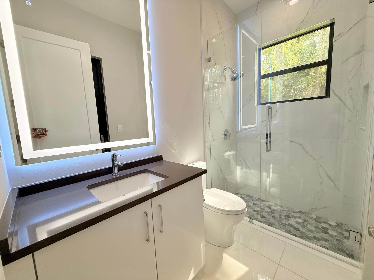
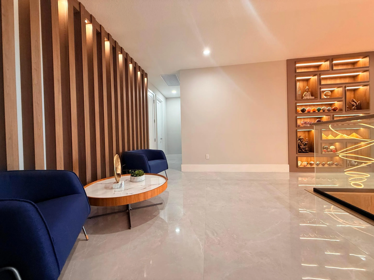
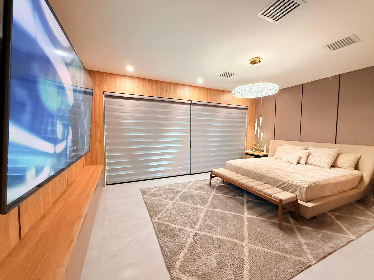
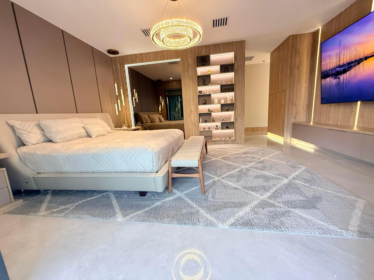
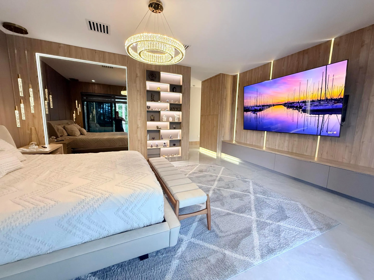
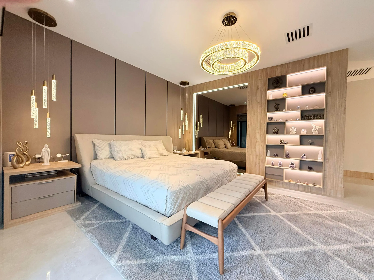
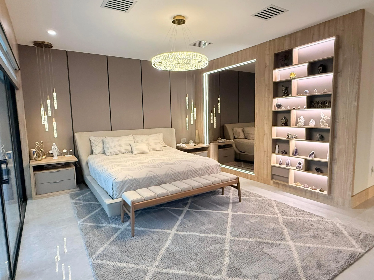
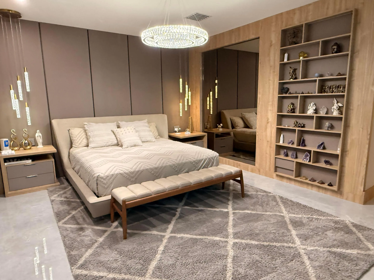
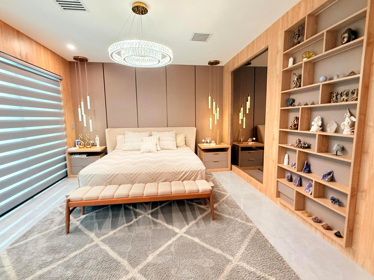
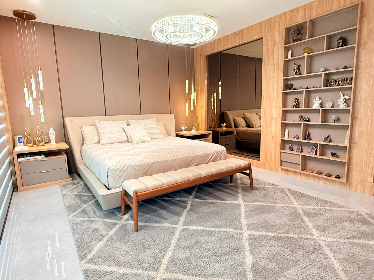
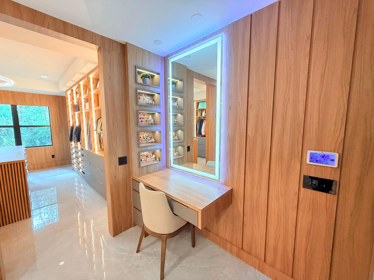
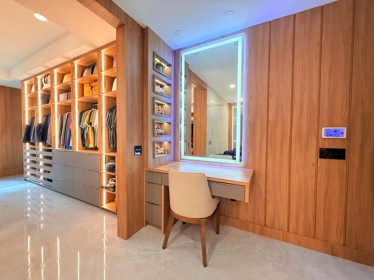
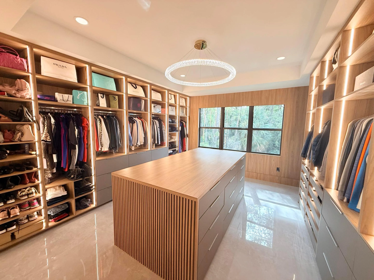
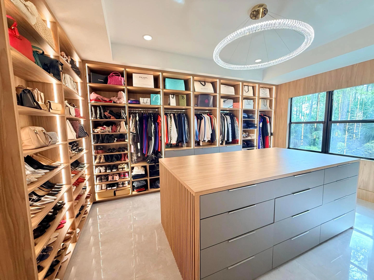
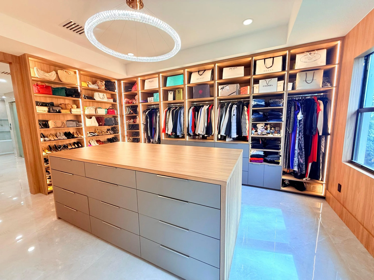
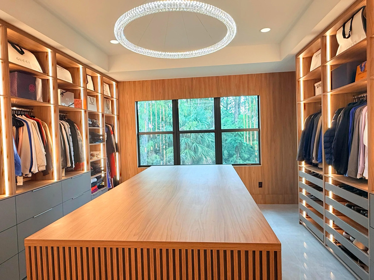
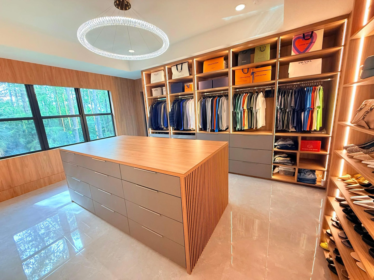
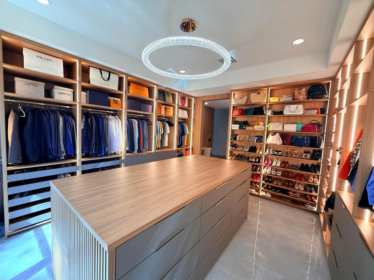
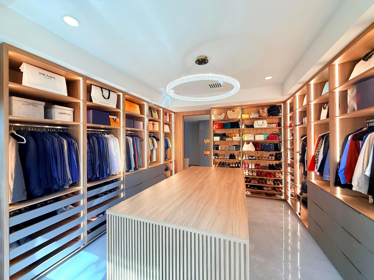
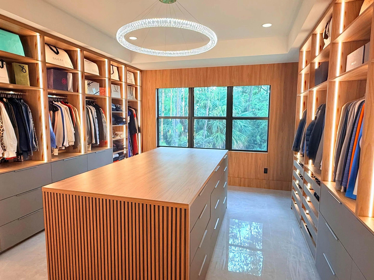
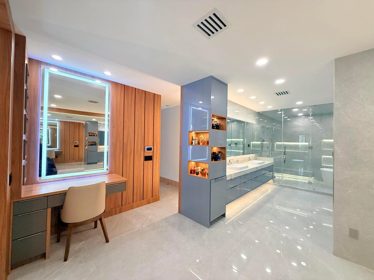
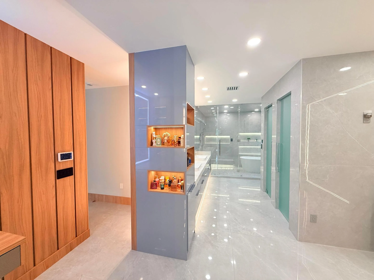
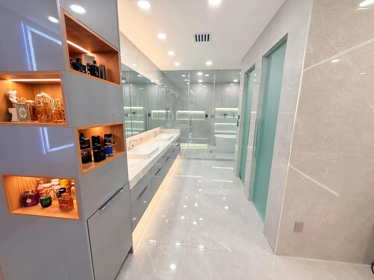
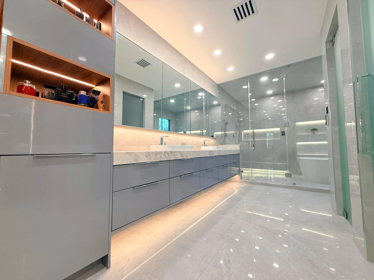
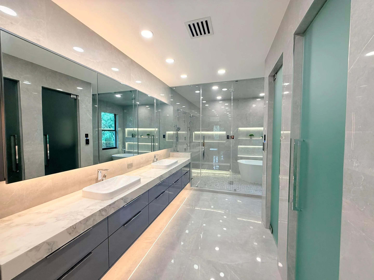
Interior Features: Bedroom on Main Level, Breakfast Area, Dual Sinks, Sitting Area in Primary, Upper Level Primary, Closet Cabinetry, Entrance Foyer, Eat-in Kitchen, Kitchen Island, Main Living Area Entry Level, Built-in Features, Bidet, High Ceilings, Jetted Tub, Split Bedrooms, Dining Area, Separate/Formal Dining Room, Custom Mirrors, Kitchen/Dining Combo, Breakfast Bar, Shower Only
Laundry Features: Laundry Tub, Washer Hookup
Levels: Two
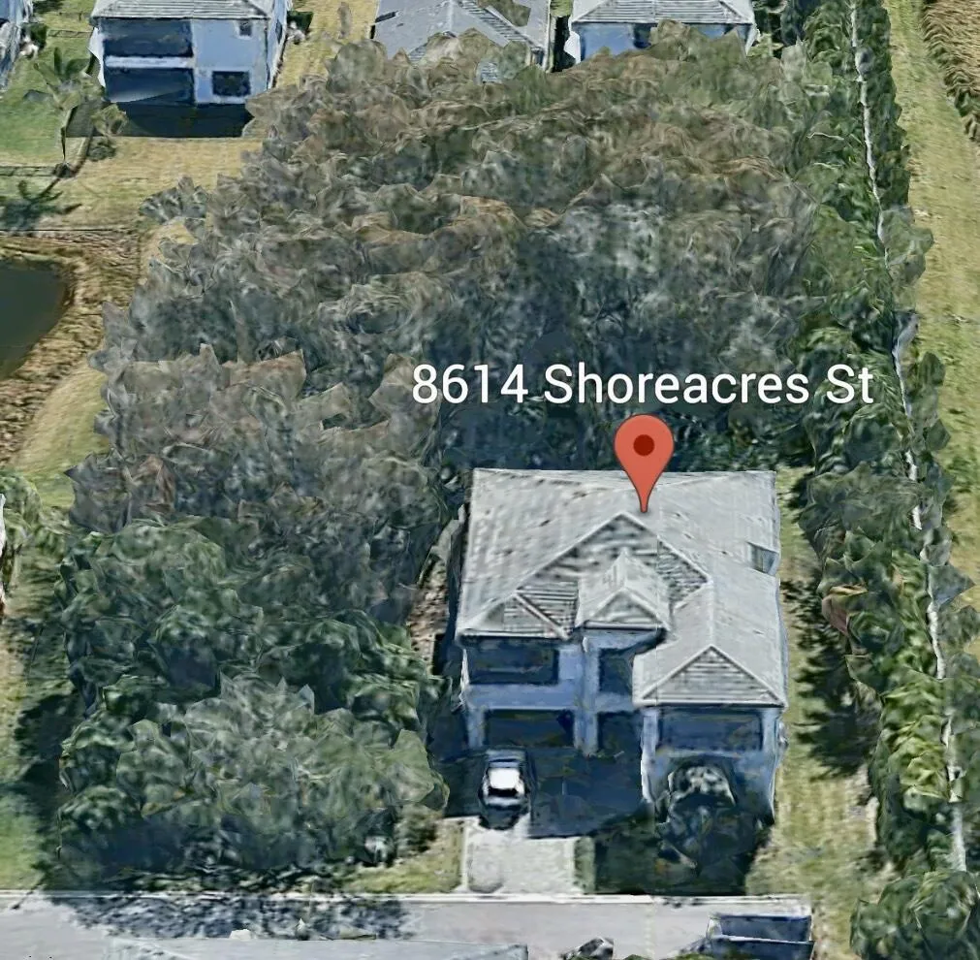
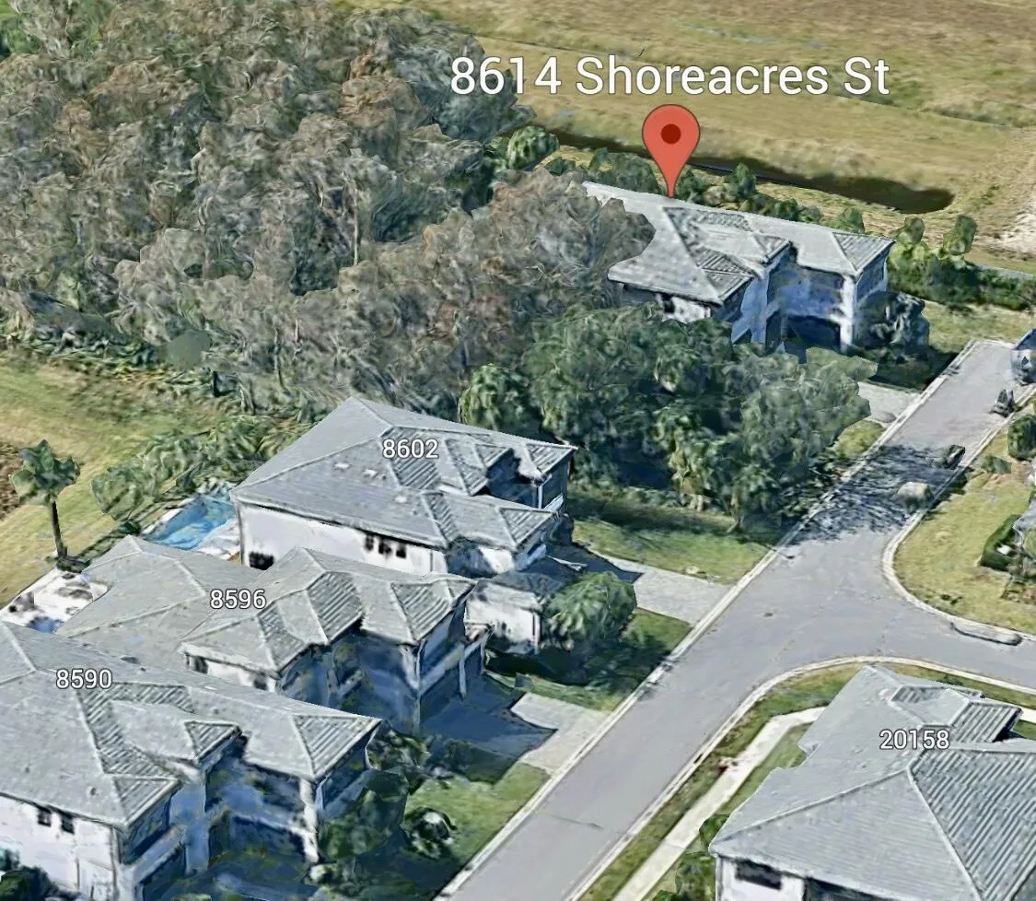
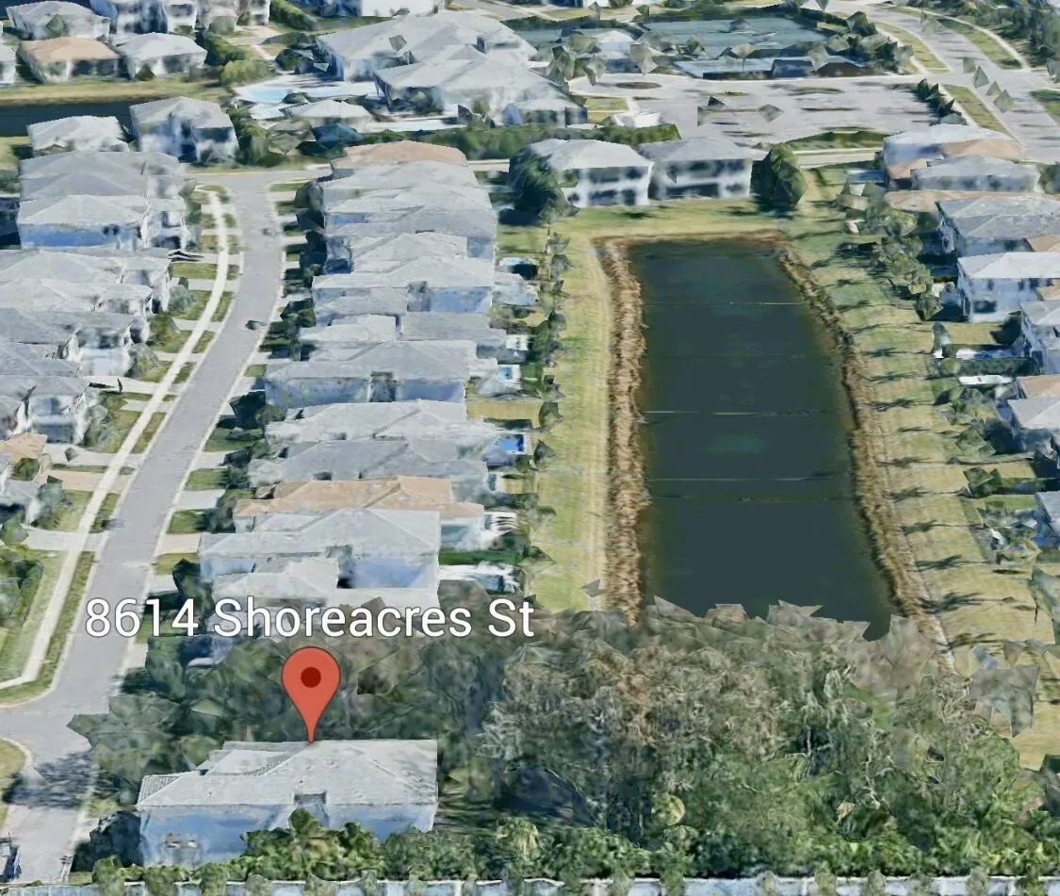
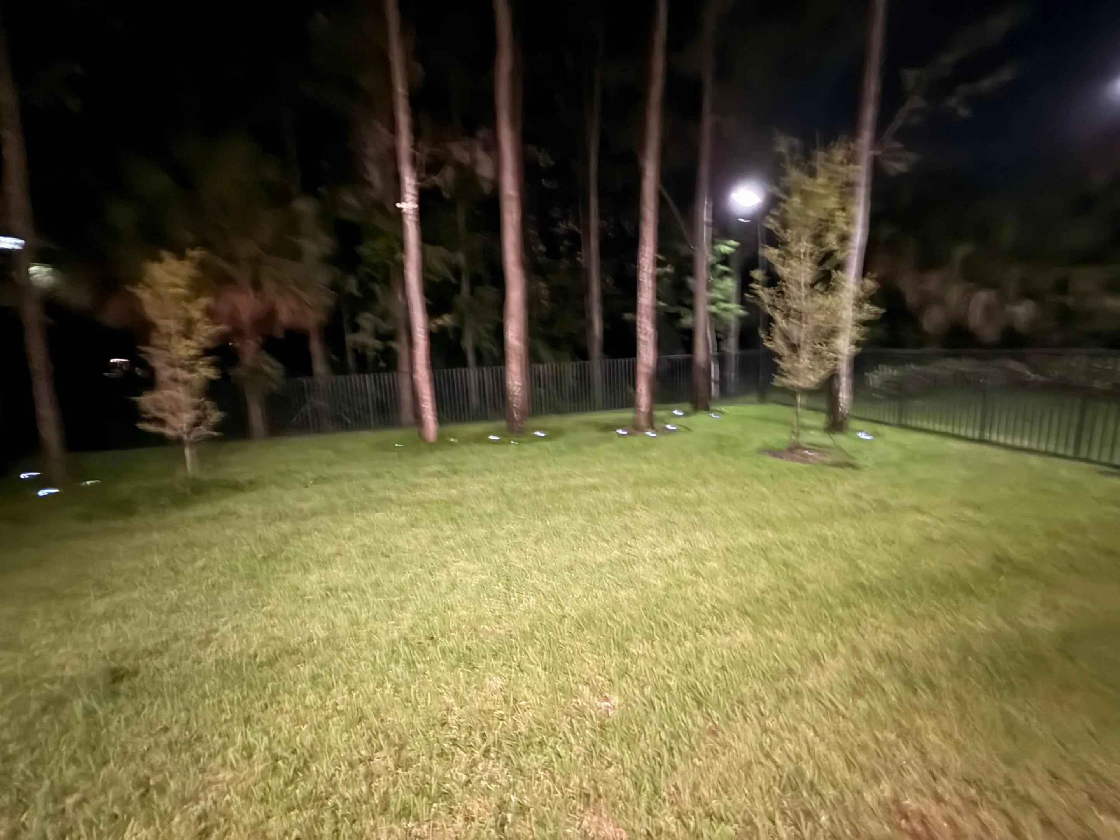
Lot Features: Oversized Lot, < 1/4 Acre, <1 Acre, Sprinklers Automatic, Sprinkler System, Corner Lot, Cul-De-Sac, Buyer Approval Required, Trees
Middle Or Junior School: Eagles Landing
New Taxes Expense: $0
Spa Features: Community
Stories: 2
Stories Total: 2
Tax Annual Amount: $30,245
Utilities: Cable Available, Electricity Available, Sewer Available, Water Available, Underground Utilities, Natural Gas Available, Phone Available
Window Features: Blinds, Impact Glass, Drapes, Tinted Windows, Thermal Windows
By proceeding, you consent to receive calls and texts at the number you
provided, including marketing by autodialer and prerecorded and
artificial
voice, and ettmail, about your inquiry and other home-related matters,
but
not as a condition of any purchase.

 Share