• Share

1133 NE 40th Rd, Homestead, Florida 33033

Active For Sale
$435,000
  • Beds 3
  • Baths 3
  • Sq Ft 1,652 Sqft
  • Visits: 1 in 17 days

Description

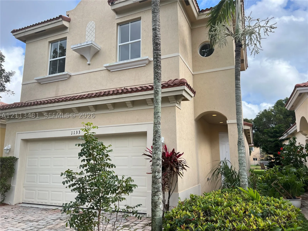
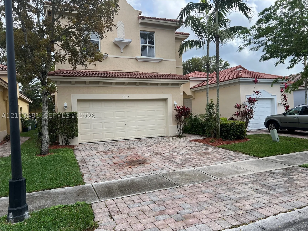
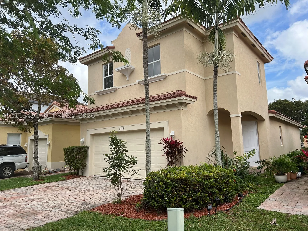
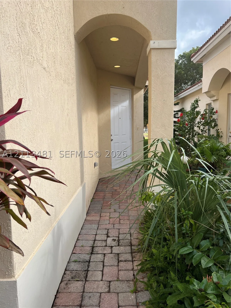
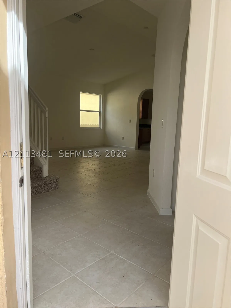
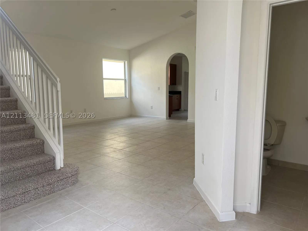
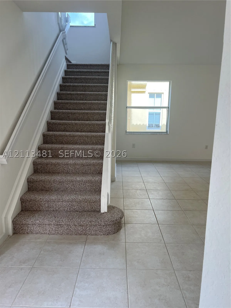
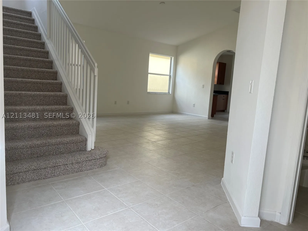
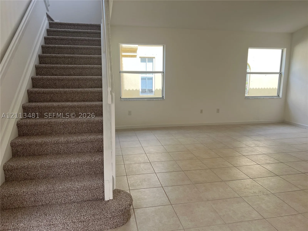
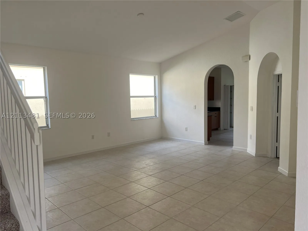
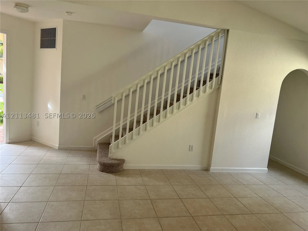
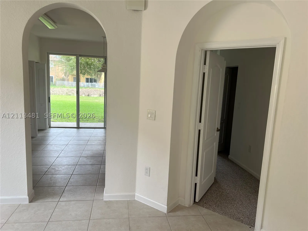
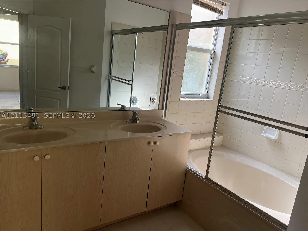
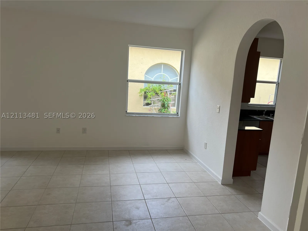
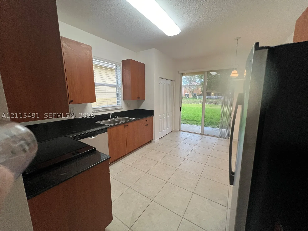
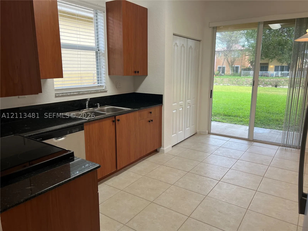
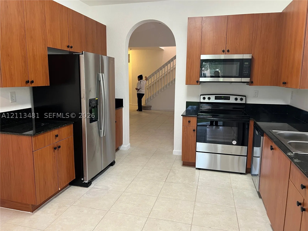
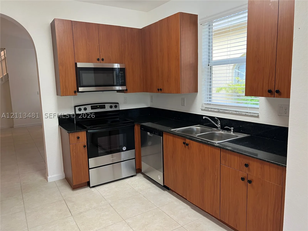
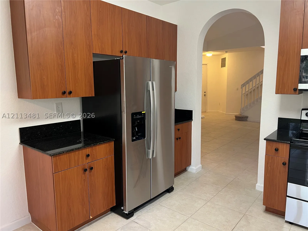
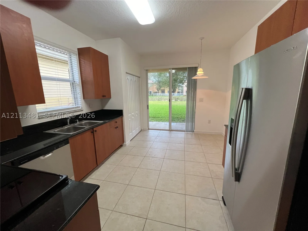
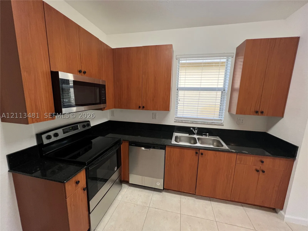
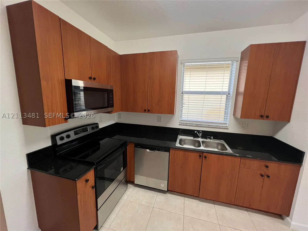
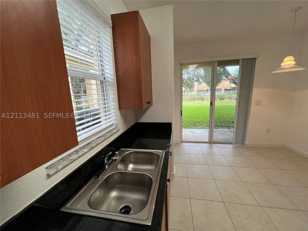
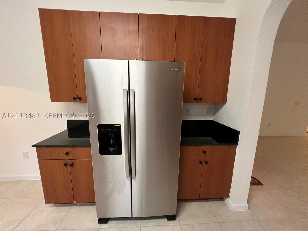
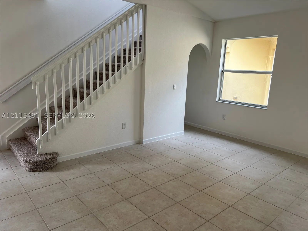
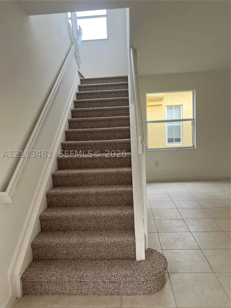
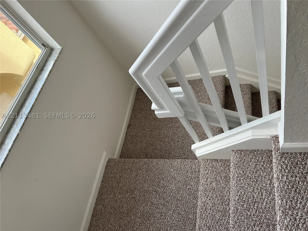
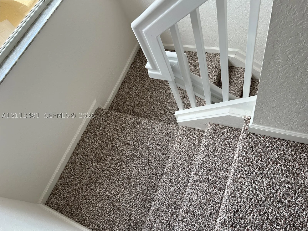
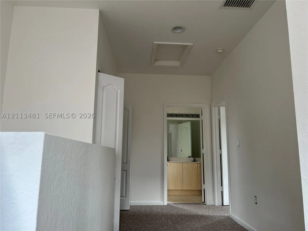
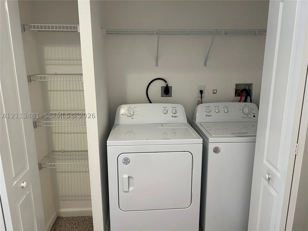
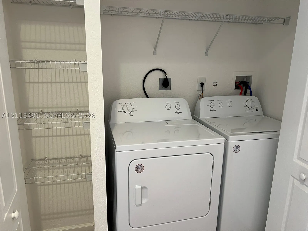
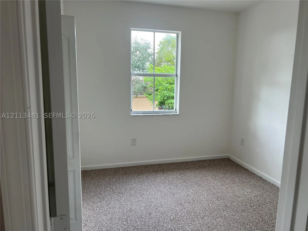
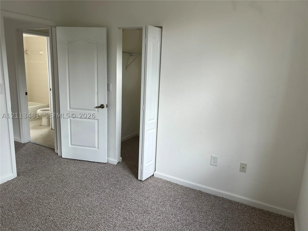
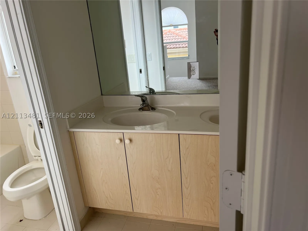
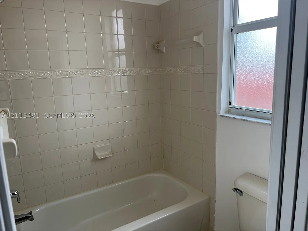
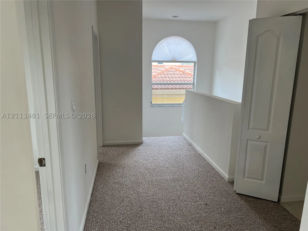
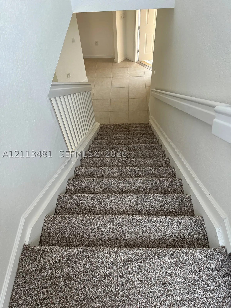
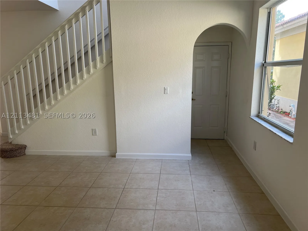
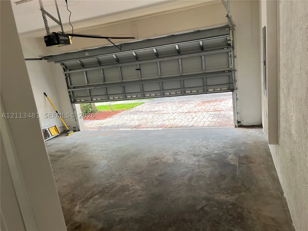
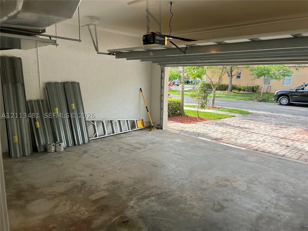
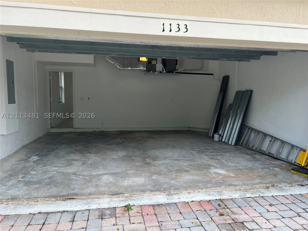
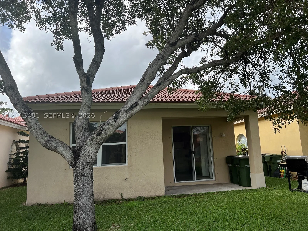
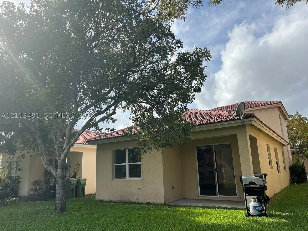
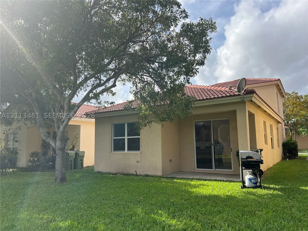
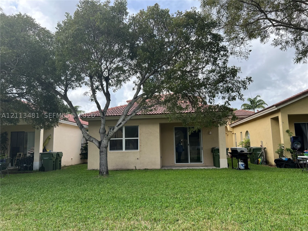
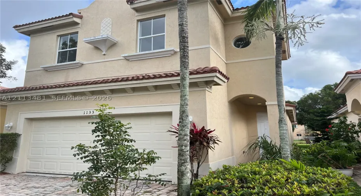
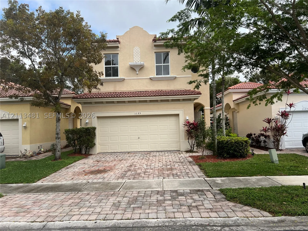
Welcome to your dream home in Homestead! This stunning single-family home offers everything you’ve been searching for and more. With 3 spacious bedrooms and 2.5 bathrooms, there’s plenty of room for your growing family. The 2-car garage provides ample space for your vehicles and storage needs. But that’s not all – this community also boasts a refreshing community pool, perfect for those hot summer days. Imagine lounging by the pool, soaking up the sun, and enjoying quality time with your loved ones. Inside, you’ll find a beautifully updated kitchen with new stainless steel appliances that will make any chef’s heart skip a beat. The new appliances and blinds add a touch of modern elegance to the space. The fresh painting throughout the home gives it a clean and inviting atmosphere.

Features

  • Swimming Pool: Community, None
  • Heating System: Electric
  • Cooling System: Electric
  • Patio: Open, Patio, Porch
  • Parking: Driveway, Garage, Garage Door Opener, Attached, Covered, Paver Block, Attached Carport

Appliances

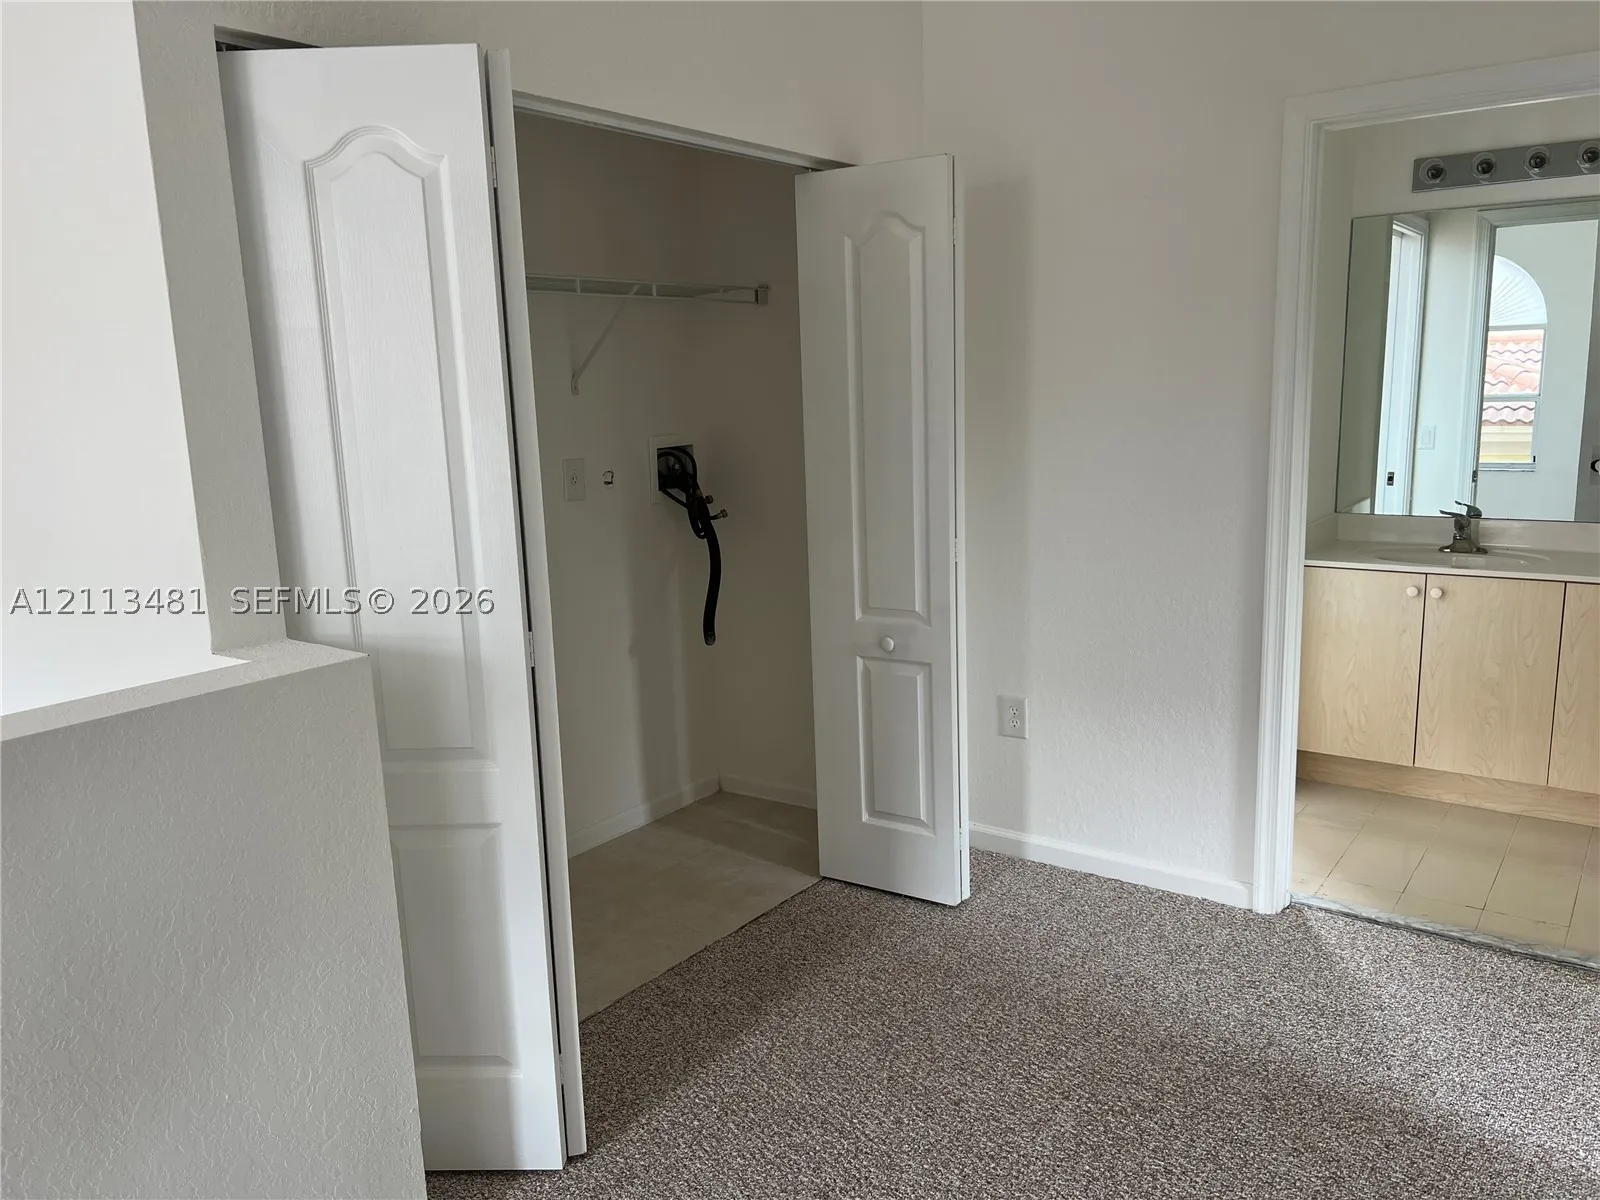
  • Appliances: Dryer, Dishwasher, Electric Range, Microwave, Refrigerator, Washer, Electric Water Heater, Disposal

Address Map

  • Country: US
  • State: FL
  • County: Miami-Dade
  • City: Homestead
  • Subdivision: PORTOFINO PALMS
  • Zipcode: 33033
  • Street: 40th Rd
  • Street Number: 1133
  • Floor Number: 0
  • Longitude: W81° 34' 55.1''
  • Latitude: N25° 28' 53''
  • Street Dir Prefix: NE
  • MLS Area: 79

MLS Addon

  • Architectural Style: Detached, Two Story
  • Association Fee: $125
  • Association Fee Frequency: Monthly
  • Carport Spaces: 01/01/1970
  • Close Date:
  • Close Price: $0
  • Elementary School: Mandarin Lakes K-8 Academy
  • Exterior Features: Patio, Porch, Storm/Security Shutters
  • Fireplaces Total: 0
  • Flooring: Ceramic Tile, Carpet
  • Garage Spaces: 2
  • High School: Homestead
  • Insurance Expense: $0
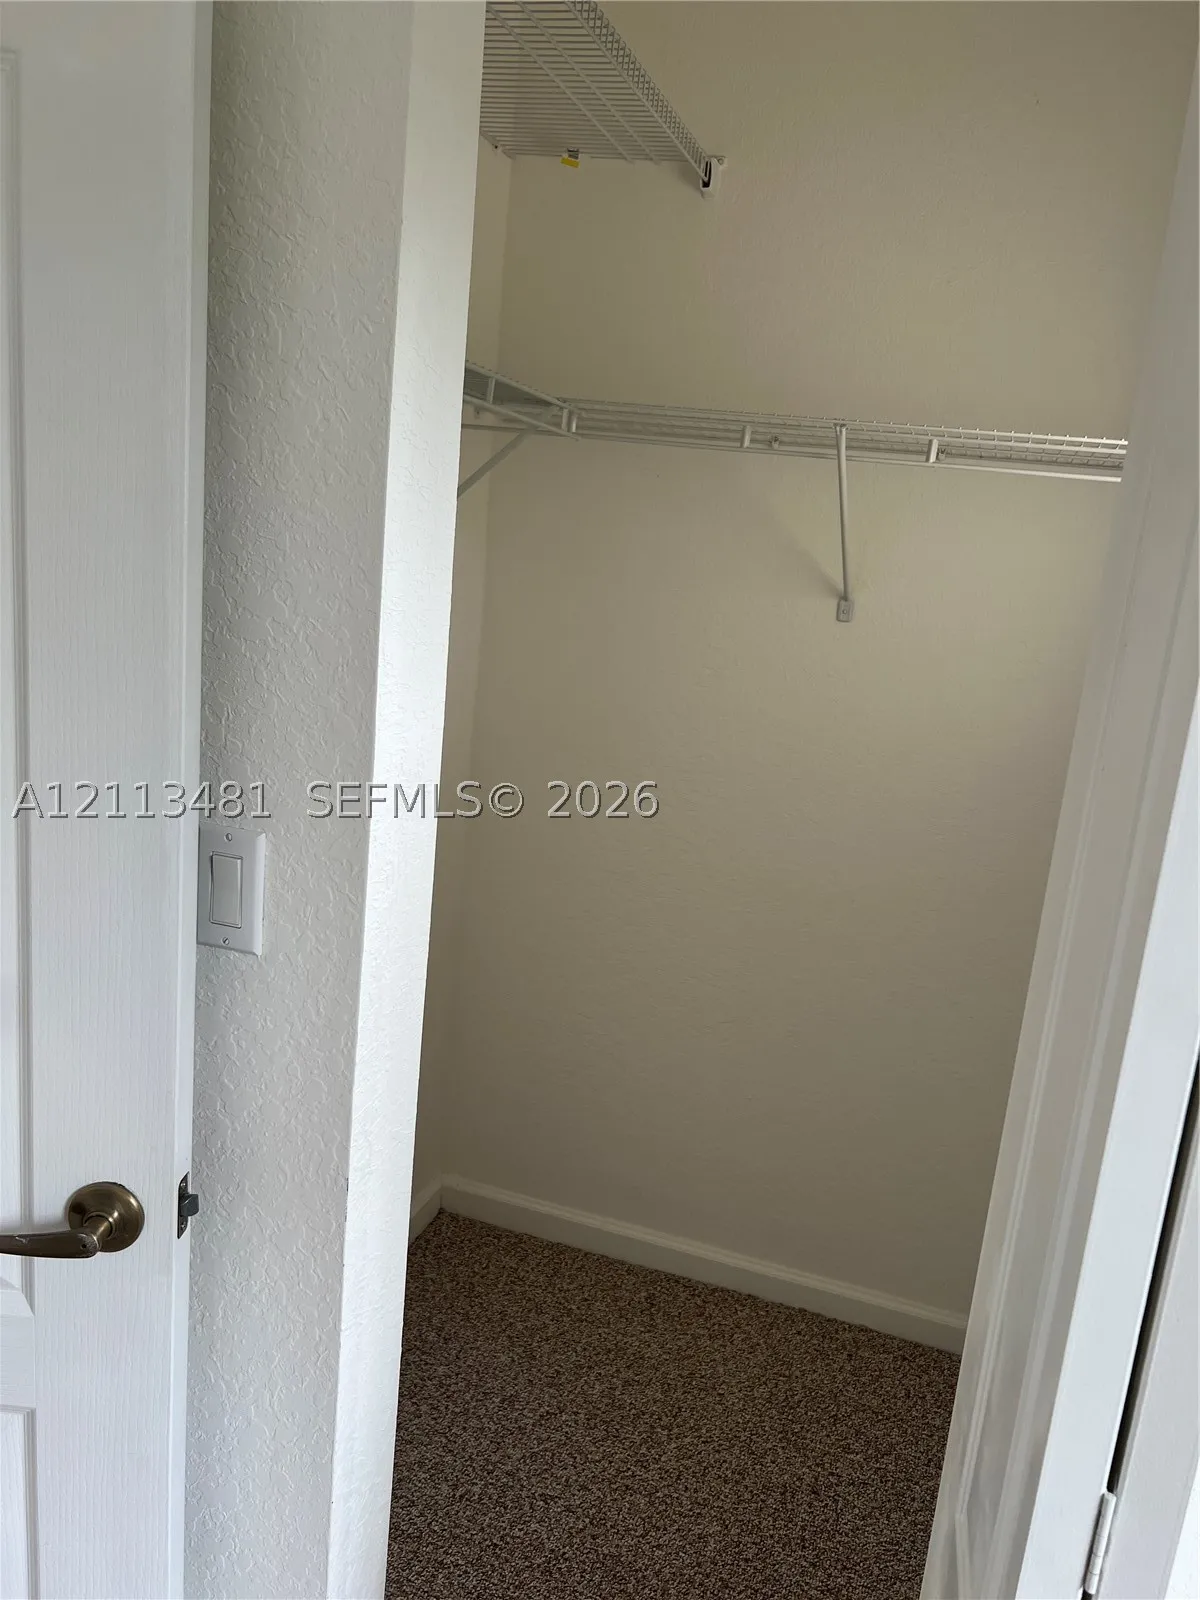
  • Interior Features: Bedroom on Main Level, Breakfast Area, First Floor Entry, Walk-In Closet(s), Pantry, Main Level Primary, Kitchen/Dining Combo
  • Levels: Two
  • Lot Features: < 1/4 Acre, Sprinklers Automatic
  • Middle Or Junior School: Redland
  • New Taxes Expense: $0
  • Stories: 2
  • Stories Total: 0
  • Tax Annual Amount: $9,746
  • Utilities: Cable Available
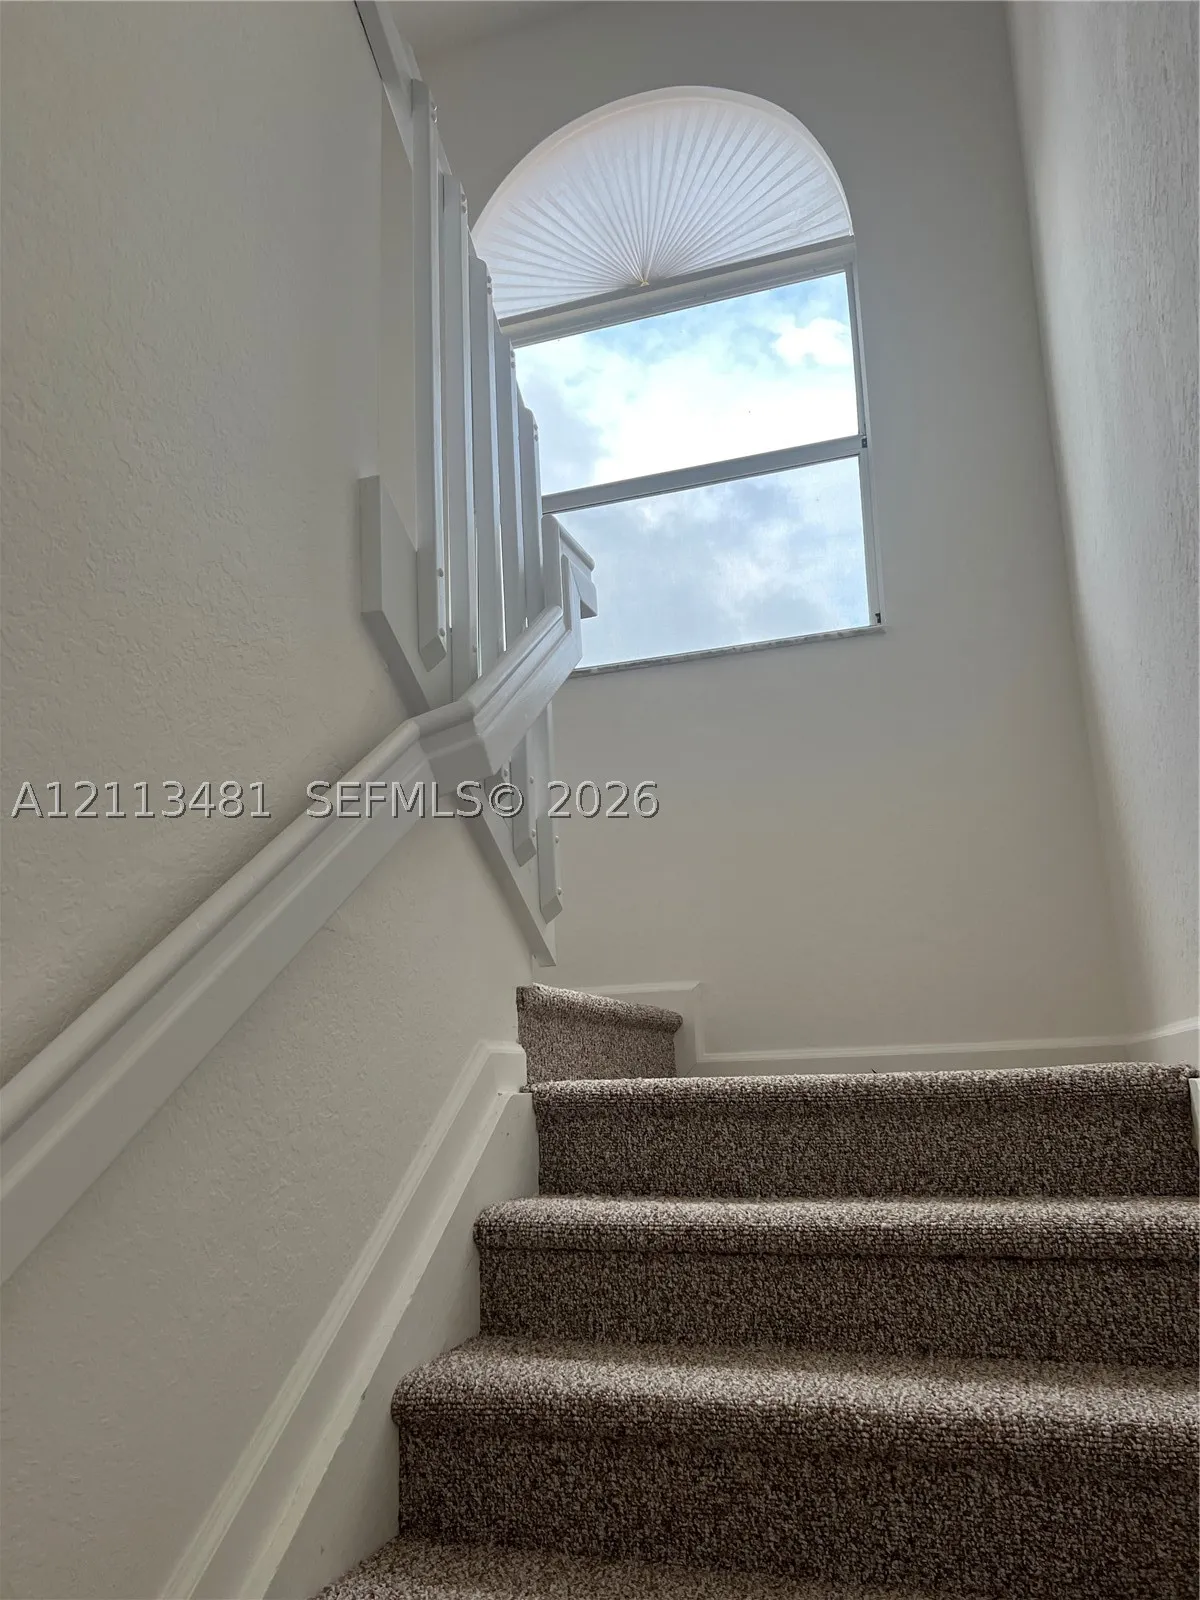
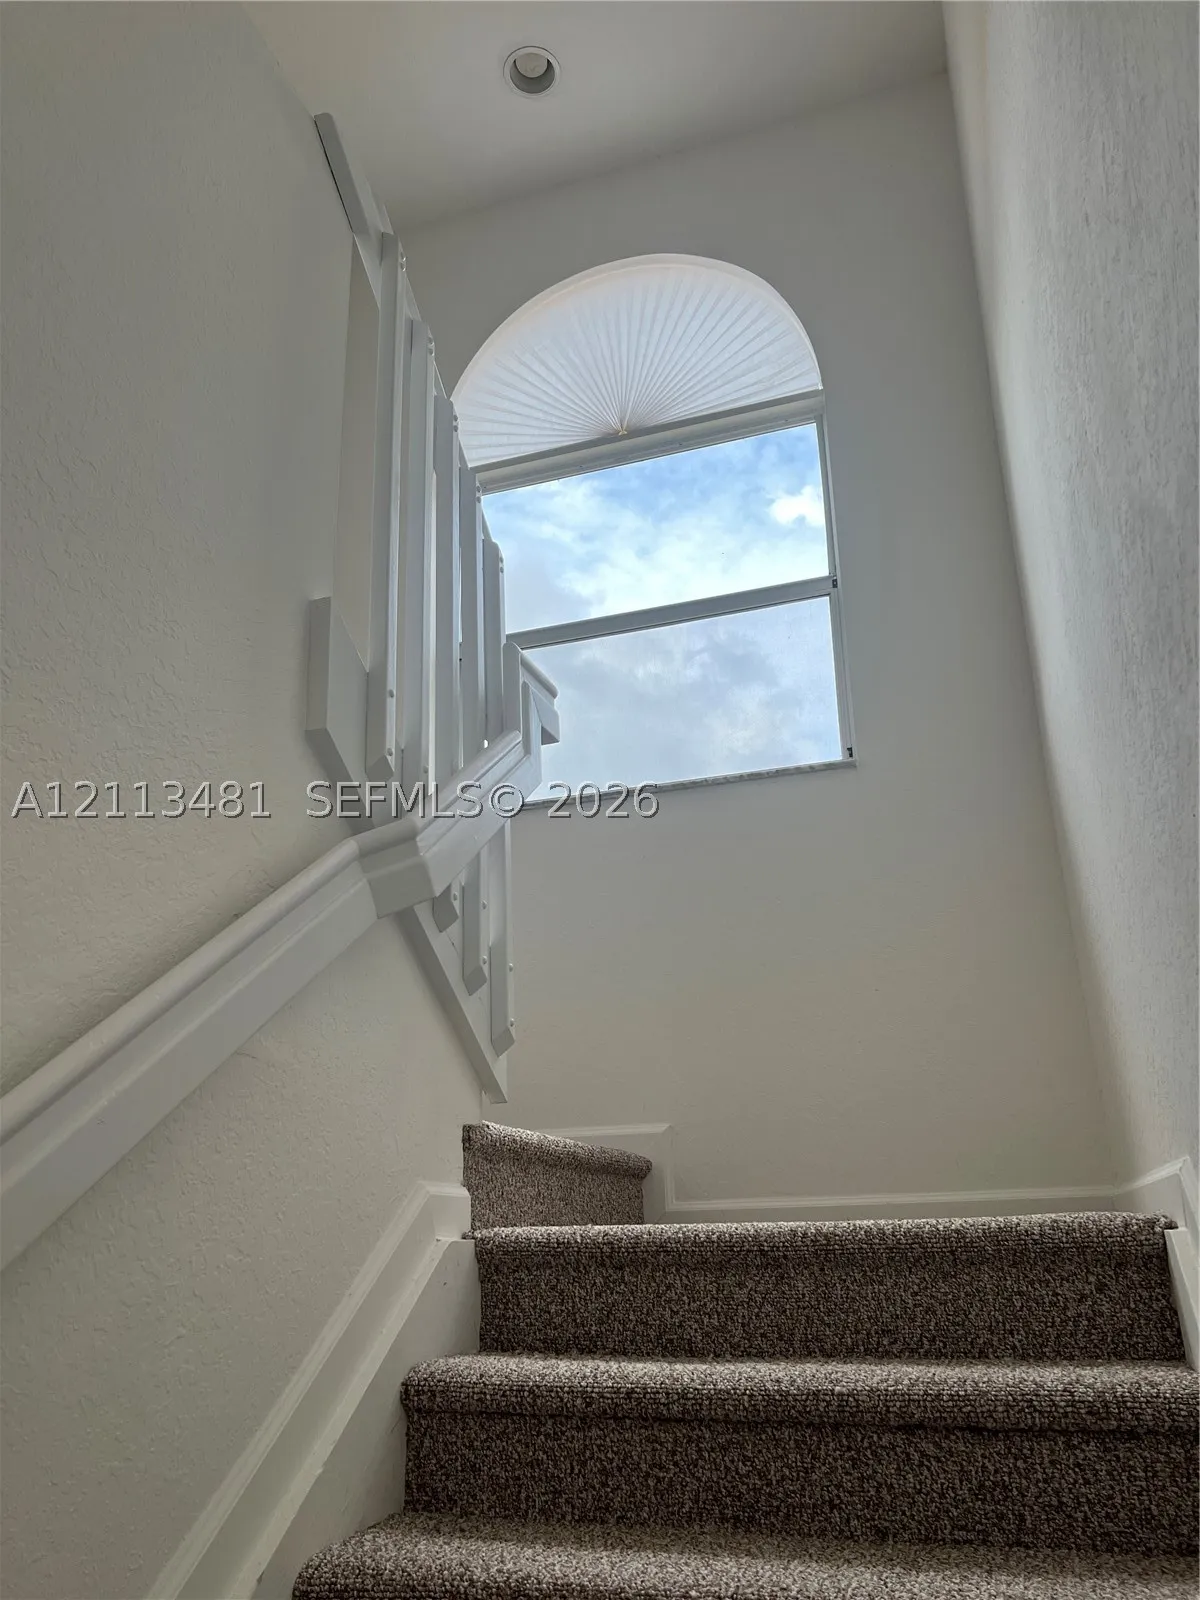
  • Window Features: Blinds

Location

Listing Updated: 2026-11-13 05:50:22
  • Property Type : Single Family
  • Property Sub Type : Single Family Residence
  • Listing Type : For Sale
  • Listing ID : A12113481
  • Price : $435,000
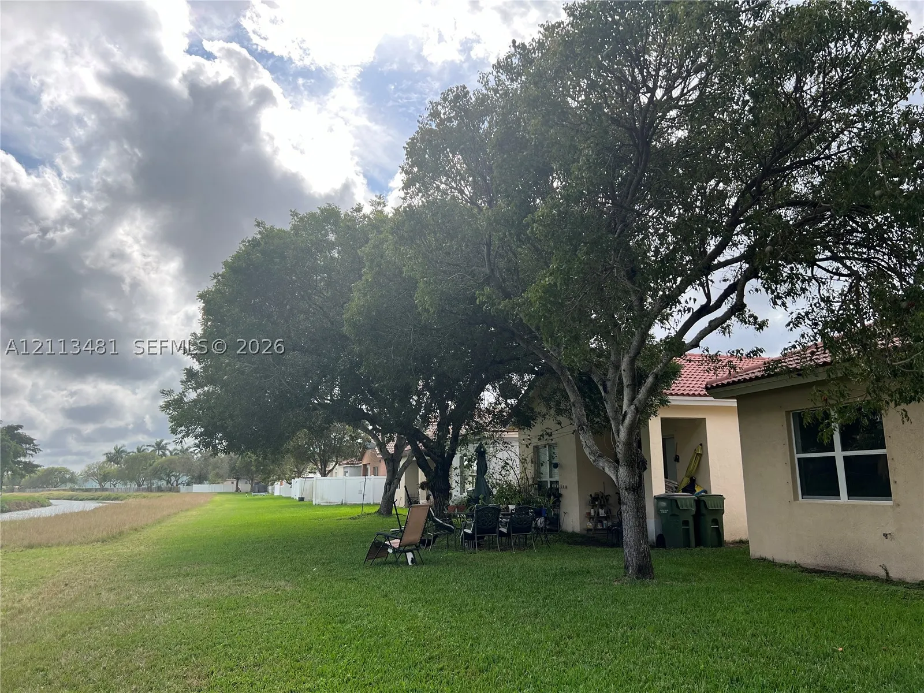
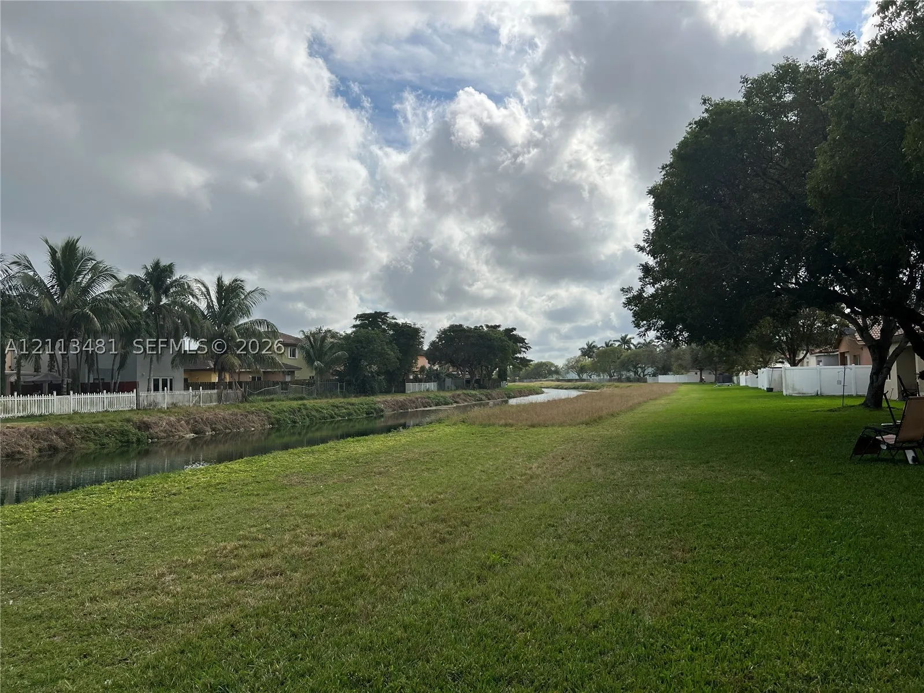
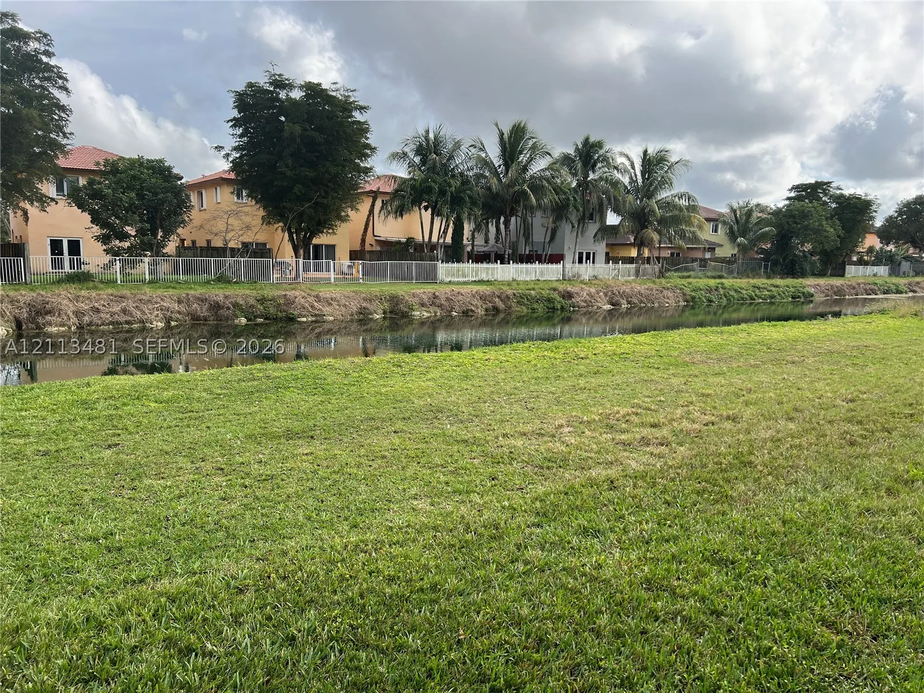
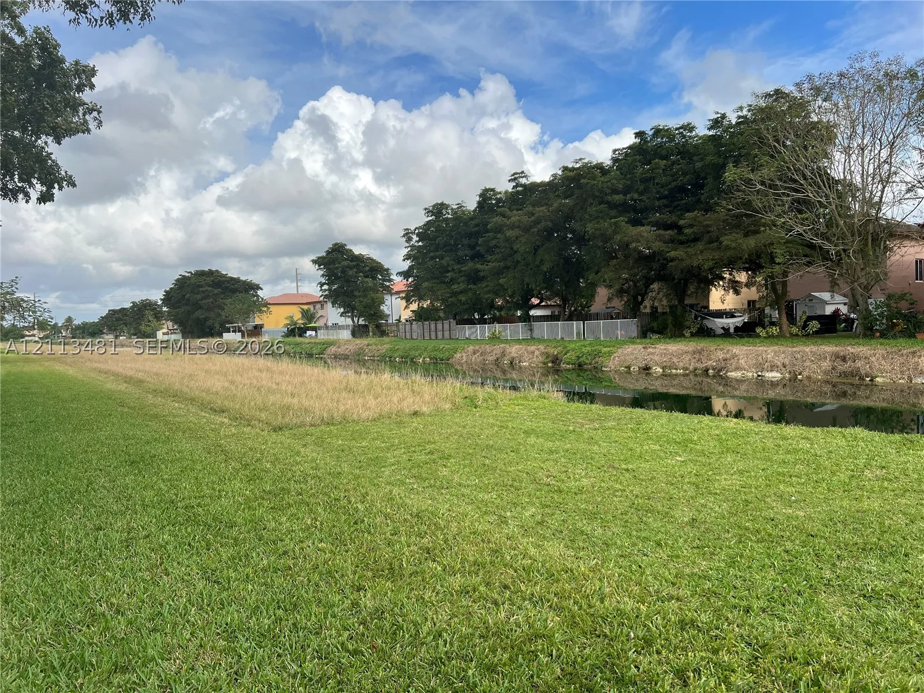
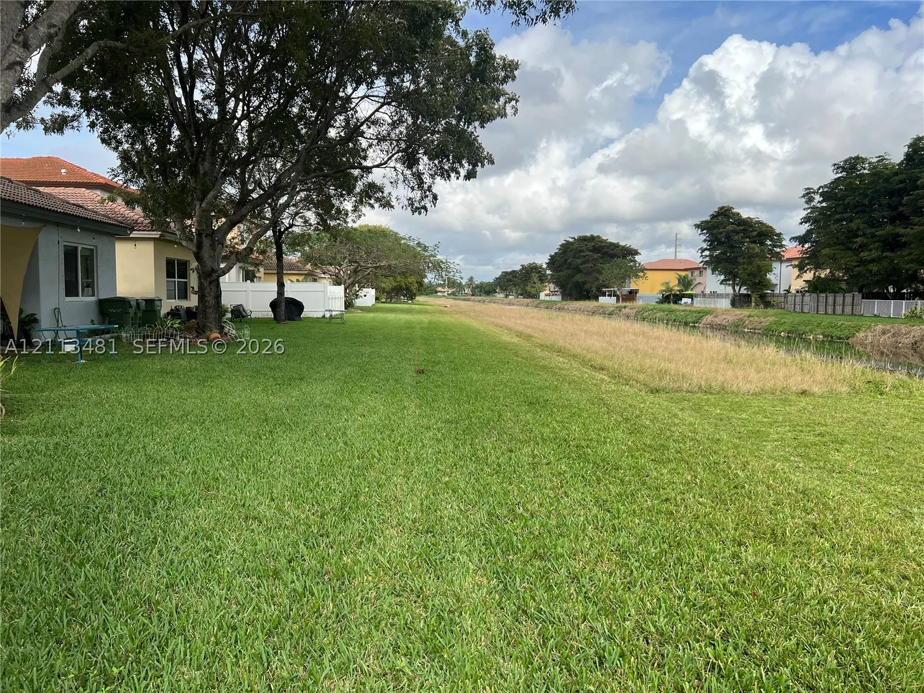
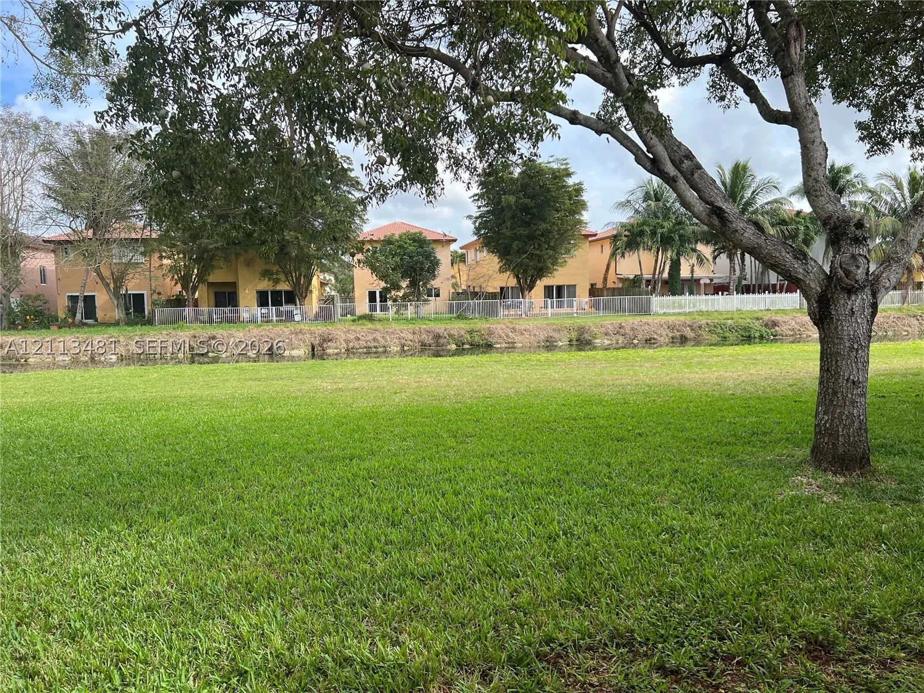
  • View : Canal
  • Bedrooms : 3
  • Bathrooms : 3
  • Full Bathrooms : 2
  • Half Bathrooms : 1
  • Square Footage : 1,652 Sqft
  • Year Built : 2006
  • Lot Area : 0 Acre
  • Listing Status : Active
  • Days On Market : 16
Contact Agent
Required
Required
Required
By proceeding, you consent to receive calls and texts at the number you provided, including marketing by autodialer and prerecorded and artificial voice, and ettmail, about your inquiry and other home-related matters, but not as a condition of any purchase.

Similar Single Family