• Share

11972 Glenmore Drive, Coral Springs, Florida 33071

Active Under Contract
$700,000
  • Beds 3
  • Baths 2
  • Sq Ft 2,068 Sqft
  • Visits: 3 in 30 days

Description

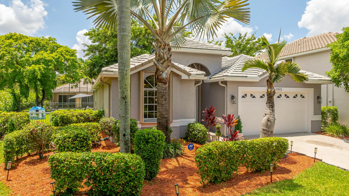
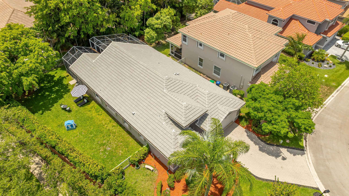
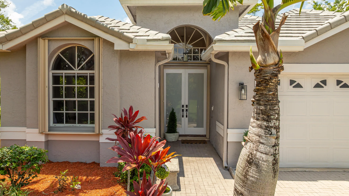
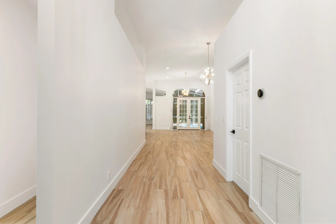
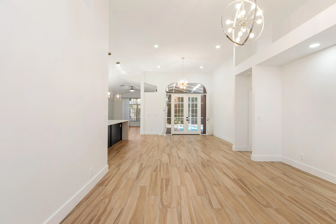
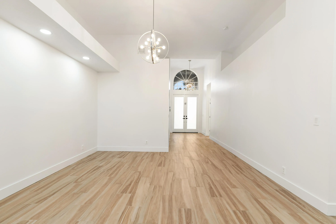
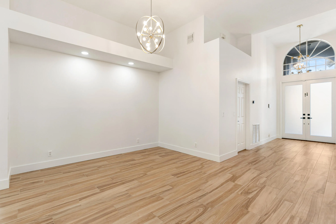
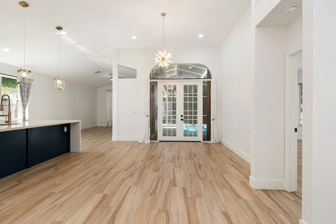
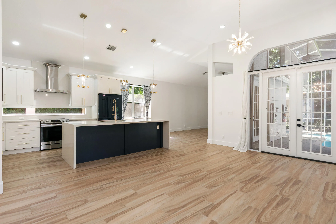
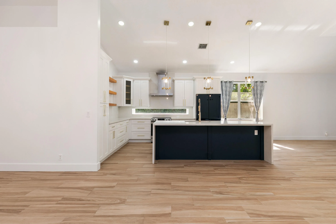
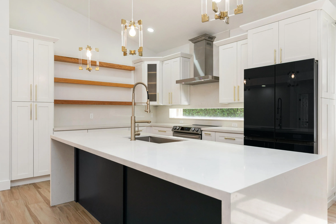
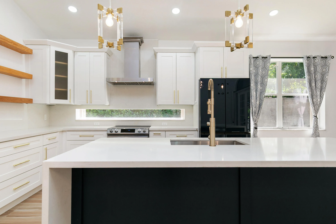
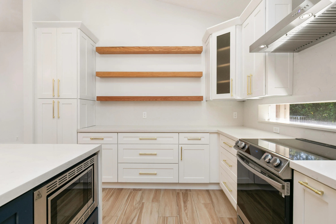
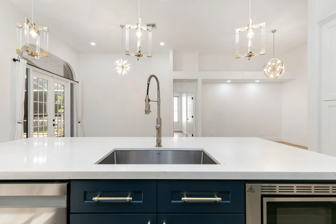
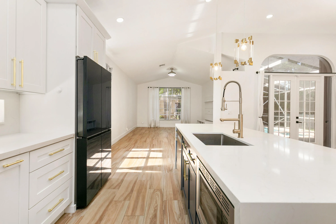
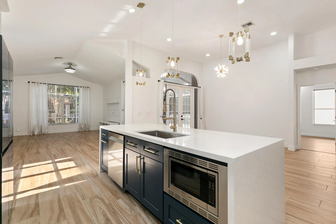
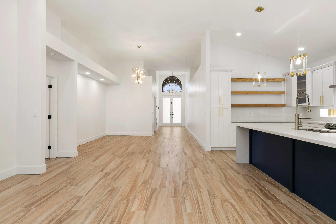
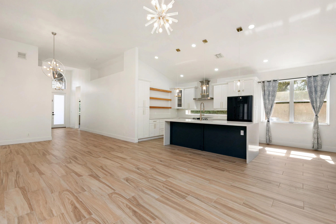
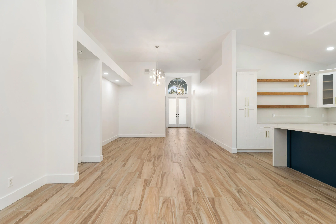
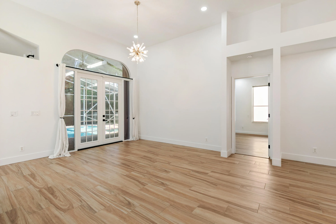
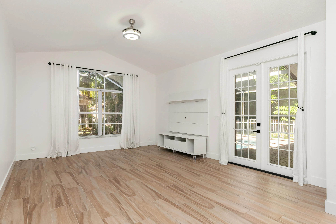
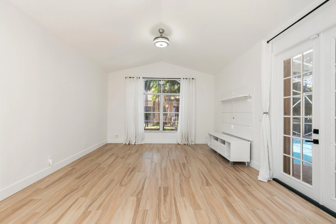
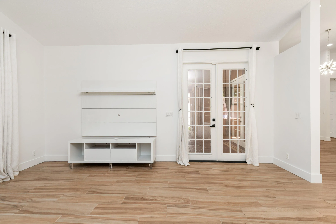
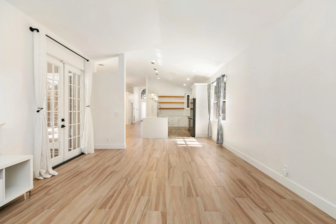
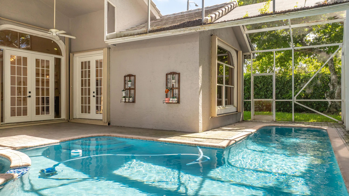
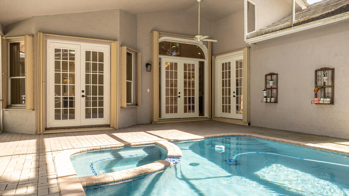
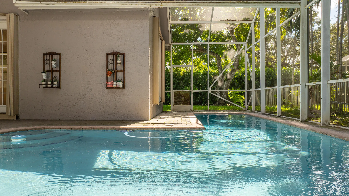
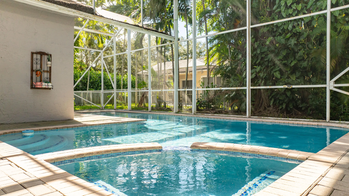
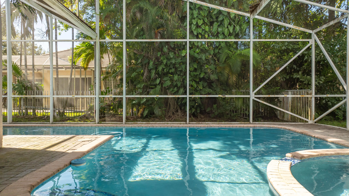
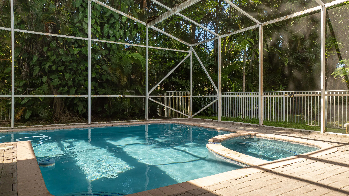
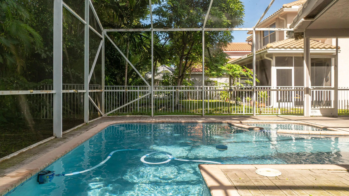
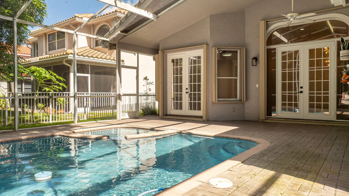
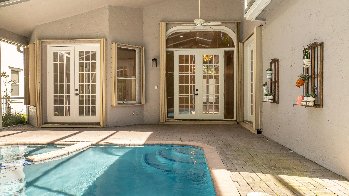
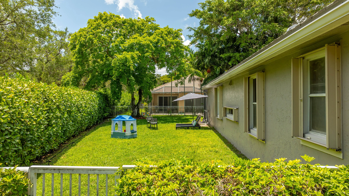
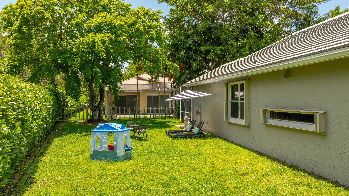
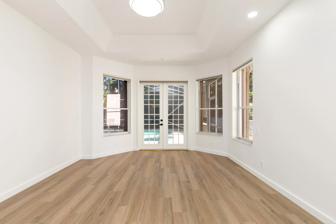
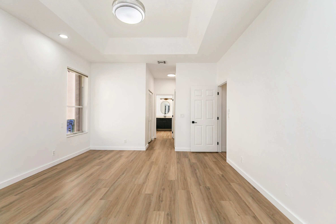
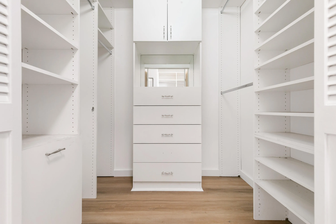
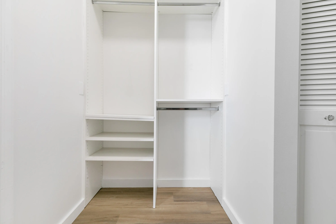
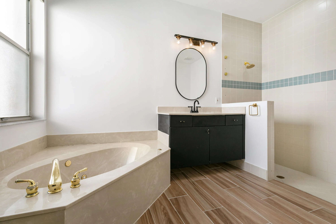
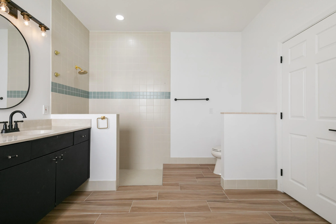
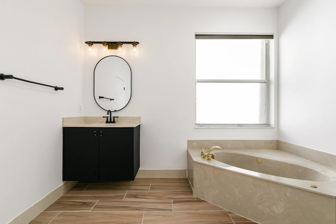
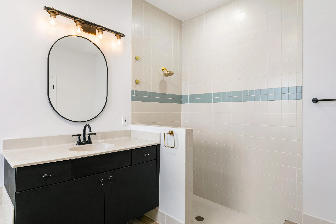
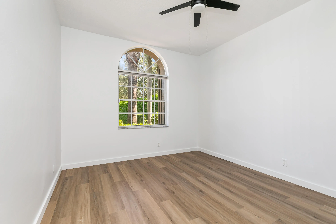
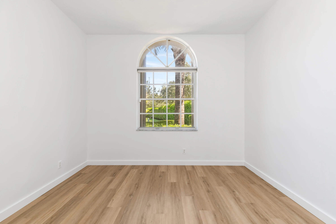
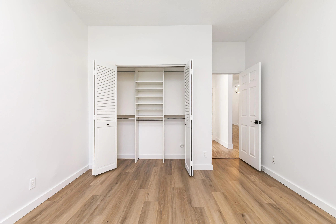
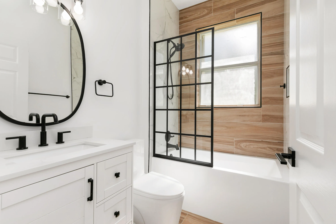
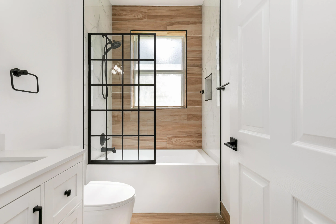
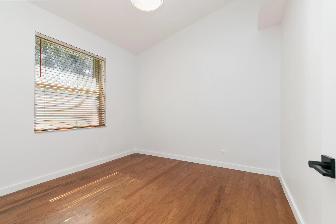
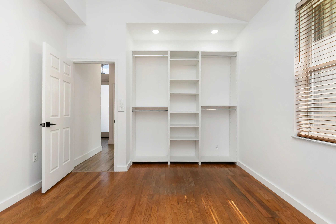
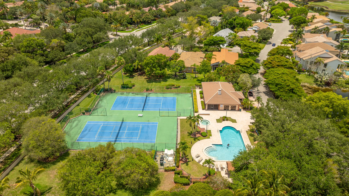
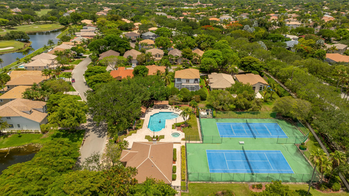
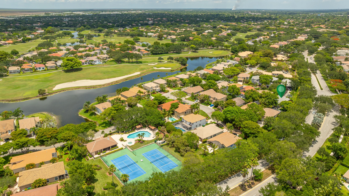
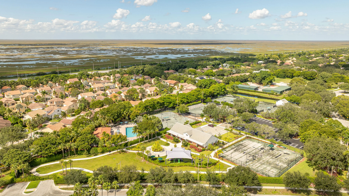
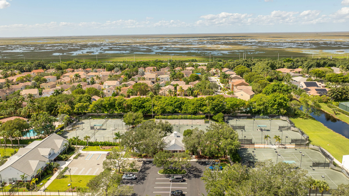
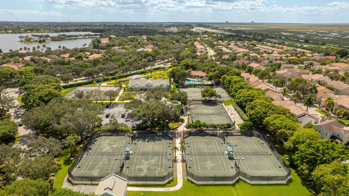
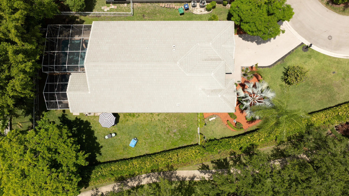
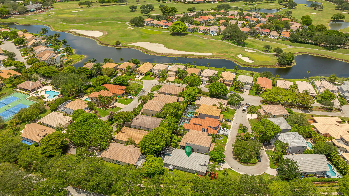
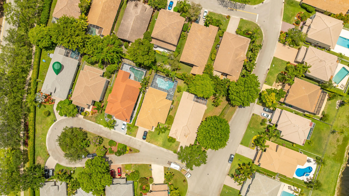
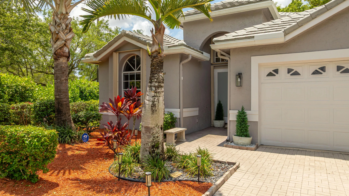
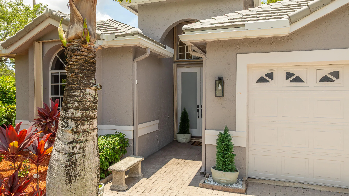
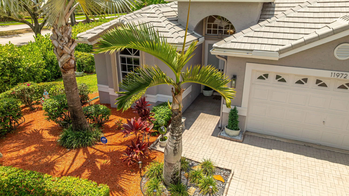
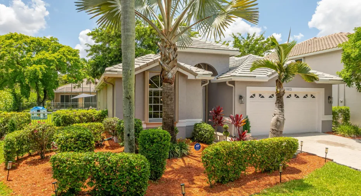
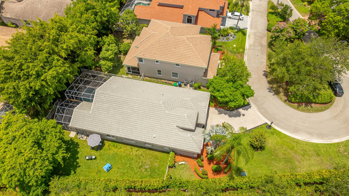
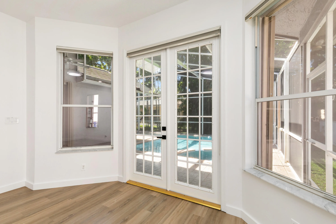
Beautifully updated home on an oversized 14,000 sq. ft. corner cul-de-sac lot in the prestigious guard-gated community of Eagle Trace! This spacious residence features a ’22 roof, wood-look porcelain tile & volume ceilings throughout the living areas, interior freshly painted, a fully updated 2nd bathroom, ’24 water heater, ’19 A/C, resurfaced pool, closet cabinetry, accordion hurricane shutters & a recently painted exterior. The remodeled kitchen is a showstopper w/ a 9′ quartz island, Samsung appliances, white shaker cabinetry & stylish hardware. The open-concept layout of this home ideal for modern living. Enjoy outdoor living in the screened-in salt chlorinated pool & patio area. Community amenities include tennis, gym, playground & golf course, no membership req’d!

Features

  • Swimming Pool: Association, In Ground, Other, Private, Screen Enclosure, Free Form
  • Heating System: Central
  • Cooling System: Central Air, Ceiling Fan(s)
  • Fence: Perimeter
  • Pet Policy: Yes, Cats OK, Dogs OK
  • Security: Smoke Detector(s), Gated Community, Security Guard, Security System
  • Patio: Patio, Screened, Covered
  • Parking: Driveway, Garage, Garage Door Opener, Attached, Paver Block
  • Furnished: Unfurnished

Appliances

  • Appliances: Dryer, Dishwasher, Electric Range, Microwave, Refrigerator, Washer, Electric Water Heater, Disposal, Water Heater

Address Map

  • Country: US
  • State: FL
  • County: Broward
  • City: Coral Springs
  • Subdivision: Eagle Trace / The Hamptons
  • Zipcode: 33071
  • Street: Glenmore
  • Street Number: 11972
  • Street Suffix: Drive
  • Floor Number: 0
  • Longitude: W81° 42' 51.1''
  • Latitude: N26° 14' 45.3''
  • Directions: Coral Ridge Drive north of Atlantic Blvd to Lakeview Drive west, to 1st Eagle Trace Entrance (East Entrance). Once through gate make your 1st left. Once in The Hamptons community make your 2nd left, home on right in cul de sac
  • MLS Area: 3627

MLS Addon

  • Accessibility Features: No
  • Architectural Style: Ranch, Traditional
  • Association Amenities: Clubhouse, Pool, Tennis Court(s), Spa/Hot Tub
  • Association Fee: $380
  • Association Fee Frequency: Monthly
  • Association Fee Includes: Common Areas, Security, Recreation Facilities
  • Carport Spaces:
  • Close Date:
  • Close Price: $0
  • Community Features: Gated, Home Owners Association
  • Development Status: New Construction
  • Door Features: French Doors
  • Elementary School: Westchester
  • Exterior Features: Outdoor Living Area
  • Fireplaces Total: 0
  • Flooring: Tile, Wood
  • Garage Spaces: 2
  • High School: Coral Glades
  • Insurance Expense: $0
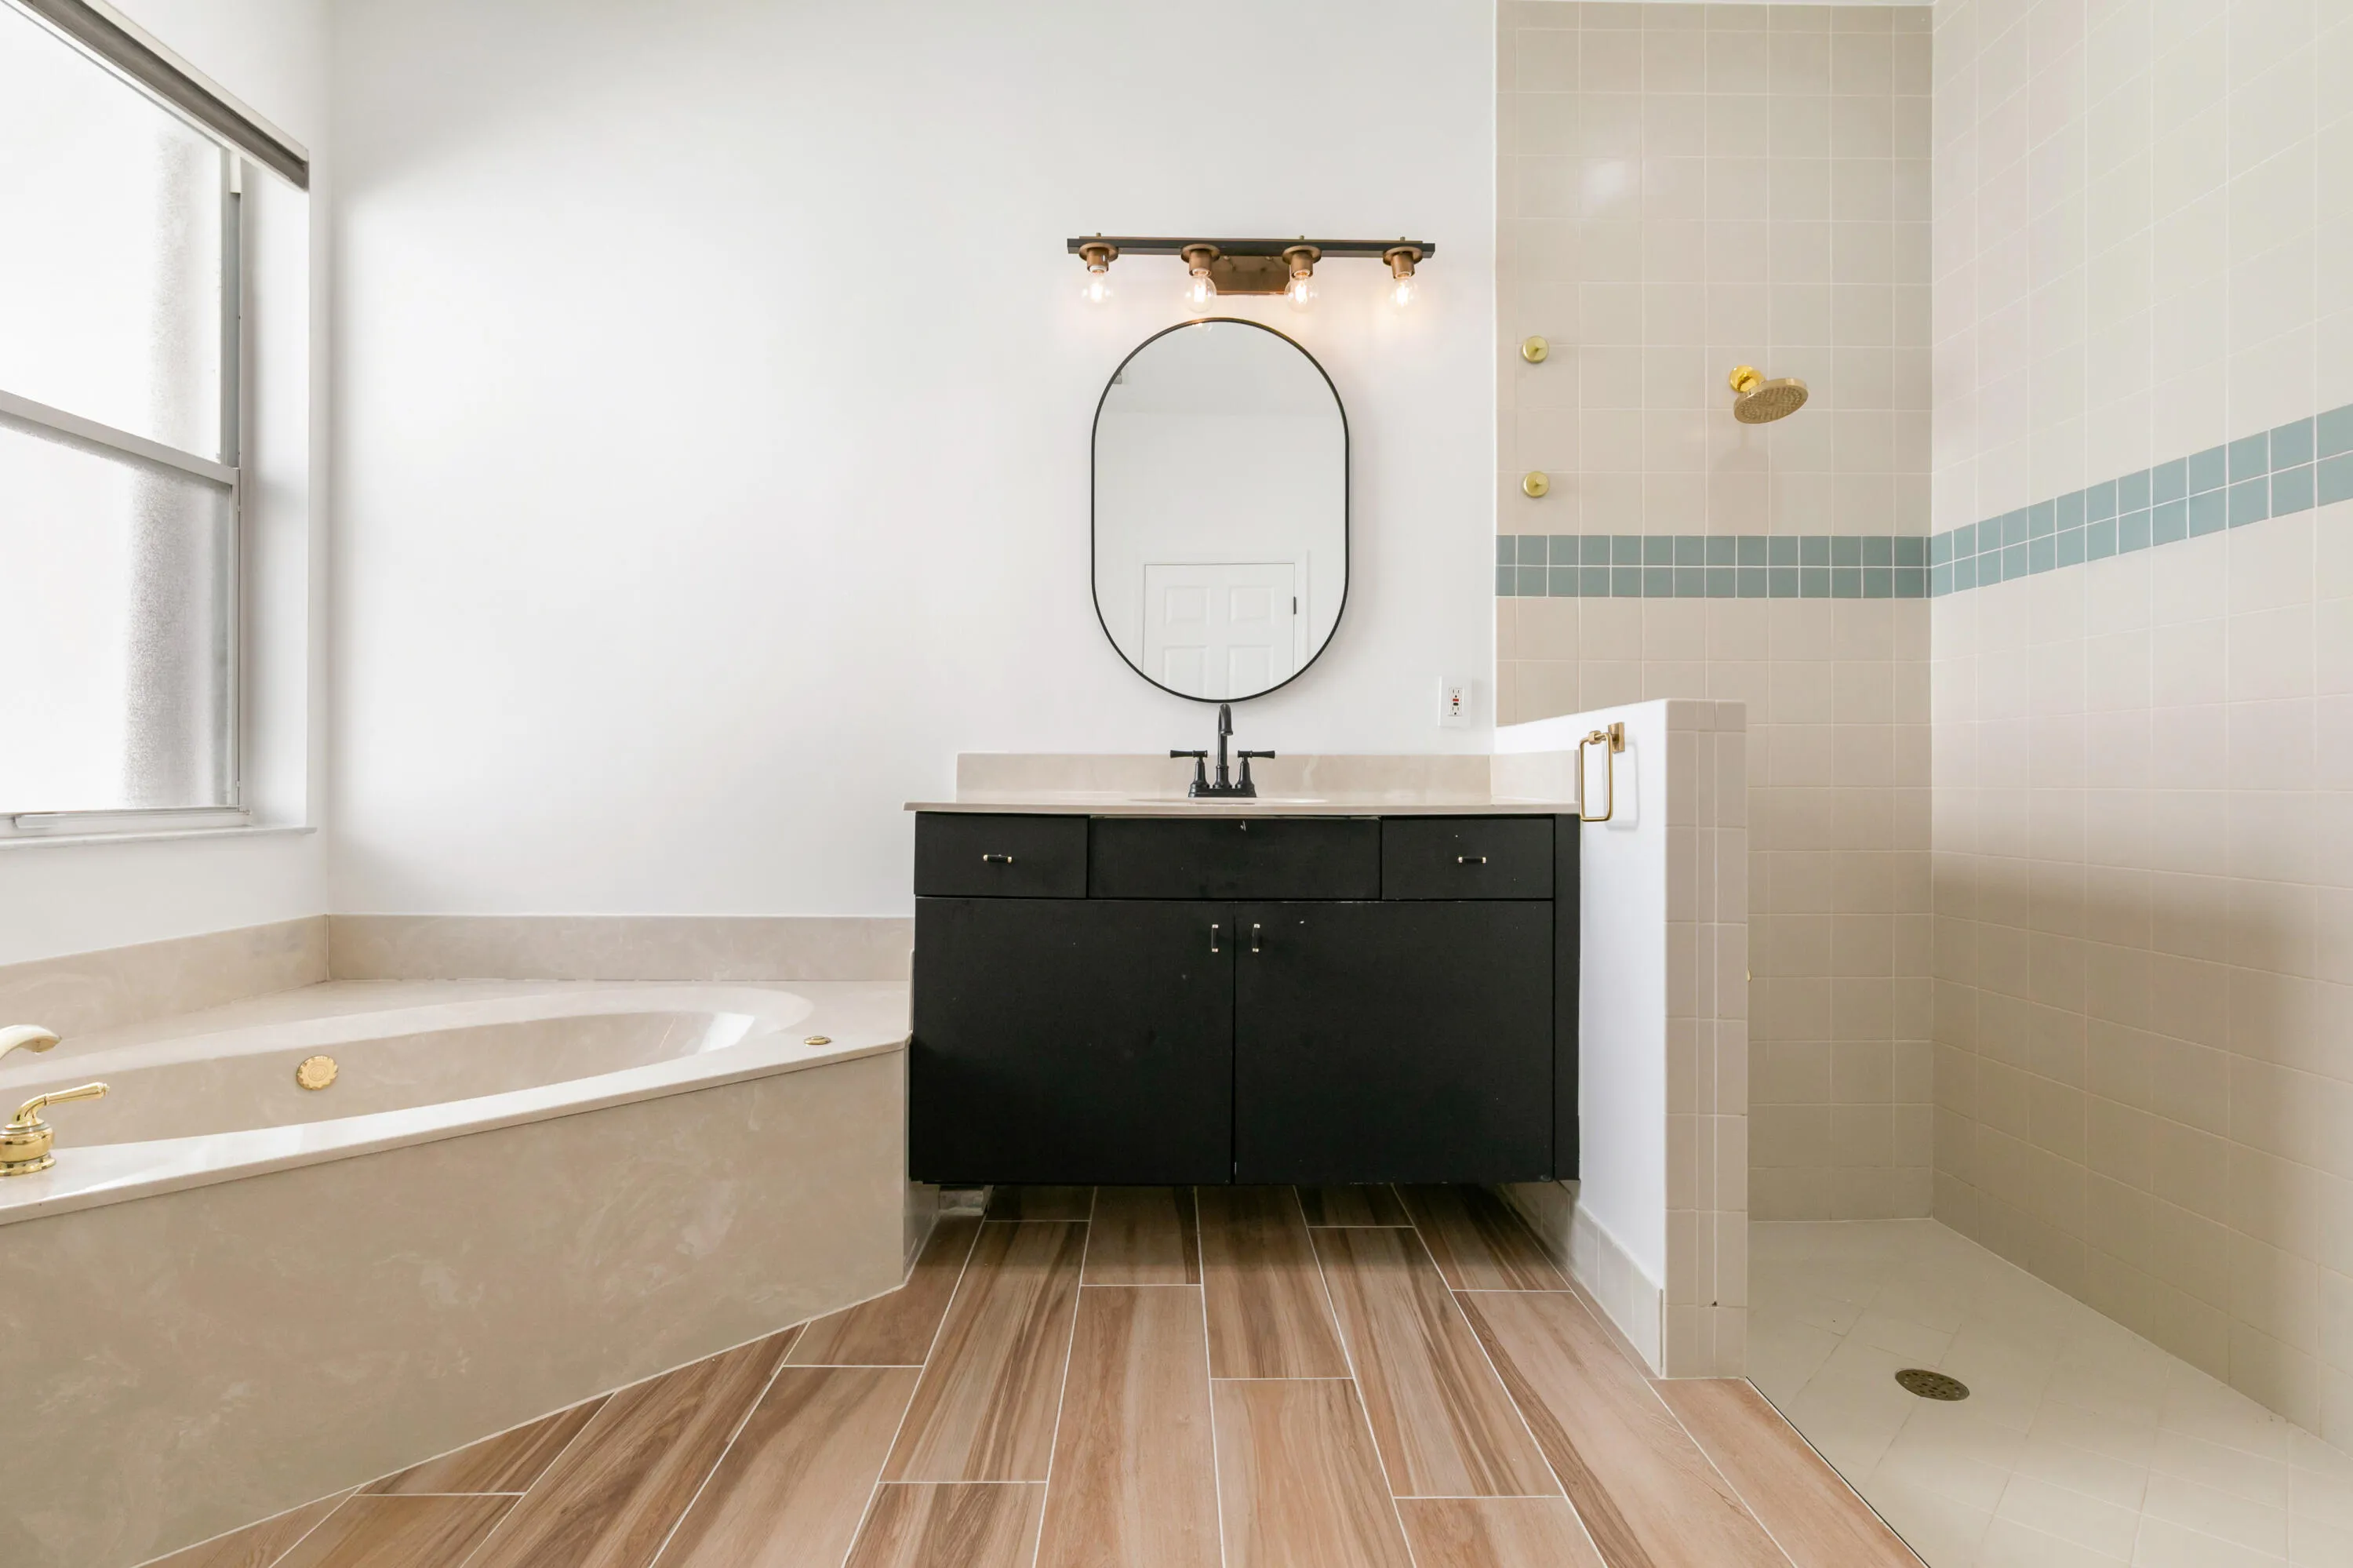
  • Interior Features: Bedroom on Main Level, Dual Sinks, Closet Cabinetry, Walk-In Closet(s), Kitchen Island, Garden Tub/Roman Tub, High Ceilings, Split Bedrooms, Separate Shower, Dining Area, Separate/Formal Dining Room, Main Level Primary, Breakfast Bar, Bathtub, Soaking Tub
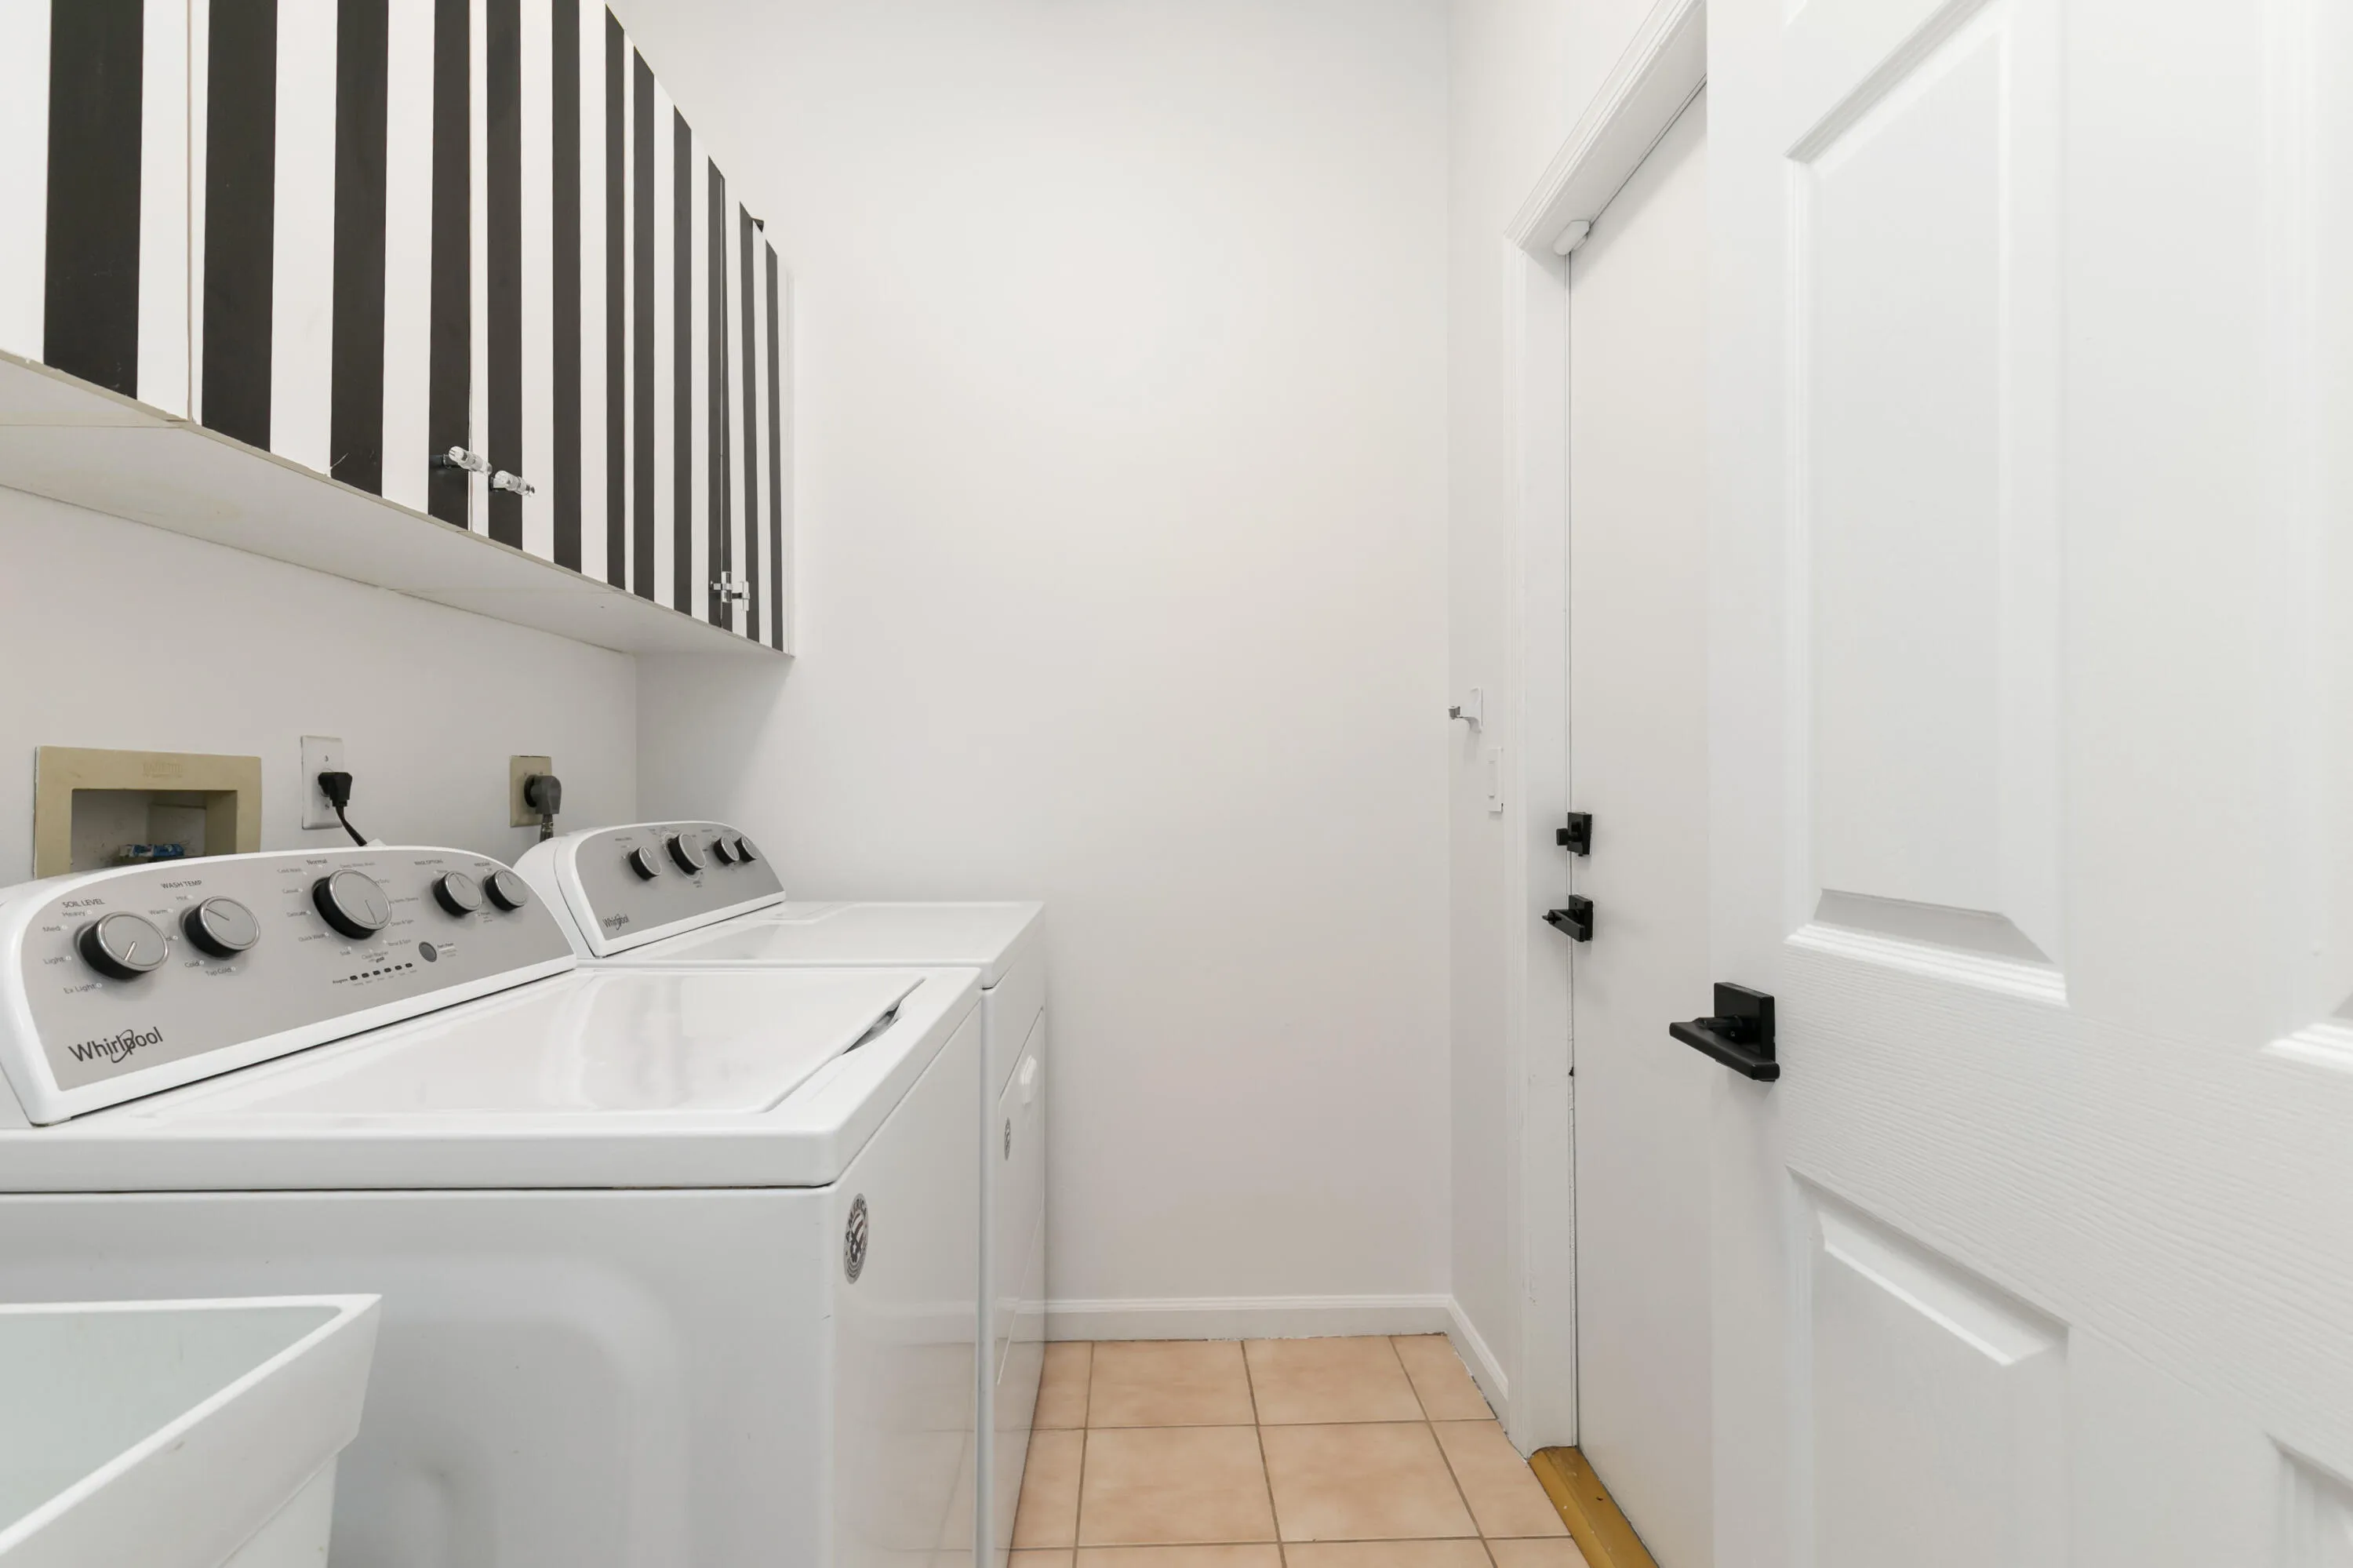
  • Laundry Features: Laundry Tub, Washer Hookup, Inside, Laundry Room, Sink, Electric Dryer Hookup, Main Level
  • Levels: One
  • Listing Terms: Cash, Conventional, FHA, VA Loan
  • Lot Features: 1/4 to 1/2 Acre Lot, Sprinklers Automatic, Corner Lot, Cul-De-Sac
  • Middle Or Junior School: Sawgrass Springs
  • New Taxes Expense: $0
  • Road Frontage Type: Private Road
  • Spa Features: In Ground
  • Stories: 1
  • Stories Total: 1
  • Tax Annual Amount: $15,659
  • Tax Year: 2025
  • Utilities: Underground Utilities, Electricity Connected, Water Connected, Sewer Connected, Cable Connected, Phone Connected
  • Water Front Features: No
  • Window Features: Drapes, Rods
  • Zoning: RS-6

Location

Listing Updated: 2026-11-13 07:51:13
  • Property Type : Single Family
  • Property Sub Type : Single Family Residence
  • Listing Type : For Sale
  • Listing ID : B26091380
  • Price : $700,000
  • View : Golf Course
  • Bedrooms : 3
  • Bathrooms : 2
  • Full Bathrooms : 2
  • Half Bathrooms : 0
  • Square Footage : 2,068 Sqft
  • Year Built : 1994
  • Lot Area : 0.32 Acre
  • Listing Status : Active Under Contract
  • Days On Market : 30
Contact Agent
Required
Required
Required
By proceeding, you consent to receive calls and texts at the number you provided, including marketing by autodialer and prerecorded and artificial voice, and ettmail, about your inquiry and other home-related matters, but not as a condition of any purchase.

Similar Single Family