• Share

5861 NW Dunmore Avenue, Port St Lucie, Florida 34986

Active For Sale
$579,000
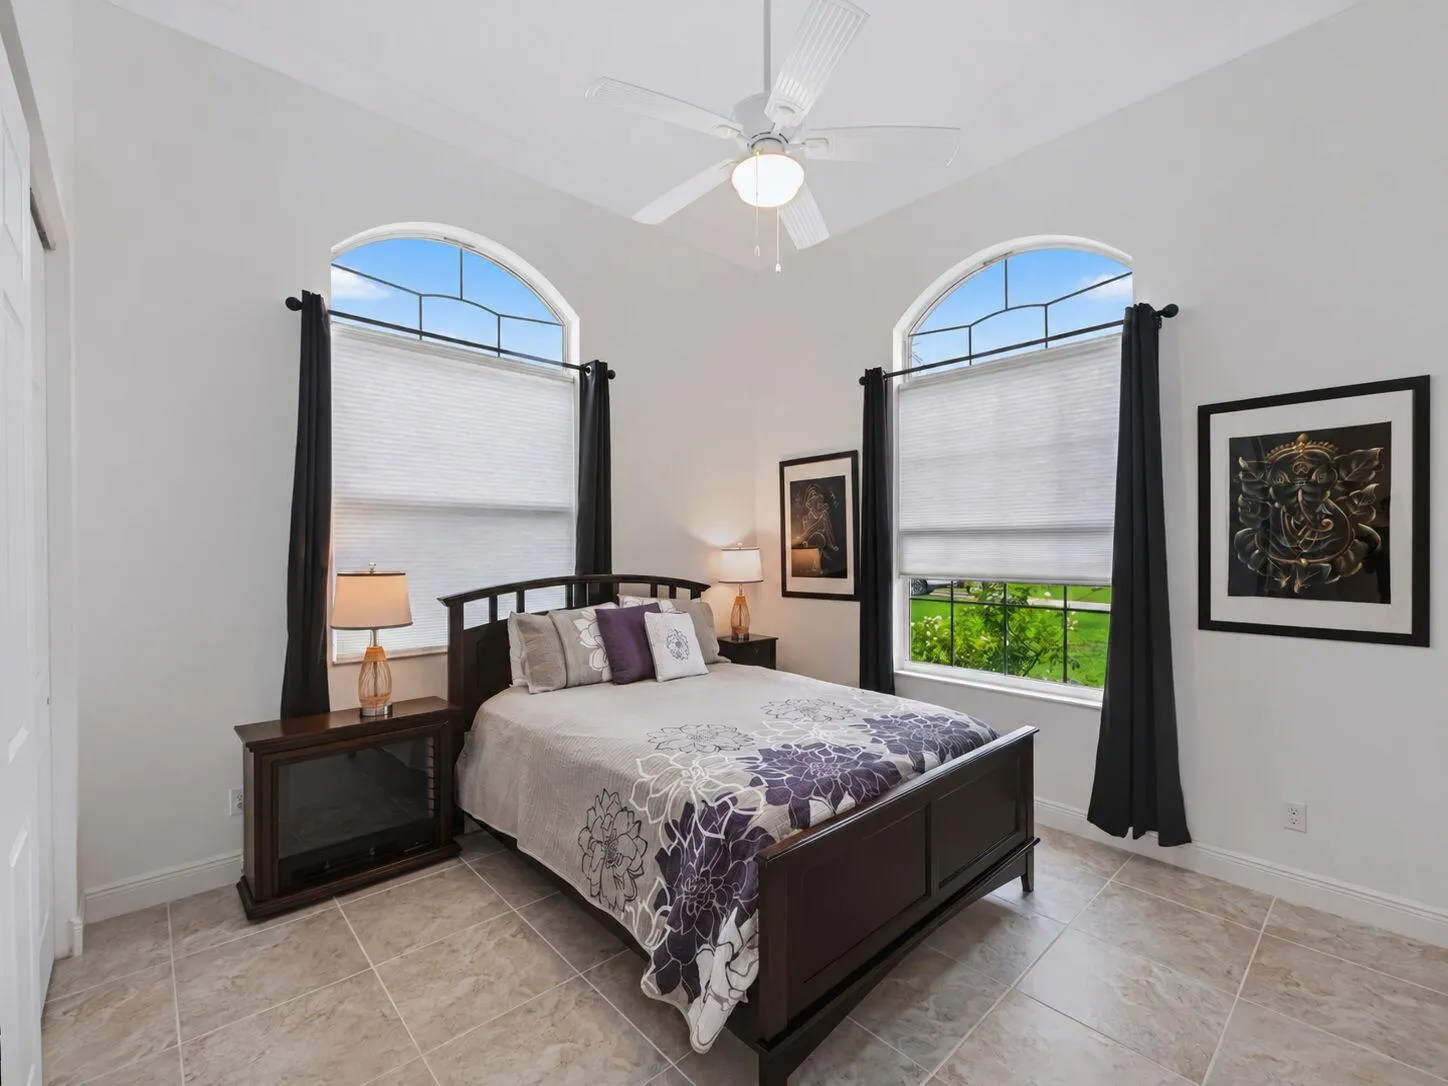
  • Beds 4
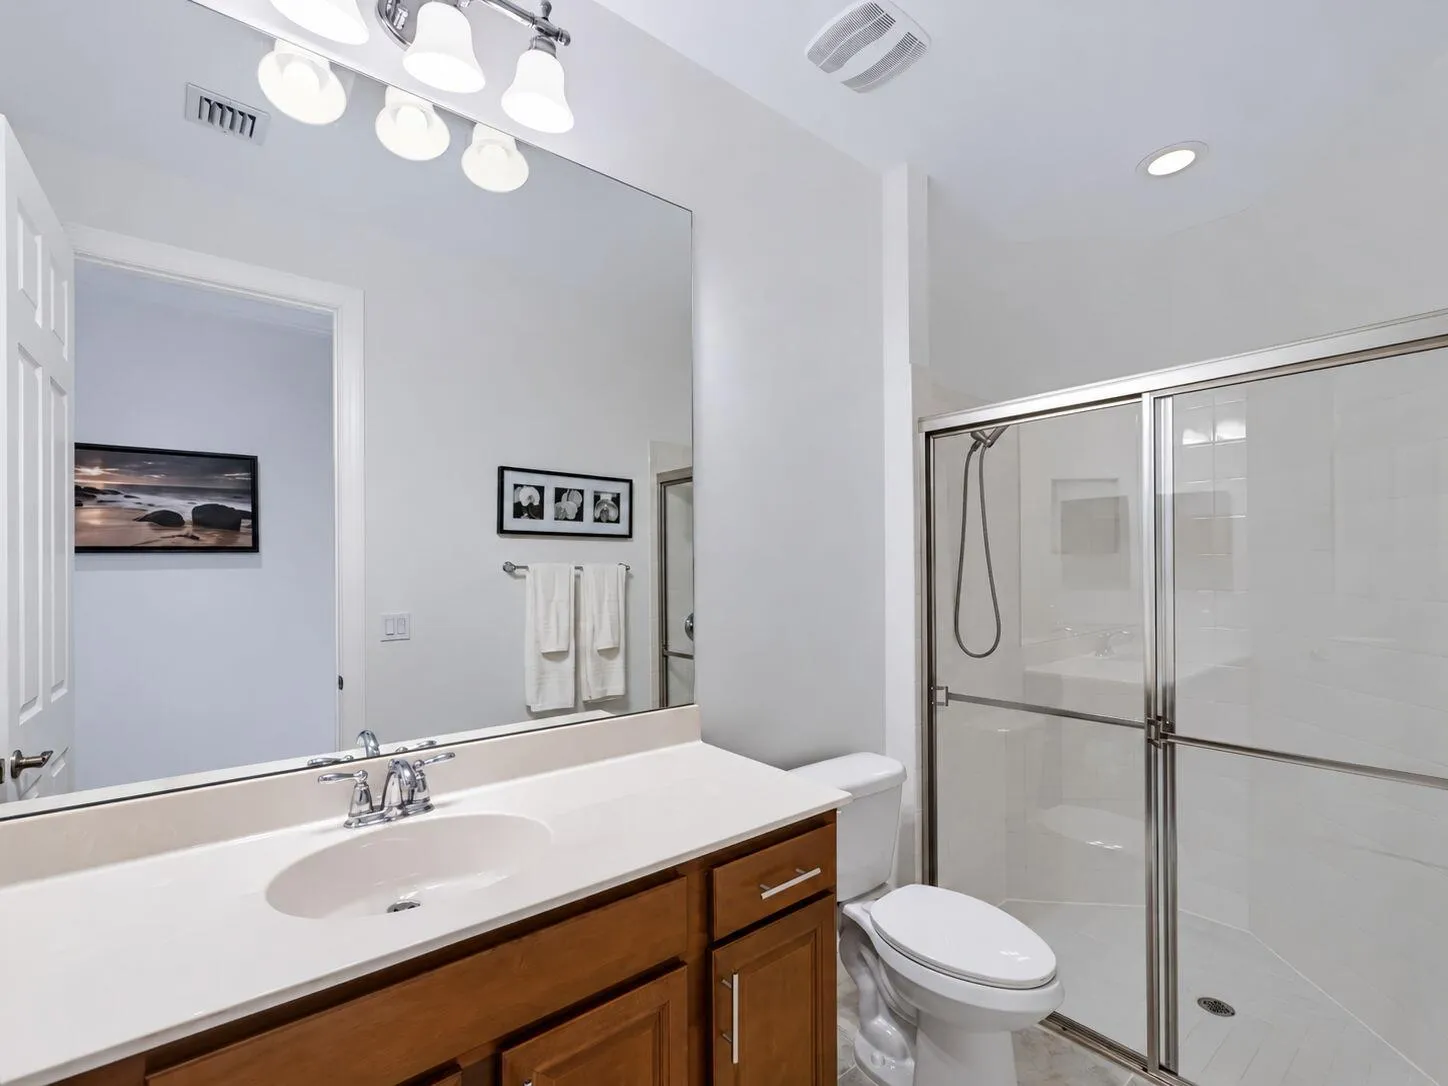
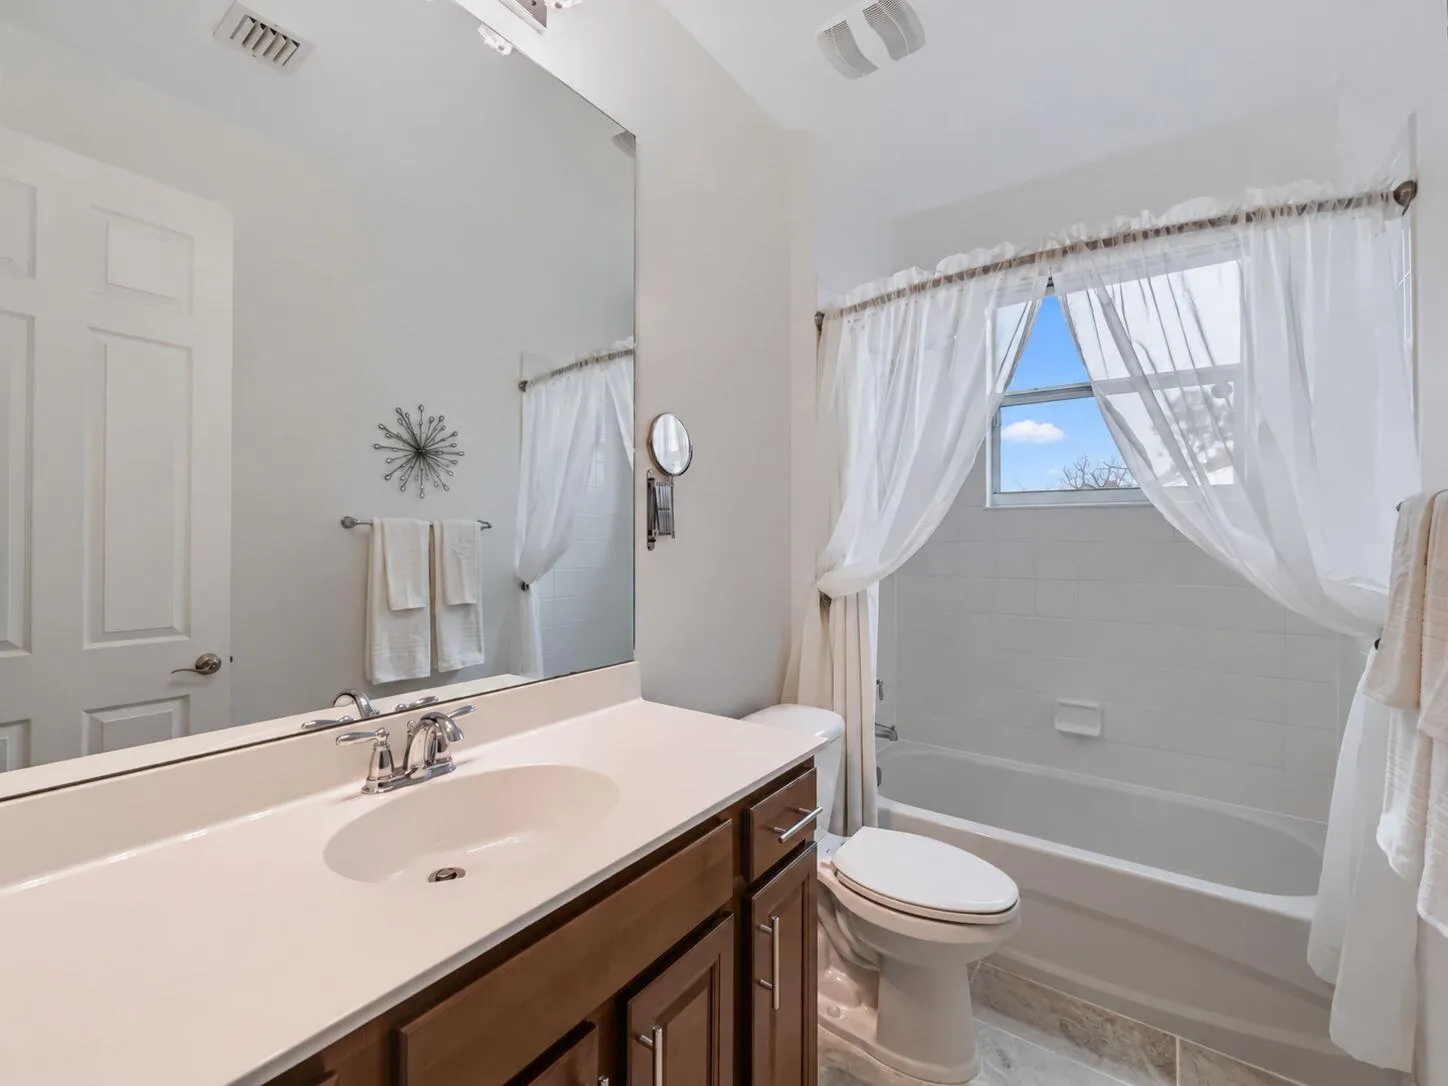
  • Baths 3
  • Sq Ft 2,630 Sqft
  • Visits: 1 in 3 days

Description

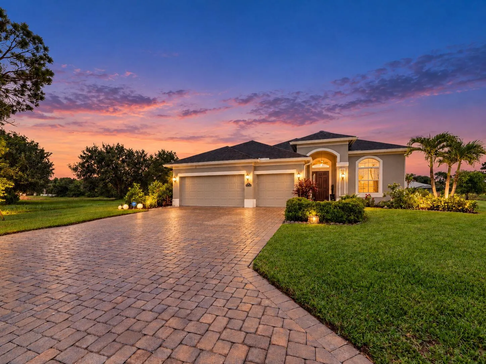
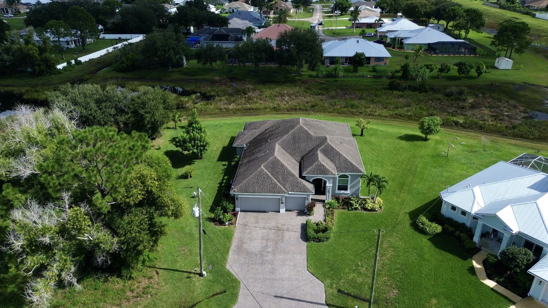
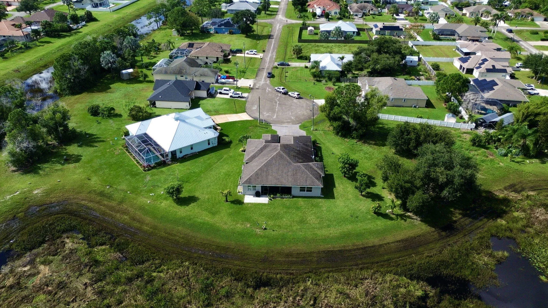
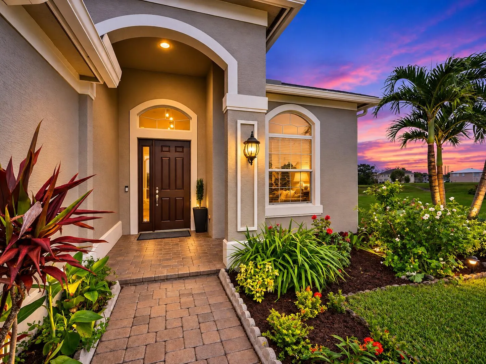
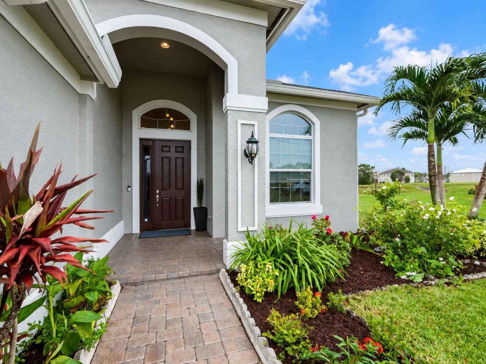
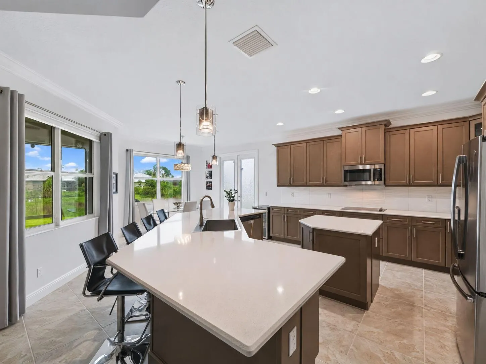
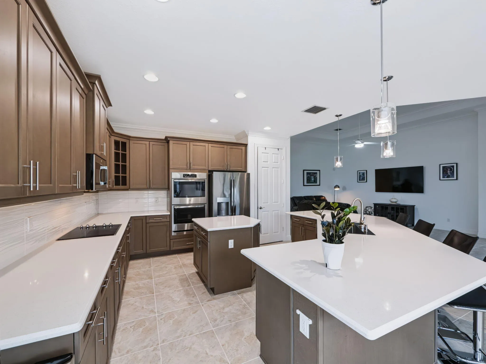
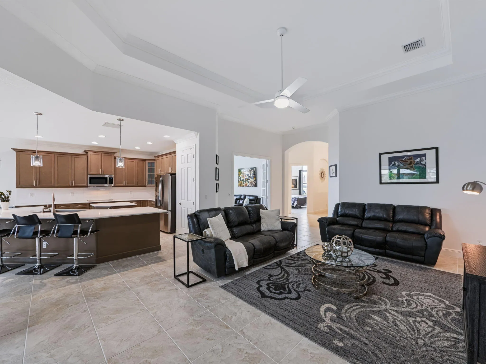
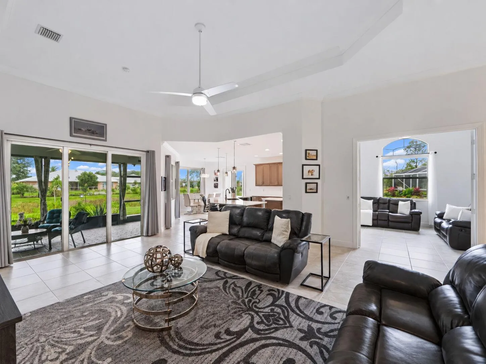
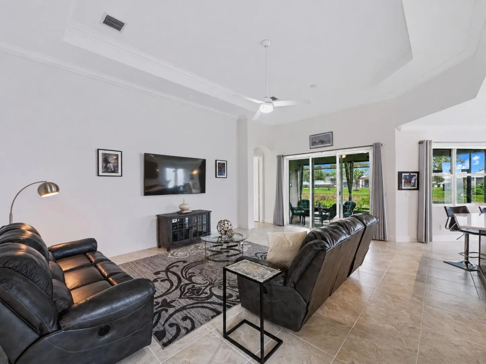
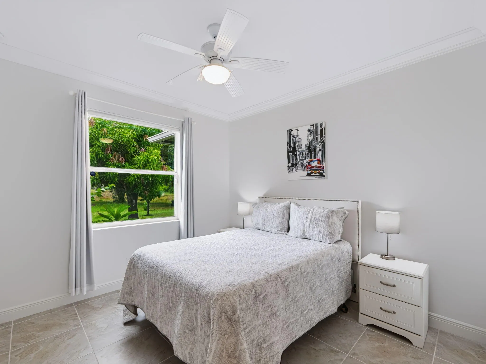
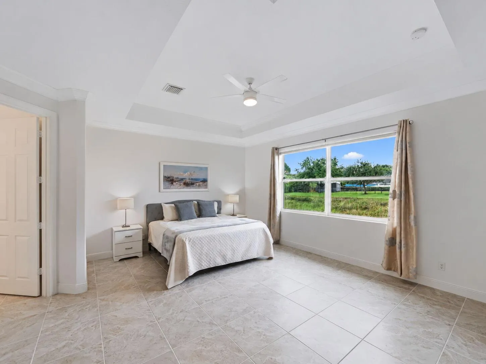
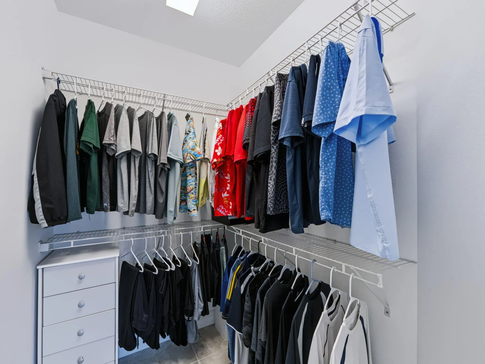
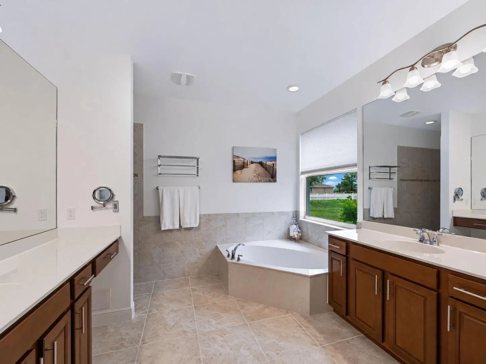
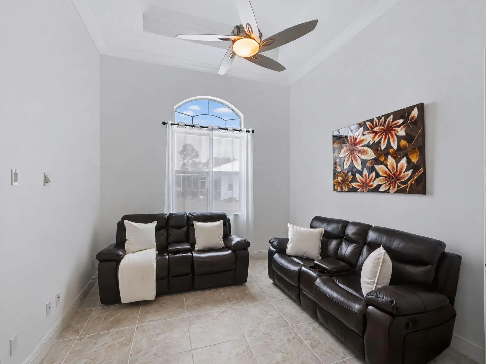
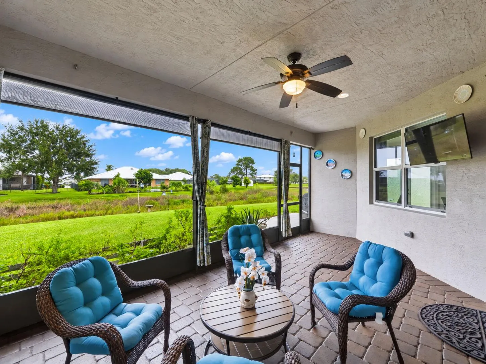
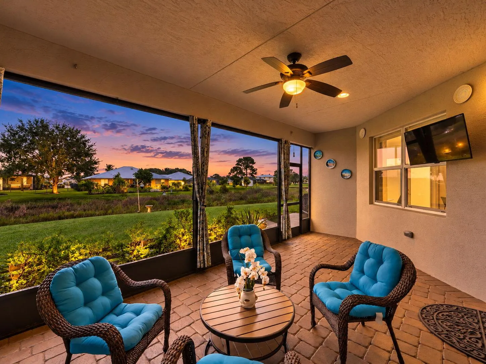
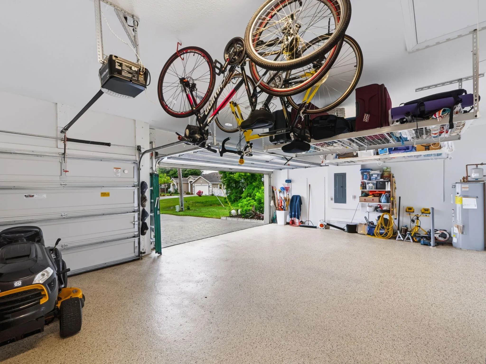
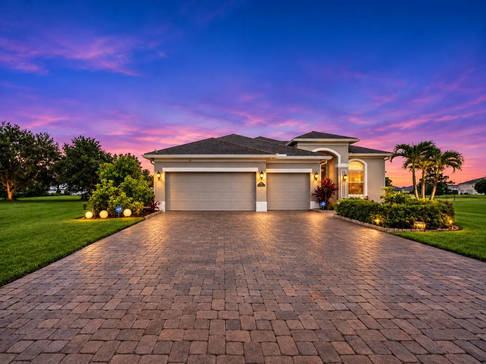
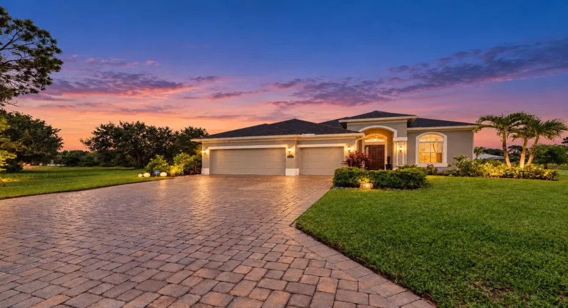
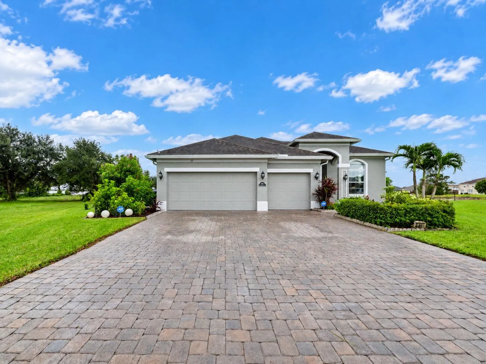
Discover space, privacy, and upscale living in this beautifully upgraded 4-bedroom + office/study, 3-bathroom home with an oversized 3-car garage, situated on an expansive, pie-shaped cul-de-sac lot in desirable Torino. Backing to a peaceful natural preserve with NO HOA, this impressive property features hurricane impact windows and doors, an extended driveway with sealed pavers, a private underground well supplying the in-ground irrigation system, and a spacious backyard with room for a future pool. Inside, soaring ceilings, crown molding, elegant coffered ceilings, and tile flooring throughout create a refined atmosphere. The gourmet kitchen features TWO spacious islands, double wall ovens, a separate cooktop, and abundant counter space. A versatile fifth room offers flexibility as a home office, den, or potential fifth bedroom, subject to applicable requirements.nnThe extended 3-car garage features epoxy flooring, adjustable 4′ x 8′ overhead storage racks, and additional depth to accommodate a truck approximately 18 feet long. Other upgrades include fresh interior paint, exterior paint completed in 2025, a built-in pest control system, and an ADT-monitored security system. Major systems have been recently serviced.nnEnjoy outdoor living on the screened and covered patio with pull-down shades and a ceiling fan, plus an extended concrete patio overlooking the natural preserve. The oversized backyard offers privacy, room for a custom pool, and mature tropical landscaping featuring mango, avocado, coconut, sugar apple, and sapodilla trees, along with a variety of fresh herbs.

Features

  • Heating System: Central, Electric
  • Cooling System: Electric, Central Air, Ceiling Fan(s)
  • Pet Policy: Yes, No Pet Restrictions
  • Security: Smoke Detector(s), Security System, Security System Leased, Fire Alarm
  • Parking: Driveway, Garage, Garage Door Opener, Attached, Concrete
  • Furnished: Unfurnished

Appliances

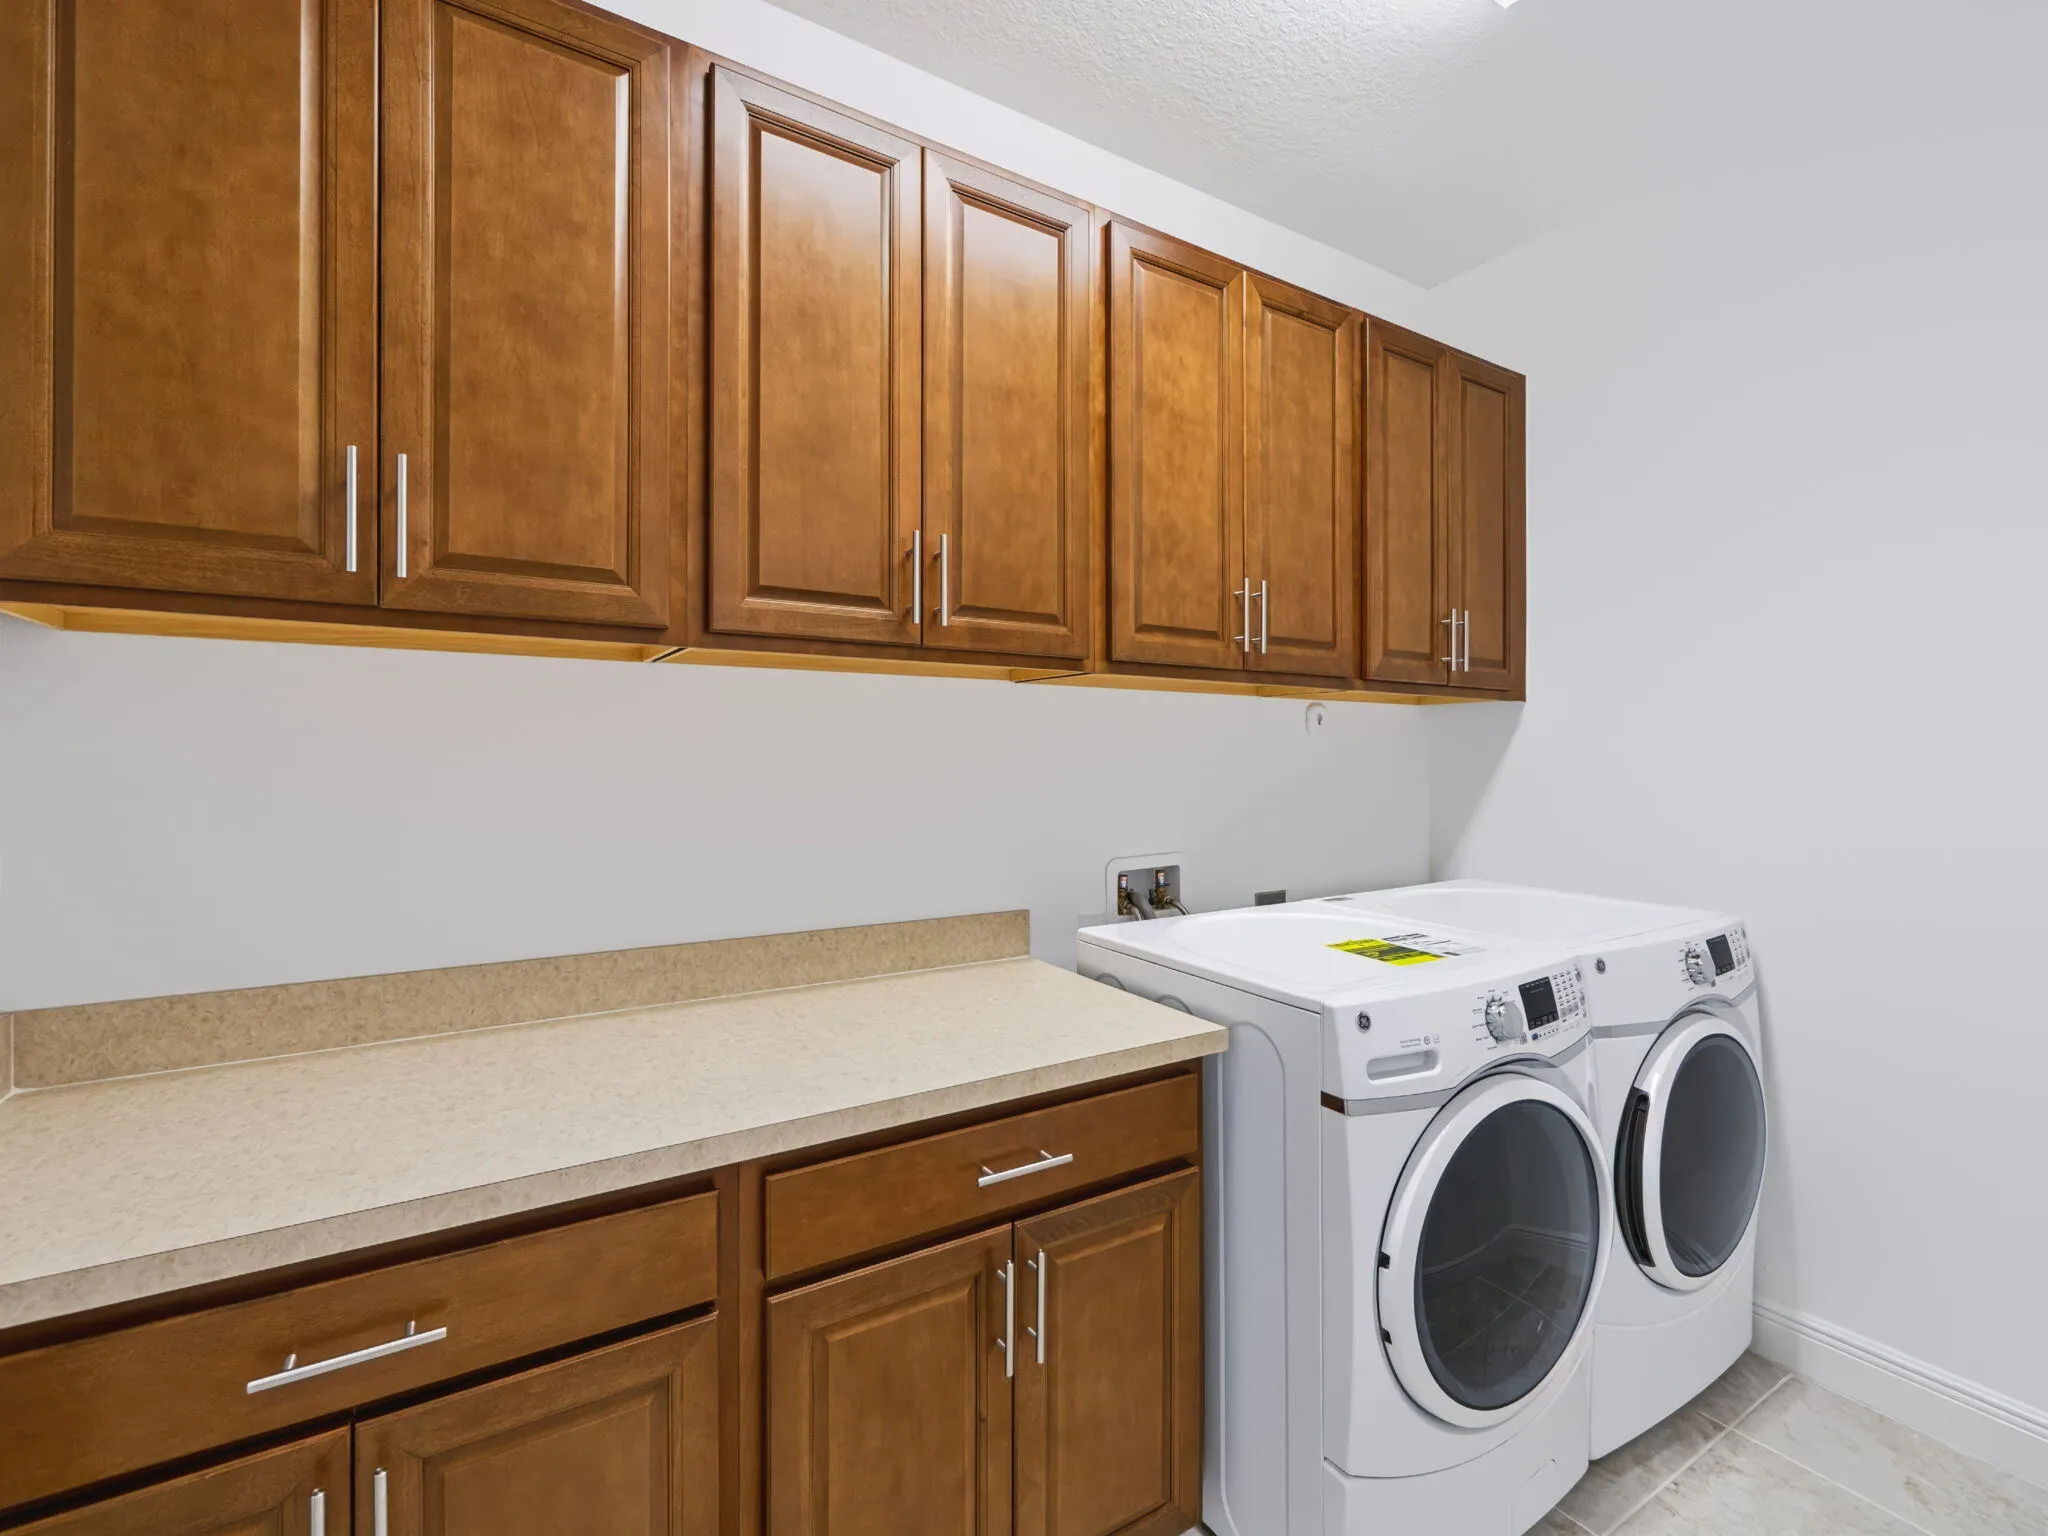
  • Appliances: Dryer, Dishwasher, Microwave, Refrigerator, Washer, Electric Water Heater, Water Heater, Cooktop, Electric Cooktop

Address Map

  • Country: US
  • State: FL
  • County: St Lucie
  • City: Port St Lucie
  • Subdivision: PORT ST LUCIE SECTION 46 1ST REPLAT
  • Zipcode: 34986
  • Street: Dunmore
  • Street Number: 5861
  • Street Suffix: Avenue
  • Floor Number: 0
  • Longitude: W81° 36' 33.8''
  • Latitude: N27° 21' 12.3''
  • Directions: From I-95, take Exit 121 for St. Lucie West Boulevard and head east. Turn left onto NW Peacock Boulevard, then left onto NW Torino Parkway. Turn onto NW Blanton Boulevard, then onto NW Volucia Drive. Continue to NW Dana Circle and turn onto NW Dunmore.
  • Street Dir Prefix: NW
  • MLS Area: 7370

MLS Addon

  • Accessibility Features: No
  • Architectural Style: Ranch
  • Association Fee: $0
  • Association Fee Frequency: Monthly
  • Carport Spaces:
  • Close Date:
  • Close Price: $0
  • Development Status: New Construction
  • Elementary School: Parkway (St. Lucie)
  • Exterior Features: Room For Pool
  • Fireplaces Total: 0
  • Flooring: Tile
  • Garage Spaces: 3
  • High School: St. Lucie West Centennial
  • Insurance Expense: $0
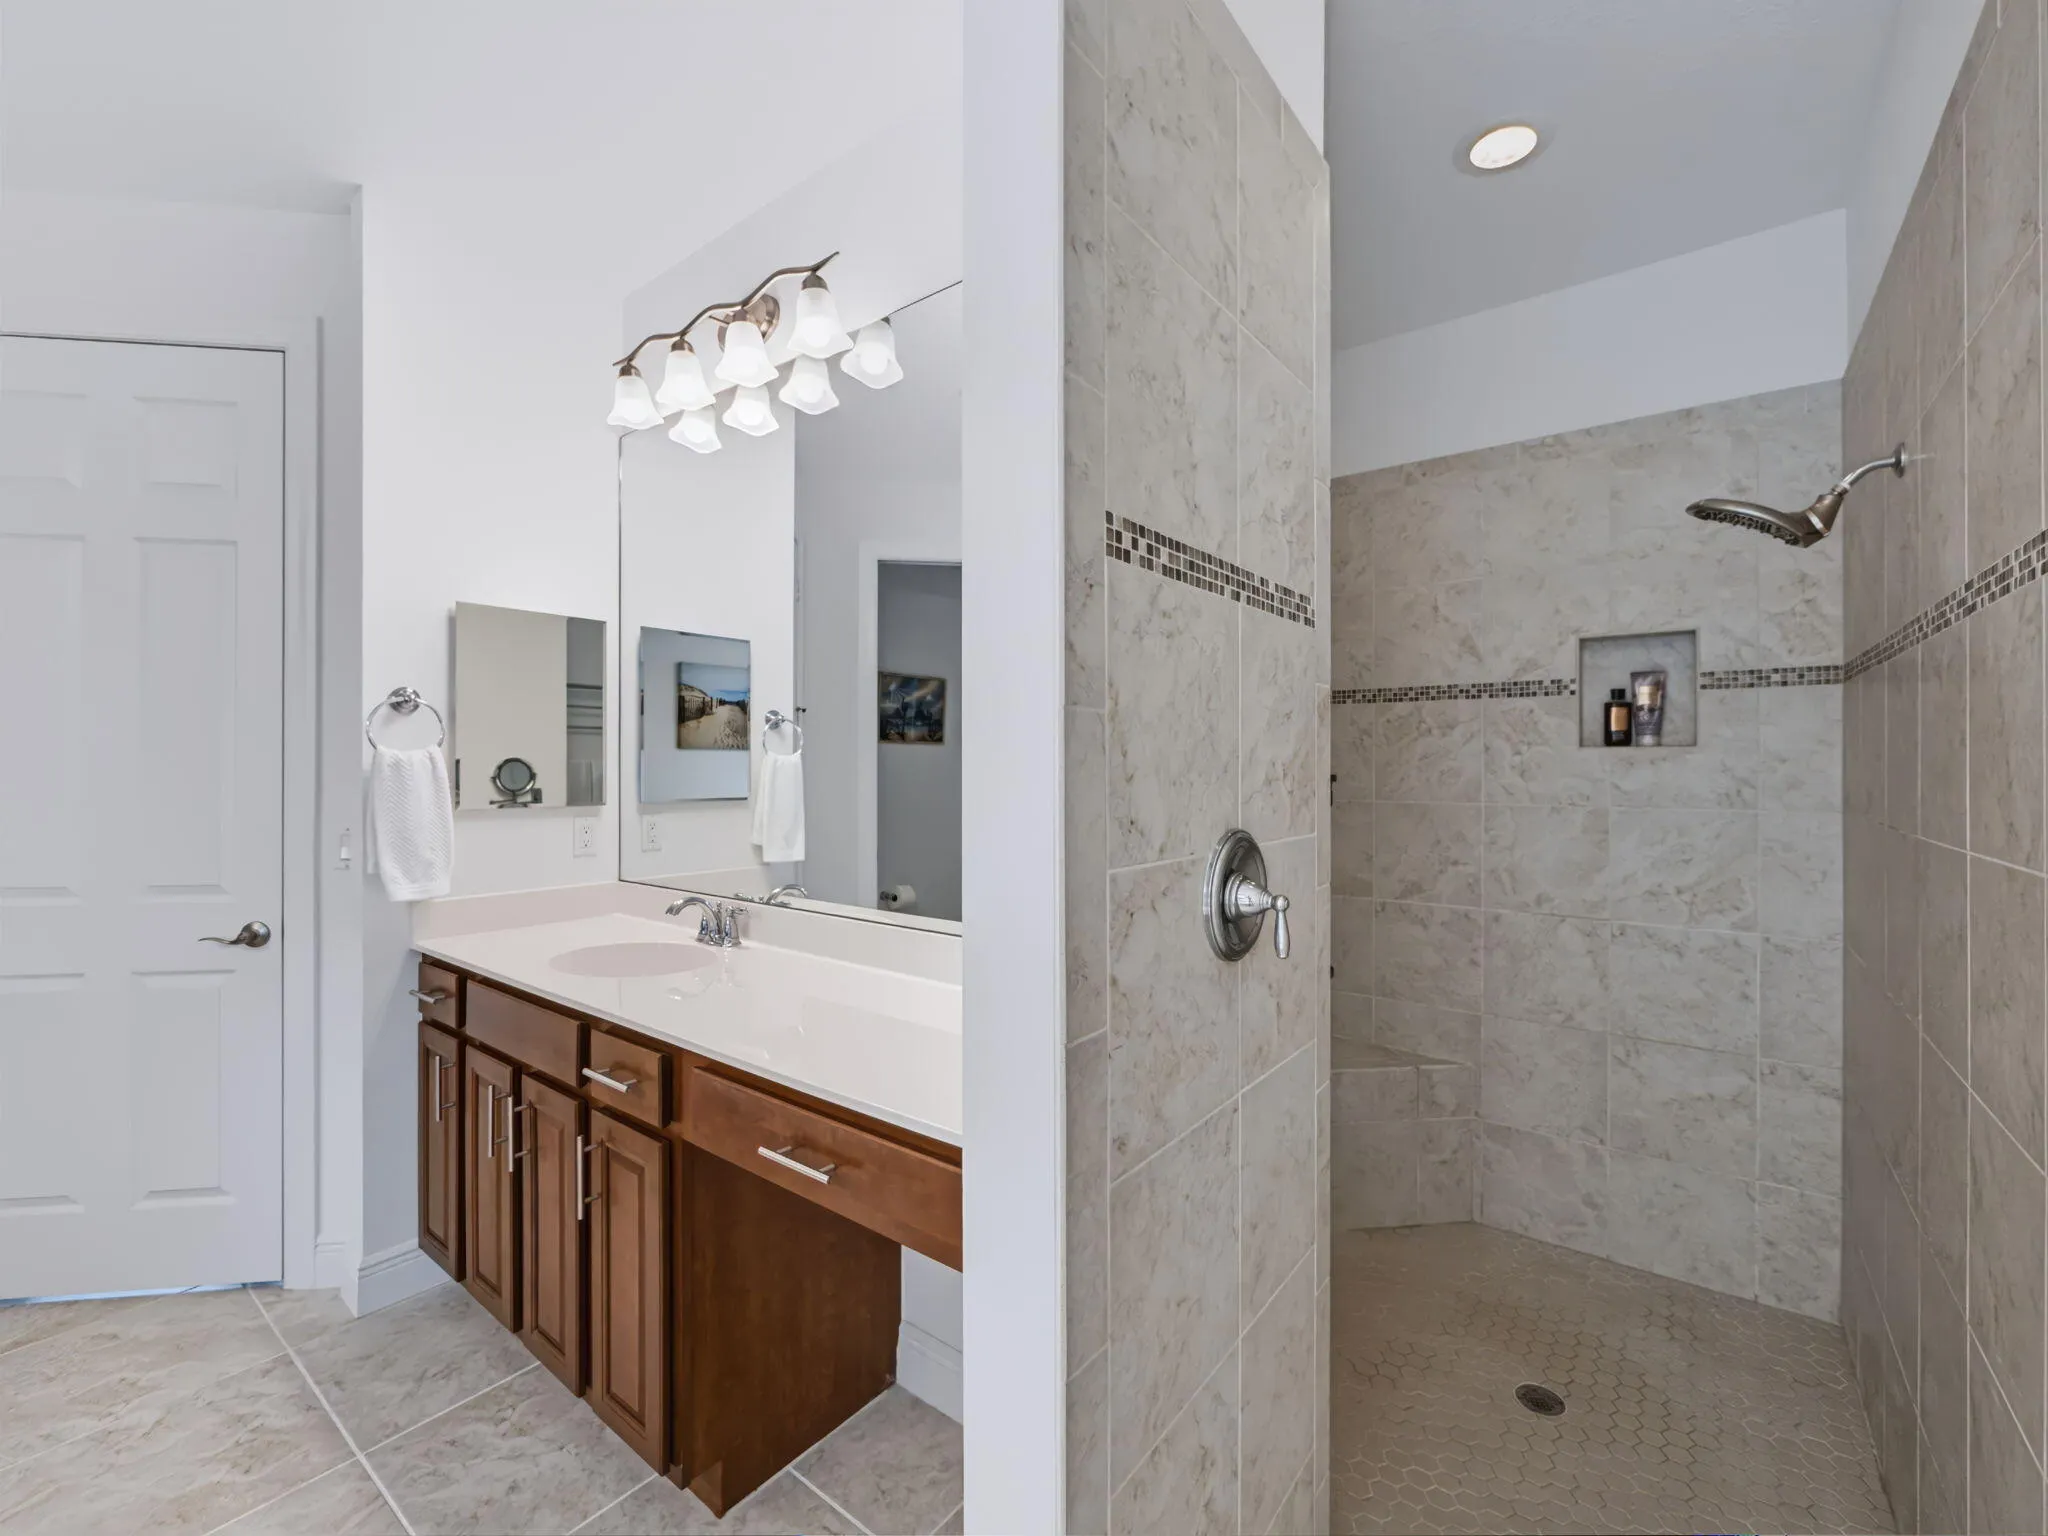
  • Interior Features: Breakfast Area, Dual Sinks, Walk-In Closet(s), Kitchen Island, High Ceilings, Separate Shower, Breakfast Bar, Bathtub, Soaking Tub
  • Laundry Features: Washer Hookup, Inside, Laundry Room
  • Levels: One
  • Listing Terms: Cash, Conventional, FHA, VA Loan
  • Lot Features: 1/4 to 1/2 Acre Lot, Oversized Lot, Sprinklers Automatic, Cul-De-Sac, Interior Lot, Fruit Trees
  • Lot Size Dimensions: 52.94' x 125.00' x 125.00' x 163.0'
  • Middle Or Junior School: Southern Oaks
  • New Taxes Expense: $0
  • Road Frontage Type: City Street
  • Stories: 1
  • Stories Total: 1
  • Tax Annual Amount: $6,488
  • Tax Year: 2026
  • Utilities: Cable Available, Phone Available, Electricity Connected, Water Connected, Sewer Connected
  • Window Features: Storm Window(s)
  • Zoning: RS-2 PSL

Location

Listing Updated: 2026-11-13 08:29:12
  • Property Type : Single Family
  • Property Sub Type : Single Family Residence
  • Listing Type : For Sale
  • Listing ID : B26098731
  • Price : $579,000
  • View : Garden, Preserve
  • Bedrooms : 4
  • Bathrooms : 3
  • Full Bathrooms : 3
  • Half Bathrooms : 0
  • Square Footage : 2,630 Sqft
  • Year Built : 2018
  • Lot Area : 0.31 Acre
  • Listing Status : Active
  • Days On Market : 2
Contact Agent
Required
Required
Required
By proceeding, you consent to receive calls and texts at the number you provided, including marketing by autodialer and prerecorded and artificial voice, and ettmail, about your inquiry and other home-related matters, but not as a condition of any purchase.

Similar Single Family