• Share

19322 NW 11th St, Pembroke Pines, Florida 33029

Active For Rent
$5,250
  • Beds 5
  • Baths 3
  • Sq Ft 3,125 Sqft
  • Visits: 3 in 6 days

Description

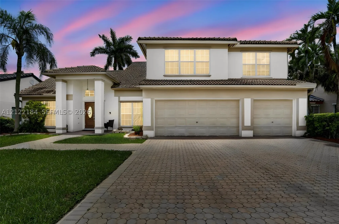
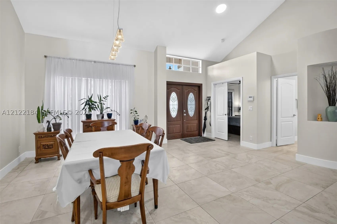
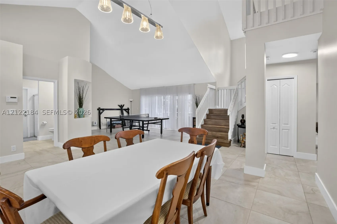
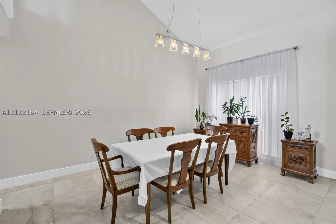
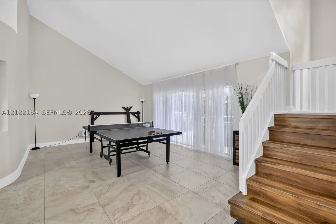
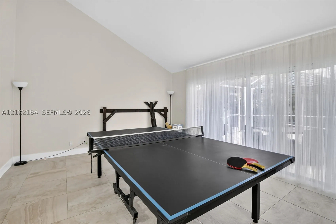
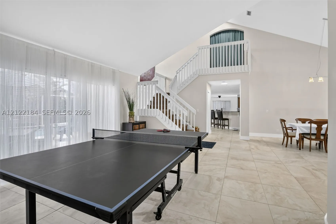
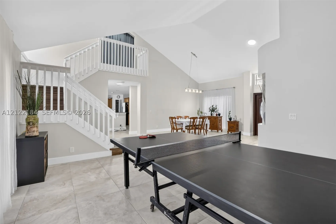
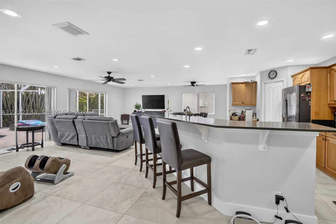
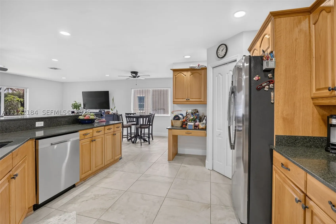
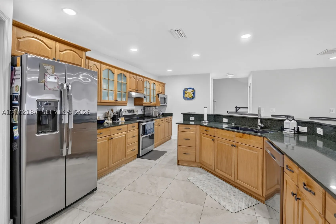
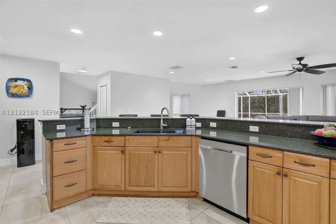
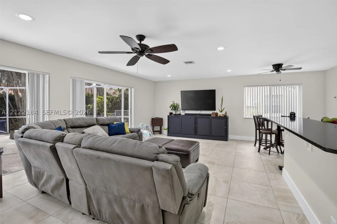
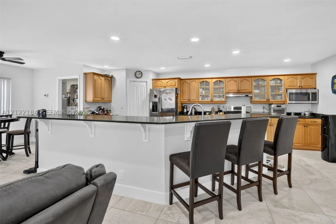
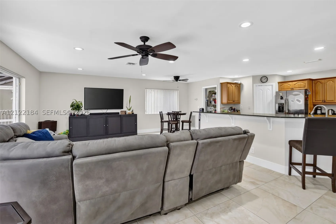
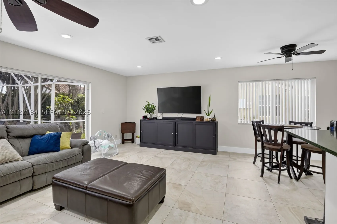
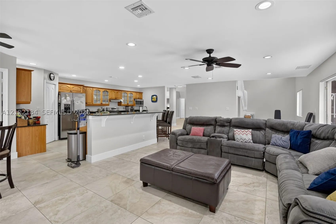
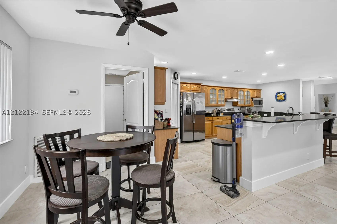
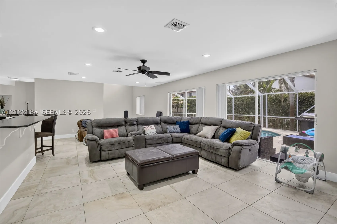
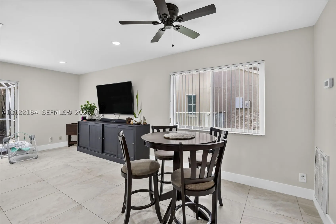
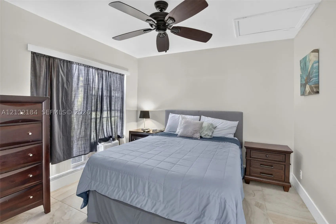
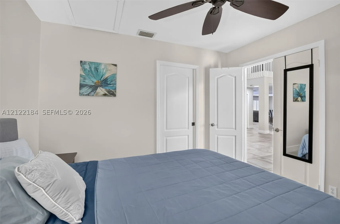
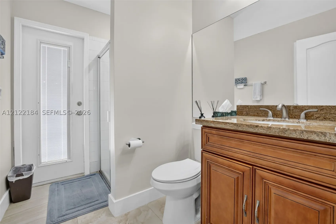
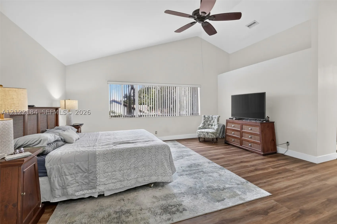
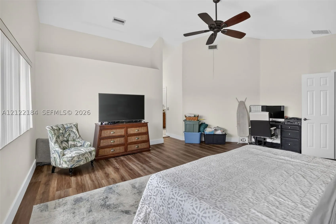
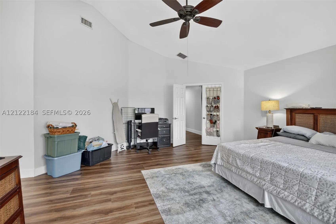
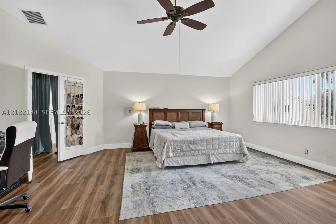
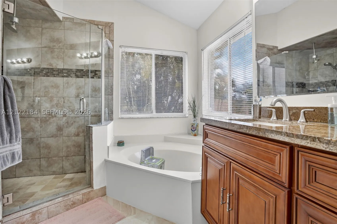
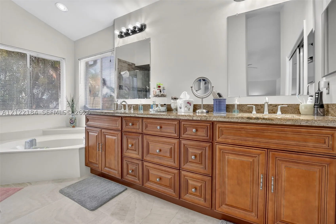
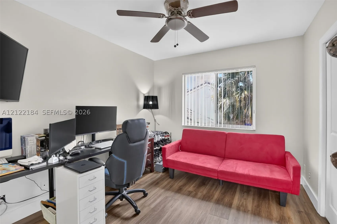
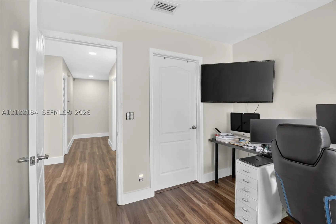
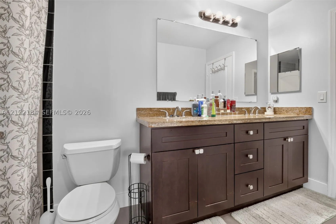
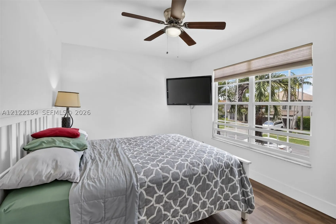
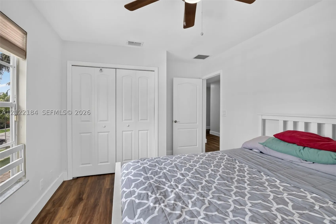
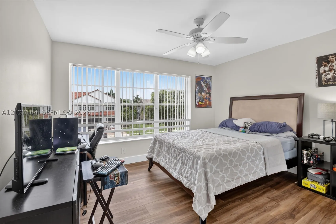
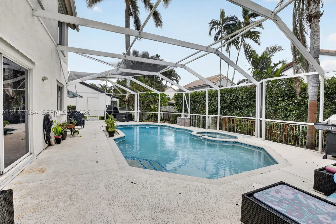
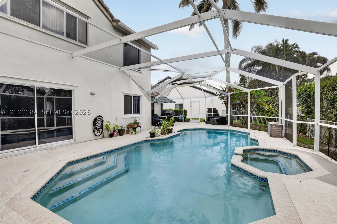
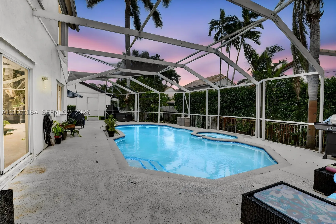
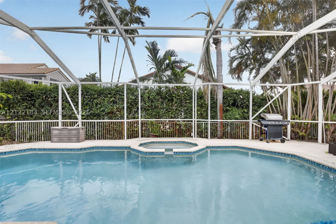
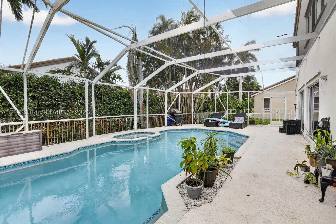
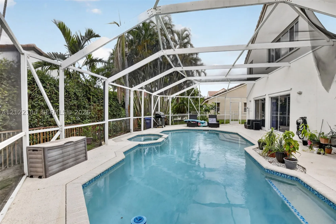
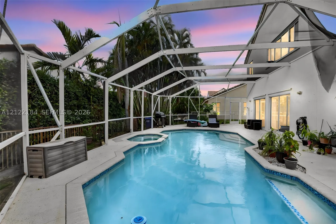
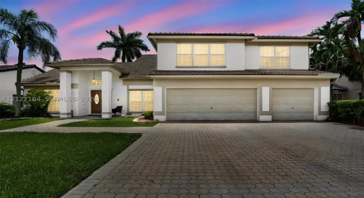
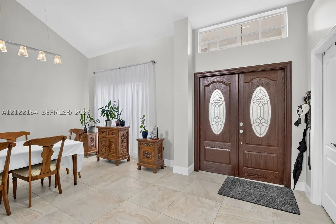
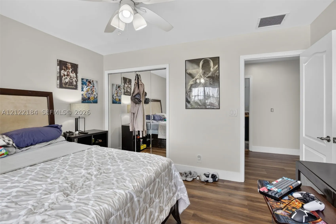
AVAILABLE FOR RENT: Experience refined South Florida living in this beautifully renovated 5-bedroom, 3-bath Dillon model pool home with a 3-car garage, set within the prestigious gated enclave of Chapel Trail Estates. Designed for effortless elegance, the bright open floor plan showcases soaring vaulted ceilings, sleek smooth finishes, LED lighting, porcelain tile and luxury vinyl plank flooring throughout. The chef-inspired kitchen impresses with raised-panel cabinetry, granite countertops, stainless steel appliances, an oversized island/serving bar and a walk-in pantry. Upstairs, the expansive primary suite offers a custom California closet and a spa-style bath with dual-sink vanity, Roman soaking tub, custom rain shower and frameless glass enclosure. Generous secondary bedrooms are complemented by a first-floor guest suite, den or private office with adjacent full bath. The grand family room flows seamlessly outdoors to a screened patio, sparkling pool and spa, lush tropical landscaping and an impressive multicar driveway. Enjoy 24-hour gated security, top-rated schools and a premier location near I-75, dining, shopping and Rose G. Price Park, featuring lighted tennis, basketball and ball fields, pools, shaded playgrounds, walking/jogging paths and community event space. HOA includes fiberoptic cable TV, Peacock and internet. Landlord Prefers 2 Year Lease.

Features

  • Swimming Pool: Pool, In Ground, Screen Enclosure
  • Heating System: Central
  • Cooling System: Central Air
  • Patio: Porch, Screened
  • Parking: Garage, Garage Door Opener, Attached

Appliances

  • Appliances: Dryer, Dishwasher, Electric Range, Microwave, Refrigerator, Washer, Electric Water Heater, Disposal

Address Map

  • Country: US
  • State: FL
  • County: Broward
  • City: Pembroke Pines
  • Subdivision: Chapel Trail Estates
  • Zipcode: 33029
  • Street: 11th St
  • Street Number: 19322
  • Floor Number: 0
  • Longitude: W81° 35' 41.4''
  • Latitude: N26° 0' 57.7''
  • Directions: Chapel Trail Estates. Enter Through the Main Community Entrance on Taft Street.
  • Street Dir Prefix: NW
  • MLS Area: 3980

MLS Addon

  • Architectural Style: Split Level
  • Association Fee: $0
  • Association Fee Frequency: Monthly
  • Carport Spaces:
  • Close Date:
  • Close Price: $0
  • Elementary School: Chapel Trail
  • Exterior Features: Enclosed Porch, Storm/Security Shutters
  • Fireplaces Total: 0
  • Flooring: Tile, Vinyl, Porcelain Tile
  • Garage Spaces: 3
  • High School: West Broward
  • Insurance Expense: $0
  • Interior Features: Bedroom on Main Level, First Floor Entry, Living/Dining Room, Upper Level Primary, Closet Cabinetry, Eat-in Kitchen, Walk-In Closet(s), Kitchen Island, Garden Tub/Roman Tub, Pantry, Vaulted Ceiling(s), Breakfast Bar, Bathtub
  • Levels: Two, Multi/Split
  • Lot Features: < 1/4 Acre
  • Middle Or Junior School: Silver Trail
  • New Taxes Expense: $0
  • Stories: 2
  • Stories Total: 0
  • Tax Annual Amount: $0
  • Utilities: Cable Available
  • Window Features: Blinds

Location

Listing Updated: 2026-11-14 15:35:23
  • Property Type : Residential Lease
  • Property Sub Type : Single Family Residence
  • Listing Type : For Rent
  • Listing ID : A12122184
  • Price : $5,250
  • View : Golf Course
  • Bedrooms : 5
  • Bathrooms : 3
  • Full Bathrooms : 3
  • Half Bathrooms : 0
  • Square Footage : 3,125 Sqft
  • Year Built : 1997
  • Lot Area : 0 Acre
  • Listing Status : Active
  • Days On Market : 5
Contact Agent
Required
Required
Required
By proceeding, you consent to receive calls and texts at the number you provided, including marketing by autodialer and prerecorded and artificial voice, and ettmail, about your inquiry and other home-related matters, but not as a condition of any purchase.

Similar Residential Lease