• Share

1941 NW 32ND Street, Oakland Park, Florida 33309

Active For Sale
$575,000
  • Beds 3
  • Baths 2
  • Sq Ft 1,378 Sqft
  • Visits: 2 in 3 days

Description

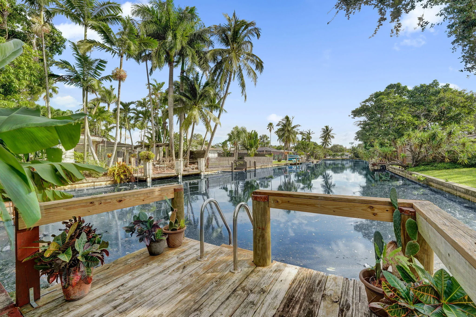
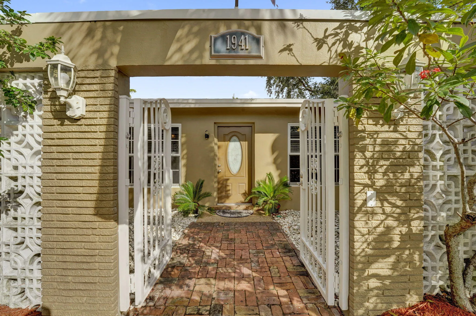
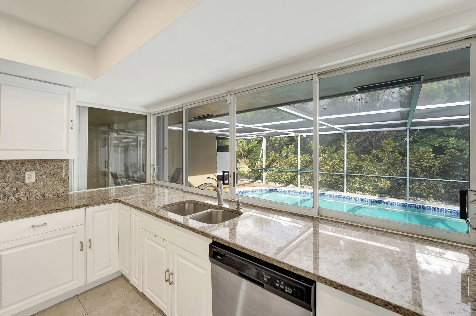
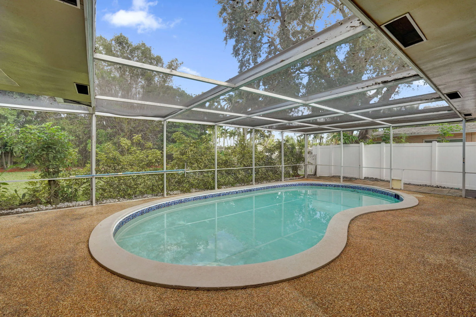
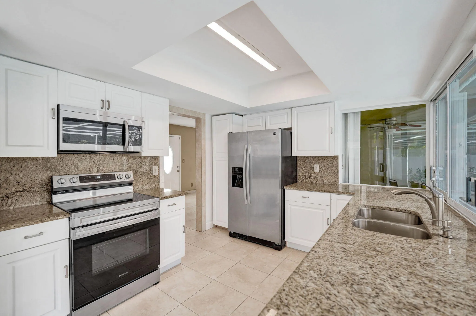
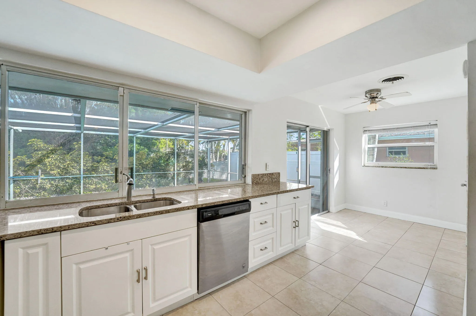
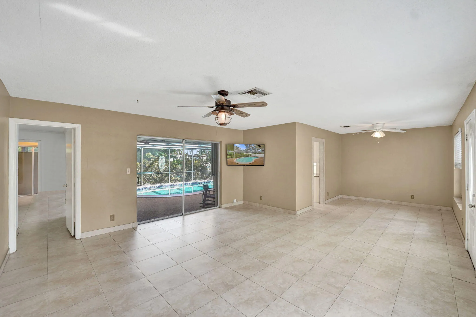
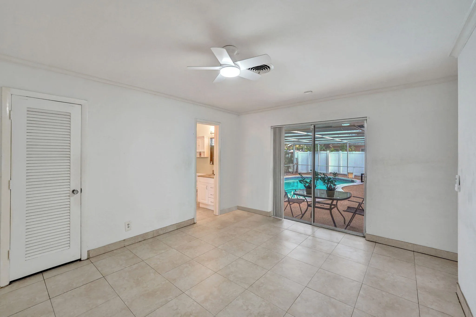
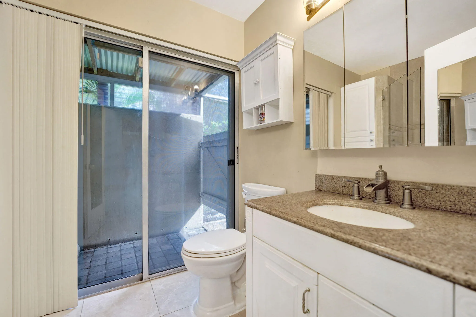
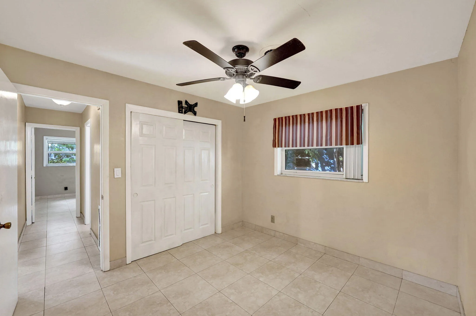
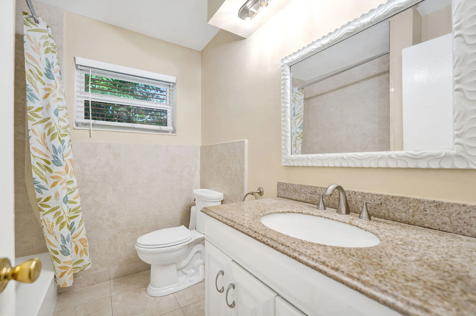
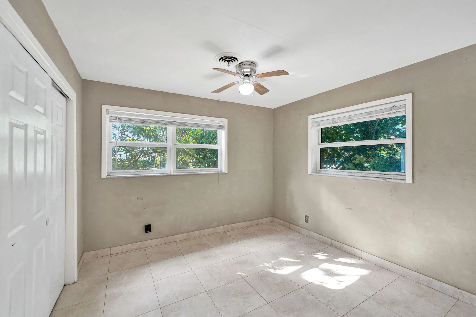
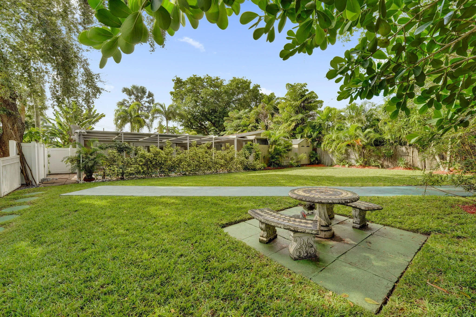
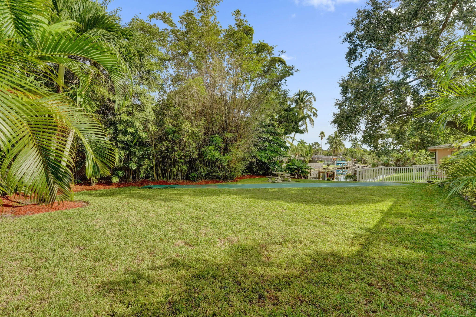
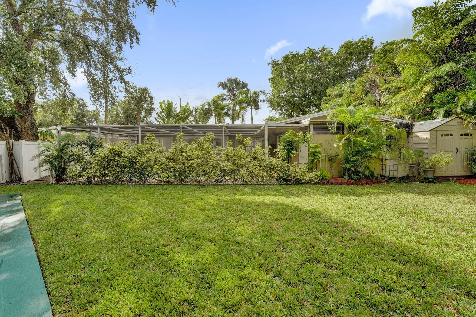
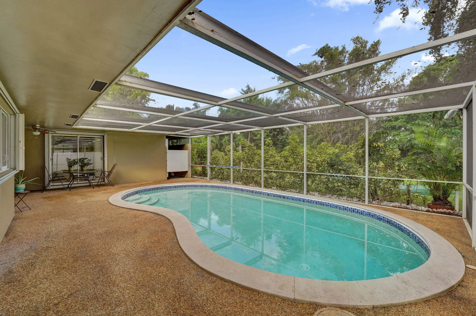
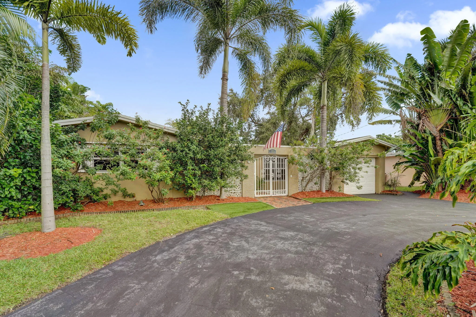
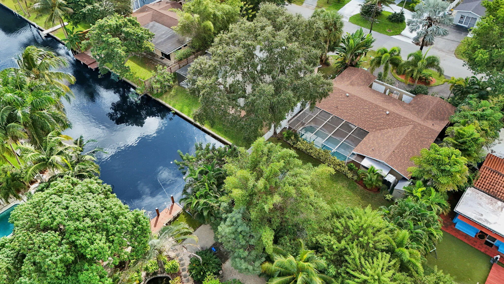
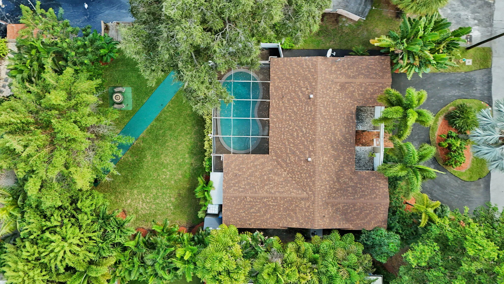
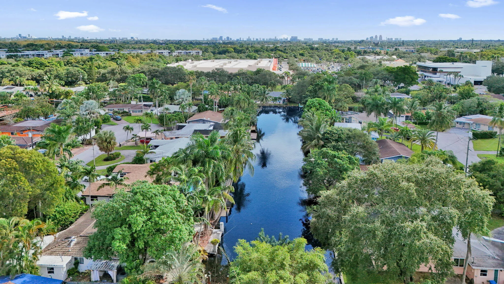
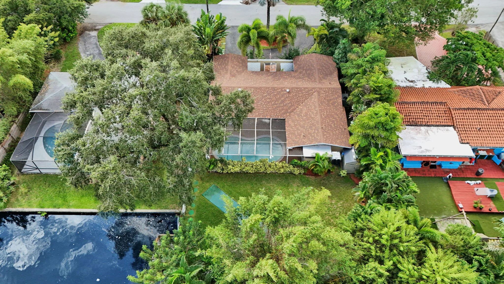
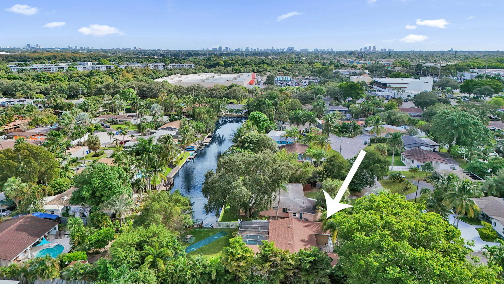
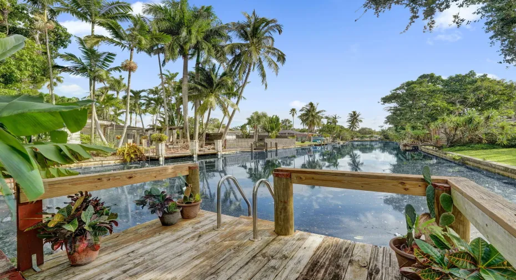
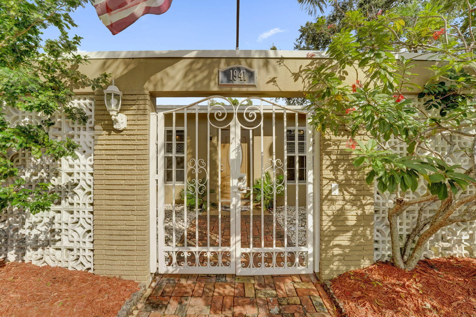
Welcome to your Entertaining, Mid Century, Gated Courtyard, Waterfront Pool Home! Per Seller; upgrades include New Roof 2024, New AC 2023, New Pool Pump 2021, New Garage Impact Door 2024, FP&L Smart Power Converter 2024, New Dock & Pilings 2026, New Stove, Micro Wave 2026 & Dishwasher 2021. Updated Electrical. Impact Glass on front & sides of Home & Accordion Shutters on rear ( qualifies for whole house Insurance discounts). Very Private Landscaped Screened Pool Area w/ Kitchen Pass Thru for Parties. Desired Over Sized Lot ( see Photos) w/ Huge Rear Yard Perfect for gardening & Outdoor Activities. Primary Bedroom has Cabana Bath to pool. Tile Floors thru-out home. Circular Drive w/ 1 Car Garage. Great Curb Appeal. No Sign on Property.

Features

  • Swimming Pool: Pool, Other, Gunite, Screen Enclosure, Free Form
  • Heating System: Central
  • Cooling System: Central Air, Ceiling Fan(s)
  • Patio: Patio
  • Parking: Garage, Circular Driveway, One Space, Attached, Two or More Spaces

Appliances

  • Appliances: Dryer, Dishwasher, Electric Range, Microwave, Refrigerator, Washer, Electric Water Heater, Disposal

Address Map

  • Country: US
  • State: FL
  • County: Broward
  • City: Oakland Park
  • Subdivision: ROYAL PALM ACRES FIRST SEC
  • Zipcode: 33309
  • Street: 32ND
  • Street Number: 1941
  • Street Suffix: Street
  • Floor Number: 0
  • Longitude: W81° 49' 52.2''
  • Latitude: N26° 10' 1.1''
  • Street Dir Prefix: NW
  • MLS Area: 3550

MLS Addon

  • Accessibility Features: Accessible Entrance, Accessible Kitchen
  • Architectural Style: One Story
  • Association Amenities: Pool, Boat Dock
  • Association Fee: $0
  • Association Fee Frequency: Monthly
  • Carport Spaces:
  • Close Date:
  • Close Price: $0
  • Elementary School: Rock Island
  • Exterior Features: Courtyard, Patio, Shed, Storm/Security Shutters, Shutters Electric
  • Fireplaces Total: 0
  • Flooring: Ceramic Tile
  • Garage Spaces: 1
  • High School: Boyd H Anderson
  • Insurance Expense: $0
  • Interior Features: Bedroom on Main Level, Living/Dining Room, Eat-in Kitchen, Main Living Area Entry Level, Split Bedrooms, Shower Only
  • Laundry Features: In Garage
  • Levels: One
  • Lot Features: Oversized Lot, < 1/4 Acre, <1 Acre, Sprinkler System, Sprinklers Manual, Trees
  • Middle Or Junior School: William Dandy
  • New Taxes Expense: $0
  • Stories: 1
  • Stories Total: 1
  • Tax Annual Amount: $4,770
  • Utilities: Cable Available, Electricity Available, Sewer Available
  • Window Features: Blinds, Impact Glass, Sliding

Location

Listing Updated: 2026-11-13 19:41:42
  • Property Type : Single Family
  • Property Sub Type : Single Family Residence
  • Listing Type : For Sale
  • Listing ID : B26099426
  • Price : $575,000
  • View : Canal, Garden, Pool, Water
  • Bedrooms : 3
  • Bathrooms : 2
  • Full Bathrooms : 2
  • Half Bathrooms : 0
  • Square Footage : 1,378 Sqft
  • Year Built : 1966
  • Lot Area : 0.20 Acre
  • Listing Status : Active
  • Days On Market : 2
Contact Agent
Required
Required
Required
By proceeding, you consent to receive calls and texts at the number you provided, including marketing by autodialer and prerecorded and artificial voice, and ettmail, about your inquiry and other home-related matters, but not as a condition of any purchase.

Similar Single Family