Share

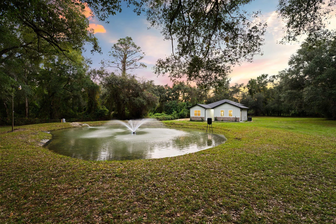
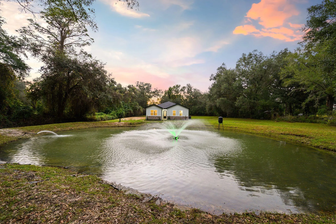
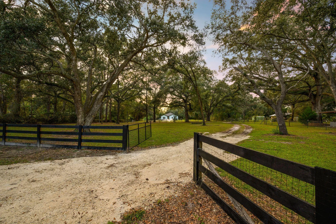
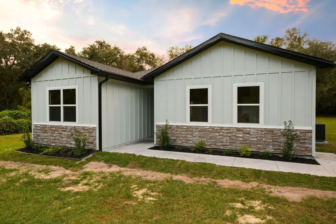
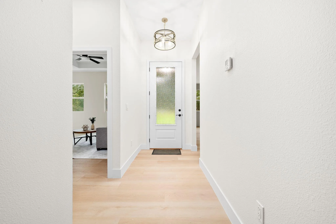
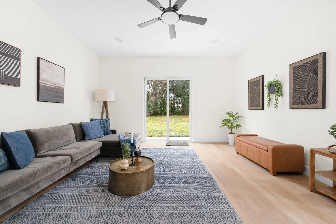
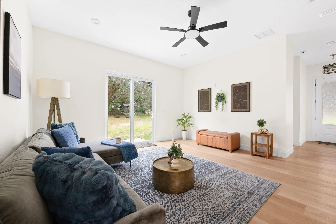
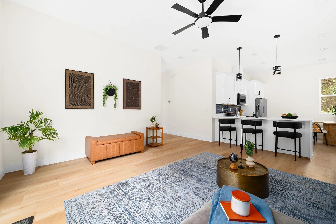
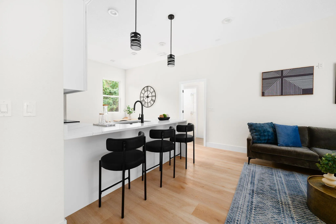
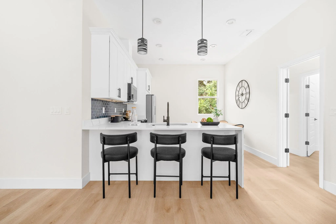
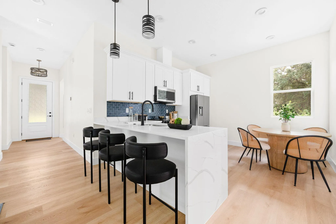
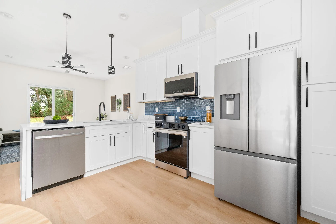
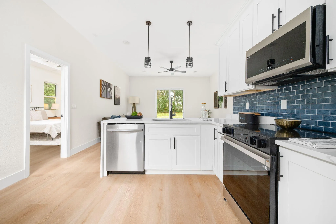
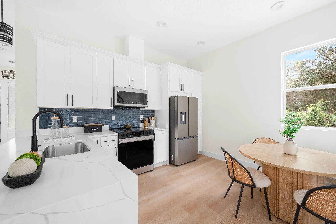
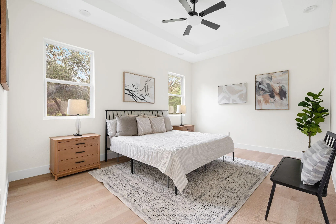
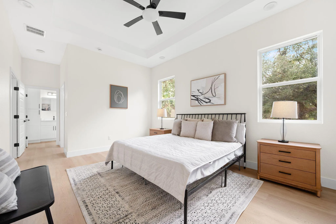
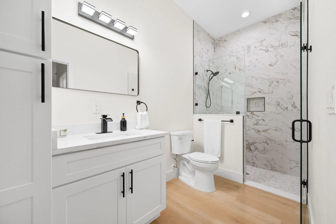
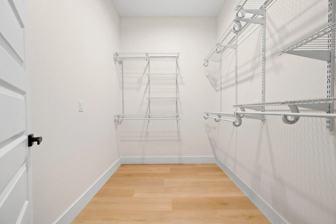
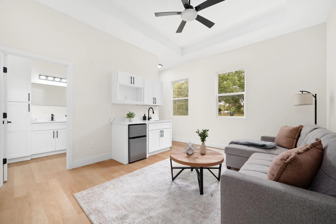
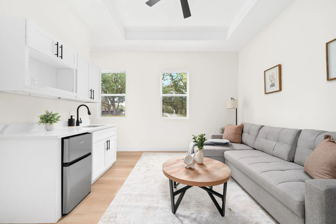
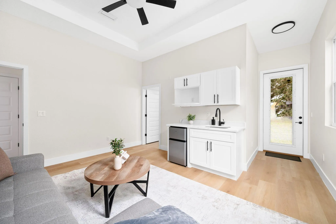
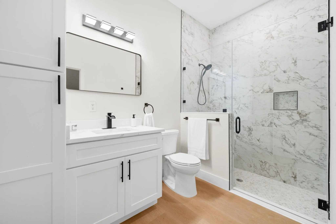
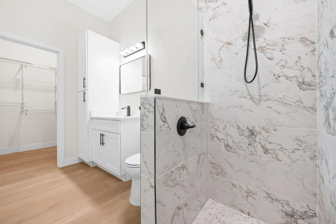
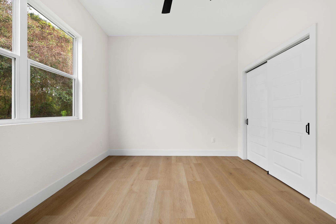
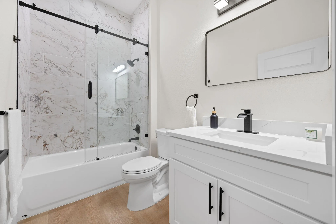
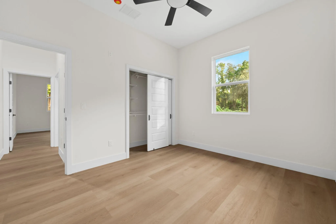
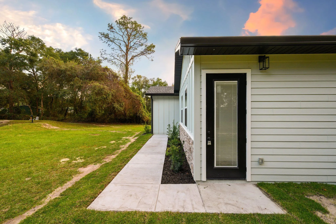
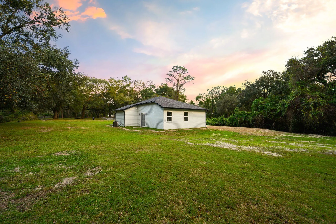
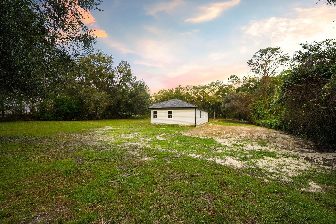
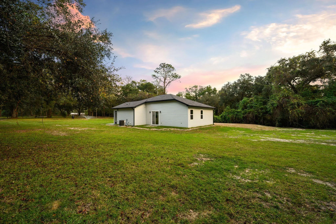
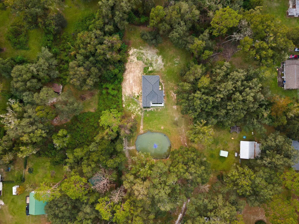
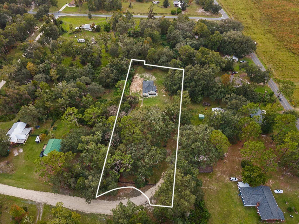
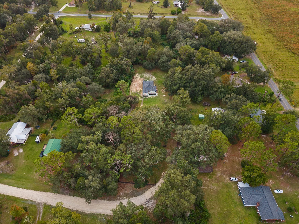
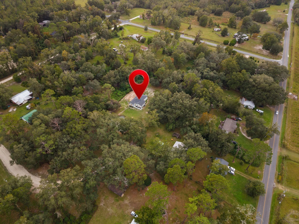
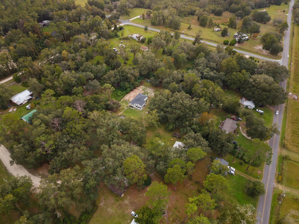
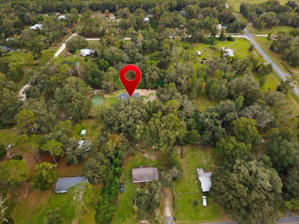
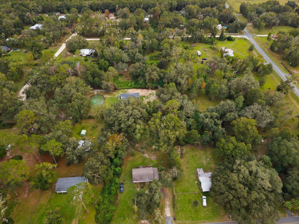
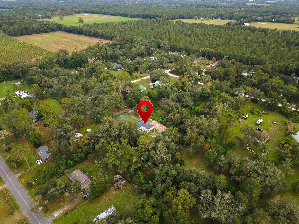
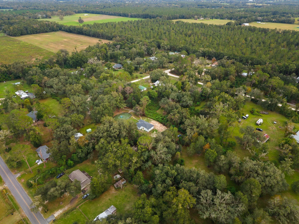
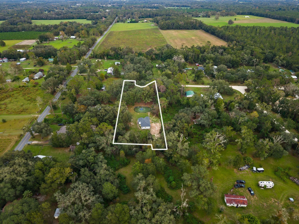
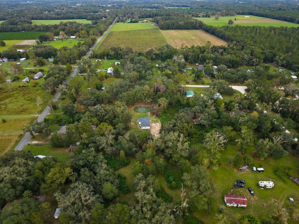
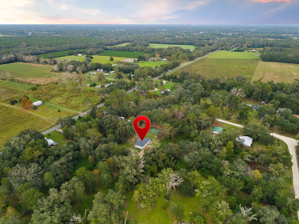
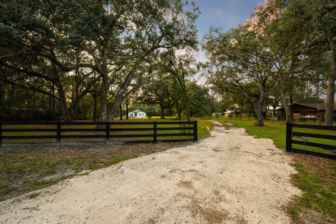
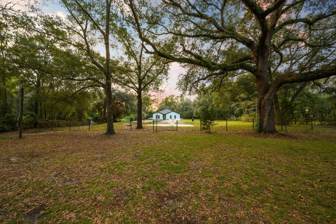
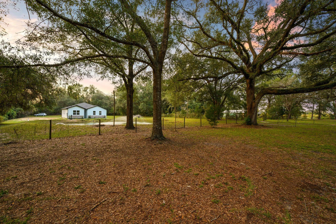
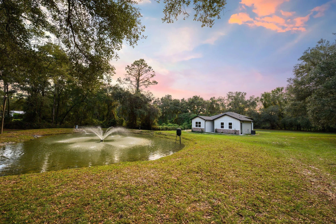
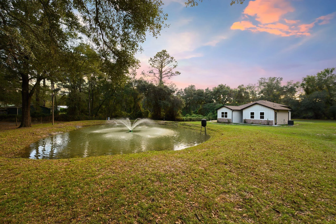
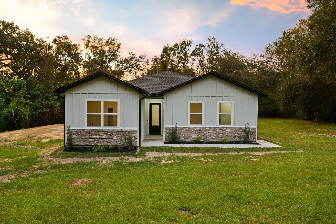
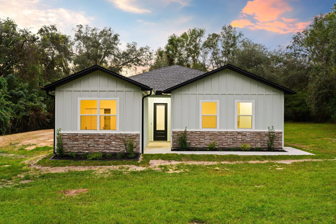
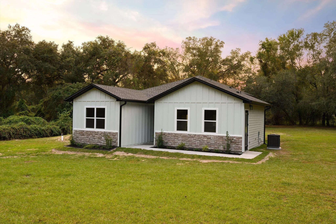
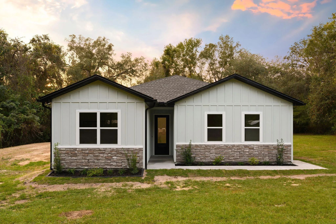
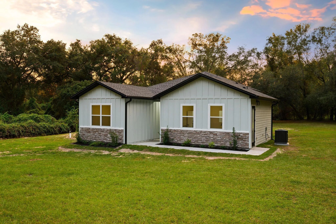
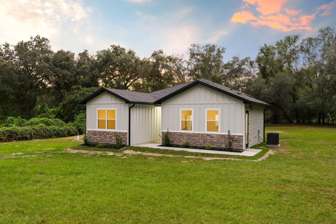
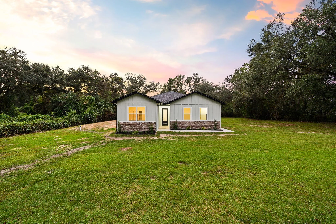
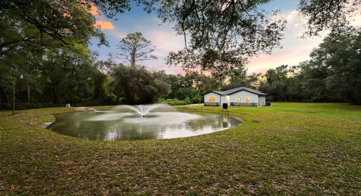
MULTI-GENERATIONAL LIVING IS HERE! This newly built, single-story home pairs 10-foot ceilings and floor-to-ceiling bathroom tile with a split-bedroom layout designed for multigenerational living. Four bedrooms and three full baths include two primary suites. The primary suite features a walk-in closet and a walk-in shower, while the second en suite has its own bathroom and private entrance, plus a sitting area with a wet bar. The open living area flows into an eat-in kitchen with dark cabinetry, light countertops, stainless-finish appliances, and a breakfast bar. Sliding glass doors bring in natural light and open to the backyard, where the lawn meets mature trees. Built with the utmost care and no cost was spared.
Listing Updated: 2026-11-13 23:01:09