• Share

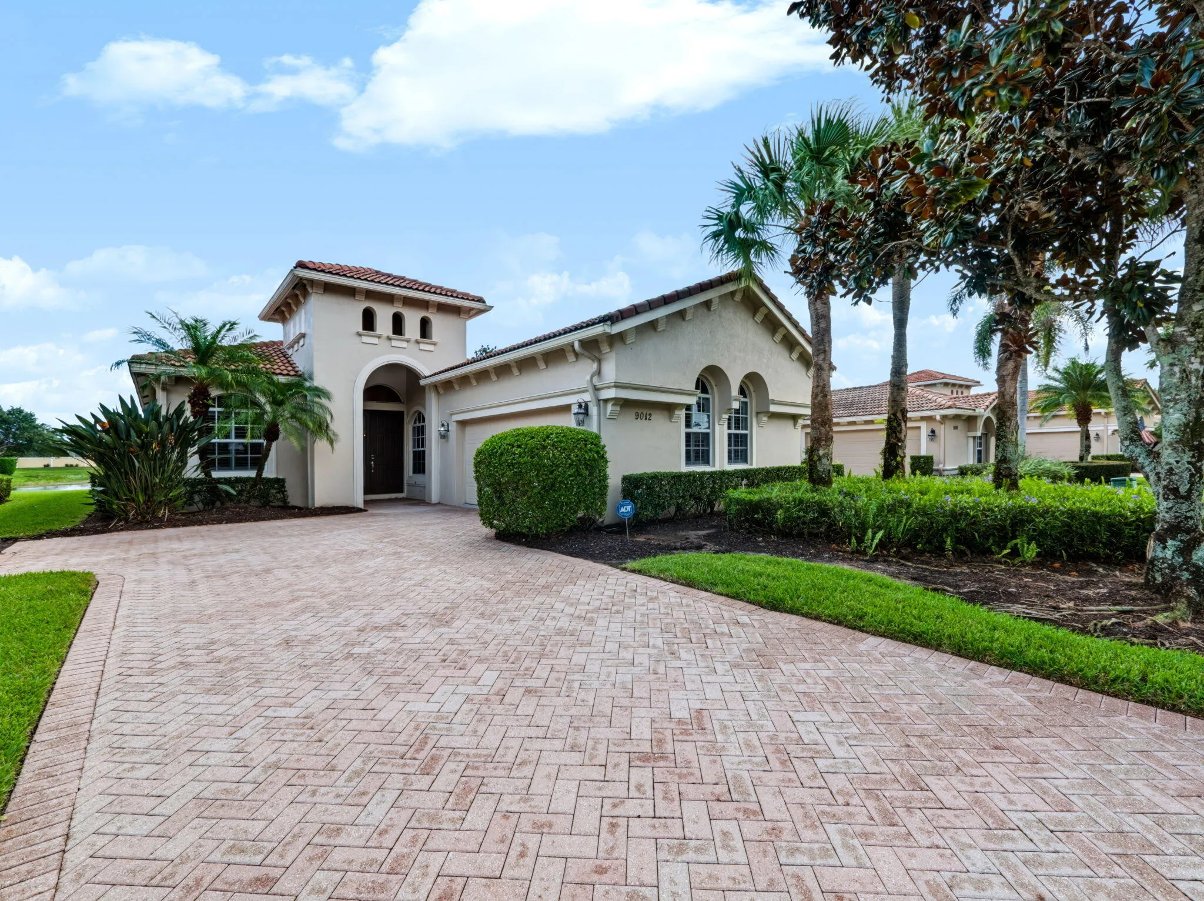
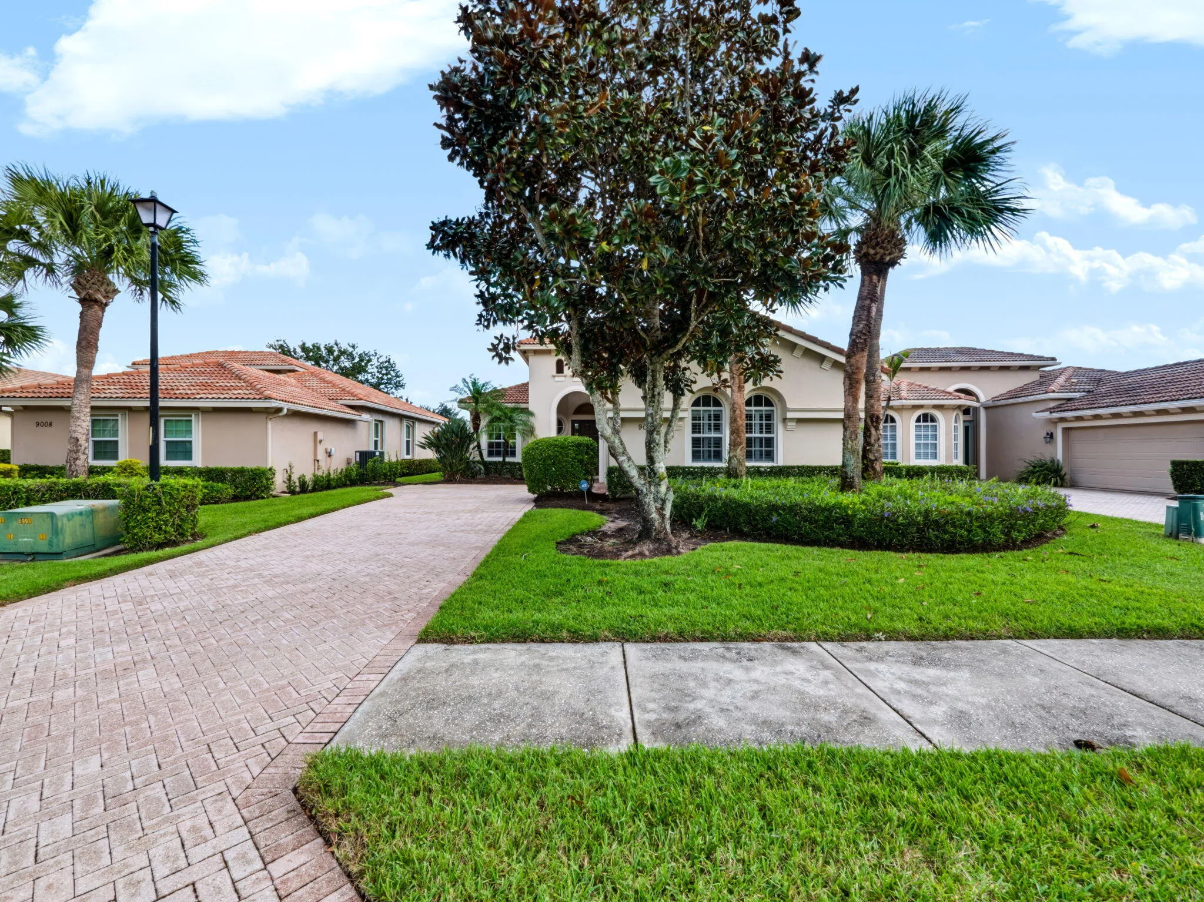
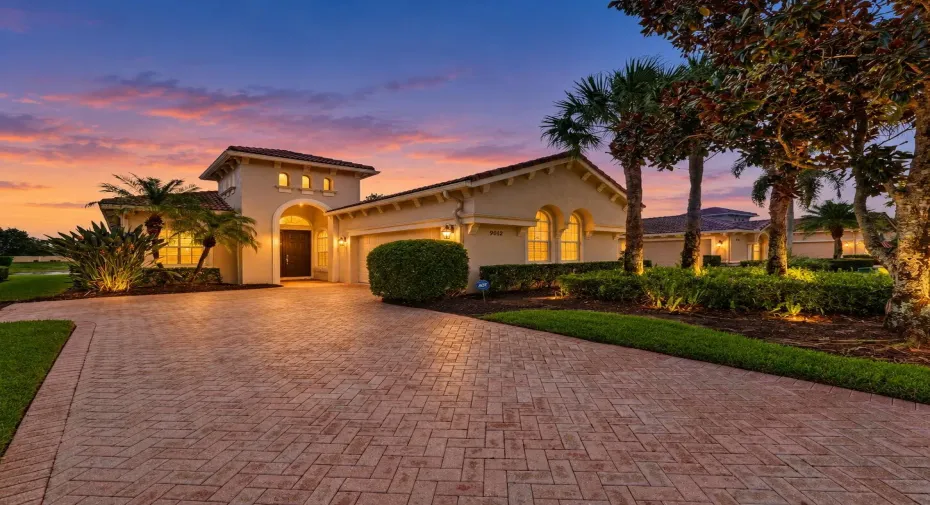
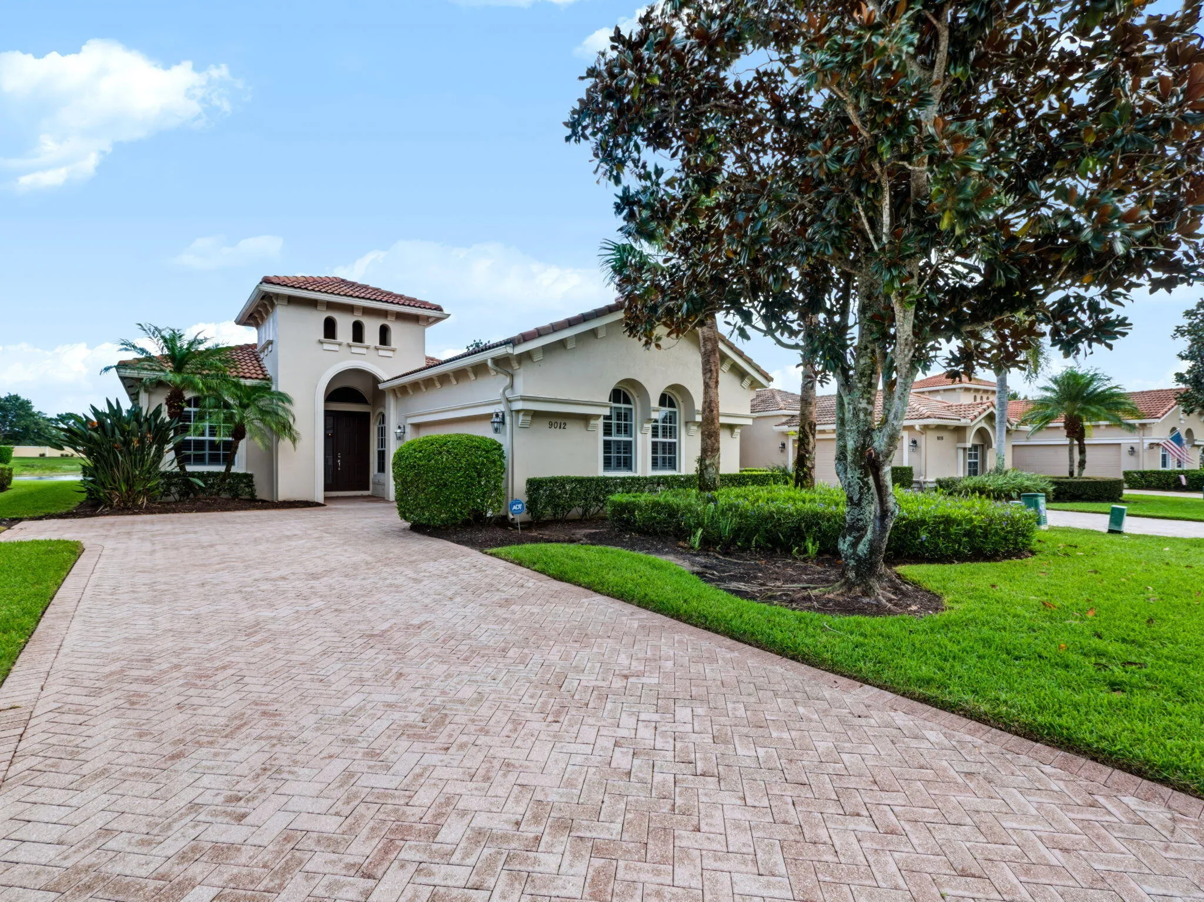
9012 Champions Way, Port St Lucie, Florida 34986

Active For Sale
$459,000
  • Beds 2
  • Baths 2
  • Sq Ft 2,091 Sqft
  • Visits: 2 in 17 days

Description

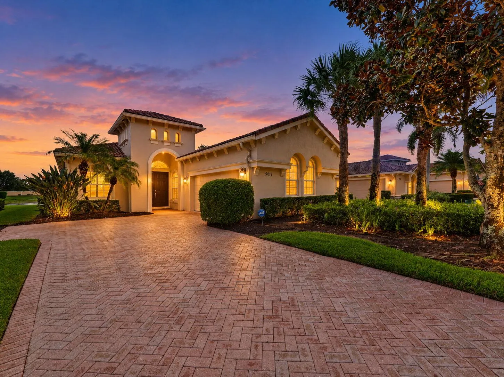
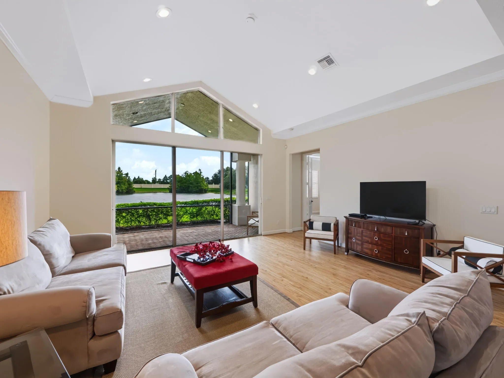
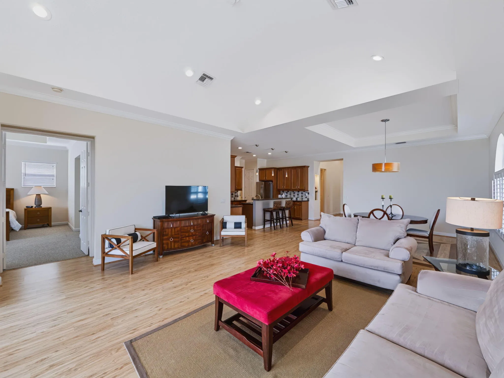
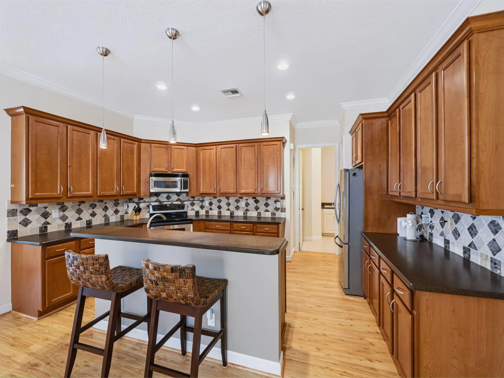
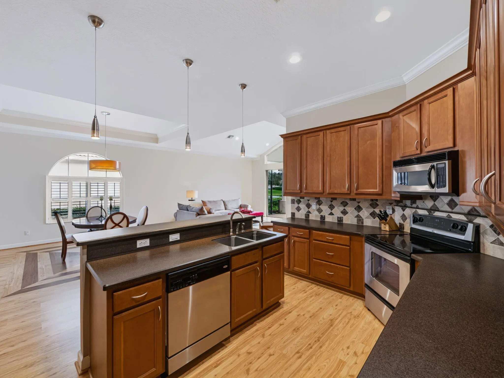
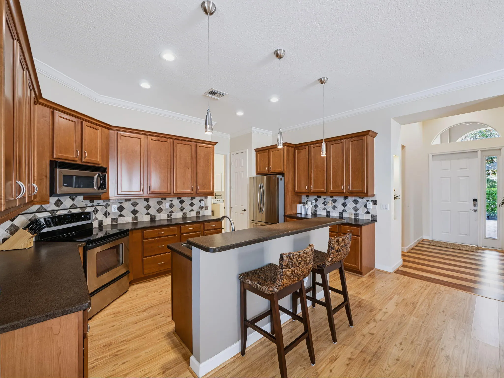
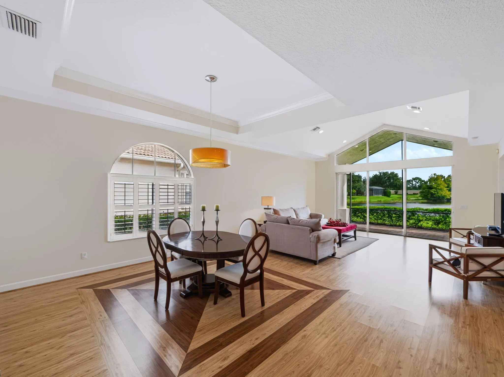
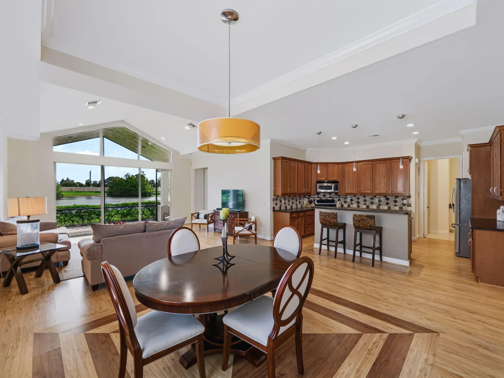
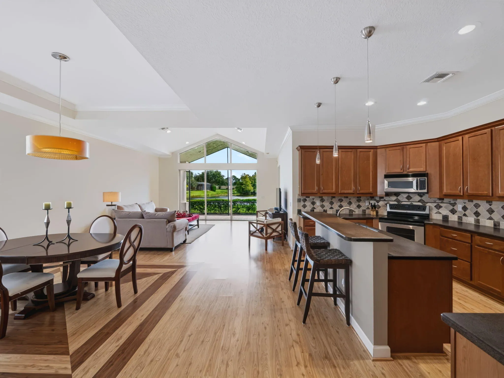
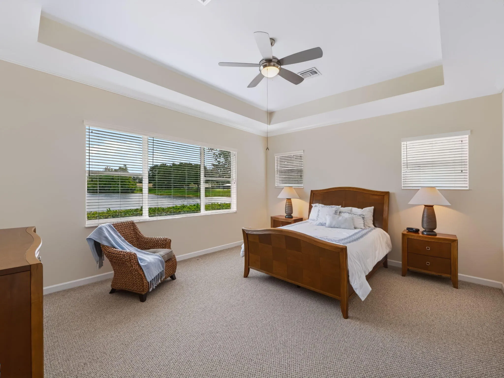
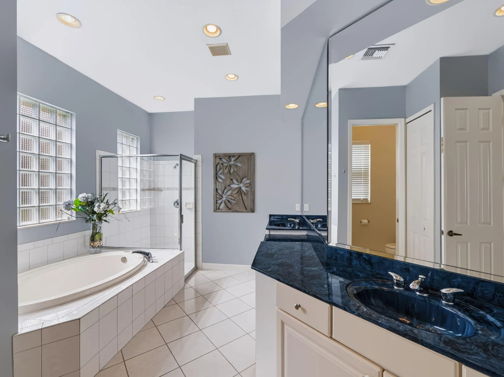
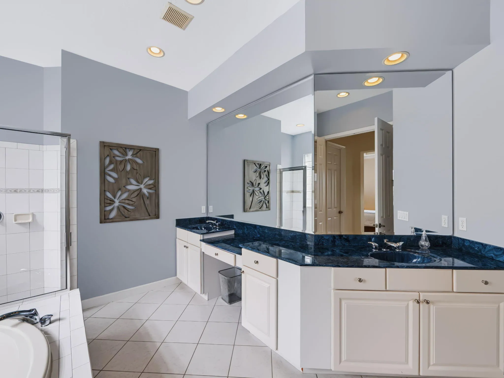
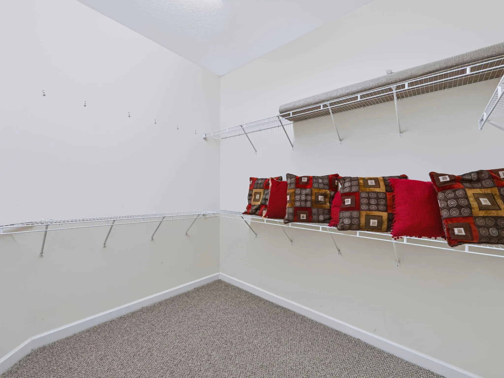
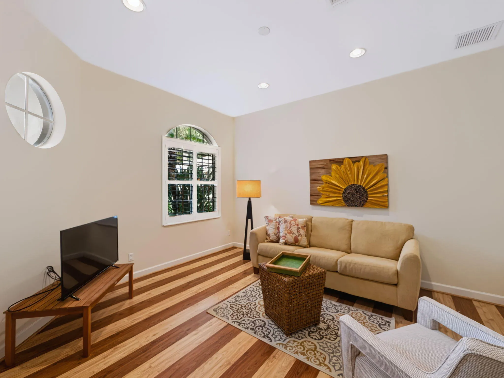
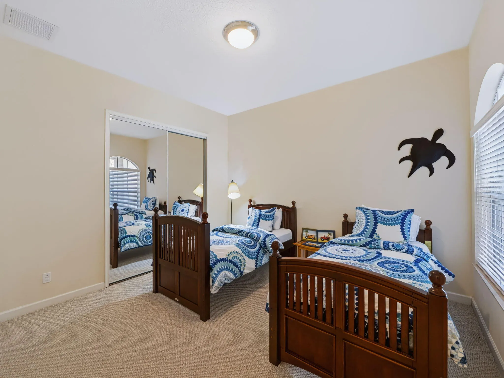
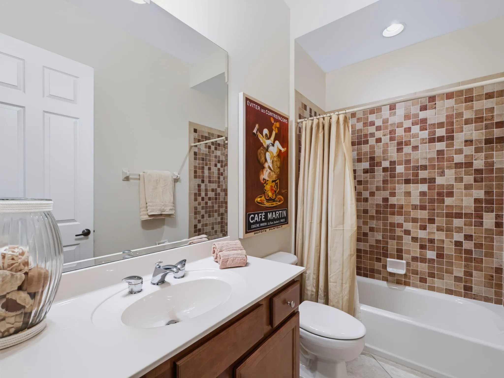
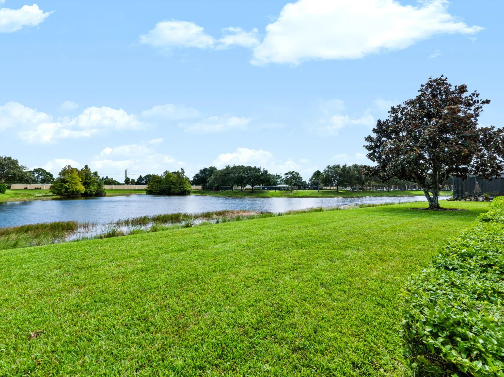
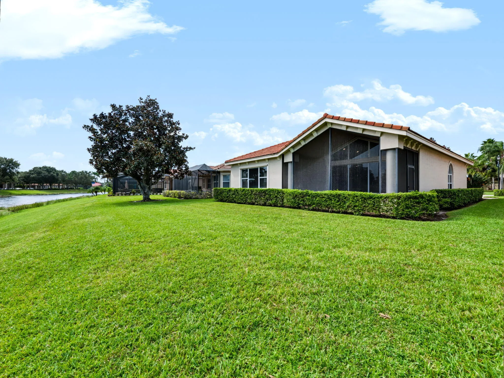
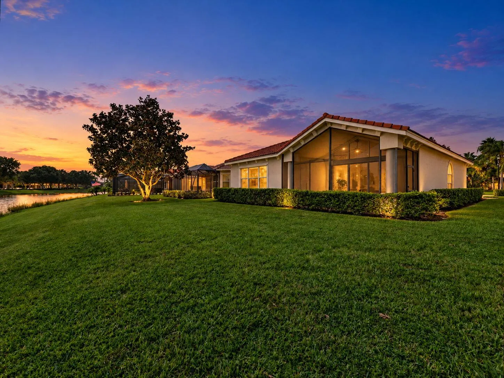
Furnished Lake Front Property! Fantastic opportunity to own this 2 possible 3 BD & 2 BA Fairview Model home found at PGA Village in the Lakes Subdivision. Home has cathedral and tray ceilings. Light and Bright. Wonderful floor plan open and flowing, perfect for entertaining your friends and family. Large Kitchen with loads of cabinets. Kitchen opens to the spacious dining area where a large group can easily dine together. From dining to reclining, the grand family room is the essence of this house with large sliding doors that open to the covered screen porch and wonderful lake view. Owner’s Suite has generous closet space and a Bathroom complete with Roman tub, dual sinks, and separate shower. Comfortable 2nd Bedroom and a Den/ possible 3rd Bedroom. Home is ready for you!

Features

  • Swimming Pool: Association
  • Heating System: Central, Electric
  • Cooling System: Electric, Central Air, Ceiling Fan(s)
  • Pet Policy: Number Limit, Yes, Breed Restrictions
  • Security: Smoke Detector(s), Gated Community, Security Guard, Security System, Gated with Guard
  • Patio: Patio, Screened, Covered
  • Parking: Driveway, Garage, Attached
  • Furnished: Furnished

Appliances

  • Appliances: Dryer, Dishwasher, Electric Range, Microwave, Refrigerator, Washer, Electric Water Heater, Disposal, Water Heater

Address Map

  • Country: US
  • State: FL
  • County: St Lucie
  • City: Port St Lucie
  • Subdivision: LAKES AT PGA VILLAGE
  • Zipcode: 34986
  • Street: Champions
  • Street Number: 9012
  • Street Suffix: Way
  • Floor Number: 0
  • Longitude: W81° 34' 54.7''
  • Latitude: N27° 18' 2.8''
  • Directions: Exit 121 off I 95, West PGA Village, Circle to Commerce Drive. Right at stop sign on to Champions Way. Present ID to guard at Gate. Home will be on Left Side.
  • MLS Area: 7600

MLS Addon

  • Accessibility Features: No
  • Architectural Style: Mediterranean
  • Association Amenities: Clubhouse, Fitness Center, Pool, Tennis Court(s), Playground, Billiard Room, Management, Basketball Court, Golf Course, Trail(s), Library, Security, Pickleball, Gated, Sidewalks, Recreation Facilities
  • Association Fee: $505
  • Association Fee Frequency: Quarterly
  • Association Fee Includes: Common Areas, Internet, Security, Maintenance Grounds, Cable TV, Recreation Facilities
  • Carport Spaces:
  • Close Date:
  • Close Price: $0
  • Community Features: Gated, Home Owners Association, Property Manager On-Site, Street Lights, Sidewalks
  • Development Status: New Construction
  • Exterior Features: Room For Pool, Outdoor Living Area
  • Fireplaces Total: 0
  • Flooring: Tile, Carpet, Laminate
  • Garage Spaces: 2
  • Insurance Expense: $0
  • Interior Features: Dual Sinks, Living/Dining Room, Walk-In Closet(s), Garden Tub/Roman Tub, Pantry, Separate Shower, Breakfast Bar, Bathtub, Soaking Tub, Cathedral Ceiling(s)
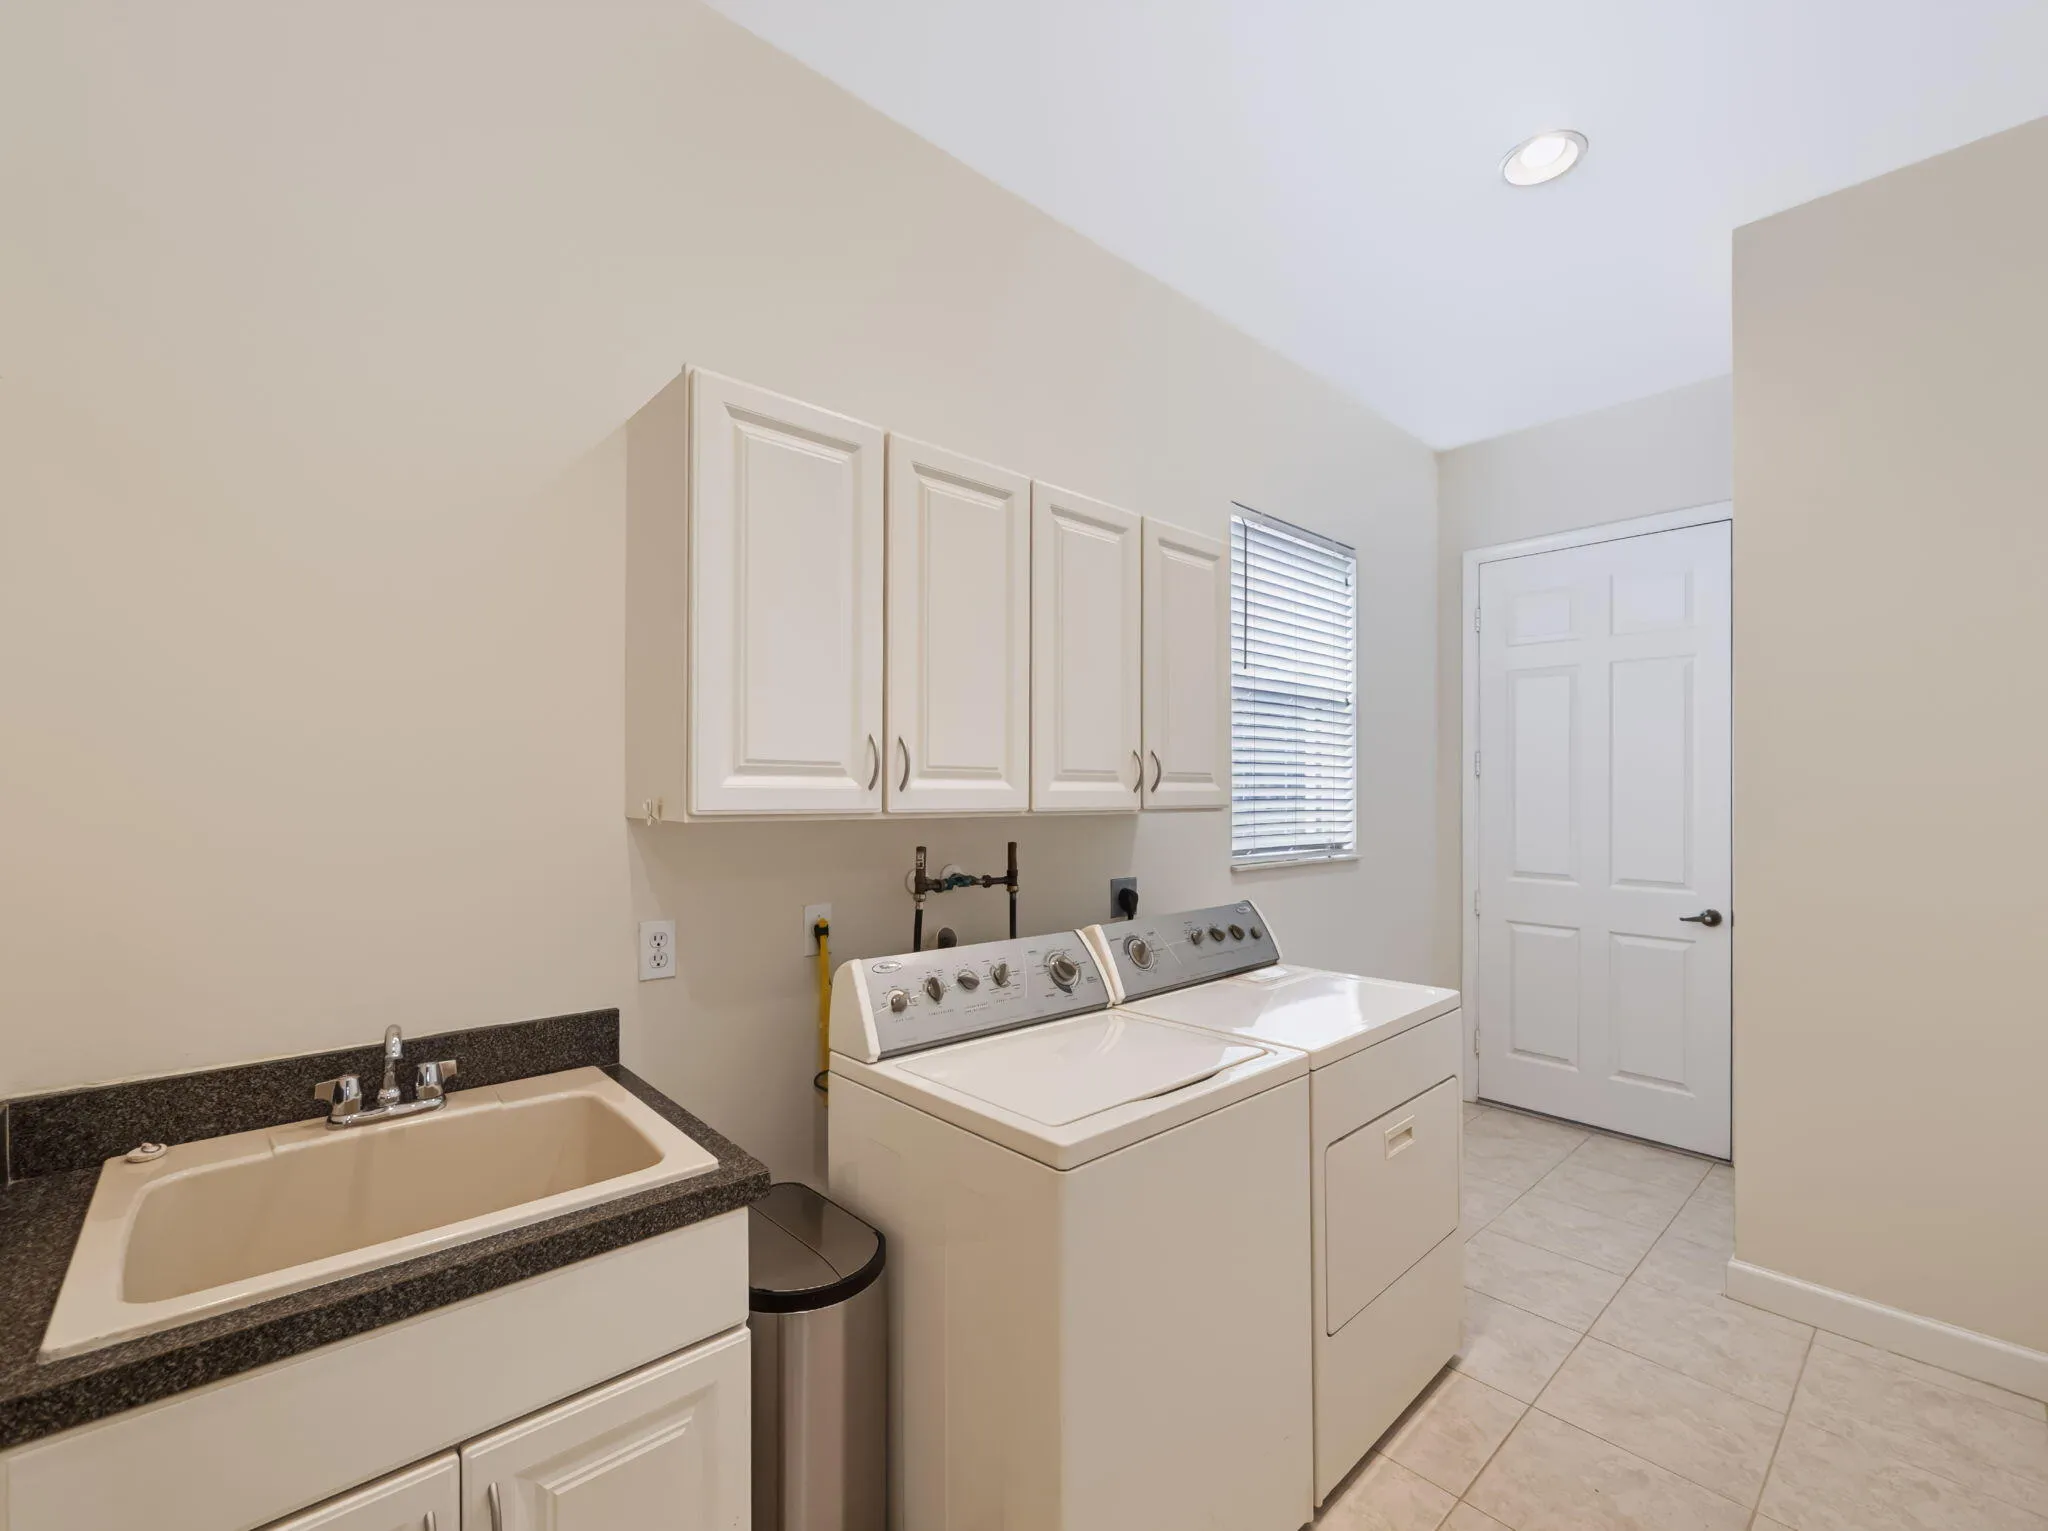
  • Laundry Features: Laundry Tub, Inside, Laundry Room, Sink
  • Levels: One
  • Listing Terms: Cash, Conventional, FHA, VA Loan
  • Lot Features: < 1/4 Acre, Sprinklers Automatic
  • Lot Size Dimensions: 33x140x60x140
  • New Taxes Expense: $0
  • Road Frontage Type: Private Road
  • Stories: 1
  • Stories Total: 1
  • Tax Annual Amount: $8,600
  • Tax Year: 2026
  • Utilities: Underground Utilities, Electricity Connected, Water Connected, Sewer Connected, Cable Connected
  • Water Front Features: Lake Front, None
  • Window Features: Blinds, Plantation Shutters
  • Zoning: Planned Un

Location

Listing Updated: 2026-11-14 00:27:44
  • Property Type : Single Family
  • Property Sub Type : Single Family Residence
  • Listing Type : For Sale
  • Listing ID : B26094057
  • Price : $459,000
  • View : Lake, Water
  • Bedrooms : 2
  • Bathrooms : 2
  • Full Bathrooms : 2
  • Half Bathrooms : 0
  • Square Footage : 2,091 Sqft
  • Year Built : 2005
  • Lot Area : 0.18 Acre
  • Listing Status : Active
  • Days On Market : 16
Contact Agent
Required
Required
Required
By proceeding, you consent to receive calls and texts at the number you provided, including marketing by autodialer and prerecorded and artificial voice, and ettmail, about your inquiry and other home-related matters, but not as a condition of any purchase.

Similar Single Family