• Share

16393 CABERNET Drive, Delray Beach, Florida 33446

Active For Sale
$1,675,000
  • Beds 5
  • Baths 4
  • Sq Ft 3,277 Sqft
  • Visits: 3 in 12 days

Description

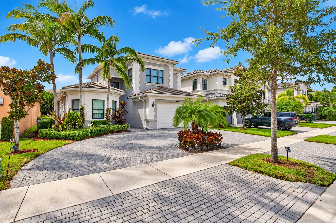
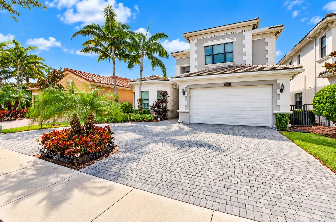
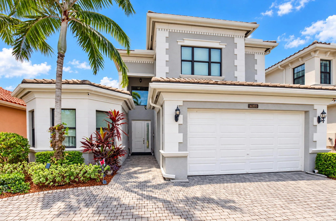
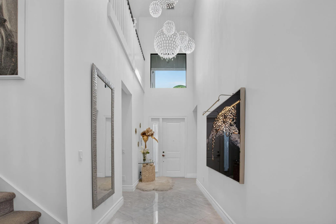
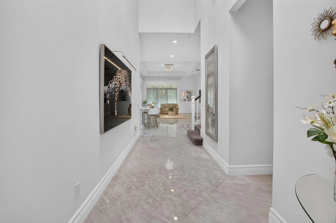
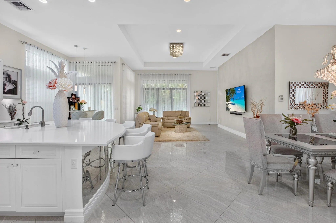
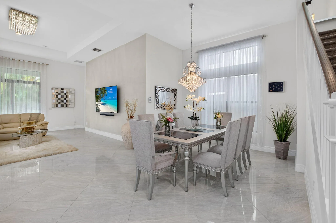
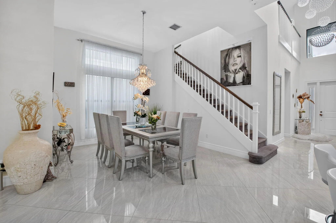
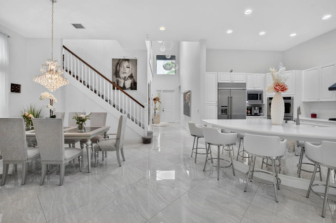
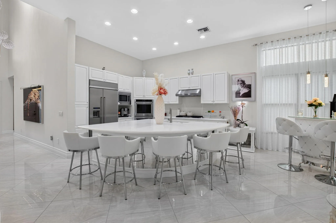
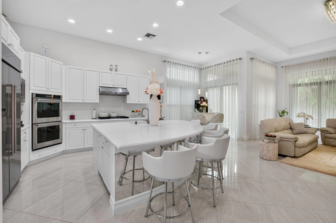
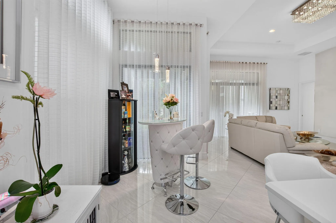
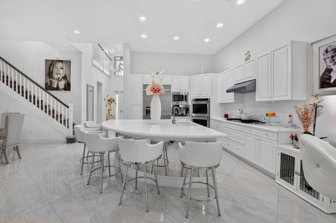
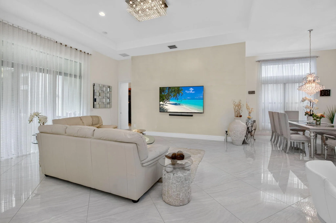
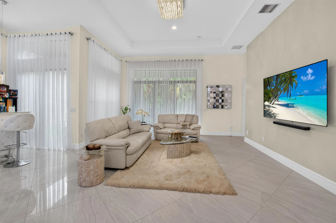
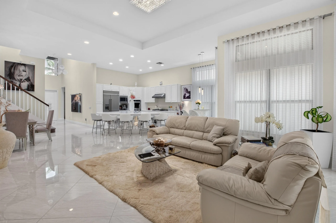
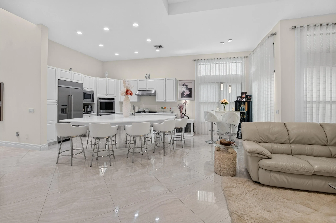
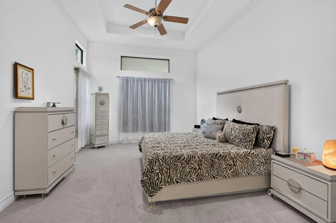
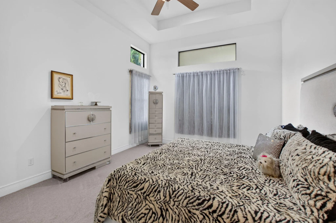
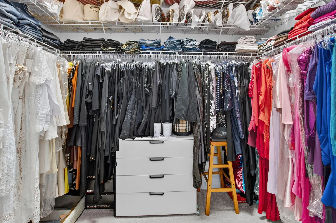
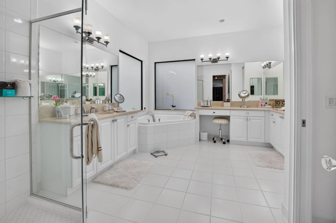
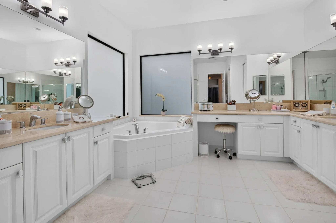
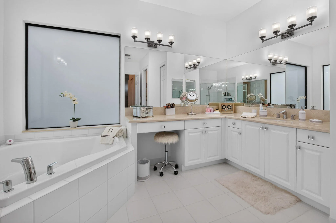
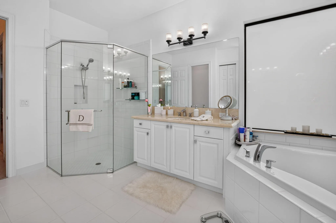
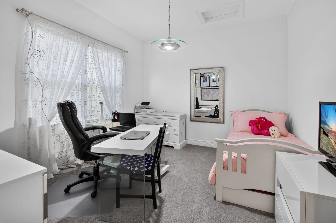
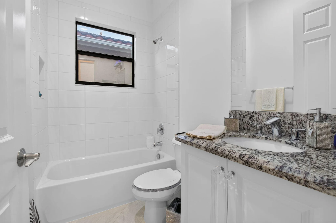
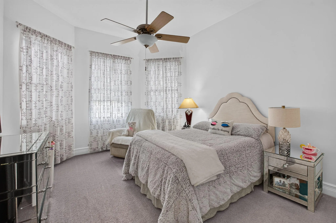
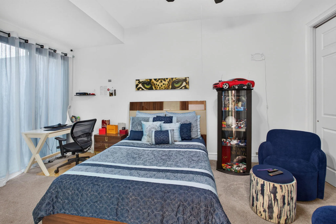
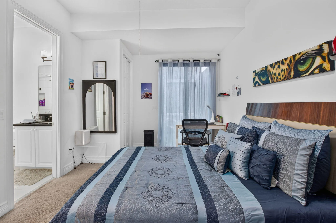
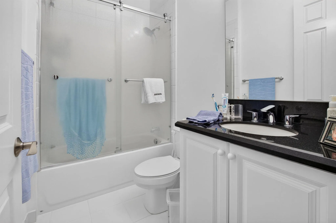
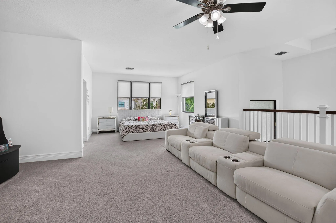
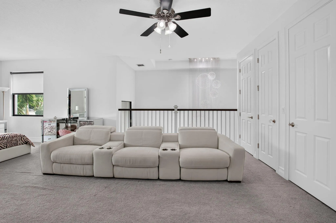
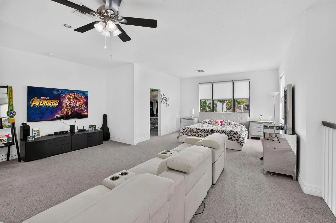
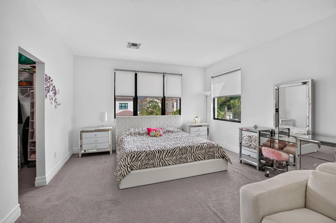
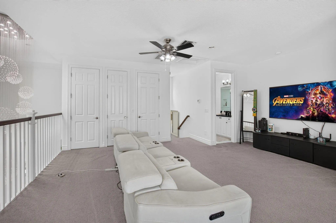
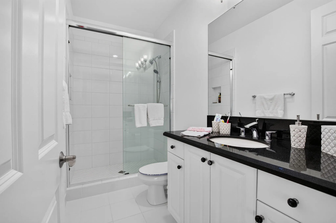
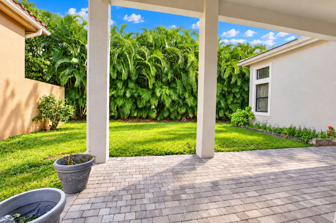
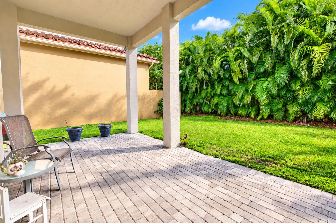
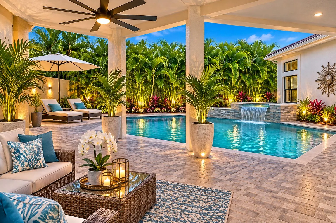
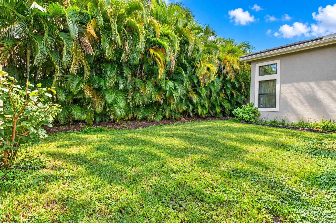
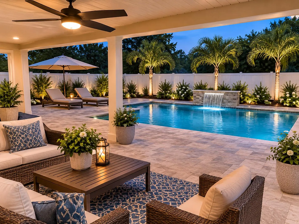
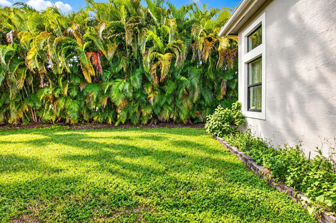
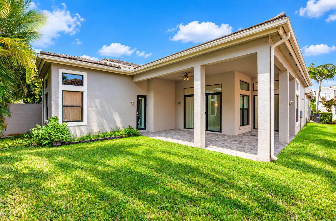
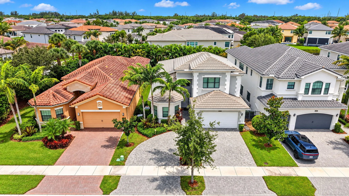
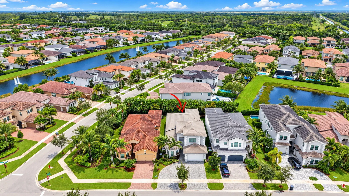
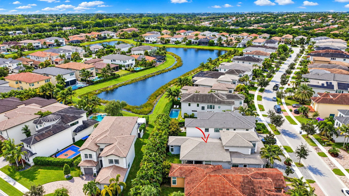
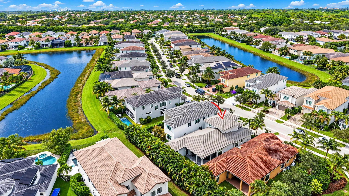
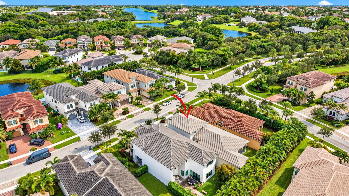
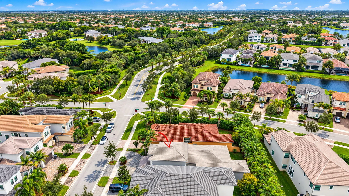
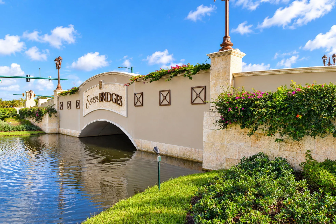
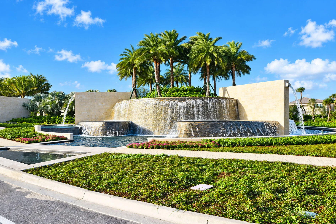
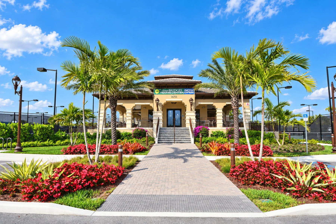
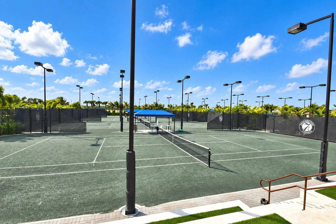
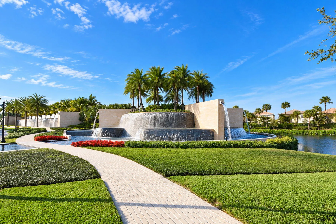
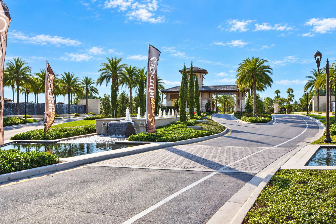
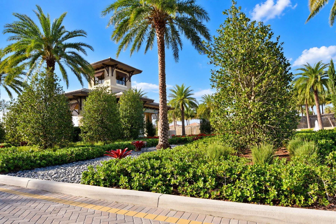
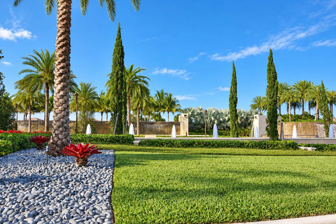
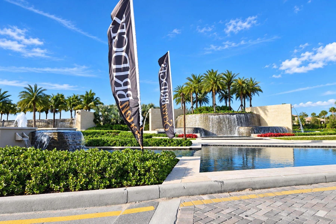
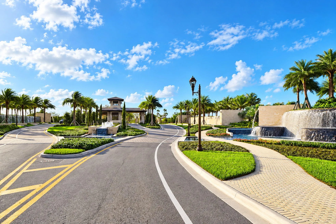
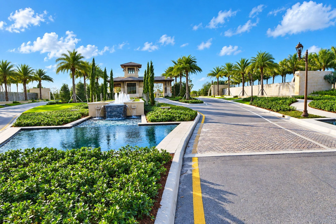
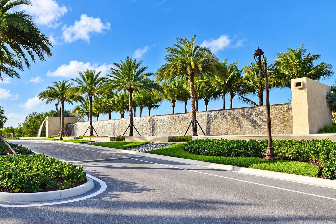
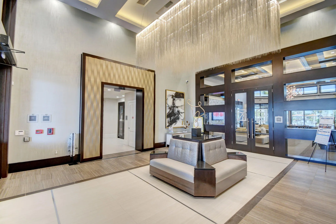
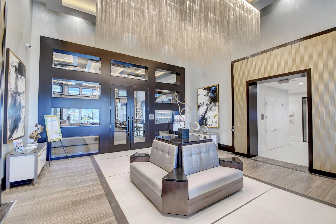
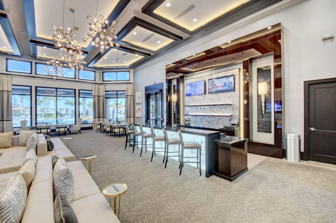
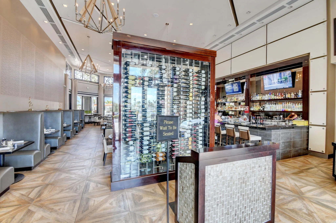
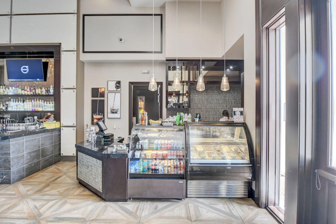
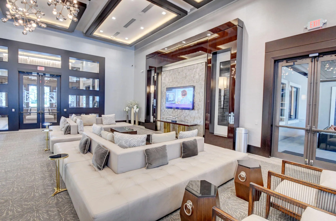
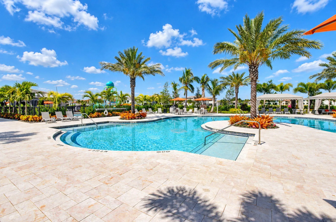
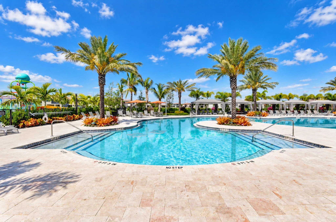
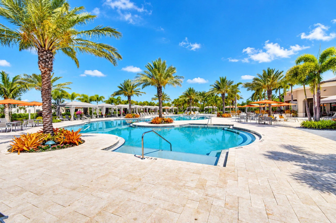
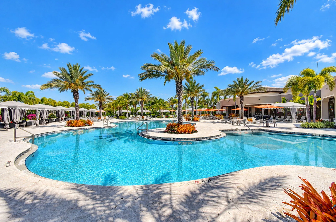
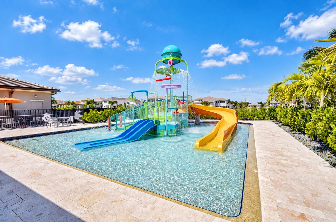
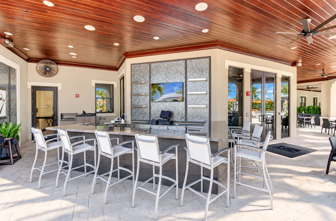
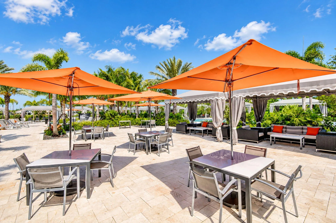
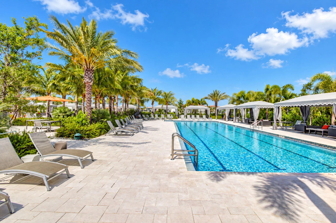
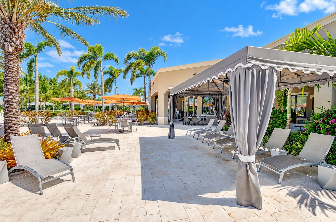
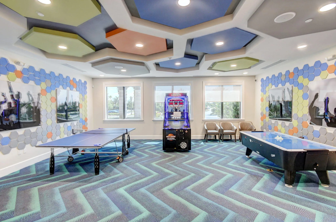
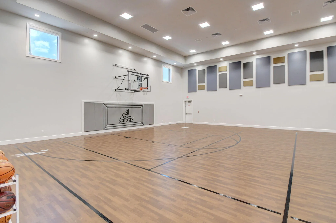
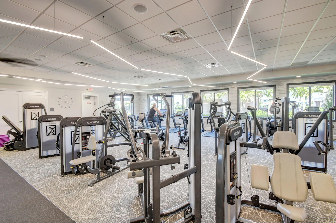
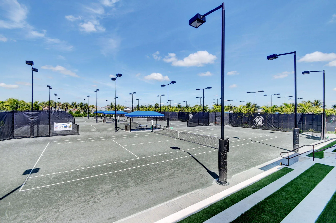
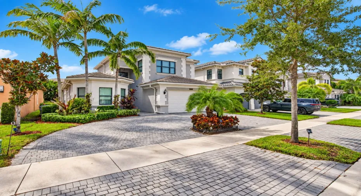
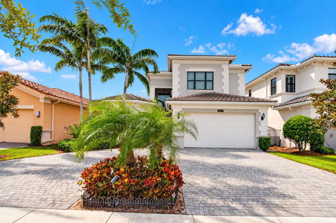
WELCOME TO SEVEN BRIDGES A RENOWNED LIFESTYLE GATED COMMUNITY. THIS CONTEMPORARY DESIGN HOME FEATURES A VERSATILE CUSTOMIZED OPEN FLOOR PLAN. ENTER AN IMPRESSIVE TWO-STORY FOYER WITH SOARING CEILING AND LAVISH CHANDALIERS. FEATURES OF THIS 5 BEDROOM HOME INCLUDE EN SUITE BATHS, A SECOND LEVEL MEDIA ROOM AND BEDROOM WITH CLOSETS AND BATH. THIS IMPRESSIVE HOME IS ELEGANT WITH LUXURIOUS APPOINTMENTS THROUGHOUT. A CIRCULAR DRIVEWAY GREETS YOU AS YOU ENTER THIS PROPERTY. THE PRIVATE BACKYARD IS PERFECT FOR RELAXING. POOL PHOTOS ARE AI VIRTUALLY STAGED ENJOY THE ELEVATED LIFESTYLE AT SEVEN BRIDGES WITH WORLD CLASS RESORT AMENITIES INCLUDING 3 POOLS, SPA, KIDS’ WATER PARK, PLAYGROUND, CLUBHOUSE, FULL-SERVICE RESTAURANT, BAR AND LOUNGE, INDOOR AND OUTDOOR BASKETBALL, TENNIS AND PICLEBALL. HOA FEE INCLUDES MANDATORY ANNUAL FOOD AND BEVERAGE MINIMUM SPEND.

Features

  • Swimming Pool: Heated, Association
  • Heating System: Central
  • Cooling System: Zoned, Central Air
  • Pet Policy: Yes, Breed Restrictions
  • Security: Security Gate, Gated Community, Security System, Security Lights, Gated with Guard
  • Patio: Patio, Covered
  • Parking: Driveway, Garage, Garage Door Opener, Circular Driveway, Attached
  • Furnished: Negotiable

Appliances

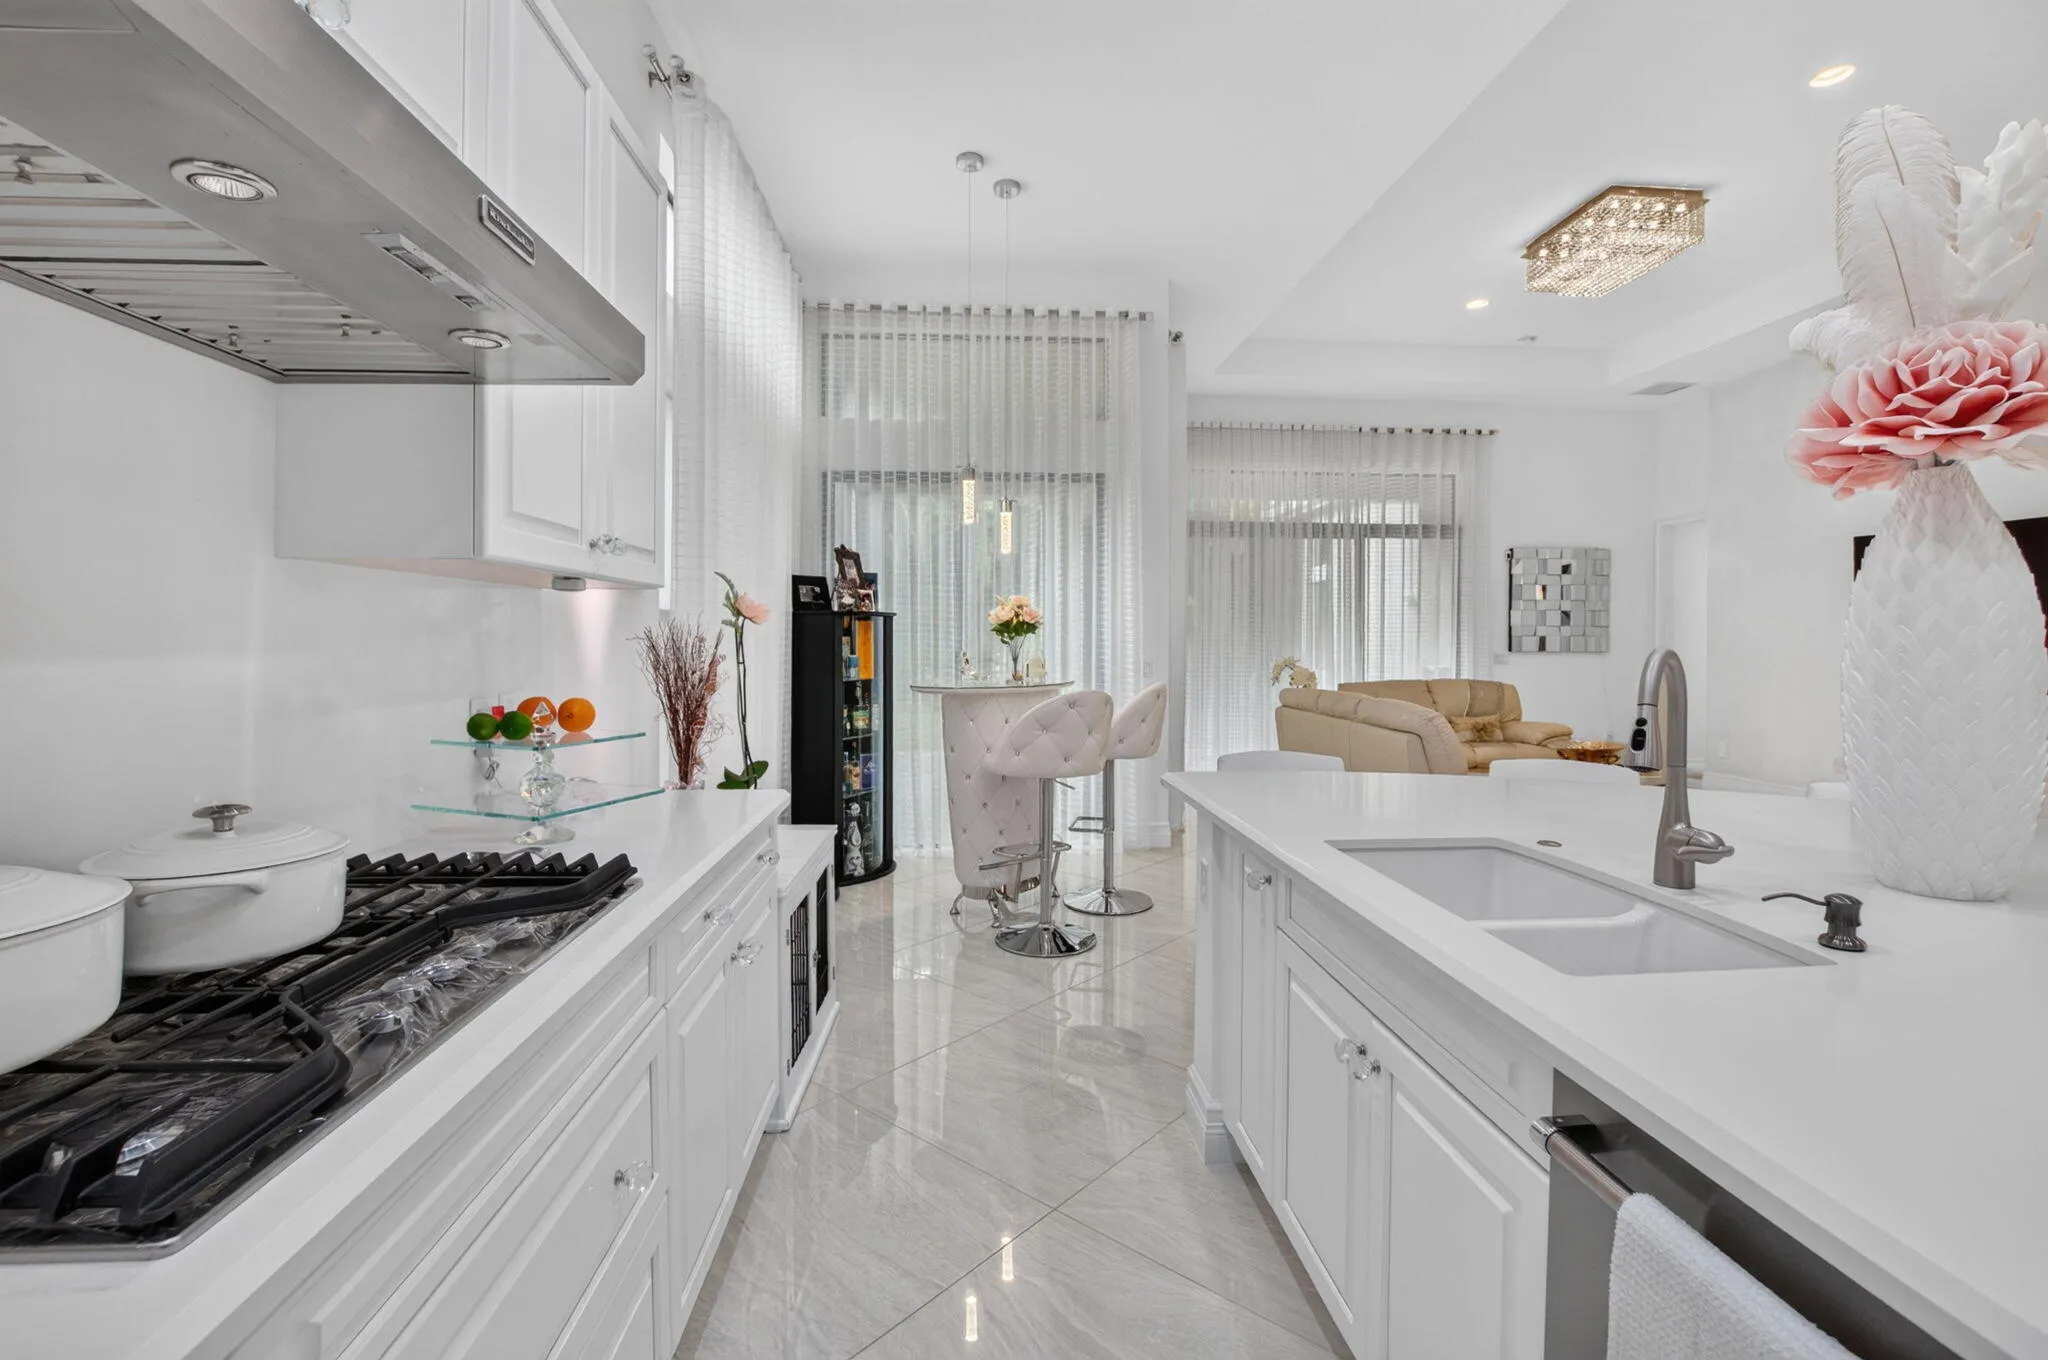
  • Appliances: Dryer, Dishwasher, Microwave, Refrigerator, Washer, Ice Maker, Gas Water Heater, Water Heater, Cooktop, Range, Oven, Gas Cooktop

Address Map

  • Country: US
  • State: FL
  • County: Palm Beach
  • City: Delray Beach
  • Subdivision: HYDER AGR PUD PL 7
  • Zipcode: 33446
  • Street: CABERNET
  • Street Number: 16393
  • Street Suffix: Drive
  • Floor Number: 0
  • Longitude: W81° 47' 59.5''
  • Latitude: N26° 26' 2.1''
  • Directions: LYONS RD BETWEEN CLINT MOORE RD AND ATLANTIC AVE OR SR 7 RT 441 BETWEEN CLINT MOORE RD AND ATLANTIC AVE
  • MLS Area: 4740

MLS Addon

  • Accessibility Features: No
  • Architectural Style: Contemporary
  • Association Amenities: Clubhouse, Fitness Center, Pool, Sauna, Playground, Spa/Hot Tub, Billiard Room, Management, Basketball Court, Trail(s), Maintenance, Security, Pickleball, Restaurant, Parking, Gated, Maintenance Grounds, Sidewalks, Recreation Facilities
  • Association Fee: $1,017
  • Association Fee Frequency: Monthly
  • Association Fee Includes: Common Areas, Internet, Sewer, Security, Maintenance Grounds, Recreation Facilities
  • Carport Spaces:
  • Close Date:
  • Close Price: $0
  • Community Features: Gated, Home Owners Association, Property Manager On-Site, Street Lights, Sidewalks
  • Development Status: New Construction
  • Elementary School: Whispering Pines (Palm Beach)
  • Exterior Features: Outdoor Living Area, Garden
  • Fireplaces Total: 0
  • Flooring: Tile, Carpet
  • Garage Spaces: 2
  • High School: Olympic Heights
  • Insurance Expense: $0
  • Interior Features: Bedroom on Main Level, Dual Sinks, Closet Cabinetry, Entrance Foyer, Walk-In Closet(s), Kitchen Island, Built-in Features, High Ceilings, Split Bedrooms, Separate Shower, Dining Area, Separate/Formal Dining Room, Custom Mirrors, Main Level Primary, Vaulted Ceiling(s), Bar, Central Vacuum, Tub Shower, Bathtub, Soaking Tub, Cathedral Ceiling(s)
  • Laundry Features: Laundry Tub, Inside, Laundry Room, Sink, Main Level
  • Levels: Two
  • Listing Terms: Cash, Conventional
  • Lot Features: < 1/4 Acre, Sprinklers Automatic, Cul-De-Sac, Landscaped
  • Middle Or Junior School: Eagles Landing
  • New Taxes Expense: $0
  • Stories: 2
  • Stories Total: 2
  • Tax Annual Amount: $13,052
  • Tax Year: 2025
  • Utilities: Electricity Connected, Water Connected, Sewer Connected, Natural Gas Connected, Cable Connected
  • Water Front Features: No
  • Window Features: Drapes, Metal, Double Hung, Storm Window(s)
  • Zoning: AGR-PUD

Location

Listing Updated: 2026-11-14 00:45:44
  • Property Type : Single Family
  • Property Sub Type : Single Family Residence
  • Listing Type : For Sale
  • Listing ID : B26095625
  • Price : $1,675,000
  • View : Garden
  • Bedrooms : 5
  • Bathrooms : 4
  • Full Bathrooms : 4
  • Half Bathrooms : 0
  • Square Footage : 3,277 Sqft
  • Year Built : 2019
  • Lot Area : 0.16 Acre
  • Listing Status : Active
  • Days On Market : 10
Contact Agent
Required
Required
Required
By proceeding, you consent to receive calls and texts at the number you provided, including marketing by autodialer and prerecorded and artificial voice, and ettmail, about your inquiry and other home-related matters, but not as a condition of any purchase.

Similar Single Family