• Share

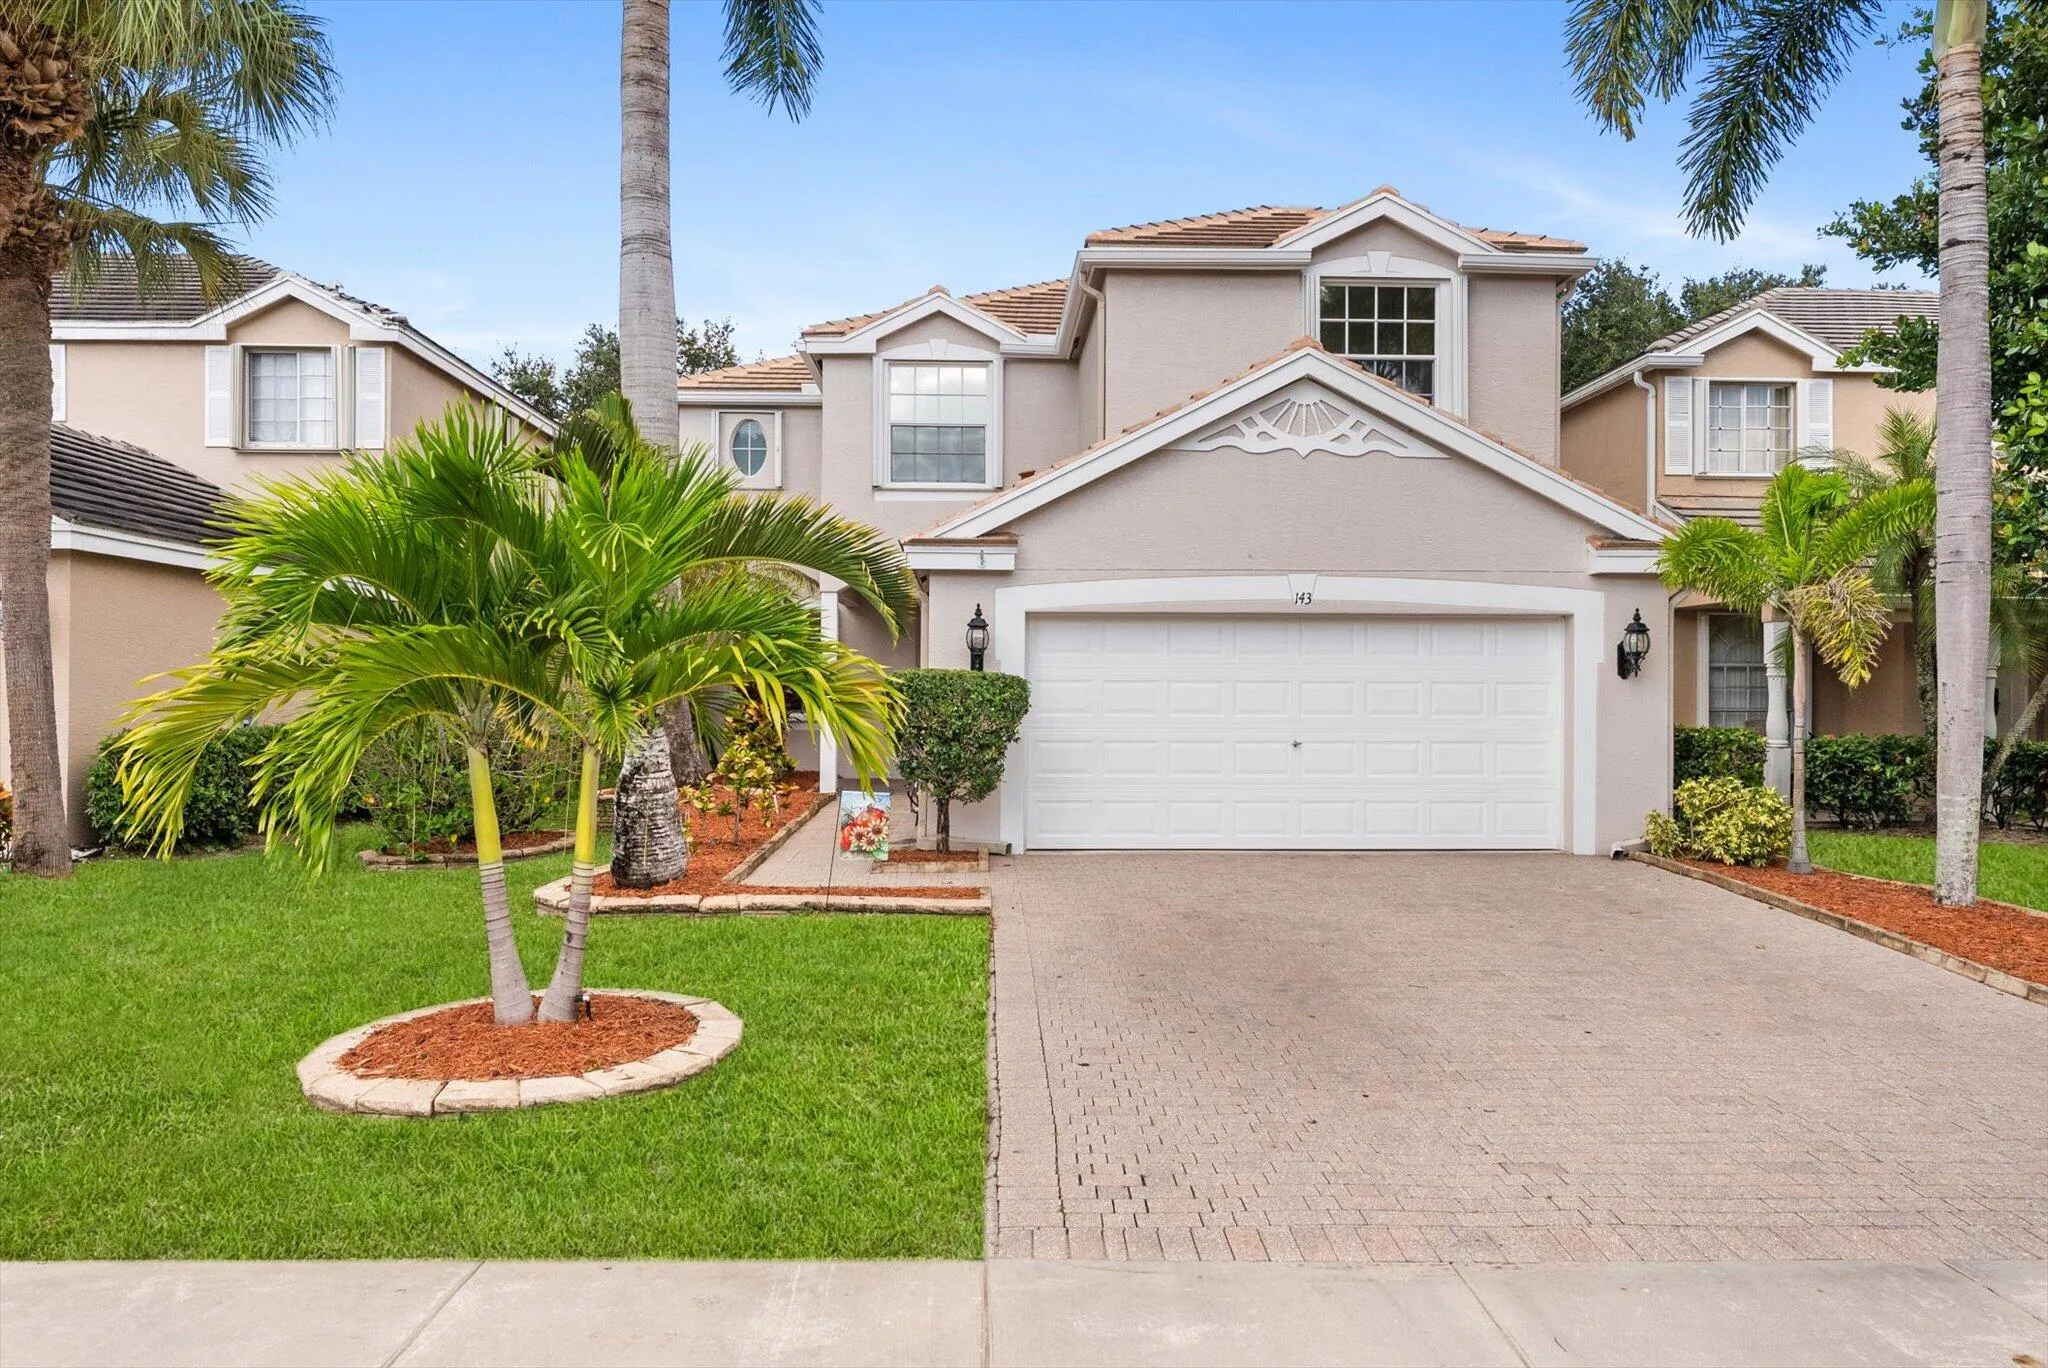
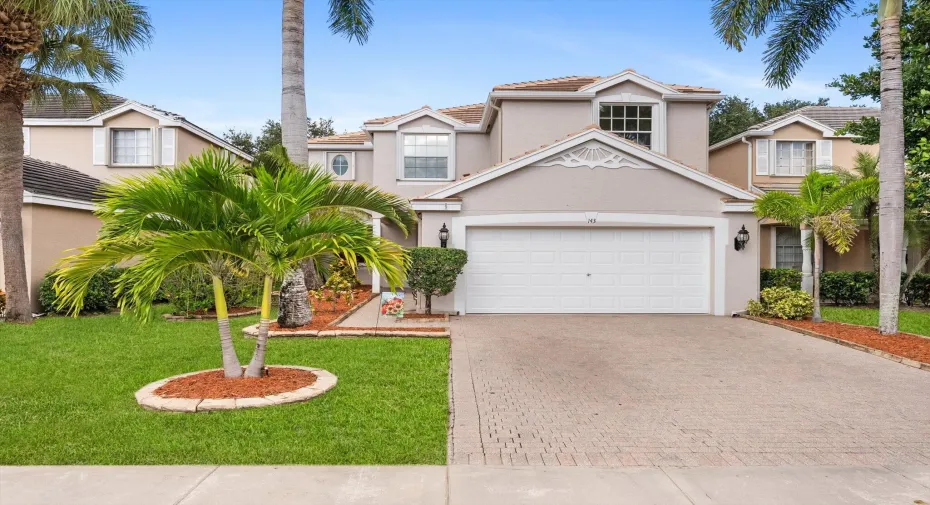
143 BERENGER Walk, Royal Palm Beach, Florida 33414

Active For Sale
$629,900
  • Beds 5
  • Baths 3
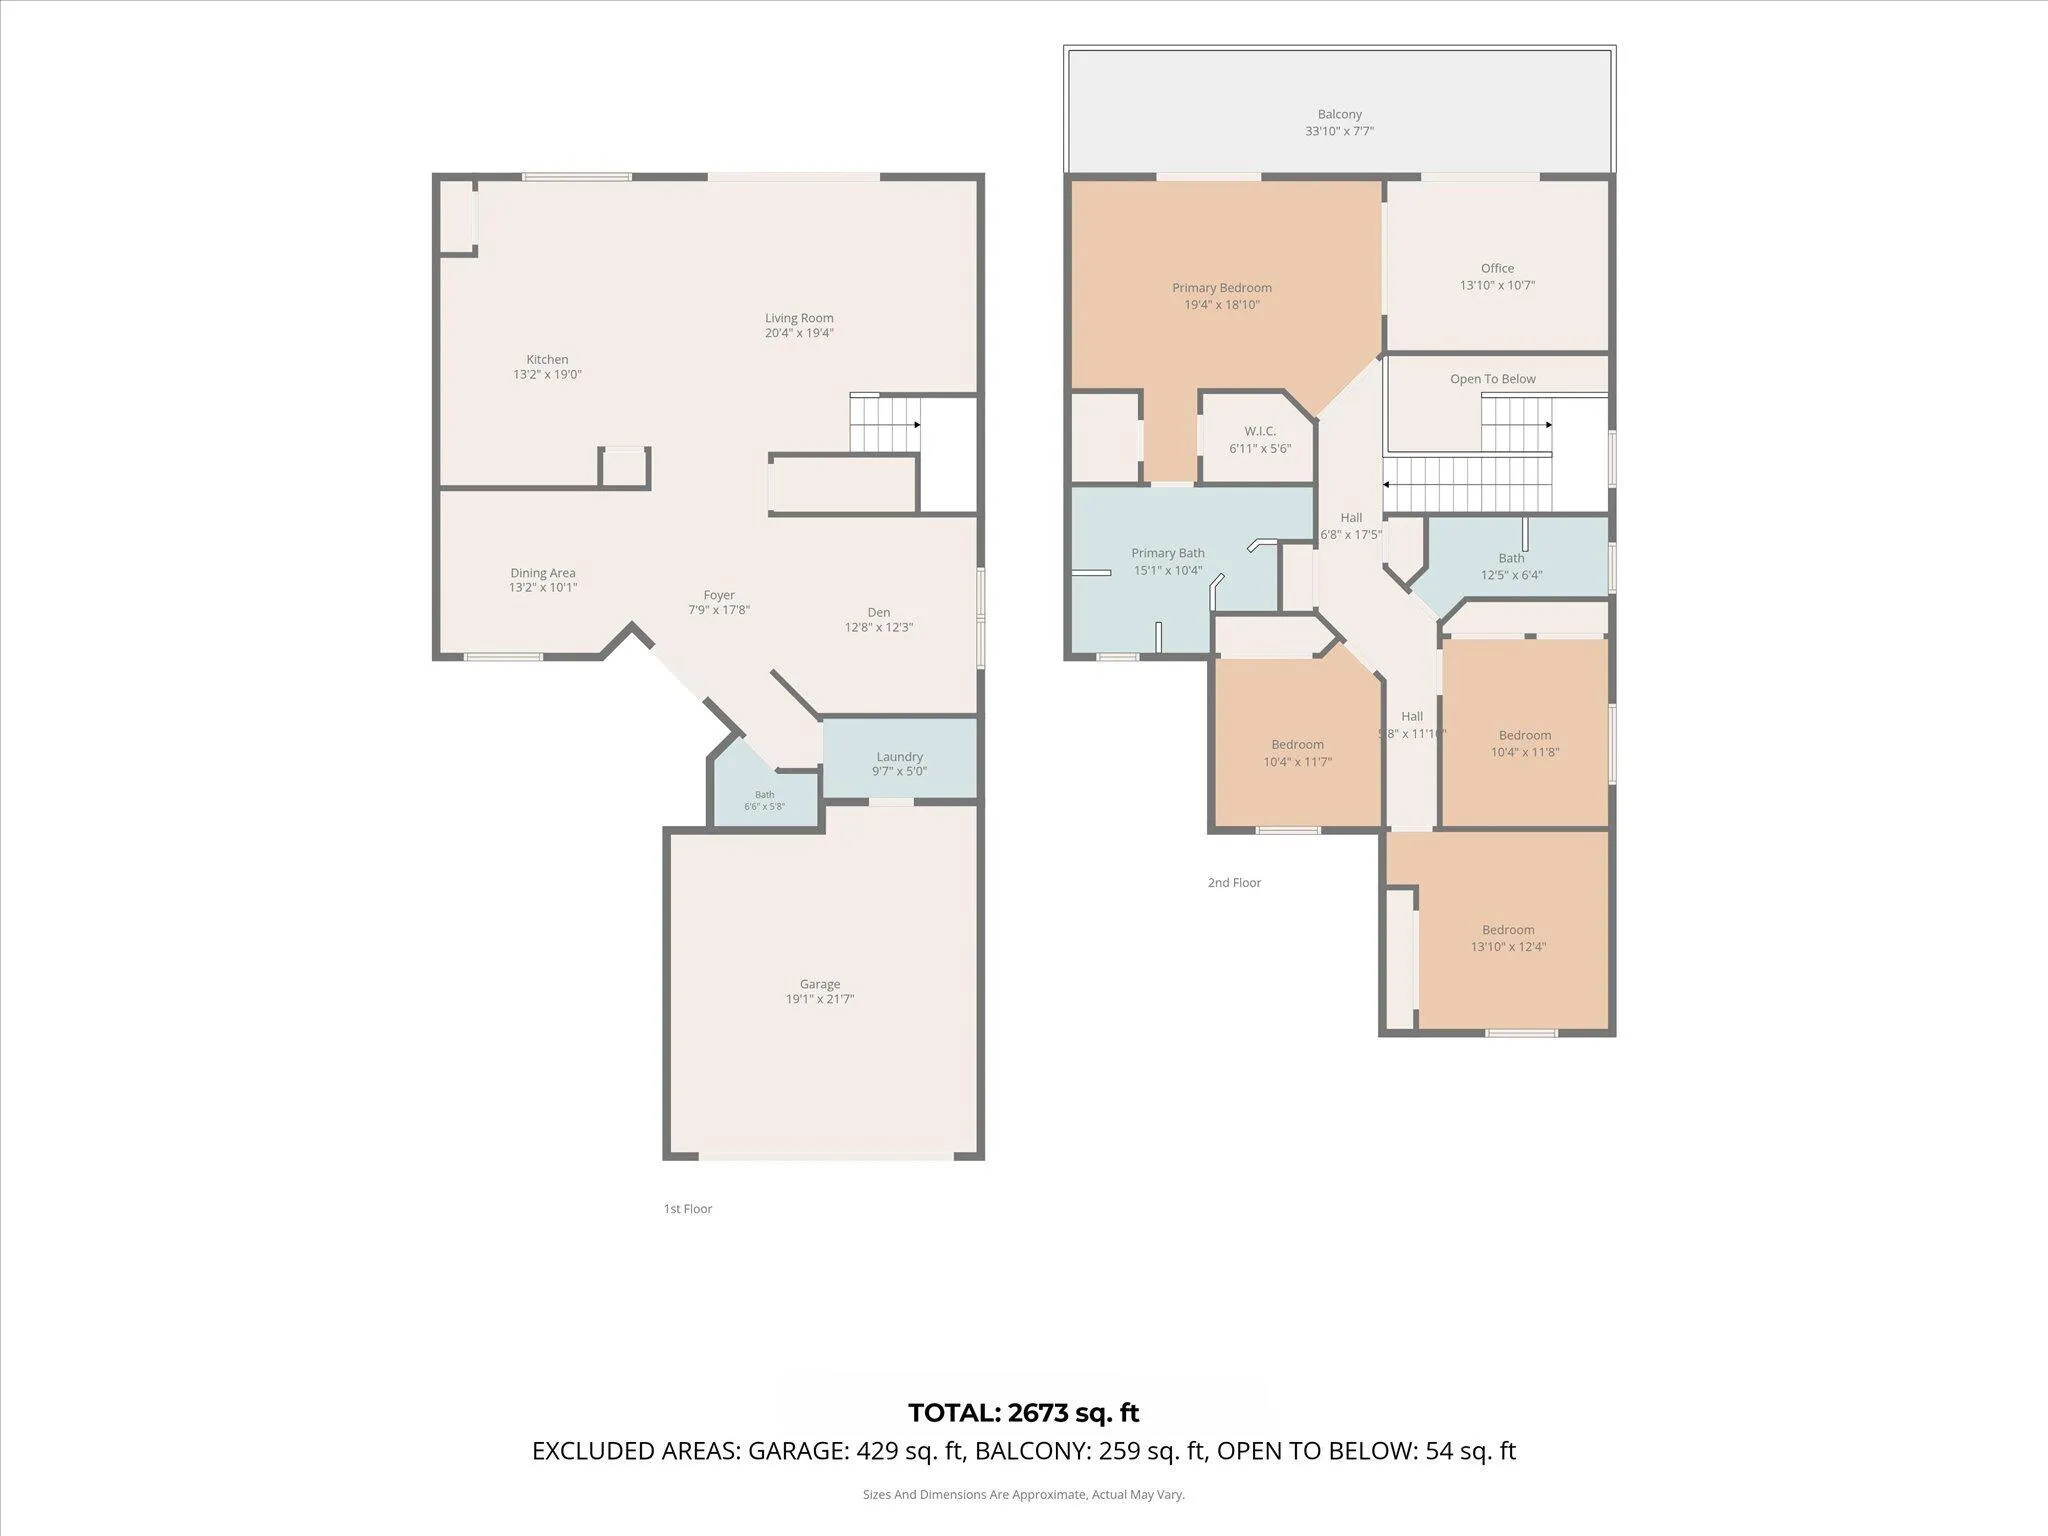
  • Sq Ft 2,673 Sqft
  • Visits: 3 in 7 days

Description

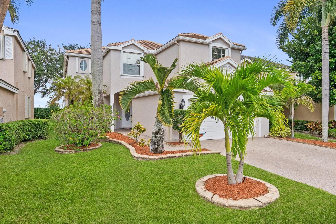
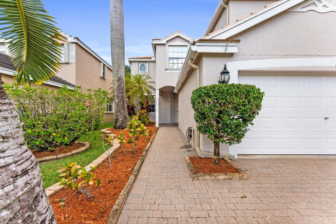
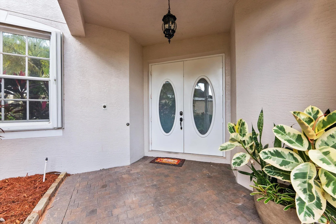
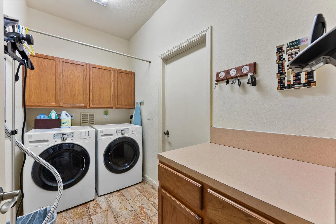
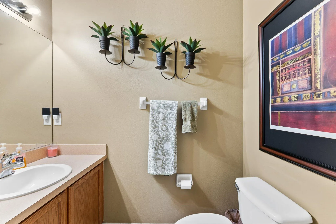
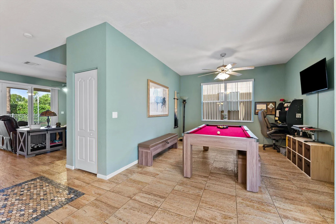
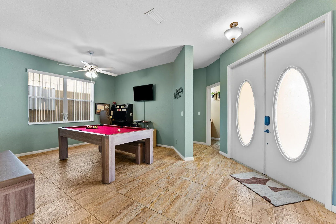
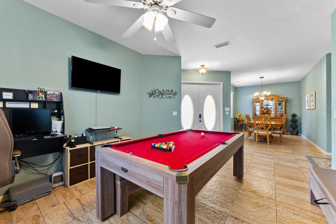
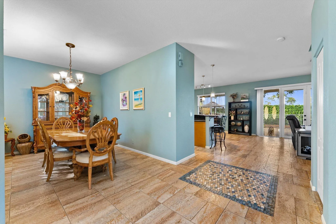
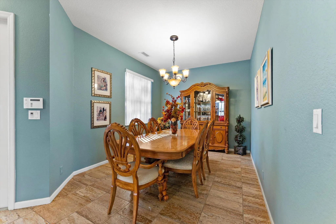
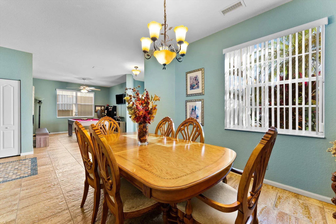
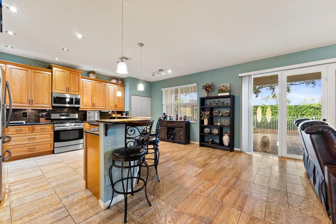
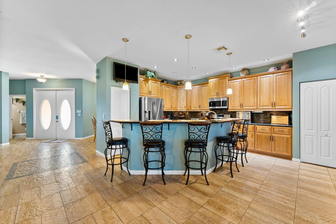
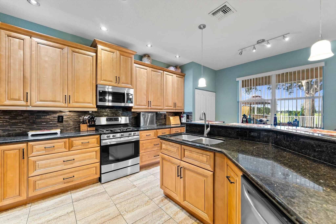
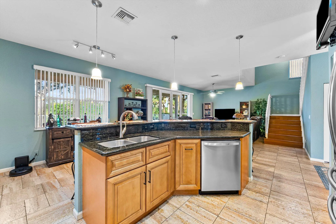
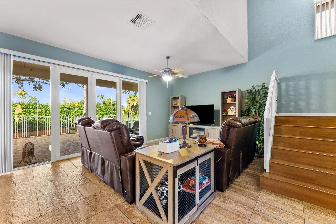
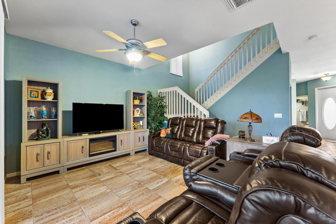
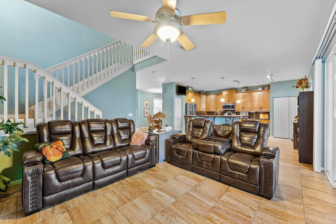
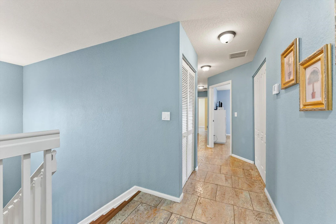
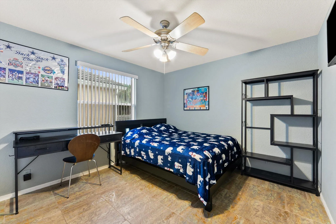
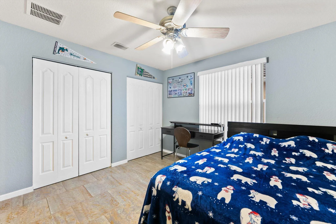
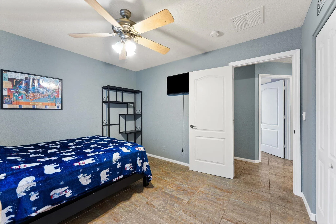
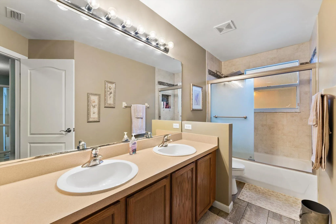
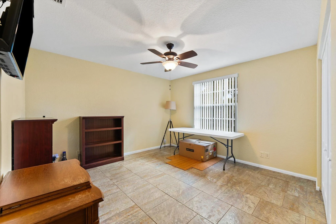
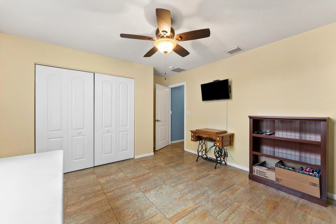
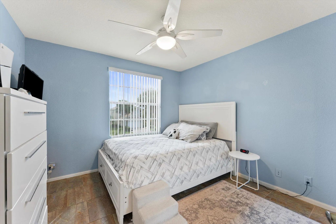
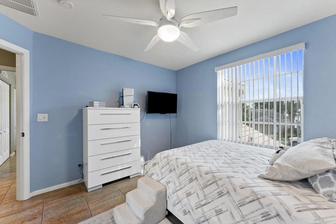
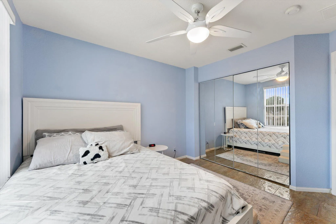
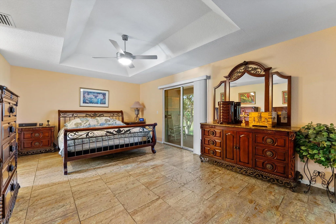
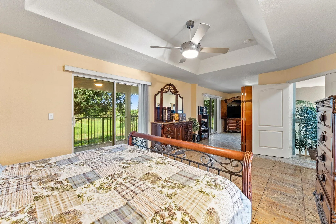
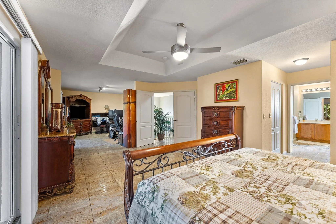
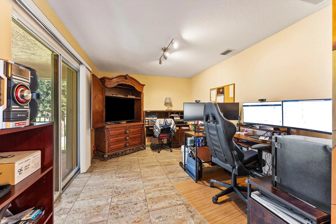
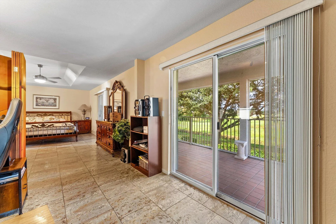
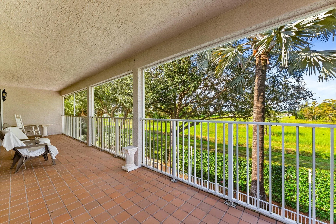
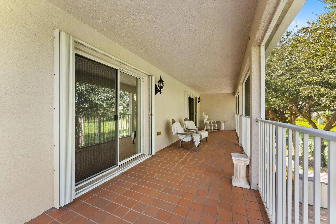
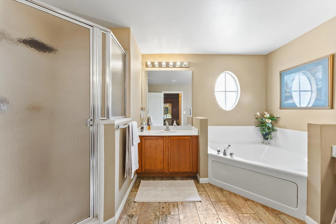
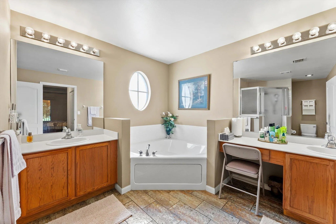
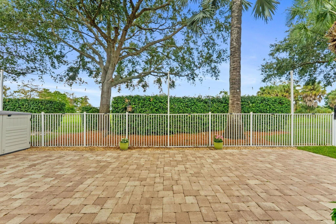
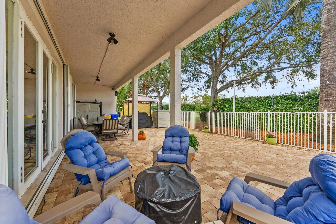
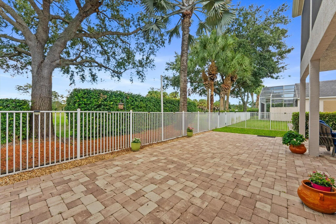
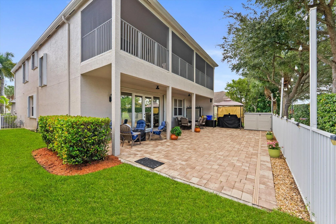
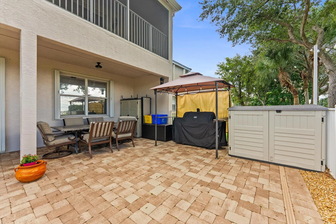
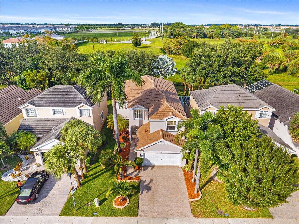
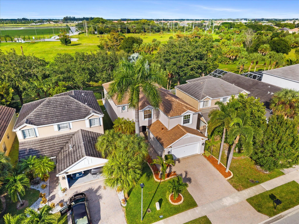
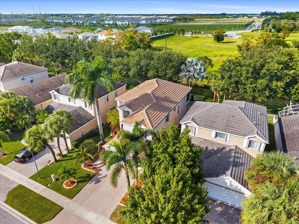
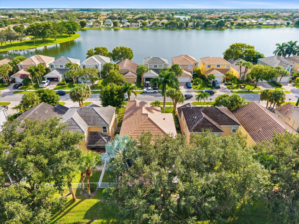
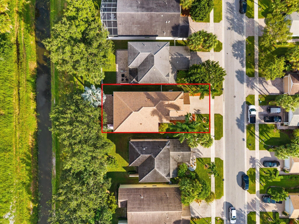
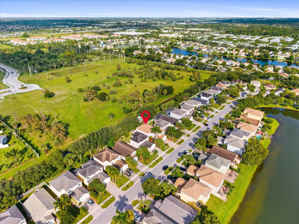
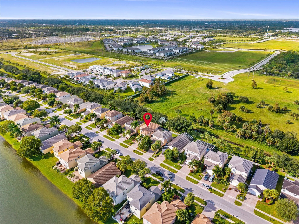
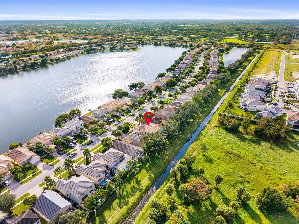
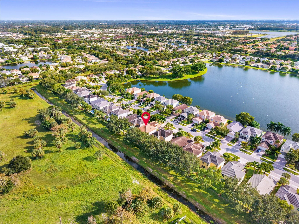
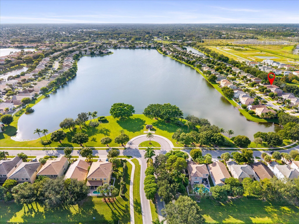
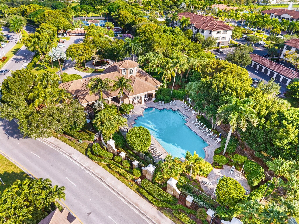
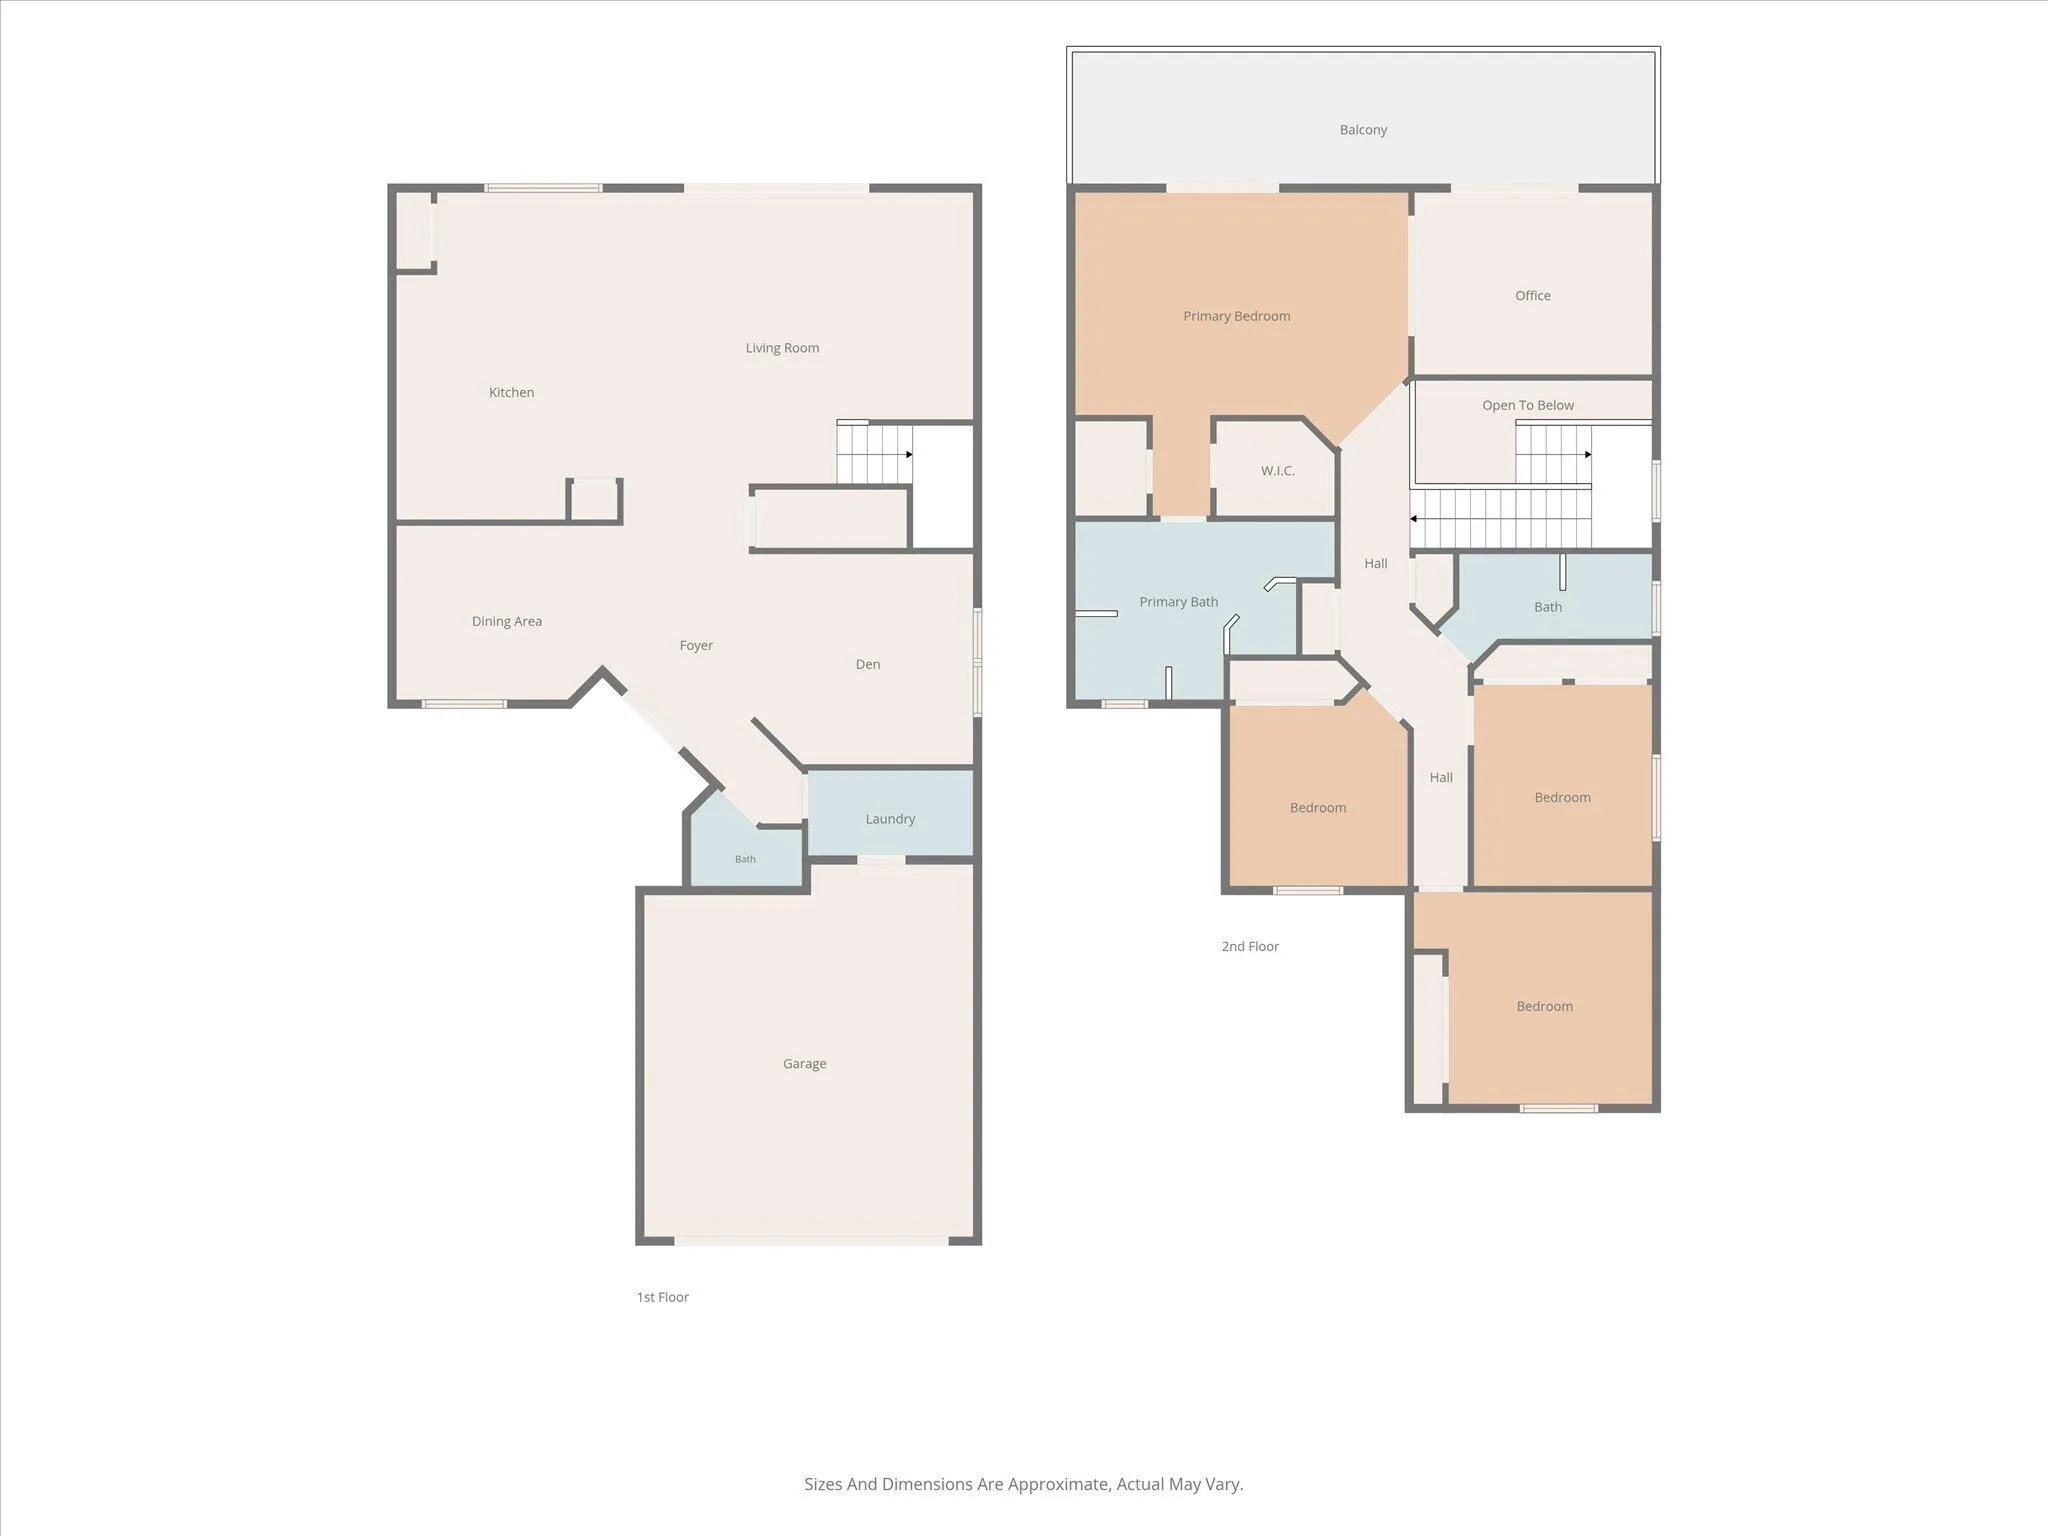
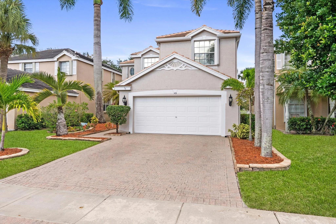
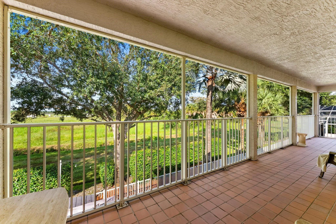
SPACE, PRIVACY & A ONE-OF-A-KIND SCREENED PORCH! Discover this beautifully updated 4-bedroom, 2.5-bath home in the desirable gated community of Victoria Grove! Features include a formal living room, dedicated office, and spacious great room open to the kitchen and dining area. The oversized primary suite offers dual walk-in closets and double patio doors leading to an impressive full-length screened porch spanning the rear of the home—perfect for relaxing and enjoying peaceful natural surroundings. Enjoy a spacious open patio and fully fenced backyard, a rare community feature! Kitchen highlights include a gas range, under-cabinet lighting, and pull-out drawers. Garage features EV and RV charging outlets. Enjoy low HOA fees and resort-style amenities – Book your showing today!

Features

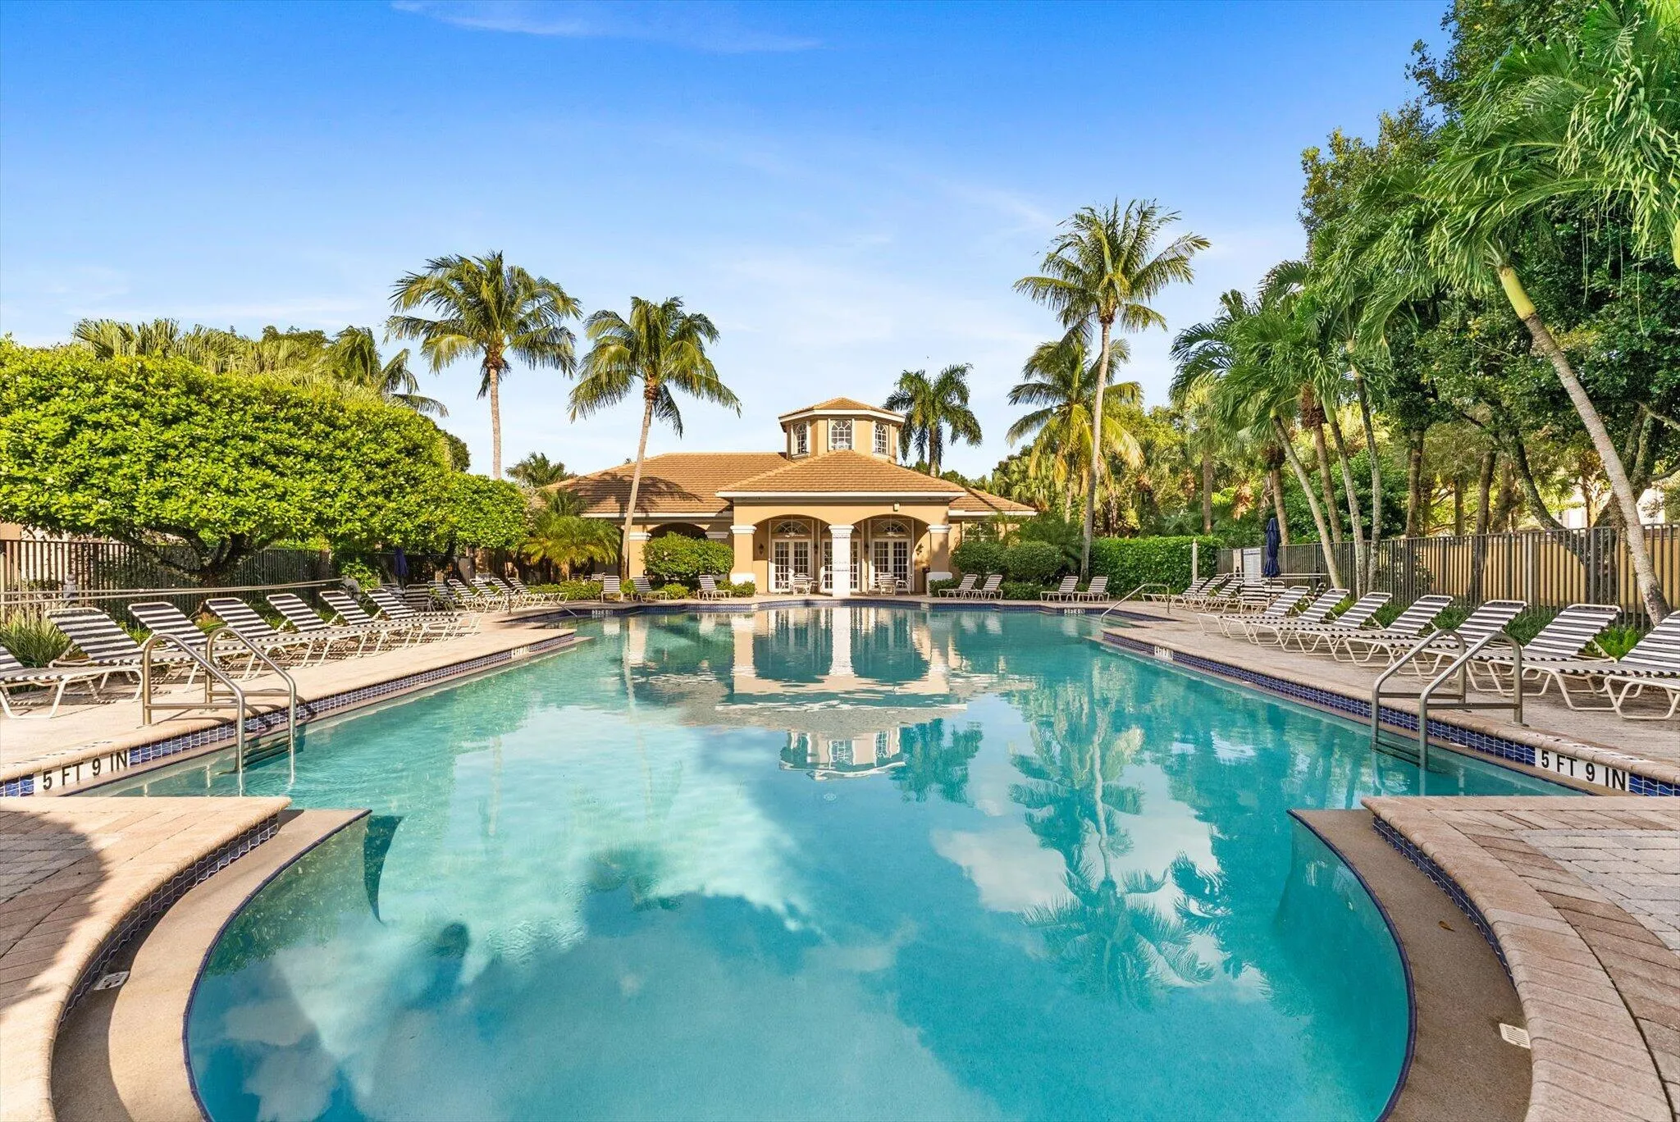
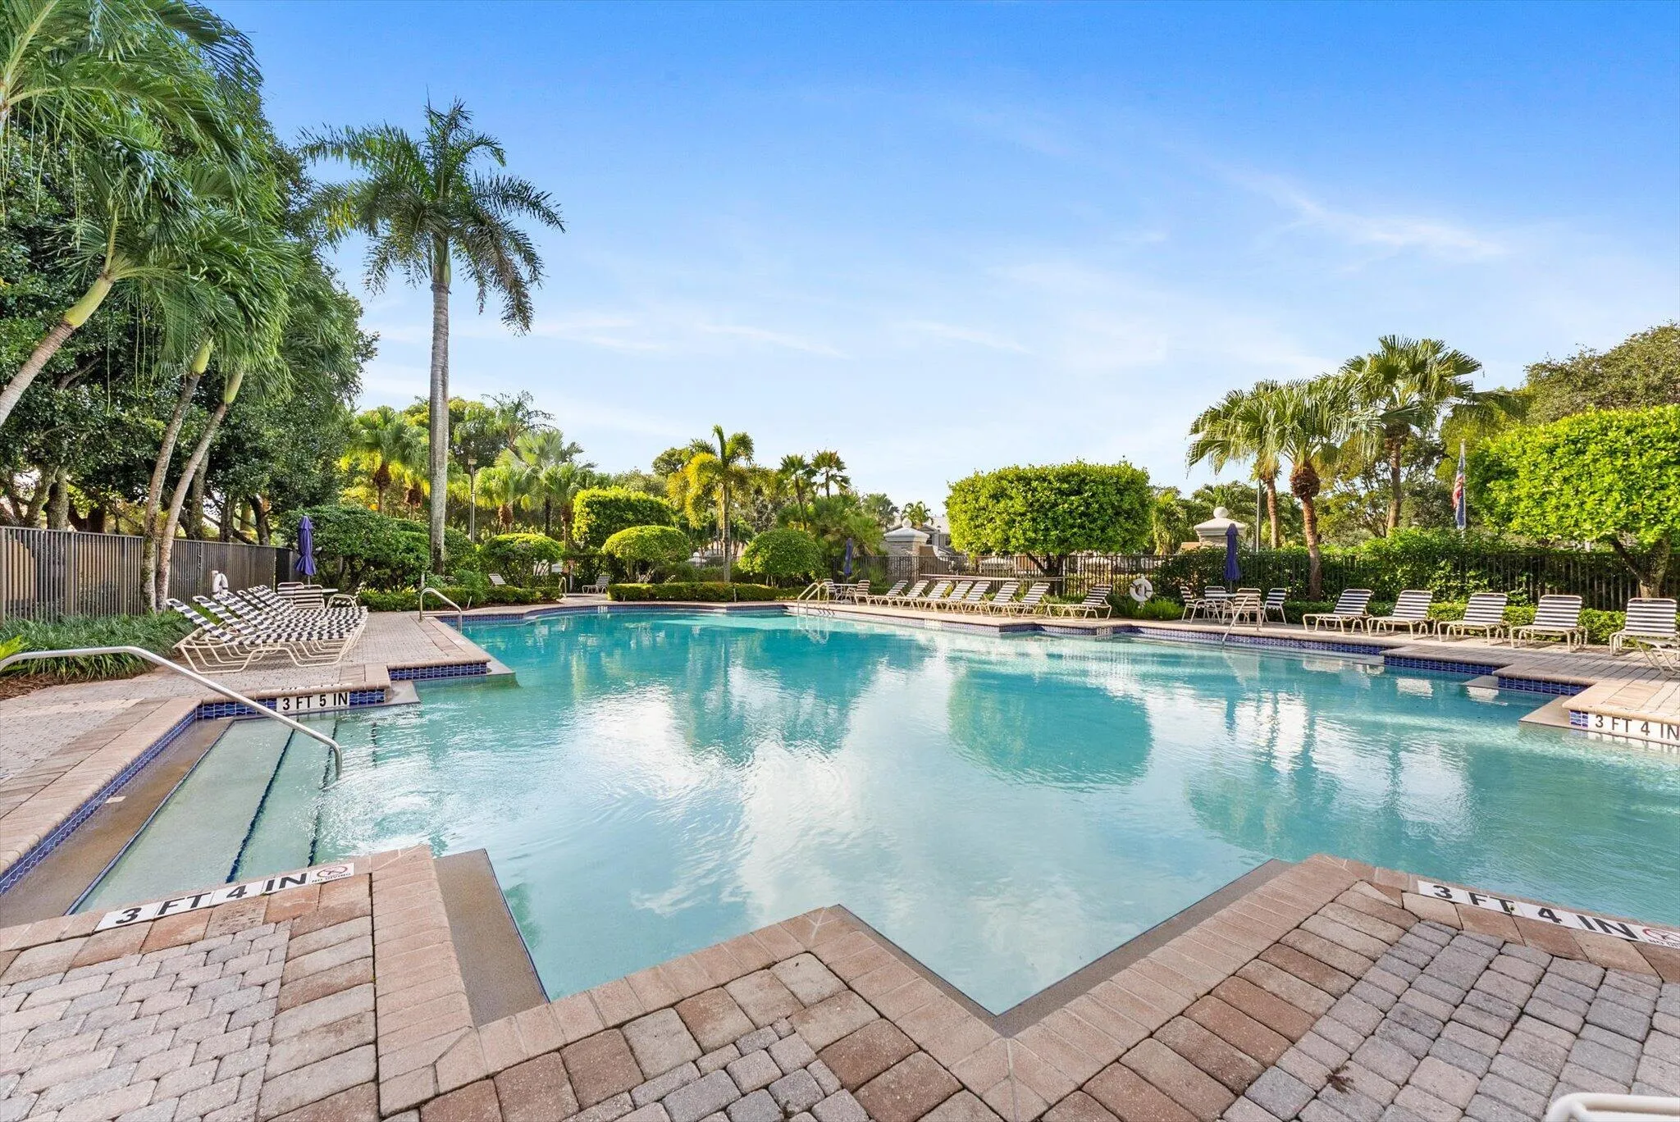
  • Swimming Pool: Association
  • Heating System: Central, Radiant
  • Cooling System: Central Air, Ceiling Fan(s)
  • Fence: Fenced, Back Yard
  • Pet Policy: Number Limit, Yes, Breed Restrictions, Pet Restrictions
  • Security: Smoke Detector(s), Security Gate, Gated Community, Security System, Gated with Guard
  • Patio: Balcony, Patio, Porch, Screened, Covered
  • Parking: Driveway, Garage, Garage Door Opener, Attached, Electric Vehicle Charging Station(s), Paver Block, See Remarks

Appliances

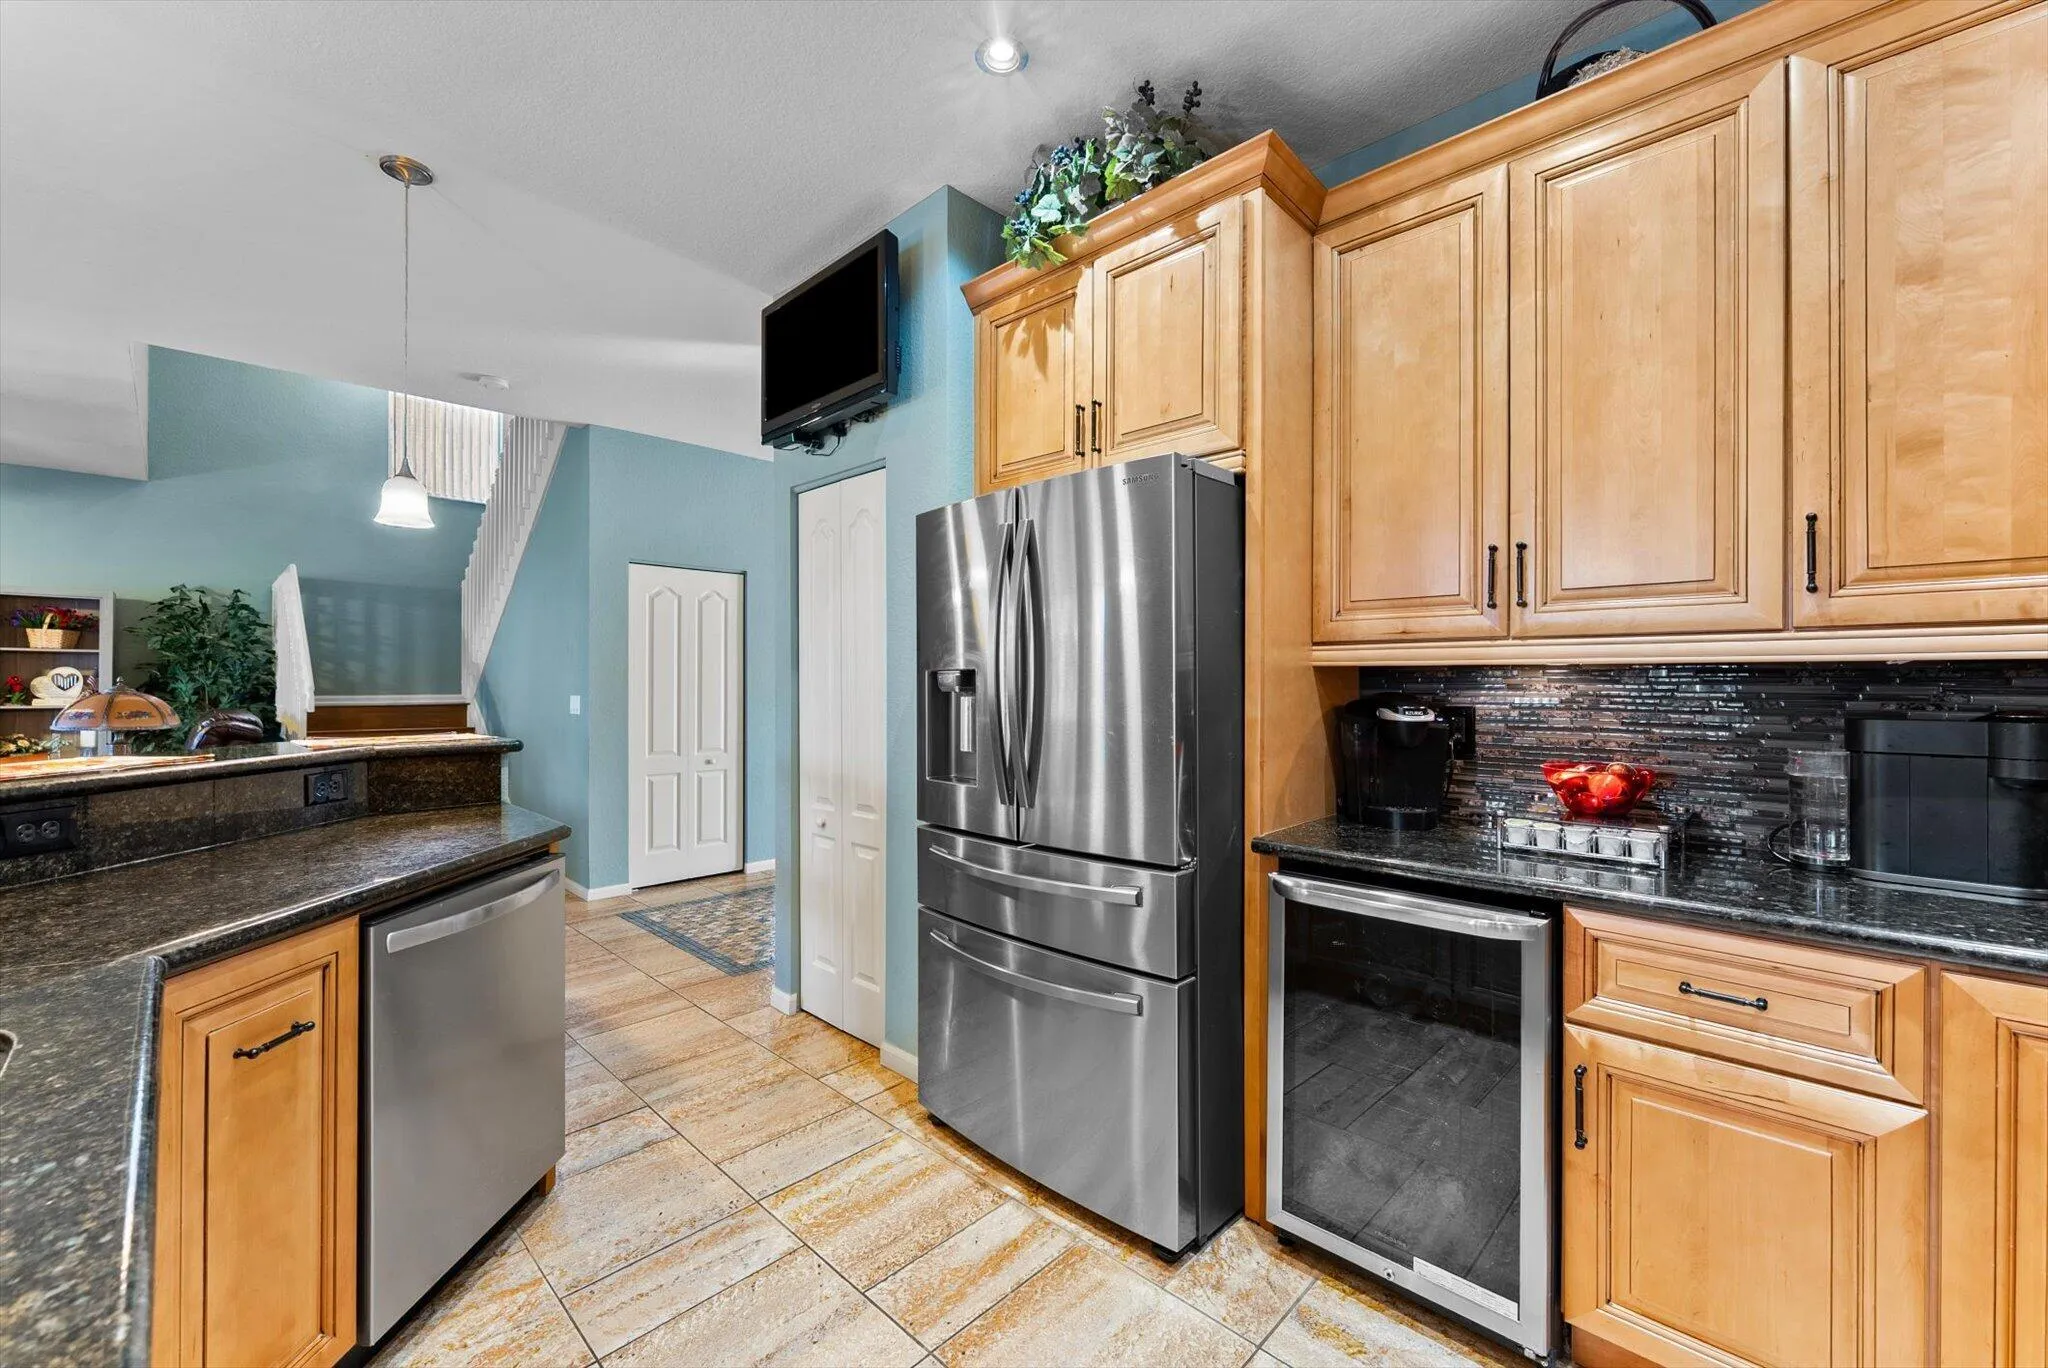
  • Appliances: Dryer, Dishwasher, Microwave, Refrigerator, Washer, Disposal, Ice Maker, Gas Range, Cooktop, Range, Gas Cooktop, Wine Refrigerator

Address Map

  • Country: US
  • State: FL
  • County: Palm Beach
  • City: Royal Palm Beach
  • Subdivision: ANTHONY GROVES PH 2
  • Zipcode: 33414
  • Street: BERENGER
  • Street Number: 143
  • Street Suffix: Walk
  • Floor Number: 0
  • Longitude: W81° 47' 14.8''
  • Latitude: N26° 40' 17.8''
  • Directions: West on Southern Blvd, South on 441, West on Victoria Groves Blvd, Right on Berenger Walk to the property on your right.
  • MLS Area: 5570

MLS Addon

  • Accessibility Features: No
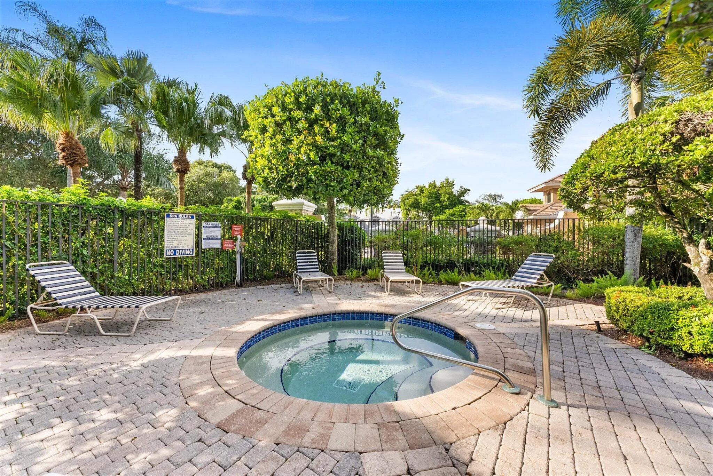
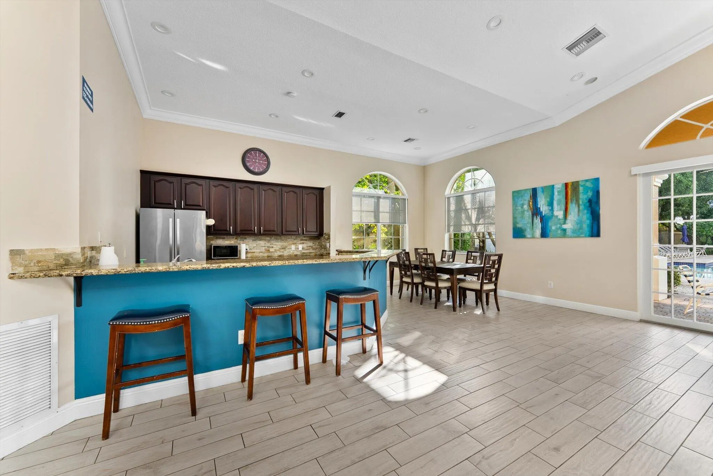
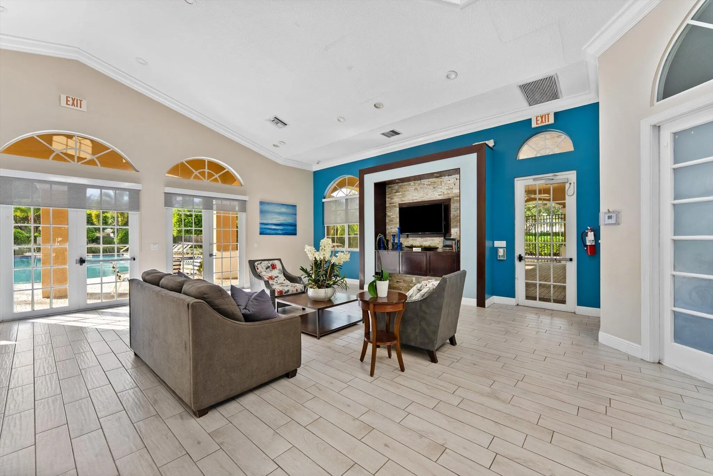
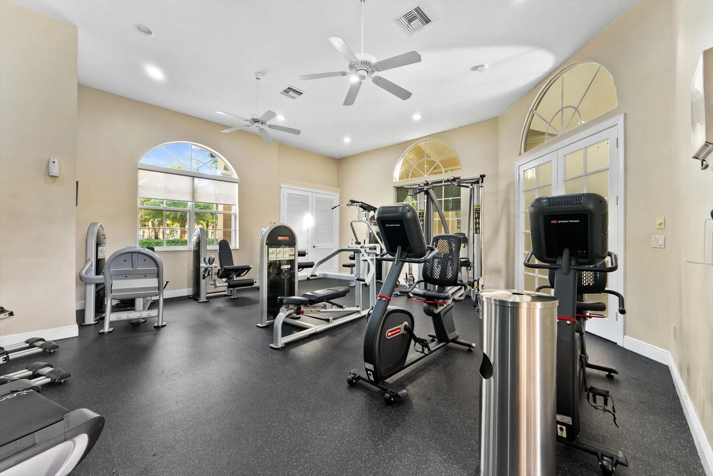
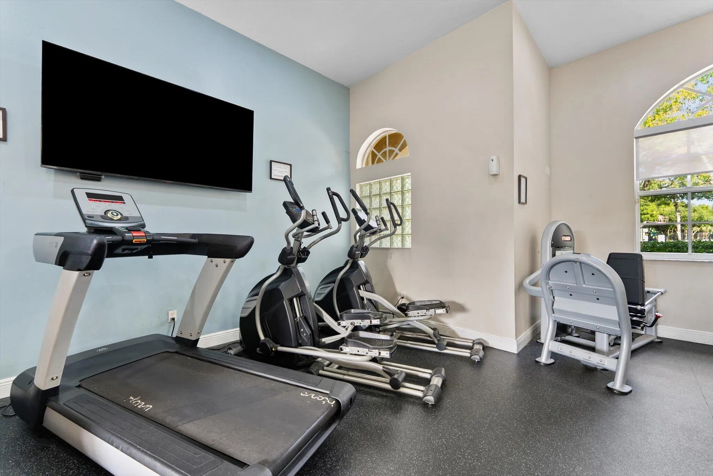
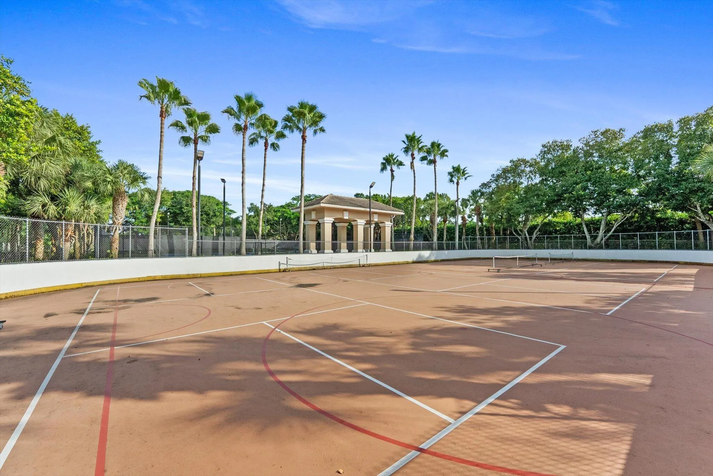
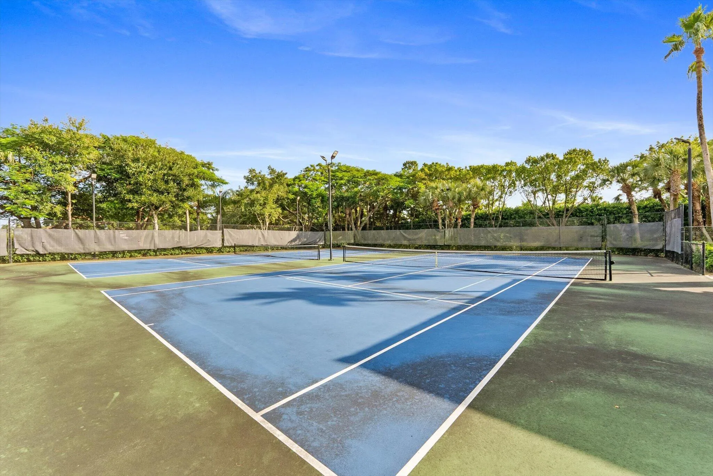
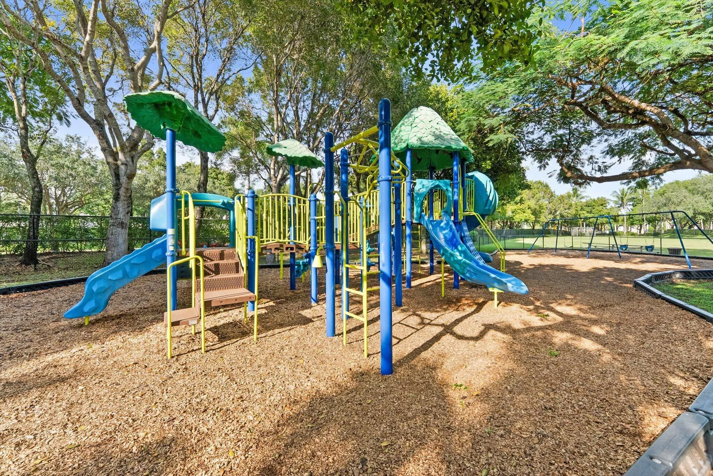
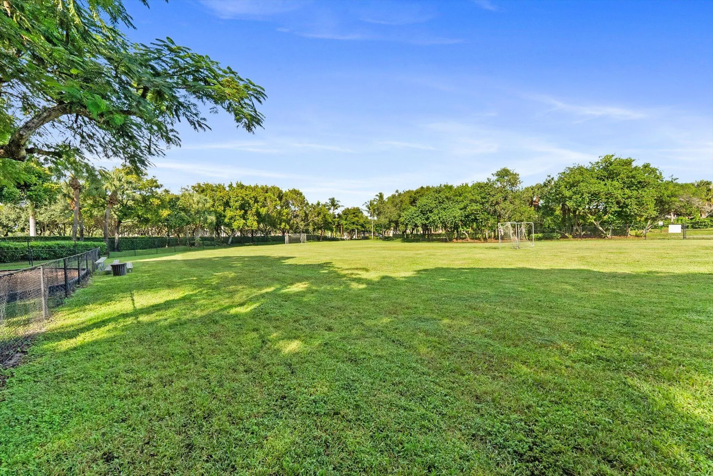
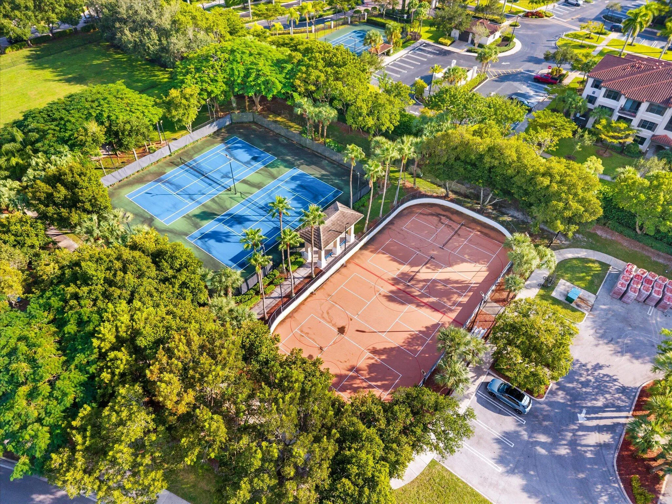
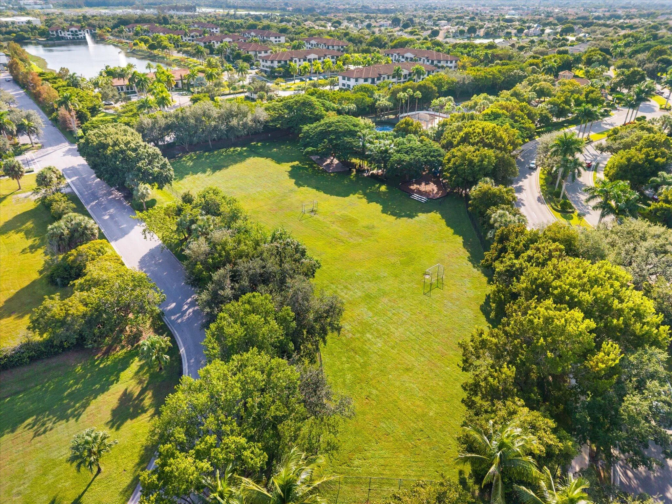
  • Association Amenities: Clubhouse, Fitness Center, Pool, Tennis Court(s), Playground, Spa/Hot Tub, Security, Pickleball, Gated, Park
  • Association Fee: $388
  • Association Fee Frequency: Monthly
  • Association Fee Includes: Common Areas, Internet, Security, Maintenance Grounds, Cable TV, Recreation Facilities
  • Carport Spaces:
  • Close Date:
  • Close Price: $0
  • Community Features: Gated, Home Owners Association
  • Development Status: New Construction
  • Elementary School: Everglades (Palm Beach)
  • Exterior Features: Balcony, Barbecue, Outdoor Living Area
  • Fireplaces Total: 0
  • Flooring: Ceramic Tile, Tile
  • Garage Spaces: 2
  • High School: Palm Beach Central
  • Insurance Expense: $0
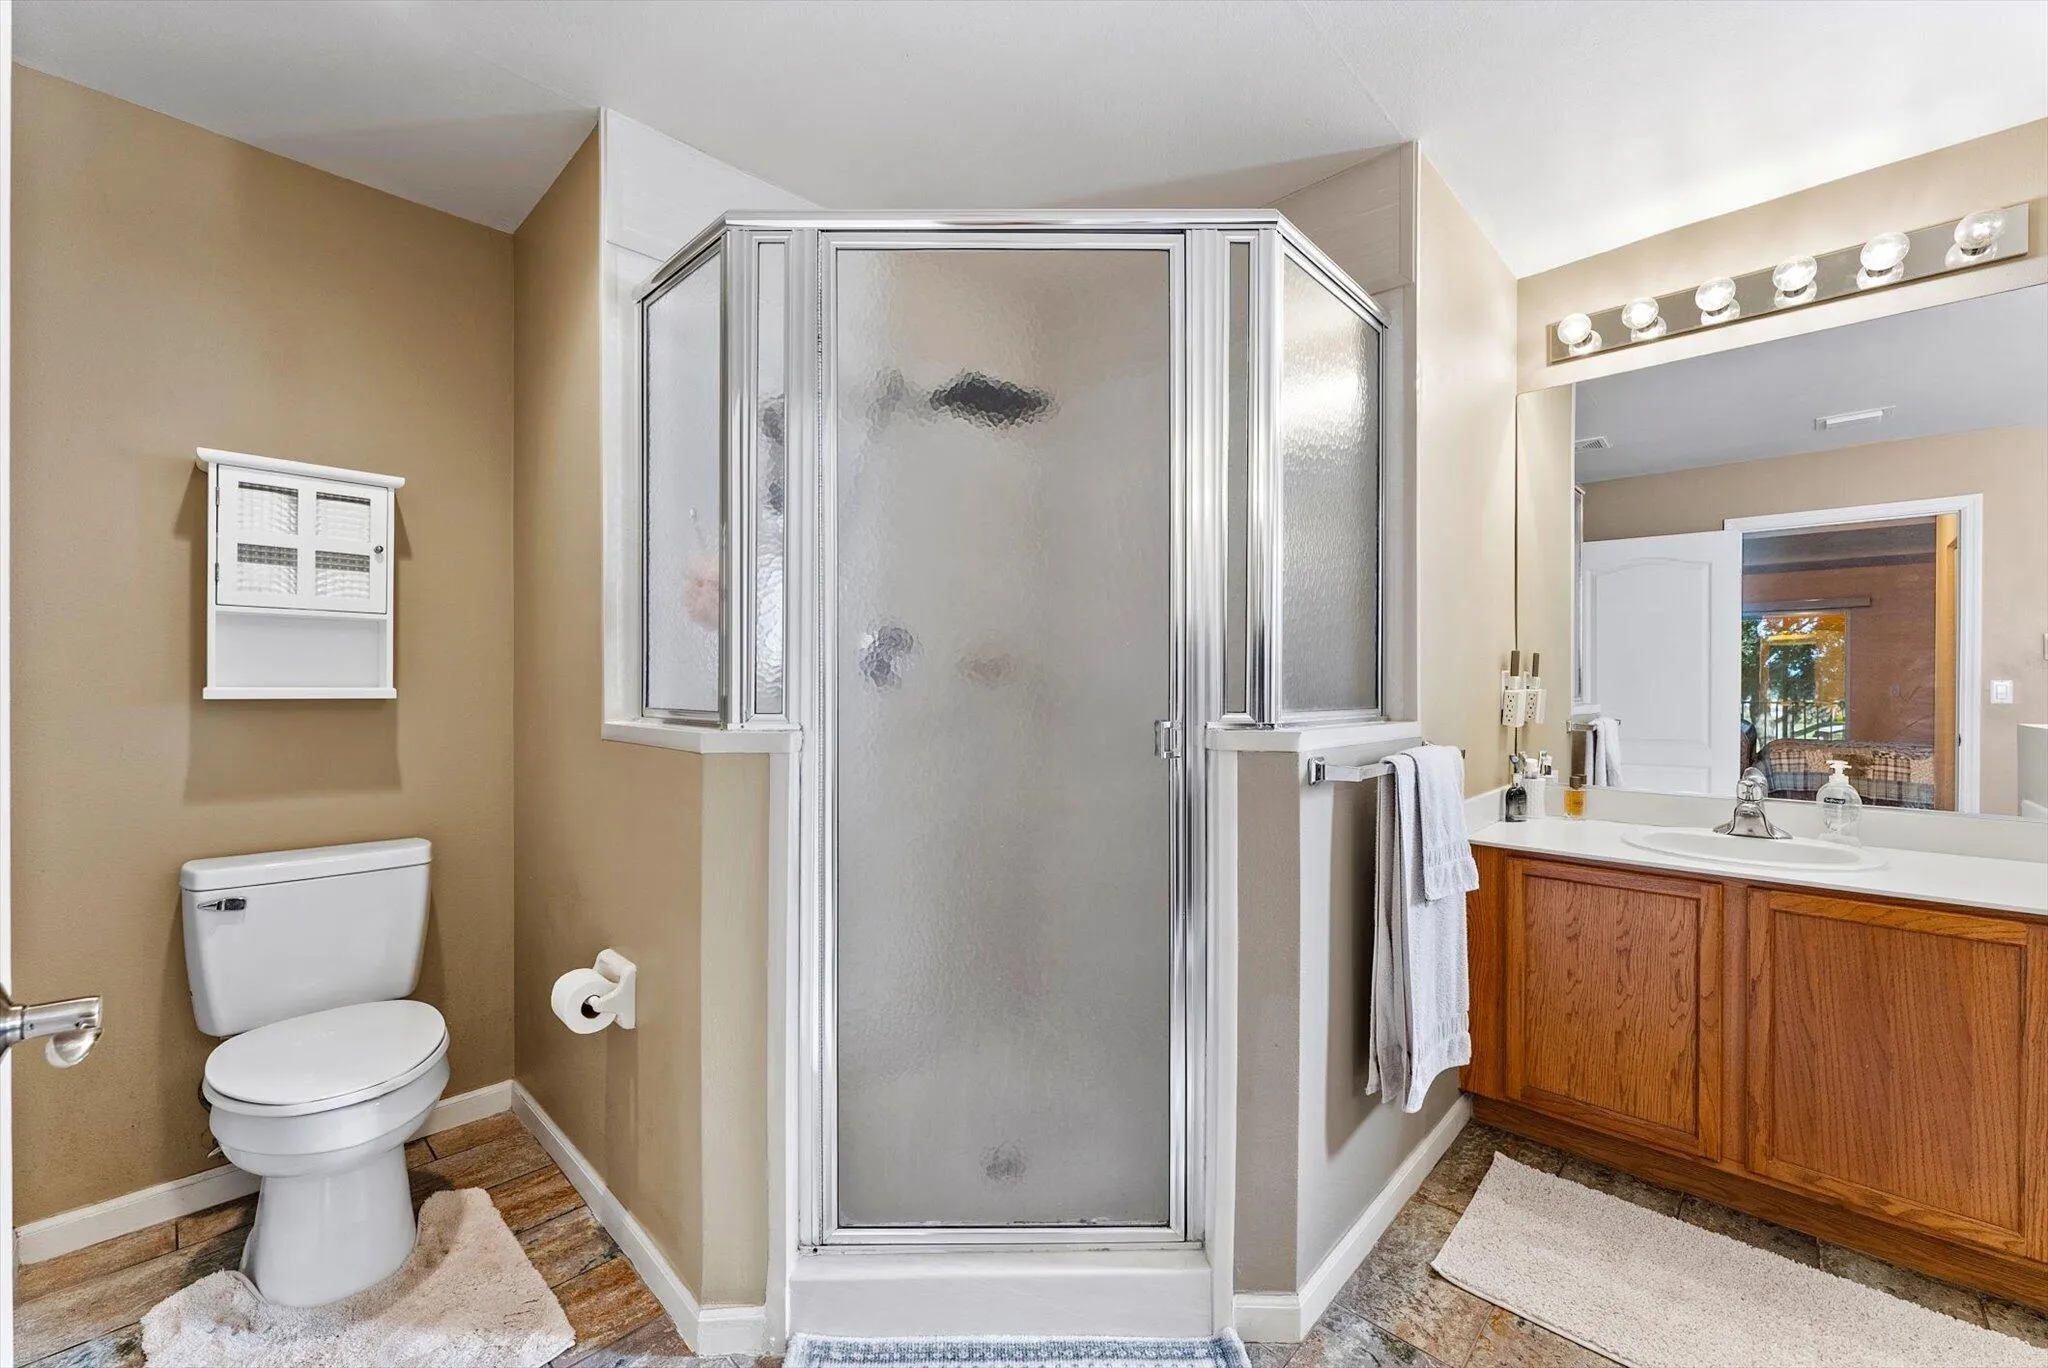
  • Interior Features: Dual Sinks, Sitting Area in Primary, Upper Level Primary, Closet Cabinetry, Entrance Foyer, Eat-in Kitchen, Walk-In Closet(s), Kitchen Island, High Ceilings, Pantry, Separate Shower, Dining Area, Separate/Formal Dining Room, Bathtub, Soaking Tub
  • Laundry Features: Inside, Laundry Room, Electric Dryer Hookup, Gas Dryer Hookup
  • Levels: Two
  • Listing Terms: Cash, FHA, VA Loan
  • Lot Features: < 1/4 Acre, Sprinkler System, Zero Lot Line
  • Middle Or Junior School: Emerald Cove
  • New Taxes Expense: $0
  • Road Frontage Type: City Street
  • Stories: 2
  • Stories Total: 2
  • Tax Annual Amount: $9,047
  • Tax Year: 2026
  • Utilities: Natural Gas Available, Sewer Connected, Cable Connected
  • Window Features: Shutters
  • Zoning: RMU (city)

Location

Listing Updated: 2026-11-14 01:53:03
  • Property Type : Single Family
  • Property Sub Type : Single Family Residence
  • Listing Type : For Sale
  • Listing ID : B26099209
  • Price : $629,900
  • View : Bay, Intercoastal, Ocean, River, Water
  • Bedrooms : 5
  • Bathrooms : 3
  • Full Bathrooms : 2
  • Half Bathrooms : 1
  • Square Footage : 2,673 Sqft
  • Year Built : 2004
  • Lot Area : 0.12 Acre
  • Listing Status : Active
  • Days On Market : 6
Contact Agent
Required
Required
Required
By proceeding, you consent to receive calls and texts at the number you provided, including marketing by autodialer and prerecorded and artificial voice, and ettmail, about your inquiry and other home-related matters, but not as a condition of any purchase.

Similar Single Family