• Share

5934 NW HAMMOCK DALE Way, Port St Lucie, Florida 34987

Active For Sale
$379,723
  • Beds 2
  • Baths 2
  • Sq Ft 1,572 Sqft
  • Visits: 1 in 2 days

Description

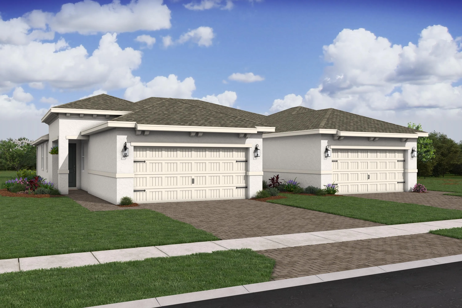
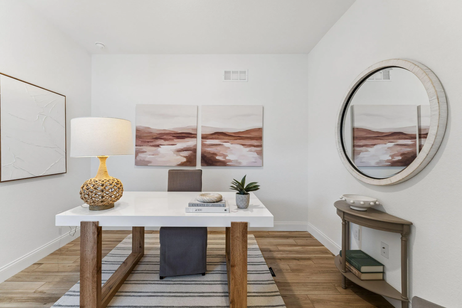
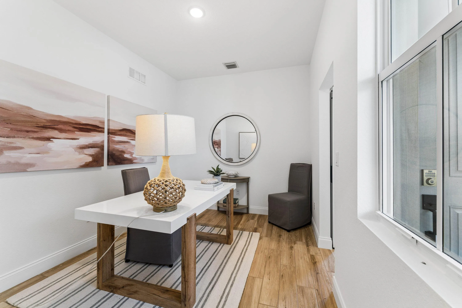
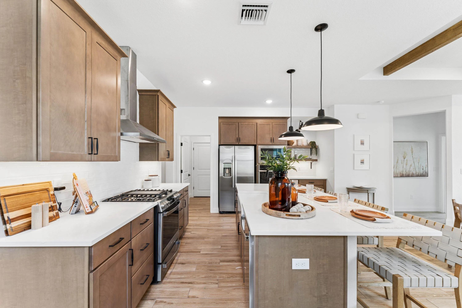
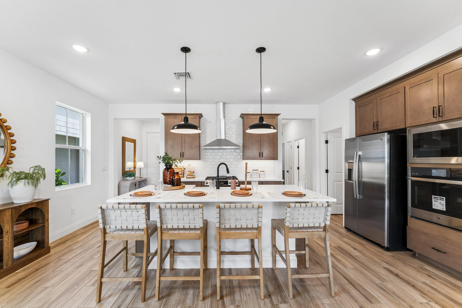
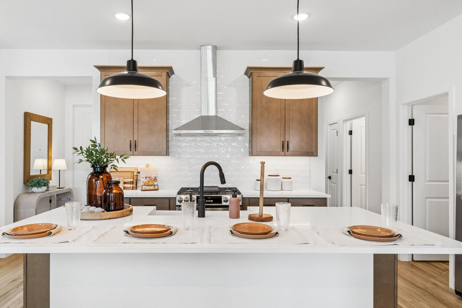
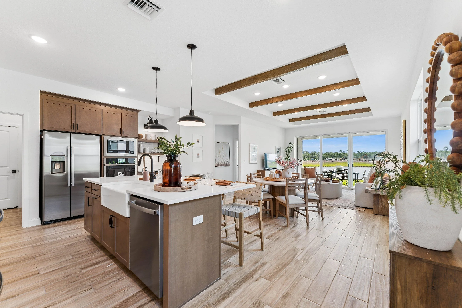
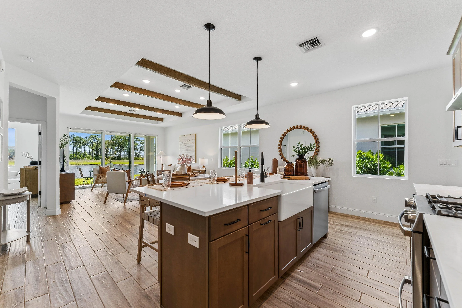
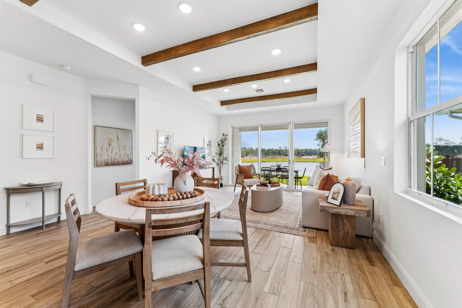
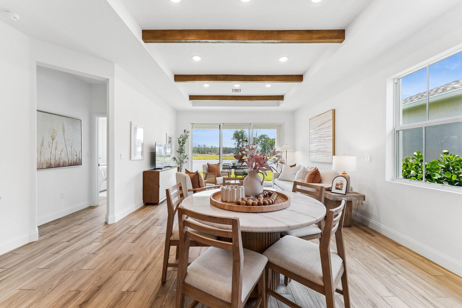
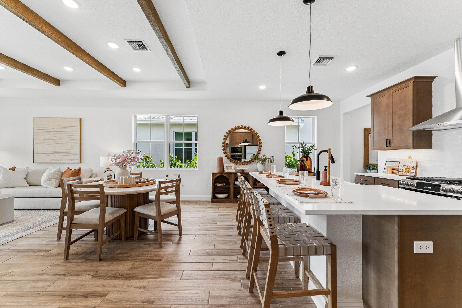
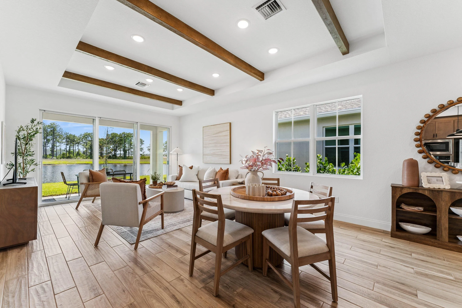
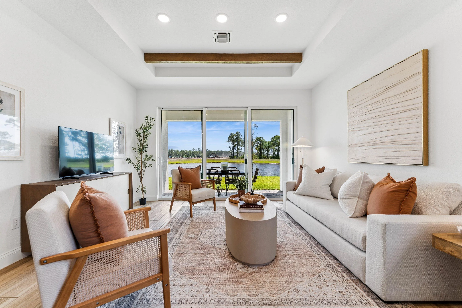
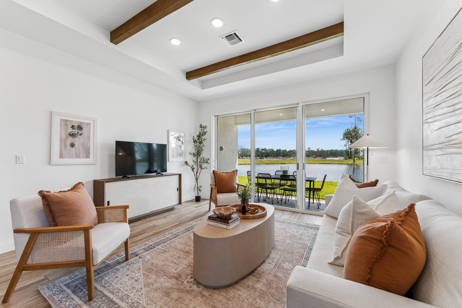
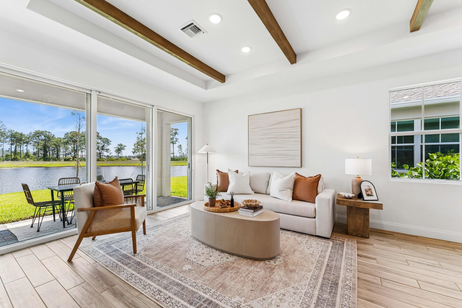
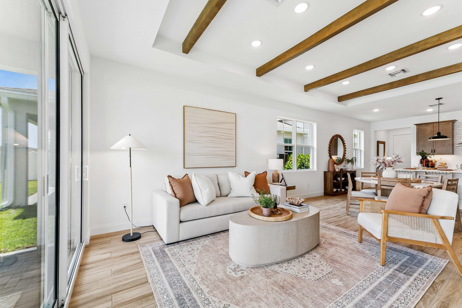
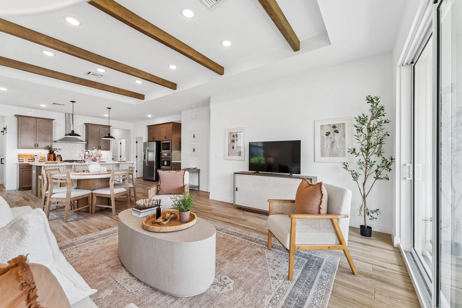
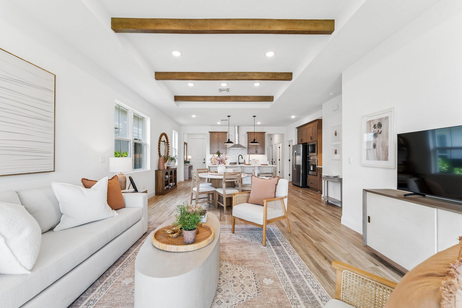
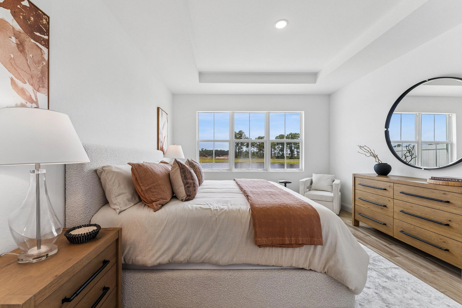
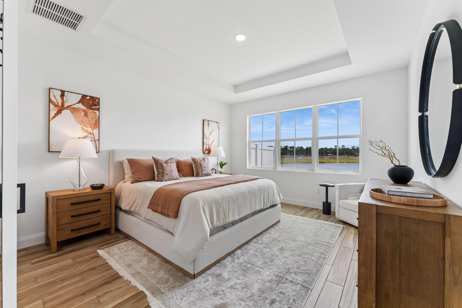
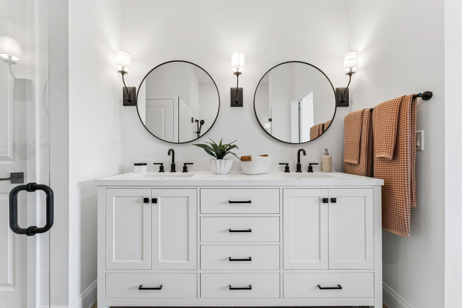
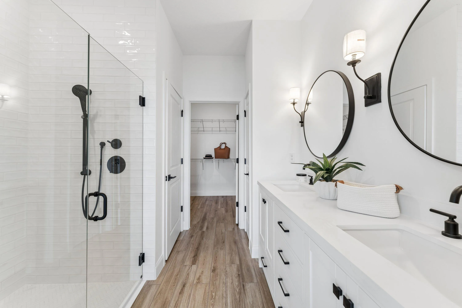
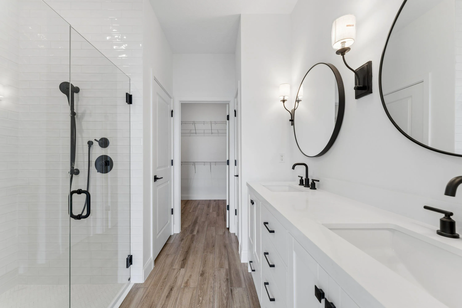
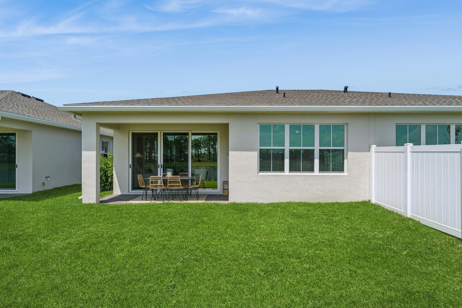
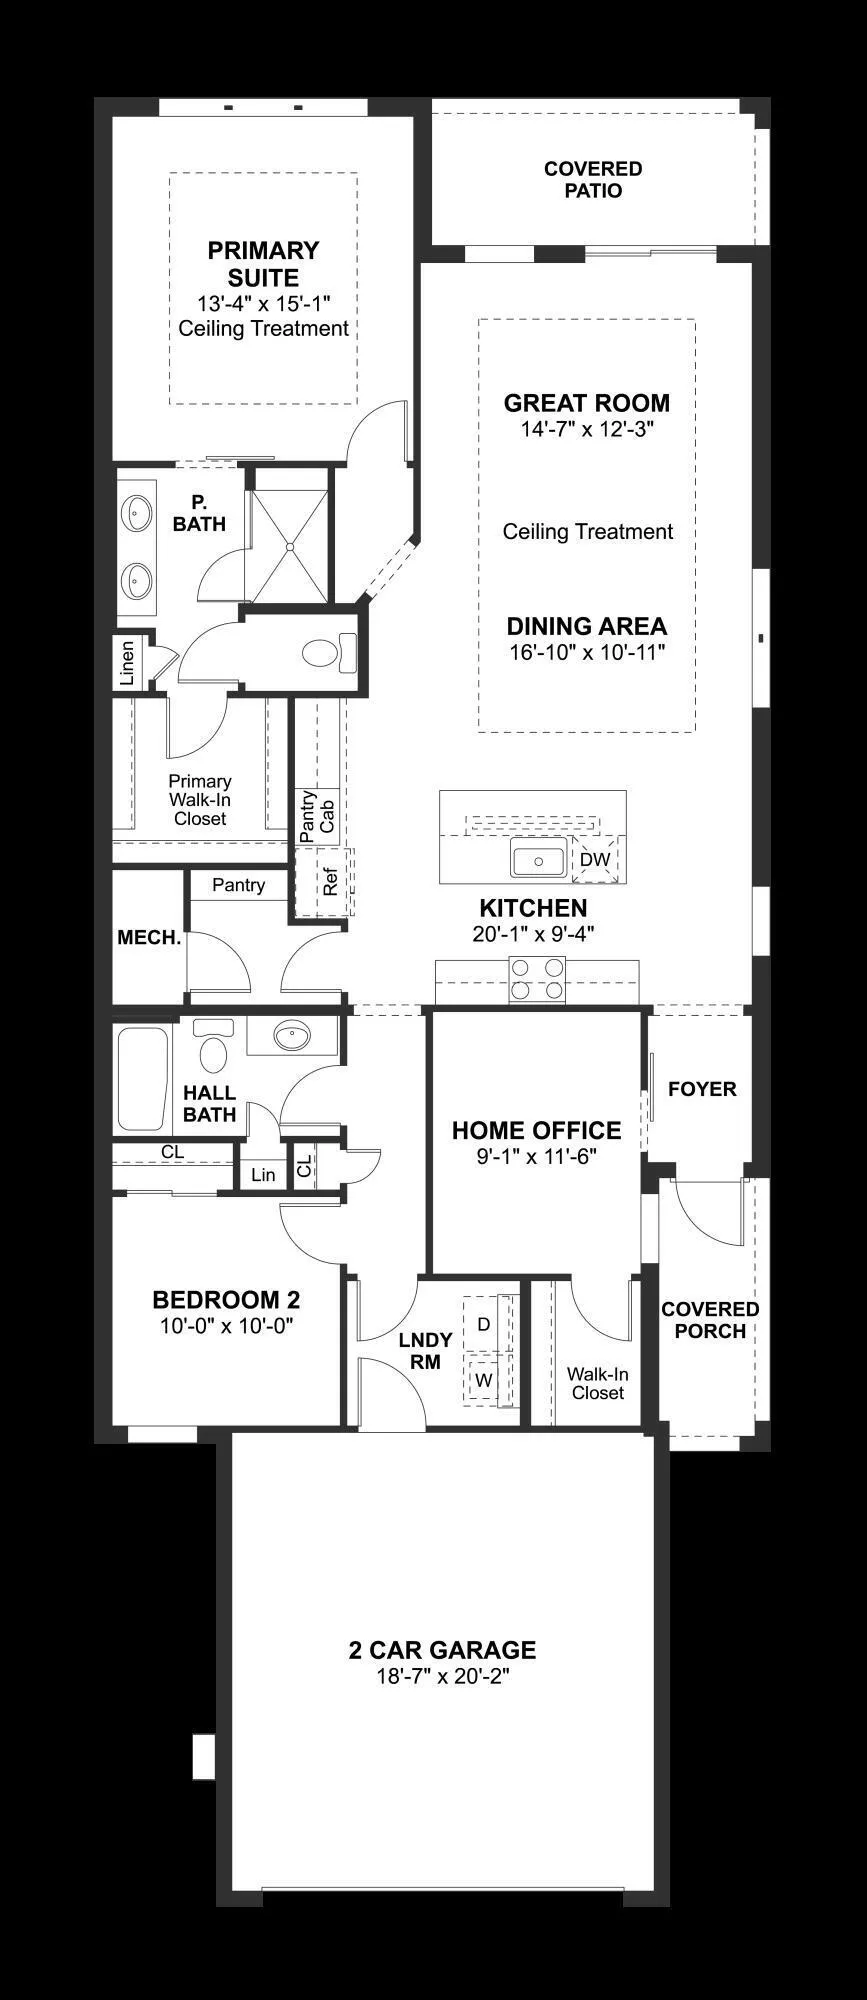
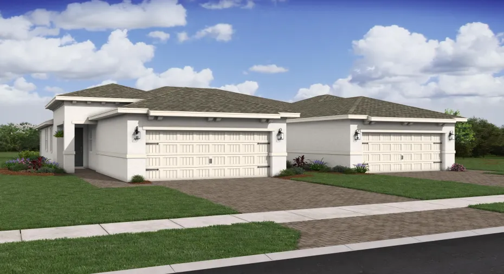
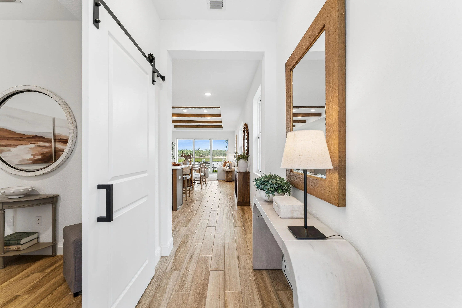
Discover the Spring Lake IV, a rustic-inspired villa nestled against a serene preserve in an amenity-rich 55+ active adult community. Styled in our designer-curated Farmhouse Look, this inviting home features porcelain tile flooring throughout and a beautifully appointed chef-inspired kitchen with Winstead Birch Quill cabinetry, floating shelves, quartz countertops and a sprawling island. A gas range, built-in oven and stainless steel range hood complete this stylish and functional space. The open-concept dining area and spacious great room create a welcoming setting for everyday living and entertaining, while the covered patio offers a peaceful retreat overlooking the preserve. The bright and inviting primary suite features triple windows and thoughtfully selected finishes, while a private home office provides a dedicated space for working, reading or studying. Blending rustic character, modern conveniences and tranquil natural surroundings, the Spring Lake IV offers an exceptional place to enjoy the best of Florida living.

Features

  • Heating System: Central, Electric
  • Cooling System: Electric, Central Air
  • Pet Policy: Number Limit, Yes
  • Security: Smoke Detector(s), Gated Community
  • Patio: Patio, Covered
  • Parking: Garage, Garage Door Opener, Attached
  • Furnished: Unfurnished

Appliances

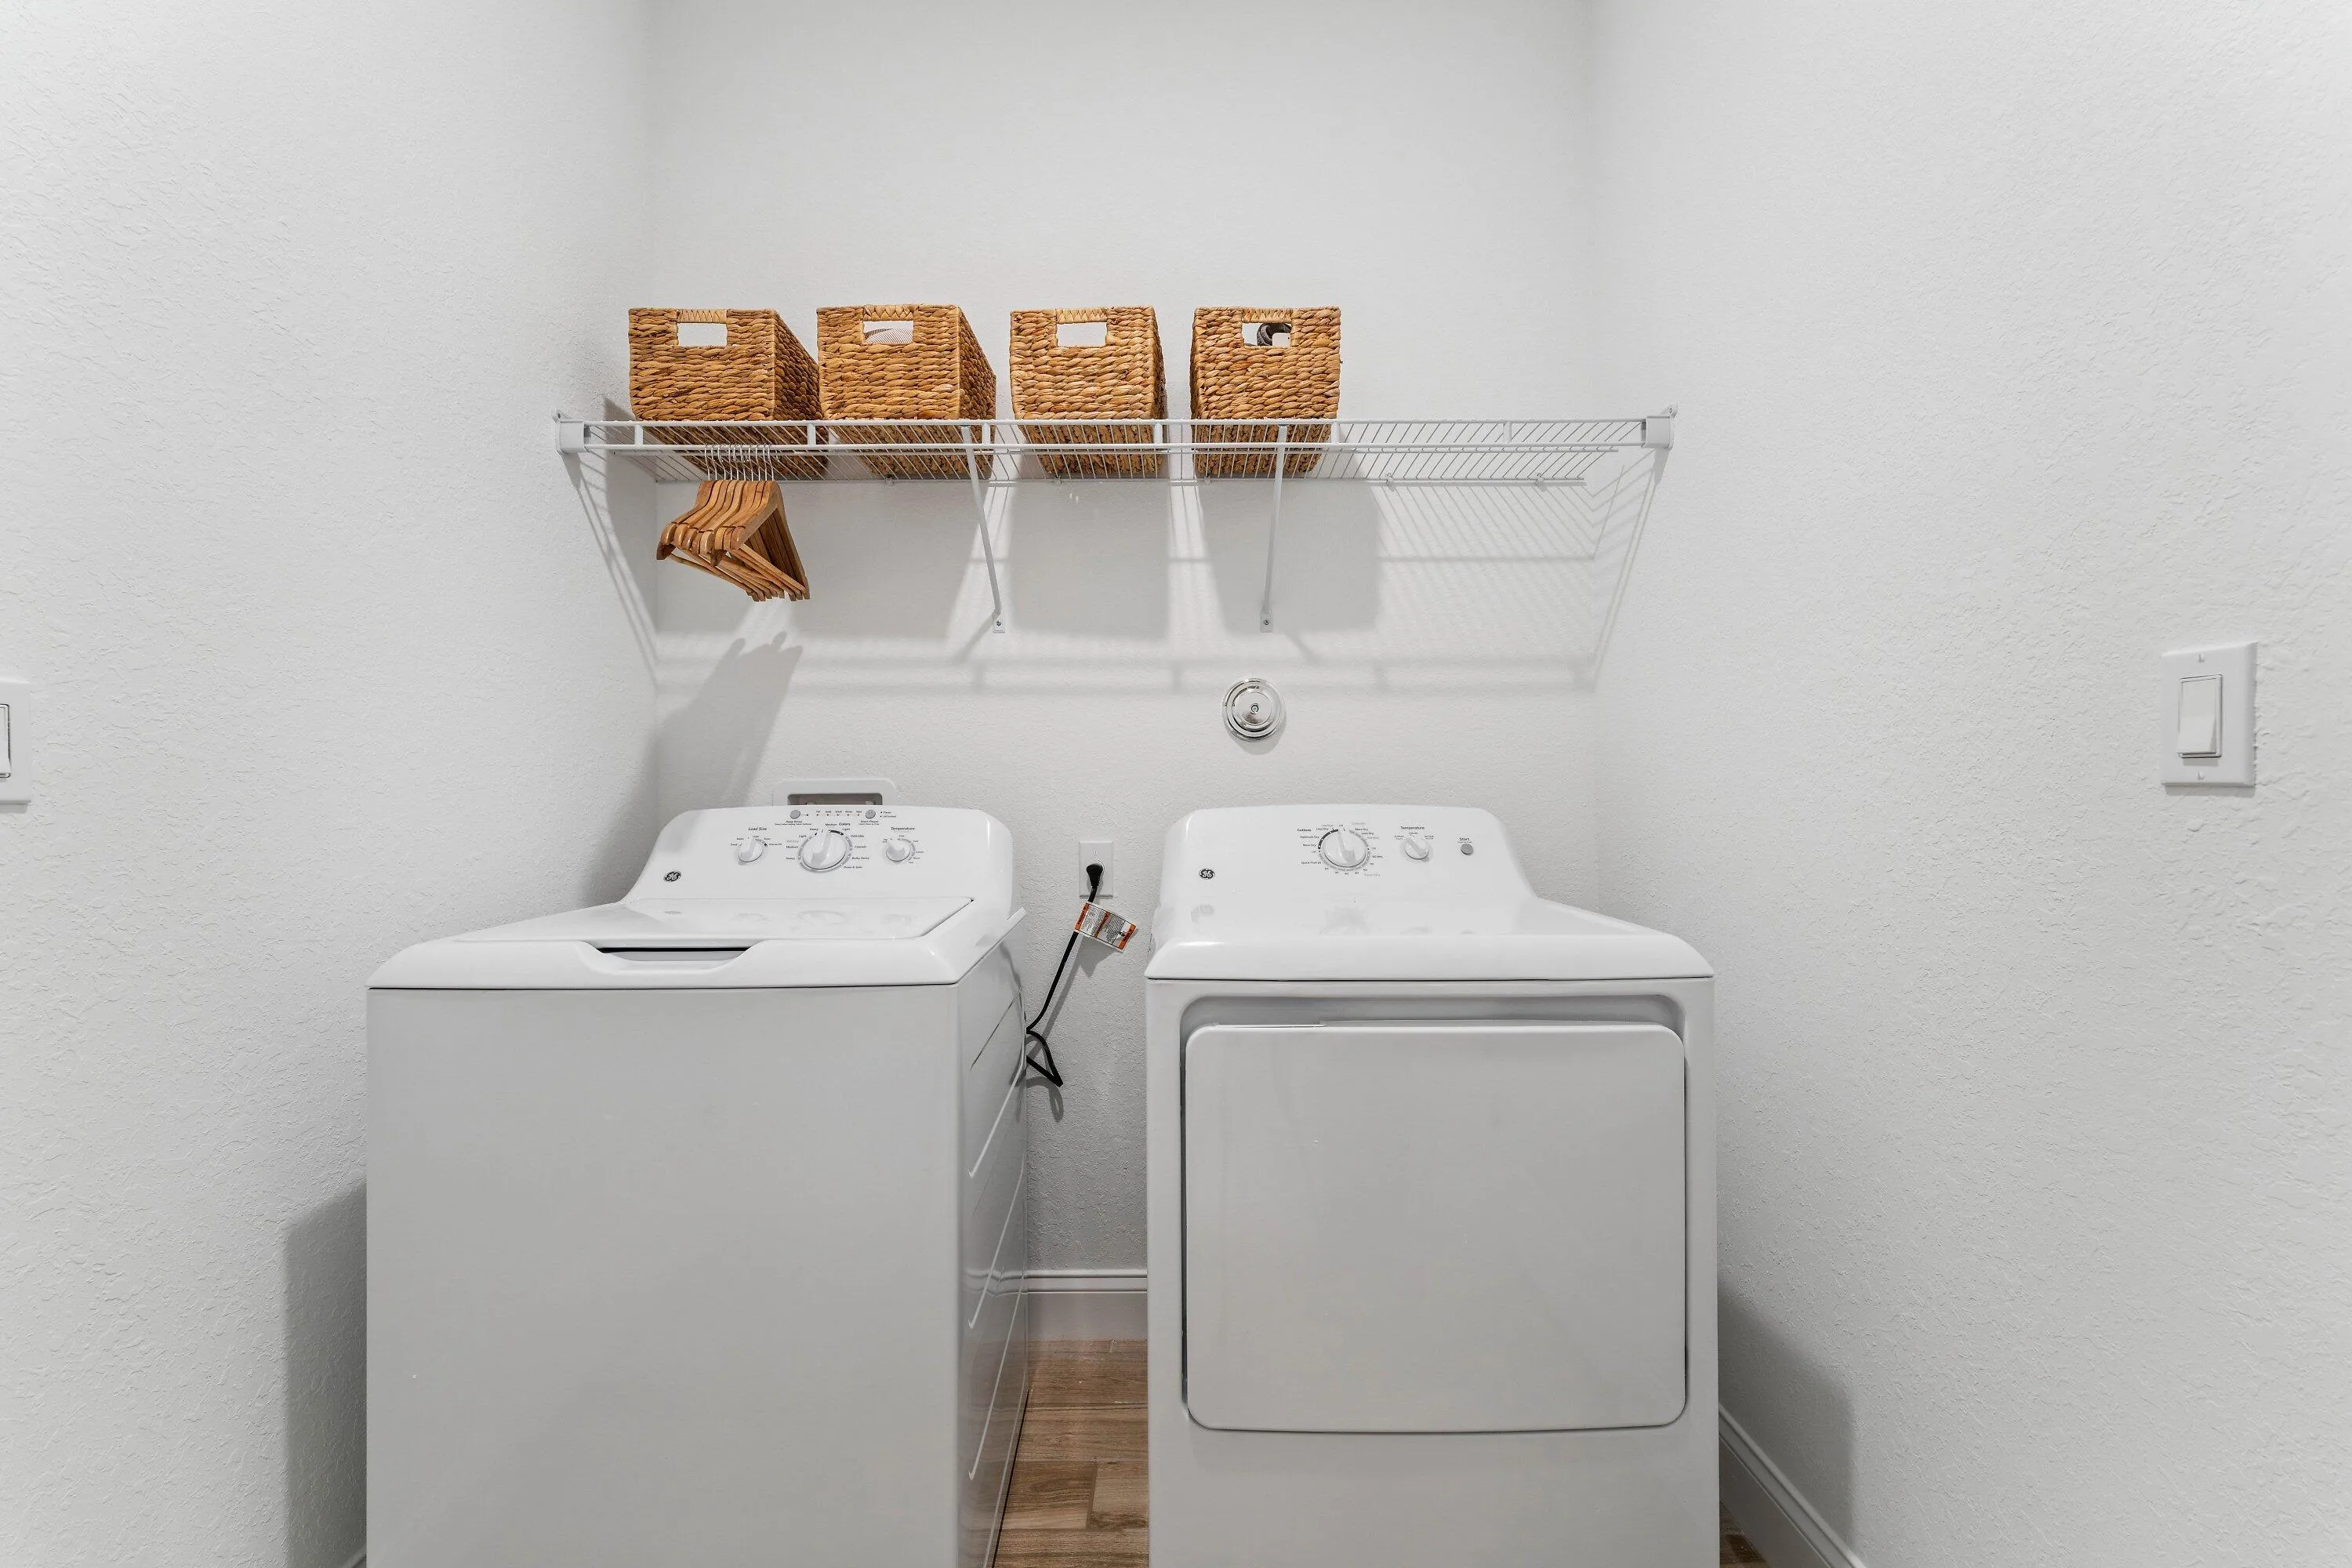
  • Appliances: Dryer, Dishwasher, Microwave, Refrigerator, Washer, Disposal, Ice Maker, Gas Range, Gas Water Heater, Freezer, Water Heater

Address Map

  • Country: US
  • State: FL
  • County: St Lucie
  • City: Port St Lucie
  • Subdivision: Four Seasons at Wylder
  • Zipcode: 34987
  • Street: HAMMOCK DALE
  • Street Number: 5934
  • Street Suffix: Way
  • Floor Number: 0
  • Longitude: W81° 34' 17.6''
  • Latitude: N27° 21' 29.9''
  • Directions: I-95 North Bound: Exit 121 St. Lucie West Blvd. Left / West 0.6 miles to Commerce Centre Drive. Right / north 3 miles to Glades Cut-off Road. Proceed straight and follow signs to FS Wylder.
  • Street Dir Prefix: NW
  • MLS Area: 7400

MLS Addon

  • Accessibility Features: No
  • Architectural Style: Ranch
  • Association Amenities: Clubhouse, Fitness Center, Tennis Court(s), Picnic Area, Spa/Hot Tub, Management, Trail(s), Cabana, Putting Green(s), Pickleball, Sidewalks, Recreation Facilities
  • Association Fee: $406
  • Association Fee Frequency: Monthly
  • Association Fee Includes: Common Areas, Maintenance Grounds, Pest Control, Cable TV
  • Carport Spaces:
  • Close Date:
  • Close Price: $0
  • Community Features: Gated, Home Owners Association, Property Manager On-Site, Street Lights
  • Development Status: New Construction
  • Elementary School: Windmill Point
  • Exterior Features: Room For Pool, Outdoor Living Area
  • Fireplaces Total: 0
  • Flooring: Ceramic Tile
  • Garage Spaces: 2
  • High School: Fort Pierce Central
  • Insurance Expense: $0
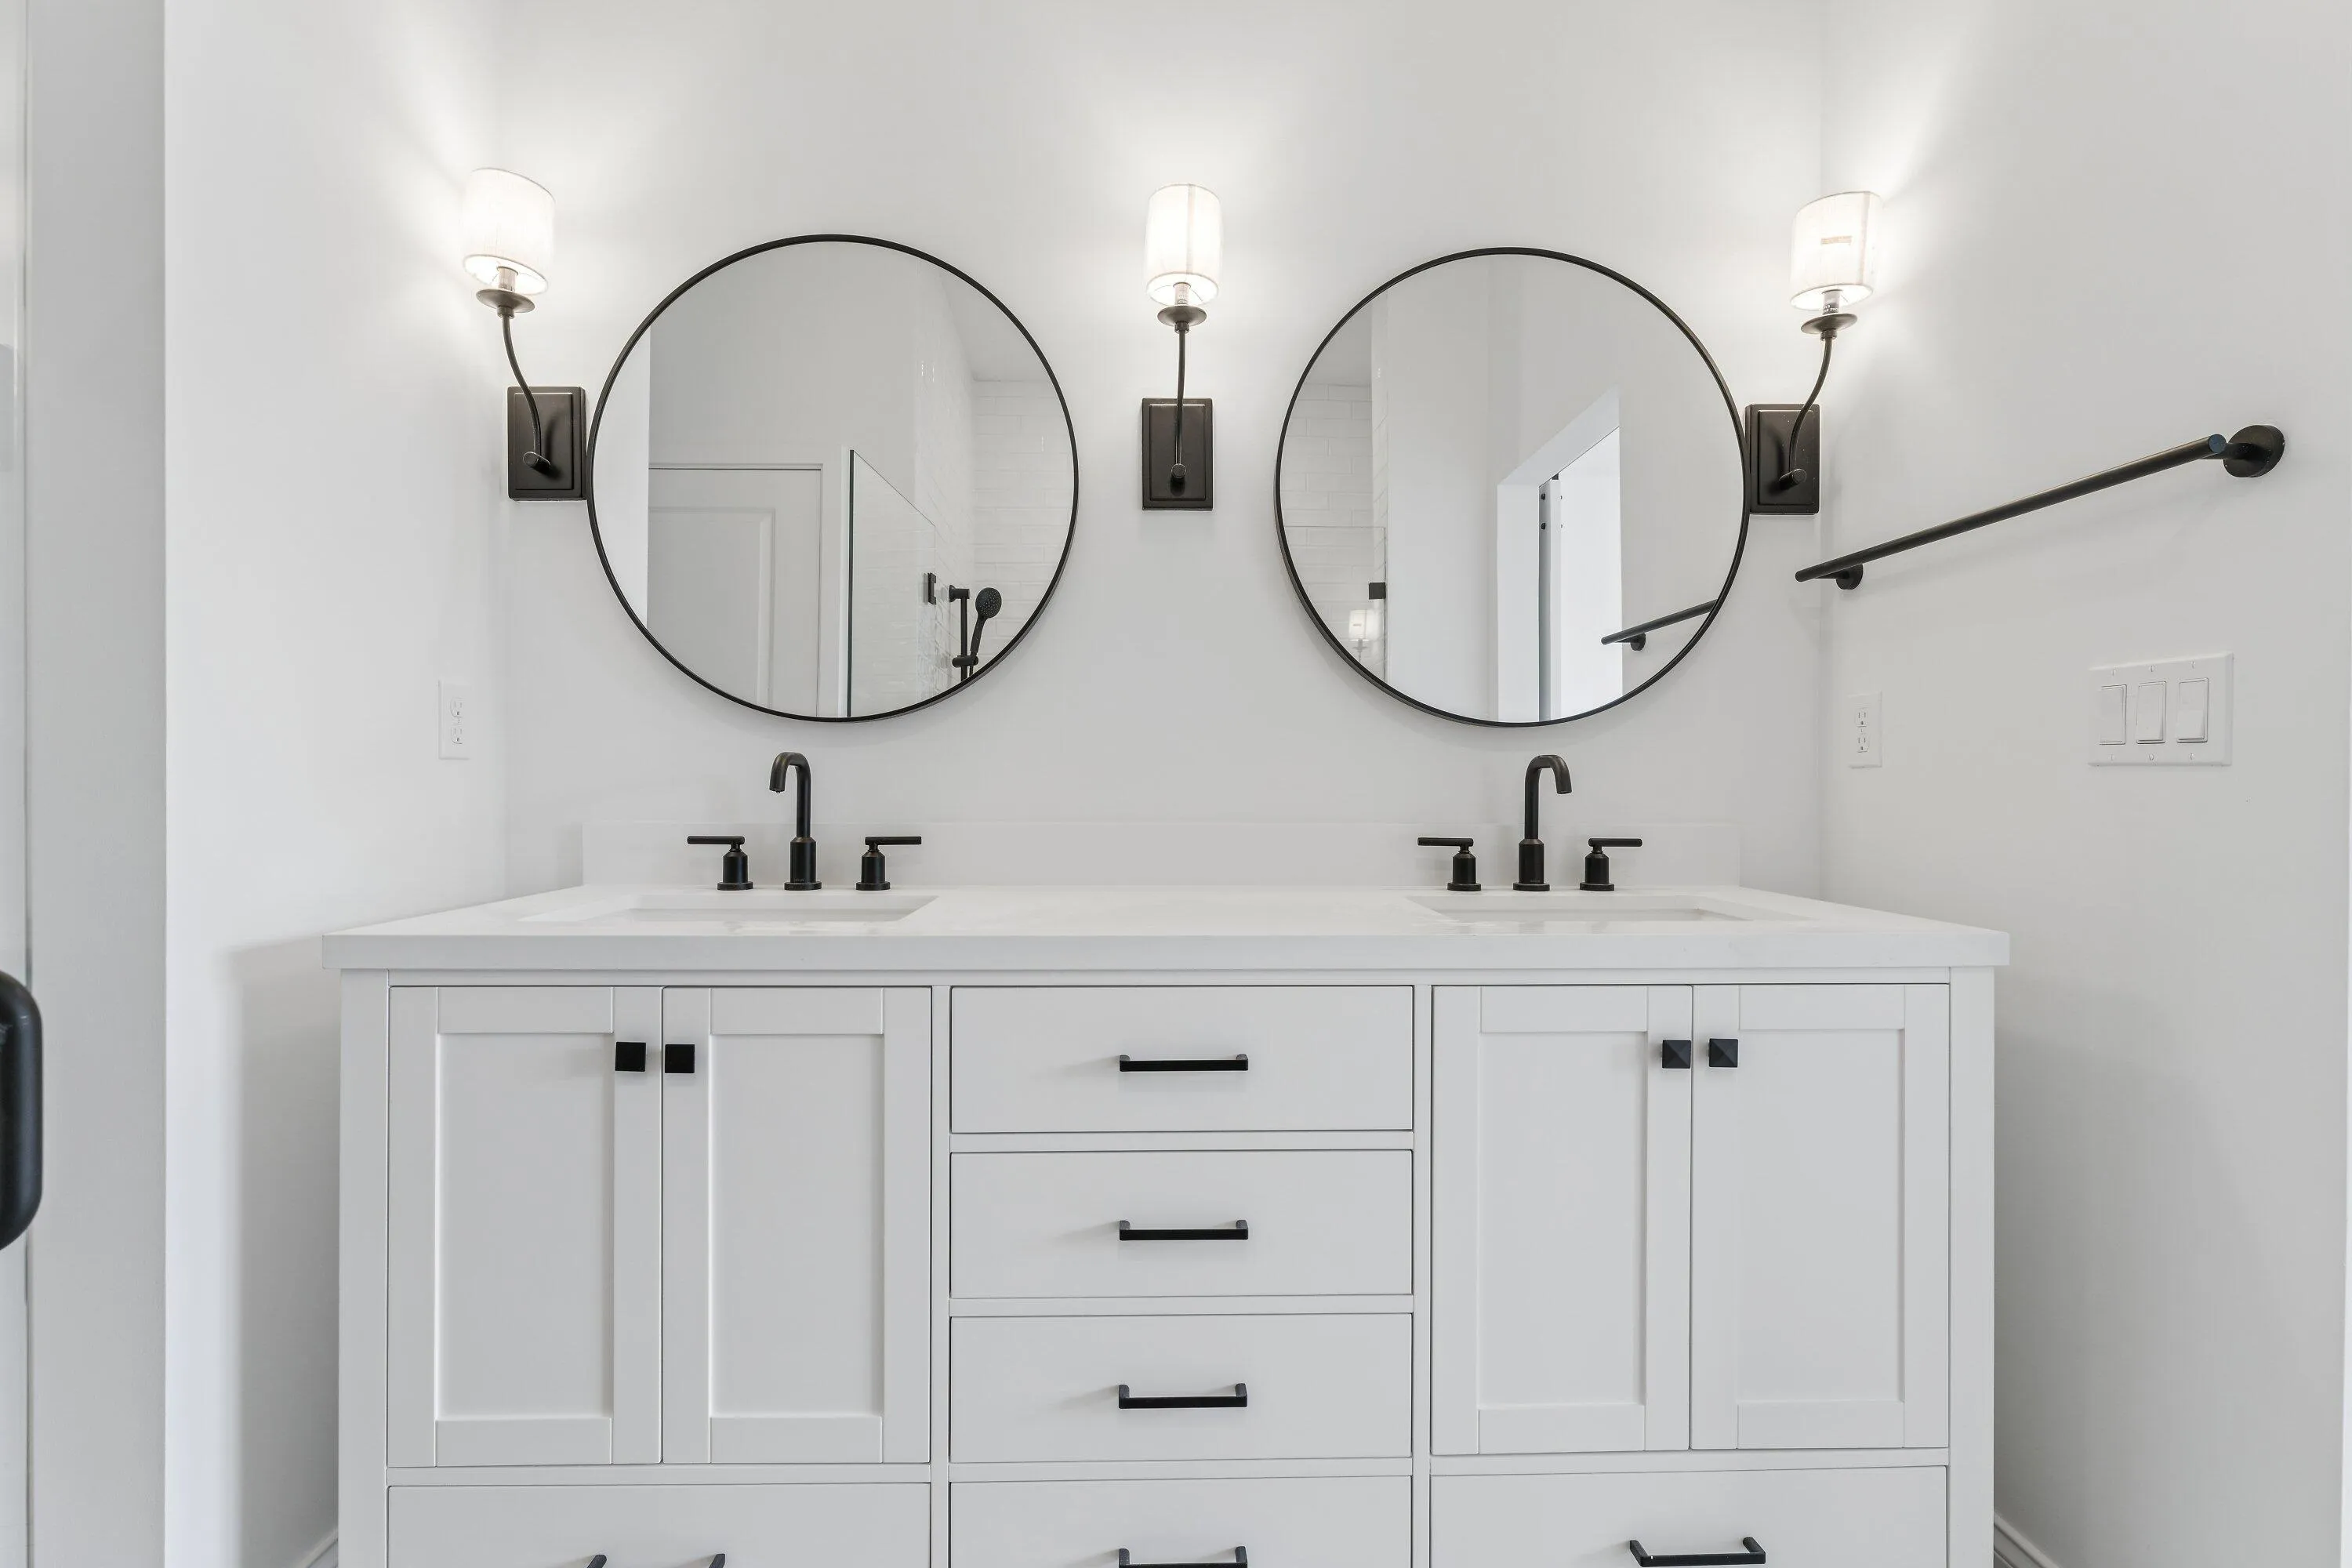
  • Interior Features: Dual Sinks, Living/Dining Room, Entrance Foyer, Walk-In Closet(s), Kitchen Island, Pantry, Split Bedrooms, Main Level Primary
  • Laundry Features: Inside, Laundry Room
  • Levels: One
  • Listing Terms: Cash, Conventional, FHA, VA Loan, Owner Will Carry
  • Lot Features: < 1/4 Acre, Sprinklers Automatic
  • Middle Or Junior School: Manatee Academy K-8
  • New Taxes Expense: $0
  • Stories: 1
  • Stories Total: 1
  • Tax Annual Amount: $2,010
  • Tax Year: 2026
  • Utilities: Cable Available, Sewer Available, Water Available, Natural Gas Available
  • Water Front Features: No
  • Window Features: Insulated Windows
  • Zoning: Planne

Location

Listing Updated: 2026-11-14 03:27:52
  • Property Type : Residential
  • Property Sub Type : Villa
  • Listing Type : For Sale
  • Listing ID : B26099676
  • Price : $379,723
  • View : Preserve
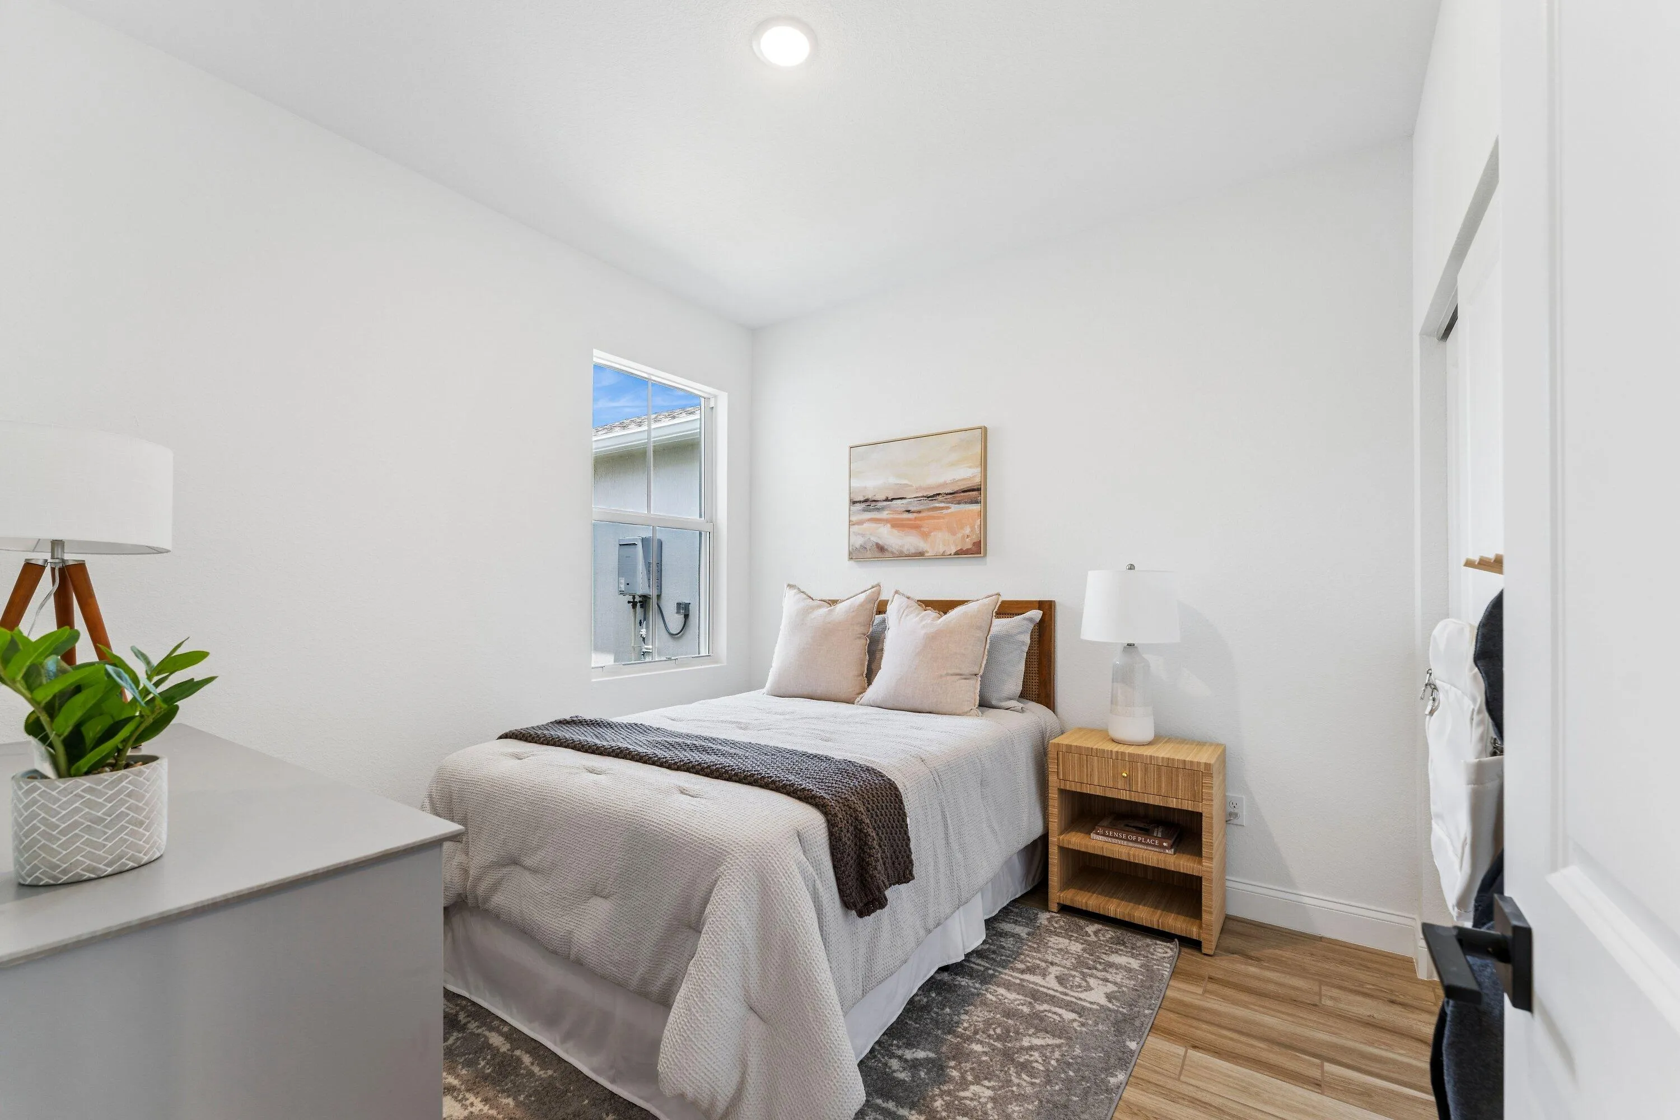
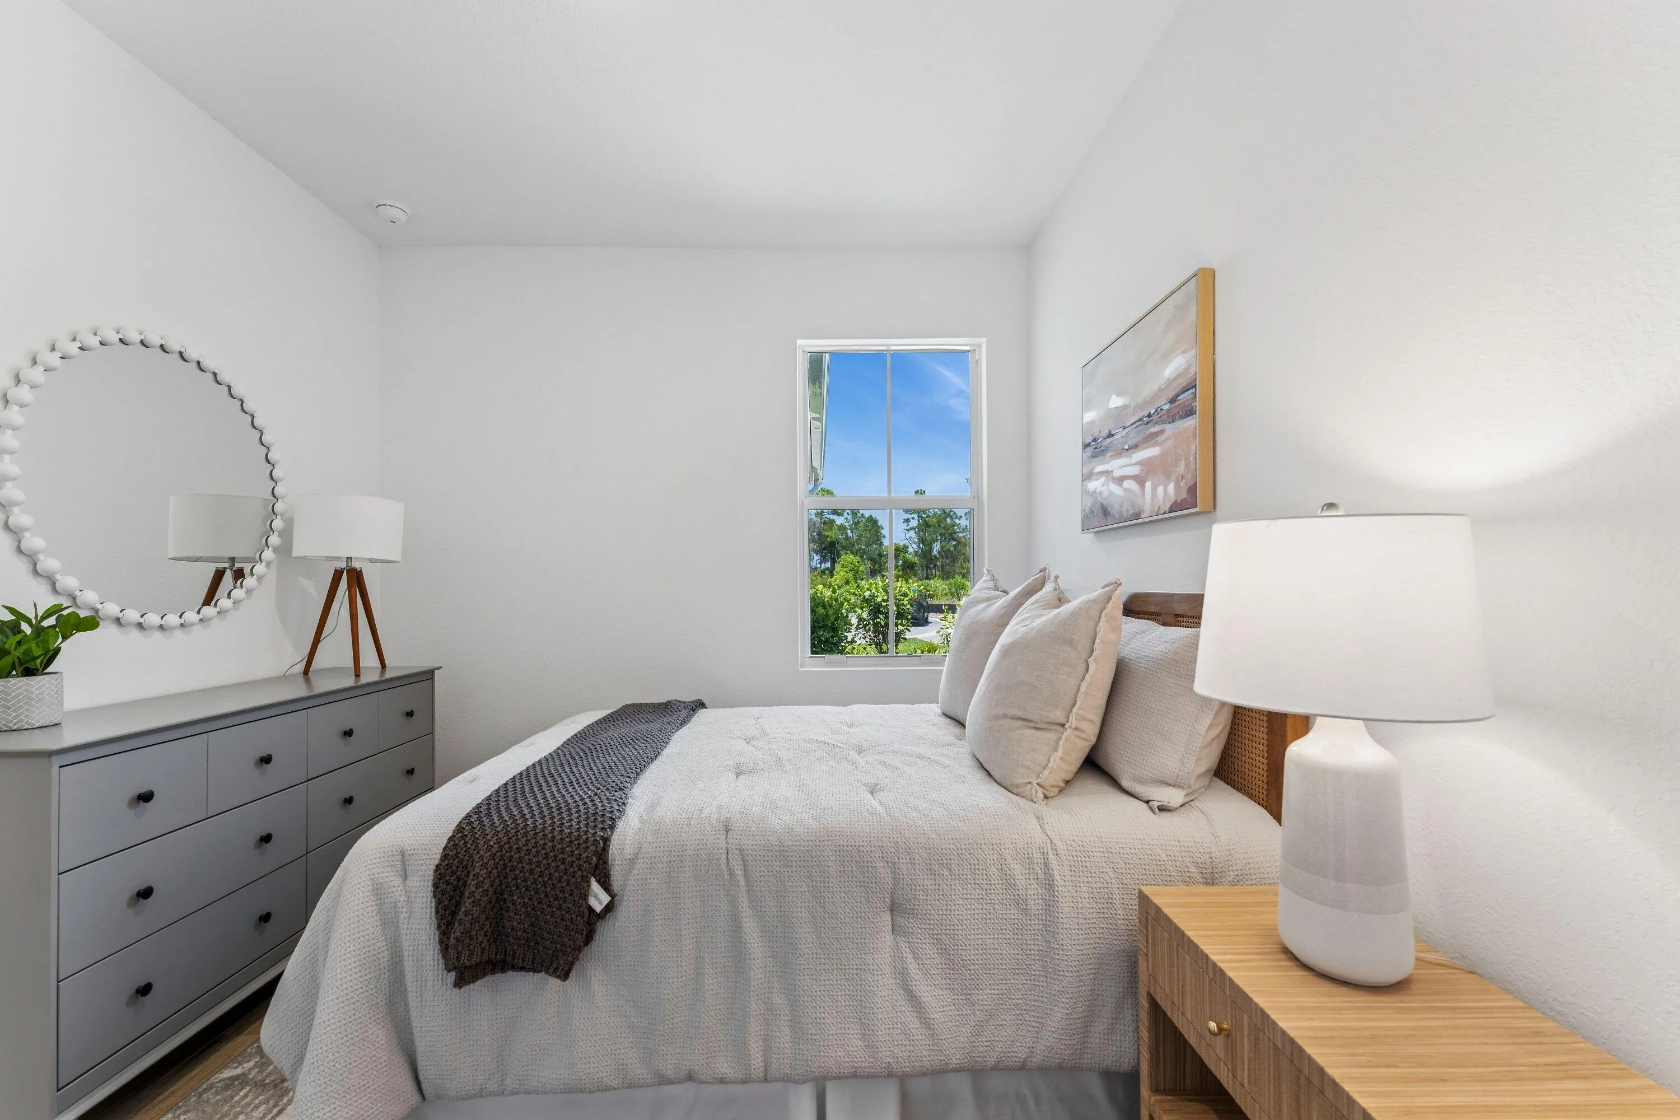
  • Bedrooms : 2
  • Bathrooms : 2
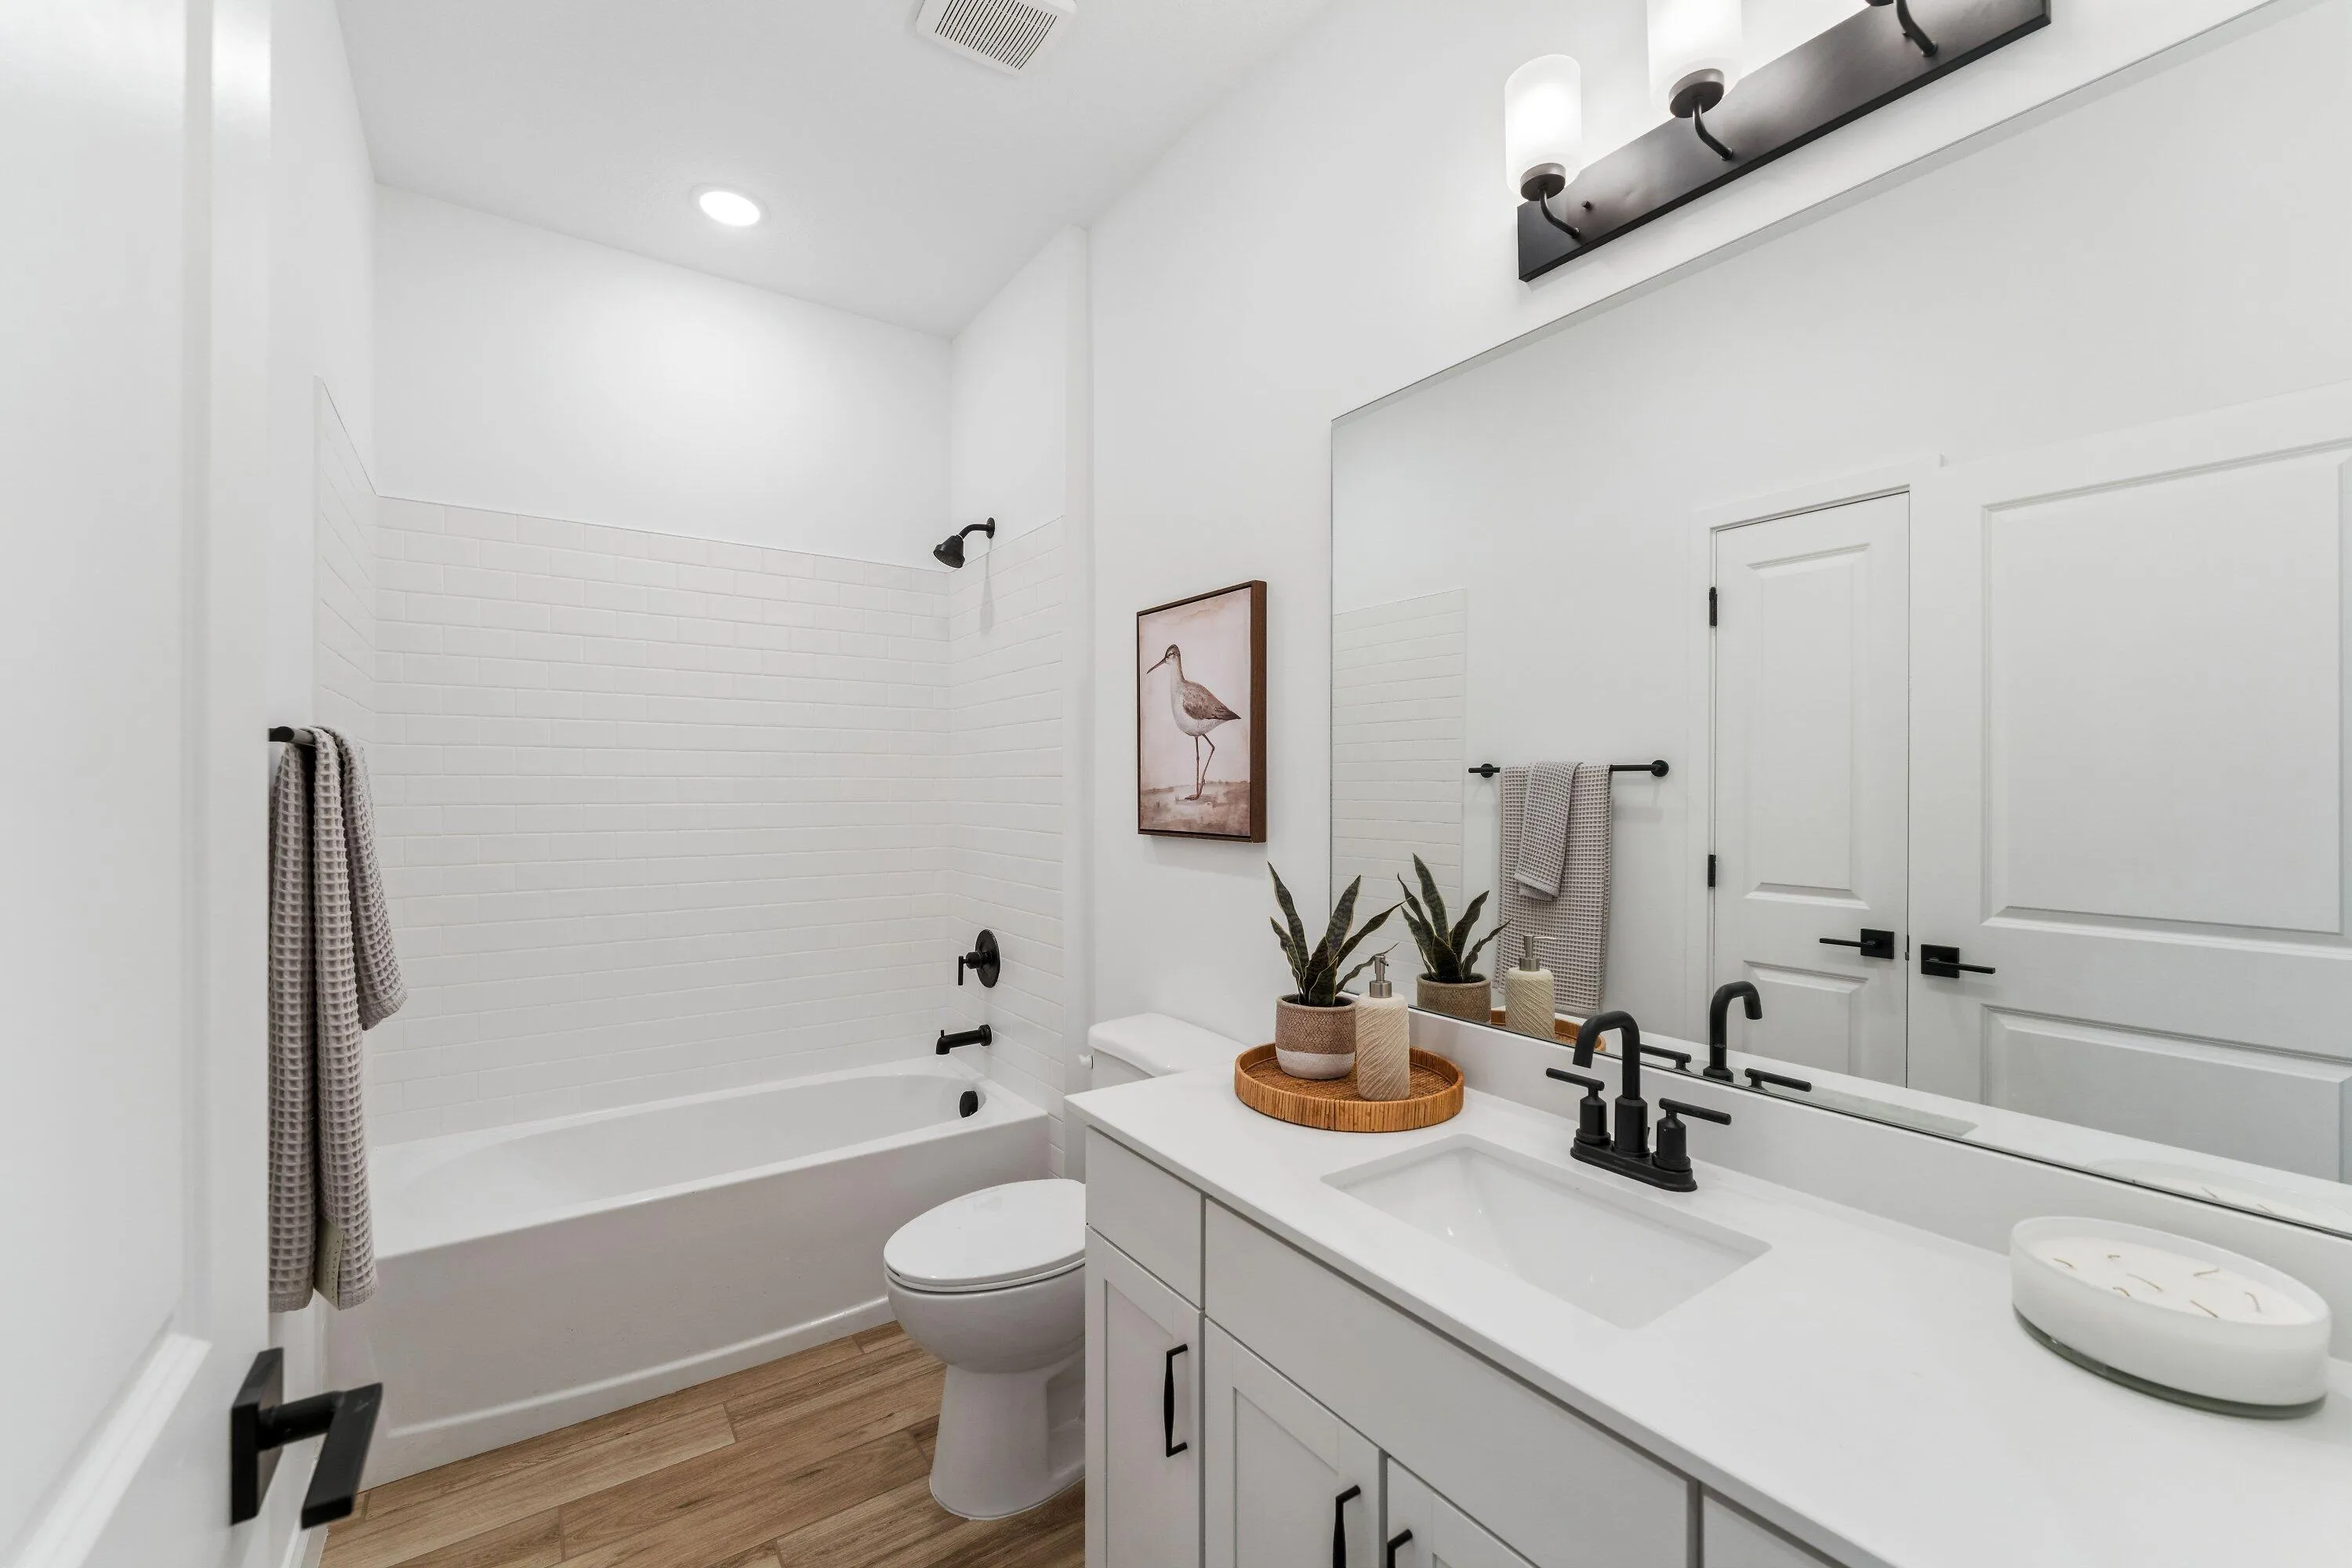
  • Full Bathrooms : 2
  • Half Bathrooms : 0
  • Square Footage : 1,572 Sqft
  • Year Built : 2026
  • Lot Area : 0.11 Acre
  • Listing Status : Active
  • Days On Market : 1
Contact Agent
Required
Required
Required
By proceeding, you consent to receive calls and texts at the number you provided, including marketing by autodialer and prerecorded and artificial voice, and ettmail, about your inquiry and other home-related matters, but not as a condition of any purchase.

Similar Residential