• Share

2541 Southridge Road, Delray Beach, Florida 33444

Active For Sale
$899,900
  • Beds 3
  • Baths 3
  • Sq Ft 1,630 Sqft
  • Visits: 1 in 2 days

Description

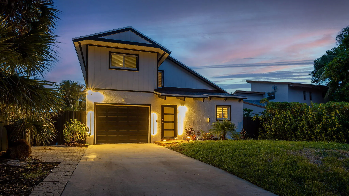
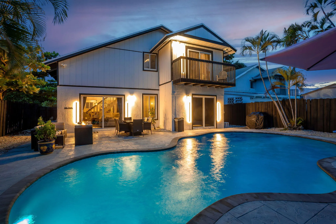
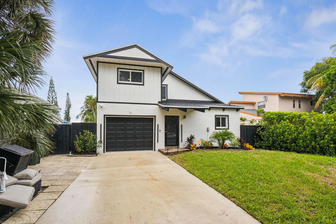
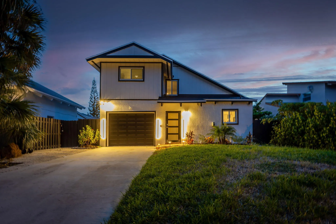
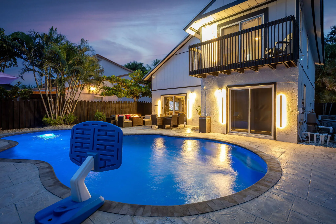
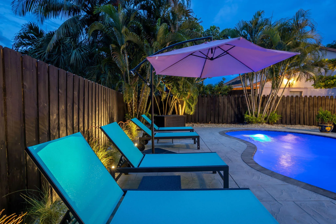
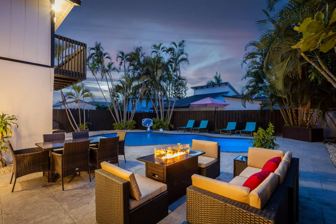
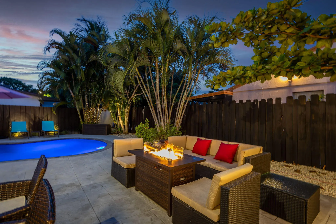
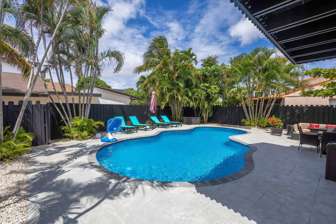
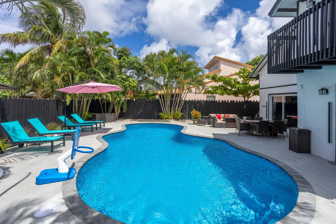
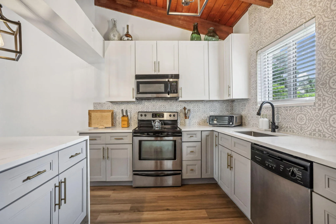
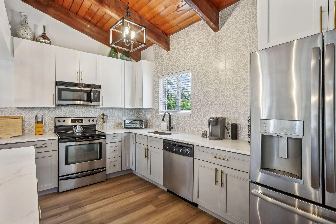
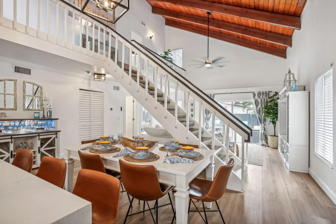
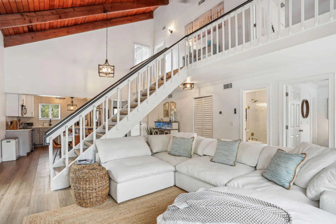
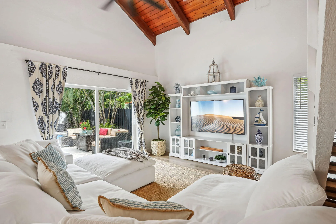
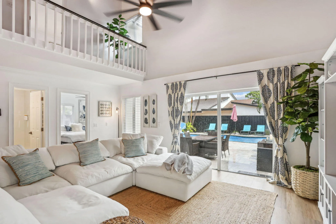
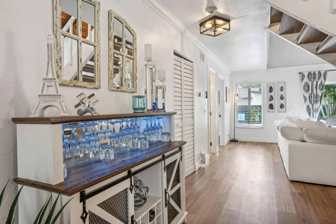
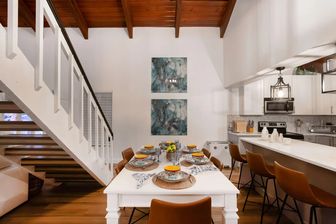
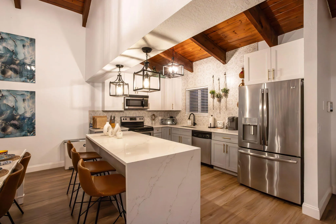
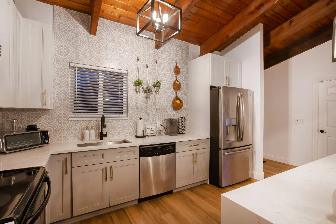
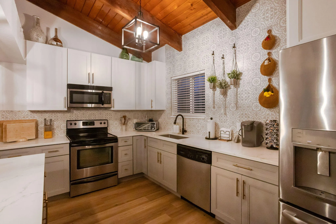
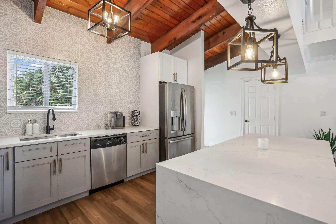
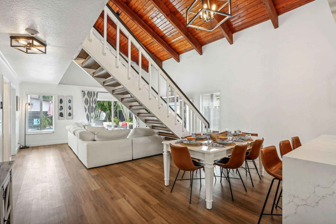
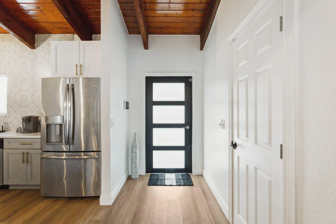
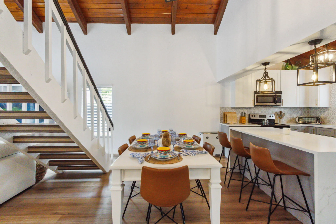
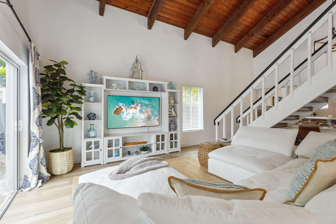
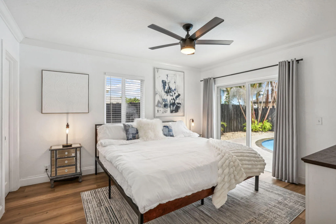
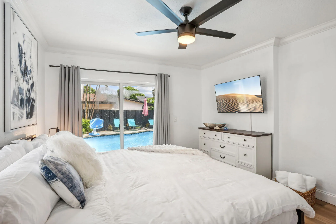
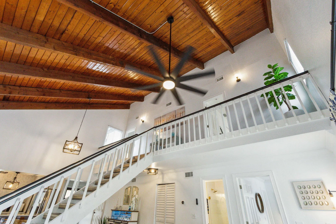
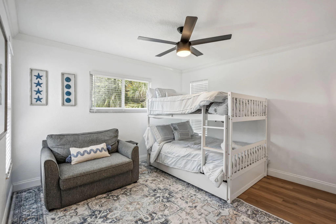
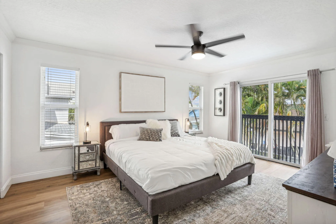
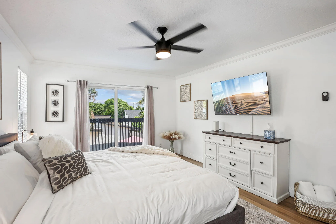
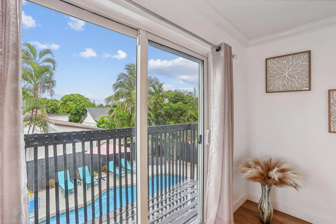
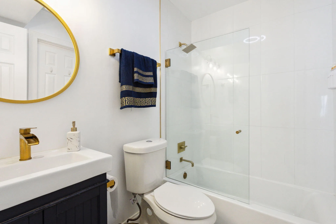
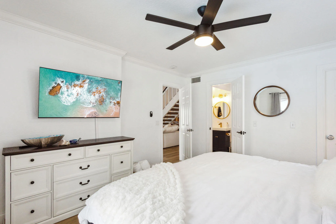
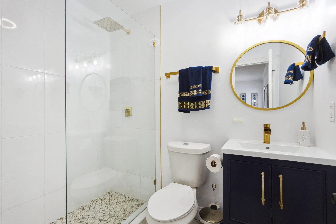
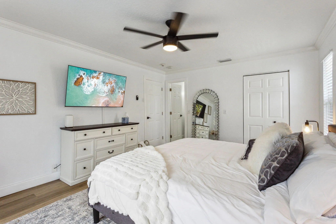
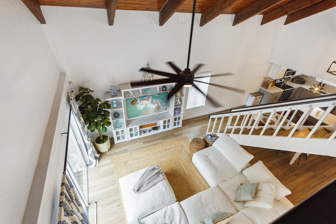
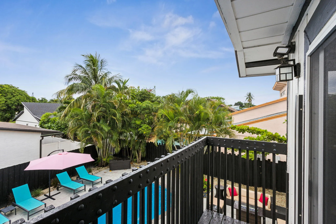
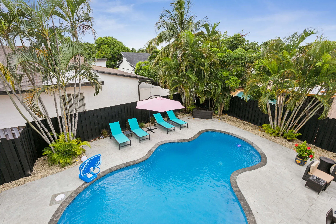
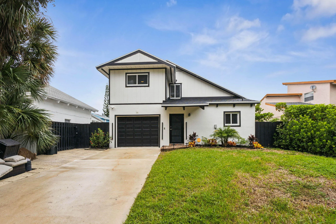
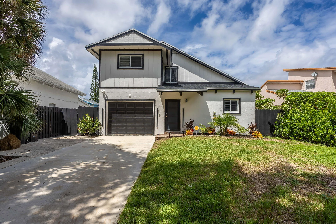
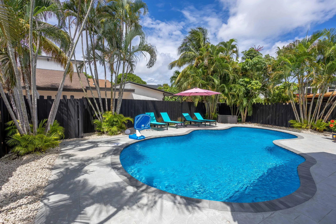
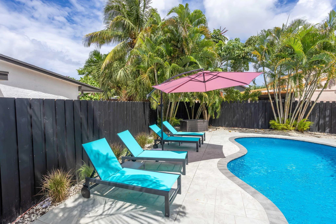
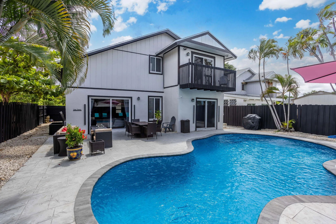
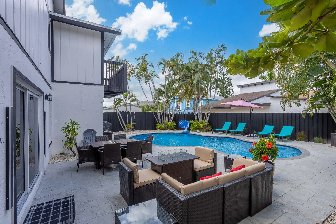
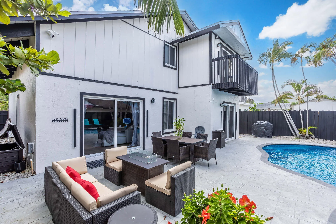
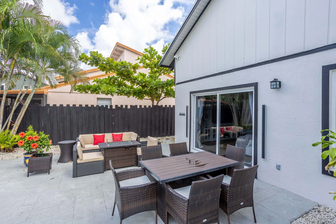
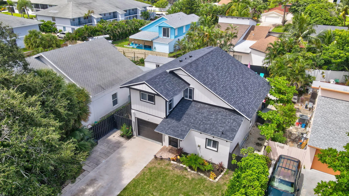
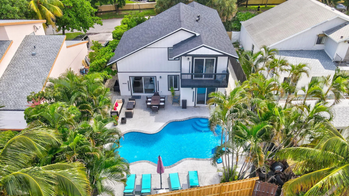
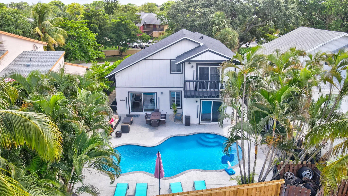
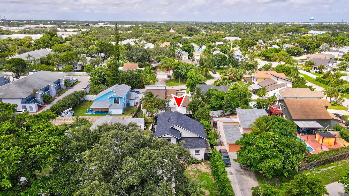
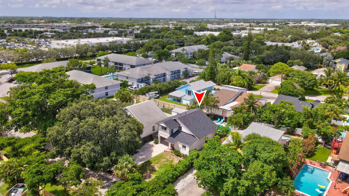
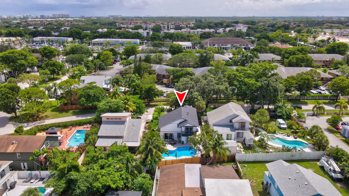
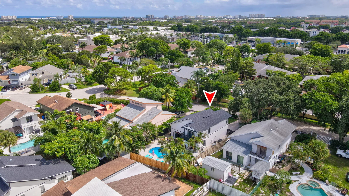
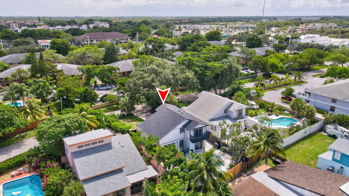
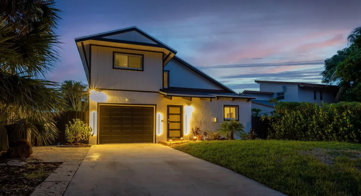
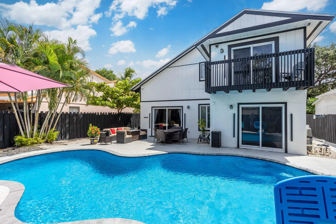
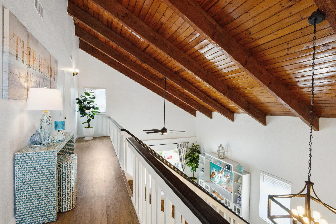
Modern two-story pool home in the heart of Delray Beach, offering 3 bedrooms, 3 full baths and an attached 1-car garage. Vaulted cedar wood-beam ceilings and an open, spacious layout make it ideal for entertaining. Primary bedroom downstairs and another primary upstairs. At its center is a stunning fully equipped and modern open-concept kitchen with an island. All three bedrooms are en-suite, with a primary suite on each level. The second-floor primary has a private balcony overlooking the pool and yard. Outside is a private, fully fenced backyard with a heated pool. With no leasing restrictions and short-term rentals allowed, it’s a turnkey investment opportunity with bookings already in place. Furniture negotiable. Make it your primary residence, a second home or a high-potential income. The 2023 roof and complete impact windows and doors including a modern front-entry door add peace of mind and lower insurance expense. Elongated concrete driveway, Minutes from the beach and Downtown Delray’s restaurants, shops, hotels and nightlife, and can walk to Starbucks, Whole Foods, Target, Total Wine, Home Depot and more.

Features

  • Swimming Pool: Heated, In Ground, Fenced, Gunite, Private
  • Heating System: Central, Electric
  • Cooling System: Electric, Central Air
  • Fence: Fenced, Back Yard, Gate, Wood
  • Pet Policy: Yes, No Pet Restrictions
  • Security: Smoke Detector(s)
  • Patio: Balcony, Open
  • Parking: Driveway, Garage, Attached, Concrete
  • Furnished: Negotiable

Appliances

  • Appliances: Dryer, Dishwasher, Microwave, Refrigerator, Washer, Electric Water Heater, Disposal, Water Heater, Range

Address Map

  • Country: US
  • State: FL
  • County: Palm Beach
  • City: Delray Beach
  • Subdivision: DOWNTOWN DELRAY BEACH
  • Zipcode: 33444
  • Street: Southridge
  • Street Number: 2541
  • Street Suffix: Road
  • Floor Number: 0
  • Longitude: W81° 55' 5.5''
  • Latitude: N26° 26' 28.2''
  • MLS Area: 4480

MLS Addon

  • Accessibility Features: No
  • Association Fee: $0
  • Association Fee Frequency: Monthly
  • Carport Spaces:
  • Close Date:
  • Close Price: $0
  • Development Status: New Construction
  • Elementary School: Pine Grove
  • Exterior Features: Balcony, Other, Outdoor Living Area
  • Fireplaces Total: 0
  • Flooring: Vinyl
  • Garage Spaces: 1
  • High School: Atlantic
  • Insurance Expense: $0
  • Interior Features: Breakfast Area, Living/Dining Room, Eat-in Kitchen, Walk-In Closet(s), Kitchen Island, High Ceilings, Main Level Primary, Cathedral Ceiling(s)
  • Laundry Features: Main Level
  • Levels: Two
  • Listing Terms: Cash, Conventional, FHA, VA Loan
  • Lot Features: < 1/4 Acre
  • Middle Or Junior School: Carver Community
  • New Taxes Expense: $0
  • Stories: 2
  • Stories Total: 2
  • Tax Annual Amount: $11,645
  • Tax Year: 2026
  • Utilities: Electricity Connected, Water Connected, Sewer Connected, Cable Connected
  • Water Front Features: No
  • Window Features: Drapes
  • Zoning: RS

Location

Listing Updated: 2026-11-14 05:23:23
  • Property Type : Single Family
  • Property Sub Type : Single Family Residence
  • Listing Type : For Sale
  • Listing ID : B26099755
  • Price : $899,900
  • View : Pool
  • Bedrooms : 3
  • Bathrooms : 3
  • Full Bathrooms : 3
  • Half Bathrooms : 0
  • Square Footage : 1,630 Sqft
  • Year Built : 1979
  • Lot Area : 0.13 Acre
  • Listing Status : Active
  • Days On Market : 1
Contact Agent
Required
Required
Required
By proceeding, you consent to receive calls and texts at the number you provided, including marketing by autodialer and prerecorded and artificial voice, and ettmail, about your inquiry and other home-related matters, but not as a condition of any purchase.

Similar Single Family