• Share

612 PINE LAKE Drive, Delray Beach, Florida 33445

Active For Sale
$3,595,000
  • Beds 3
  • Baths 3
  • Sq Ft 3,005 Sqft
  • Visits: 1 in 27 days

Description

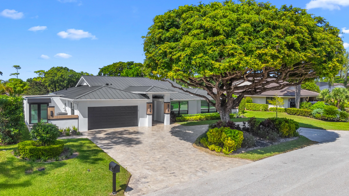
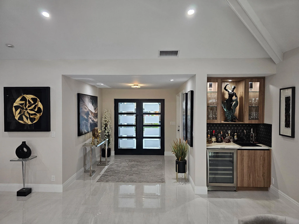
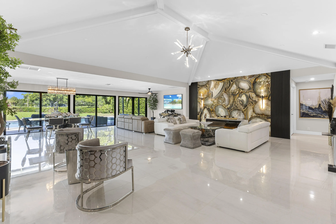
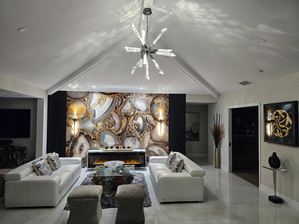
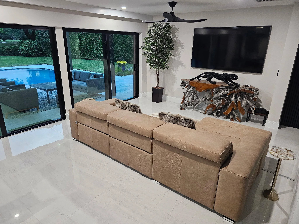
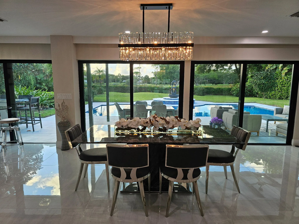
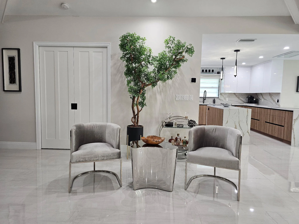
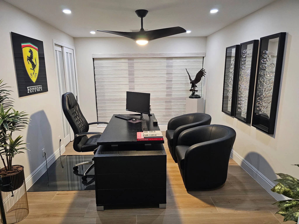
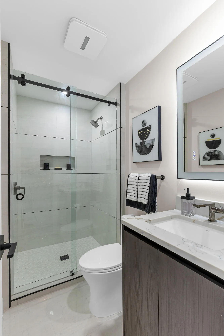
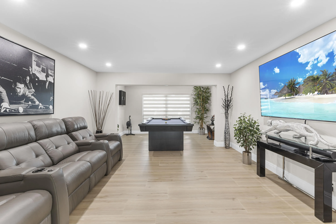
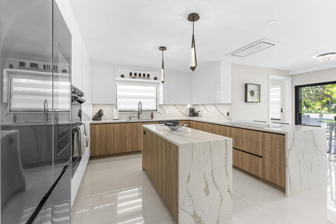
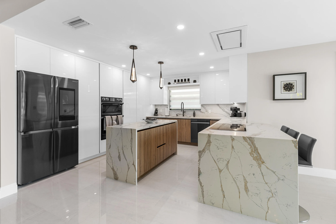
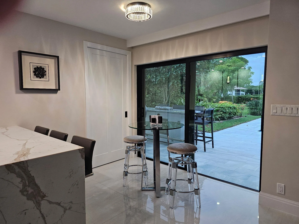
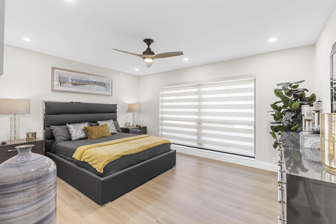
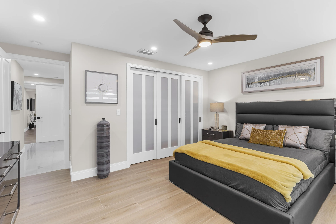
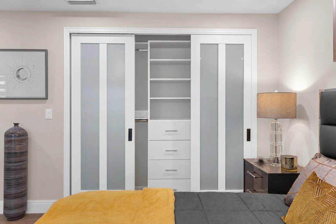
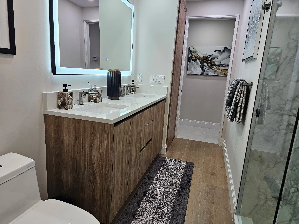
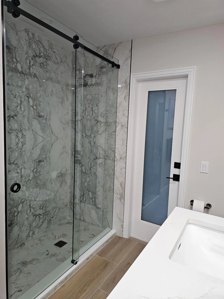
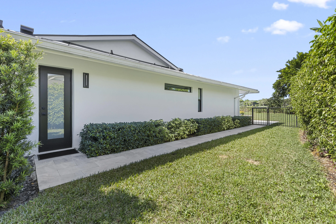
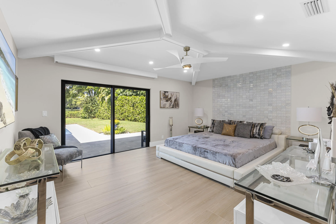
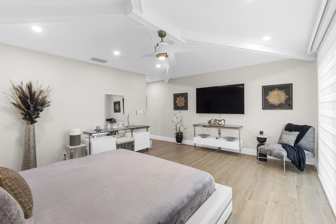
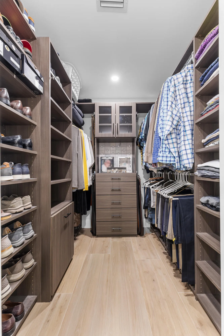
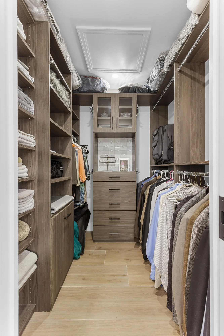
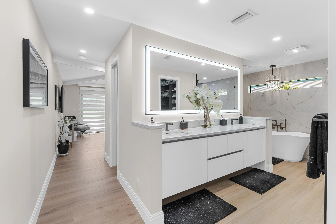
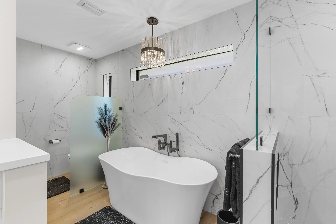
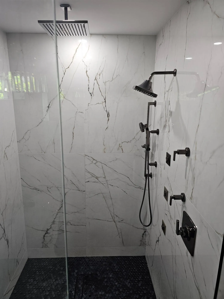
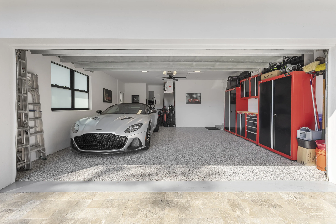
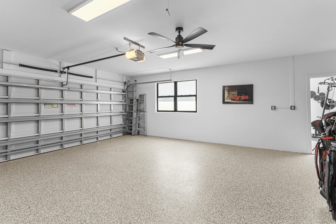
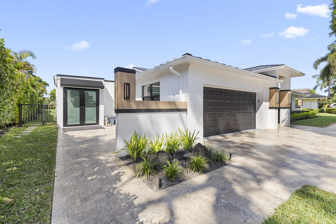
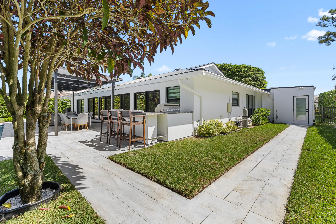
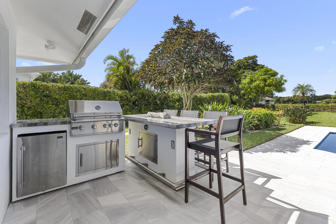
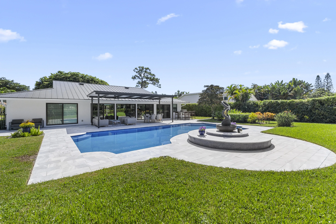
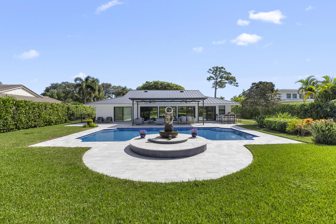
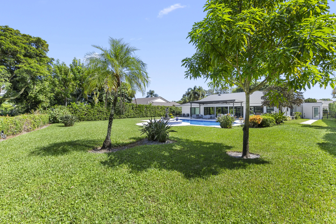
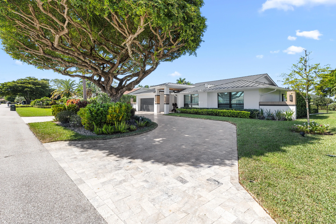
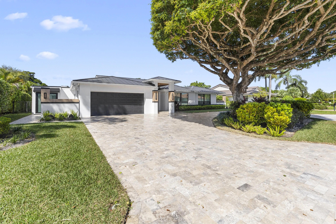
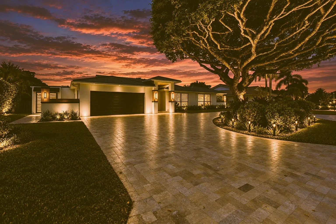
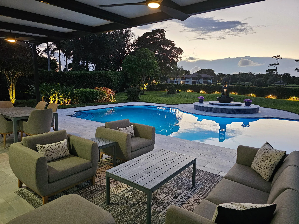
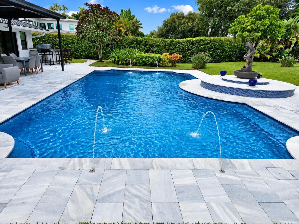
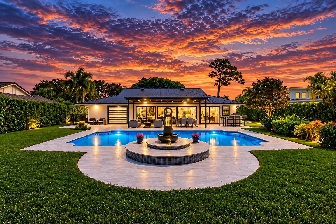
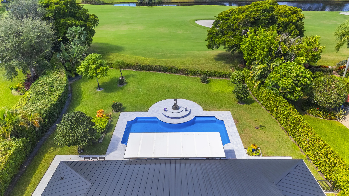
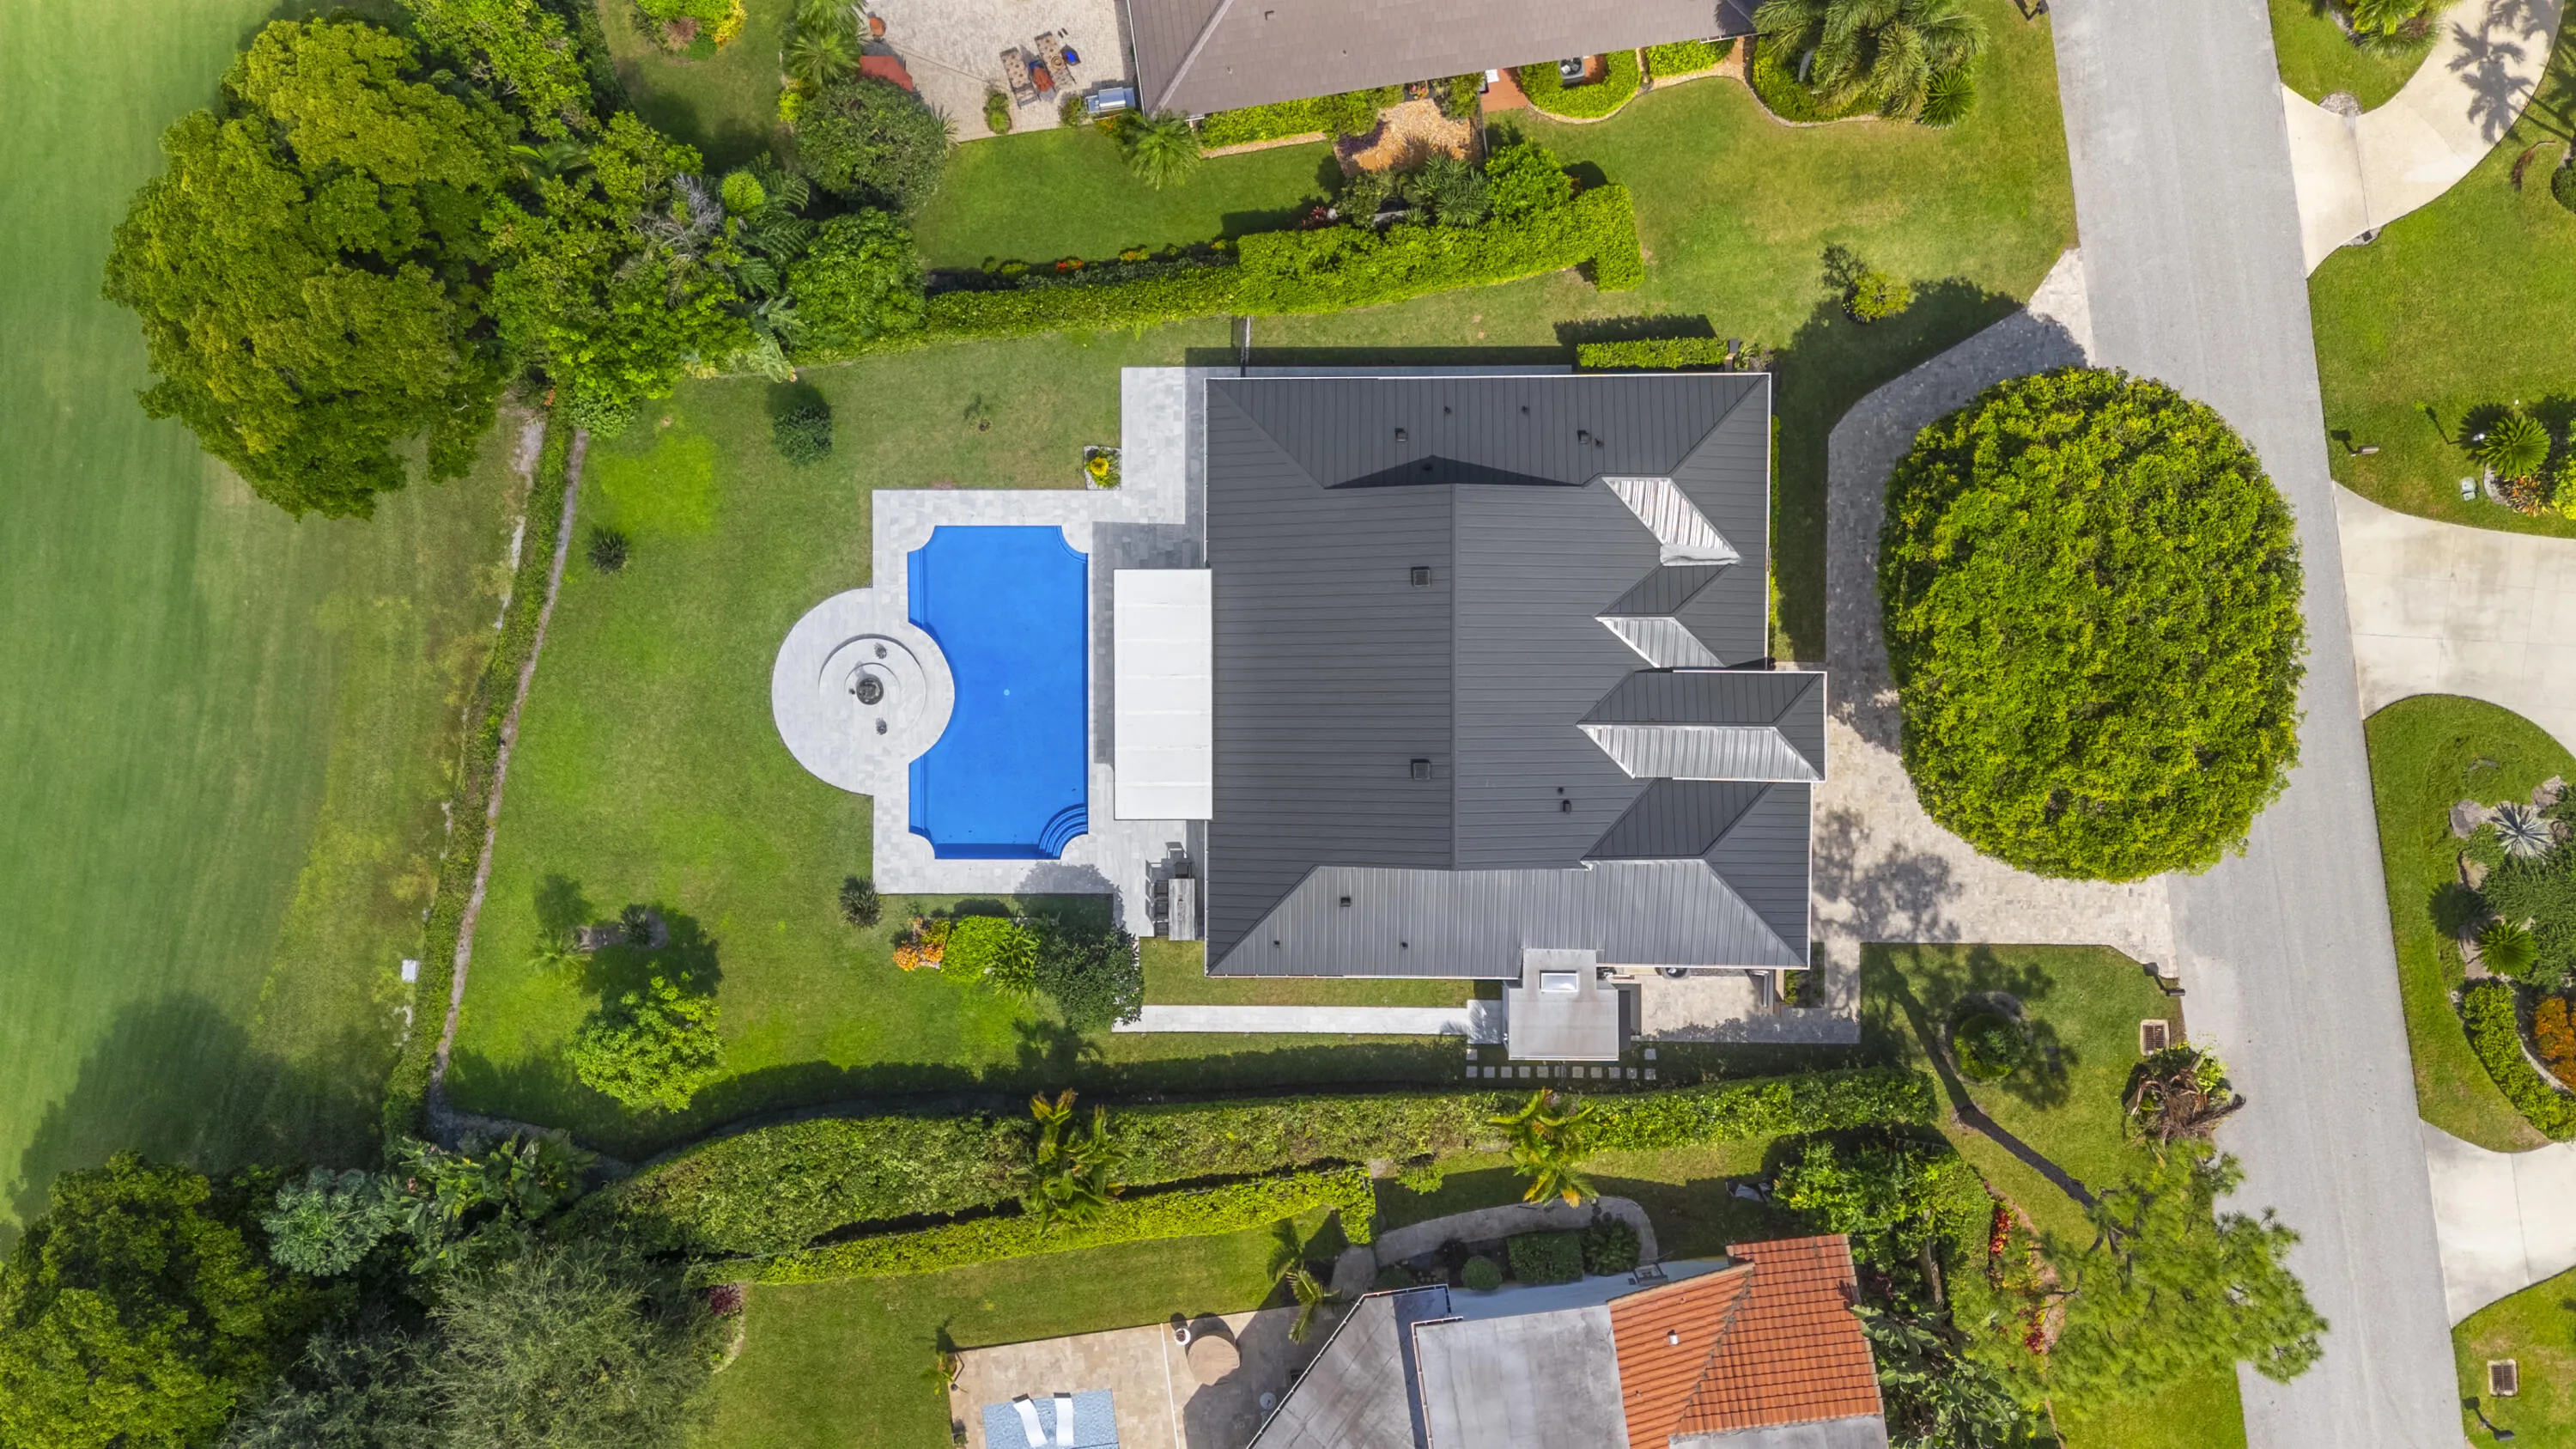
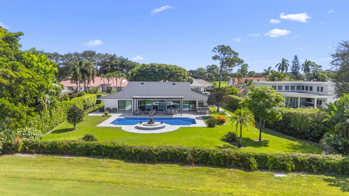
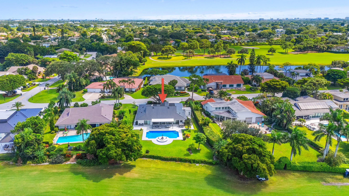
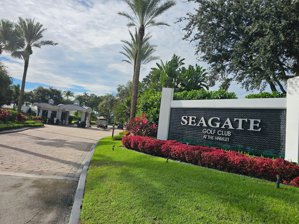
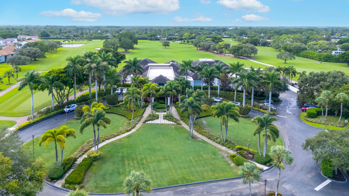
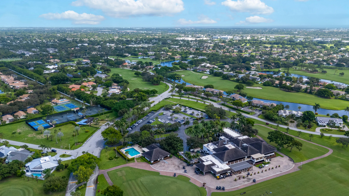
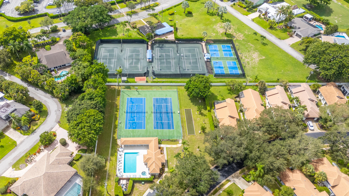
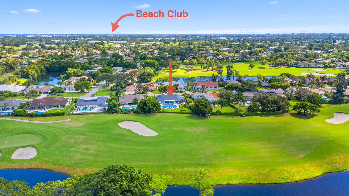
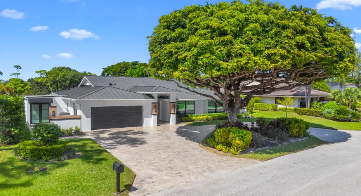
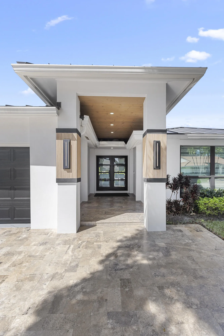
Striking columns & architectural wall wings, travertine circular driveway & a metal roof. Welcome to this high-end totally renovated home on nearly 1/2 acre with private golf views, featuring 3 bedrms, 3 baths, open layout, a large flex room, wet bar, 2-car epoxy floor garage & an exercise room with separate A/C & exit. Some highlights include dramatic lighting, a custom quartz kitchen & a primary suite with 2 walk-in closets & spa inspired bath with onyx fixtures. Impact-glass sliders open to a marble-paver deck with a large, covered pergola, 40 x 21 ft infinity pool, bronze fountain & outdoor kitchen. Prime 24/7 man-gated Seagate Golf Club at The Hamlet. Minutes to trendy Downtown Delray & Ocean. *OPTIONAL MEMBERSHIP includes golf, tennis, pickleball, fitness, pool, dining & beach club. Designer furniture may be available for purchase.

Features

  • Swimming Pool: In Ground, Pool Equipment, Other
  • Heating System: Central, Electric
  • Cooling System: Electric, Attic Fan, Central Air, Ceiling Fan(s)
  • Fence: Back Yard
  • Pet Policy: Yes, No Pet Restrictions
  • Security: Smoke Detector(s), Gated Community, Security Guard, Security Lights, Gated with Guard
  • Patio: Deck, Patio, Covered
  • Parking: Driveway, Garage, Garage Door Opener, Circular Driveway, Attached, Paver Block
  • Furnished: Unfurnished

Appliances

  • Appliances: Dryer, Dishwasher, Microwave, Refrigerator, Washer, Electric Water Heater, Disposal, Ice Maker, Water Heater, Cooktop, Oven, Electric Cooktop, Vented Exhaust Fan, Wine Refrigerator

Address Map

  • Country: US
  • State: FL
  • County: Palm Beach
  • City: Delray Beach
  • Subdivision: Hamlet at Seagate
  • Zipcode: 33445
  • Street: PINE LAKE
  • Street Number: 612
  • Street Suffix: Drive
  • Floor Number: 0
  • Longitude: W81° 53' 28.1''
  • Latitude: N26° 27' 8.9''
  • Directions: West of I-95 on Atlantic Ave . Left on Hamlet Drive, After Security guard continue straight and make a left at the first stop sign then a right on Pine Lake Drive. The house will be on the right.
  • MLS Area: 4550

MLS Addon

  • Accessibility Features: No
  • Architectural Style: Ranch, Contemporary
  • Association Amenities: Trail(s), Beach Rights, Maintenance, Security, Gated
  • Association Fee: $340
  • Association Fee Frequency: Monthly
  • Association Fee Includes: Common Areas, Internet, Security, Cable TV
  • Carport Spaces:
  • Close Date:
  • Close Price: $0
  • Community Features: Gated, Home Owners Association, Street Lights
  • Development Status: New Construction
  • Elementary School: Orchard View
  • Exterior Features: Lighting, Outdoor Living Area, Outdoor Kitchen
  • Fireplaces Total: 0
  • Flooring: Tile
  • Garage Spaces: 2.5
  • High School: Atlantic
  • Insurance Expense: $0
  • Interior Features: Breakfast Area, Dual Sinks, Living/Dining Room, Closet Cabinetry, Entrance Foyer, Walk-In Closet(s), Kitchen Island, Separate Shower, Custom Mirrors, Vaulted Ceiling(s), Bar, Wet Bar, Bathtub, Soaking Tub, Cathedral Ceiling(s)
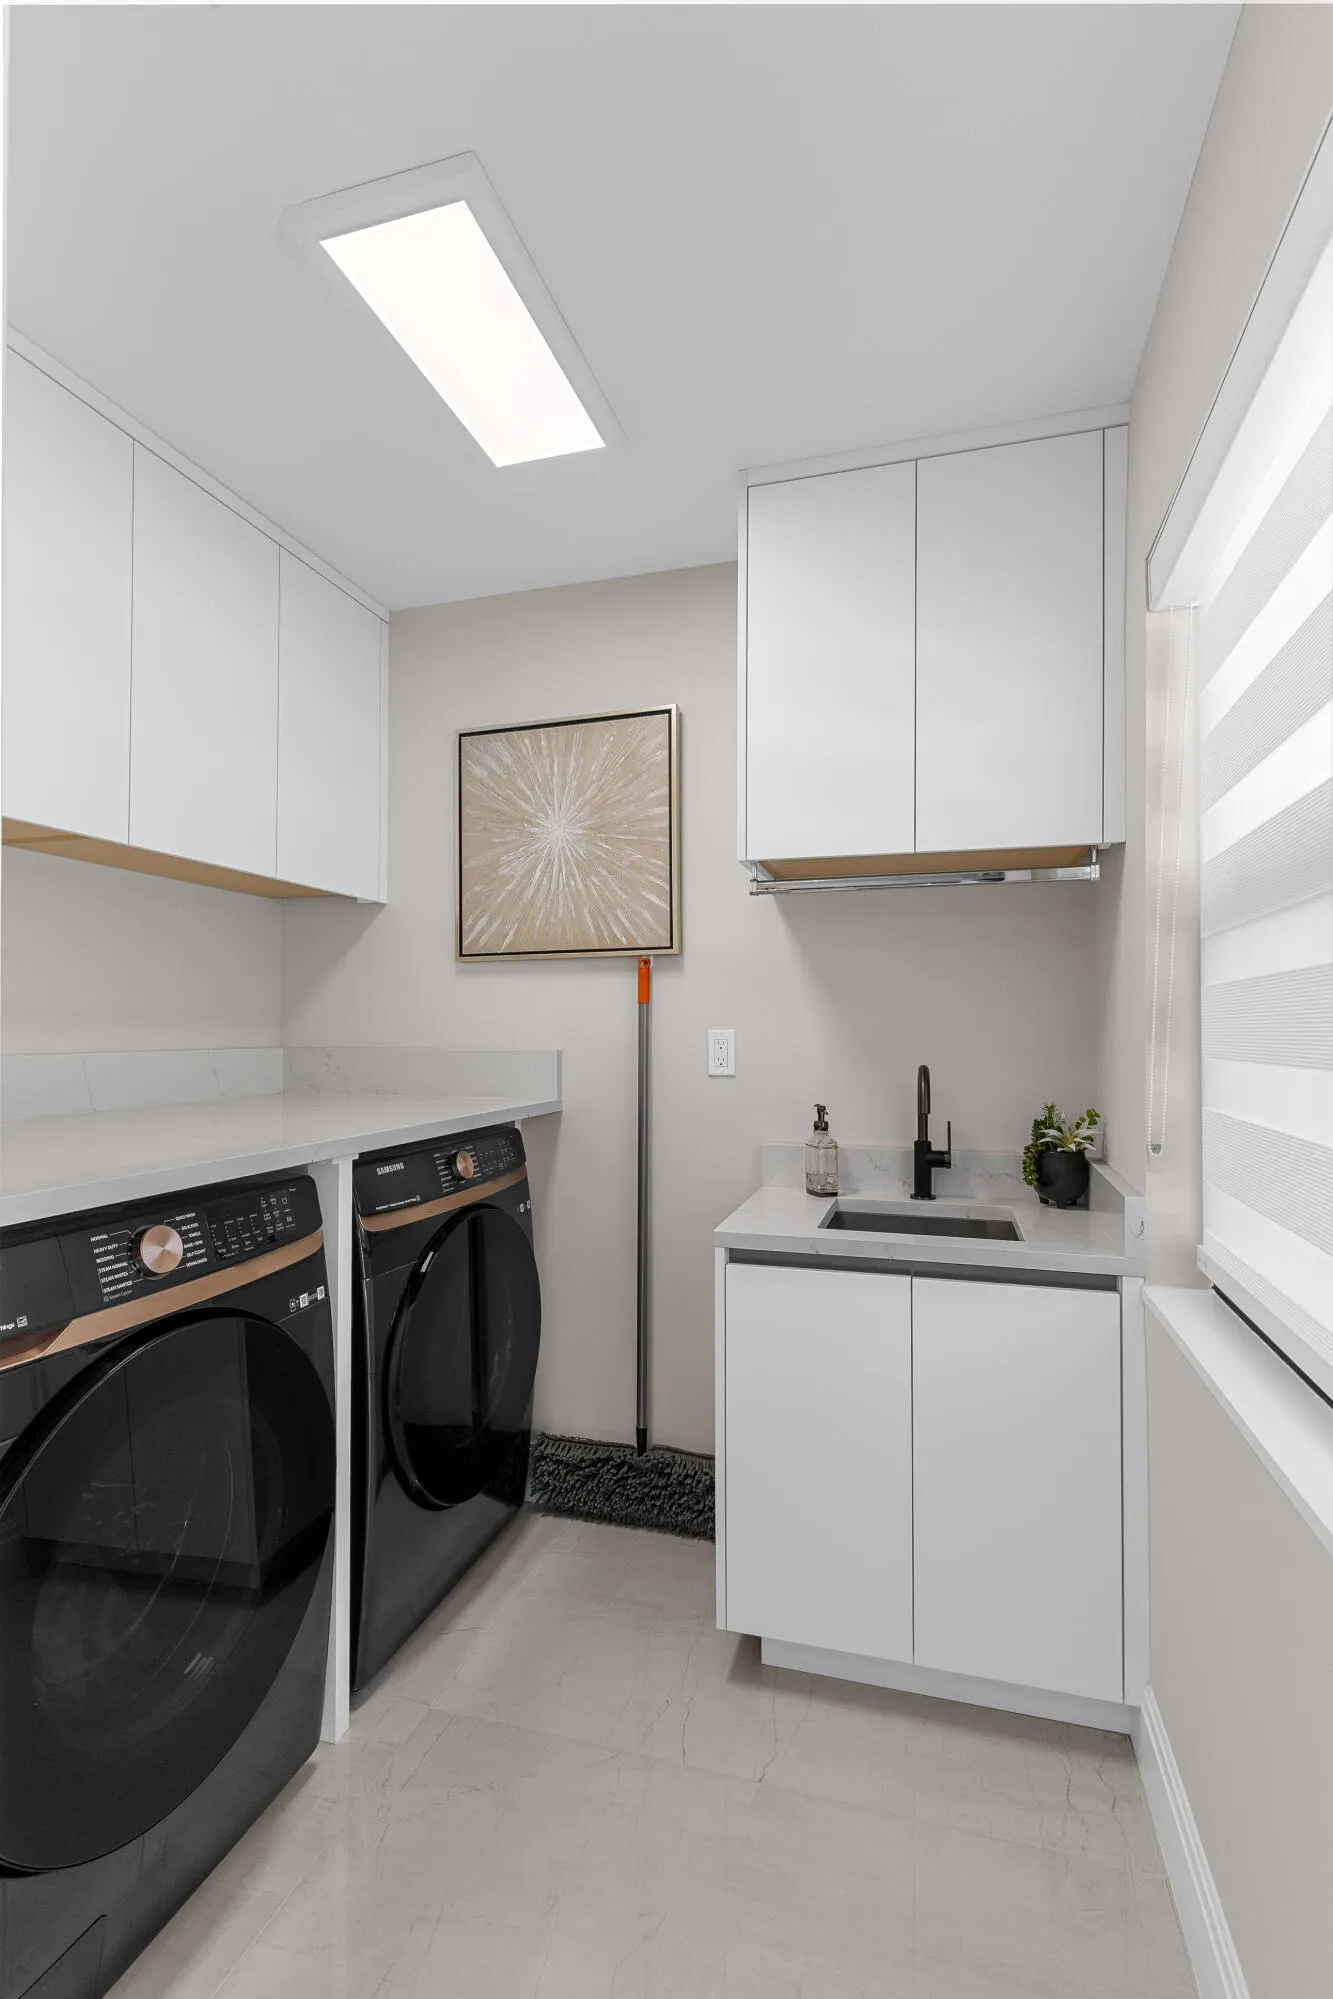
  • Laundry Features: Inside, Laundry Room
  • Levels: One
  • Listing Terms: Cash, Conventional
  • Lot Features: 1/4 to 1/2 Acre Lot, Oversized Lot, Sprinkler System, On Golf Course, Landscaped
  • Lot Size Dimensions: 0.41 acres
  • Middle Or Junior School: Carver Community
  • New Taxes Expense: $0
  • Road Frontage Type: No
  • Stories: 1
  • Stories Total: 1
  • Tax Annual Amount: $11,076
  • Tax Year: 2025
  • Utilities: Sewer Available, Water Available, Underground Utilities, Electricity Connected, Cable Connected
  • Water Front Features: No
  • Window Features: Sliding, Other, Storm Window(s)
  • Zoning: R-1-A (city)

Location

Listing Updated: 2026-11-14 06:51:56
  • Property Type : Single Family
  • Property Sub Type : Single Family Residence
  • Listing Type : For Sale
  • Listing ID : B26089680
  • Price : $3,595,000
  • View : Golf Course,Garden,Pool
  • Bedrooms : 3
  • Bathrooms : 3
  • Full Bathrooms : 3
  • Half Bathrooms : 0
  • Square Footage : 3,005 Sqft
  • Year Built : 1980
  • Lot Area : 0.41 Acre
  • Listing Status : Active
  • Days On Market : 27
Contact Agent
Required
Required
Required
By proceeding, you consent to receive calls and texts at the number you provided, including marketing by autodialer and prerecorded and artificial voice, and ettmail, about your inquiry and other home-related matters, but not as a condition of any purchase.

Similar Single Family