• Share

10220 Oak Meadow Lane, Lake Worth, Florida 33449

Active For Sale
$1,075,000
  • Beds 4
  • Baths 3
  • Sq Ft 2,727 Sqft
  • Visits: 4 in 6 days

Description

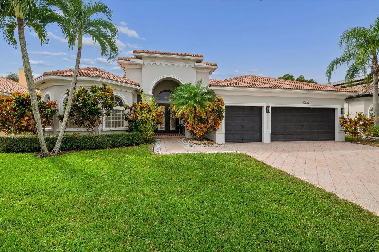
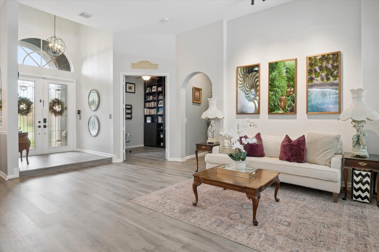
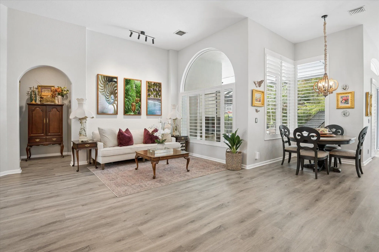
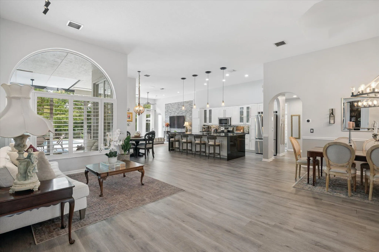
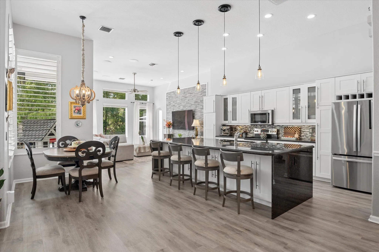
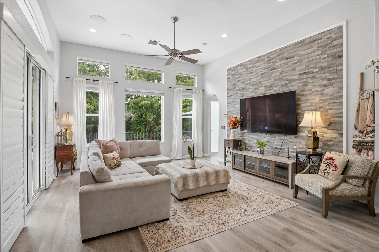
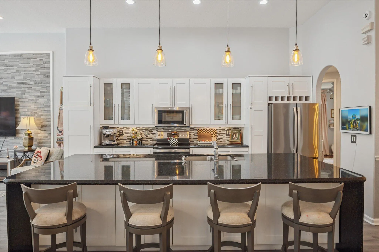
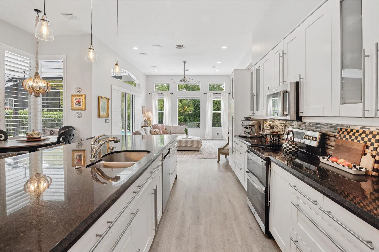
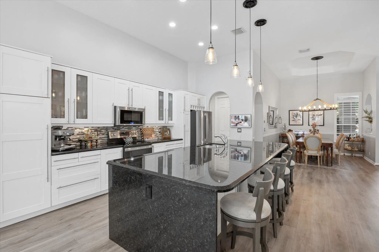
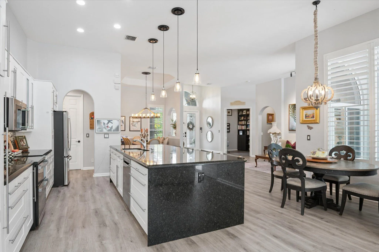
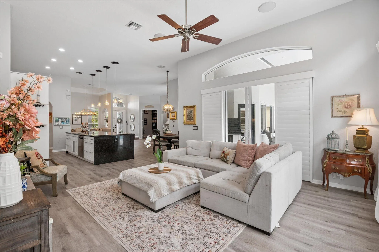
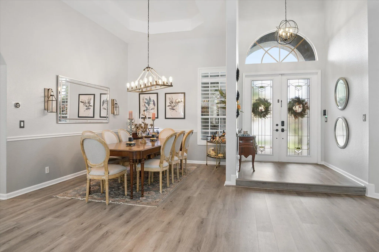
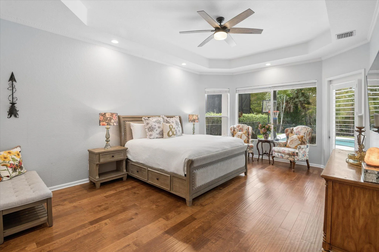
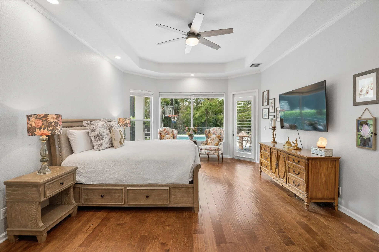
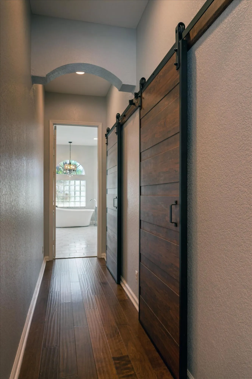
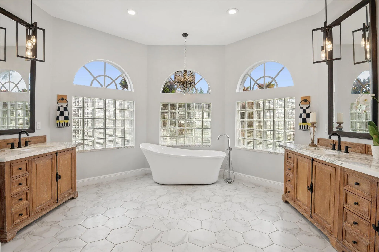
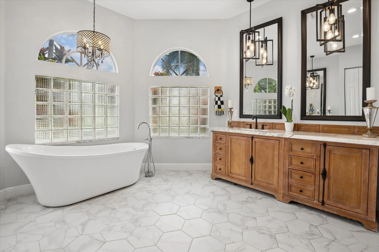
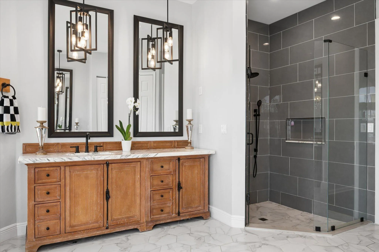
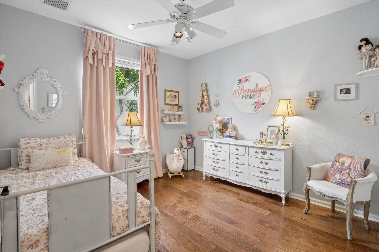
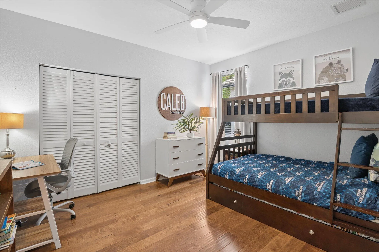
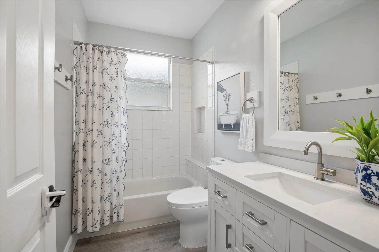
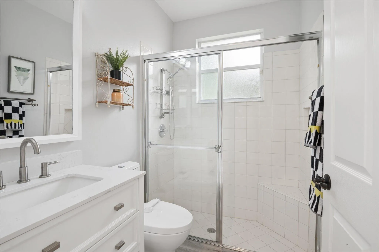
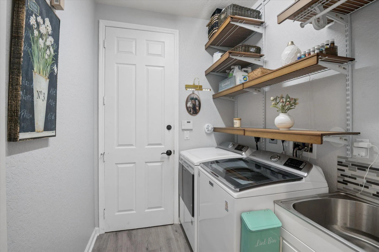
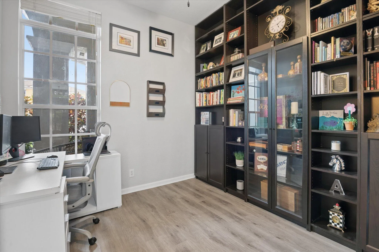
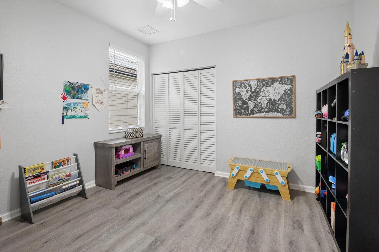
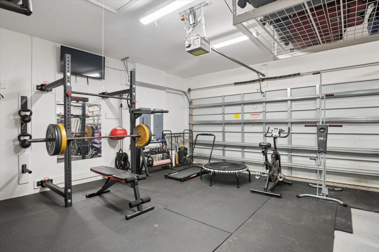
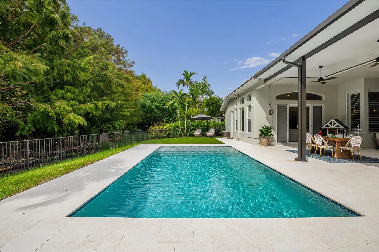
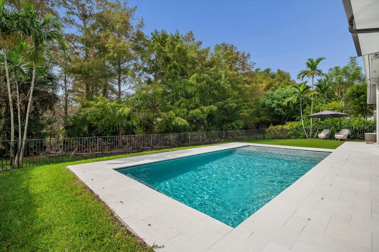
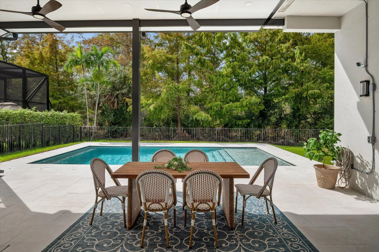
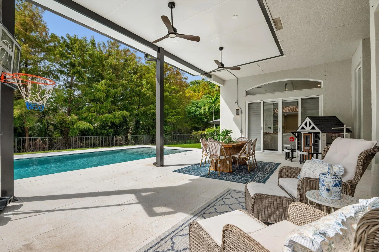
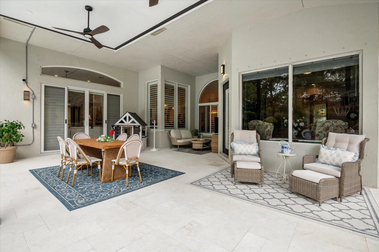
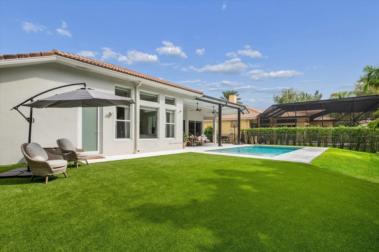
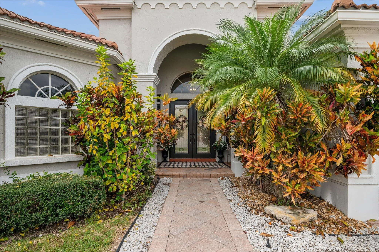
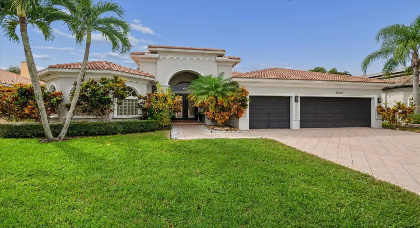
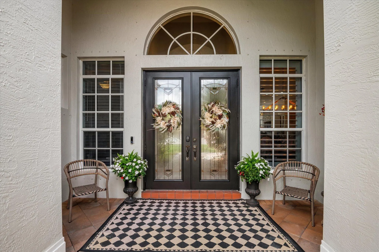
Polo season is almost here! Live close to WEC and Wellington’s world-famous equestrian scene. Meticulously maintained and move-in ready, this 4BR/3BA single-story, open-concept home with an office and 3-car garage sits in prestigious gated Countryside Estates on the edge of Wellington and Lake Worth, backing to a private, quiet preserve. The chef’s kitchen features an oversized island with built-in storage, and the primary suite offers a spa-like bath with soaking tub. Updates include a 2024 whole-house water filtration system, impact windows with shutters, a 2025 refrigerator and stovetop, and a 2024 washer and dryer. Outside, enjoy the brand-new 2026 pool, covered lanai, turf, and new 2026 irrigation. Close to top-rated schools, restaurants and shopping!

Features

  • Swimming Pool: Pool, Fenced, Other, Gunite, Private
  • Heating System: Central, Electric
  • Cooling System: Central Air, Ceiling Fan(s)
  • Patio: Patio
  • Parking: Driveway, Garage, Garage Door Opener, Attached, Two or More Spaces, Paver Block, On Street, Parking Garage

Appliances

  • Appliances: Dryer, Dishwasher, Electric Range, Microwave, Refrigerator, Self Cleaning Oven, Washer, Electric Water Heater, Disposal, Built-In Oven, Water Softener Owned, Water Purifier

Address Map

  • Country: US
  • State: FL
  • County: Palm Beach
  • City: Lake Worth
  • Subdivision: SOUTH ROAD PUD
  • Zipcode: 33449
  • Street: Oak Meadow
  • Street Number: 10220
  • Street Suffix: Lane
  • Floor Number: 0
  • Longitude: W81° 47' 28.2''
  • Latitude: N26° 36' 12''
  • Directions: Take 441 (State Rd 7) to 50th Street, turn west. Immediately on the south side is Countryside Estates. Follow the main road to the guest entrance; Turn left at the first stop sign, then continue to 10220 on the right side of Oak Meadow Lane.
  • MLS Area: 5790

MLS Addon

  • Architectural Style: One Story, Ranch
  • Association Amenities: Pool, Tennis Court(s), Basketball Court
  • Association Fee: $198
  • Association Fee Frequency: Monthly
  • Association Fee Includes: Common Area Maintenance, Security, Recreation Facilities
  • Carport Spaces:
  • Close Date:
  • Close Price: $0
  • Elementary School: Discovery Key
  • Exterior Features: Patio, Fence, Storm/Security Shutters
  • Fireplaces Total: 0
  • Flooring: Tile, Wood, Vinyl, Hardwood
  • Garage Spaces: 3
  • Insurance Expense: $0
  • Interior Features: Bedroom on Main Level, Breakfast Area, Dual Sinks, Sitting Area in Primary, Entrance Foyer, French Door(s)/Atrium Door(s), Walk-In Closet(s), Kitchen Island, Main Living Area Entry Level, Built-in Features, High Ceilings, Split Bedrooms, Dining Area, Separate/Formal Dining Room, Main Level Primary, Attic, Breakfast Bar, Pull Down Attic Stairs, Bathtub, Shower Only
  • Laundry Features: Laundry Tub, Washer Hookup
  • Levels: One
  • Lot Features: < 1/4 Acre, <1 Acre, Sprinklers Automatic
  • Middle Or Junior School: Polo Park
  • New Taxes Expense: $0
  • Stories: 1
  • Stories Total: 1
  • Tax Annual Amount: $10,225
  • Utilities: Cable Available, Electricity Available, Sewer Available, Water Available, Phone Available
  • Window Features: Impact Glass, Plantation Shutters

Location

Listing Updated: 2026-11-17 07:20:16
  • Property Type : Single Family
  • Property Sub Type : Single Family Residence
  • Listing Type : For Sale
  • Listing ID : B26099518
  • Price : $1,075,000
  • View : Garden, Pool
  • Bedrooms : 4
  • Bathrooms : 3
  • Full Bathrooms : 3
  • Half Bathrooms : 0
  • Square Footage : 2,727 Sqft
  • Year Built : 2004
  • Lot Area : 0.22 Acre
  • Listing Status : Active
  • Days On Market : 5
Contact Agent
Required
Required
Required
By proceeding, you consent to receive calls and texts at the number you provided, including marketing by autodialer and prerecorded and artificial voice, and ettmail, about your inquiry and other home-related matters, but not as a condition of any purchase.

Similar Single Family