• Share

4812 Van Buren Street 0, Hollywood, Florida 33021

Active For Rent
$6,500
  • Beds 4
  • Baths 3
  • Sq Ft 3,600 Sqft
  • Visits: 4 in 10 days

Description

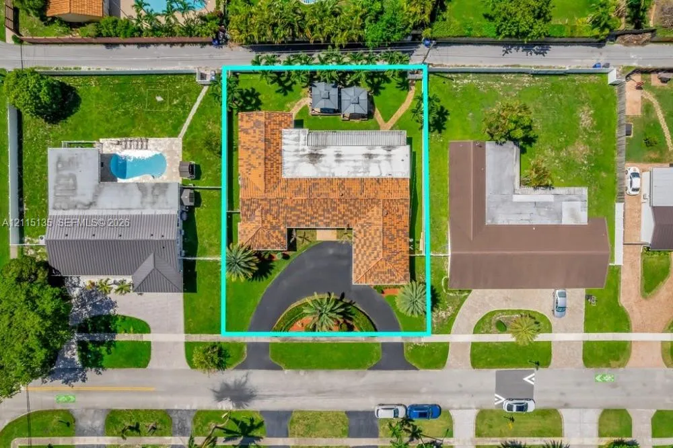
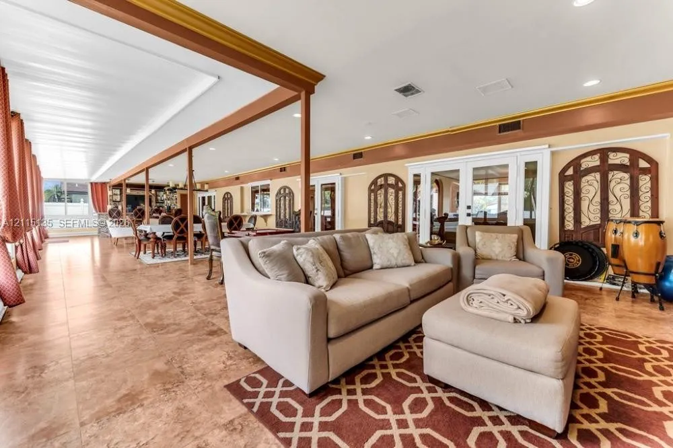
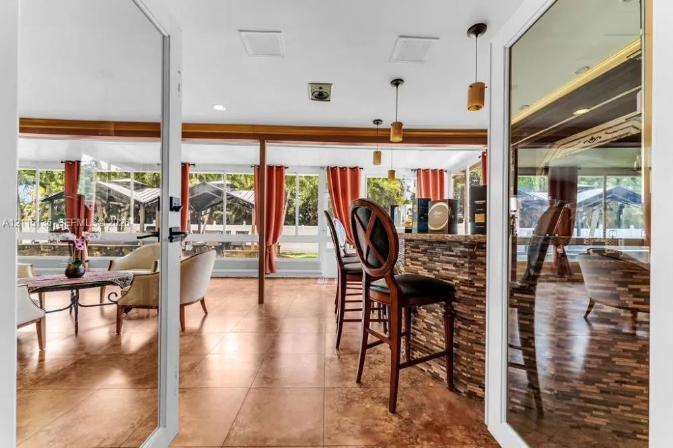
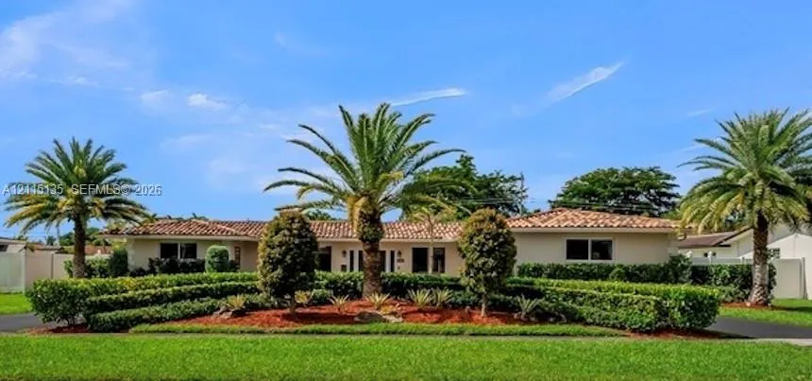
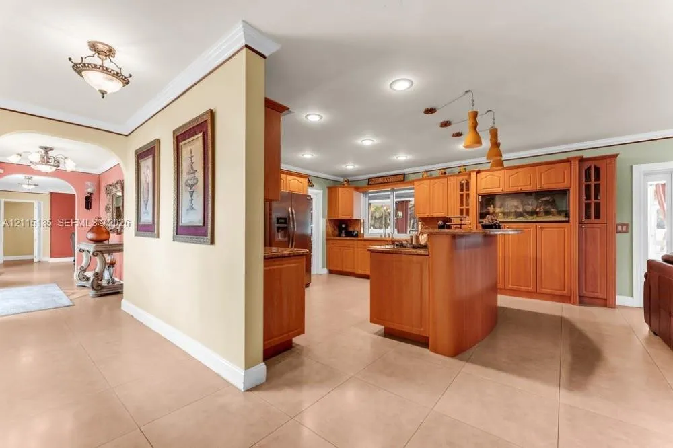
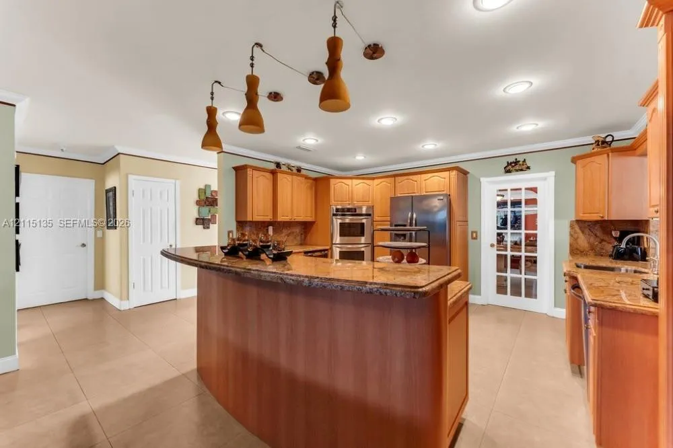
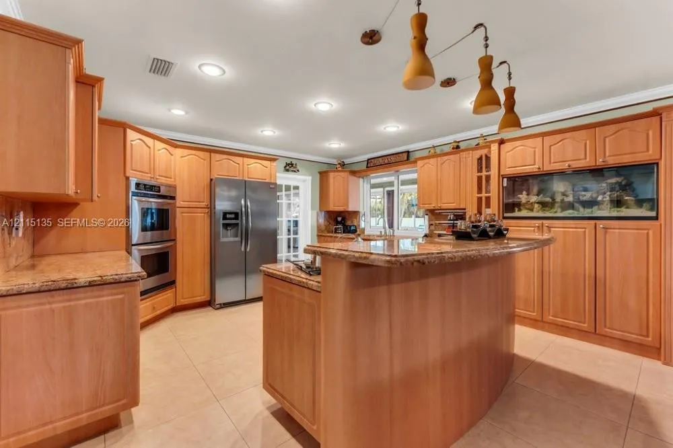
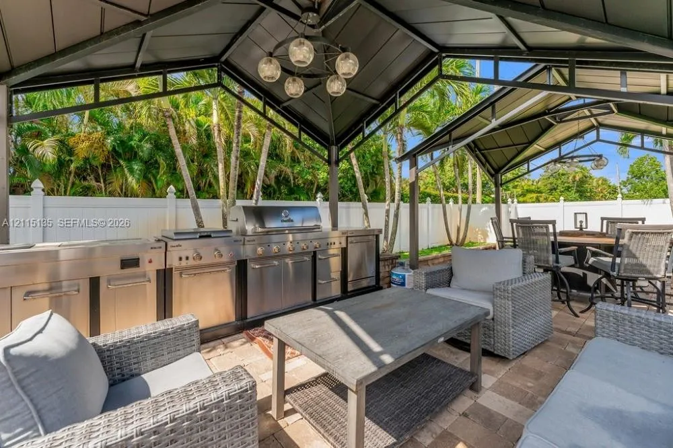
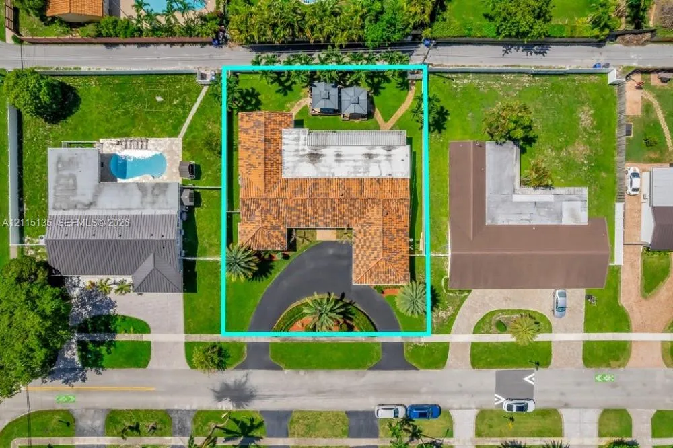
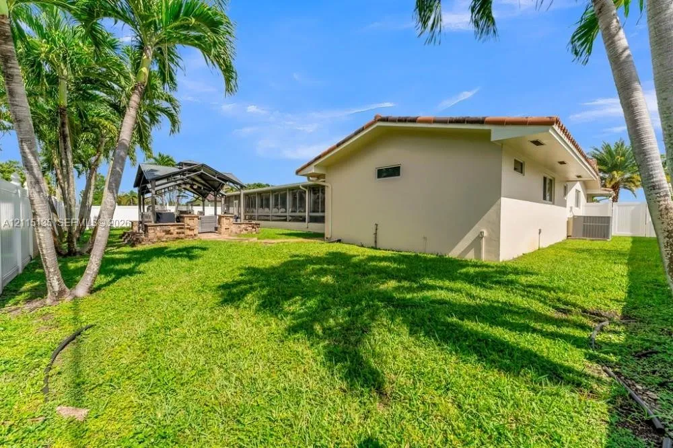
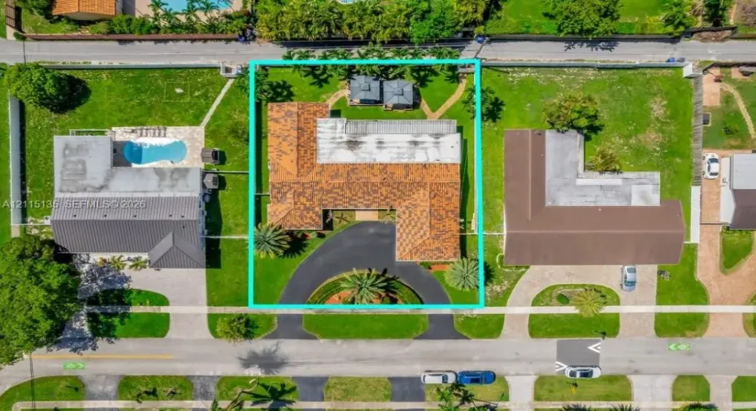
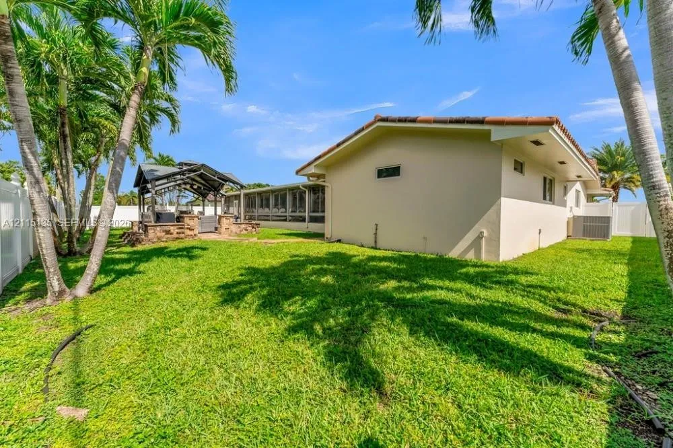
Introducing this impressive and spacious one-of-a-kind residence, 4-bedroom, 3-full-bathroom with a 2-car garage, ideally situated in the prestigious Hollywood Hills neighborhood. This unique home sits on an oversized 13,500+ sq. ft. lot and features a grand circular driveway, a desirable split-bedroom floor plan, and an extraordinary 1,200 sq. ft. sunroom with a built-in bar—the ultimate space for entertaining family and friends! This unique residence has an exceptional combination of space, privacy, comfort, and entertainment possibilities and offering over 3,600 sq. ft. of living space (larger than reflected on the tax roll), brand-new hurricane-impact windows and doors throughout and an exceptional indoor-outdoor entertainment layout. Step outside into your own PRIVATE BACKYARD OASIS with fully equipped custom outdoor kitchen, covered seating and entertainment areas surrounded by beautiful white PVC privacy fence. A RARE RENTAL OPPORTUNITY THAT TRULY STANDS OUT FROM THE REST! SCHEDULE YOUR PRIVATE SHOWING TODAY!

Features

  • Heating System: Central
  • Cooling System: Central Air, Ceiling Fan(s)
  • Fence: Fenced
  • Pet Policy: Number Limit, Yes, Pet Fee
  • Security: Fire Alarm, Security Fence
  • Patio: Patio
  • Parking: Garage, Garage Door Opener, Circular Driveway, Attached
  • Furnished: Unfurnished

Appliances

  • Appliances: Dryer, Dishwasher, Electric Range, Microwave, Electric Water Heater, Disposal, Water Heater

Address Map

  • Country: US
  • State: FL
  • County: Broward
  • City: Hollywood
  • Subdivision: HOLLYWOOD HILLS
  • Zipcode: 33021
  • Street: Van Buren
  • Street Number: 4812
  • Street Suffix: Street
  • Floor Number: 0
  • Longitude: W81° 48' 28.2''
  • Latitude: N26° 0' 29.3''
  • UnitNumber: 0
  • Directions: Google Map
  • MLS Area: 3070

MLS Addon

  • Association Fee: $0
  • Association Fee Frequency: Monthly
  • Carport Spaces:
  • Close Date:
  • Close Price: $0
  • Development Status: New Construction
  • Elementary School: Orange Brook
  • Exterior Features: Barbecue, Lighting, Room For Pool, Outdoor Living Area, Built-in Barbecue
  • Fireplaces Total: 0
  • Flooring: Ceramic Tile
  • Garage Spaces: 2
  • High School: South Broward
  • Insurance Expense: $0
  • Interior Features: Sitting Area in Primary, Closet Cabinetry, Entrance Foyer, Walk-In Closet(s), Kitchen Island, Built-in Features, Pantry, Split Bedrooms, Separate Shower, Dining Area, Separate/Formal Dining Room, Custom Mirrors, Kitchen/Dining Combo, Breakfast Bar
  • Levels: One
  • Middle Or Junior School: Olsen
  • New Taxes Expense: $0
  • Stories: 1
  • Stories Total: 1
  • Tax Annual Amount: $0
  • Tax Year: 0
  • Utilities: Cable Available, Sewer Available
  • Window Features: Blinds, Drapes, Rods

Location

Listing Updated: 2026-11-14 08:46:29
  • Property Type : Residential Lease
  • Property Sub Type : Single Family Residence
  • Listing Type : For Rent
  • Listing ID : A12115135
  • Price : $6,500
  • View : Pool, Water
  • Bedrooms : 4
  • Bathrooms : 3
  • Full Bathrooms : 3
  • Half Bathrooms : 0
  • Square Footage : 3,600 Sqft
  • Year Built : 1965
  • Lot Area : 0.31 Acre
  • Listing Status : Active
  • Days On Market : 9
Contact Agent
Required
Required
Required
By proceeding, you consent to receive calls and texts at the number you provided, including marketing by autodialer and prerecorded and artificial voice, and ettmail, about your inquiry and other home-related matters, but not as a condition of any purchase.

Similar Residential Lease