• Share

5002 SW Markel Street, Palm City, Florida 34990

Active Under Contract
$1,399,900
  • Beds 4
  • Baths 3
  • Sq Ft 2,971 Sqft
  • Visits: 3 in 21 days

Description

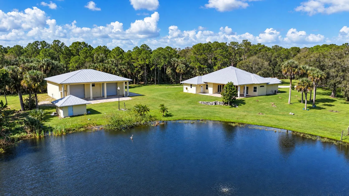
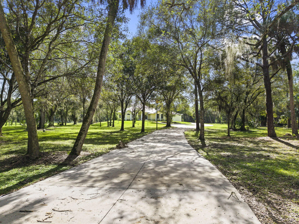
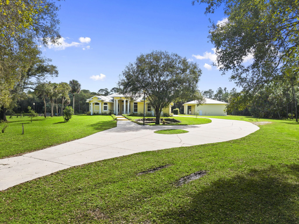
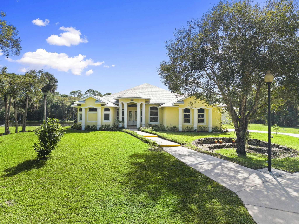
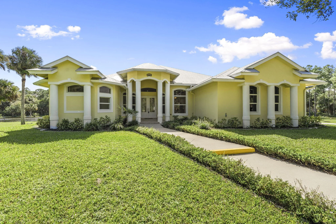
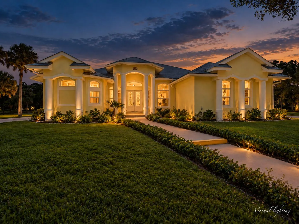
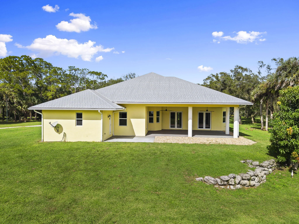
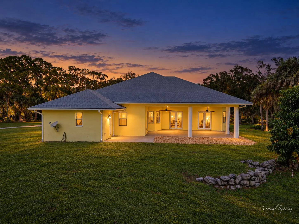
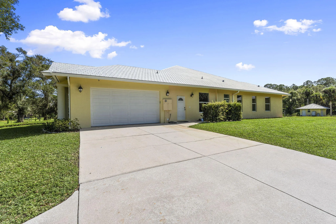
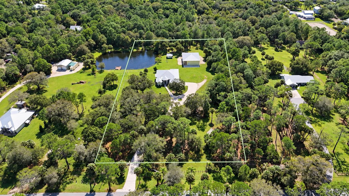
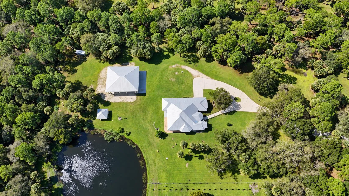
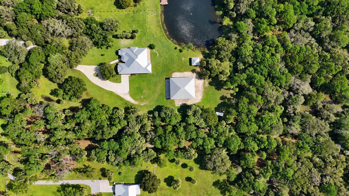
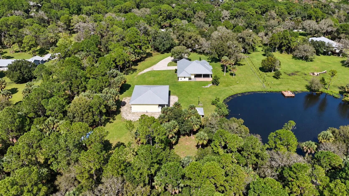
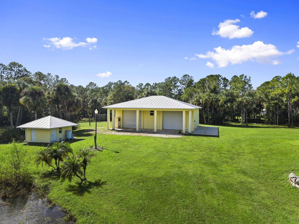
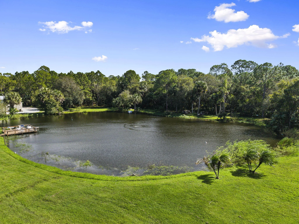
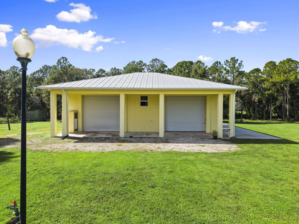
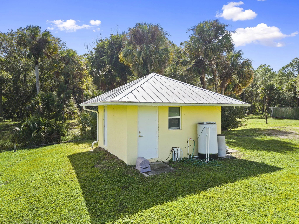
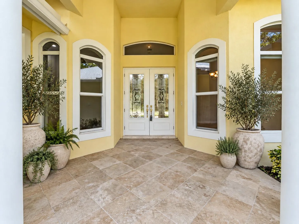
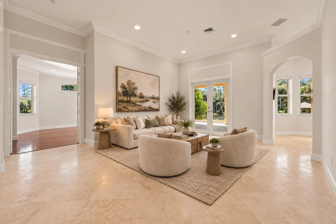
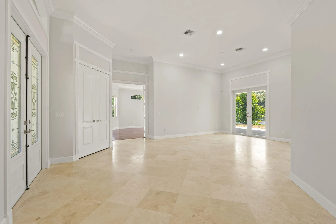
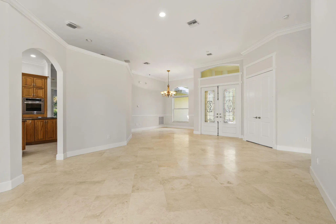
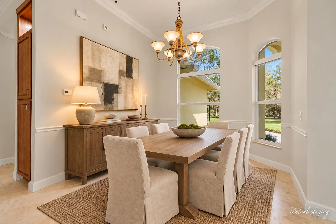
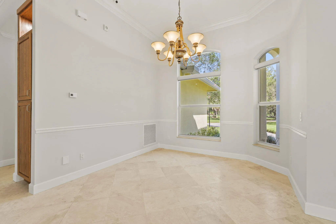
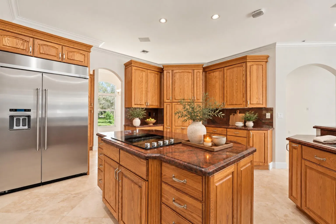
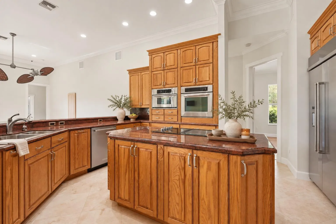
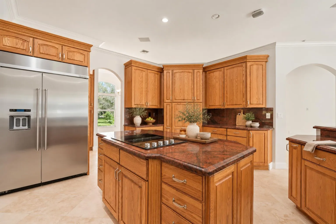
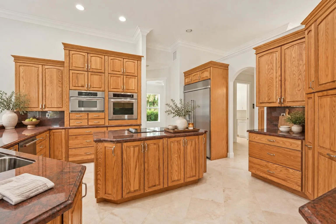
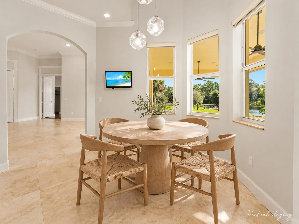
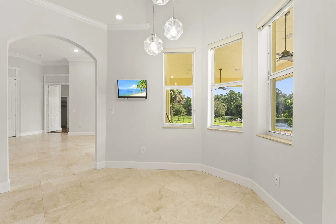
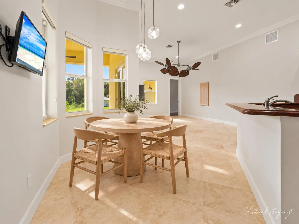
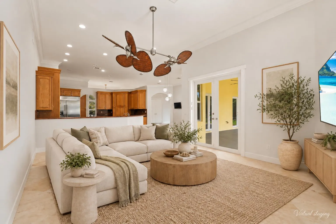
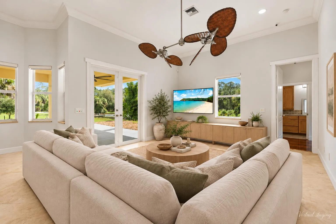
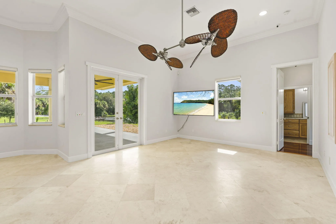
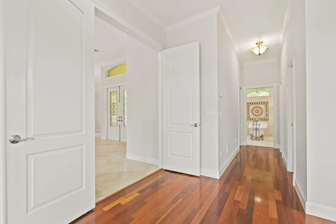
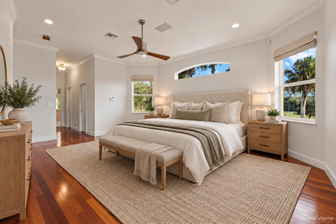
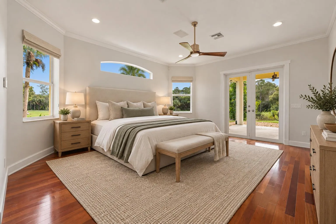
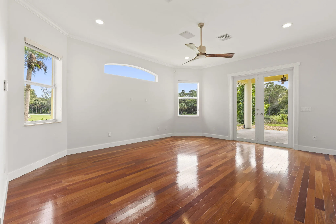
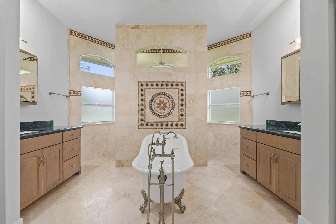
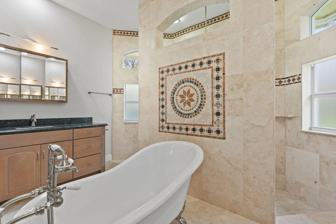
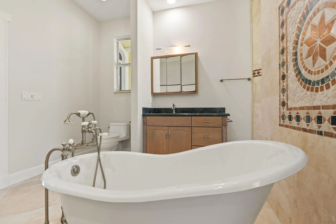
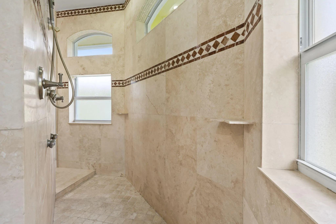
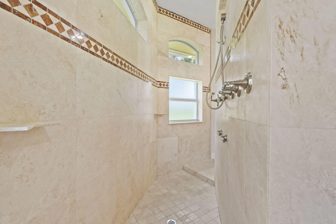
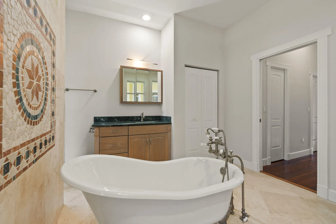
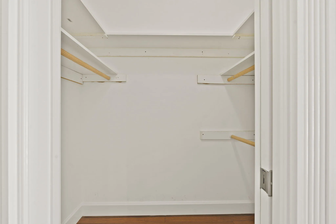
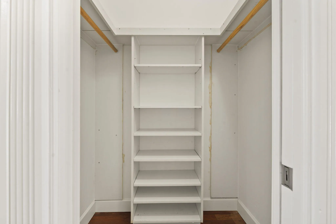
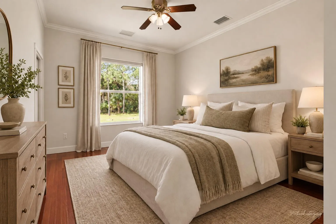
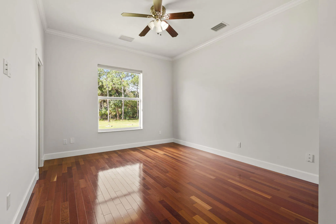
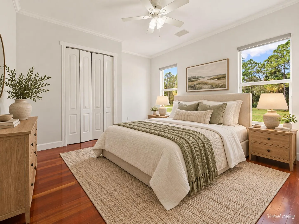
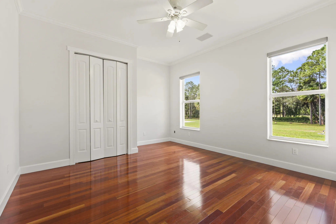
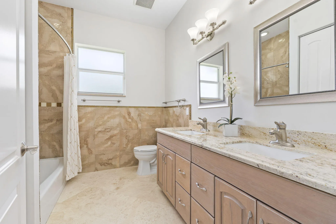
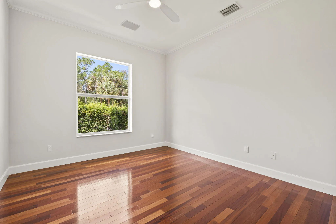
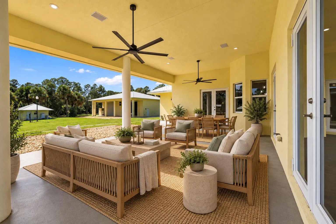
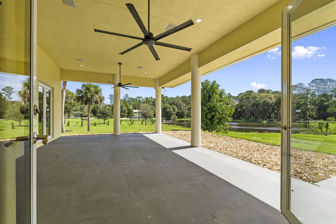
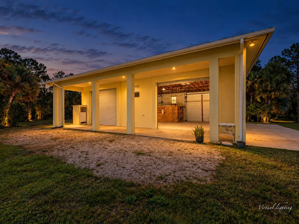
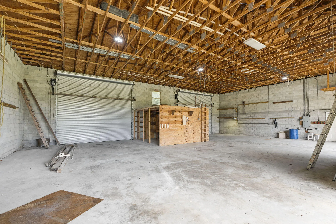
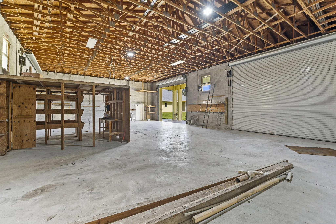
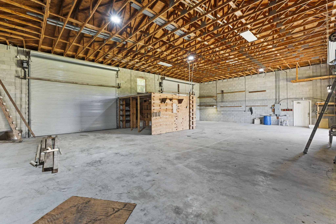
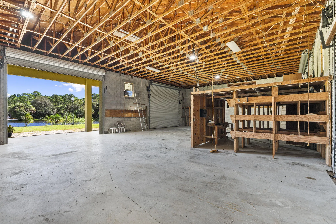
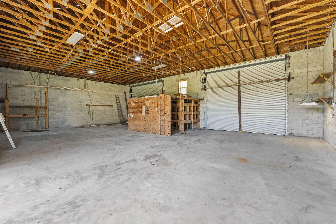
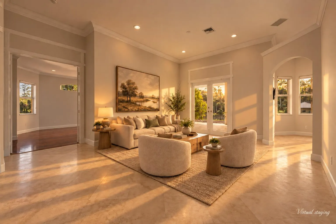
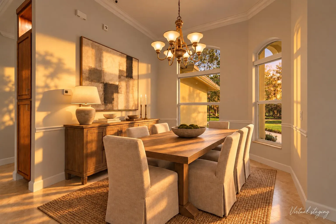
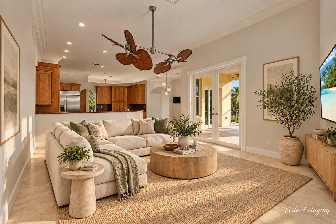
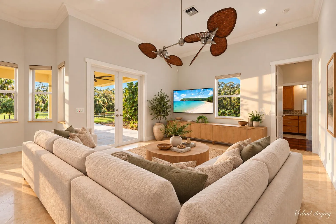
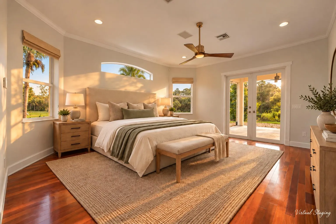
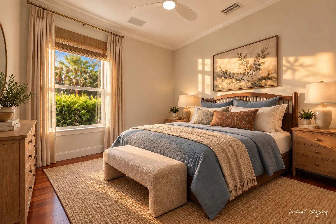
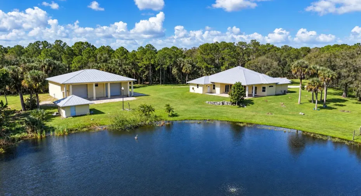
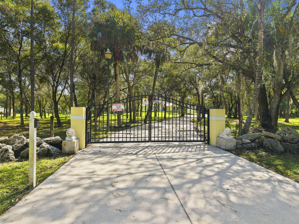
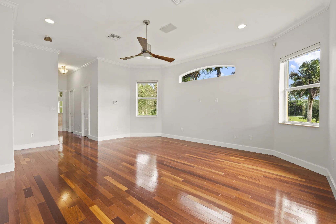
Set behind a gated entrance on nearly five acres in desirable Palm City Farms, this exceptional property offers a rare combination of privacy, versatility, and refined country living. Fully fenced grounds, majestic mature oak trees, and a picturesque pond create a peaceful setting with room to enjoy the outdoors. CBS construction, metal roof and impact windows offer peace of mind. Thoughtfully designed with dual primary suites, split floor-plan, elevated ceilings and timeless finishes. Don’t miss the impressive 2,400 square foot CBS detached workshop, an outstanding opportunity for business owners, automotive enthusiasts, or those seeking generous space for equipment and recreational vehicles. Ideally situated in sought after Palm City, A-rated schools and close to shops & dining.

Features

  • Heating System: Electric
  • Cooling System: Central Air
  • Fence: Full
  • Pet Policy: Yes, No Pet Restrictions
  • Patio: Patio, Porch, Covered
  • Parking: Garage, Attached, RV Access/Parking
  • Furnished: Unfurnished

Appliances

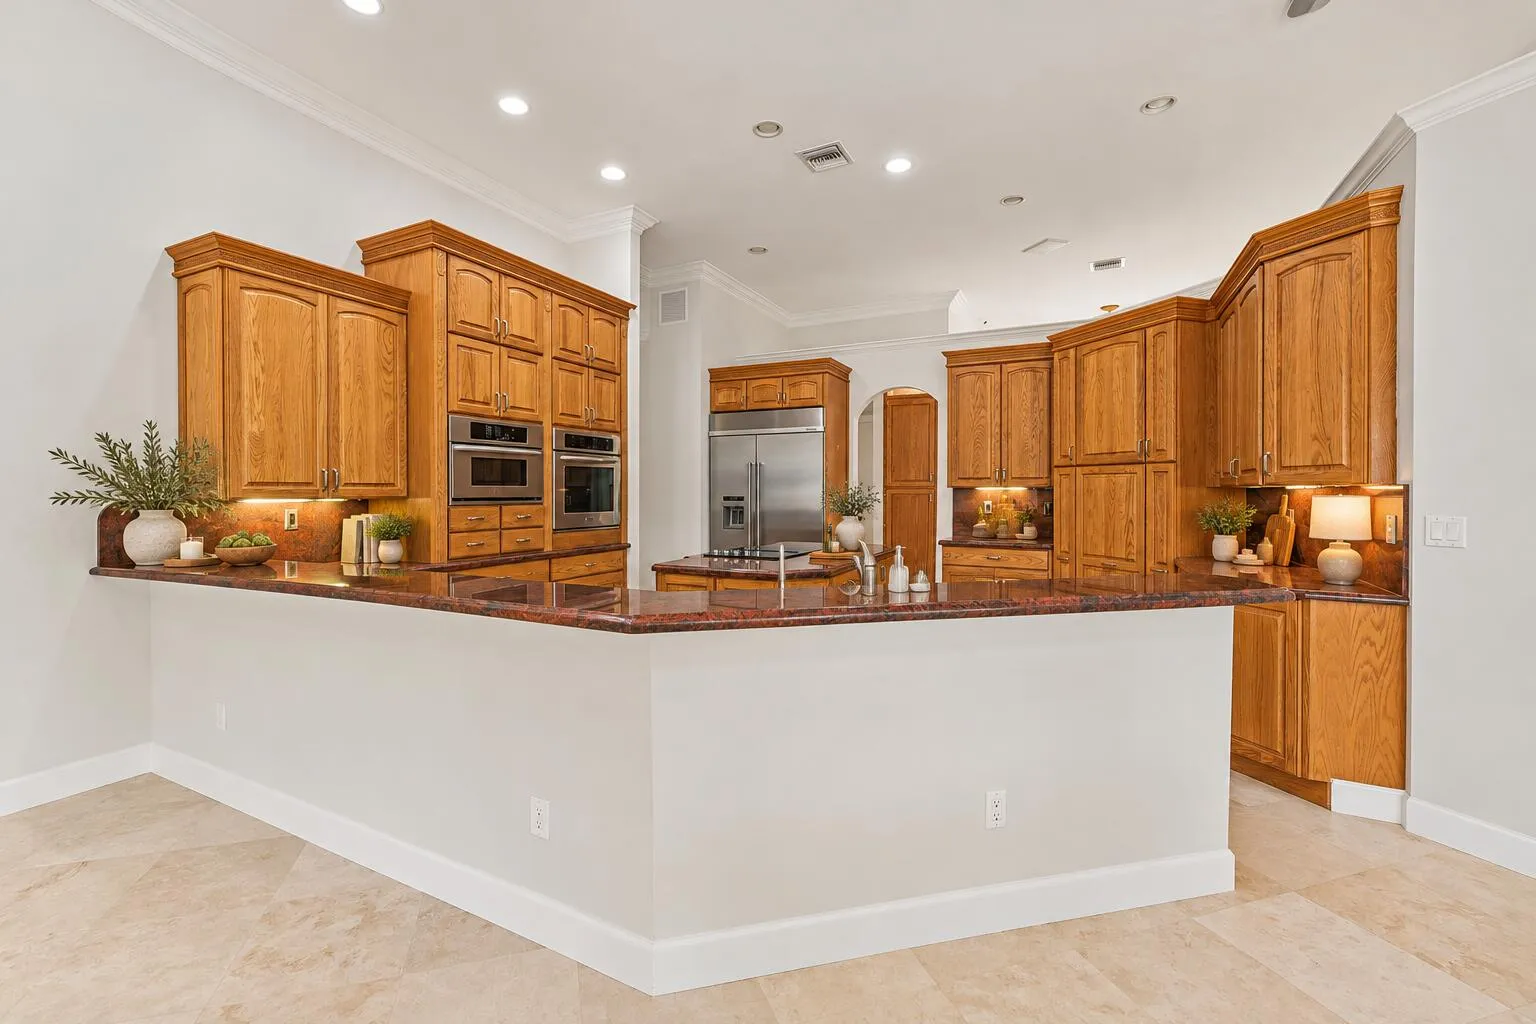
  • Appliances: Dishwasher, Microwave, Refrigerator, Electric Water Heater, Water Heater, Water Softener Owned, Cooktop, Water Softener, Oven

Address Map

  • Country: US
  • State: FL
  • County: Martin
  • City: Palm City
  • Subdivision: Palm City Farms
  • Zipcode: 34990
  • Street: Markel
  • Street Number: 5002
  • Street Suffix: Street
  • Floor Number: 0
  • Longitude: W81° 40' 42.5''
  • Latitude: N27° 7' 0.8''
  • Street Dir Prefix: SW
  • MLS Area: 6100 - Palm City West/Indiantown

MLS Addon

  • Accessibility Features: No
  • Association Fee: $0
  • Association Fee Frequency: Monthly
  • Carport Spaces:
  • Close Date:
  • Close Price: $0
  • Development Status: New Construction
  • Door Features: French Doors
  • Elementary School: Crystal Lake (Martin)
  • Exterior Features: Room For Pool, Other, Outdoor Living Area, Storage
  • Fireplaces Total: 0
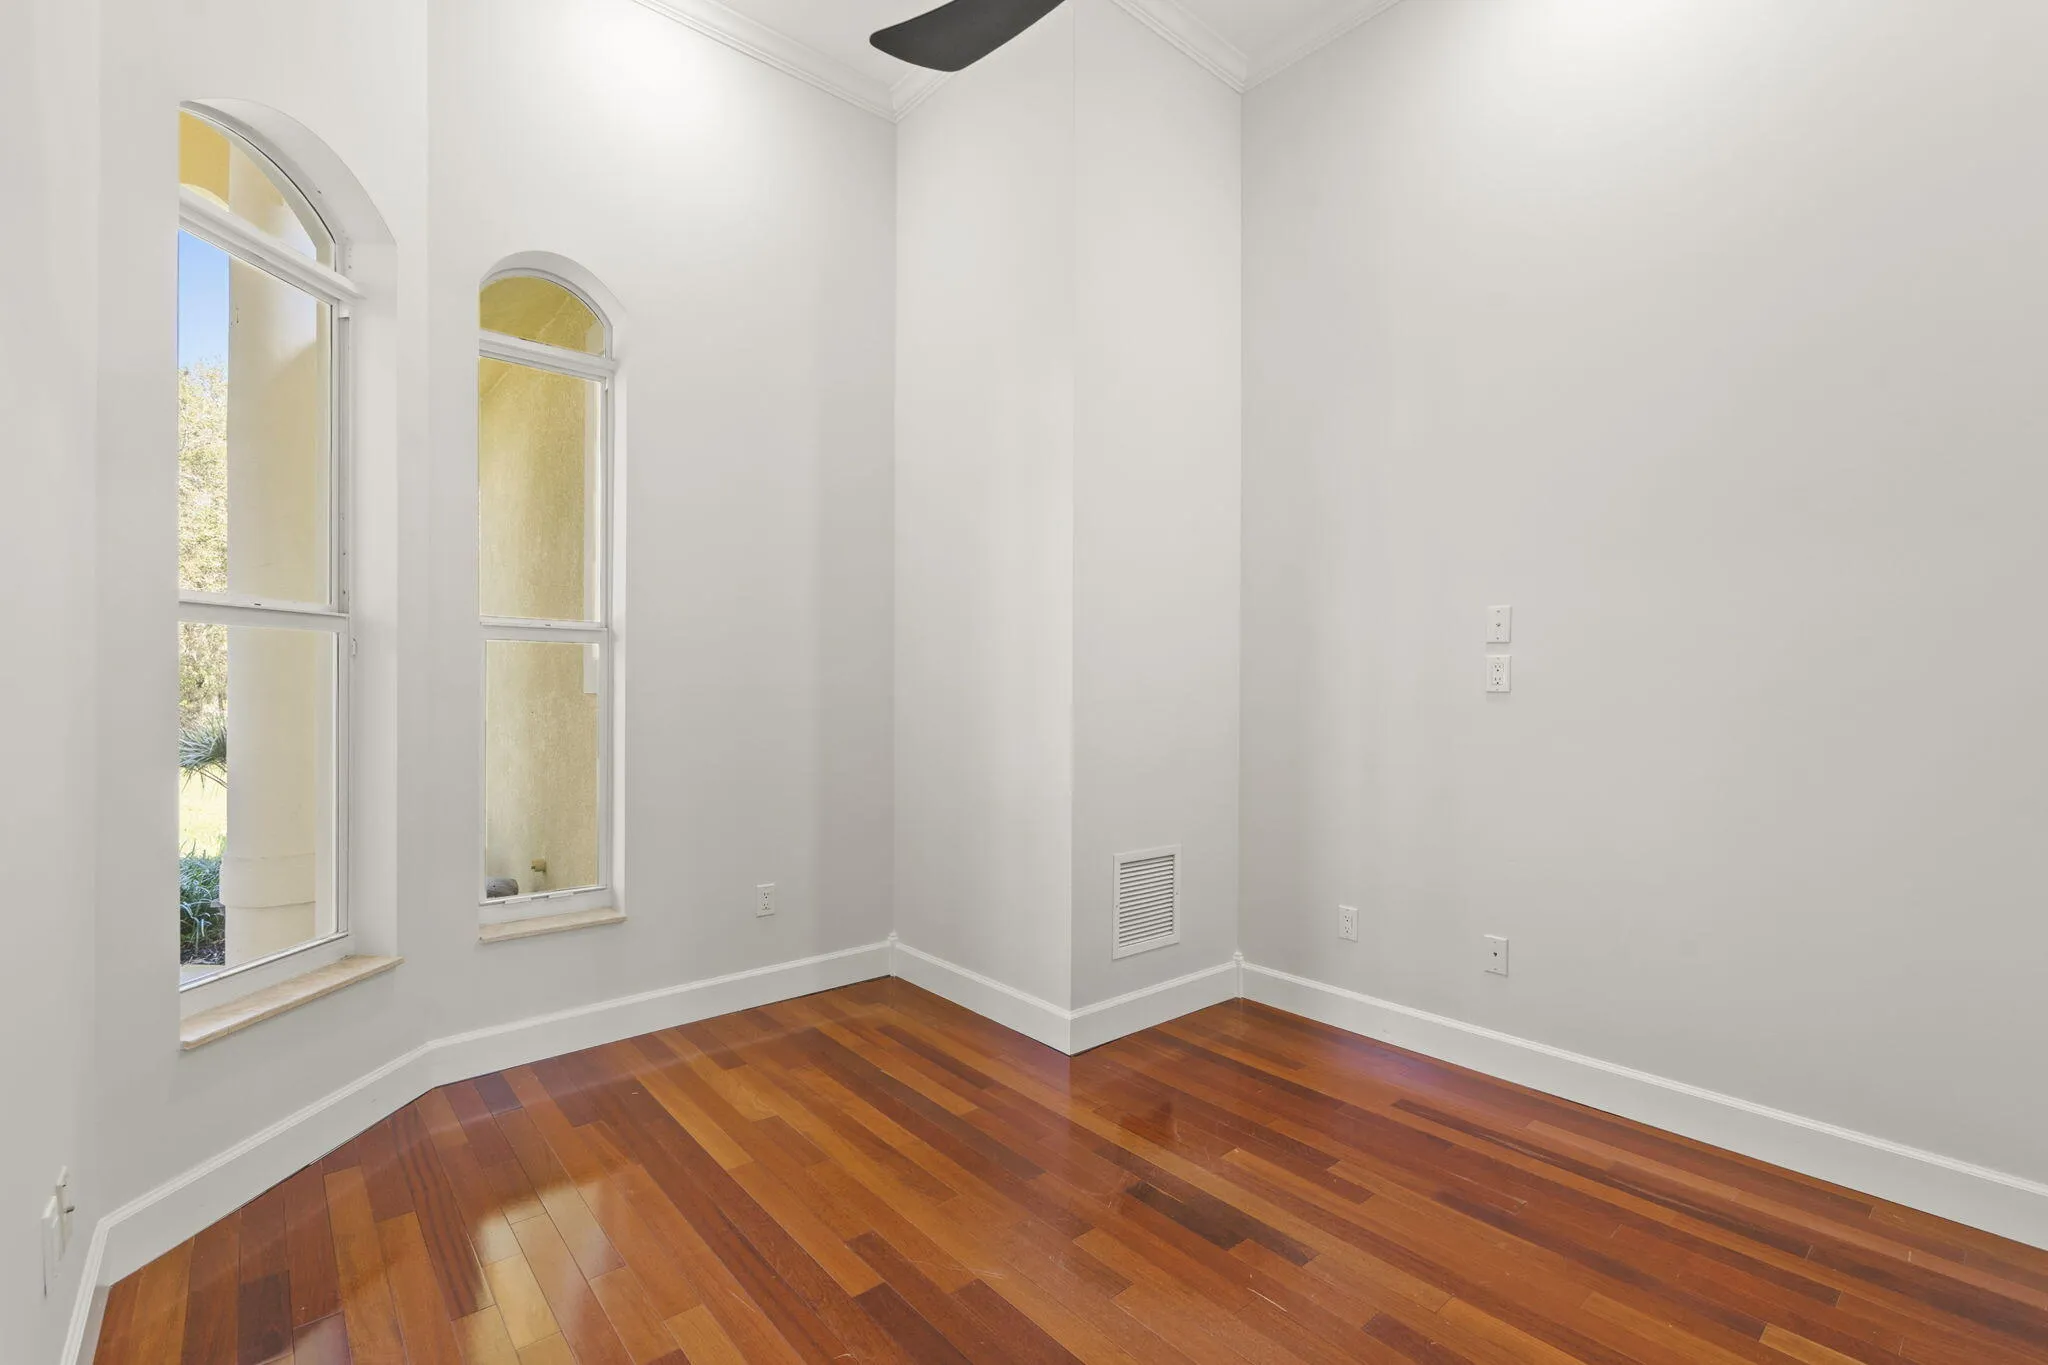
  • Flooring: Tile, Wood
  • Garage Spaces: 8
  • High School: South Fork
  • Insurance Expense: $0
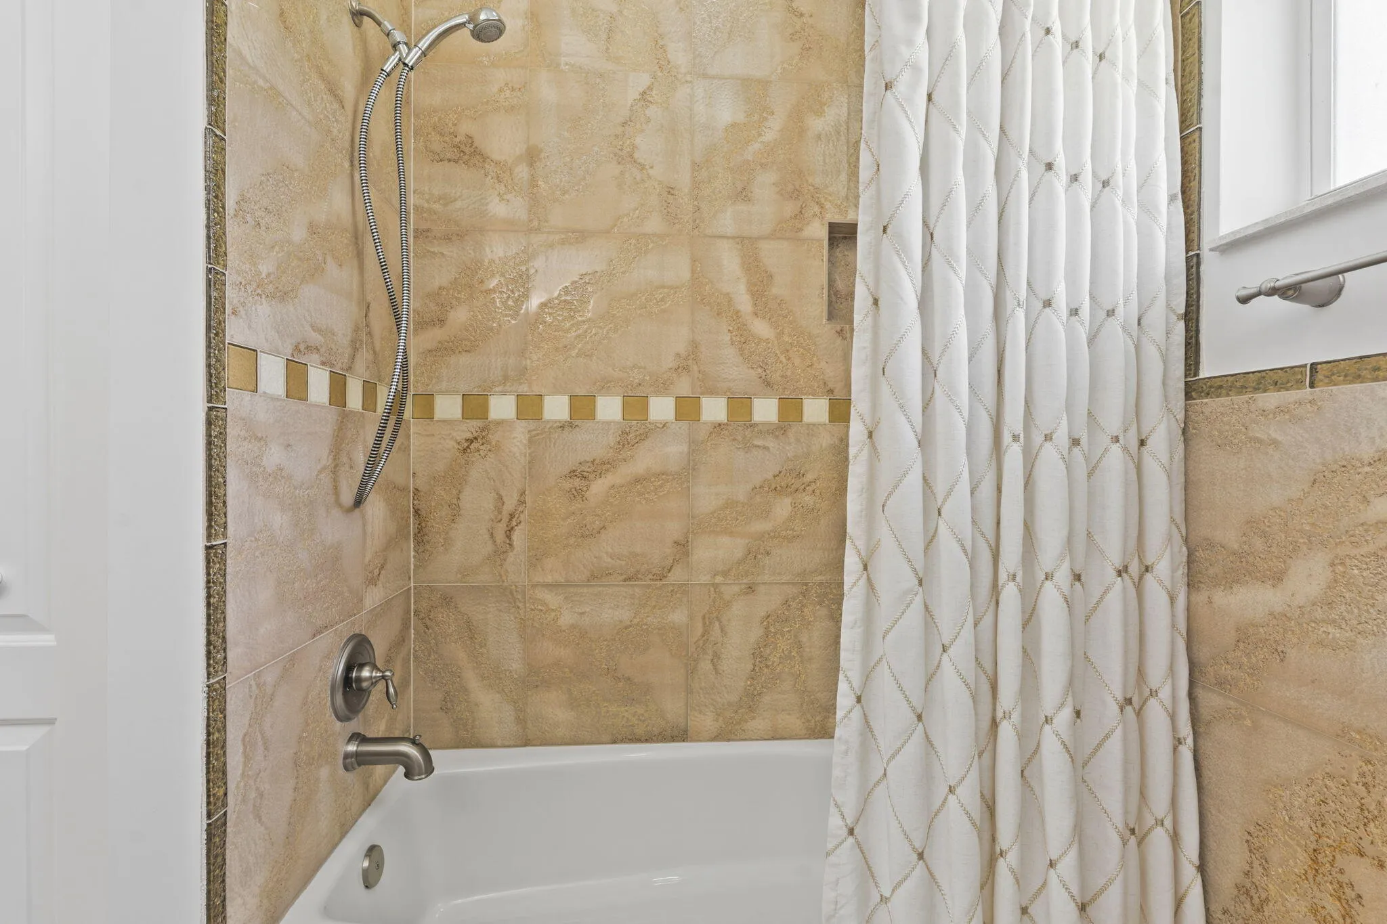
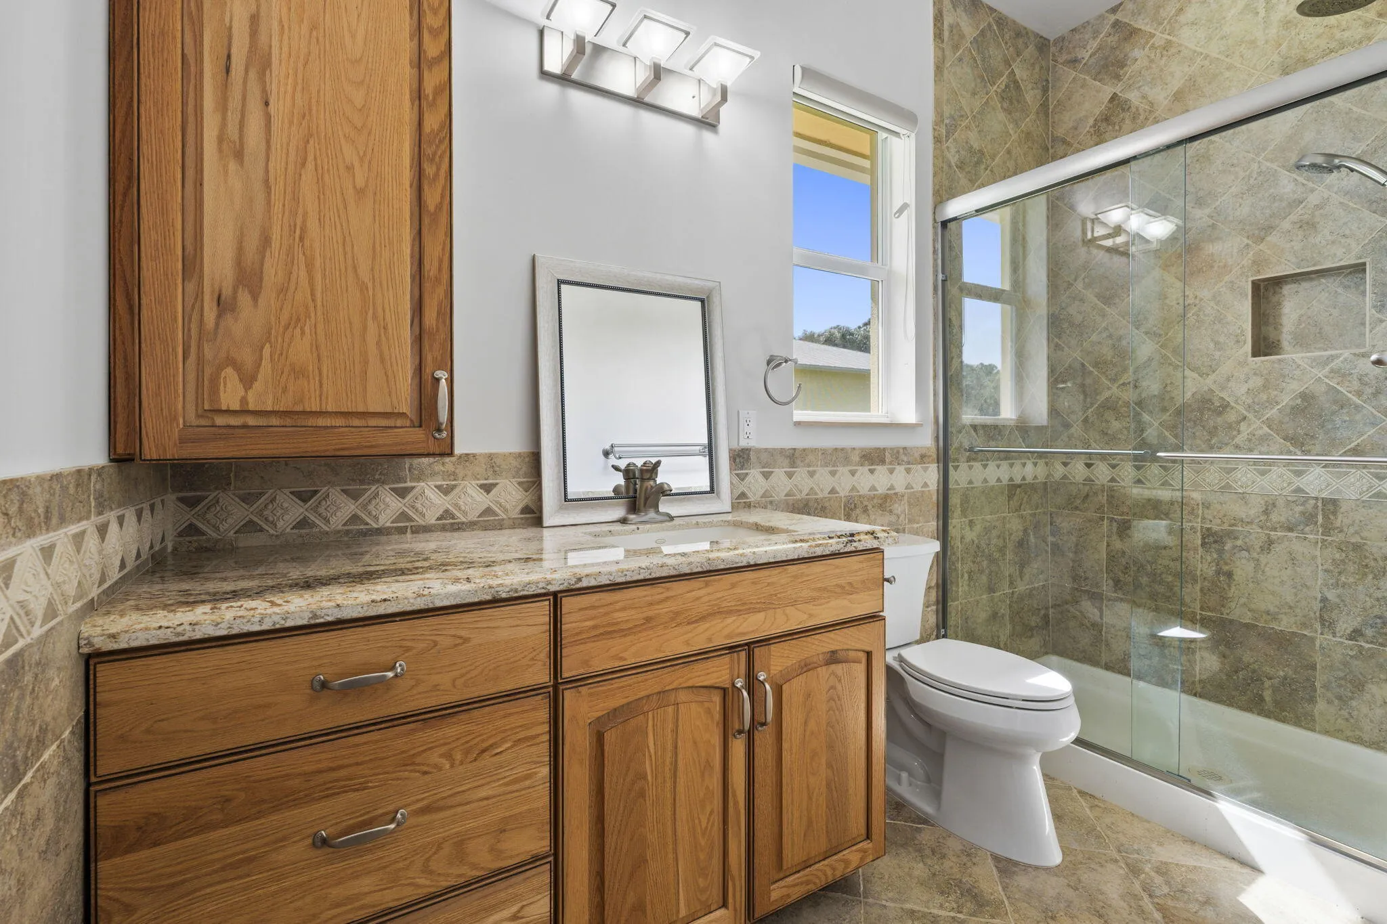
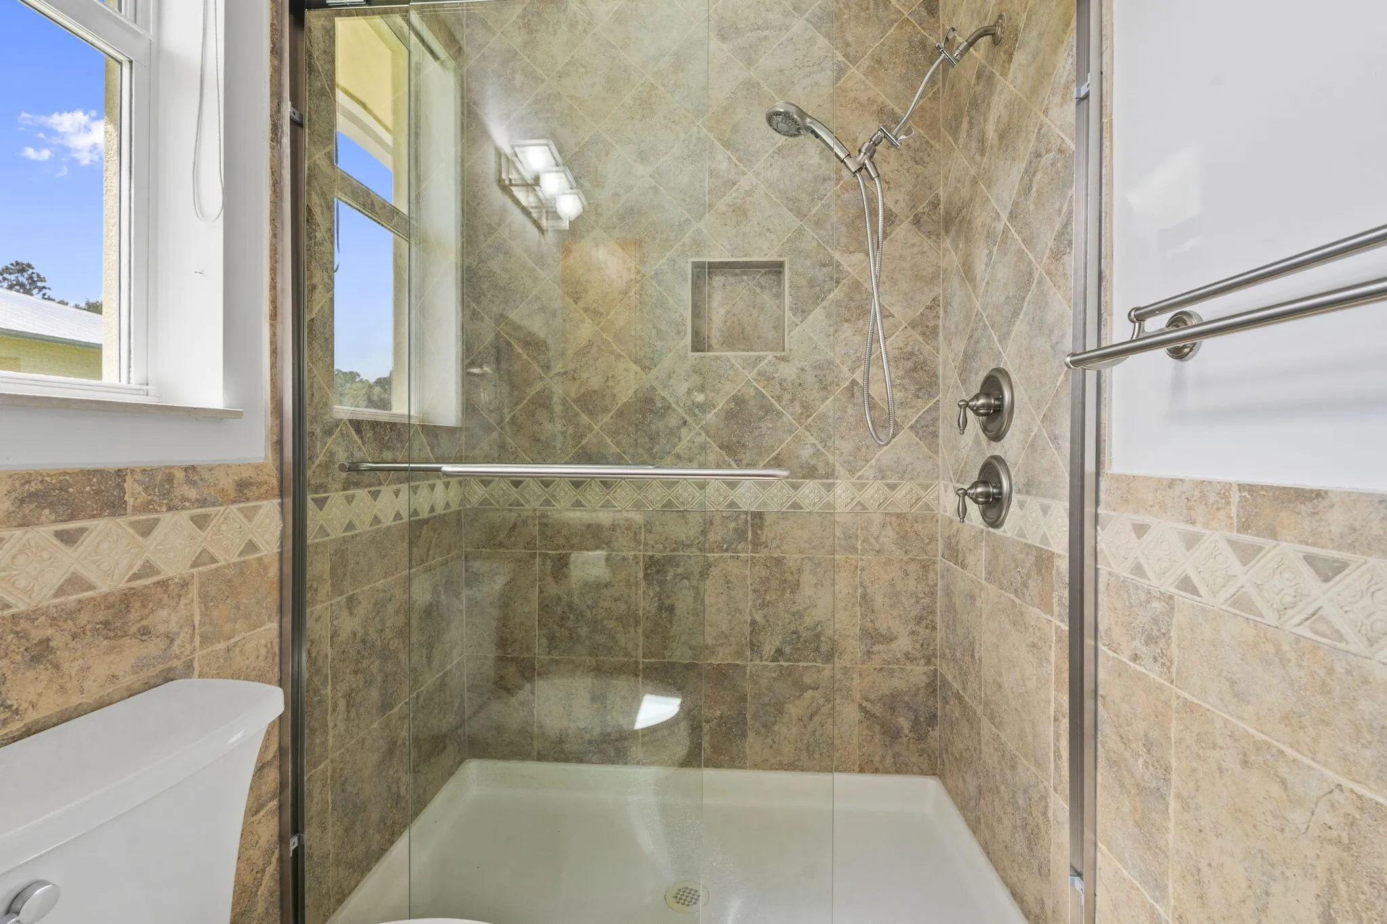
  • Interior Features: Breakfast Area, Dual Sinks, Kitchen Island, High Ceilings, Split Bedrooms, Separate Shower, Dining Area, Separate/Formal Dining Room, Breakfast Bar, Bathtub, Soaking Tub
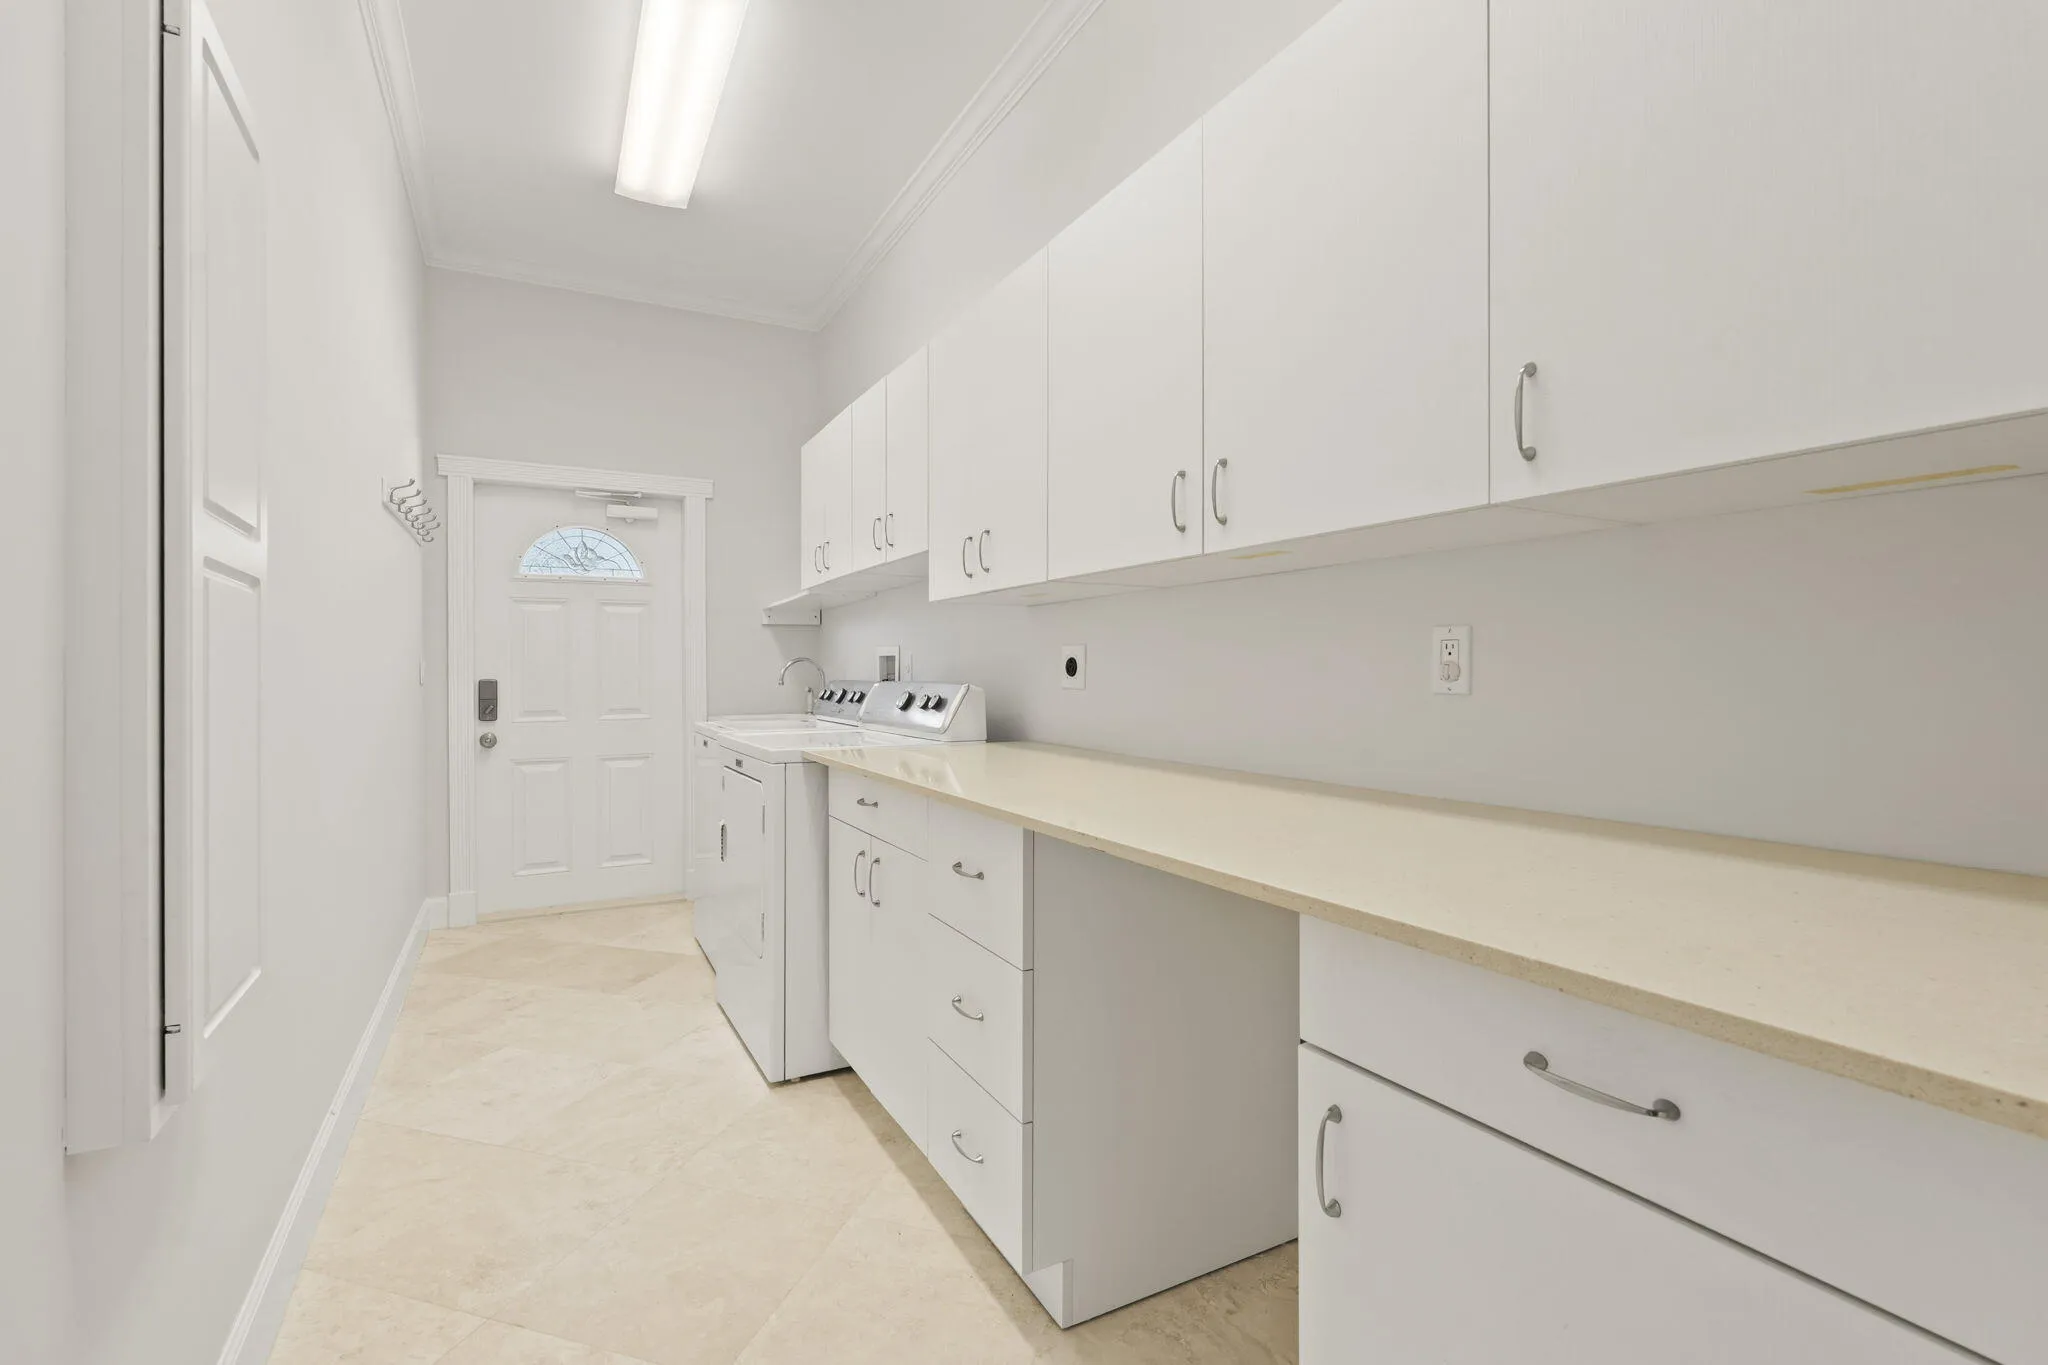
  • Laundry Features: Laundry Tub, Laundry Room, Sink
  • Levels: One
  • Listing Terms: Cash, Conventional
  • Lot Features: No
  • Middle Or Junior School: Dr. David L. Anderson
  • New Taxes Expense: $0
  • Stories: 1
  • Stories Total: 1
  • Tax Annual Amount: $6,553
  • Tax Year: 2025
  • Utilities: Electricity Connected
  • Water Front Features: None, Pond
  • Window Features: Storm Window(s)
  • Zoning: A-2

Location

Listing Updated: 2026-11-17 03:50:46
  • Property Type : Single Family
  • Property Sub Type : Single Family Residence
  • Listing Type : For Sale
  • Listing ID : B26094372
  • Price : $1,399,900
  • View : Pond
  • Bedrooms : 4
  • Bathrooms : 3
  • Full Bathrooms : 3
  • Half Bathrooms : 0
  • Square Footage : 2,971 Sqft
  • Year Built : 2007
  • Lot Area : 4.96 Acre
  • Listing Status : Active Under Contract
  • Days On Market : 20
Contact Agent
Required
Required
Required
By proceeding, you consent to receive calls and texts at the number you provided, including marketing by autodialer and prerecorded and artificial voice, and ettmail, about your inquiry and other home-related matters, but not as a condition of any purchase.

Similar Single Family