• Share

5930 NW Ketona Circle, Port St Lucie, Florida 34986

Active For Sale
$449,000
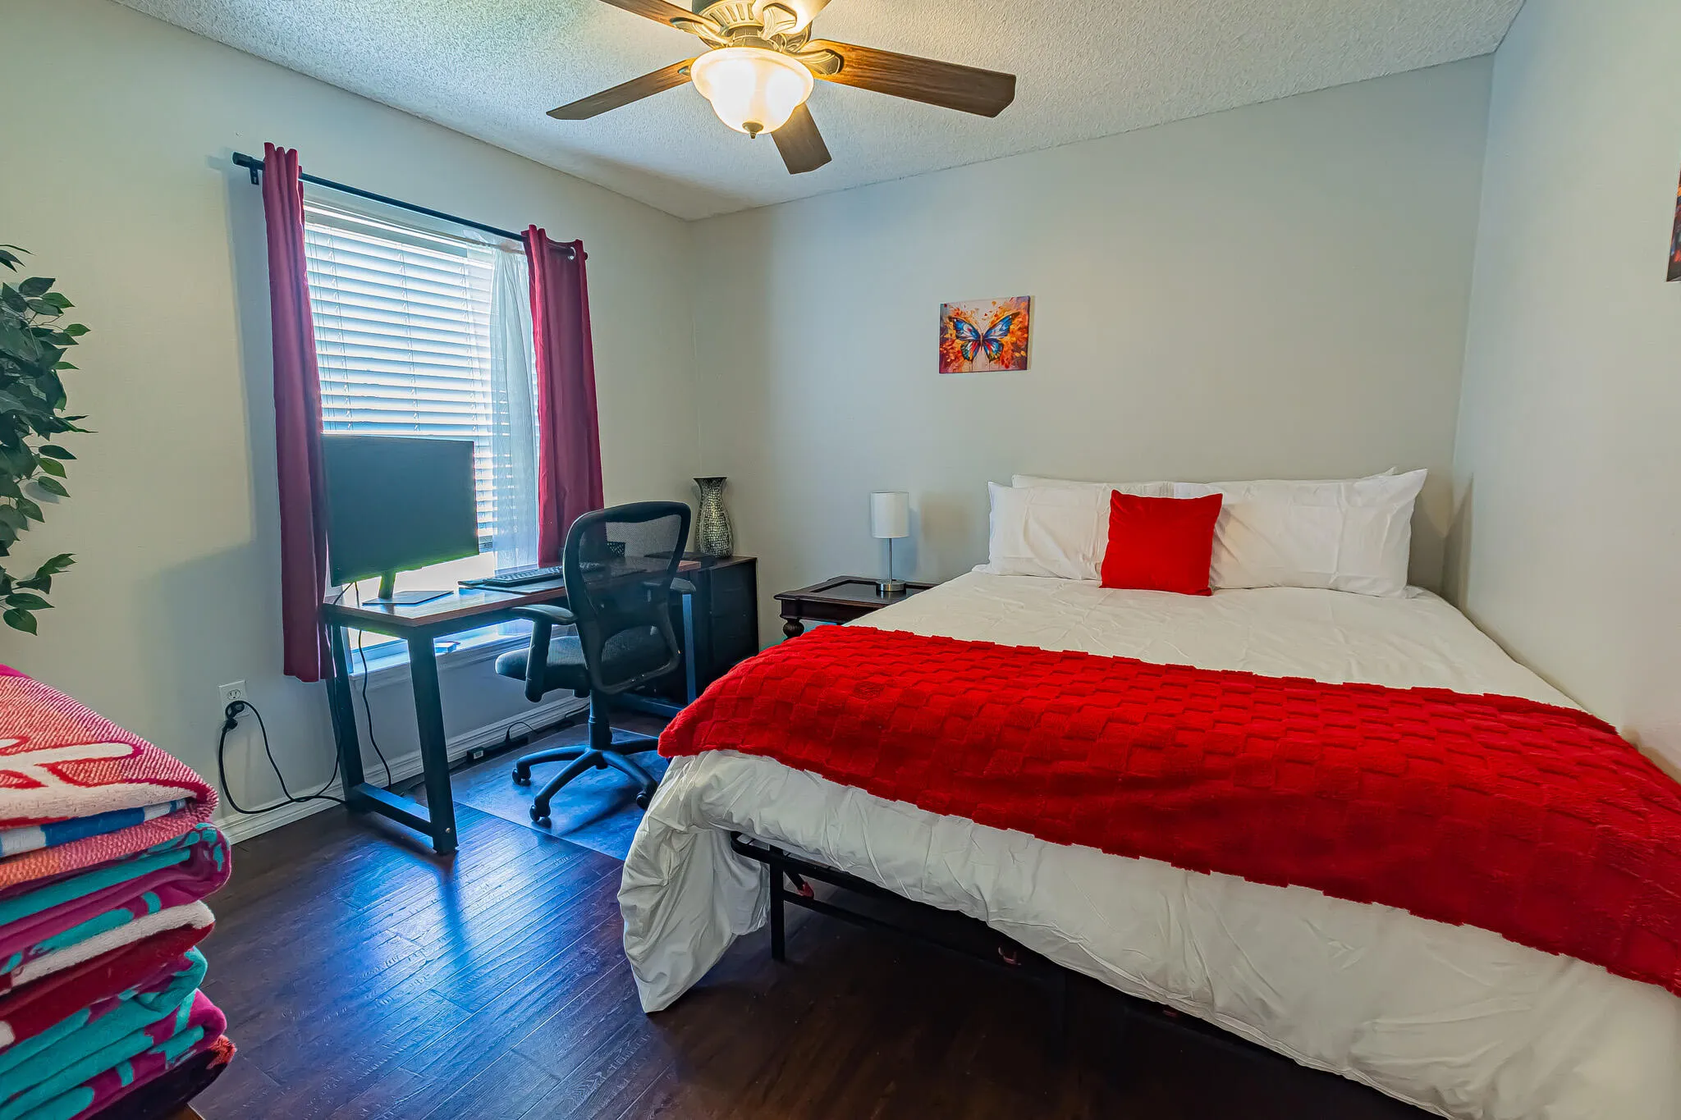
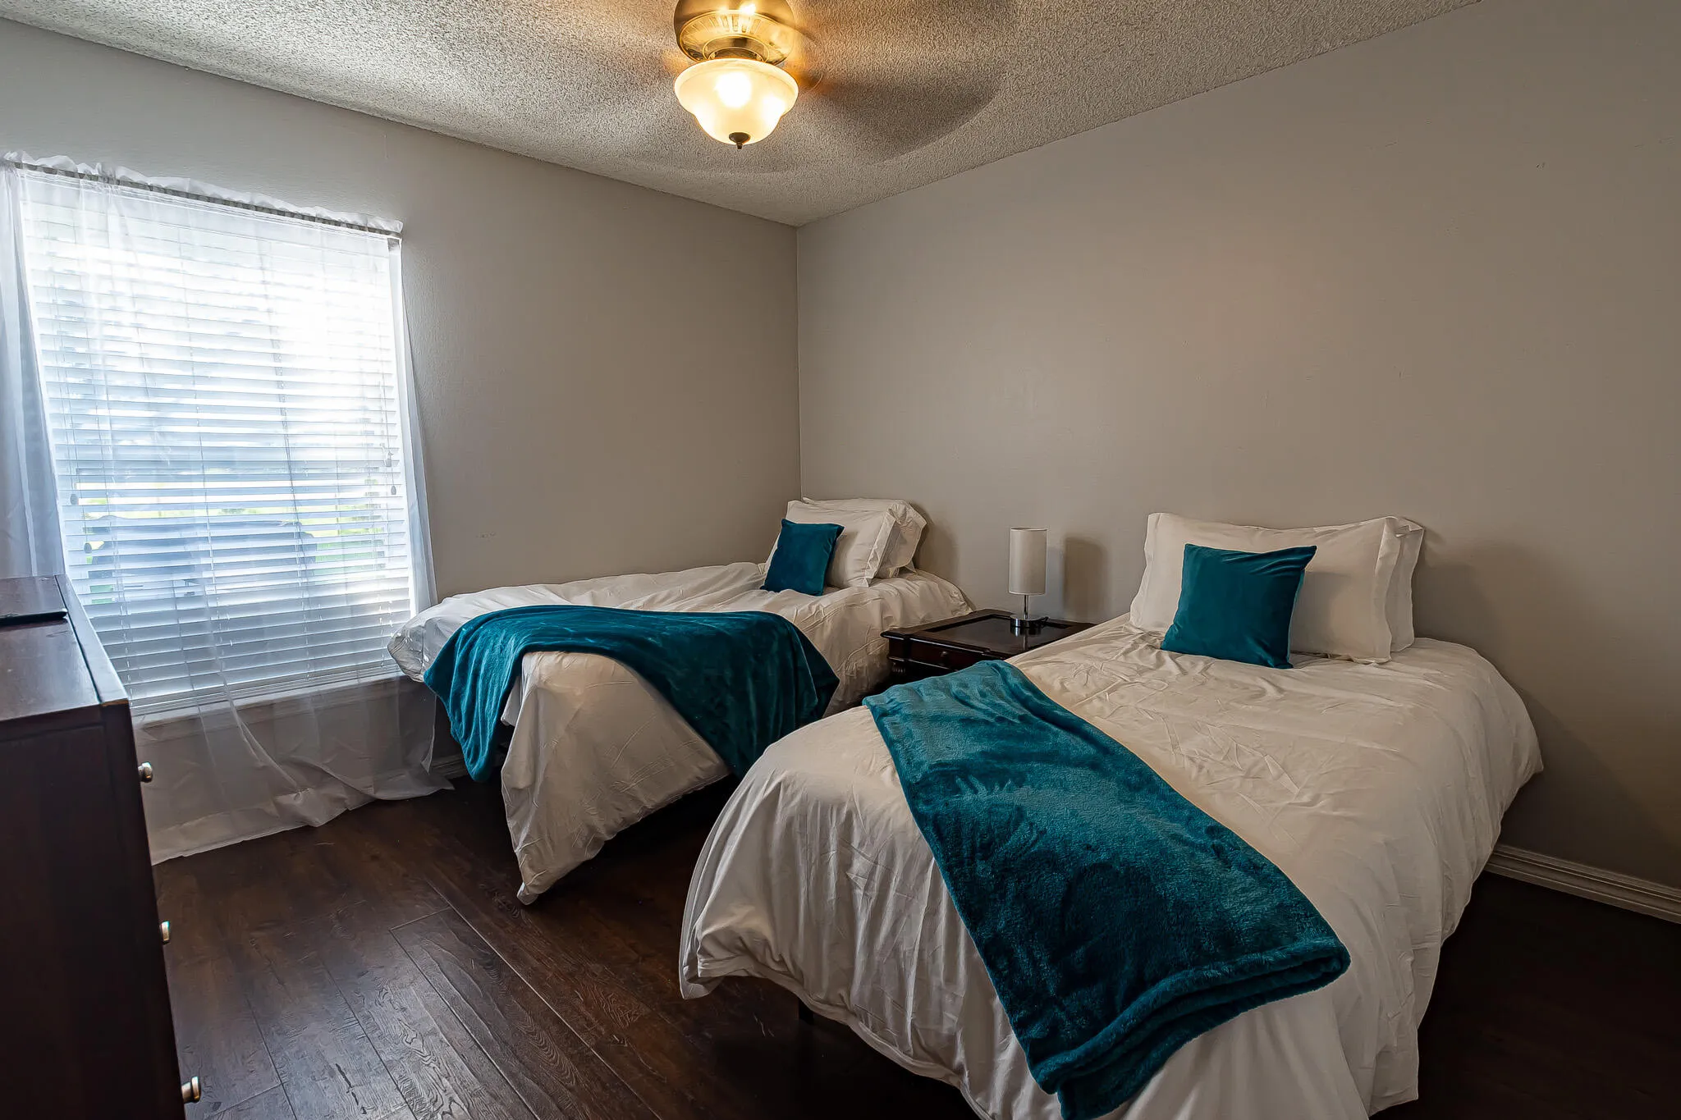
  • Beds 4
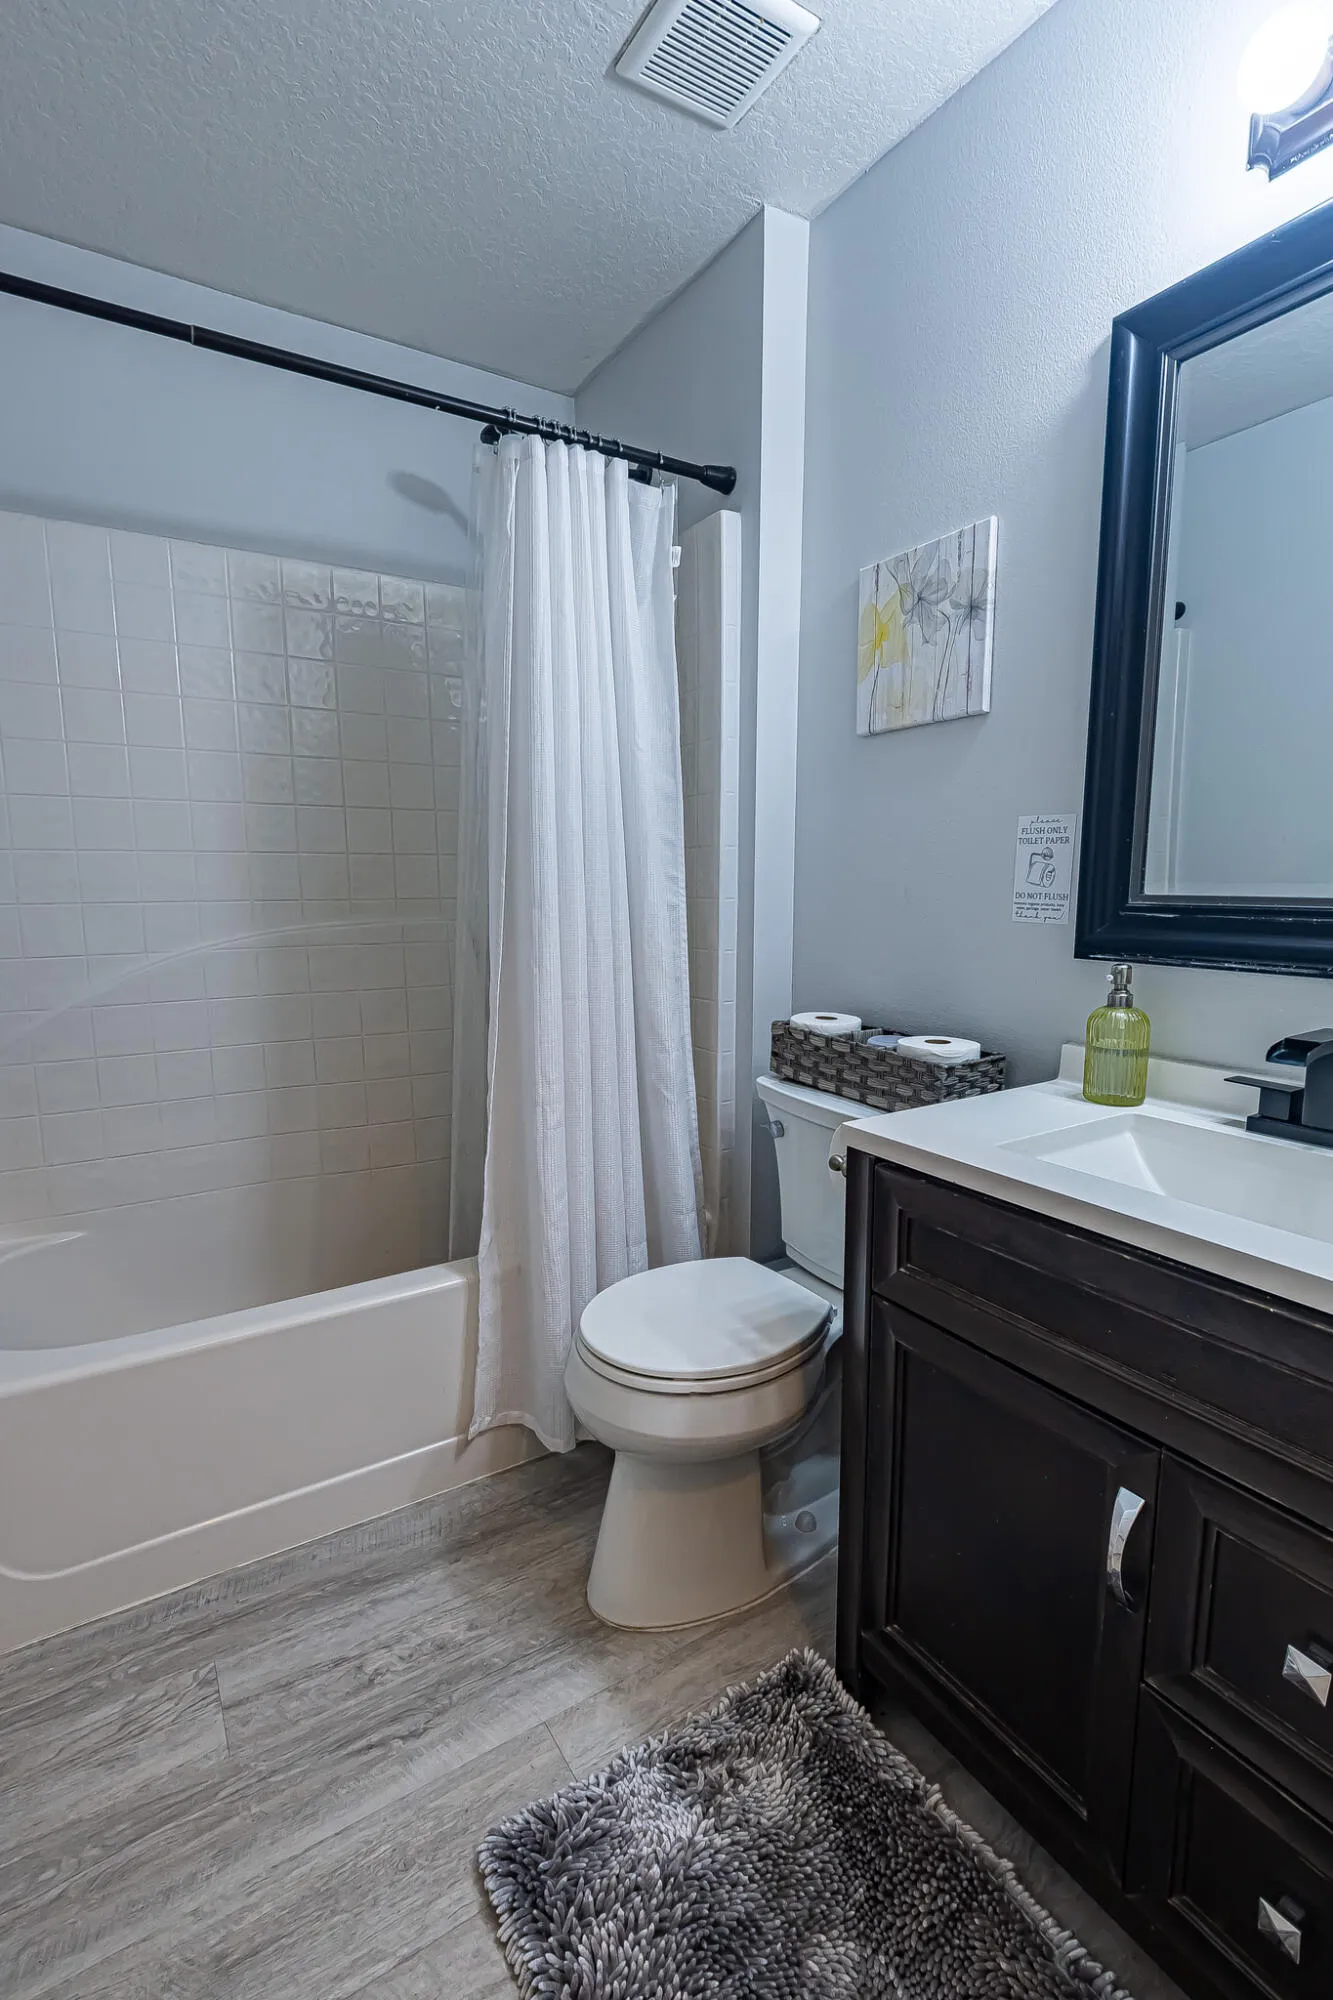
  • Baths 2
  • Sq Ft 1,760 Sqft
  • Visits: 1 in 4 days

Description

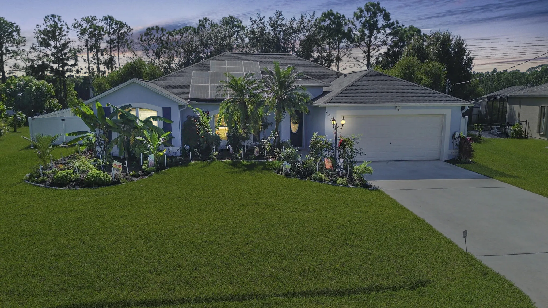
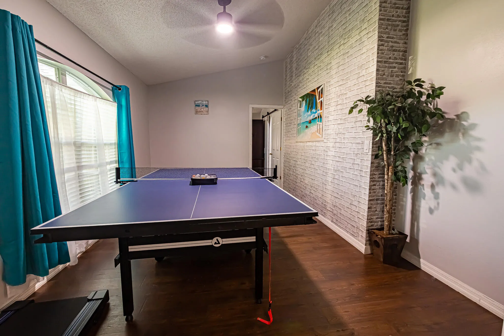
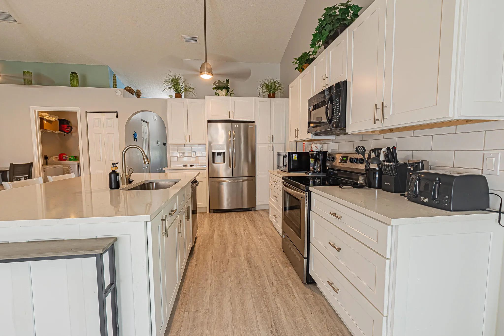
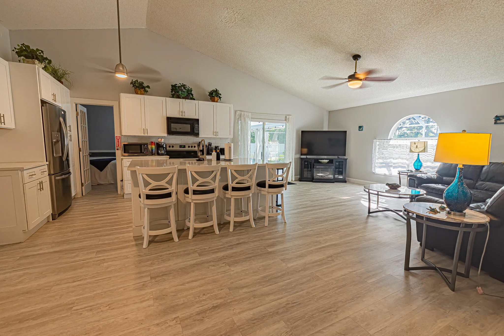
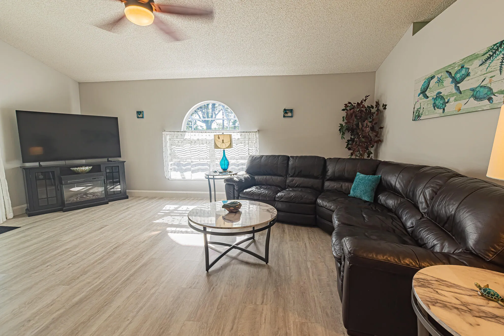
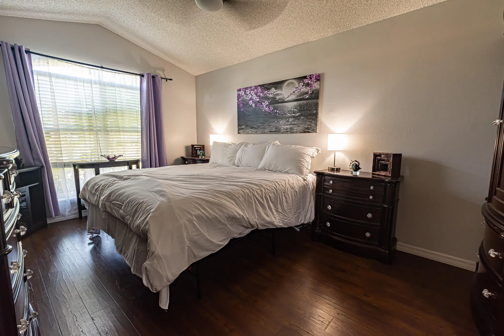
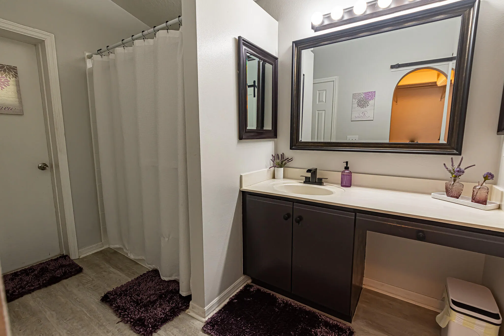
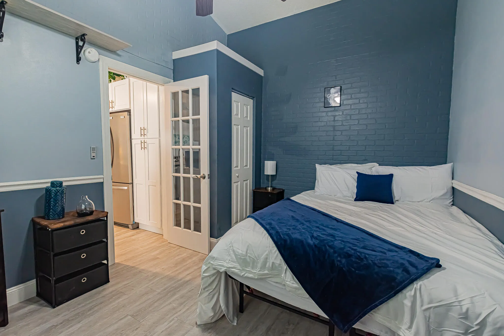
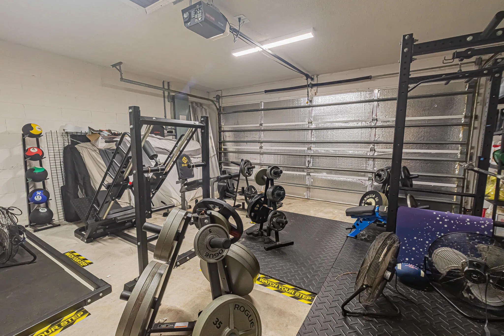
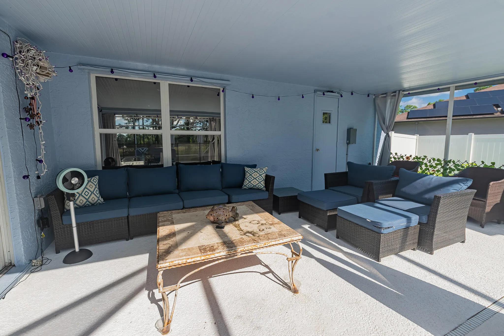
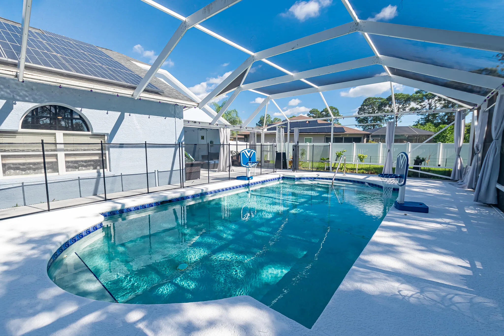
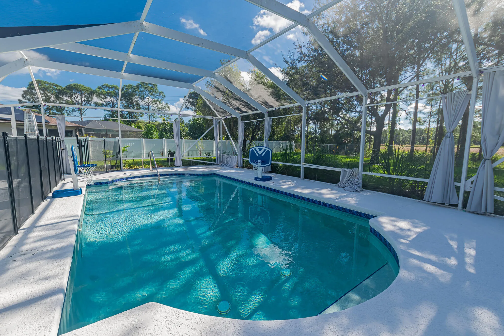
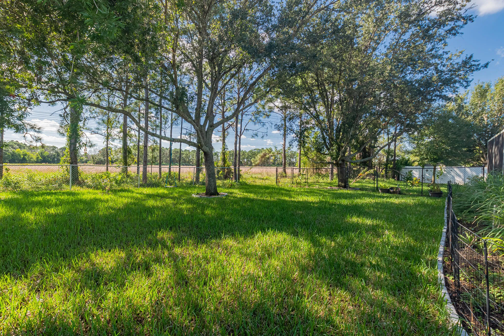
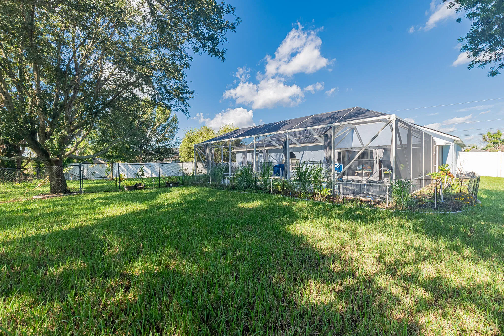
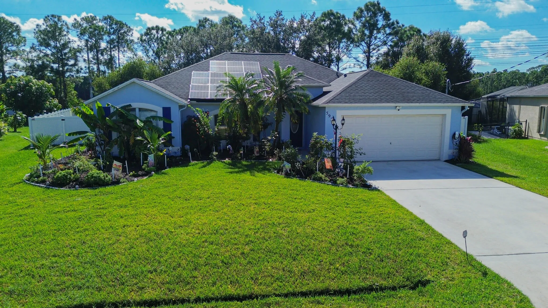
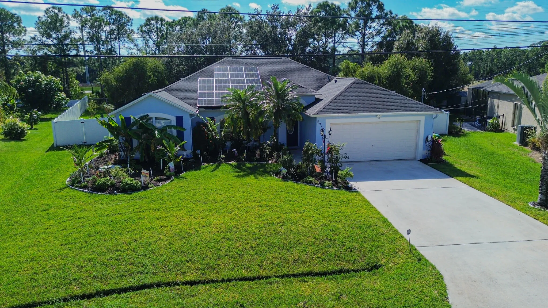
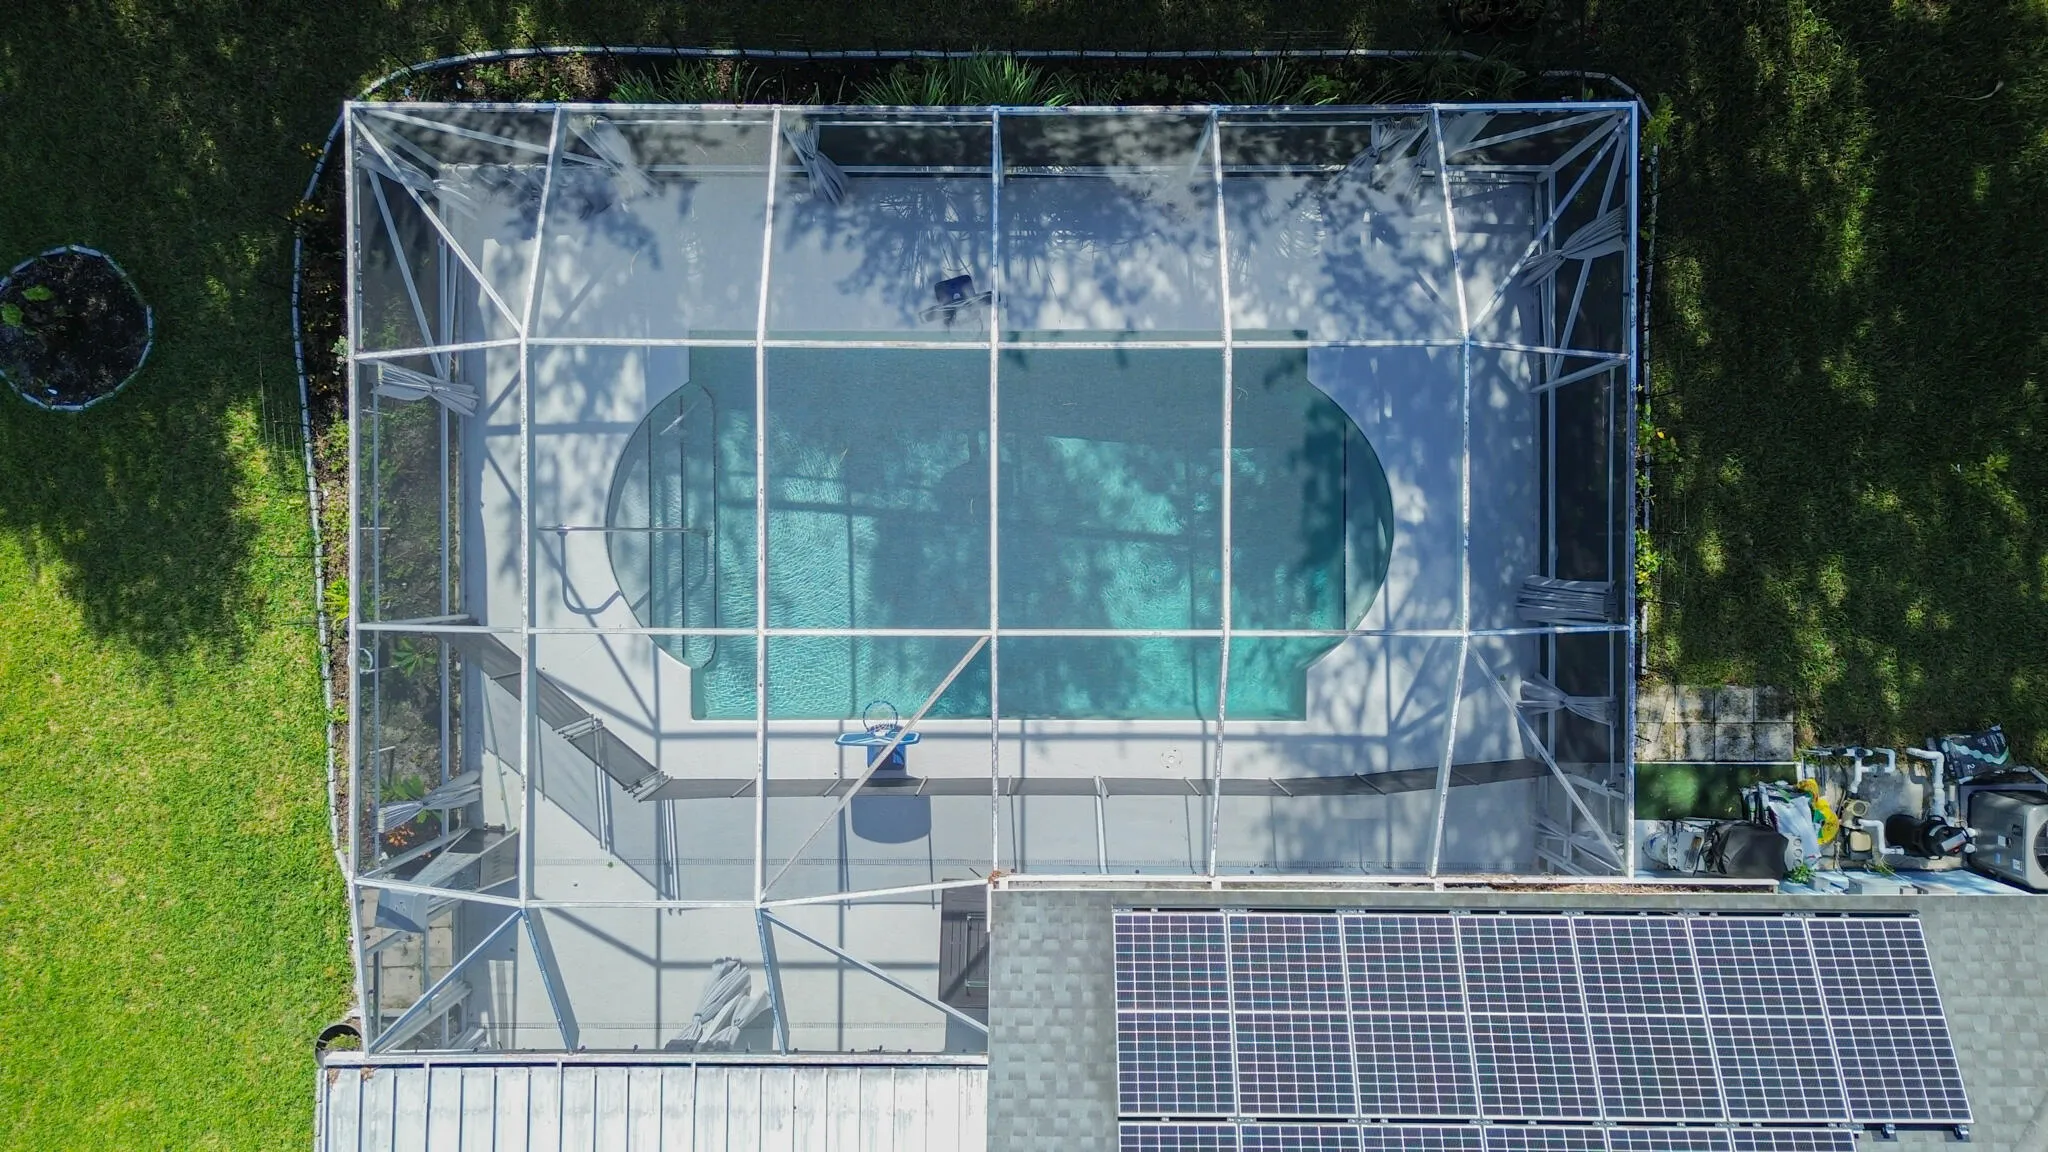
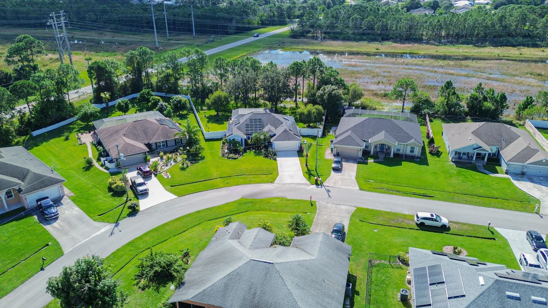
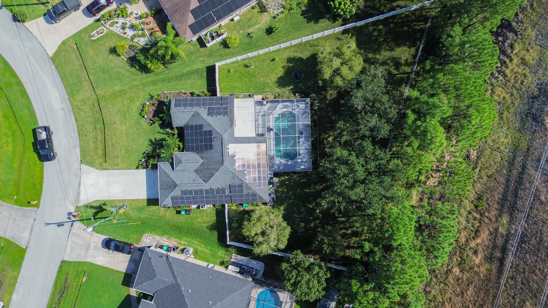
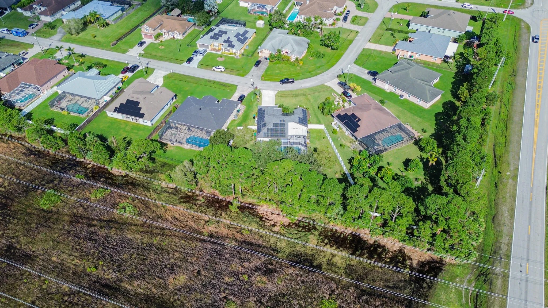
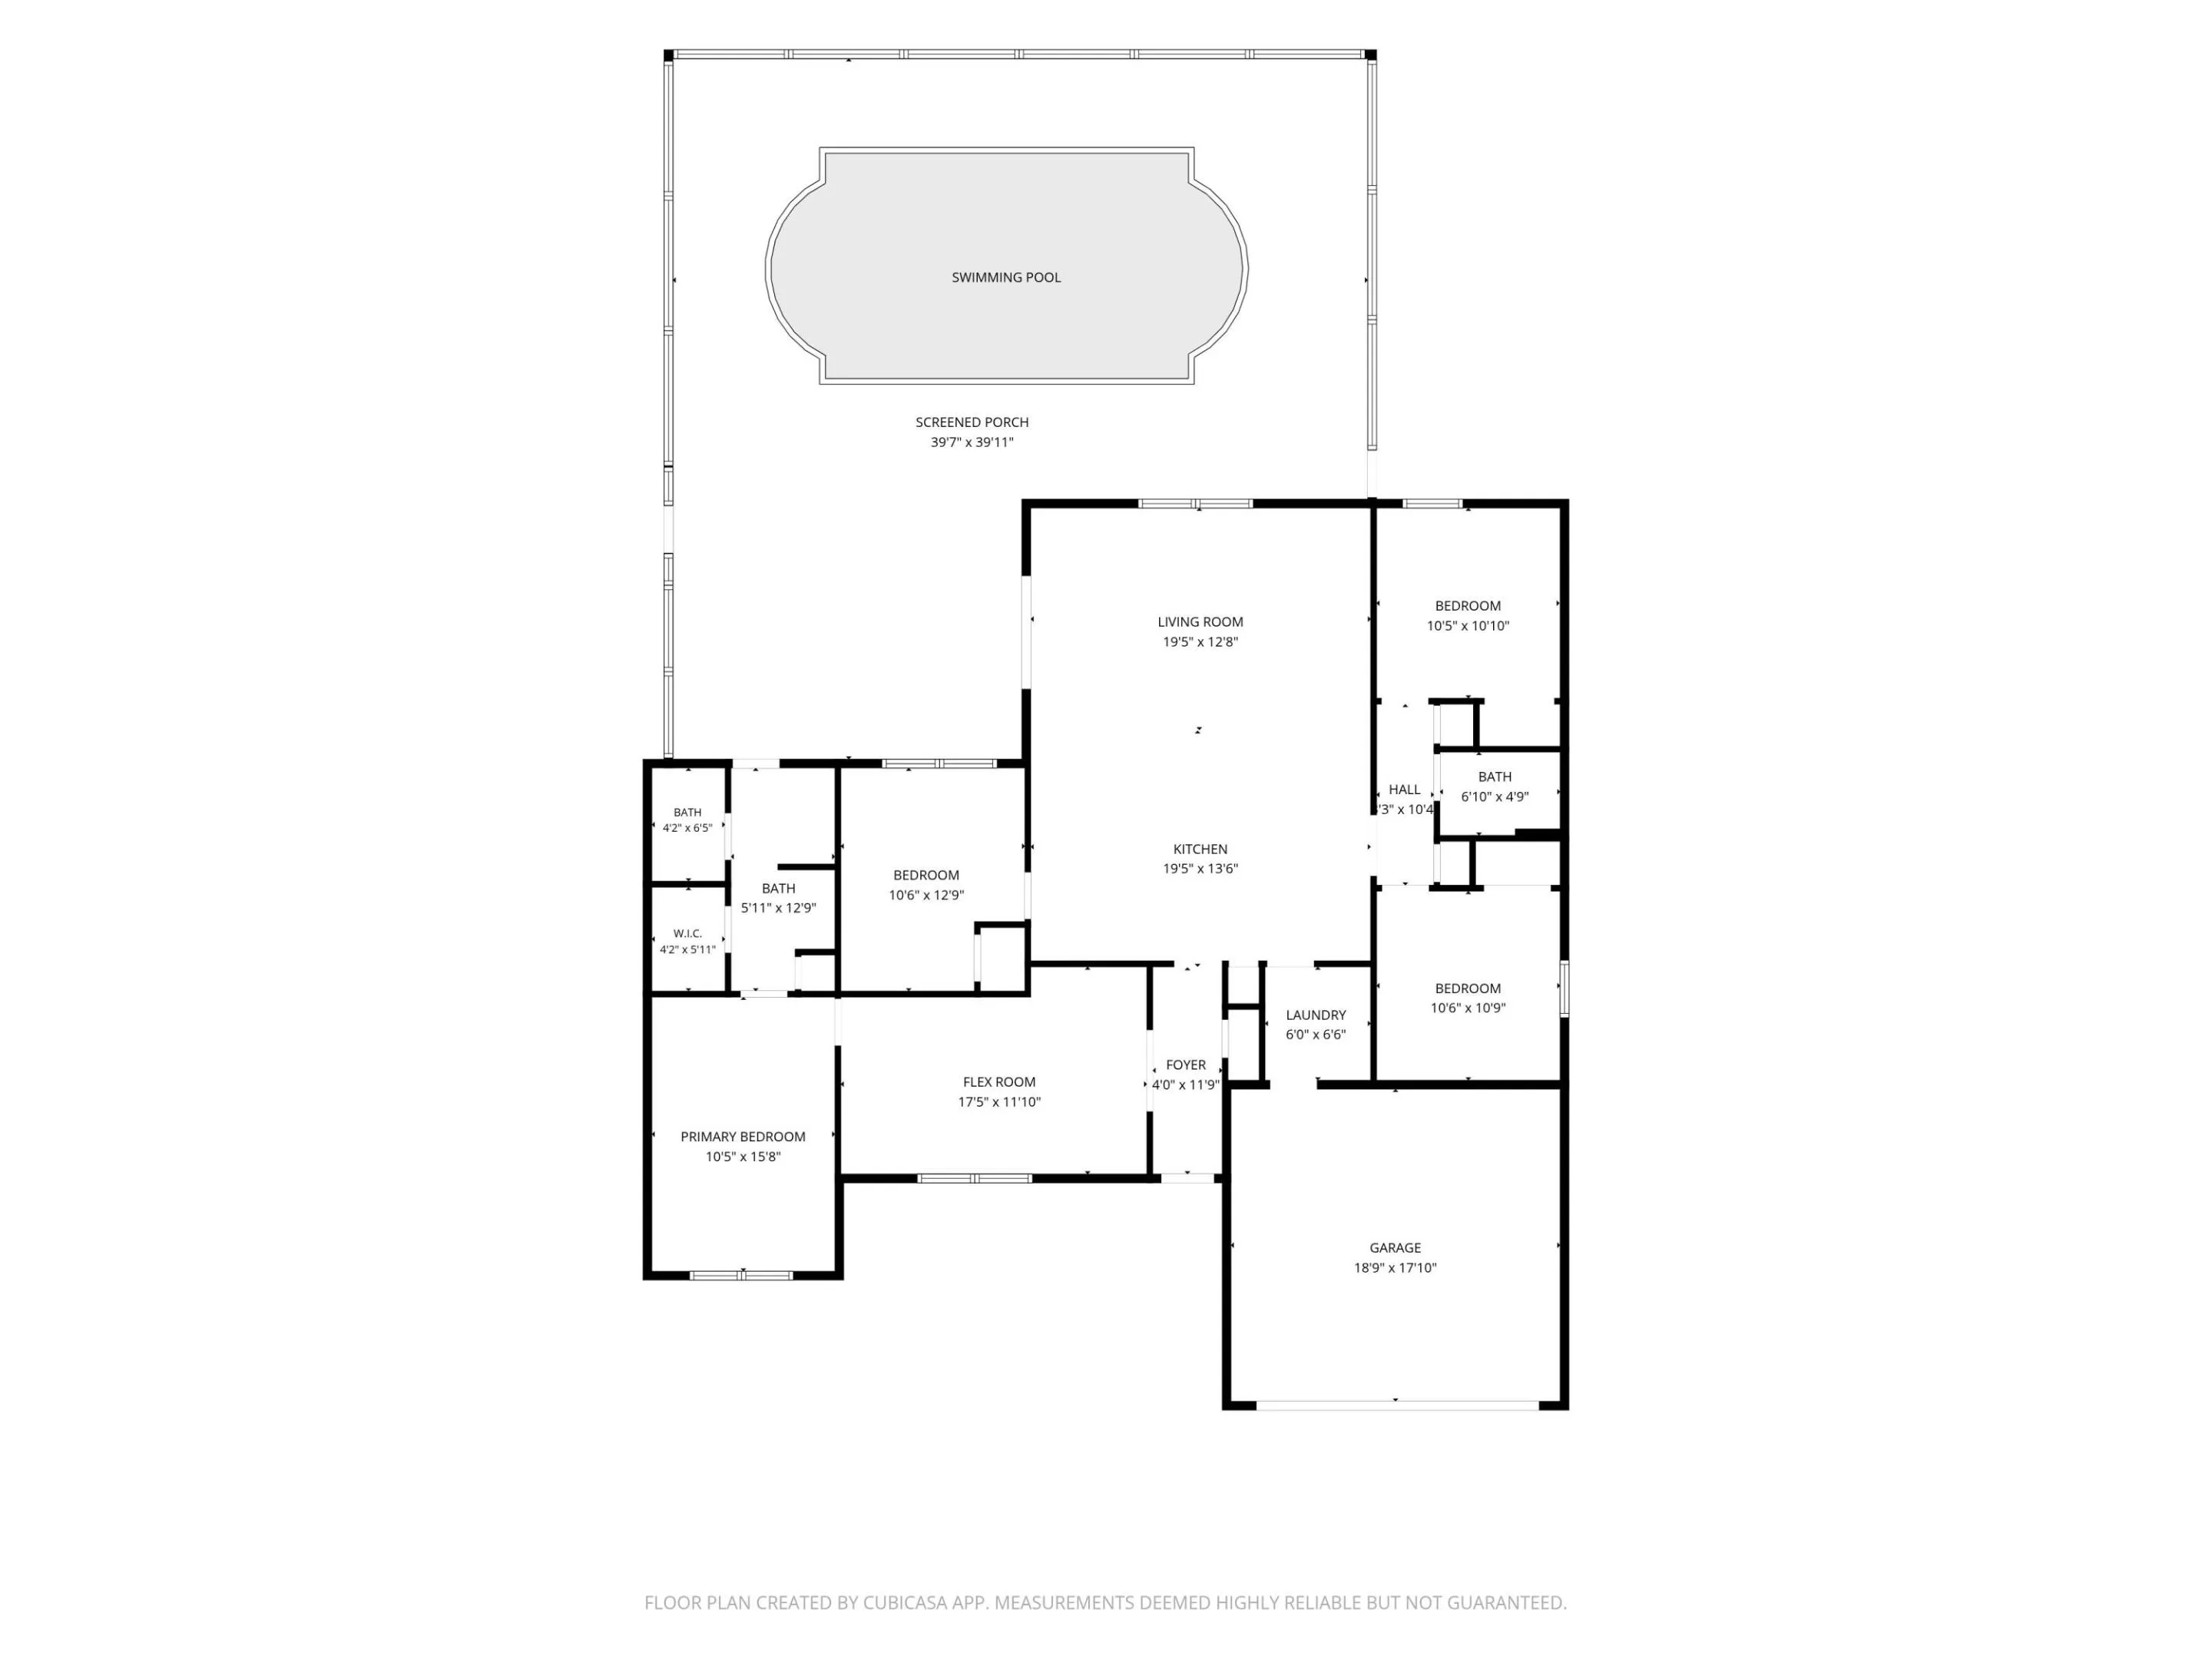
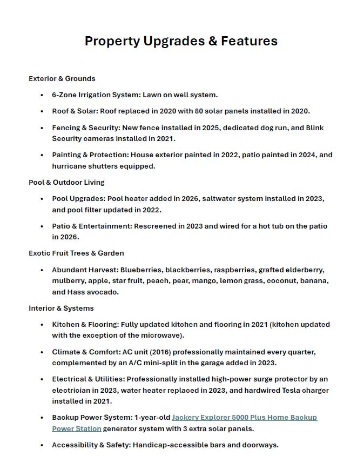
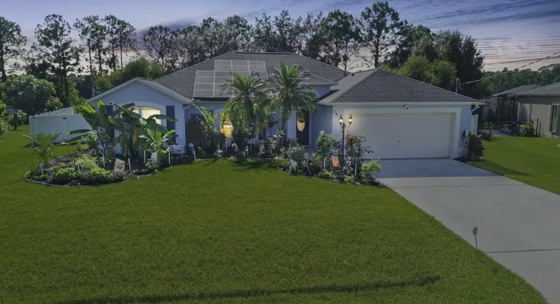
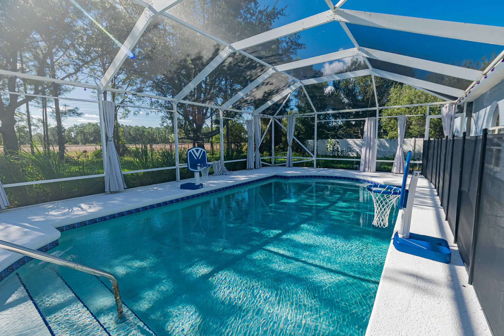
Your Florida pool home oasis awaits! Beautifully updated 4BR/2BA CBS home on 1/3 acre with NO HOA in Torino area ! Features include a 2020 roof, PAID-OFF whole-home solar system, fresh interior & exterior paint, luxury vinyl flooring & an updated kitchen with quartz countertops, stainless steel appliances, large island & open layout. French doors lead to a versatile flex room. Enjoy the private backyard with heated saltwater pool, covered screened patio, mature fruit trees, lush landscaping & peaceful preserve views. Fully fenced with dog run. Additional highlights include mini-split A/C and Tesla charger in garage, hurricane shutters, whole-house surge protector, backup power system & accessibility features. A wonderful combination of privacy, energy efficiency and Florida living!

Features

  • Swimming Pool: Heated, In Ground, Pool Equipment, Fenced, Gunite, Private, Screen Enclosure, Solar Heat, Salt Water
  • Heating System: Central, Electric
  • Cooling System: Electric, Central Air, Ceiling Fan(s), Wall/Window Unit(s)
  • Fence: Fenced, Back Yard, Full, Vinyl, Chain Link
  • Pet Policy: Yes, No Pet Restrictions
  • Security: Smoke Detector(s), Closed Circuit Camera(s)
  • Patio: Patio, Screened, Covered
  • Parking: Driveway, Garage, Garage Door Opener, Attached, Electric Vehicle Charging Station(s), Concrete
  • Furnished: Negotiable

Appliances

  • Appliances: Dryer, Dishwasher, Electric Range, Microwave, Refrigerator, Washer, Electric Water Heater, Disposal, Ice Maker, Water Heater

Address Map

  • Country: US
  • State: FL
  • County: St Lucie
  • City: Port St Lucie
  • Subdivision: TORINO
  • Zipcode: 34986
  • Street: Ketona
  • Street Number: 5930
  • Street Suffix: Circle
  • Floor Number: 0
  • Longitude: W81° 35' 39''
  • Latitude: N27° 21' 2.9''
  • Directions: SLW BLVD TO NORTH ON CALIFORNIA BLVD, LEFT ON WEST TORINO PKWY, LEFT ON HANN, LEFT ON KETONA - HOME ON RIGHT
  • Street Dir Prefix: NW
  • MLS Area: 7370

MLS Addon

  • Accessibility Features: No
  • Architectural Style: Ranch
  • Association Fee: $0
  • Association Fee Frequency: Monthly
  • Carport Spaces:
  • Close Date:
  • Close Price: $0
  • Development Status: New Construction
  • Door Features: French Doors
  • Exterior Features: Outdoor Living Area
  • Fireplaces Total: 0
  • Flooring: Vinyl, Laminate
  • Garage Spaces: 2
  • Insurance Expense: $0
  • Interior Features: Breakfast Area, Living/Dining Room, Sitting Area in Primary, Entrance Foyer, Eat-in Kitchen, Walk-In Closet(s), Kitchen Island, Pantry, Split Bedrooms, Separate Shower, Main Level Primary, Cathedral Ceiling(s)
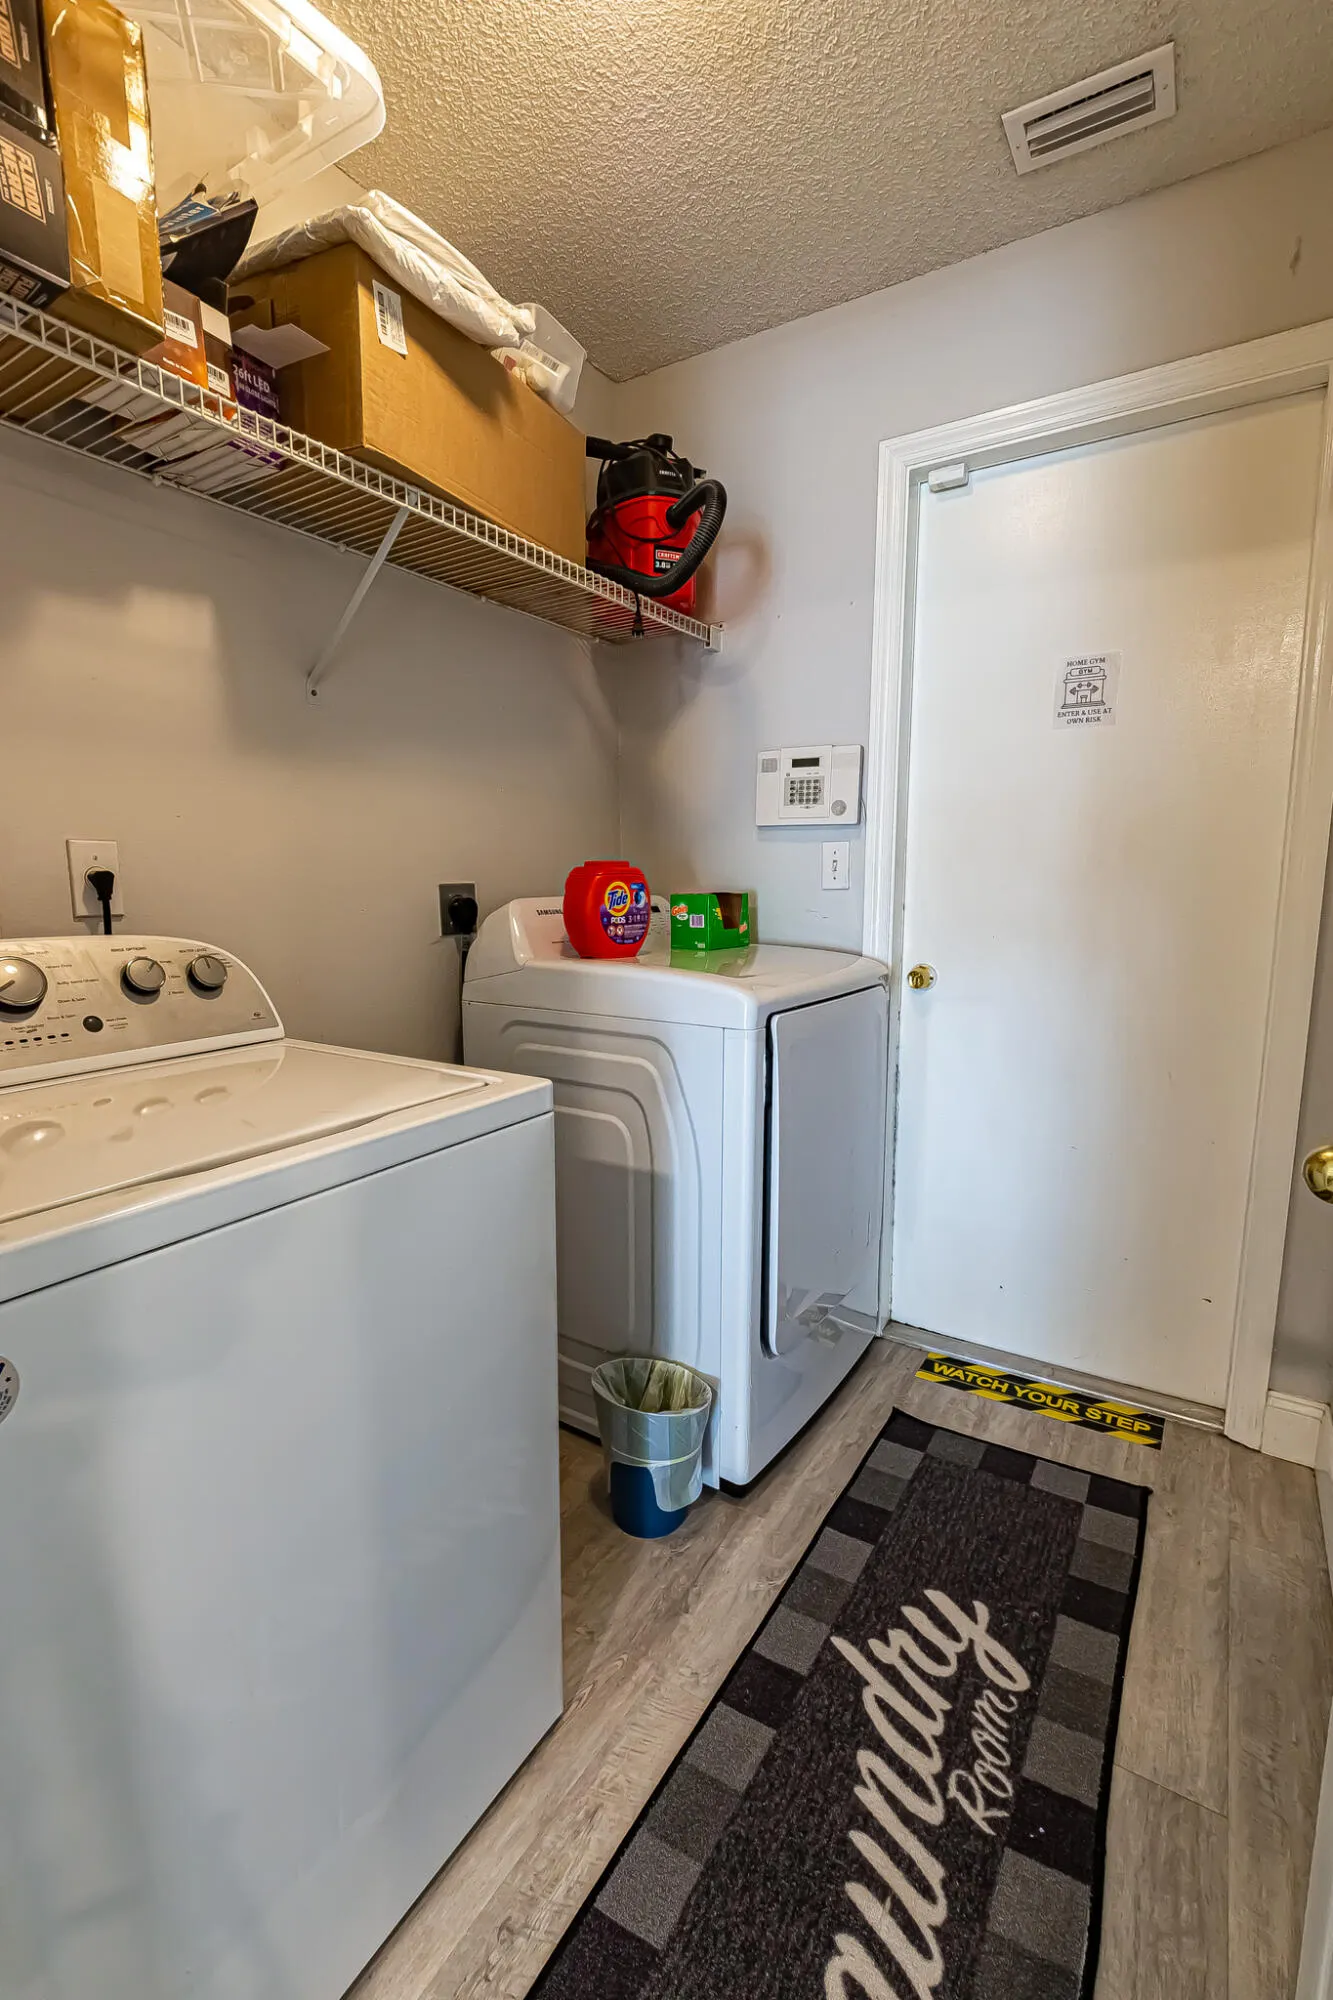
  • Laundry Features: Washer Hookup, Laundry Room, Electric Dryer Hookup, Main Level
  • Levels: One
  • Listing Terms: Cash, Conventional, FHA, VA Loan
  • Lot Features: 1/4 to 1/2 Acre Lot, Oversized Lot, Sprinklers Automatic, Sprinkler System, Irregular Lot, Interior Lot, Fruit Trees, Landscaped
  • New Taxes Expense: $0
  • Road Frontage Type: City Street
  • Stories: 1
  • Stories Total: 1
  • Tax Annual Amount: $4,289
  • Tax Year: 2026
  • Utilities: Phone Available, Electricity Connected, Water Connected, Sewer Connected, Cable Connected
  • Water Front Features: No
  • Window Features: Blinds, Drapes, Sliding
  • Zoning: RS-2 PSL

Location

Listing Updated: 2026-11-14 14:16:29
  • Property Type : Single Family
  • Property Sub Type : Single Family Residence
  • Listing Type : For Sale
  • Listing ID : B26098848
  • Price : $449,000
  • View : Preserve
  • Bedrooms : 4
  • Bathrooms : 2
  • Full Bathrooms : 2
  • Half Bathrooms : 0
  • Square Footage : 1,760 Sqft
  • Year Built : 2001
  • Lot Area : 0.33 Acre
  • Listing Status : Active
  • Days On Market : 2
Contact Agent
Required
Required
Required
By proceeding, you consent to receive calls and texts at the number you provided, including marketing by autodialer and prerecorded and artificial voice, and ettmail, about your inquiry and other home-related matters, but not as a condition of any purchase.

Similar Single Family