• Share

11540 HORIZON Road, Parkland, Florida 33076

Pending
$1,457,000
  • Beds 5
  • Baths 4
  • Sq Ft 3,208 Sqft
  • Visits: 3 in 33 days

Description

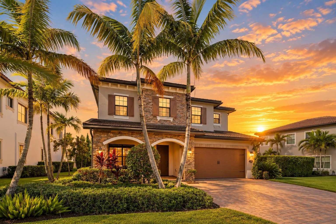
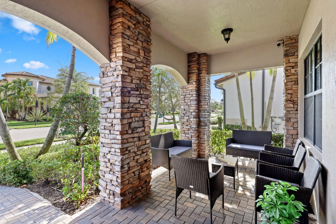
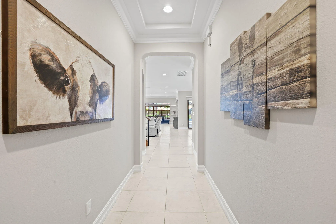
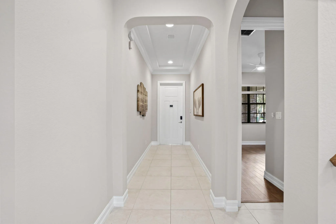
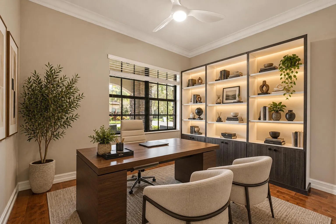
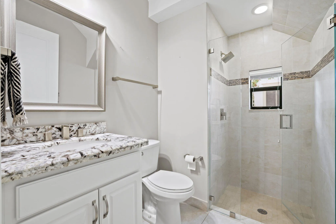
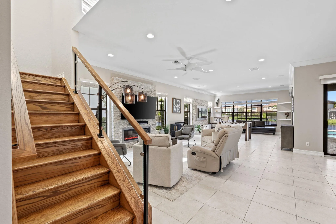
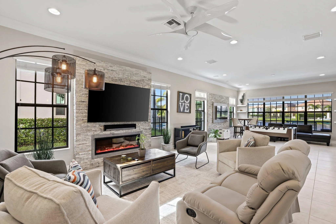
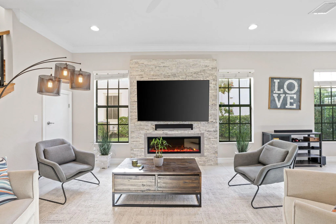
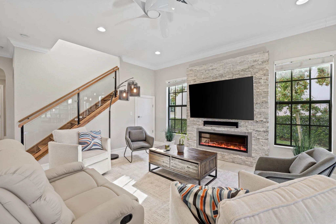
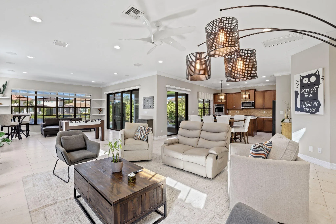
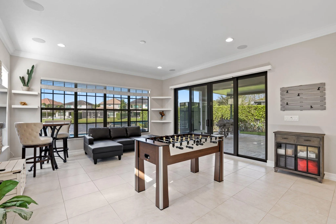
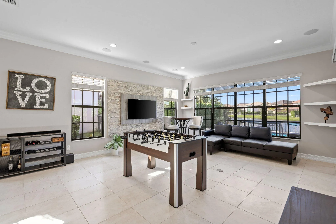
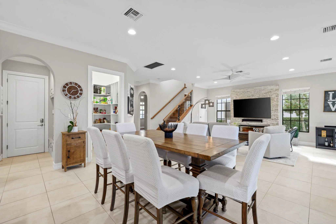
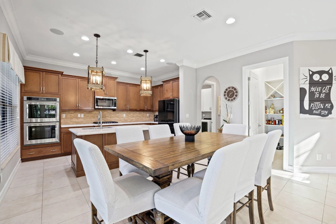
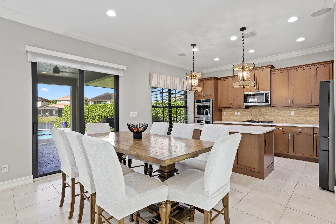
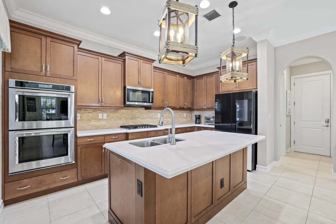
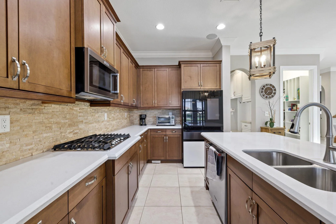
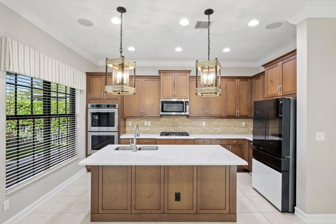
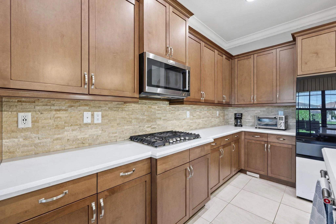
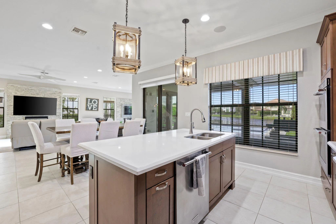
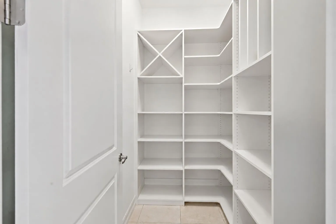
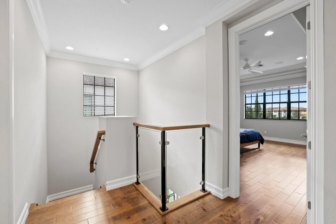
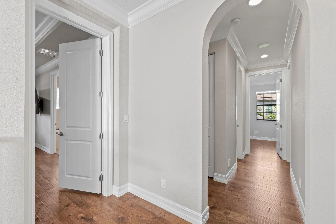
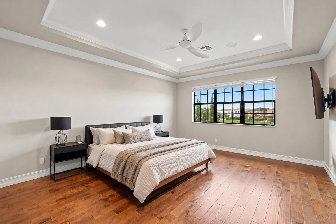
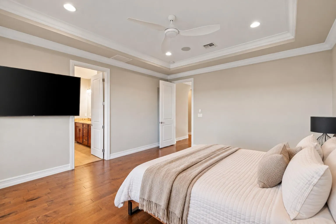
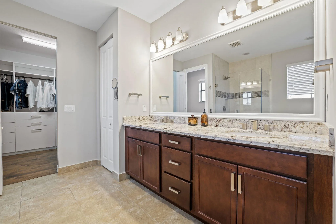
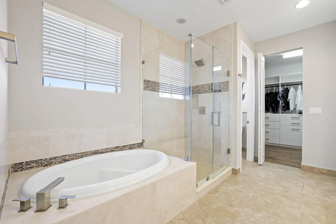
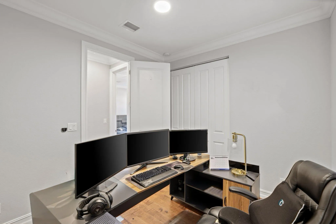
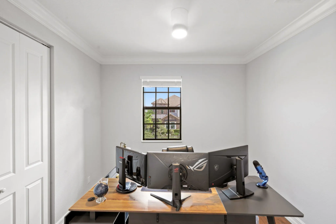
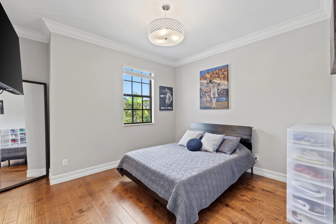
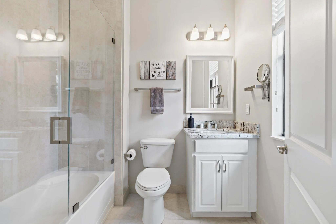
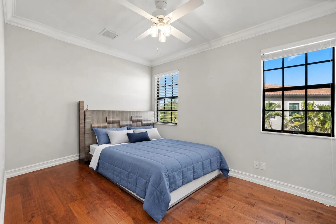
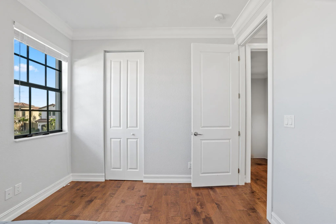
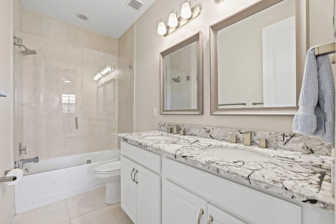
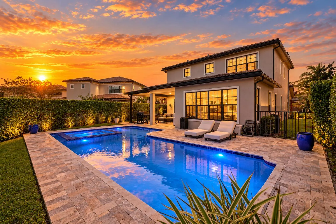
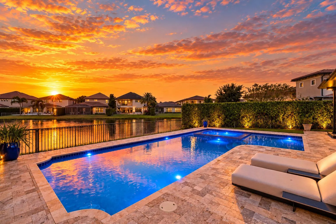
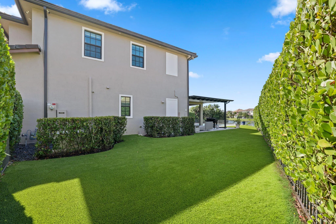
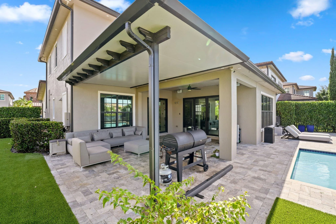
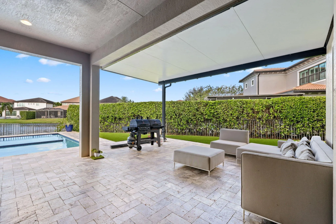
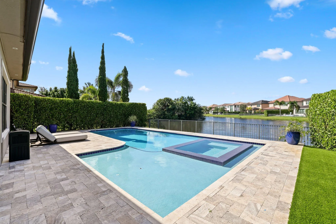
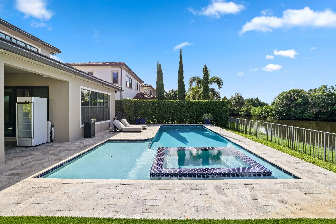
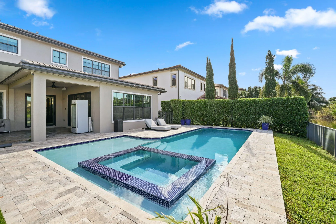
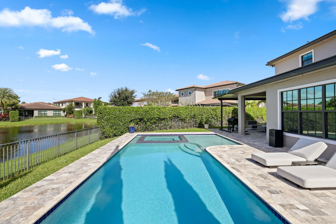
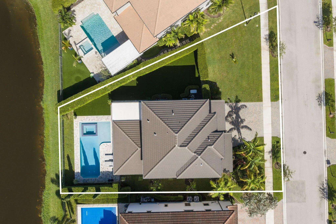
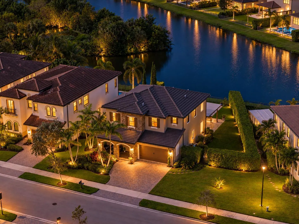
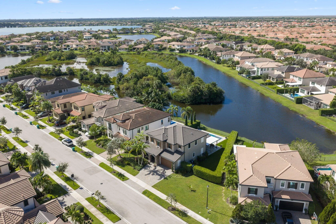
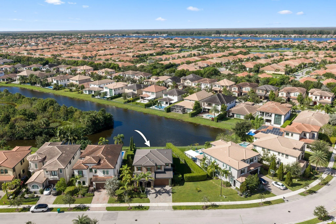
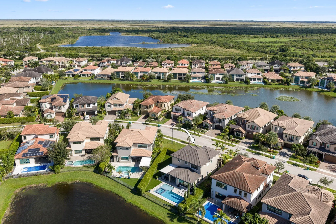
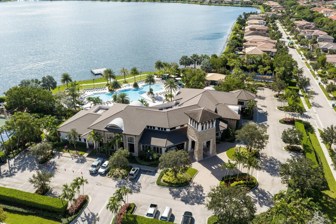
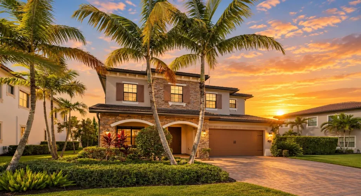
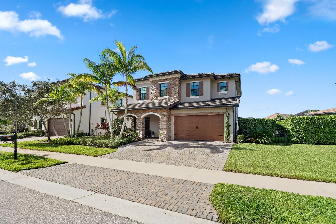
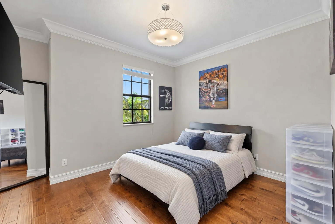
Stunning lakefront home in Parkland’s sought after Watercrest community! Set on an oversized waterfront lot, this beautifully upgraded 5BR/4BA home offers 3,208 SF & a resort-style heated saltwater pool/spa w/ tanning shelf. Inside, enjoy real wood floors, Italian tile, custom walnut cabinetry, quartz counters, stone accents, fireplace, KitchenAid appl., double ovens & custom pantry. Impact windows/doors/garage door, whole-house generator & central vac add comfort & peace of mind. Recent improvements include one brand-new A/C unit, iFLO automatic condensate drain maintenance systems on both A/C units to help prevent drain-line clogs & a freshly painted exterior. Beautifully maintained & ready to enjoy!

Features

  • Swimming Pool: Heated, Association, In Ground
  • Heating System: Central, Electric, Other
  • Cooling System: Electric, Zoned, Other, Central Air
  • Pet Policy: Yes, Pet Restrictions
  • Fireplace: Decorative, Electric
  • Security: Gated Community
  • Patio: Patio, Covered
  • Parking: Driveway, Garage, Garage Door Opener, Attached, Covered

Appliances

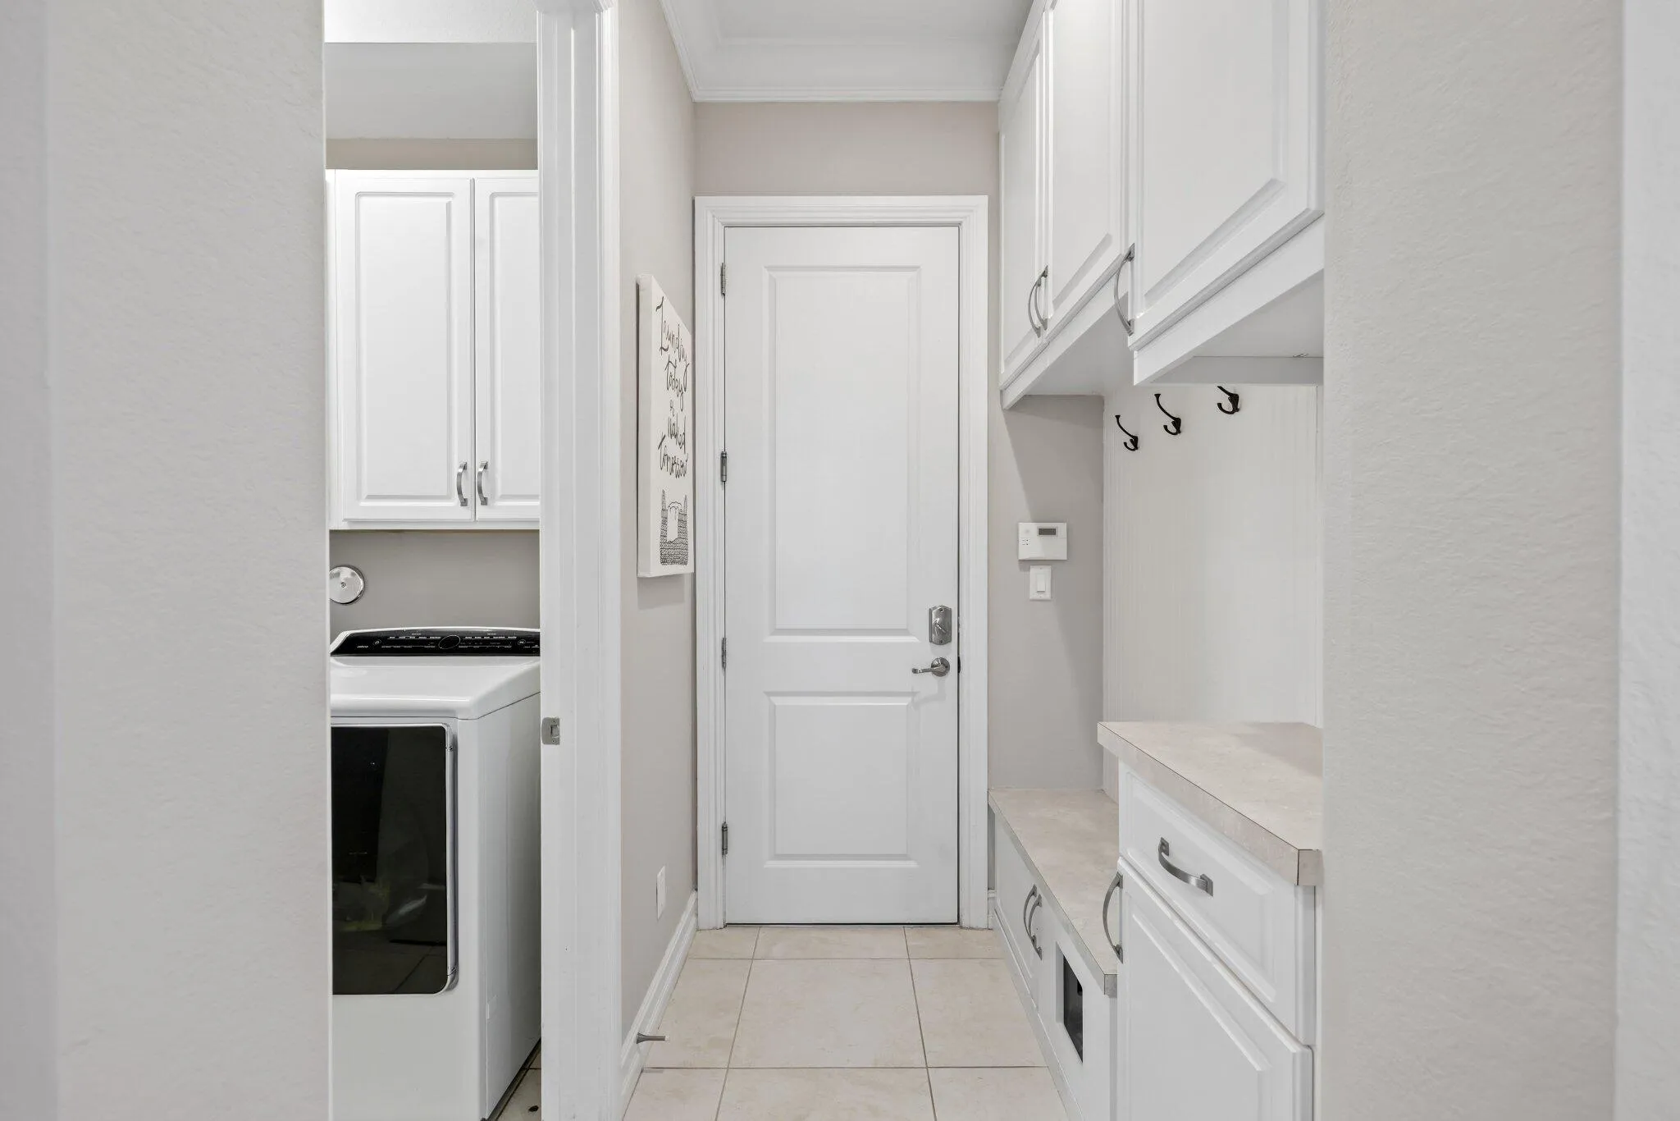
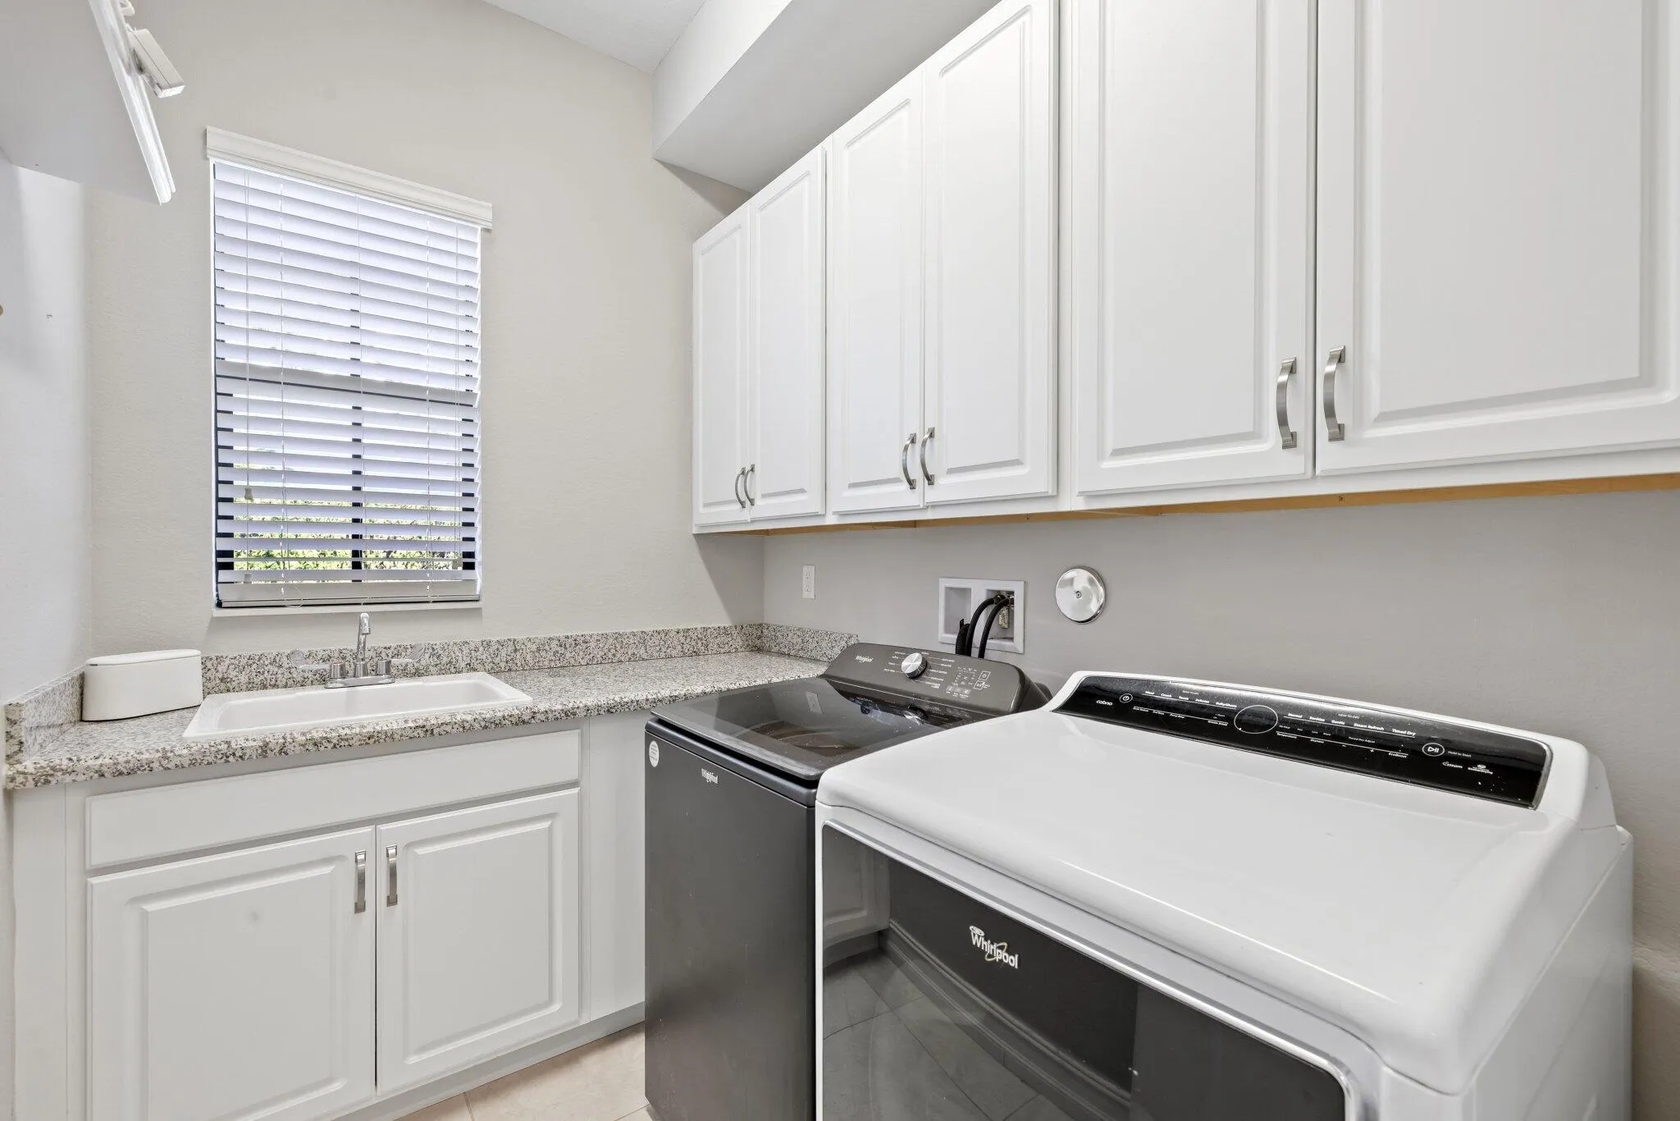
  • Appliances: Dryer, Dishwasher, Microwave, Refrigerator, Washer, Electric Water Heater, Trash Compactor, Freezer, Water Heater, ENERGY STAR Qualified Refrigerator, ENERGY STAR Qualified Dishwasher, ENERGY STAR Qualified Dryer, ENERGY STAR Qualified Washer

Address Map

  • Country: US
  • State: FL
  • County: Broward
  • City: Parkland
  • Subdivision: BRUSCHI PROPERTY
  • Zipcode: 33076
  • Street: HORIZON
  • Street Number: 11540
  • Street Suffix: Road
  • Floor Number: 0
  • Longitude: W81° 43' 5.2''
  • Latitude: N26° 20' 53.4''
  • Directions: From US-441, head west on Hillsboro Blvd. Turn right onto Watercrest Blvd, then right onto Watercrest Cir E. Turn right onto Carrington Ave, then left onto Horizon Rd. Your new HOME will be on the left.
  • MLS Area: 3614

MLS Addon

  • Accessibility Features: No
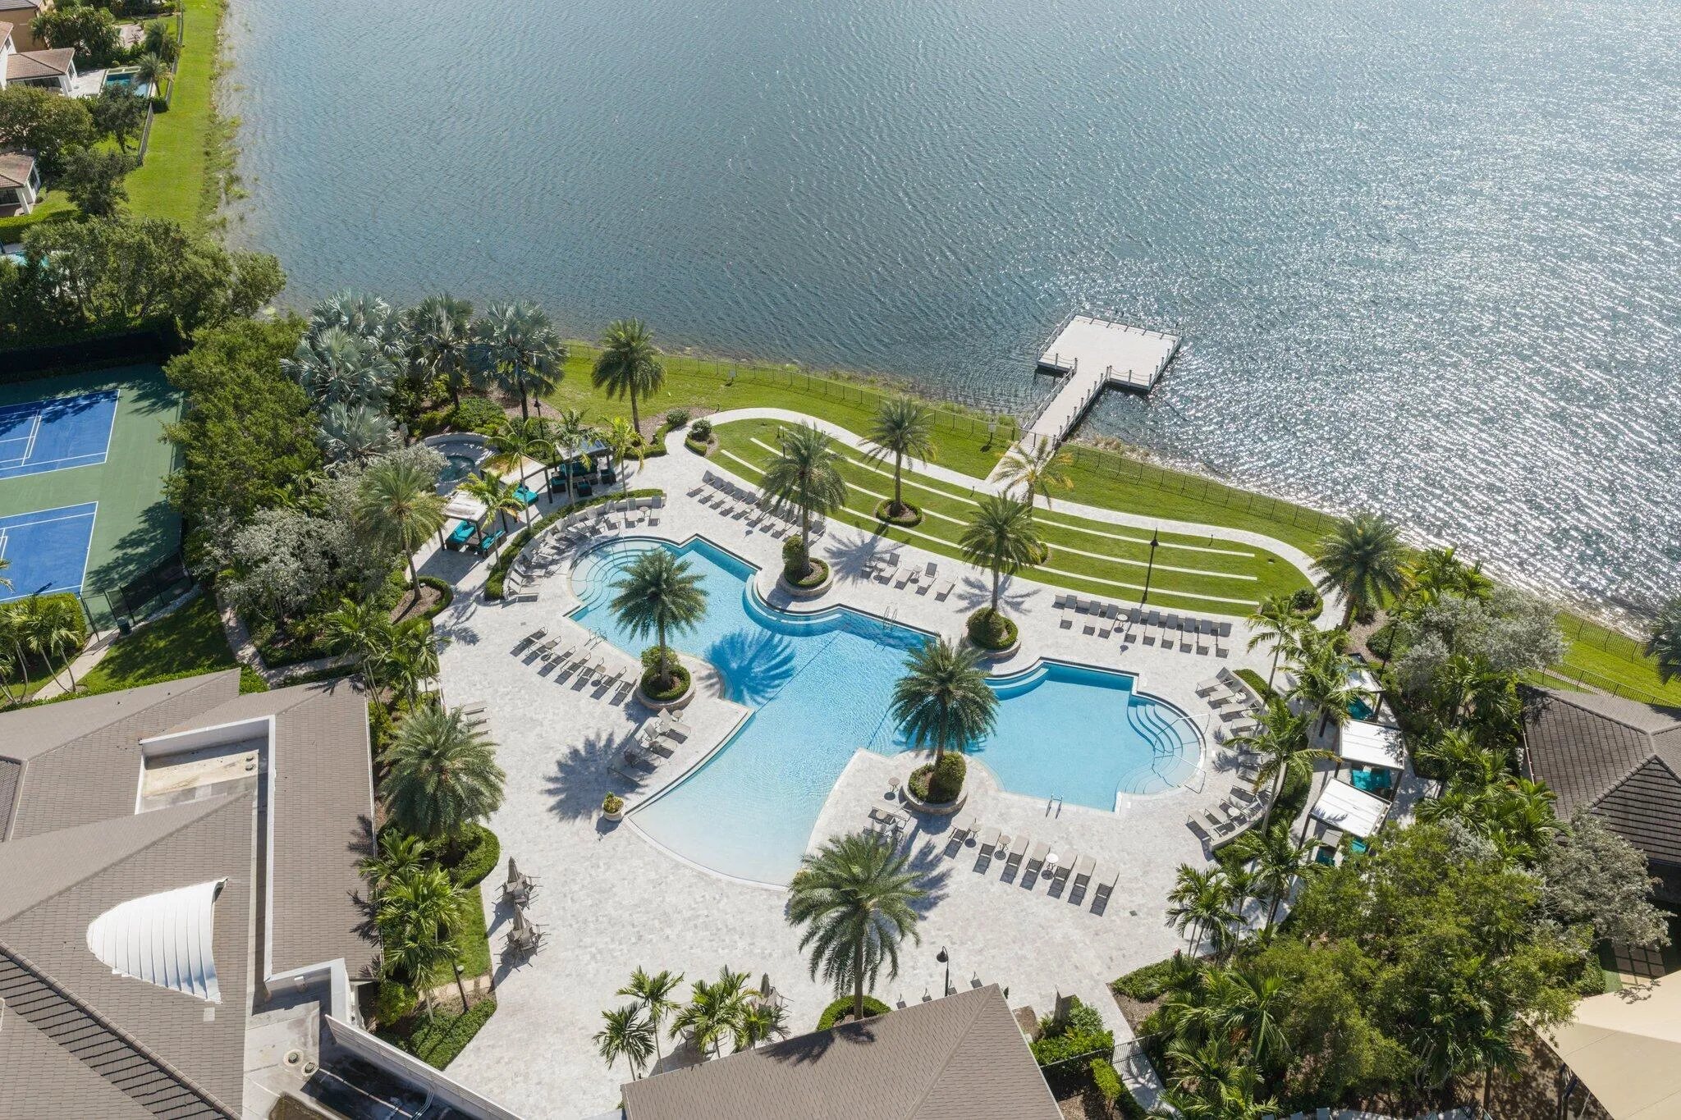
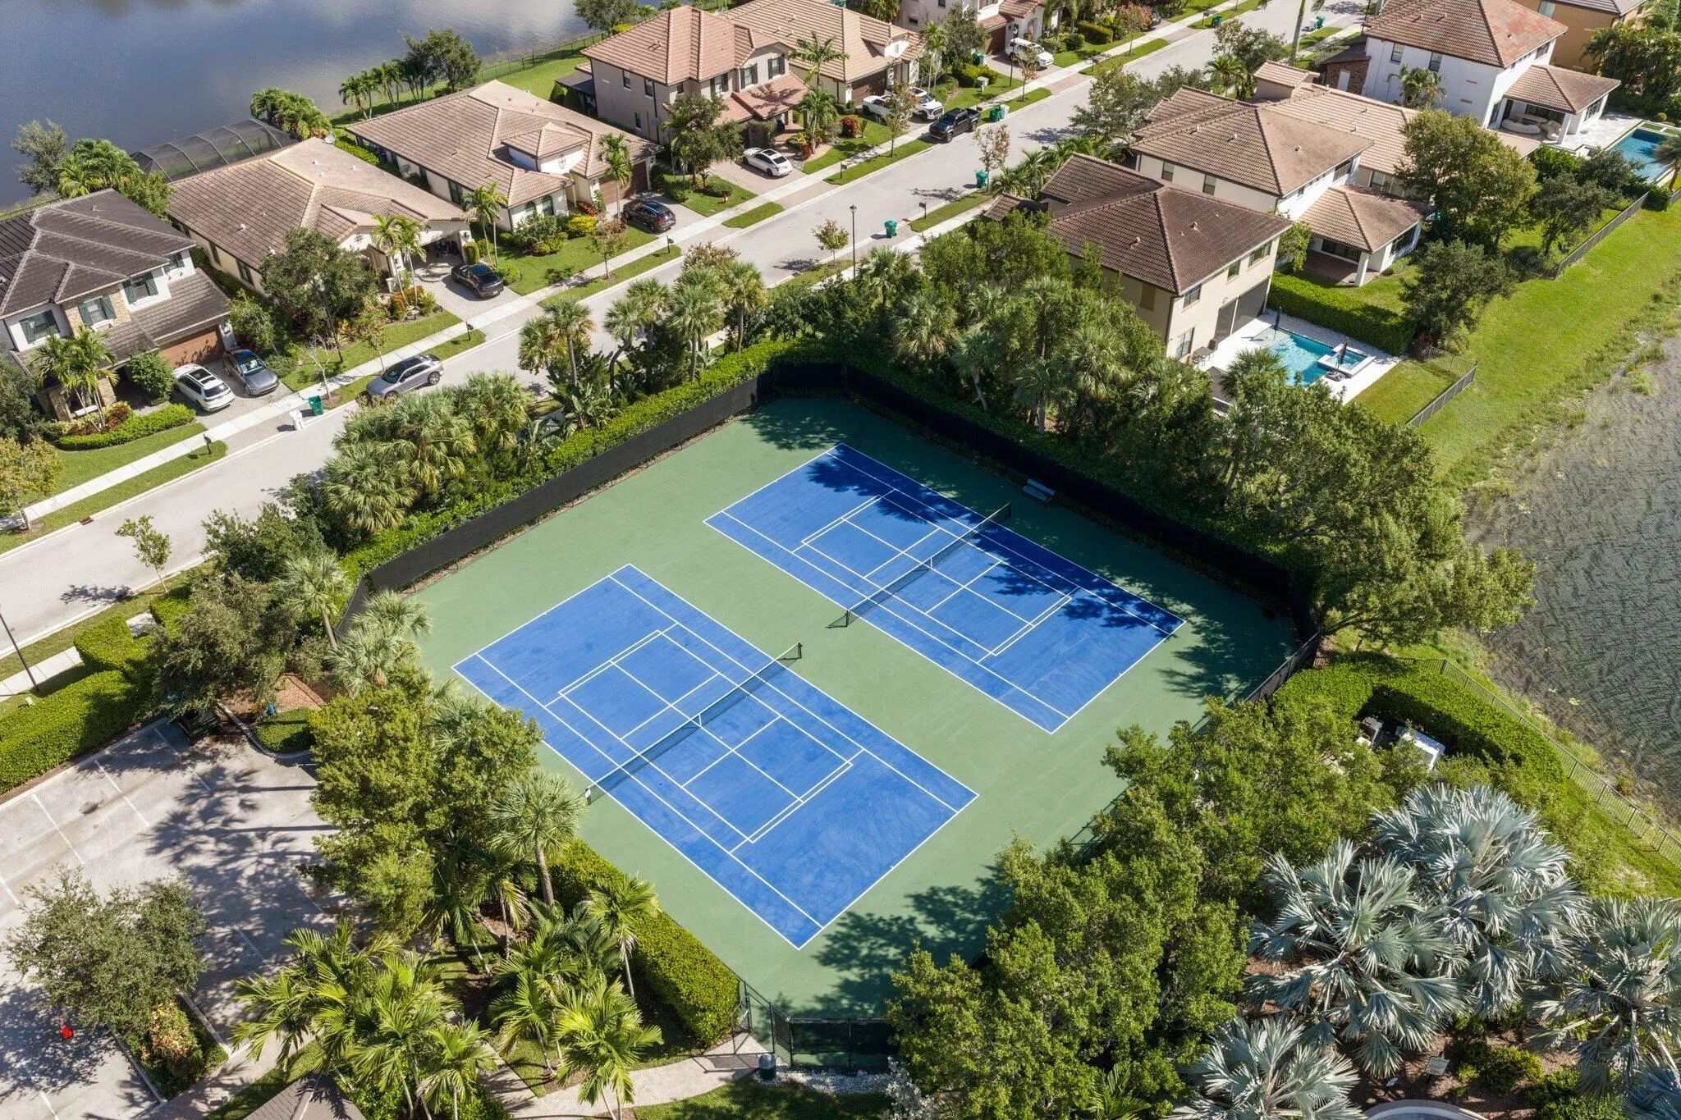
  • Association Amenities: Clubhouse, Fitness Center, Pool, Dog Park
  • Association Fee: $515
  • Association Fee Frequency: Monthly
  • Association Fee Includes: Maintenance Grounds
  • Carport Spaces:
  • Close Date:
  • Close Price: $0
  • Community Features: Gated, Home Owners Association
  • Development Status: New Construction
  • Elementary School: Park Trails
  • Exterior Features: Barbecue, Outdoor Living Area
  • Fireplaces Total: 0
  • Flooring: Ceramic Tile, Other
  • Garage Spaces: 2
  • High School: Marjory Stoneman Douglas
  • Insurance Expense: $0
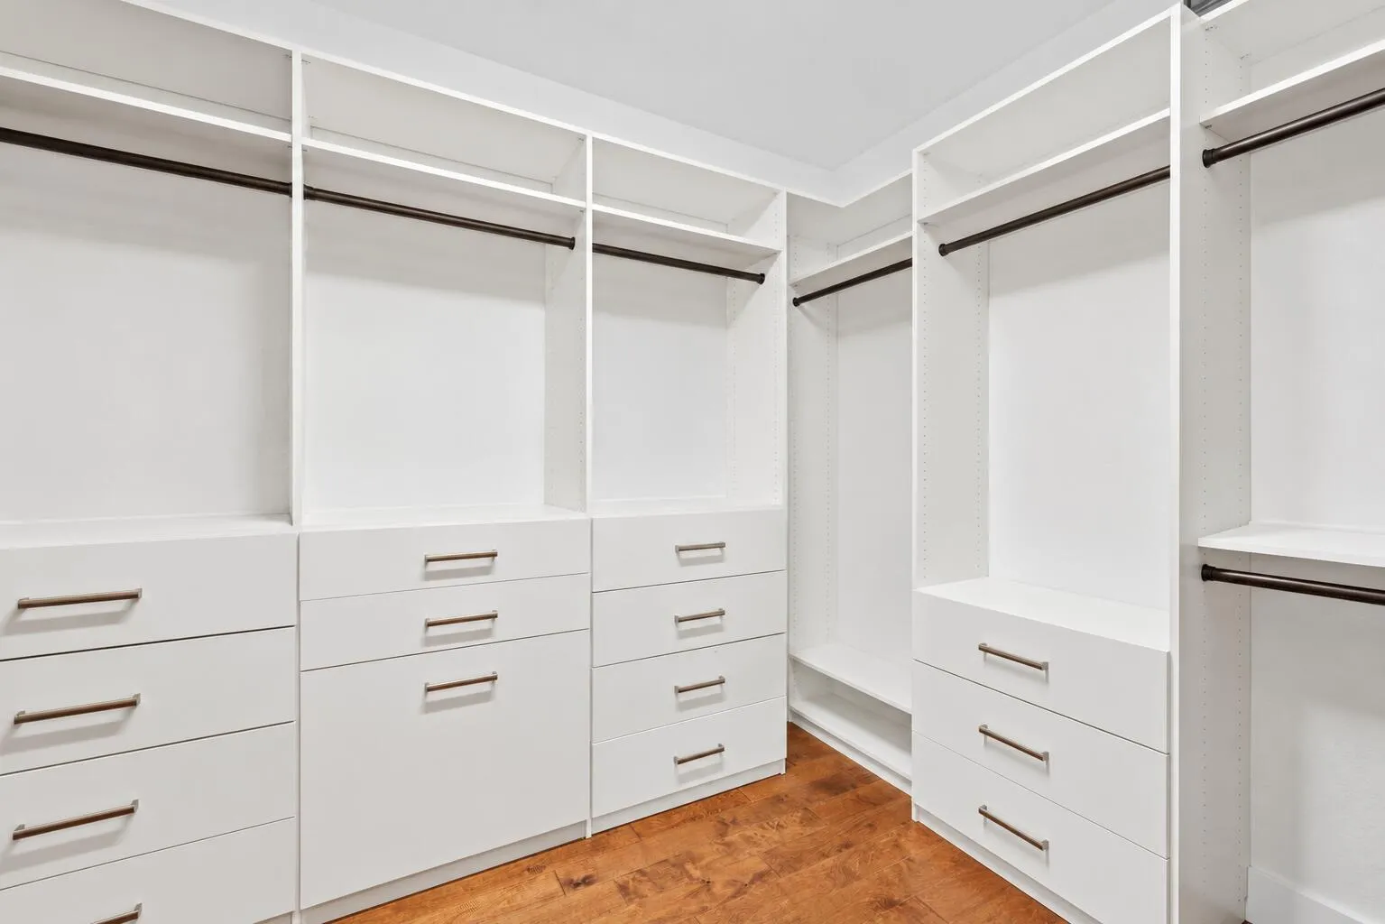
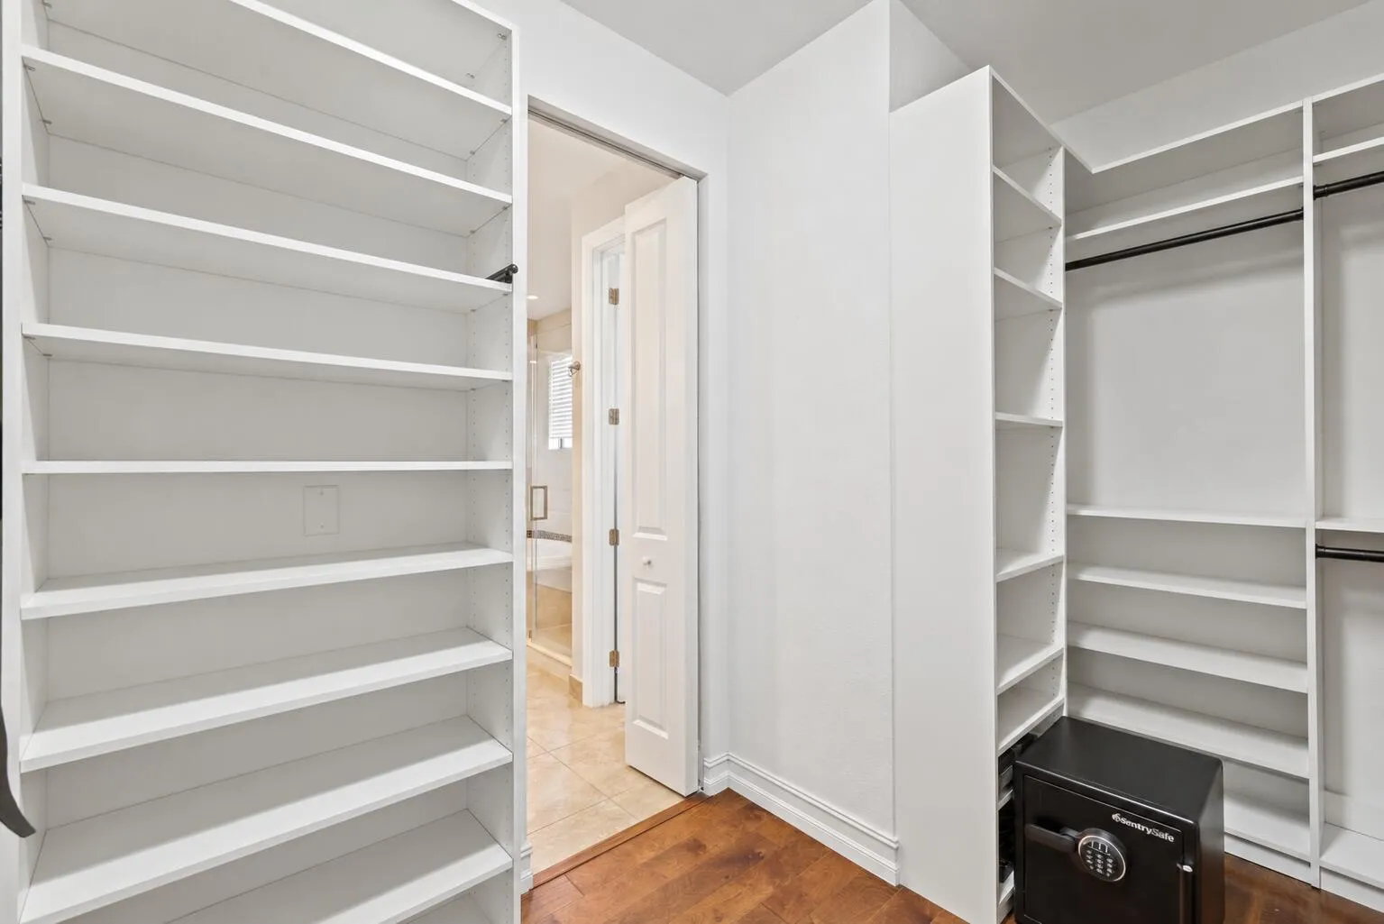
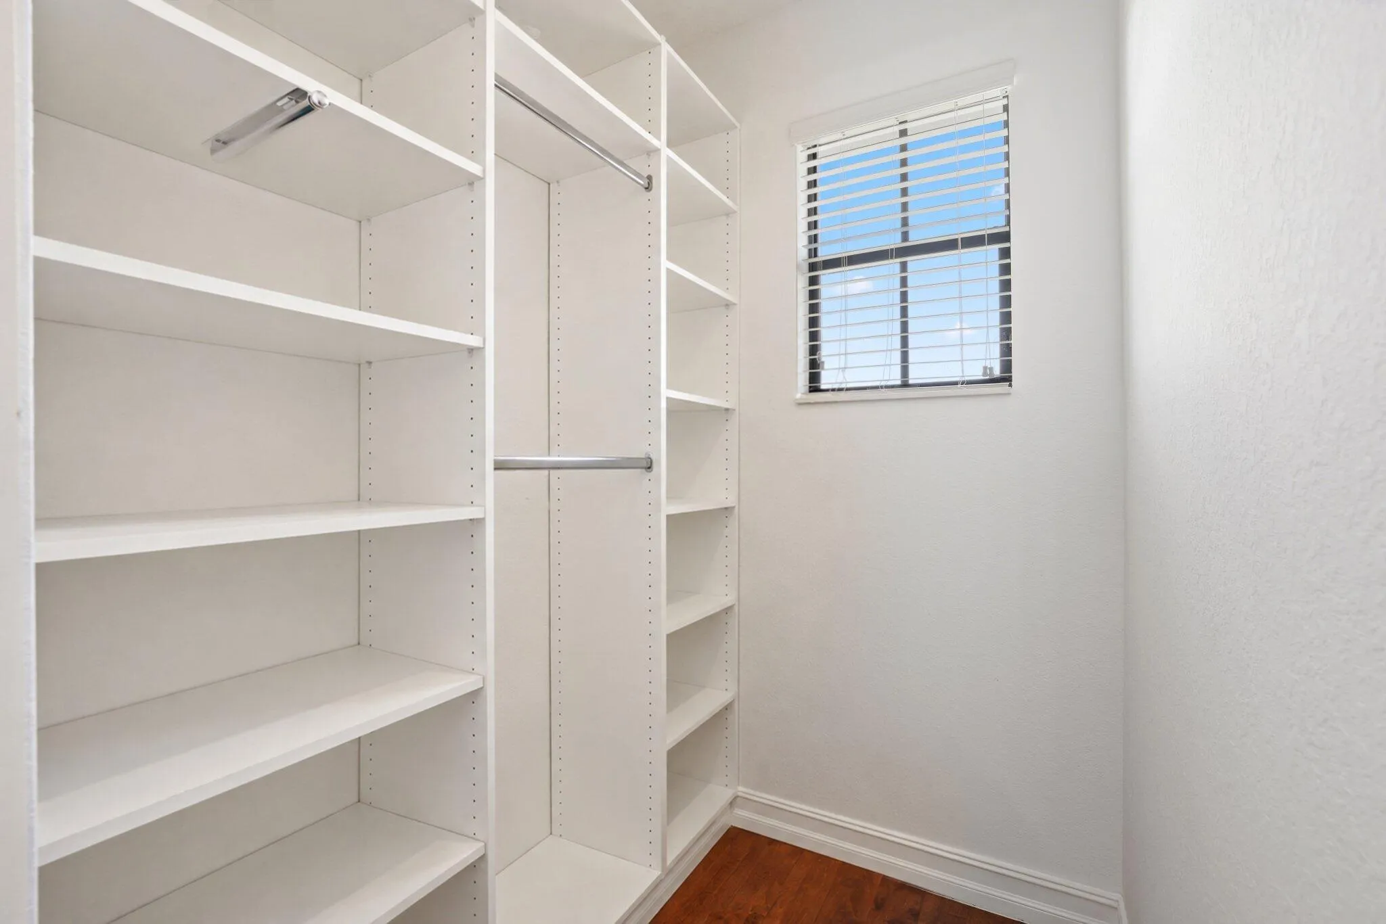
  • Interior Features: Breakfast Area, Living/Dining Room, Closet Cabinetry, Eat-in Kitchen, Walk-In Closet(s), Kitchen Island, Pantry, Main Level Primary, Tub Shower
  • Levels: Two
  • Listing Terms: Cash, Conventional, FHA, VA Loan, 1031 Exchange
  • Lot Features: < 1/4 Acre, Sprinklers Automatic
  • Middle Or Junior School: Westglades
  • New Taxes Expense: $0
  • Spa Features: In Ground, Heated
  • Stories: 2
  • Stories Total: 2
  • Tax Annual Amount: $15,925
  • Tax Year: 2025
  • Utilities: Cable Available, Other, Phone Available, Electricity Connected, Water Connected, Sewer Connected
  • Water Front Features: Canal Front, Canal Access, None, Pond, Other
  • Zoning: Residential

Location

Listing Updated: 2026-11-17 13:35:35
  • Property Type : Single Family
  • Property Sub Type : Single Family Residence
  • Listing Type : For Sale
  • Listing ID : B26089027
  • Price : $1,457,000
  • View : Canal
  • Bedrooms : 5
  • Bathrooms : 4
  • Full Bathrooms : 4
  • Half Bathrooms : 0
  • Square Footage : 3,208 Sqft
  • Year Built : 2017
  • Lot Area : 0.22 Acre
  • Listing Status : Pending
  • Days On Market : 3
Contact Agent
Required
Required
Required
By proceeding, you consent to receive calls and texts at the number you provided, including marketing by autodialer and prerecorded and artificial voice, and ettmail, about your inquiry and other home-related matters, but not as a condition of any purchase.

Similar Single Family