• Share

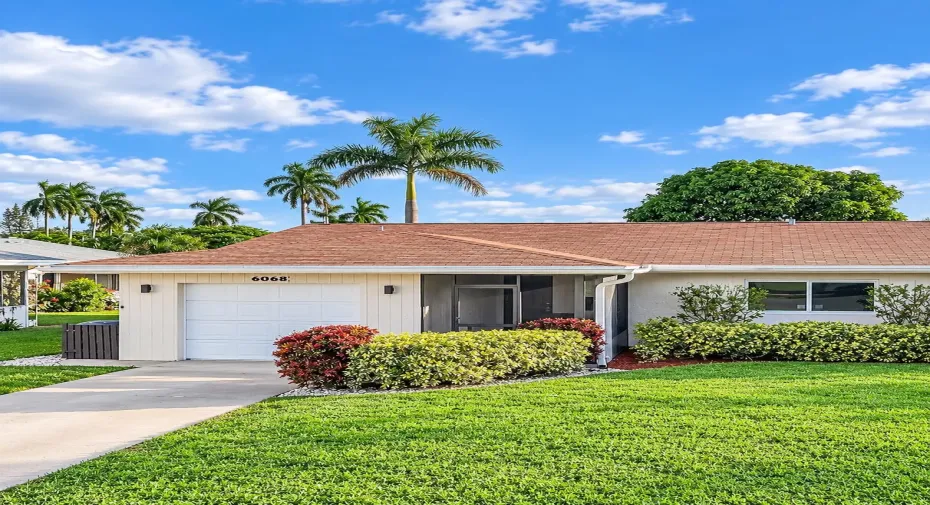
6068 VIA DIANA, Delray Beach, Florida 33484

Active For Sale
$459,000
  • Beds 3
  • Baths 2
  • Sq Ft 1,527 Sqft
  • Visits: 1 in 16 days

Description

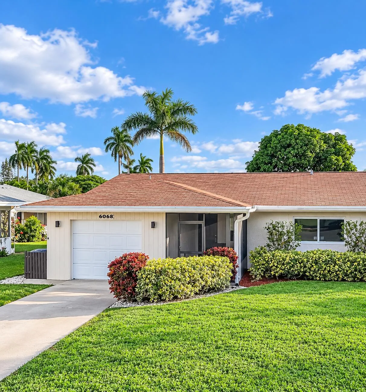
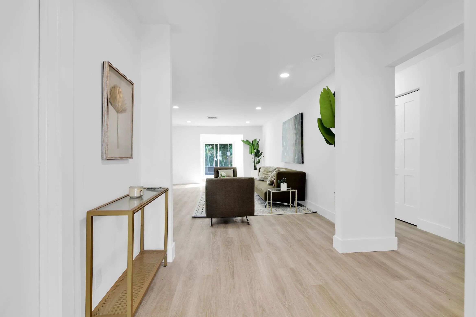
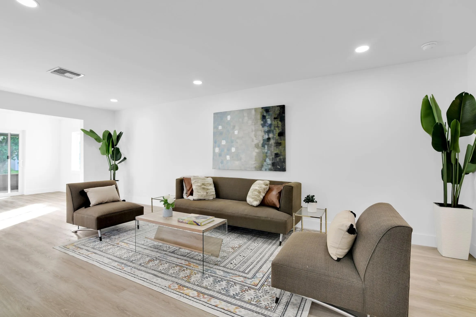
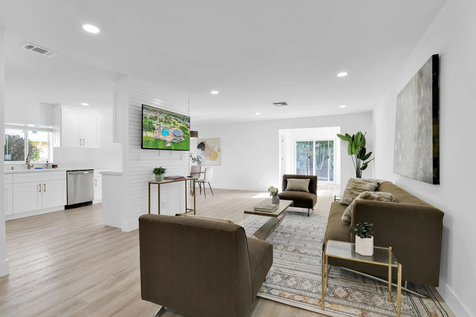
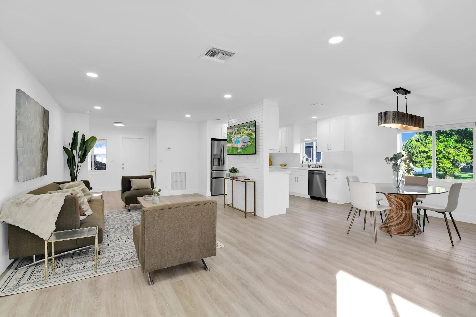
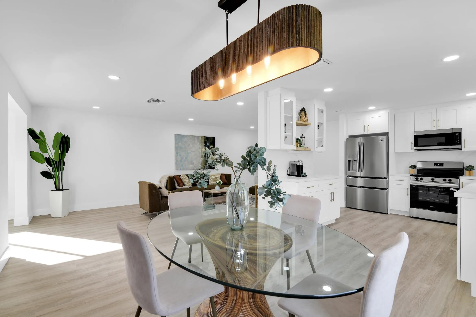
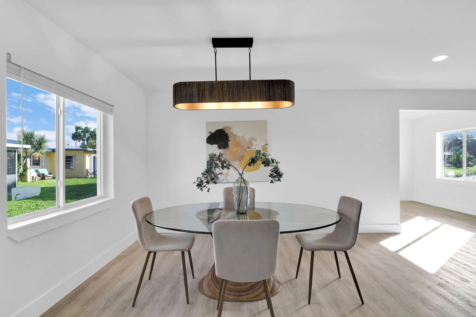
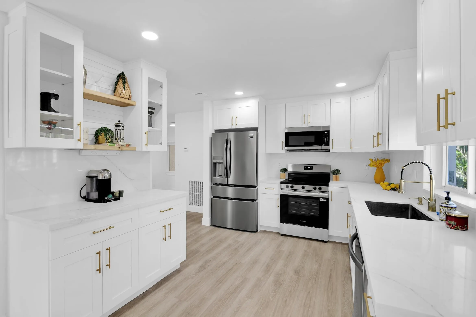
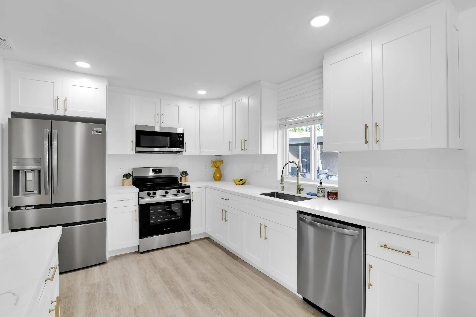
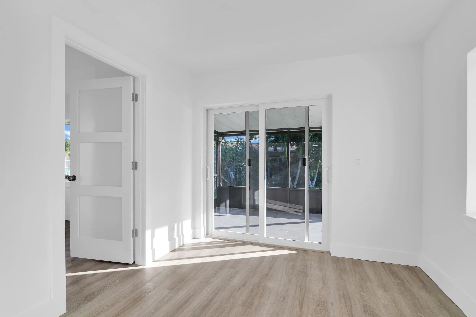
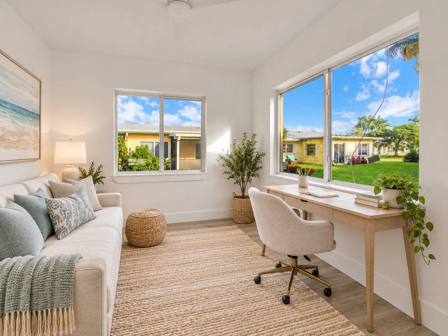
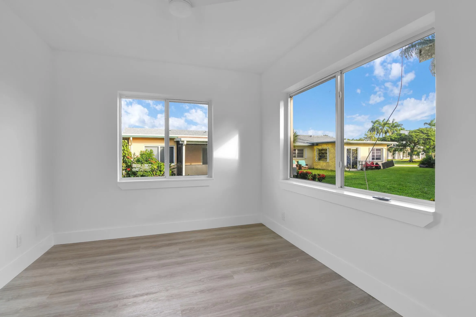
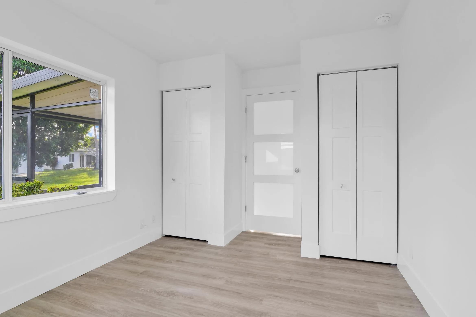
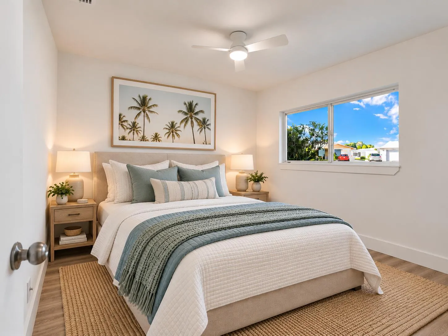
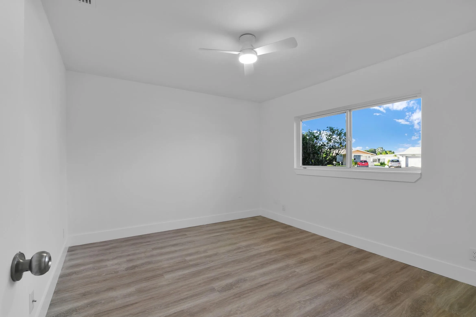
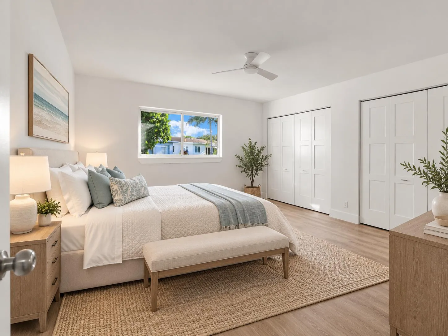
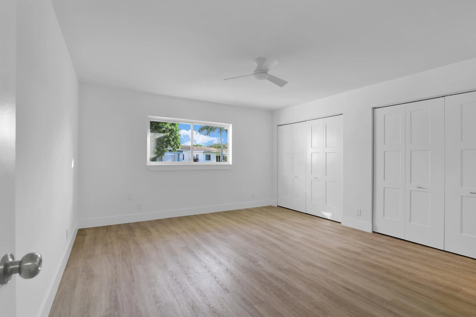
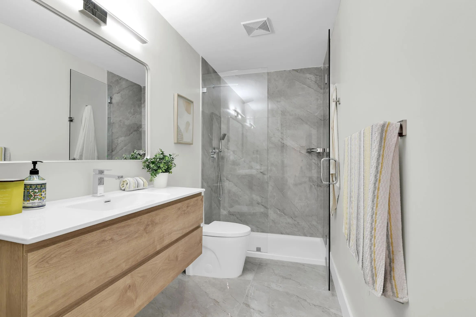
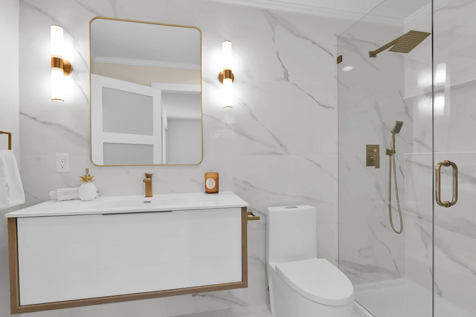
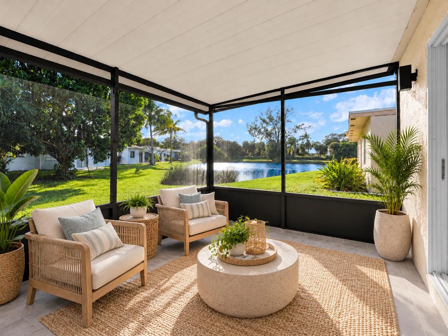
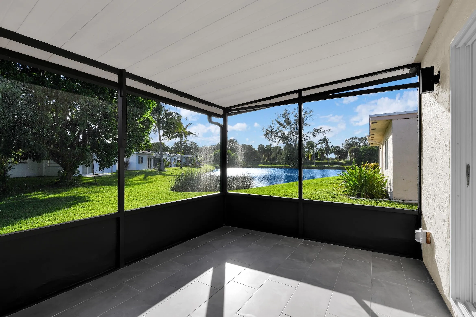
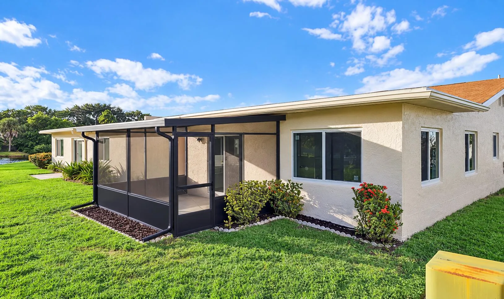
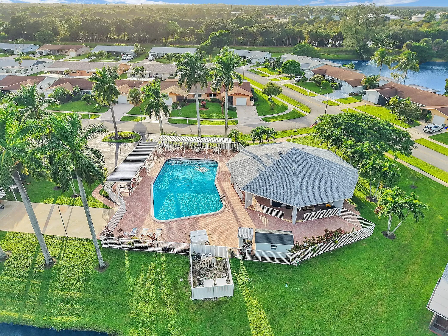
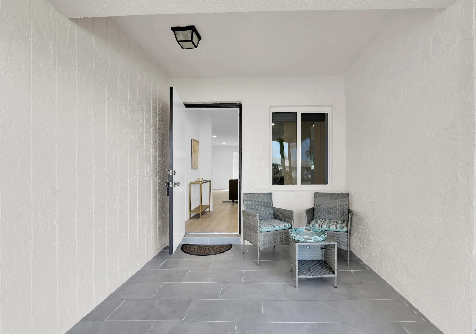
Welcome to this beautifully reimagined 3-bedroom, 2-bath attached single-family residence with garage offering 1,527 square feet under air, plus a spacious enclosed front porch and an expansive rear lanai overlooking tranquil lake views. Featuring brand-new impact glass, kitchen, bathrooms, appliances, air conditioning and electrical panel. Perfectly situated on a quiet cul-de-sac within a beautifully maintained 55+ community, this exceptional residence offers peaceful waterfront living with outstanding amenities. Enjoy being just steps from the satellite swimming pool, along with access to a large community clubhouse. With low HOA dues this turnkey home offers modern luxury, low maintenance living and exceptional value! Note: Bedrooms and rear linai have been virtually staged.

Features

  • Swimming Pool: Association
  • Heating System: Central
  • Cooling System: Central Air, Ceiling Fan(s)
  • Pet Policy: Number Limit, Yes, Pet Restrictions
  • Security: Smoke Detector(s)
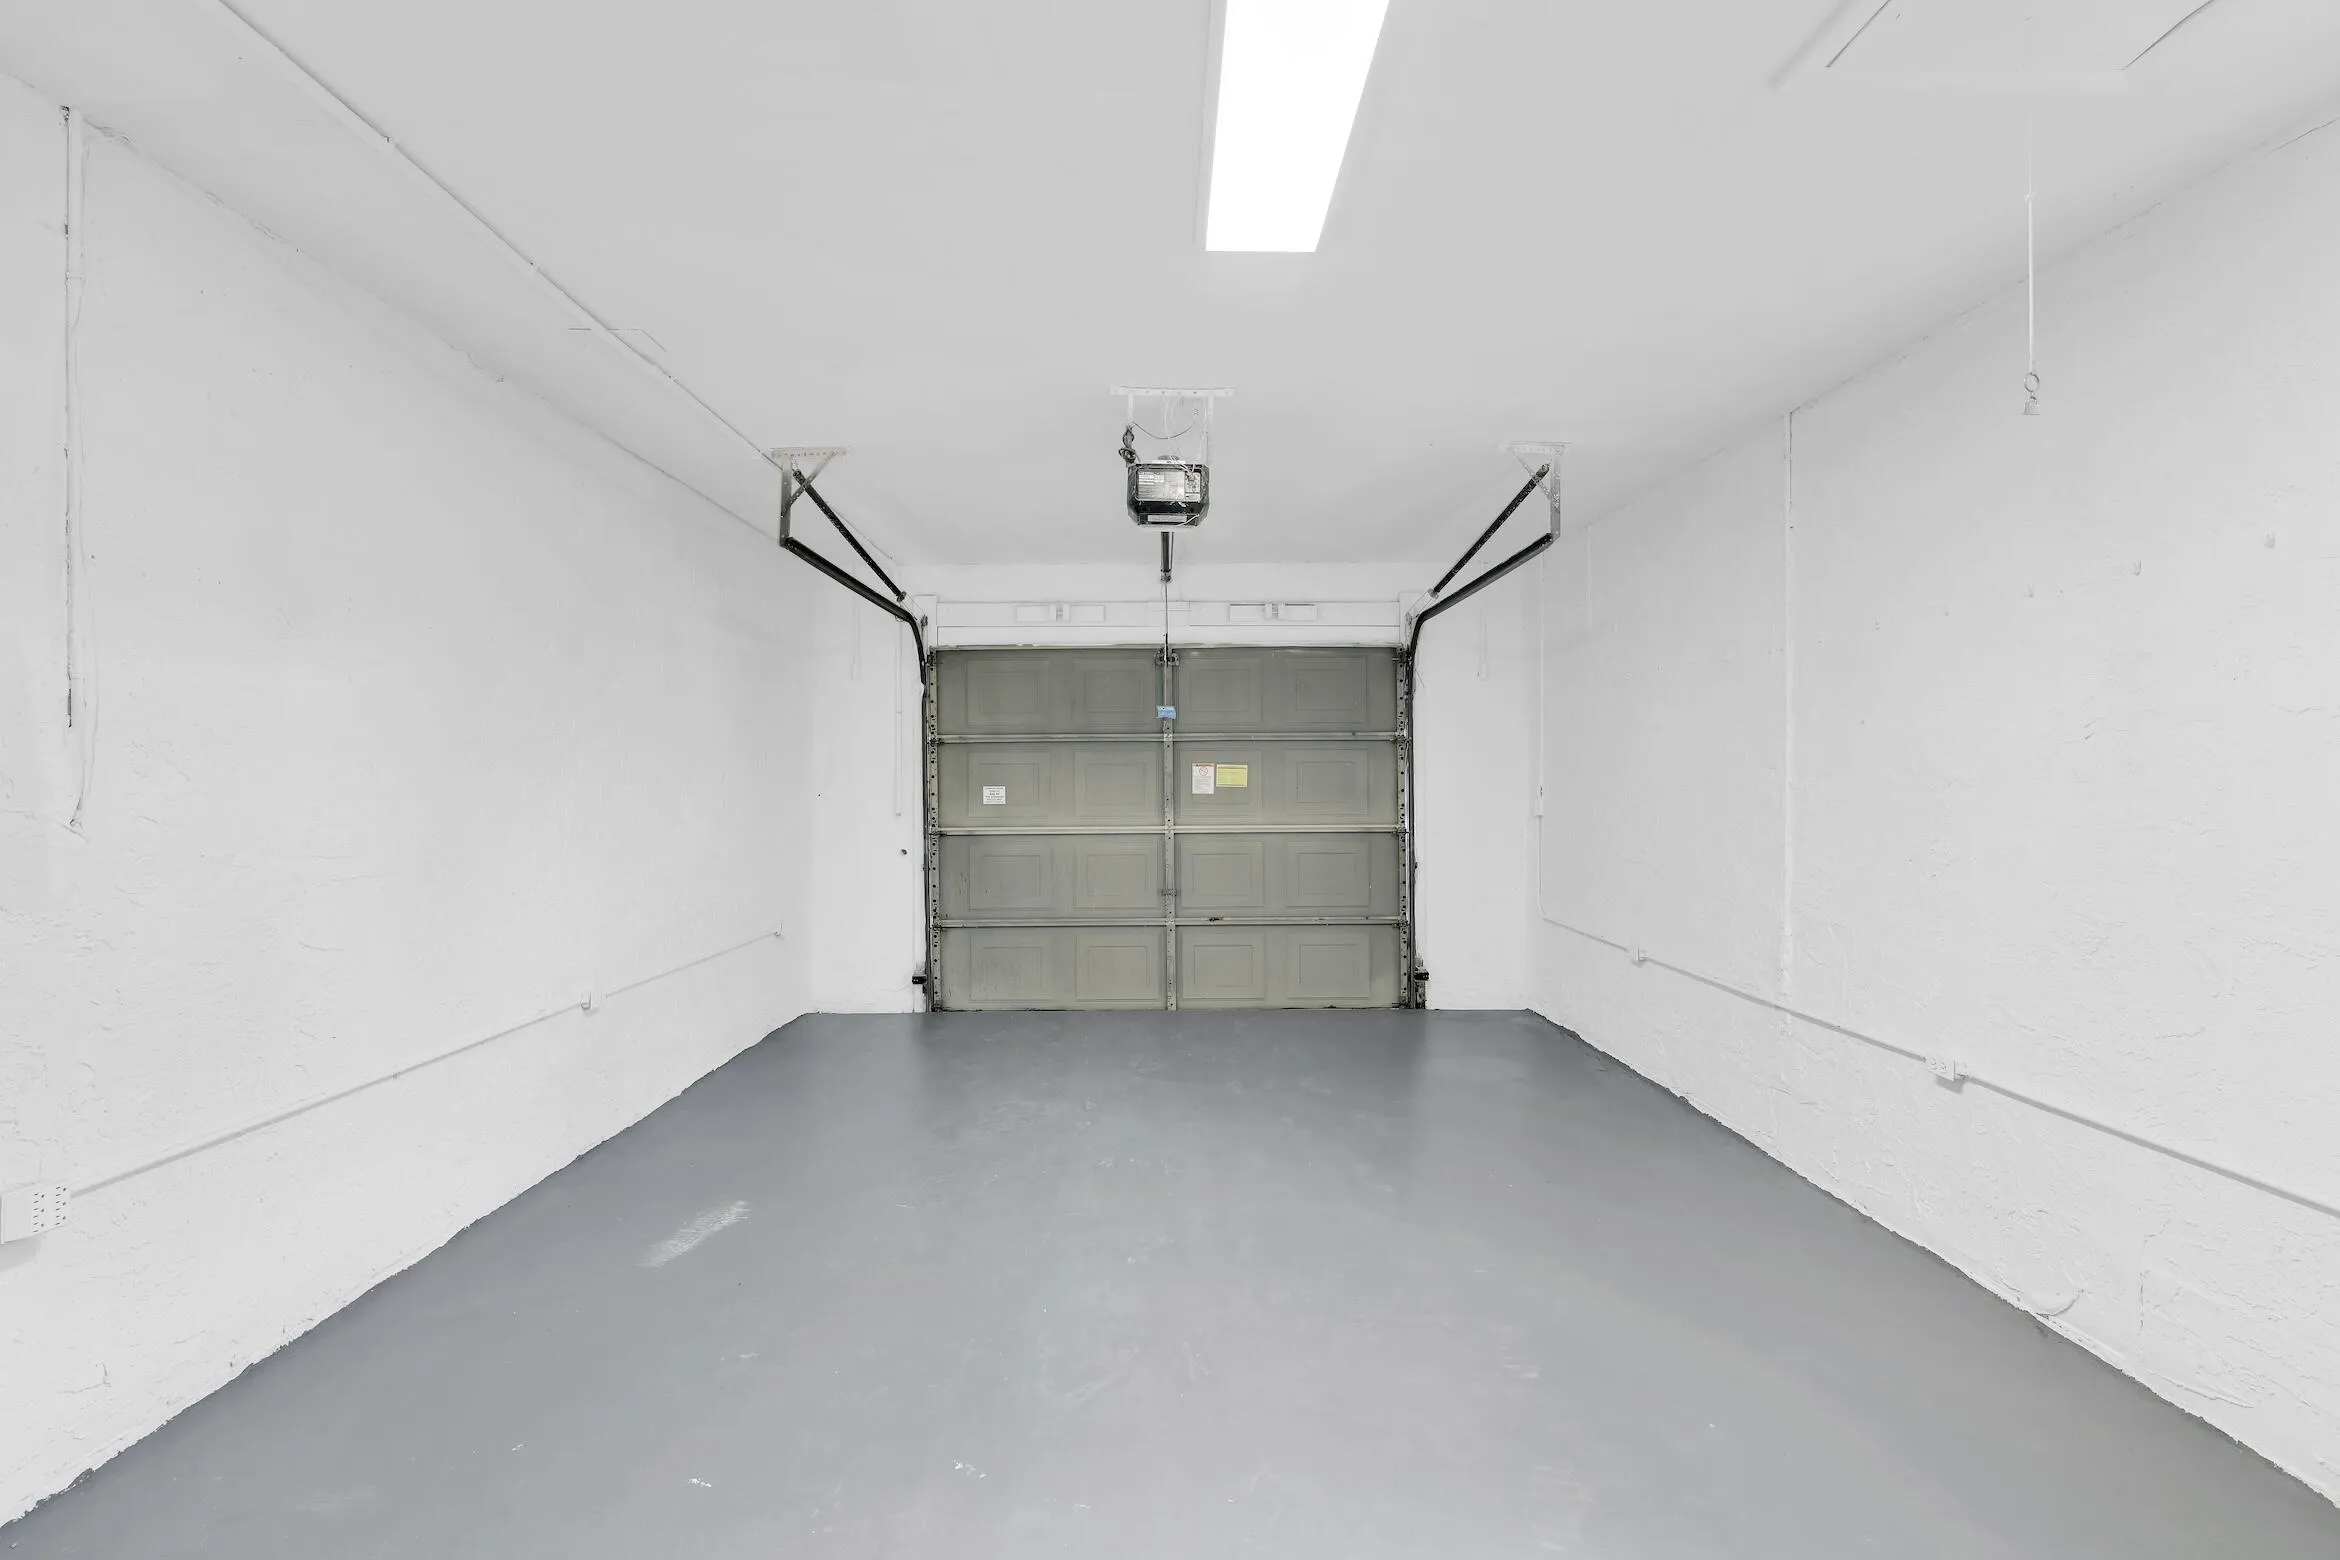
  • Parking: Driveway, Garage, Garage Door Opener, Attached

Appliances

  • Appliances: Dryer, Dishwasher, Electric Range, Microwave, Refrigerator, Washer, Electric Water Heater, Ice Maker, Water Heater, Range, Oven

Address Map

  • Country: US
  • State: FL
  • County: Palm Beach
  • City: Delray Beach
  • Subdivision: DELRAY VILLAS 2
  • Zipcode: 33484
  • Street: VIA DIANA
  • Street Number: 6068
  • Floor Number: 0
  • Longitude: W81° 51' 36.1''
  • Latitude: N26° 28' 50.3''
  • MLS Area: 4630

MLS Addon

  • Accessibility Features: No
  • Architectural Style: Ranch
  • Association Amenities: Clubhouse, Pool, Pickleball, Sidewalks
  • Association Fee: $750
  • Association Fee Frequency: Quarterly
  • Association Fee Includes: Sewer, Maintenance Grounds, Trash
  • Carport Spaces:
  • Close Date:
  • Close Price: $0
  • Community Features: Home Owners Association, Street Lights
  • Development Status: New Construction
  • Elementary School: Hagen Road
  • Fireplaces Total: 0
  • Flooring: Tile, Vinyl
  • Garage Spaces: 1
  • High School: Spanish River
  • Insurance Expense: $0
  • Interior Features: Walk-In Closet(s), Pantry, Dining Area, Separate/Formal Dining Room, Bar, Multiple En Suite Bathrooms
  • Laundry Features: In Garage
  • Levels: One
  • Listing Terms: Cash, Conventional
  • Lot Features: < 1/4 Acre
  • Middle Or Junior School: Carver Community
  • New Taxes Expense: $0
  • Stories: 1
  • Stories Total: 1
  • Tax Annual Amount: $2,397
  • Tax Year: 2025
  • Utilities: Cable Available, Water Connected, Sewer Connected
  • Water Front Features: Pond
  • Window Features: Storm Window(s)
  • Zoning: RS

Location

Listing Updated: 2026-11-15 03:51:18
  • Property Type : Residential
  • Property Sub Type : Villa
  • Listing Type : For Sale
  • Listing ID : B26094817
  • Price : $459,000
  • View : Pond, Water
  • Bedrooms : 3
  • Bathrooms : 2
  • Full Bathrooms : 2
  • Half Bathrooms : 0
  • Square Footage : 1,527 Sqft
  • Year Built : 1979
  • Lot Area : 0.14 Acre
  • Listing Status : Active
  • Days On Market : 14
Contact Agent
Required
Required
Required
By proceeding, you consent to receive calls and texts at the number you provided, including marketing by autodialer and prerecorded and artificial voice, and ettmail, about your inquiry and other home-related matters, but not as a condition of any purchase.

Similar Residential