• Share

9844 VITRAIL Lane, Delray Beach, Florida 33446

Active For Sale
$2,595,000
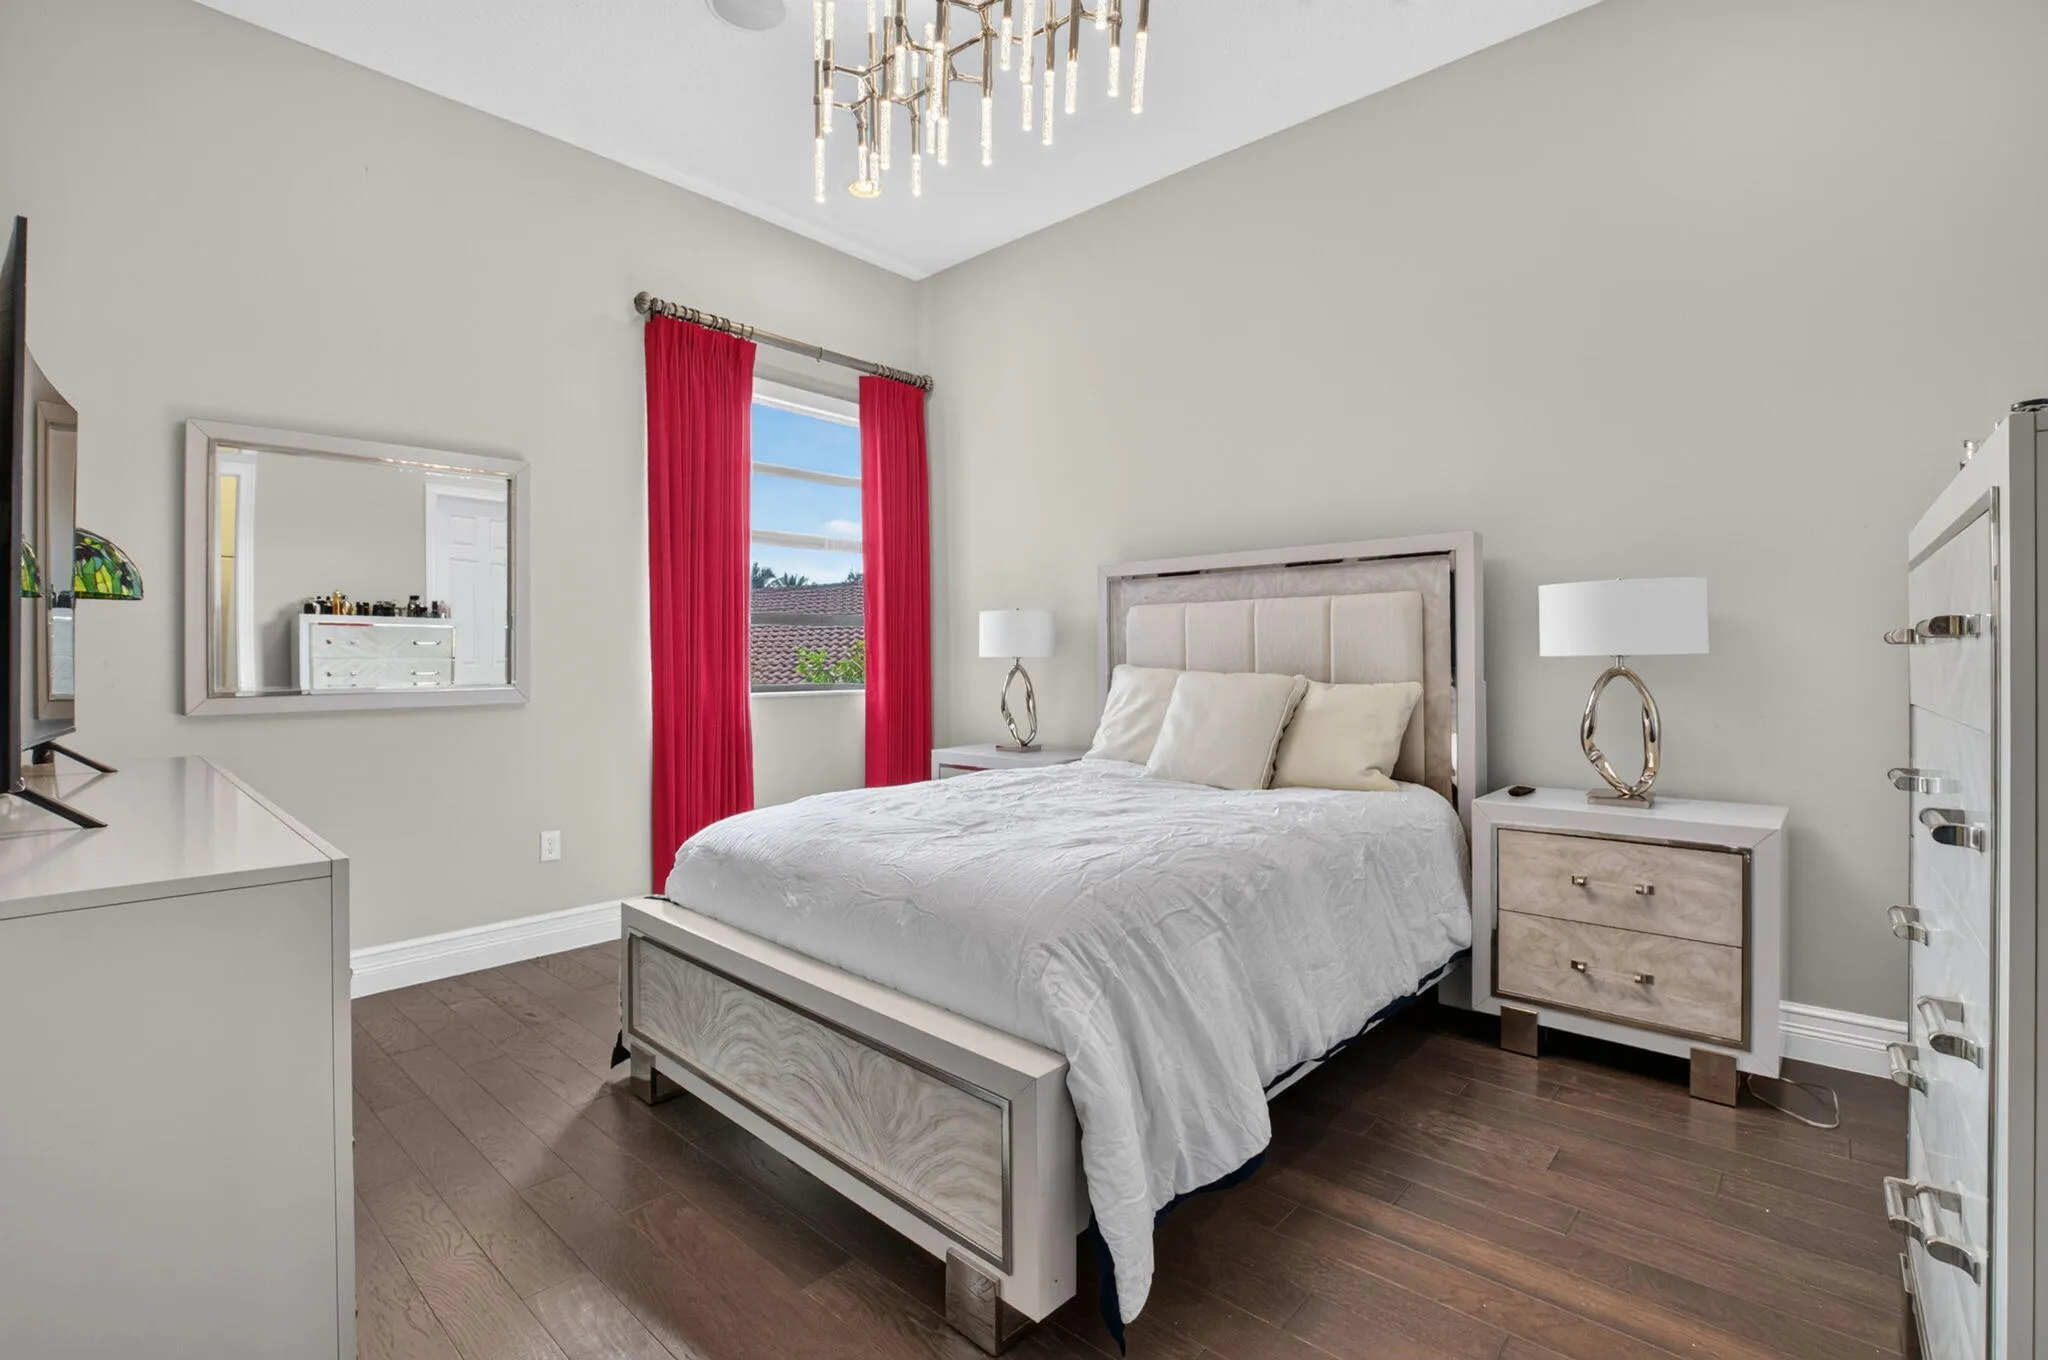
  • Beds 4
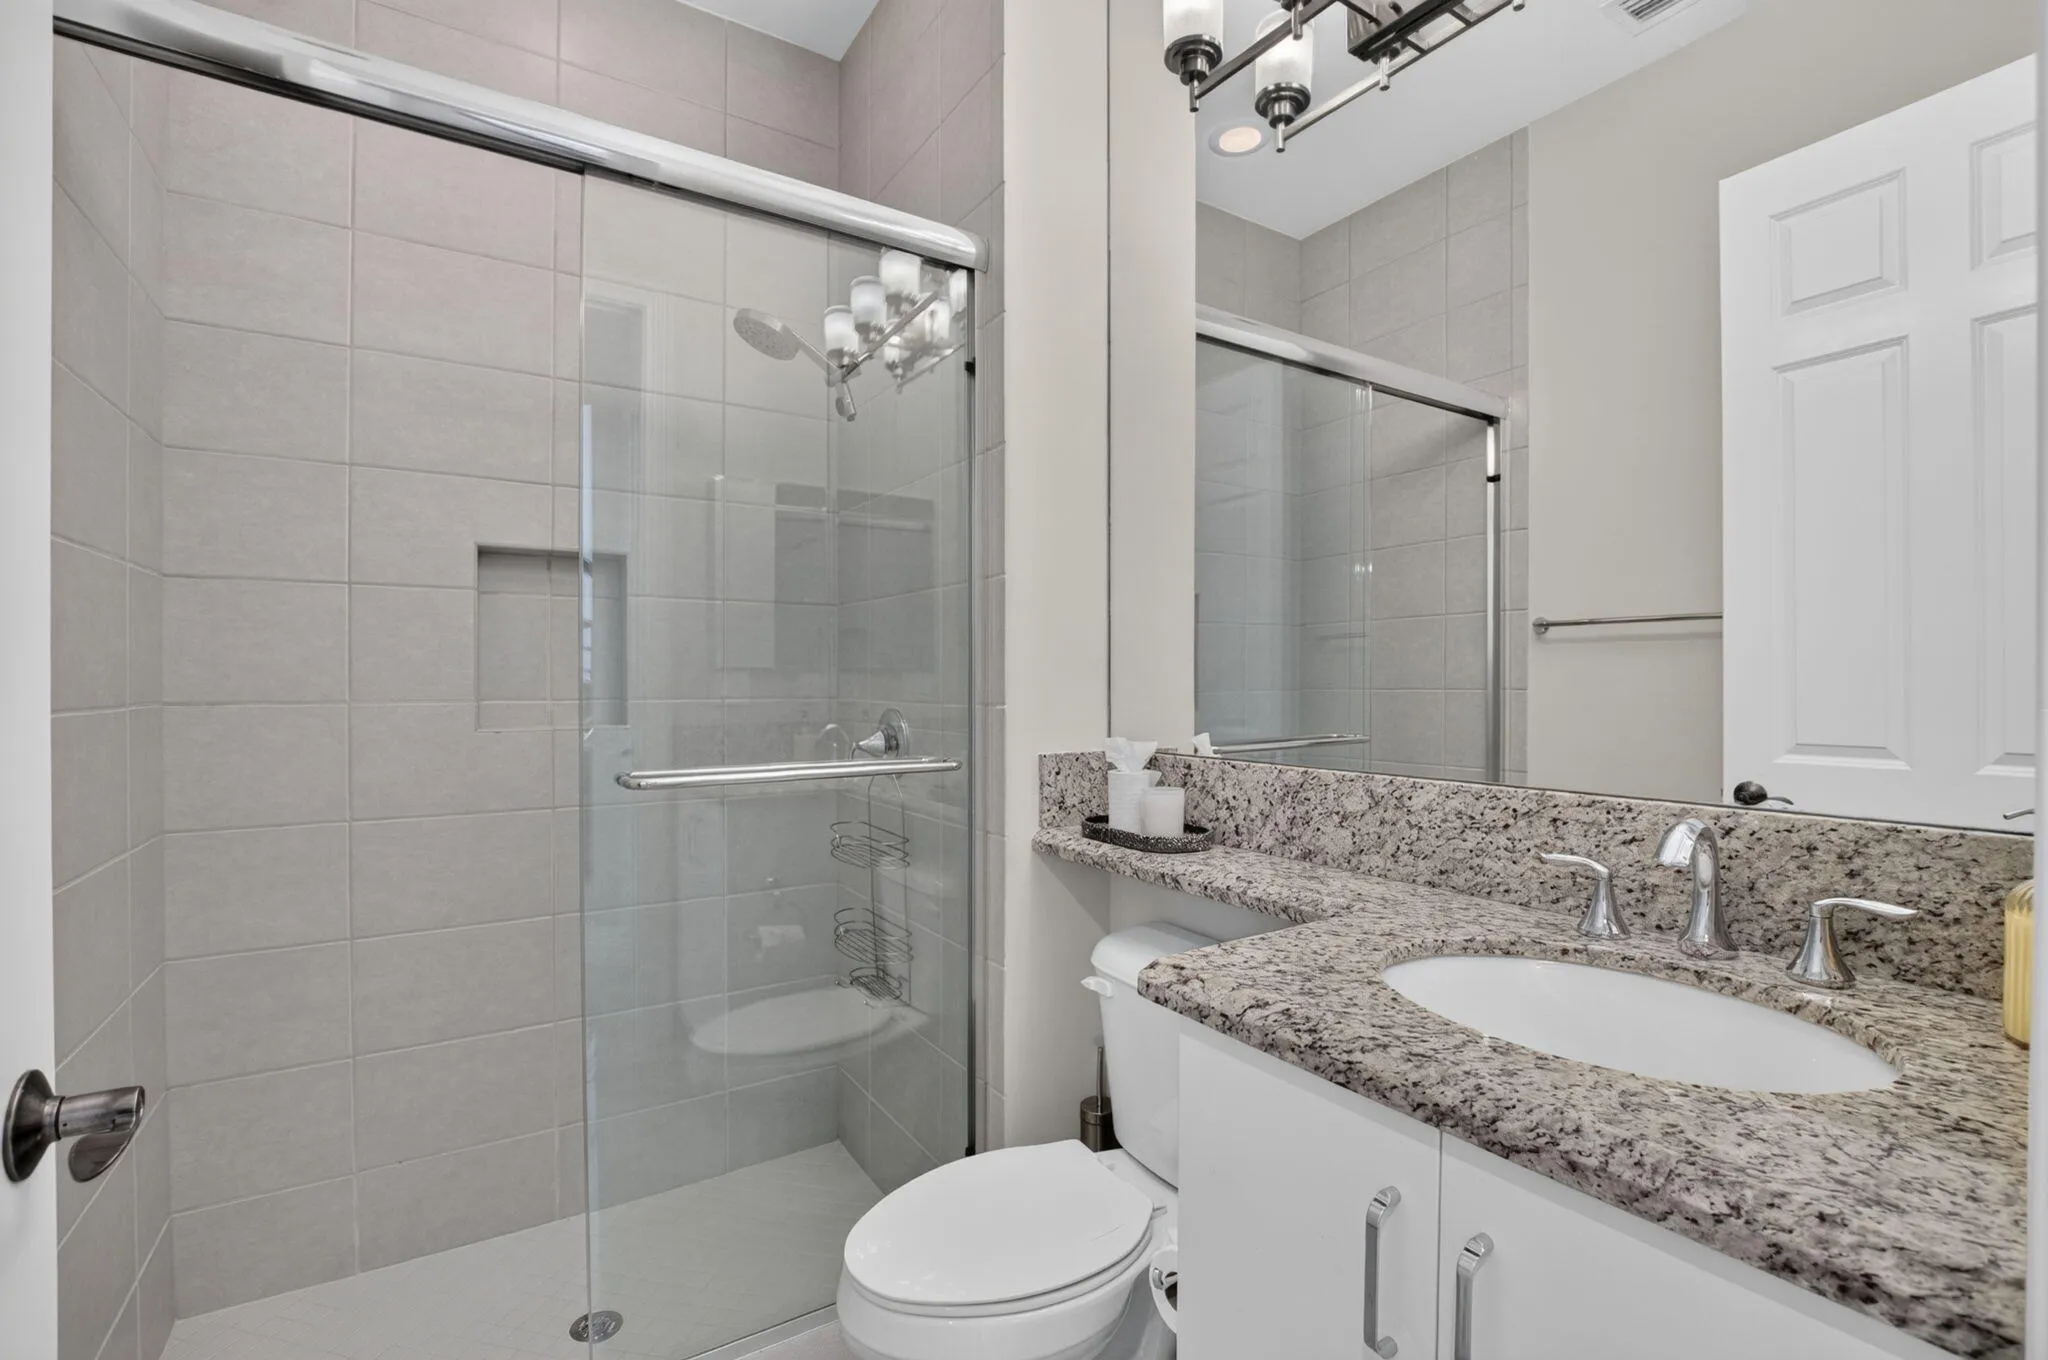
  • Baths 5
  • Sq Ft 4,248 Sqft
  • Visits: 2 in 3 days

Description

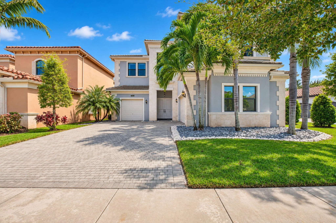
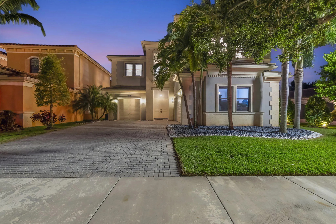
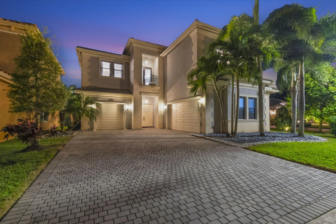
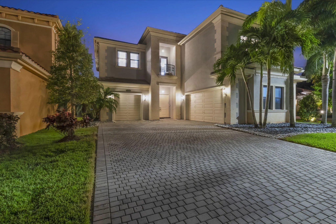
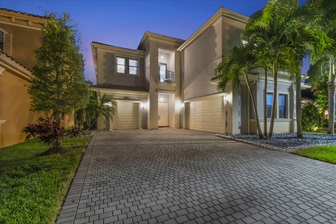
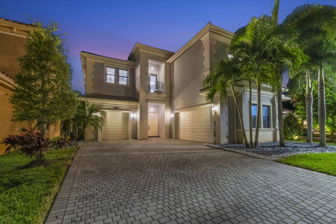
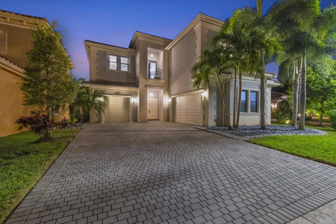
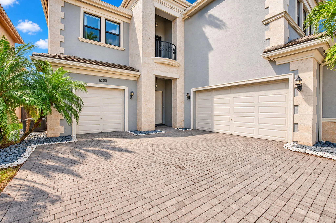
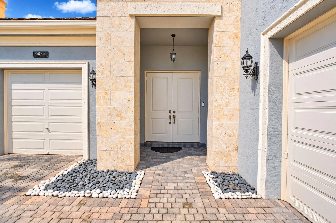
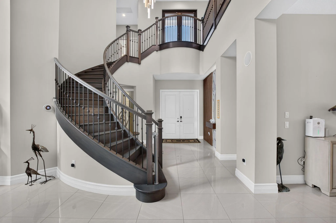
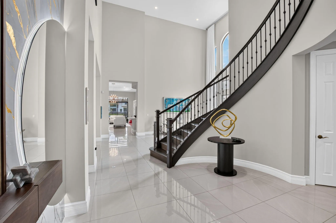
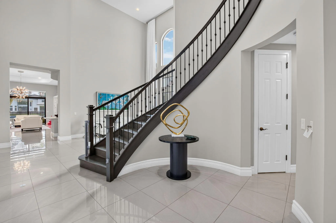
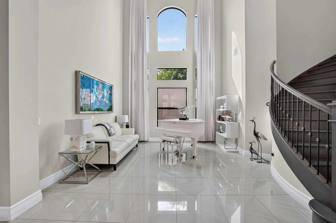
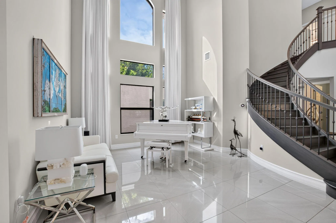
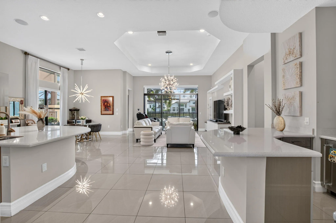
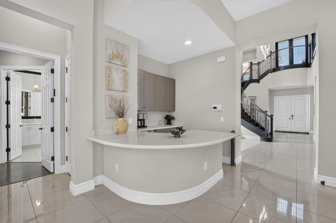
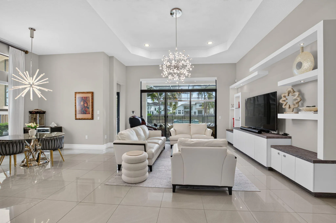
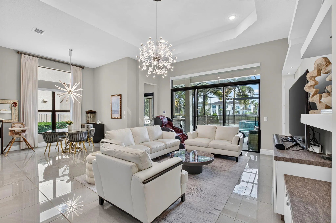
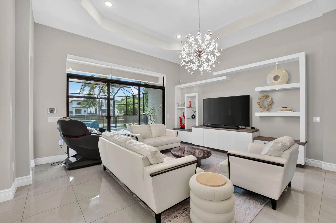
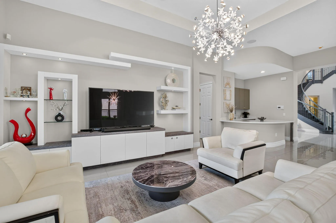
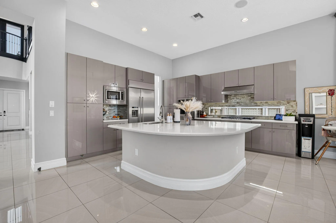
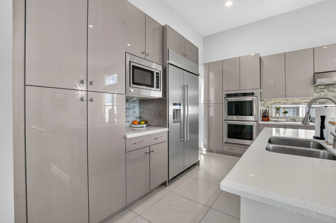
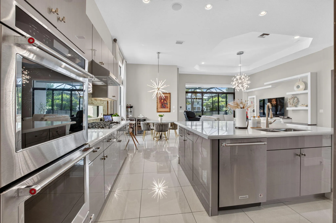
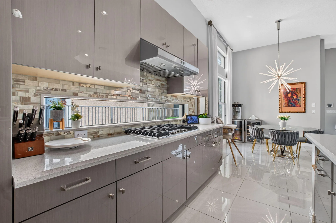
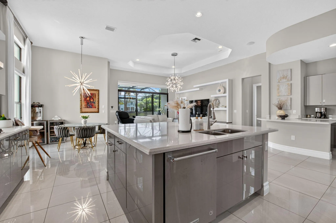
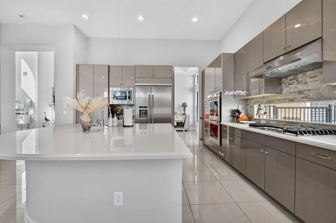
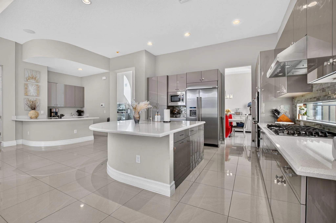
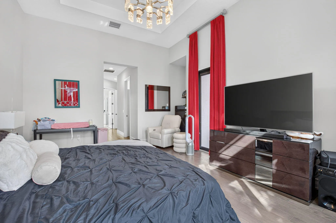
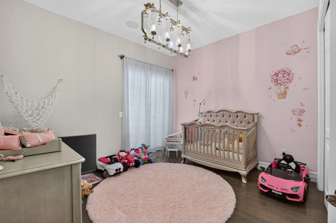
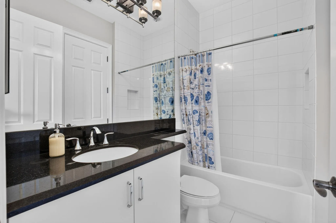
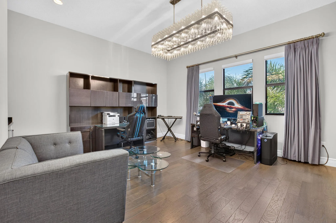
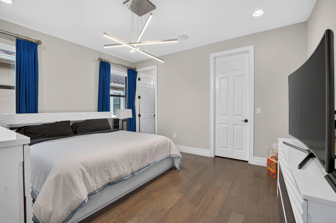
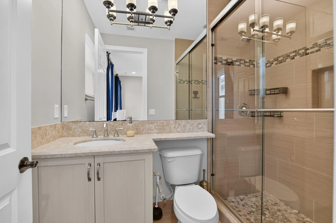
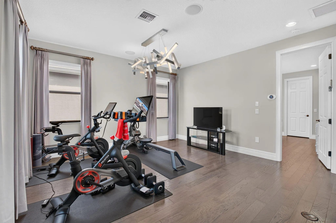
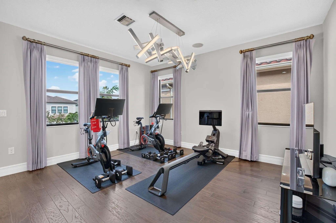
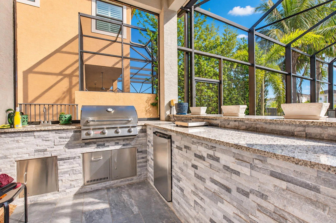
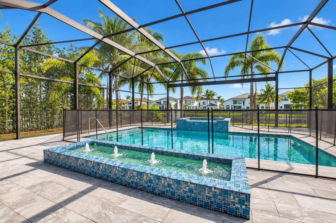
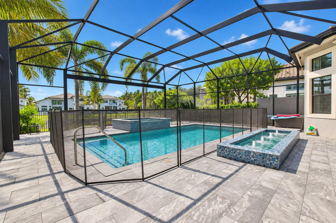
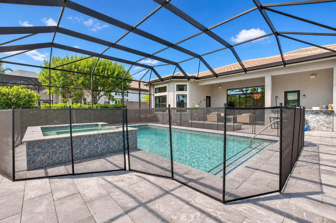
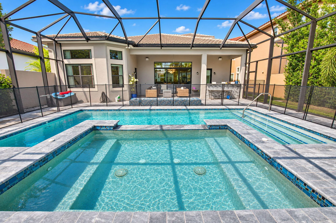
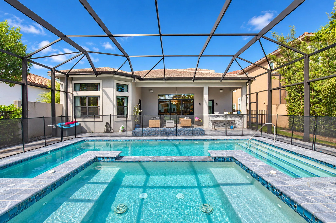
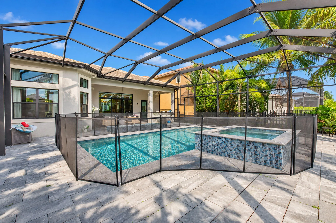
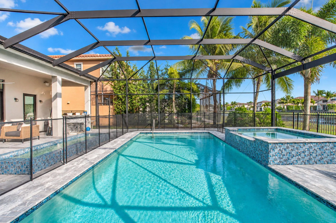
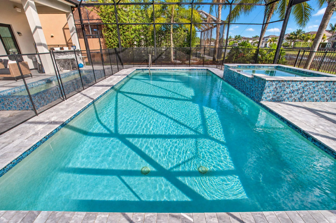
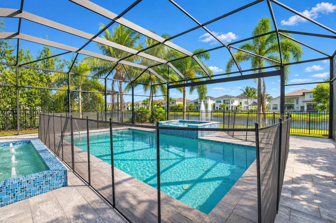
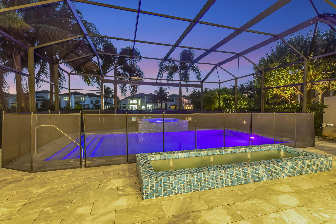
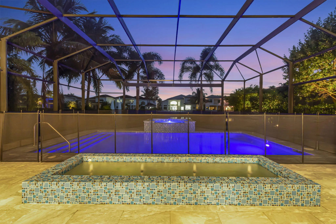
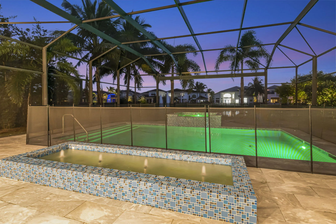
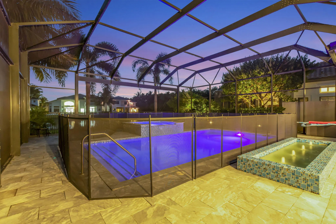
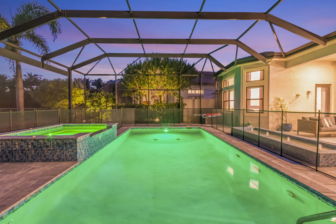
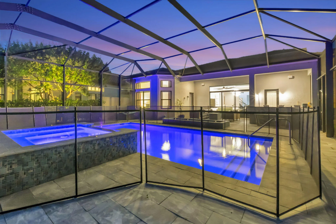
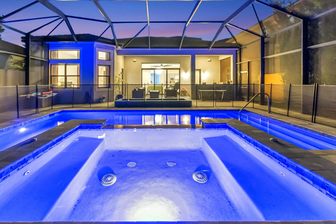
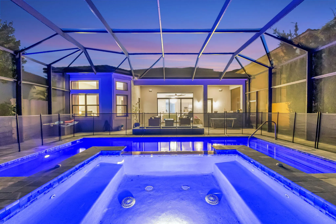
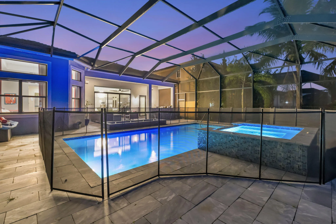
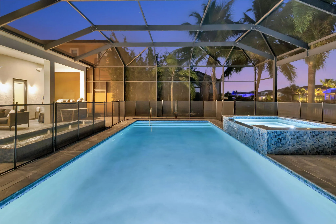
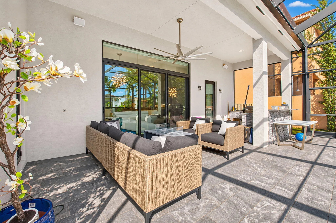
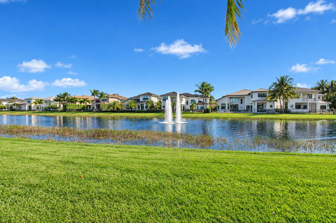
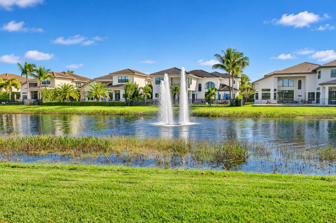
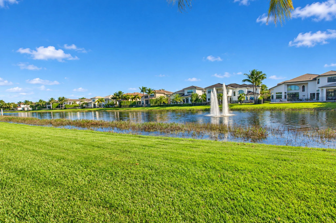
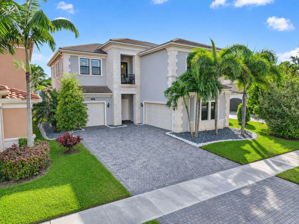
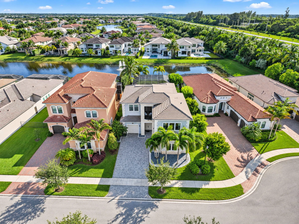
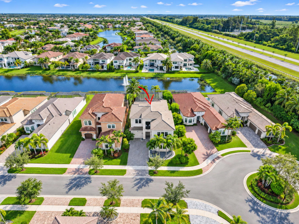
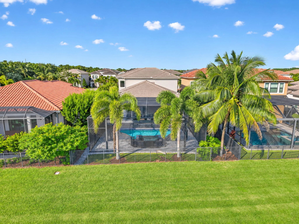
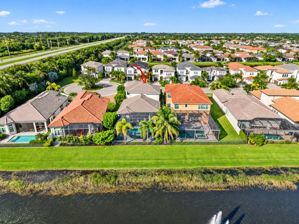
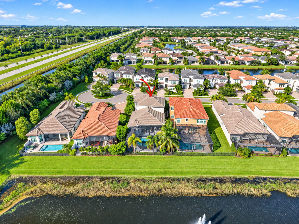
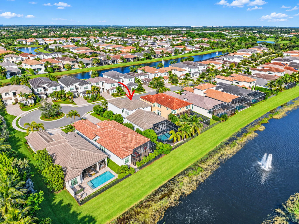
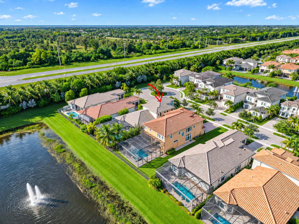
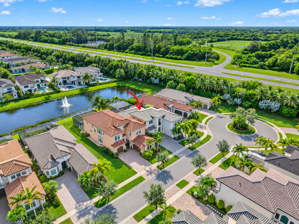
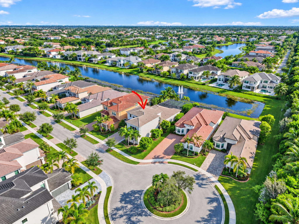
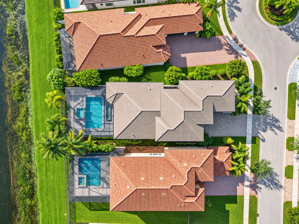
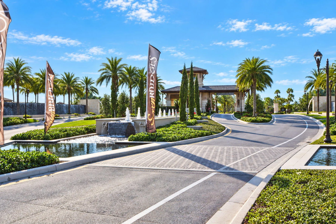
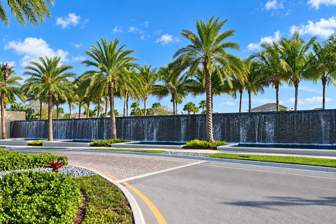
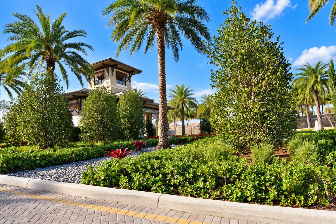
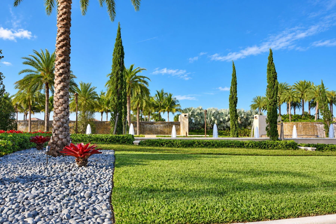
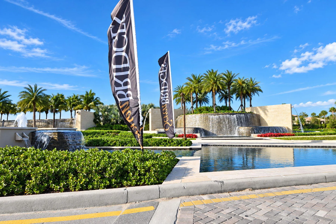
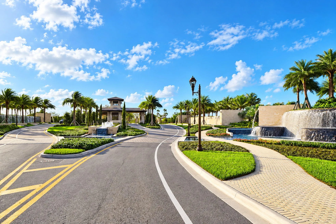
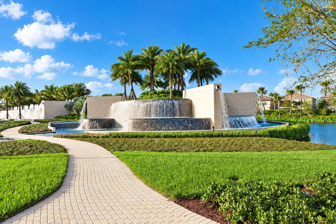
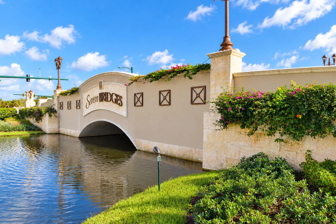
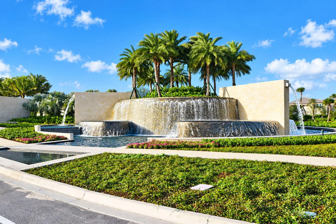
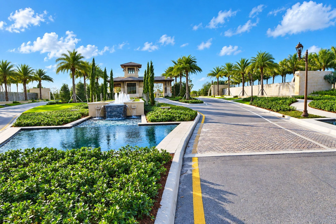
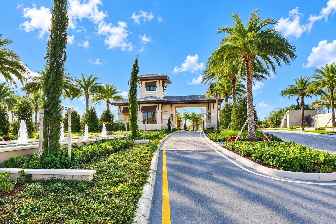
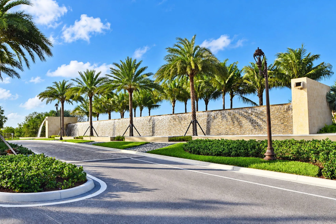
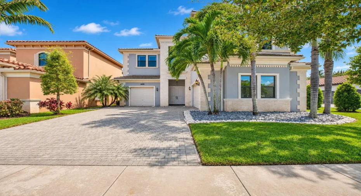
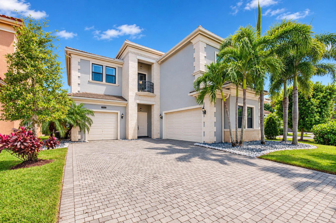
Experience exceptional lakefront living in the prestigious, guard-gated Seven Bridges community! This stunning GL Homes Vizcaya residence offers 4 bedrooms, 4.5 bathrooms, and 4,248 sq. ft. of elegant living space. Enjoy breathtaking water views from your private backyard oasis featuring a heated pool, attached spa, screened enclosure, and covered outdoor entertaining area. An upstairs balcony adds another peaceful retreat. Additional highlights include a 3-car garage, Tesla charging station, and generous driveway parking. Furniture is negotiable. Discover an extraordinary South Florida lifestyle in one of Delray Beach’s most sought-after luxury communities! Step inside and discover an impressive residence where spacious interiors, elegant design, and natural light create an inviting atmosphere. Soaring ceilings enhance the sense of openness, while a gorgeous staircase makes a striking architectural statement. The beautiful kitchen serves as the heart of the home, offering a wonderful setting for everyday living and entertaining. Generously proportioned living spaces provide comfort, flexibility, and room for gatherings with family and friends. Thoughtfully designed for both relaxation and entertaining, this exceptional residence combines timeless elegance with the comfort of modern South Florida living. Every space offers an opportunity to enjoy the beauty and sophistication of this remarkable lakefront home.

Features

  • Swimming Pool: Heated, Association, In Ground, Fenced, Private, Screen Enclosure, Pool/Spa Combo, Salt Water, Gas Heat
  • Heating System: Central
  • Cooling System: Central Air
  • Fence: Fenced, Back Yard
  • Pet Policy: Yes, Cats OK, Dogs OK
  • Security: Smoke Detector(s), Gated Community, Security Guard, Key Card Entry, Gated with Guard, Carbon Monoxide Detector(s)
  • Patio: Balcony, Open, Patio, Screened
  • Parking: Driveway, Garage, Attached, Electric Vehicle Charging Station(s), Paver Block
  • Furnished: Negotiable

Appliances

  • Appliances: Dryer, Dishwasher, Microwave, Refrigerator, Washer, Disposal, Gas Water Heater, Water Heater, Cooktop, Oven, Gas Cooktop, Vented Exhaust Fan, ENERGY STAR Qualified Dishwasher, ENERGY STAR Qualified Freezer

Address Map

  • Country: US
  • State: FL
  • County: Palm Beach
  • City: Delray Beach
  • Subdivision: HYDER AGR PUD PL 6
  • Zipcode: 33446
  • Street: VITRAIL
  • Street Number: 9844
  • Street Suffix: Lane
  • Floor Number: 0
  • Longitude: W81° 47' 49.3''
  • Latitude: N26° 25' 54.1''
  • MLS Area: 4740

MLS Addon

  • Accessibility Features: No
  • Architectural Style: Mediterranean
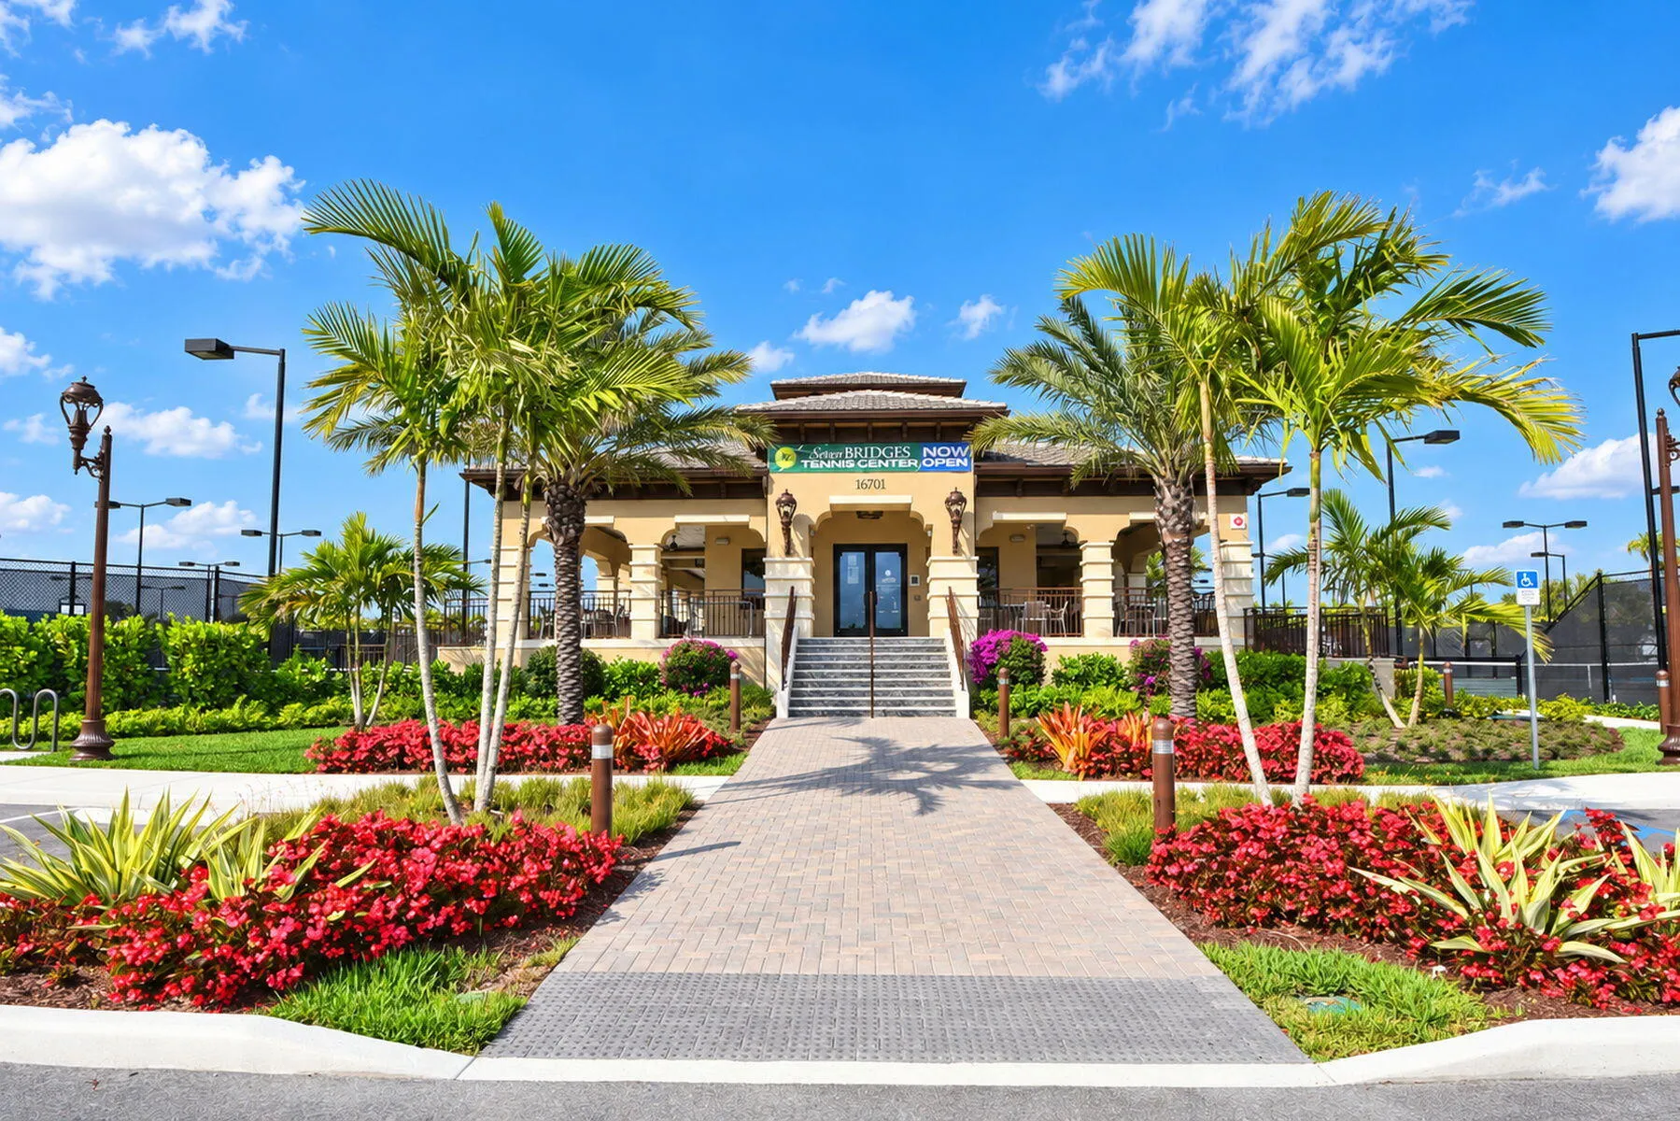
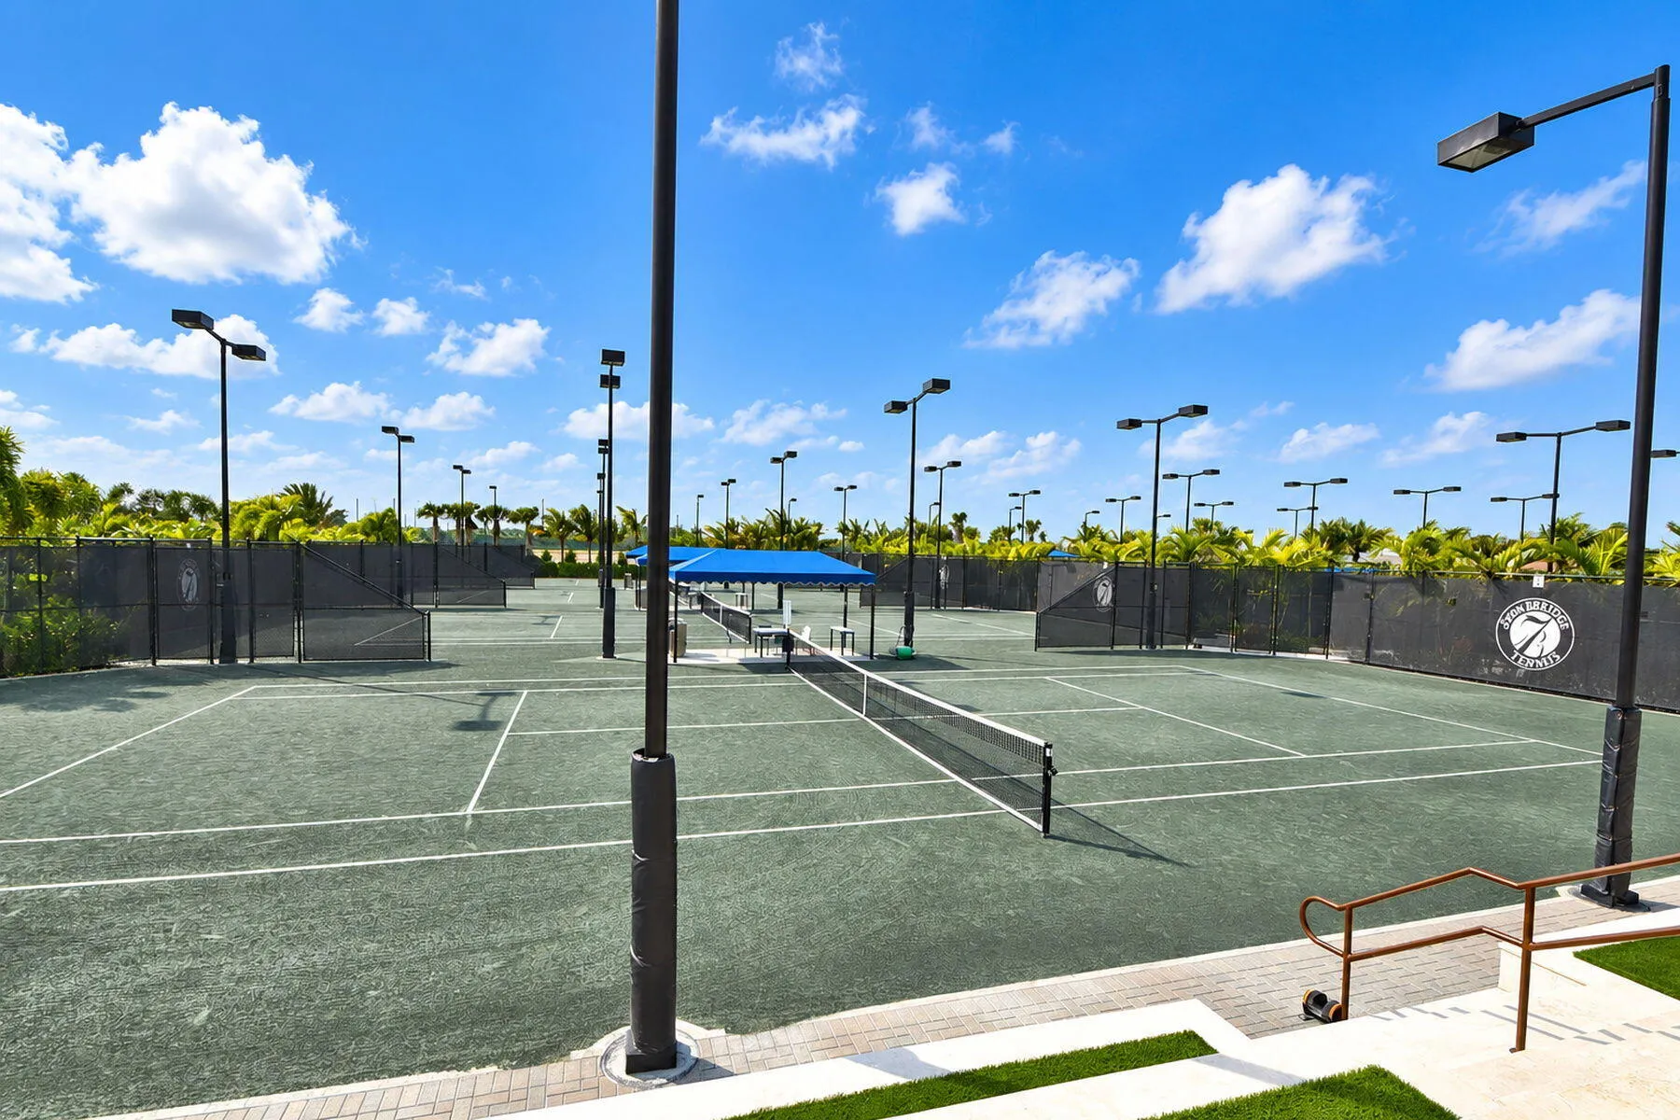
  • Association Amenities: Clubhouse, Fitness Center, Pool, Sauna, Tennis Court(s), Playground, Spa/Hot Tub, Management, Basketball Court, Trail(s), Security, Pickleball, Restaurant, Parking, Gated, Sidewalks, Recreation Facilities
  • Association Fee: $3,300
  • Association Fee Frequency: Quarterly
  • Association Fee Includes: Common Areas, Maintenance Grounds, Reserve Fund, Cable TV
  • Carport Spaces:
  • Close Date:
  • Close Price: $0
  • Community Features: Gated, Home Owners Association, Property Manager On-Site, Street Lights
  • Development Status: New Construction
  • Elementary School: Whispering Pines (Palm Beach)
  • Exterior Features: Balcony, Lighting, Outdoor Living Area, Outdoor Kitchen
  • Fireplaces Total: 0
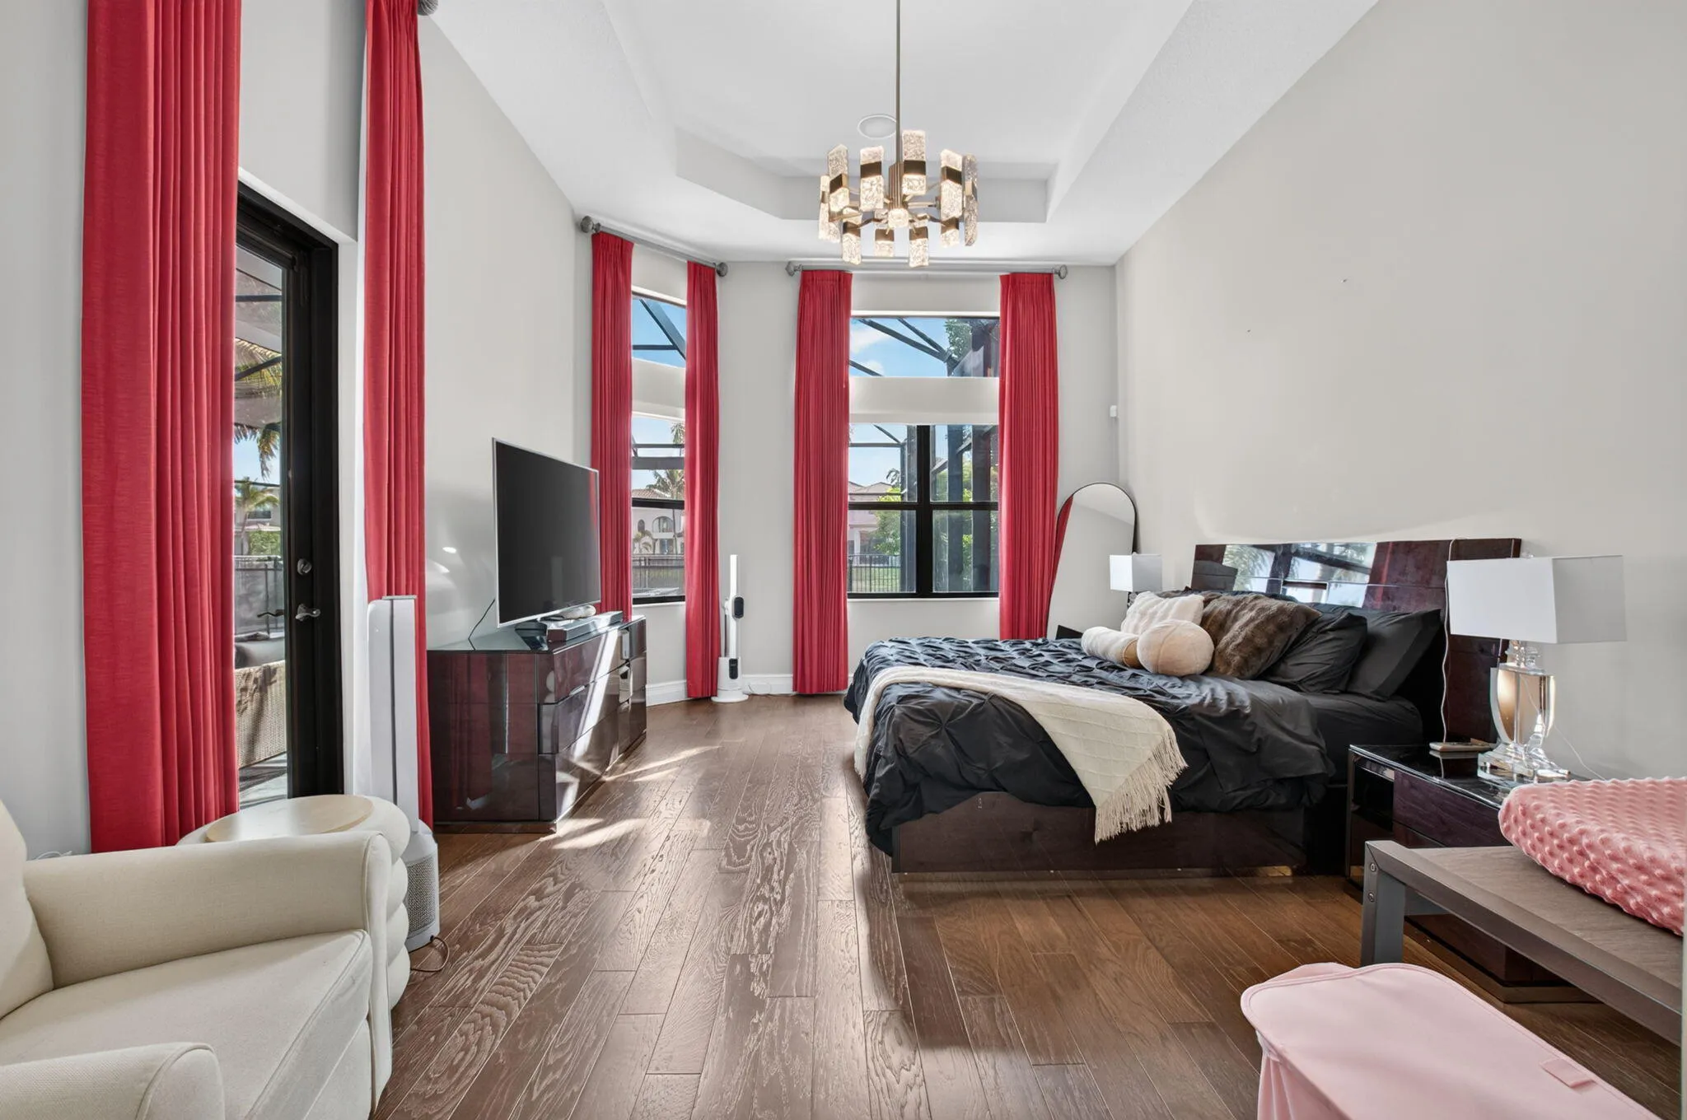
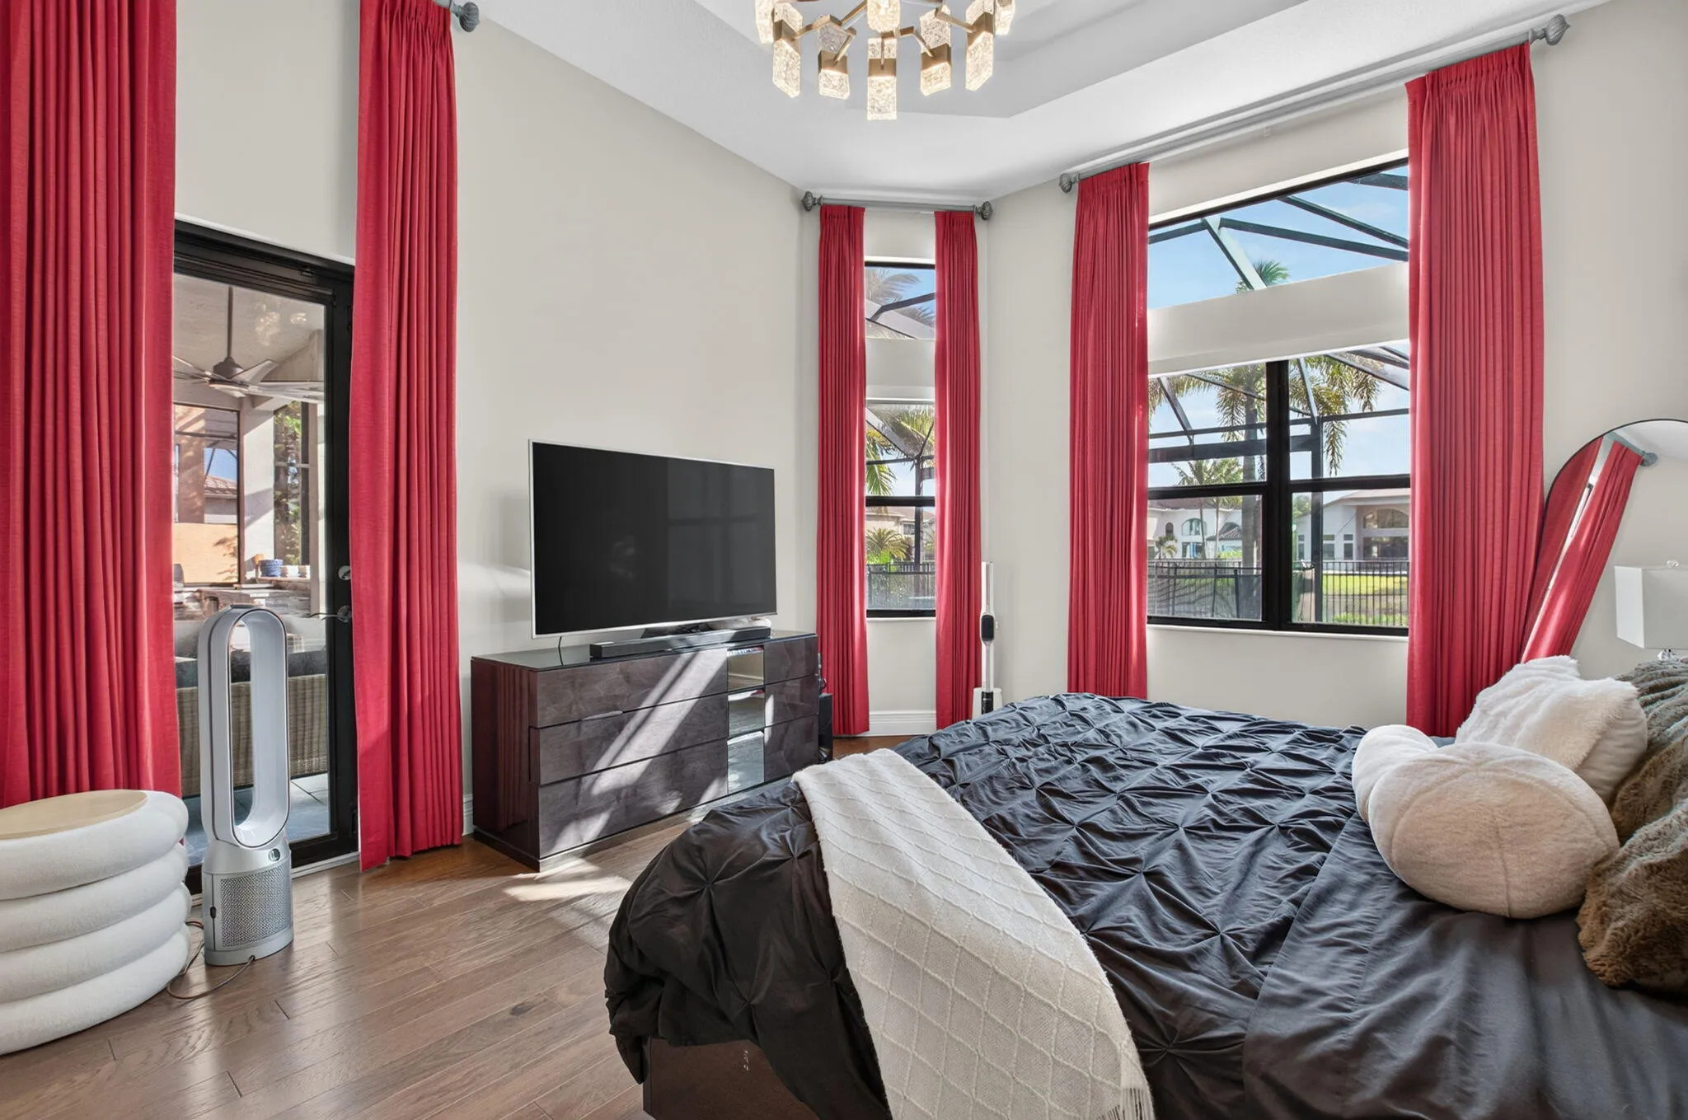
  • Flooring: Tile, Engineered Hardwood
  • Garage Spaces: 3
  • High School: Olympic Heights
  • Insurance Expense: $0
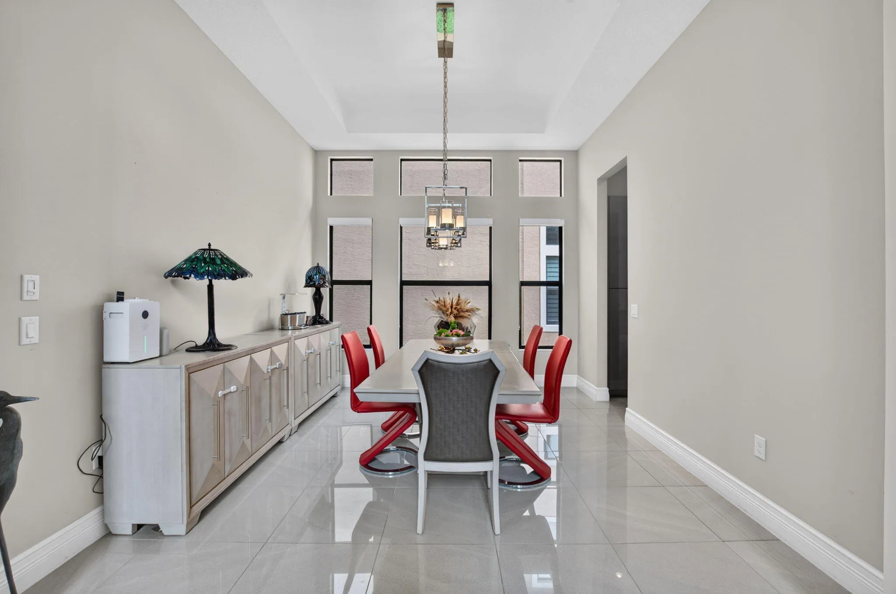
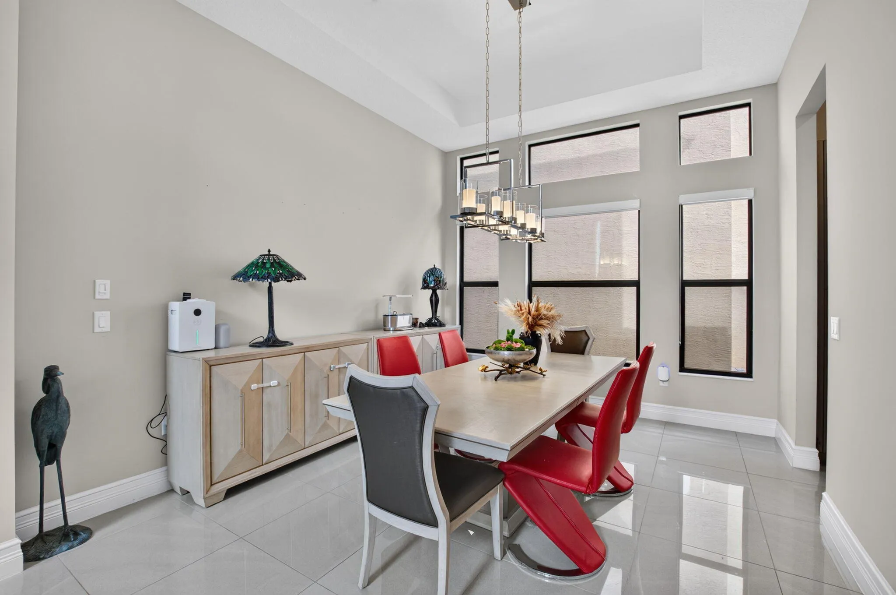
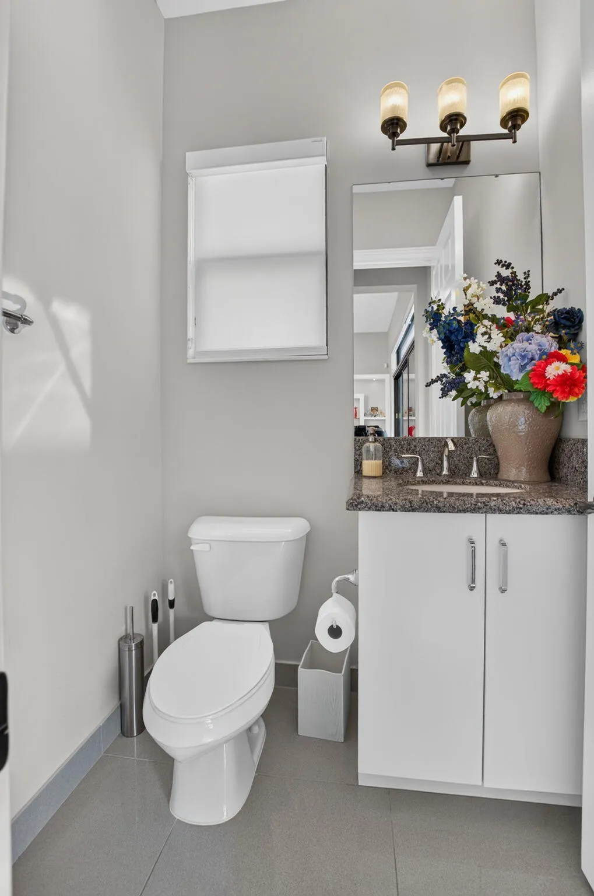
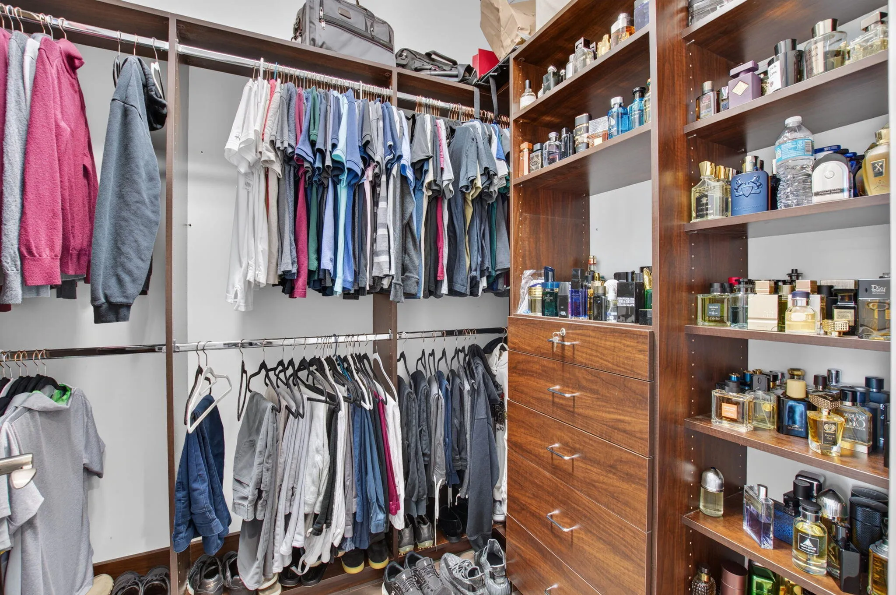
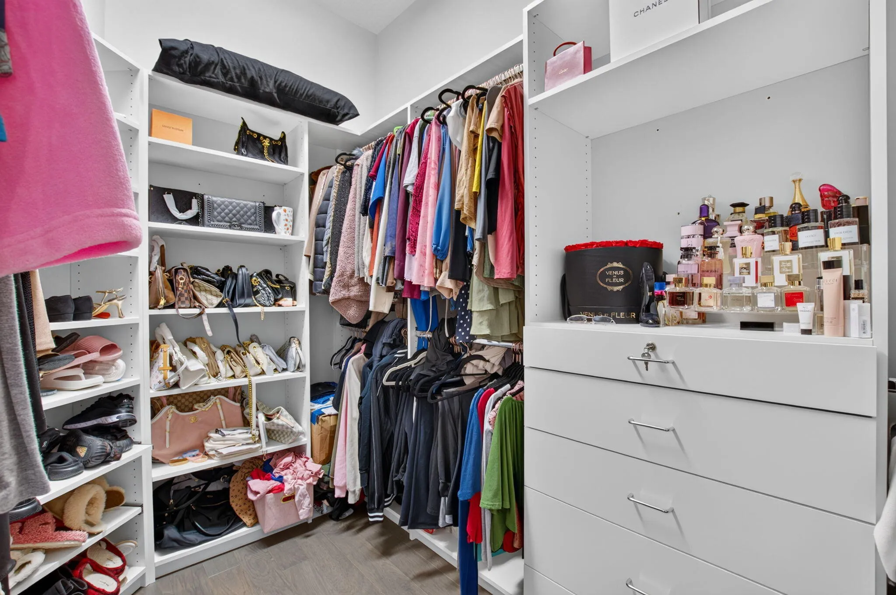
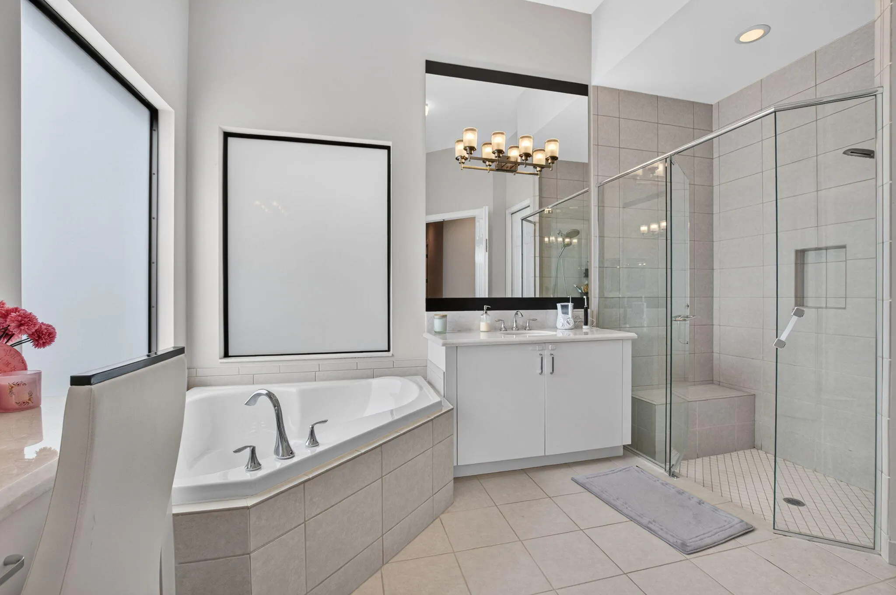
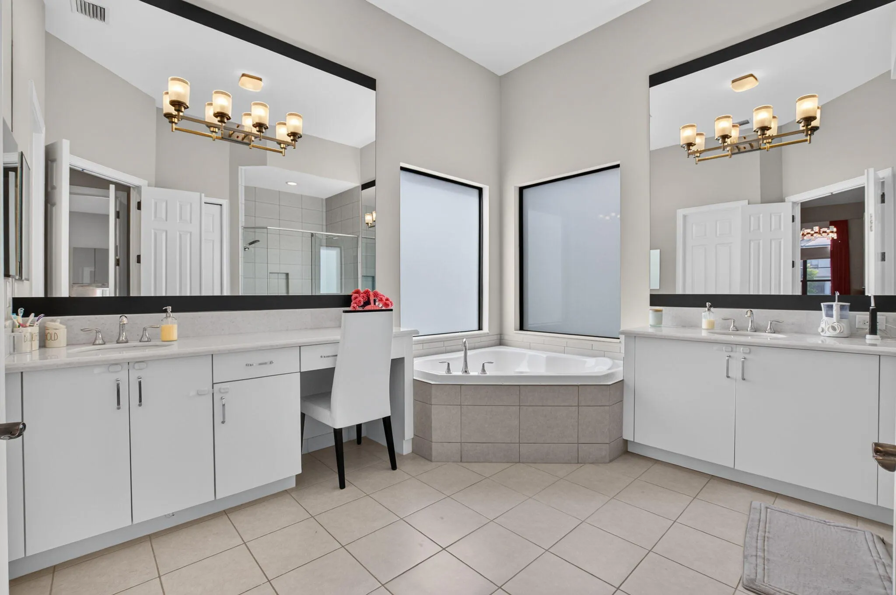
  • Interior Features: Breakfast Area, Dual Sinks, Closet Cabinetry, Walk-In Closet(s), Kitchen Island, Bidet, Garden Tub/Roman Tub, High Ceilings, Pantry, Dining Area, Separate/Formal Dining Room, Main Level Primary, Bar, Kitchen/Dining Combo, Breakfast Bar, Wet Bar, Central Vacuum, Storage
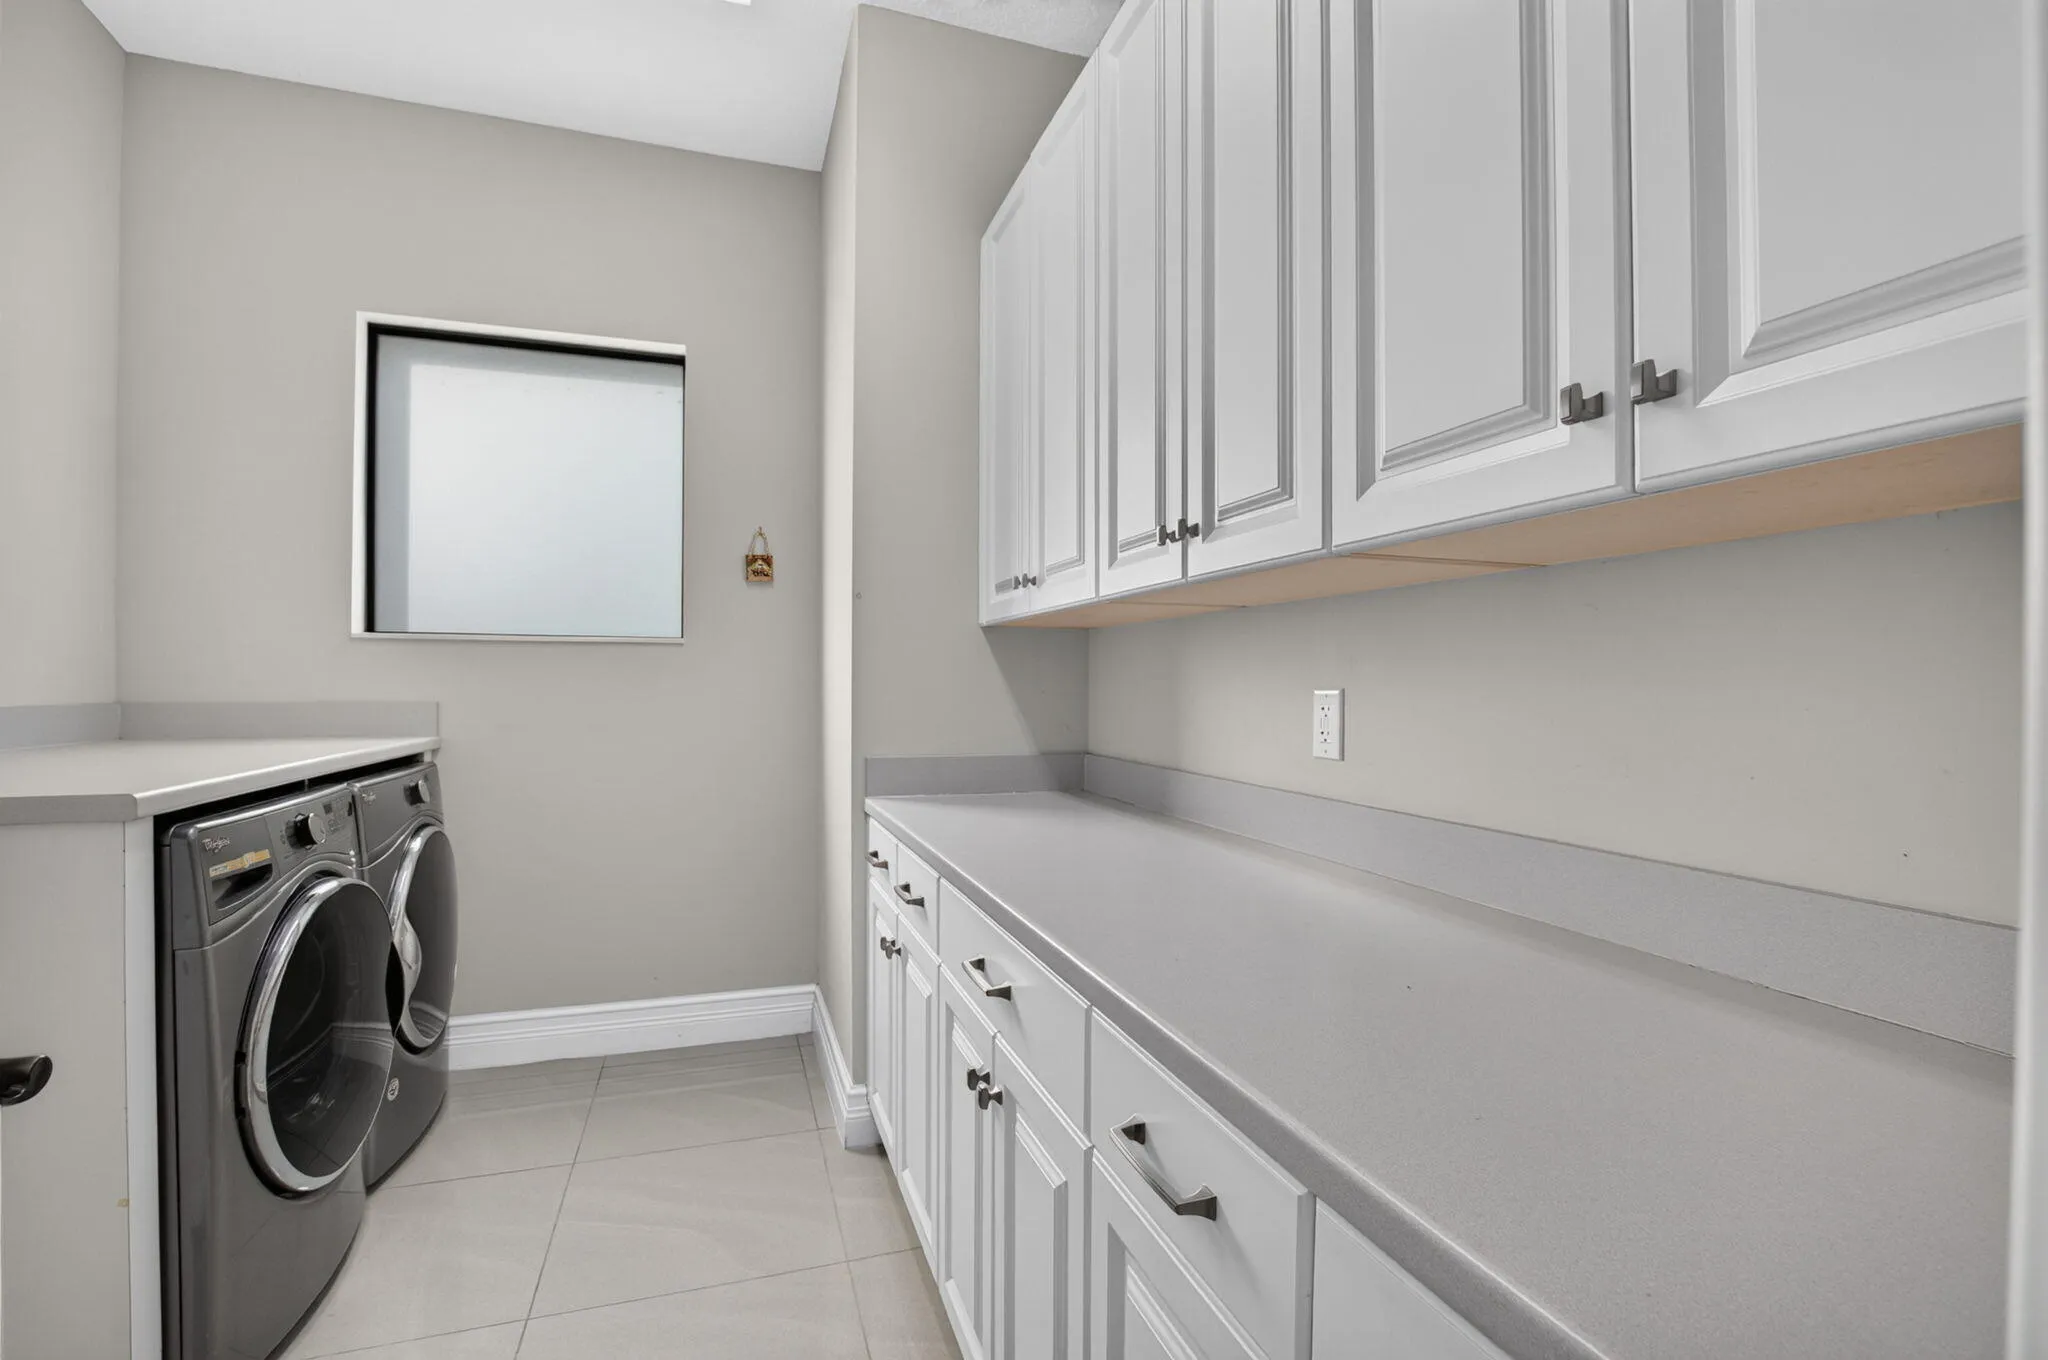
  • Laundry Features: Laundry Room, Main Level
  • Levels: Two
  • Listing Terms: Cash, Conventional
  • Lot Features: < 1/4 Acre, Sprinklers Automatic, Zero Lot Line
  • Lot Size Dimensions: 9,348 square feet.
  • Middle Or Junior School: Eagles Landing
  • New Taxes Expense: $0
  • Road Frontage Type: Private Road
  • Spa Features: In Ground, Heated, Gunite
  • Stories: 2
  • Stories Total: 2
  • Tax Annual Amount: $18,273
  • Tax Year: 2026
  • Utilities: Electricity Connected, Water Connected, Sewer Connected, Natural Gas Connected, Cable Connected
  • Water Front Features: Lake Front
  • Window Features: Blinds, Drapes
  • Zoning: AGR-PUD

Location

Listing Updated: 2026-11-15 04:29:17
  • Property Type : Single Family
  • Property Sub Type : Single Family Residence
  • Listing Type : For Sale
  • Listing ID : B26099363
  • Price : $2,595,000
  • View : Lake, Water
  • Bedrooms : 4
  • Bathrooms : 5
  • Full Bathrooms : 4
  • Half Bathrooms : 1
  • Square Footage : 4,248 Sqft
  • Year Built : 2017
  • Lot Area : 0.21 Acre
  • Listing Status : Active
  • Days On Market : 2
Contact Agent
Required
Required
Required
By proceeding, you consent to receive calls and texts at the number you provided, including marketing by autodialer and prerecorded and artificial voice, and ettmail, about your inquiry and other home-related matters, but not as a condition of any purchase.

Similar Single Family