• Share

3975 NW Deer Oak Drive, Jensen Beach, Florida 34957

Active For Sale
$589,000
  • Beds 3
  • Baths 3
  • Sq Ft 2,536 Sqft
  • Visits: 3 in 9 days

Description

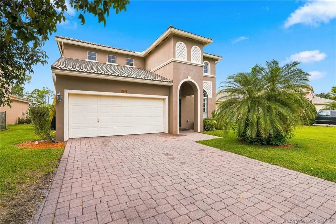
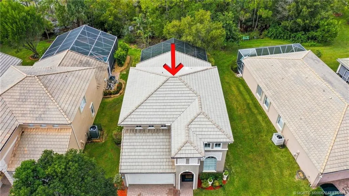
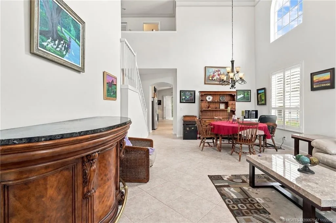
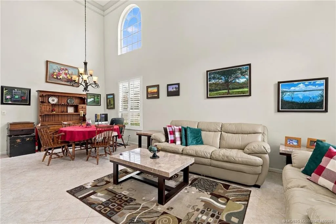
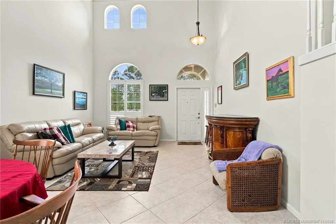
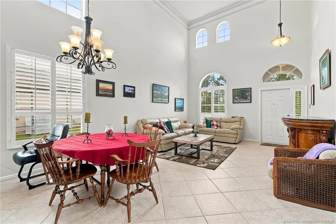
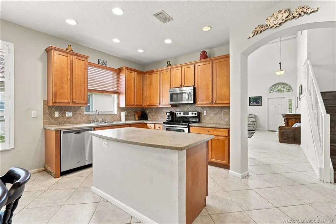
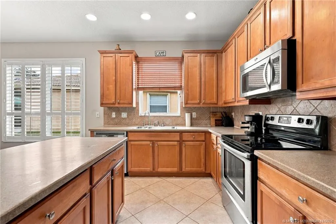
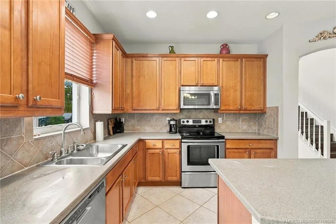
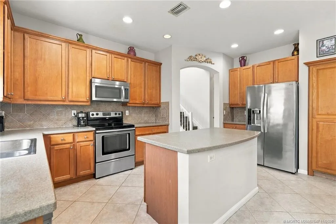
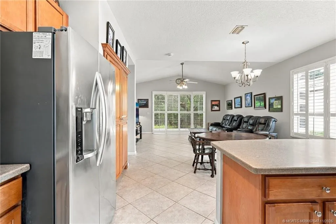
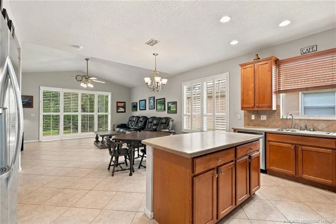
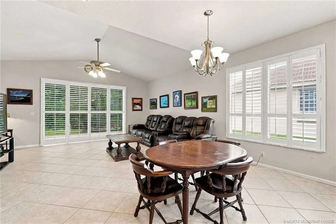
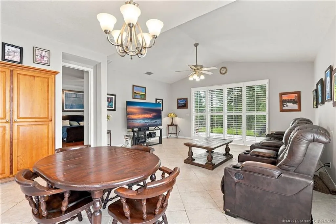
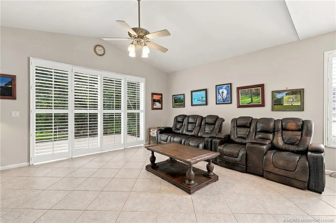
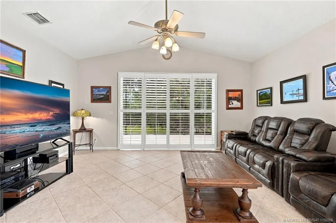
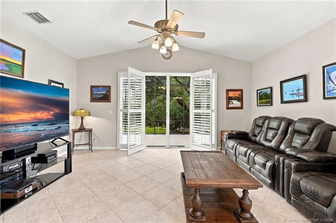
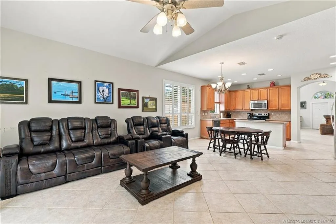
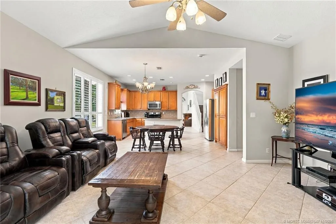
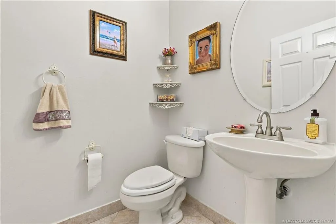
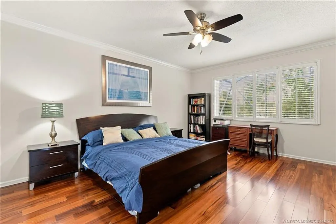
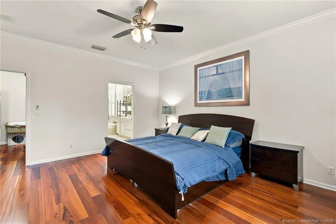
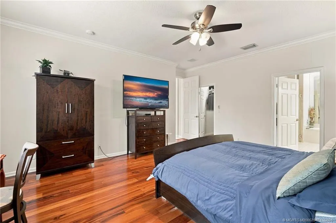
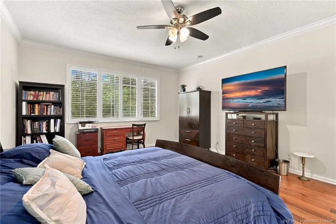
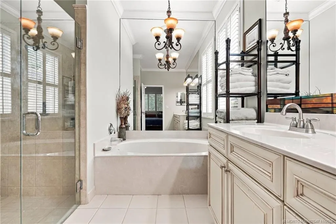
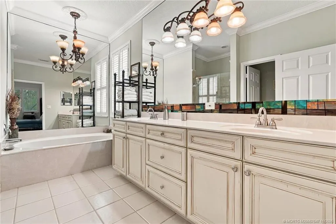
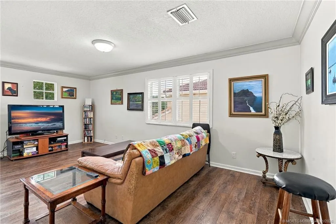
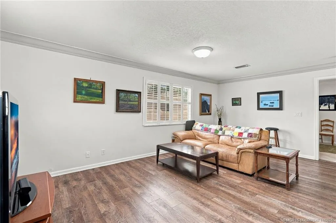
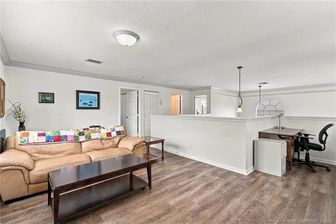
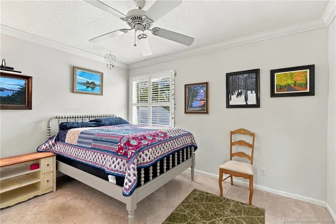
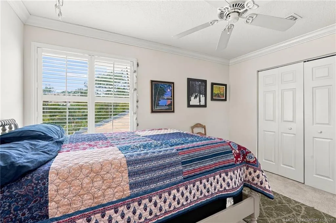
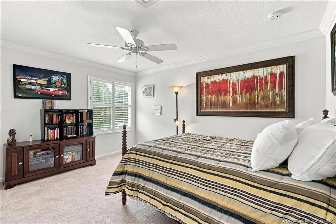
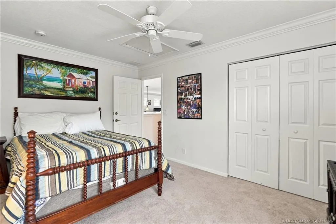
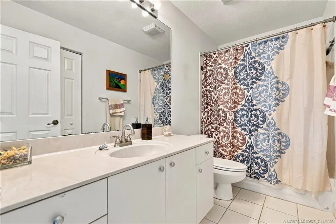
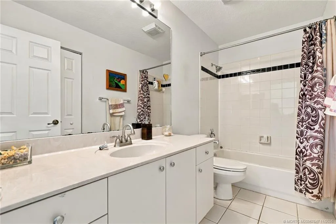
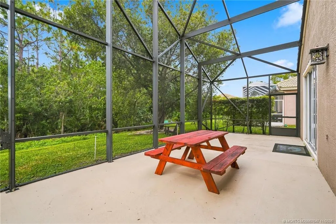
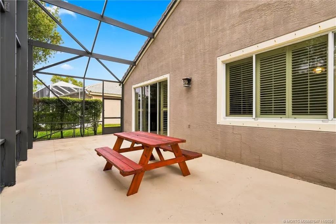
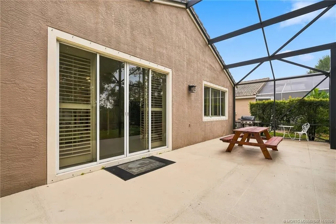
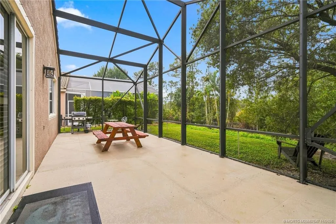
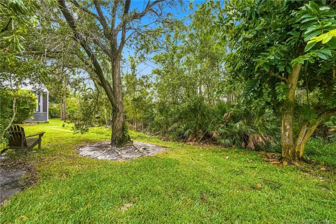
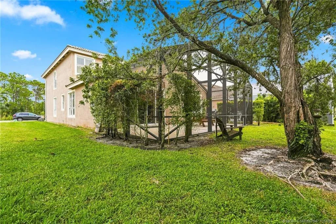
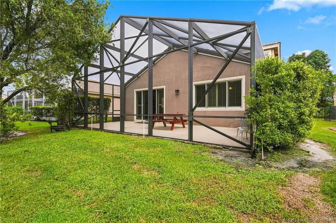
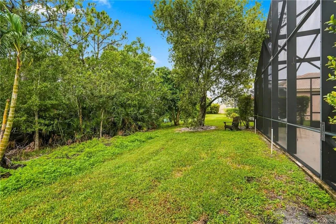
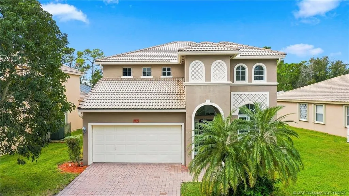
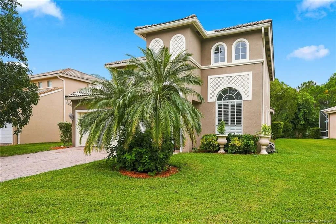
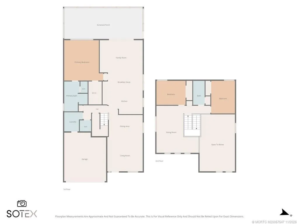
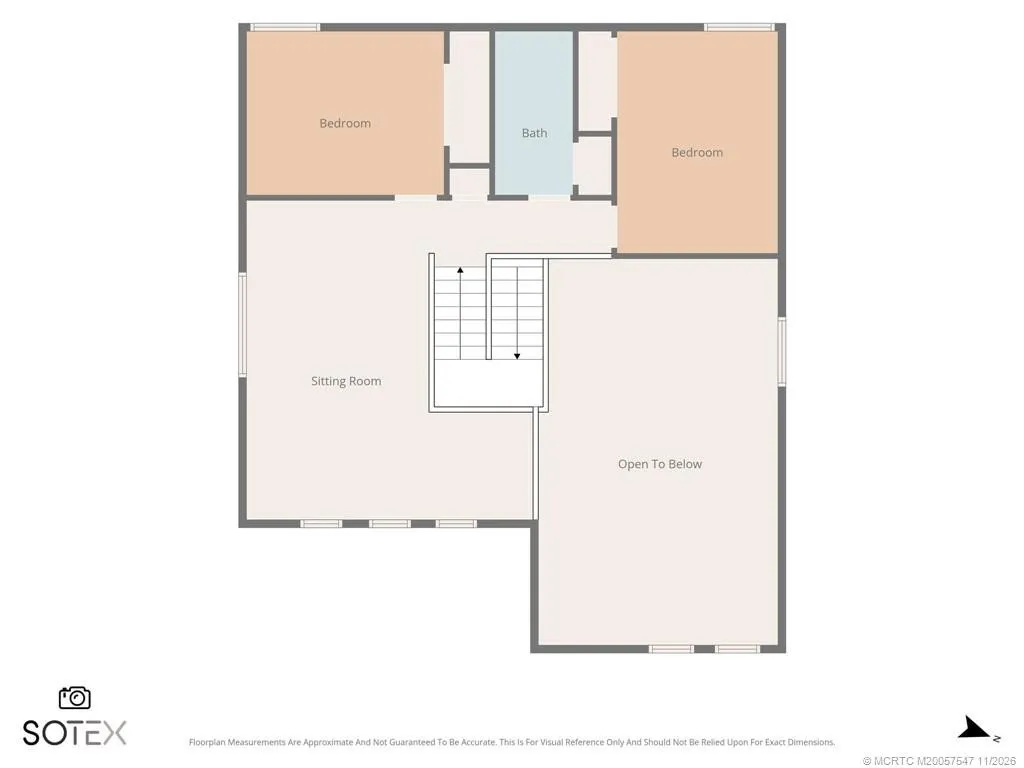
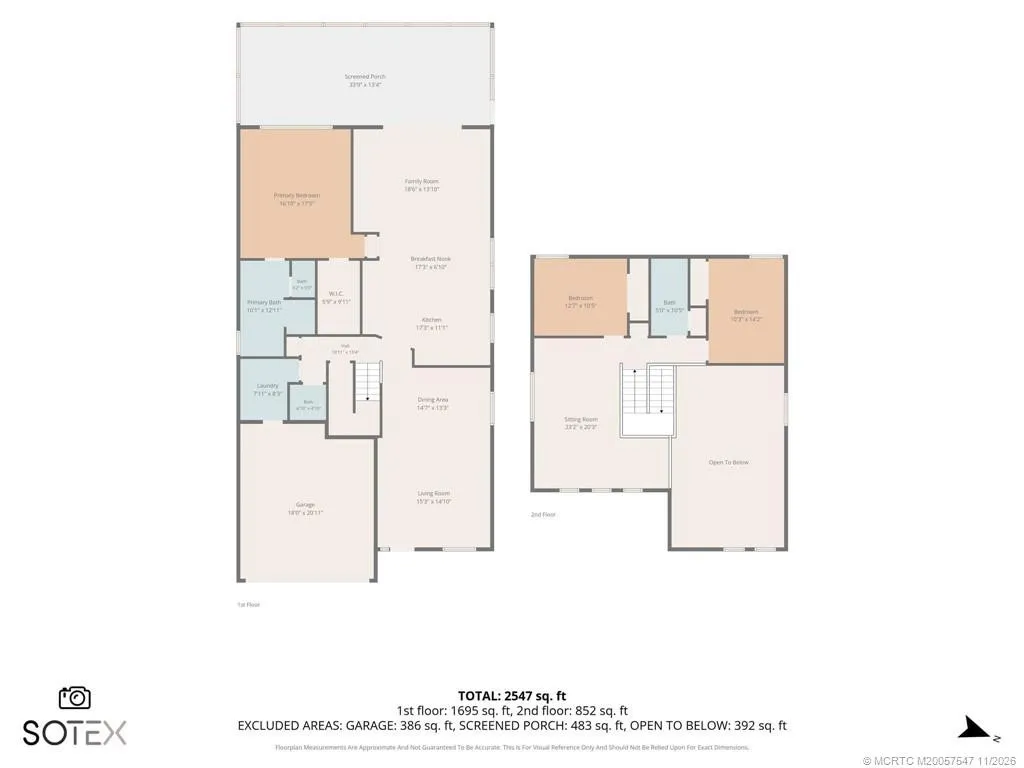
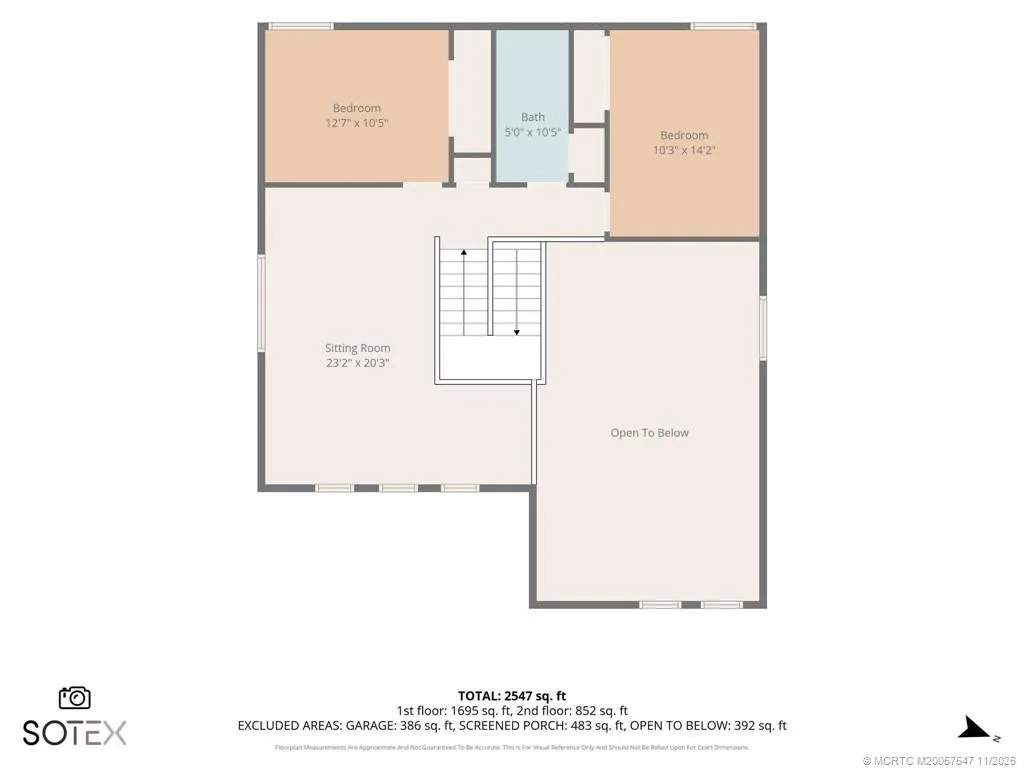
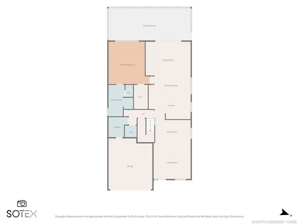
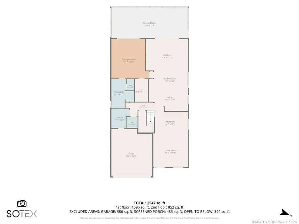
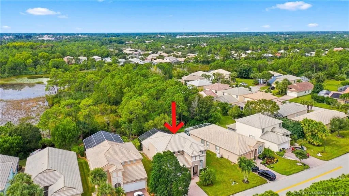
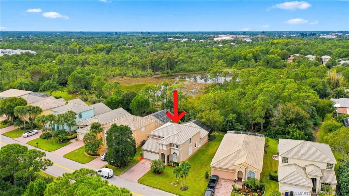
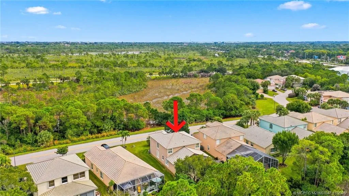
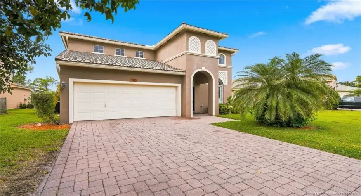
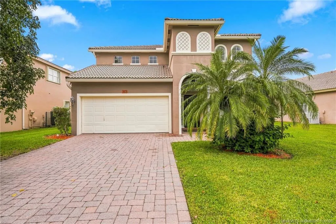
Behind the manned guard gate of Jensen Beach Country Club in Eagle Marsh, this 2,536 sq ft two-story concrete block home built in 2003 sits on a 7,520 sq ft south-facing preserve-view lot. Enter to a living room finished in 18-inch tile that flows to the kitchen. The downstairs primary suite offers privacy with warm Tigerwood flooring. Upstairs, an 18 x 20 loft in luxury vinyl plank makes a media room, office, or extra sleeping space, joined by two additional bedrooms. Two full baths, a half bath, and a two-car attached garage. Wired for a generator, with a portable generator included. Plantation shutters and crown molding throughout. Step out to the screened extended patio and take in the natural preserve view. Inside the community, the 18-hole championship golf course is public pay and play with no mandatory membership, with a driving range and clubhouse restaurant and bar. The community also offers a pro shop, three heated pools, Har-Tru tennis courts, and pickleball.

Features

  • Swimming Pool: Association
  • Heating System: Central, Electric
  • Cooling System: Electric, Central Air
  • Pet Policy: Number Limit, Yes, Size Limit
  • Security: Gated Community, Security Guard, Gated with Guard
  • Patio: Porch, Screened
  • Parking: Garage, Attached
  • Furnished: Unfurnished

Appliances

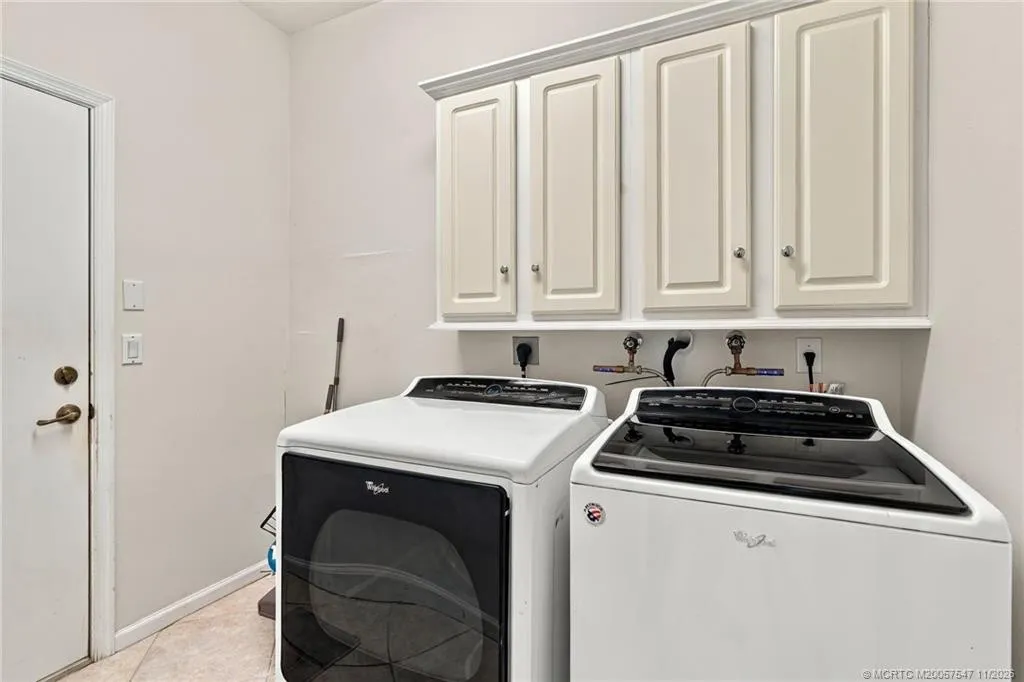
  • Appliances: Dryer, Dishwasher, Electric Range, Microwave, Refrigerator, Washer, Electric Water Heater, Disposal, Water Heater

Address Map

  • Country: US
  • State: FL
  • County: Martin
  • City: Jensen Beach
  • Subdivision: Jensen Beach Cc Place 07 Lts 01-7
  • Zipcode: 34957
  • Street: Deer Oak
  • Street Number: 3975
  • Street Suffix: Drive
  • Floor Number: 0
  • Longitude: W81° 44' 39.3''
  • Latitude: N27° 14' 51.8''
  • Street Dir Prefix: NW
  • MLS Area: 6030 - Jensen Beach/Stuart - North of Roosevelt Br

MLS Addon

  • Architectural Style: Contemporary
  • Association Amenities: Clubhouse, Pool, Tennis Court(s), Golf Course, Sidewalks
  • Association Fee: $372
  • Association Fee Frequency: Monthly
  • Association Fee Includes: Common Areas, Security, Reserve Fund, Cable TV
  • Carport Spaces:
  • Close Date:
  • Close Price: $0
  • Community Features: Gated, Home Owners Association, Property Manager On-Site, Street Lights
  • Development Status: New Construction
  • Elementary School: Jensen Beach
  • Exterior Features: Porch, Outdoor Living Area
  • Fireplaces Total: 0
  • Flooring: Ceramic Tile, Wood, Carpet, Vinyl
  • Garage Spaces: 0
  • High School: Jensen Beach
  • Insurance Expense: $0
  • Interior Features: Breakfast Area, Living/Dining Room, Entrance Foyer, Walk-In Closet(s), Garden Tub/Roman Tub, High Ceilings, Pantry, Separate Shower, Main Level Primary, Bathtub, Soaking Tub
  • Laundry Features: Laundry Tub
  • Listing Terms: Cash, Conventional, FHA, VA Loan
  • Lot Features: 1/4 to 1/2 Acre Lot, Sprinkler System, Interior Lot
  • Middle Or Junior School: Stuart
  • New Taxes Expense: $0
  • Stories: 0
  • Stories Total: 2
  • Tax Annual Amount: $5,619
  • Tax Year: 2025
  • Utilities: Cable Available, Electricity Available, Sewer Available, Water Available
  • Window Features: Sliding, Metal, Single Hung

Location

Listing Updated: 2026-11-16 11:21:24
  • Property Type : Single Family
  • Property Sub Type : Single Family Residence
  • Listing Type : For Sale
  • Listing ID : M20057547
  • Price : $589,000
  • View : Preserve
  • Bedrooms : 3
  • Bathrooms : 3
  • Full Bathrooms : 2
  • Half Bathrooms : 1
  • Square Footage : 2,536 Sqft
  • Year Built : 2003
  • Lot Area : 0.17 Acre
  • Listing Status : Active
  • Days On Market : 9
Contact Agent
Required
Required
Required
By proceeding, you consent to receive calls and texts at the number you provided, including marketing by autodialer and prerecorded and artificial voice, and ettmail, about your inquiry and other home-related matters, but not as a condition of any purchase.

Similar Single Family