• Share

7179 LORENZO Lane, Delray Beach, Florida 33446

Active For Sale
$575,000
  • Beds 2
  • Baths 2
  • Sq Ft 1,894 Sqft
  • Visits: 2 in 4 days

Description

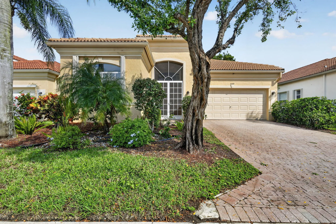
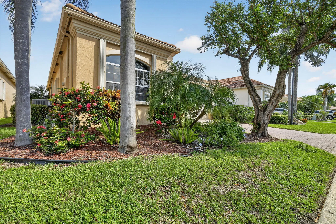
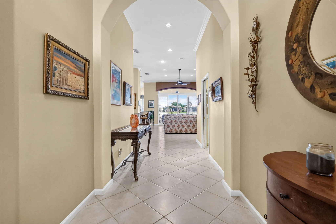
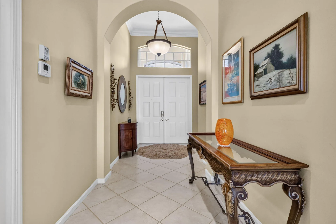
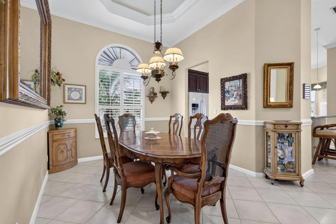
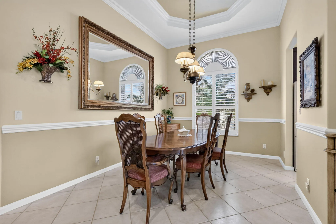
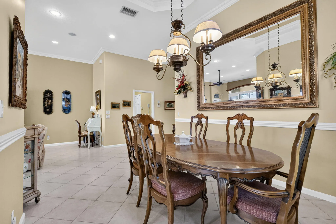
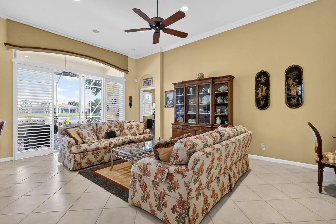
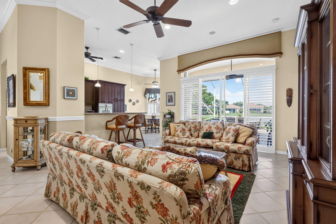
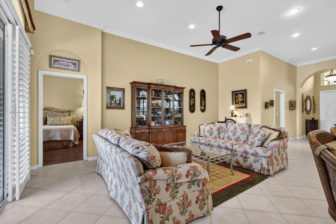
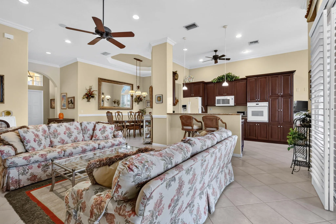
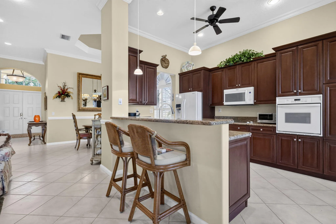
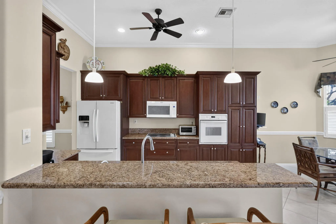
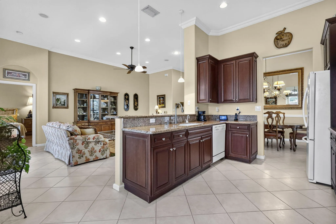
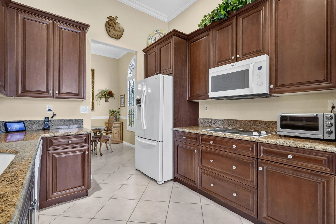
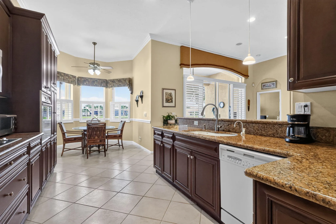
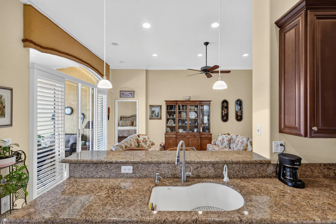
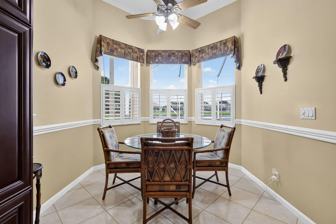
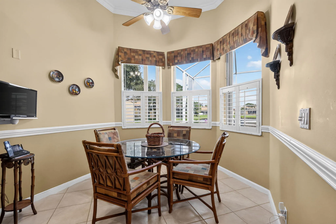
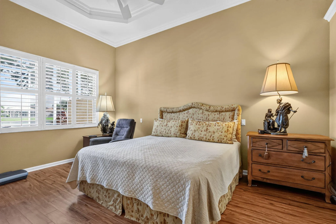
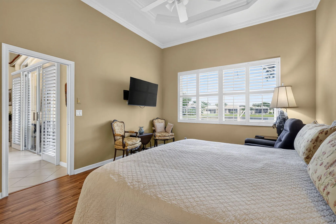
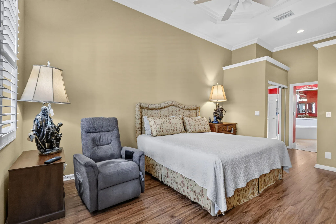
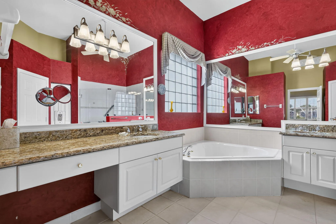
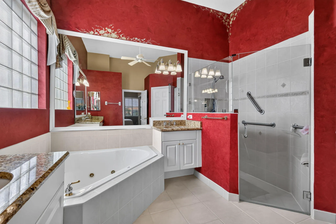
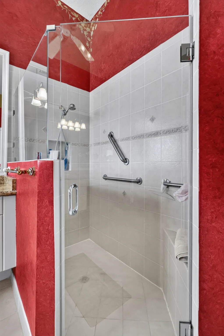
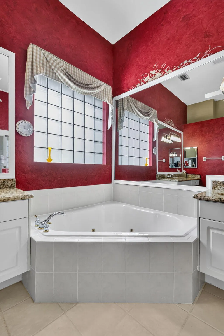
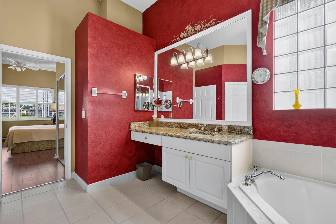
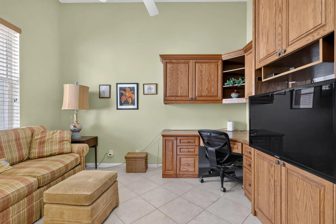
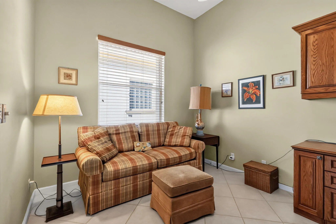
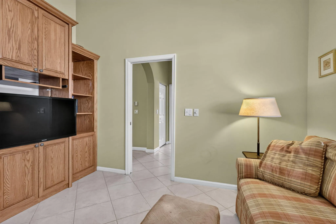
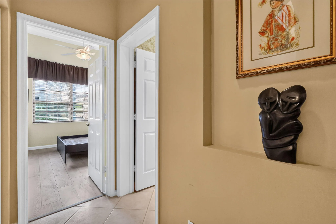
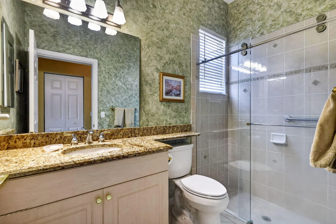
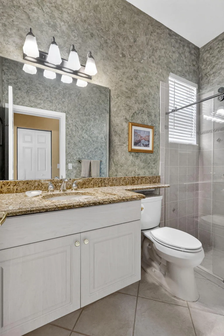
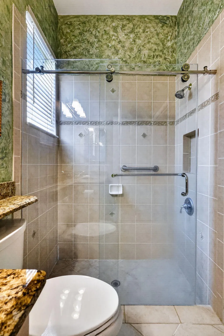
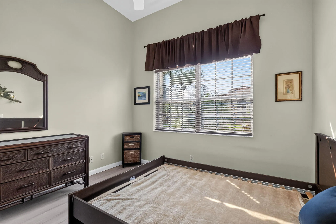
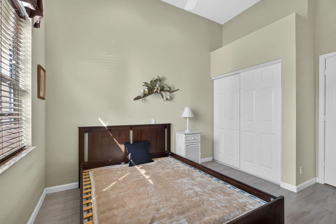
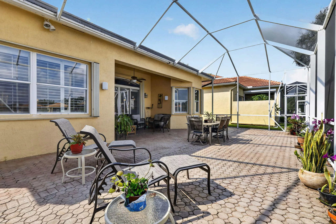
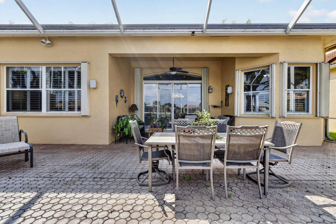
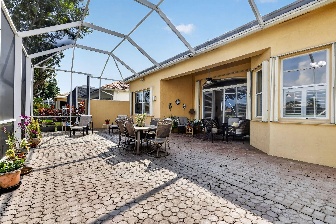
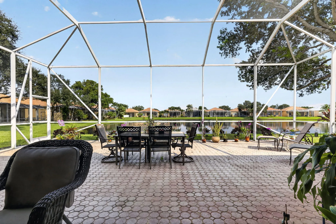
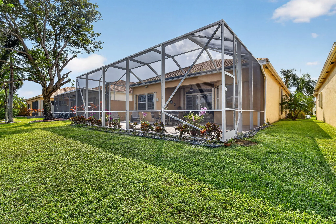
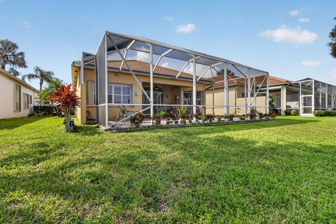
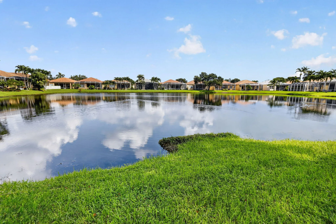
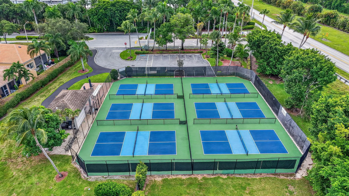
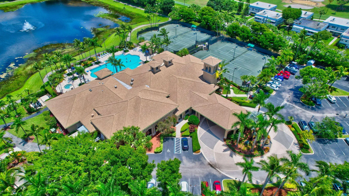
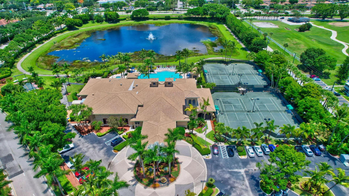
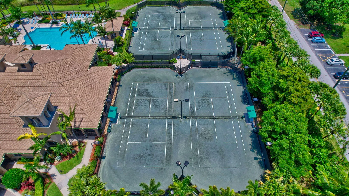
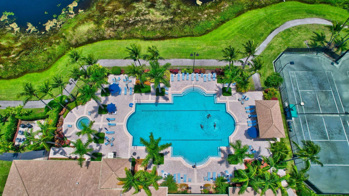
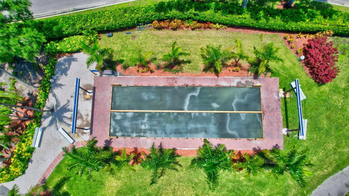
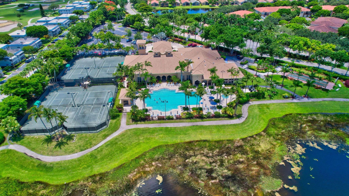
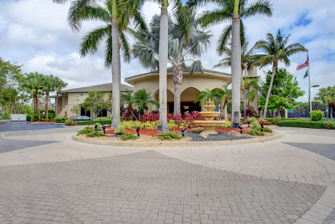
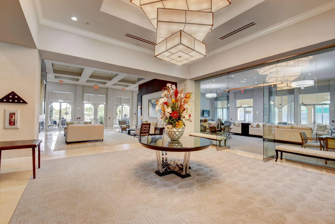
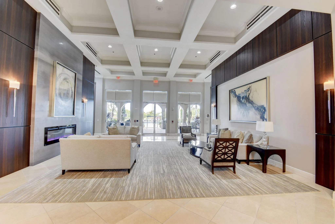
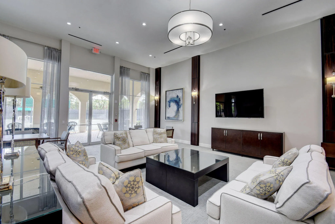
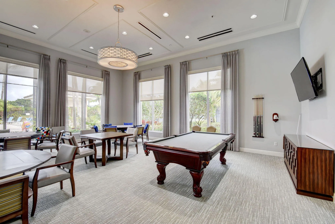
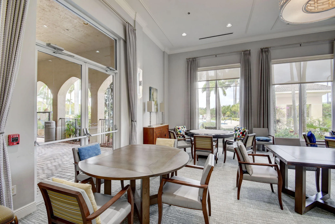
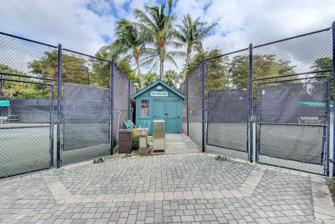
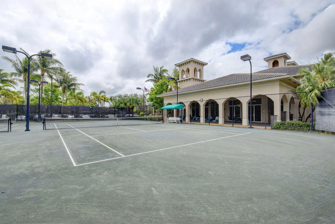
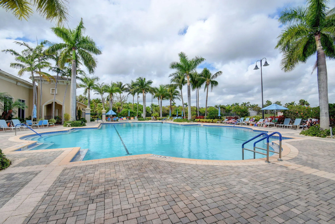
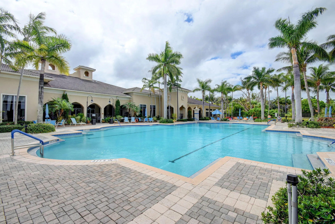
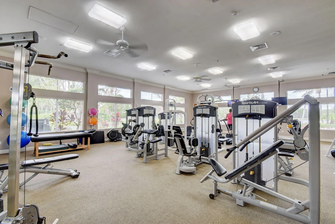
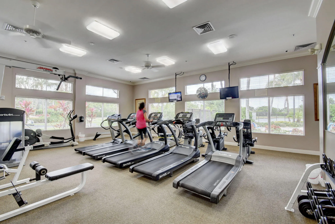
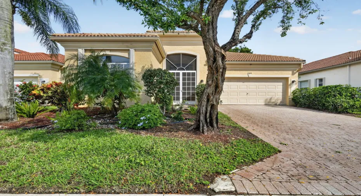
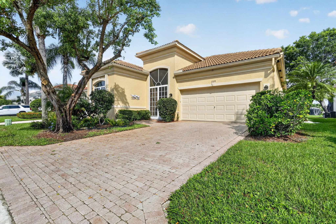
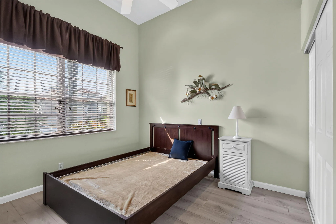
Welcome to Vizcaya a beautiful 55+ community in famous Delray Beach, This house features 2/bedrooms and a den in a light filled home, tile floor in the living areas and the bedrooms have laminate floors. House is in great condition well maintained with many upgrades including a huge outdoor patio that overlooks the lake , Kitchen has redone cabinets with granite counter tops and plantation shutters Great room also has plantation shutters . Large master bedroom with 2 walk in closets, bathroom has dual sinks with a jacuzzi bathtub and a separate shower. Front bedroom has a stall shower, Vizcaya is a friendly community with a very active clubhouse featuring , huge heated pool, pickle ball, tennis, fitness center, shows, bocci, card rooms and more. Don’t miss seeing this lovely home.

Features

  • Swimming Pool: Heated, Association
  • Heating System: Electric
  • Cooling System: Central Air, Ceiling Fan(s)
  • Pet Policy: Yes, Breed Restrictions, Cats OK, Dogs OK, Pet Restrictions
  • Security: Smoke Detector(s), Security Gate, Gated Community, Security Guard, Security System, Security System Owned, Fire Alarm, Gated with Guard
  • Patio: Patio, Screened
  • Parking: Driveway, Garage, Attached
  • Furnished: Partially

Appliances

  • Appliances: Dryer, Dishwasher, Microwave, Refrigerator, Washer, Electric Water Heater, Disposal, Ice Maker, Water Heater, Cooktop, Oven, Electric Cooktop

Address Map

  • Country: US
  • State: FL
  • County: Palm Beach
  • City: Delray Beach
  • Subdivision: VIZCAYA 3
  • Zipcode: 33446
  • Street: LORENZO
  • Street Number: 7179
  • Street Suffix: Lane
  • Floor Number: 0
  • Longitude: W81° 50' 31.4''
  • Latitude: N26° 26' 31.6''
  • Directions: Atlantic Ave West to Community on the left side - go to the guard gate at the end
  • MLS Area: 4640

MLS Addon

  • Accessibility Features: No
  • Architectural Style: Mediterranean
  • Association Amenities: Clubhouse, Fitness Center, Pool, Tennis Court(s), Community Kitchen, Spa/Hot Tub, Billiard Room, Management, Library, Maintenance, Shuffleboard Court, Pickleball, Bocce Court, Gated, Sidewalks
  • Association Fee: $500
  • Association Fee Frequency: Monthly
  • Association Fee Includes: Common Areas, Internet, Pool(s), Sewer, Security, Maintenance Grounds, Trash, Cable TV, Recreation Facilities
  • Carport Spaces:
  • Close Date:
  • Close Price: $0
  • Community Features: Gated, Home Owners Association, Property Manager On-Site, Street Lights
  • Development Status: New Construction
  • Elementary School: Orchard View
  • Exterior Features: Outdoor Living Area
  • Fireplaces Total: 0
  • Flooring: Ceramic Tile, Wood, Laminate
  • Garage Spaces: 2
  • High School: Spanish River
  • Insurance Expense: $0
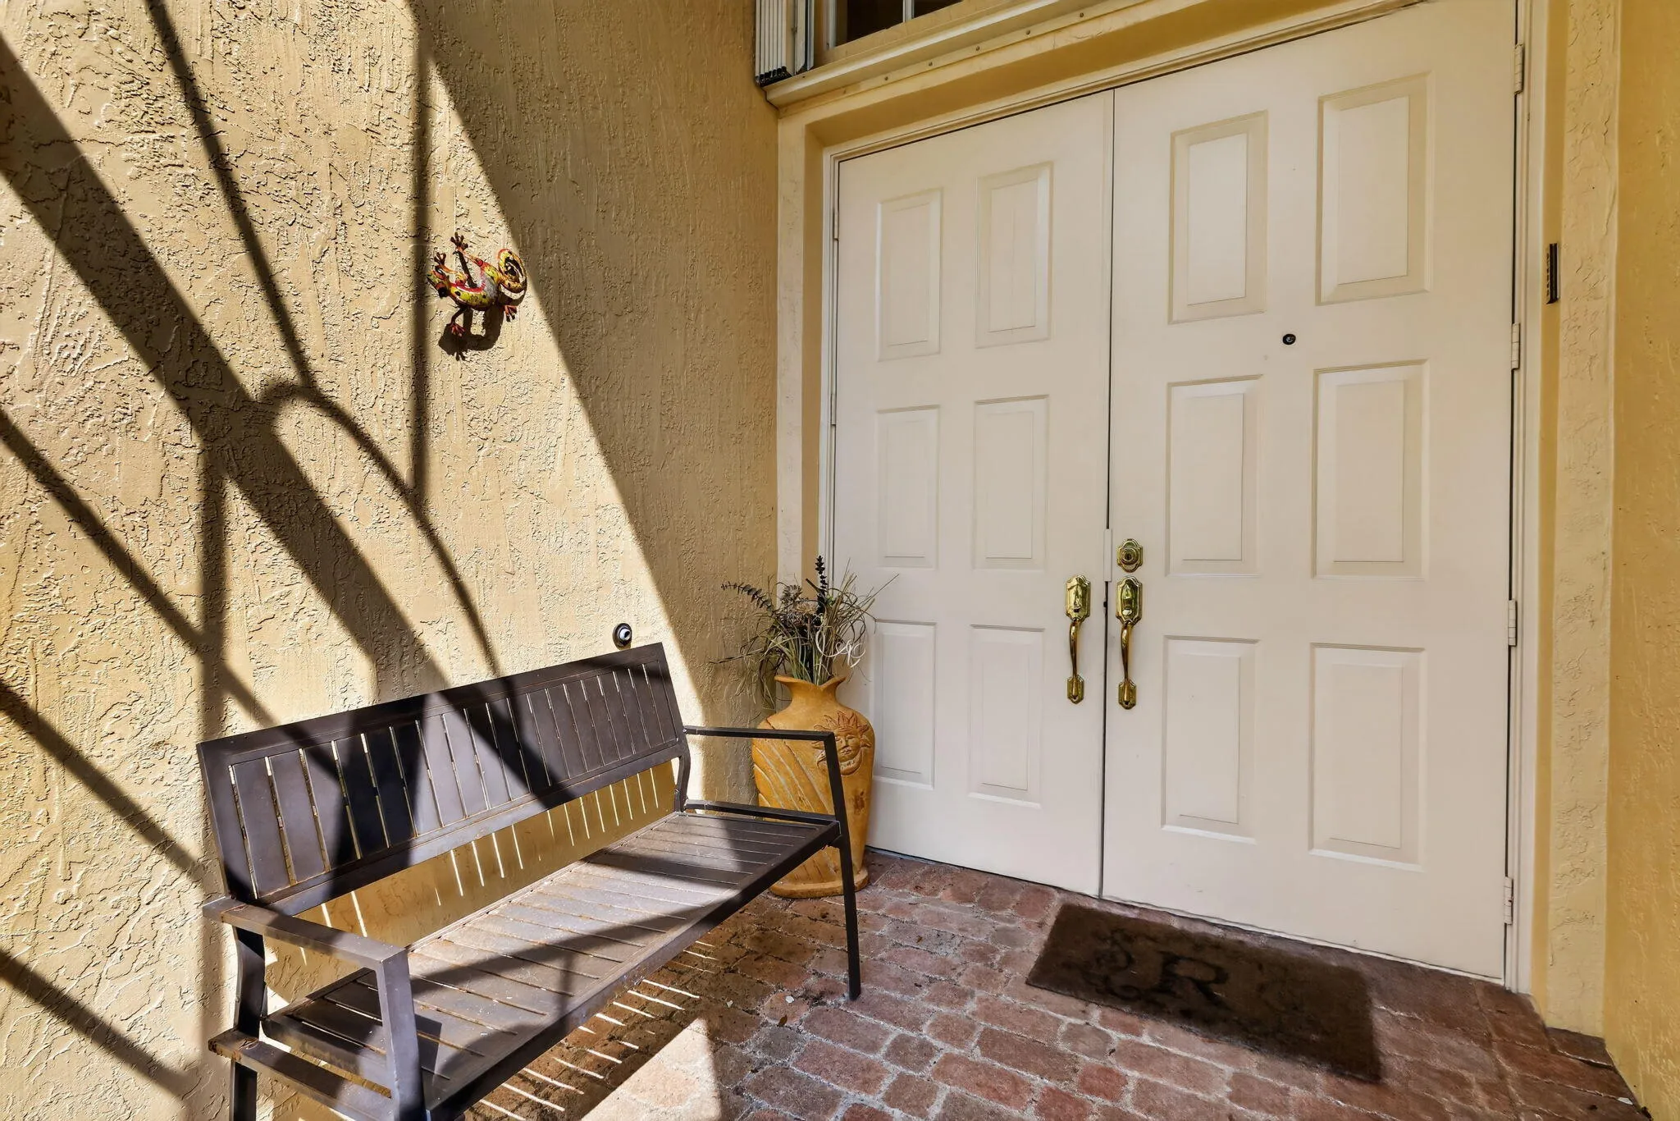
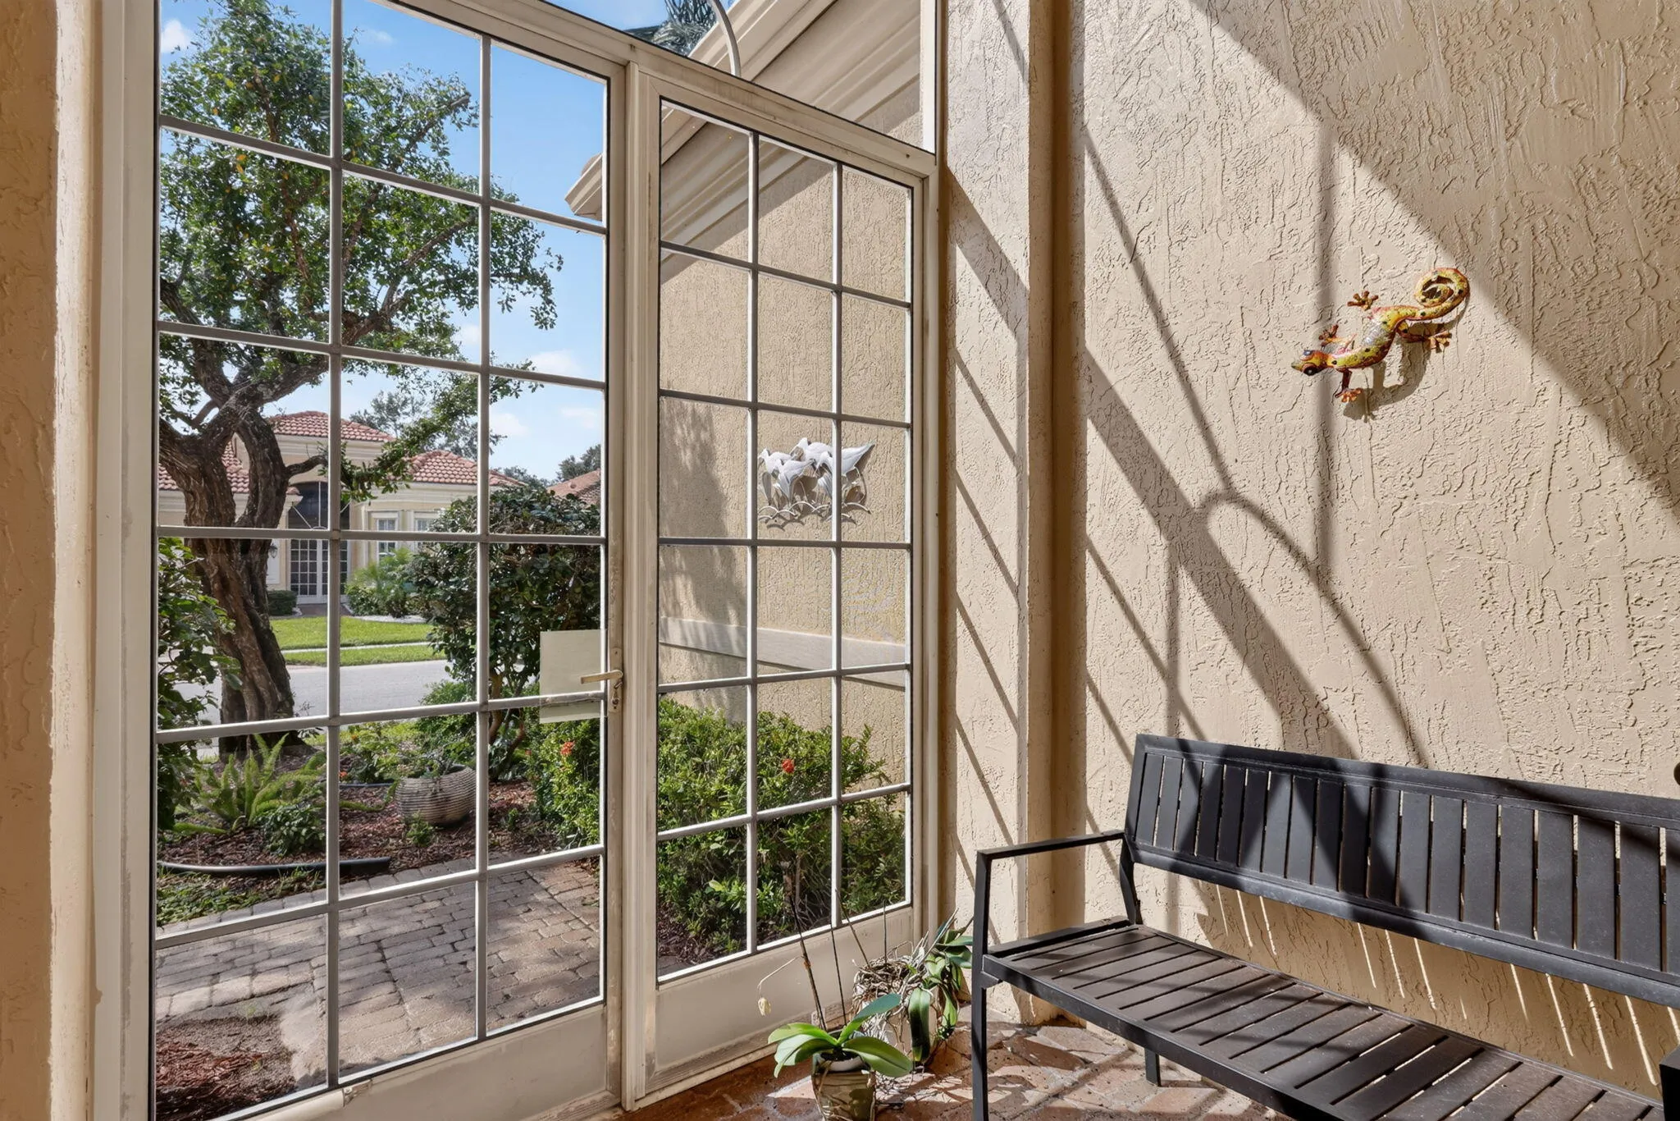
  • Interior Features: Entrance Foyer, Eat-in Kitchen, Walk-In Closet(s), High Ceilings, Jetted Tub, Split Bedrooms, Separate Shower, Dining Area, Separate/Formal Dining Room, Vaulted Ceiling(s)
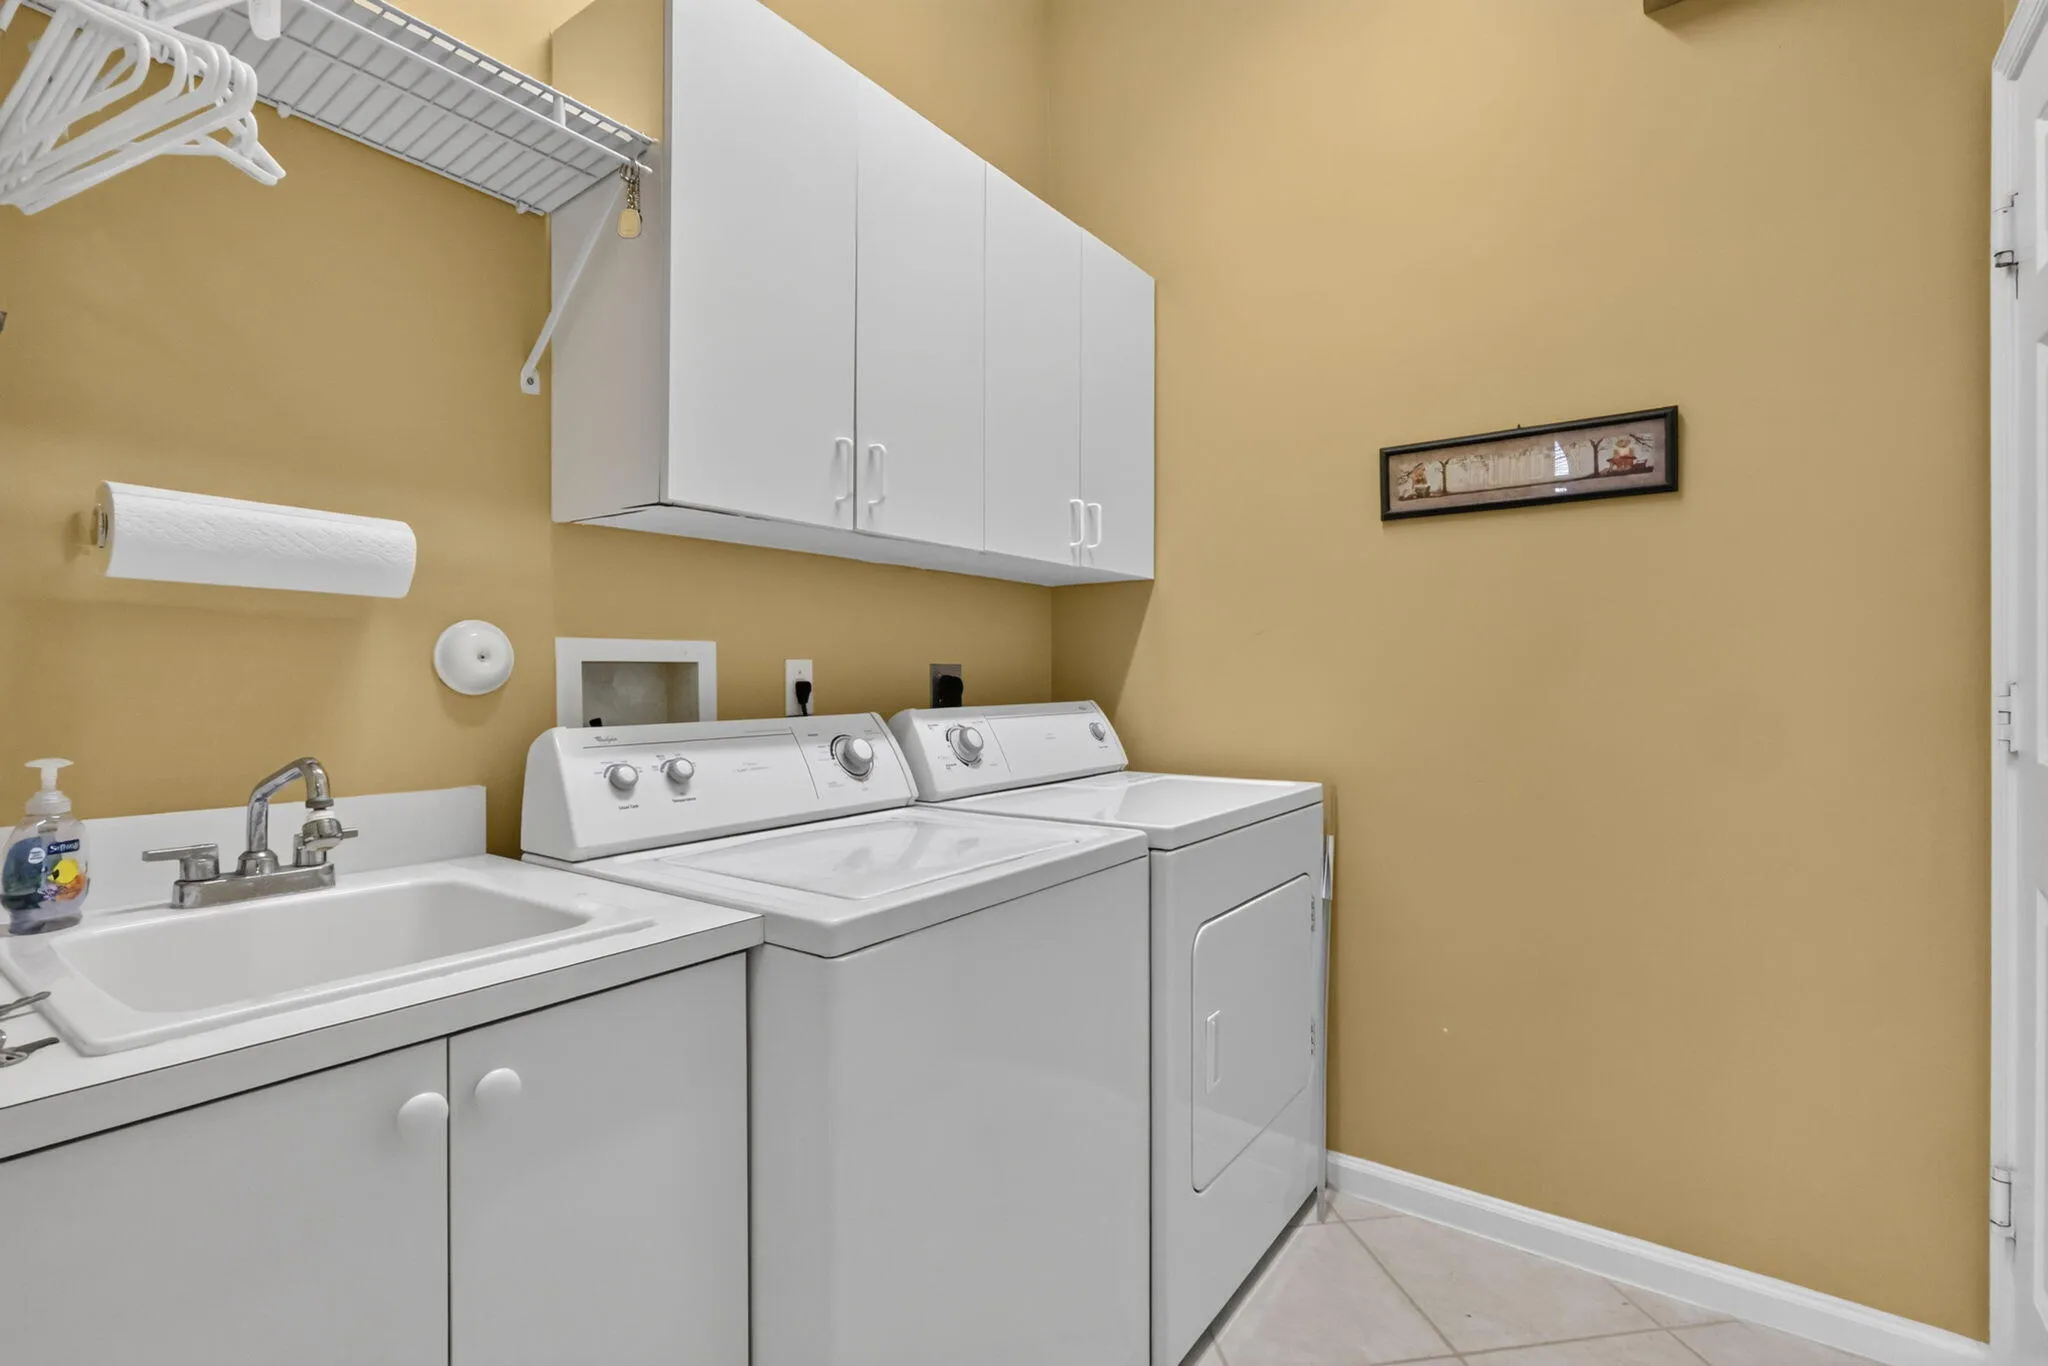
  • Laundry Features: Laundry Tub, Washer Hookup, Inside, Laundry Room, Sink, Electric Dryer Hookup
  • Levels: One
  • Listing Terms: Cash, Conventional
  • Lot Features: Oversized Lot, < 1/4 Acre, Sprinklers Automatic, Zero Lot Line
  • Middle Or Junior School: Carver Community
  • New Taxes Expense: $0
  • Stories: 1
  • Stories Total: 1
  • Tax Annual Amount: $4,393
  • Tax Year: 2026
  • Utilities: Phone Available, Electricity Connected, Water Connected, Cable Connected
  • Window Features: Blinds, Plantation Shutters, Metal, Double Hung
  • Zoning: PUD

Location

Listing Updated: 2026-11-17 04:15:51
  • Property Type : Single Family
  • Property Sub Type : Single Family Residence
  • Listing Type : For Sale
  • Listing ID : B26099962
  • Price : $575,000
  • View : Lake, Water
  • Bedrooms : 2
  • Bathrooms : 2
  • Full Bathrooms : 2
  • Half Bathrooms : 0
  • Square Footage : 1,894 Sqft
  • Year Built : 2001
  • Lot Area : 0.12 Acre
  • Listing Status : Active
  • Days On Market : 4
Contact Agent
Required
Required
Required
By proceeding, you consent to receive calls and texts at the number you provided, including marketing by autodialer and prerecorded and artificial voice, and ettmail, about your inquiry and other home-related matters, but not as a condition of any purchase.

Similar Single Family