• Share

4201 Waterview Circle Unit A, Palm Springs, Florida 33461

Active For Sale
$299,900
  • Beds 2
  • Baths 3
  • Sq Ft 1,262 Sqft
  • Visits: 3 in 13 days

Description

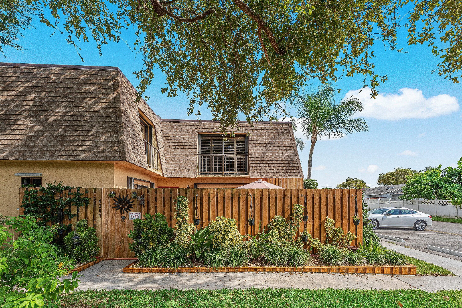
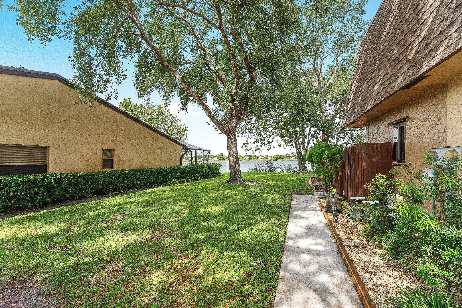
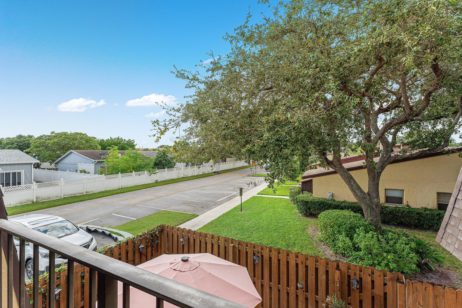
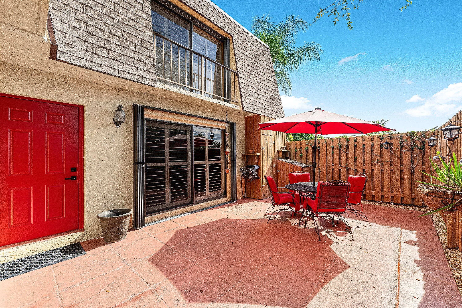
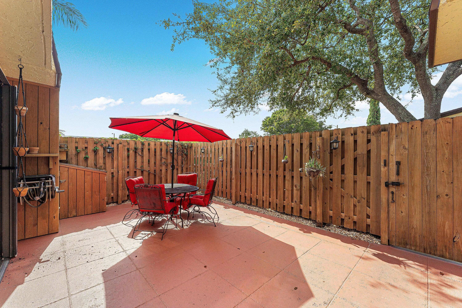
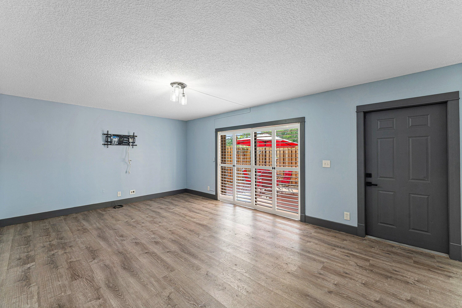
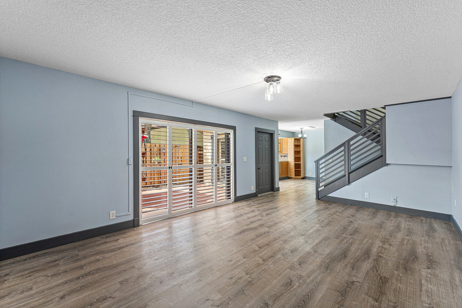
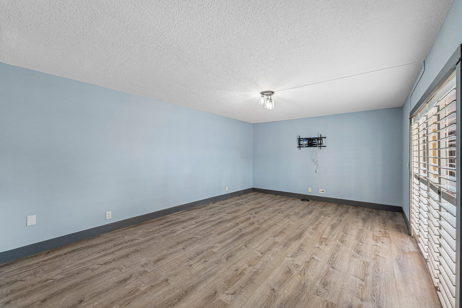
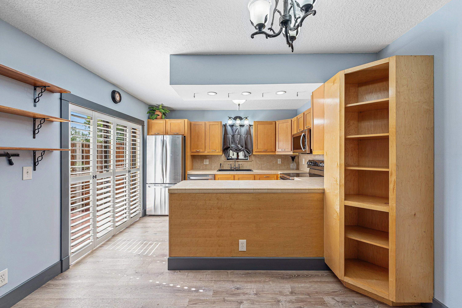
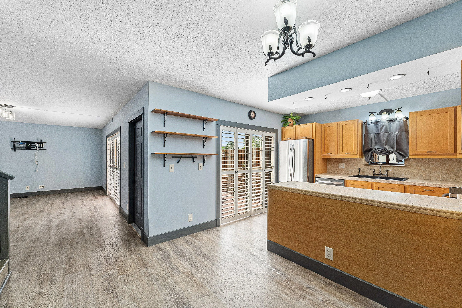
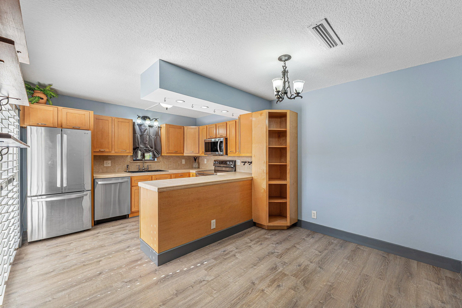
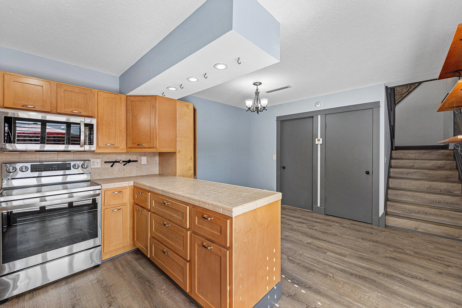
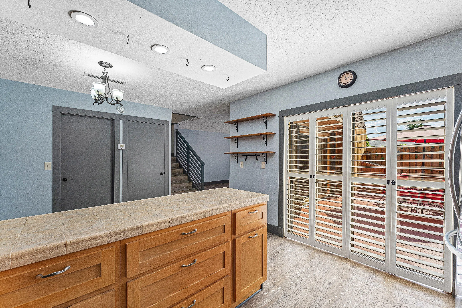
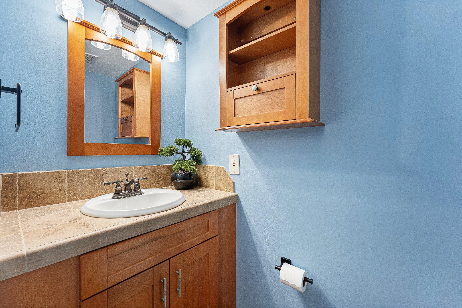
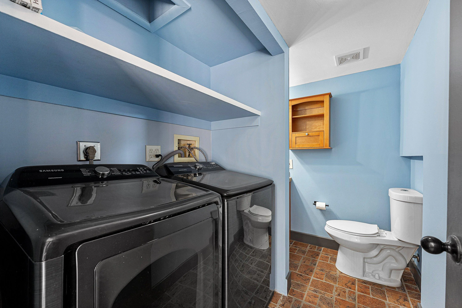
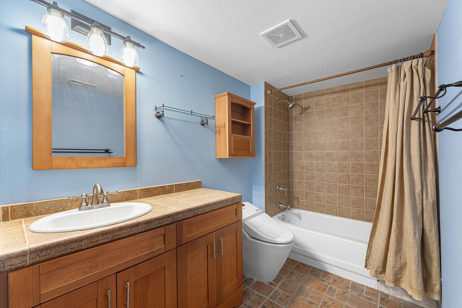
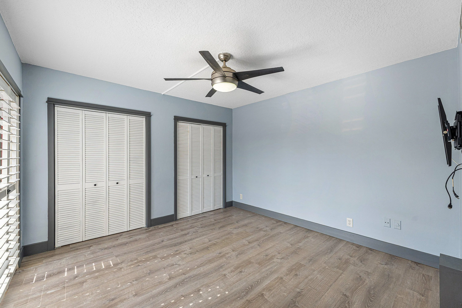
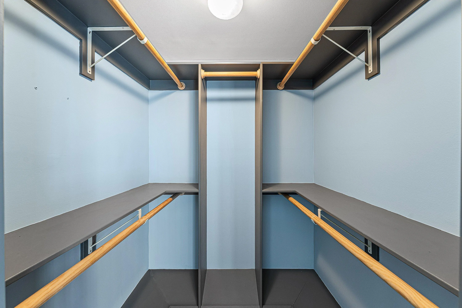
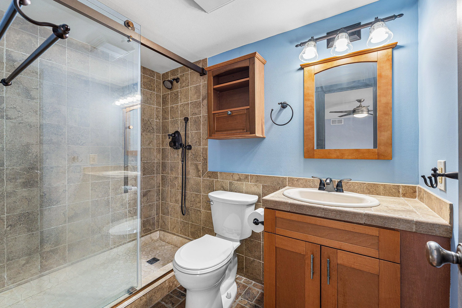
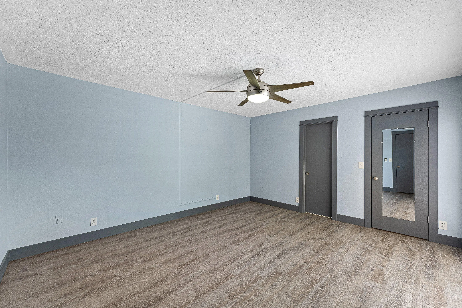
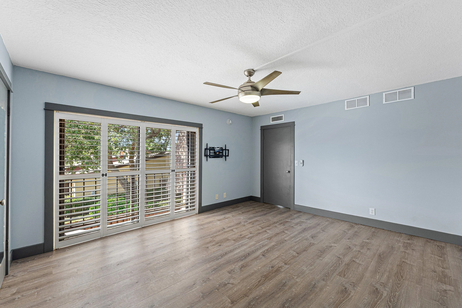
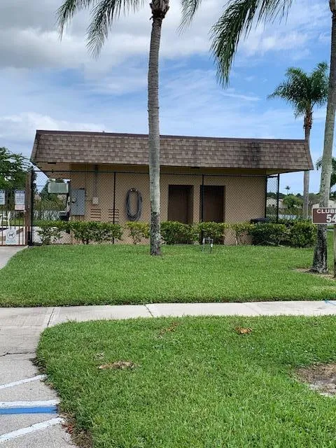
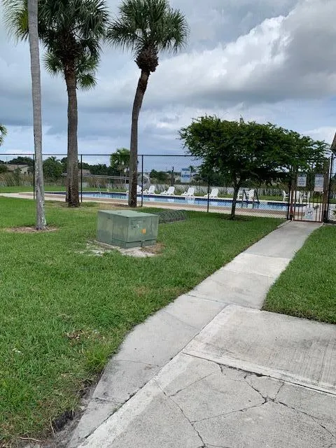
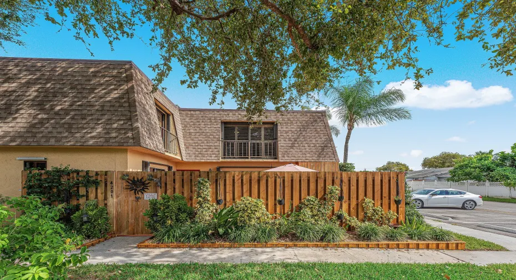
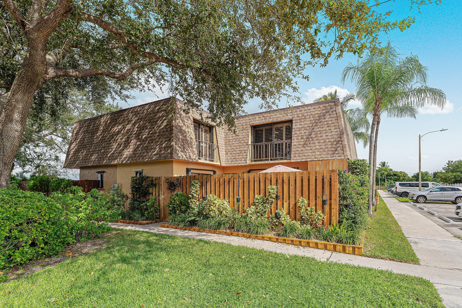
Wonderfully upgraded quad in a pet-friendly (2/unit) community close to everything. Newer roof in 2023. New A/C in 2026. Freshly painted with lots of upgrades by a professional carpenter – cabinetry and staircase, plus built-in china cabinet, wall safe, extra shelving and storage under stairs, maple cabinets, recessed lighting, master bath with new doors and shower. Plantation shutters, laminate flooring, hurricane protection, storage areas on patio. Patio furniture stays. Community has pool, clubhouse, tennis and basketball/racquetball. Can lease extra parking spaces. Peaceful unit with shade trees, quiet location.

Features

  • Swimming Pool: Association, Community, None
  • Heating System: Central
  • Cooling System: Central Air, Ceiling Fan(s)
  • Patio: Patio
  • Parking: Assigned, Two or More Spaces, Guest

Appliances

  • Appliances: Dryer, Dishwasher, Electric Range, Microwave, Washer, Electric Water Heater, Disposal, Ice Maker

Address Map

  • Country: US
  • State: FL
  • County: Palm Beach
  • City: Palm Springs
  • Subdivision: WATERVIEW ESTATES
  • Zipcode: 33461
  • Street: Waterview
  • Street Number: 4201
  • Street Suffix: Circle
  • Floor Number: 0
  • Longitude: W81° 54' 25.5''
  • Latitude: N26° 37' 21.6''
  • UnitNumber: A
  • Directions: 10th Ave. to Davis Road, South on Davis, Left on Waterview Cir., turn right at stop and follow signs to bldg. 4200
  • MLS Area: 5690

MLS Addon

  • Architectural Style: Two Story
  • Association Amenities: Clubhouse, Pool, Basketball Court
  • Association Fee: $1,315
  • Association Fee Frequency: Quarterly
  • Association Fee Includes: Internet, Pool(s), Trash, Insurance, Parking, Cable TV
  • Carport Spaces:
  • Close Date:
  • Close Price: $0
  • Elementary School: Palm Springs North
  • Exterior Features: Patio, Shed, Storm/Security Shutters
  • Fireplaces Total: 0
  • Flooring: Ceramic Tile
  • Garage Spaces: 0
  • High School: John I Leonard
  • Insurance Expense: $0
  • Interior Features: Living/Dining Room, Upper Level Primary, Walk-In Closet(s), Main Living Area Entry Level, Pantry, Stacked Bedrooms, Shower Only
  • Levels: Two
  • Middle Or Junior School: L C Swain
  • New Taxes Expense: $0
  • Stories: 2
  • Stories Total: 2
  • Tax Annual Amount: $843
  • Utilities: Cable Available, Electricity Available, Sewer Available, Water Available
  • Window Features: Sliding, Plantation Shutters

Location

Listing Updated: 2026-11-22 02:40:11
  • Property Type : Townhouse
  • Property Sub Type : Townhouse
  • Listing Type : For Sale
  • Listing ID : B26100145
  • Price : $299,900
  • View : Garden
  • Bedrooms : 2
  • Bathrooms : 3
  • Full Bathrooms : 2
  • Half Bathrooms : 1
  • Square Footage : 1,262 Sqft
  • Year Built : 1979
  • Lot Area : 0 Acre
  • Listing Status : Active
  • Days On Market : 12
Contact Agent
Required
Required
Required
By proceeding, you consent to receive calls and texts at the number you provided, including marketing by autodialer and prerecorded and artificial voice, and ettmail, about your inquiry and other home-related matters, but not as a condition of any purchase.

Similar Townhouse