• Share

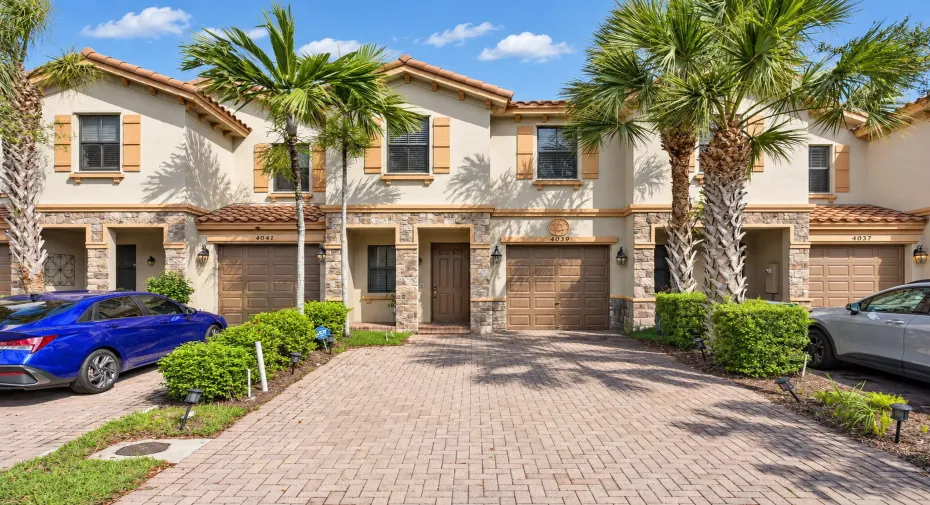
4039 Devenshire Court, Coconut Creek, Florida 33073

Active For Rent
$3,500
  • Beds 3
  • Baths 3
  • Sq Ft 1,594 Sqft
  • Visits: 4 in 6 days

Description

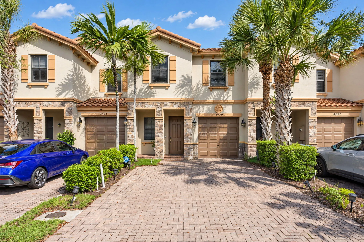
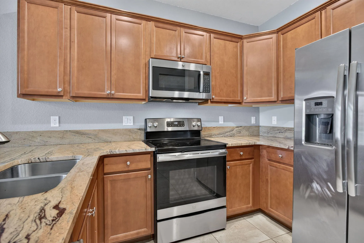
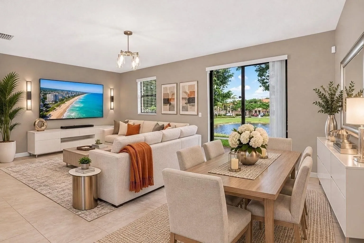
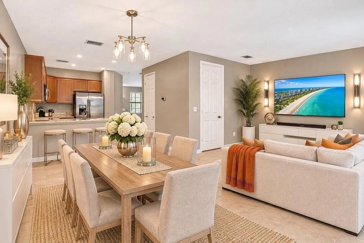
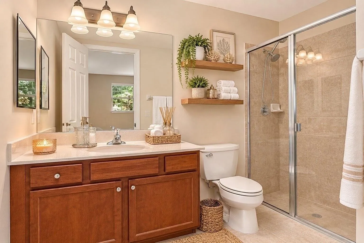
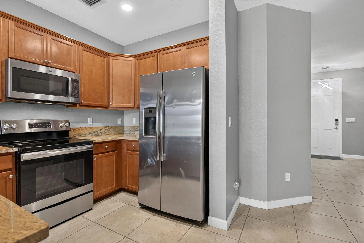
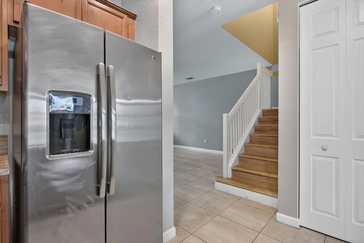
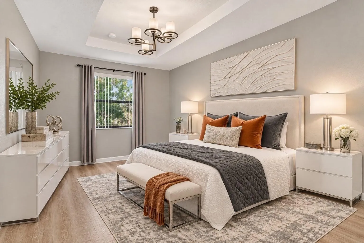
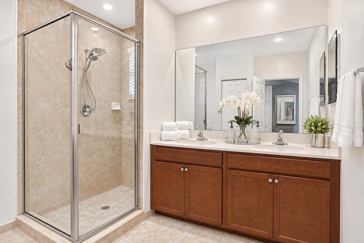
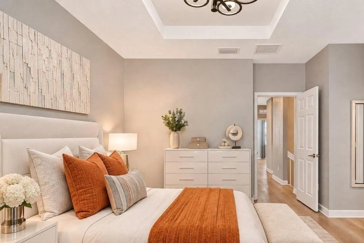
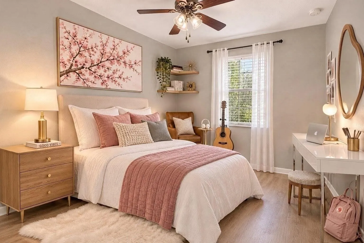
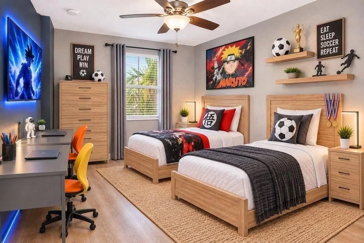
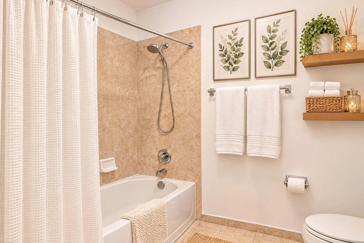
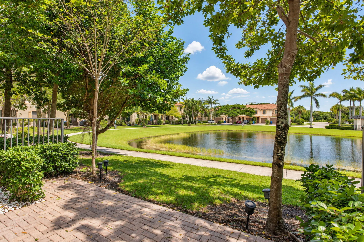
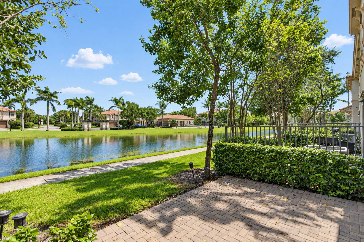
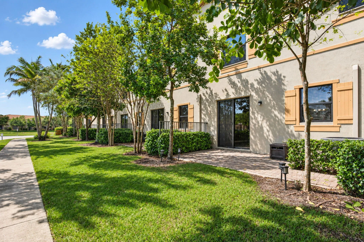
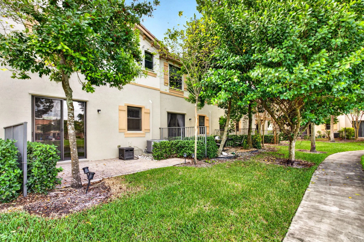
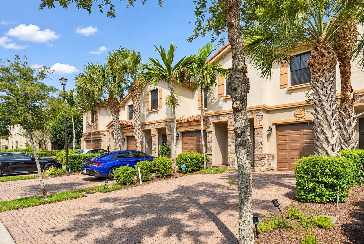
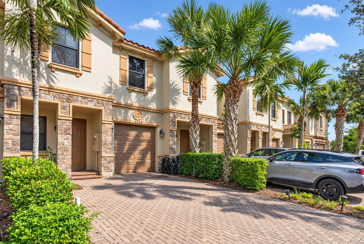
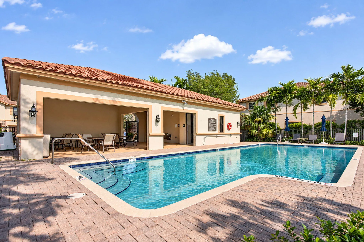
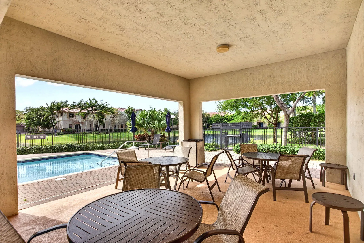
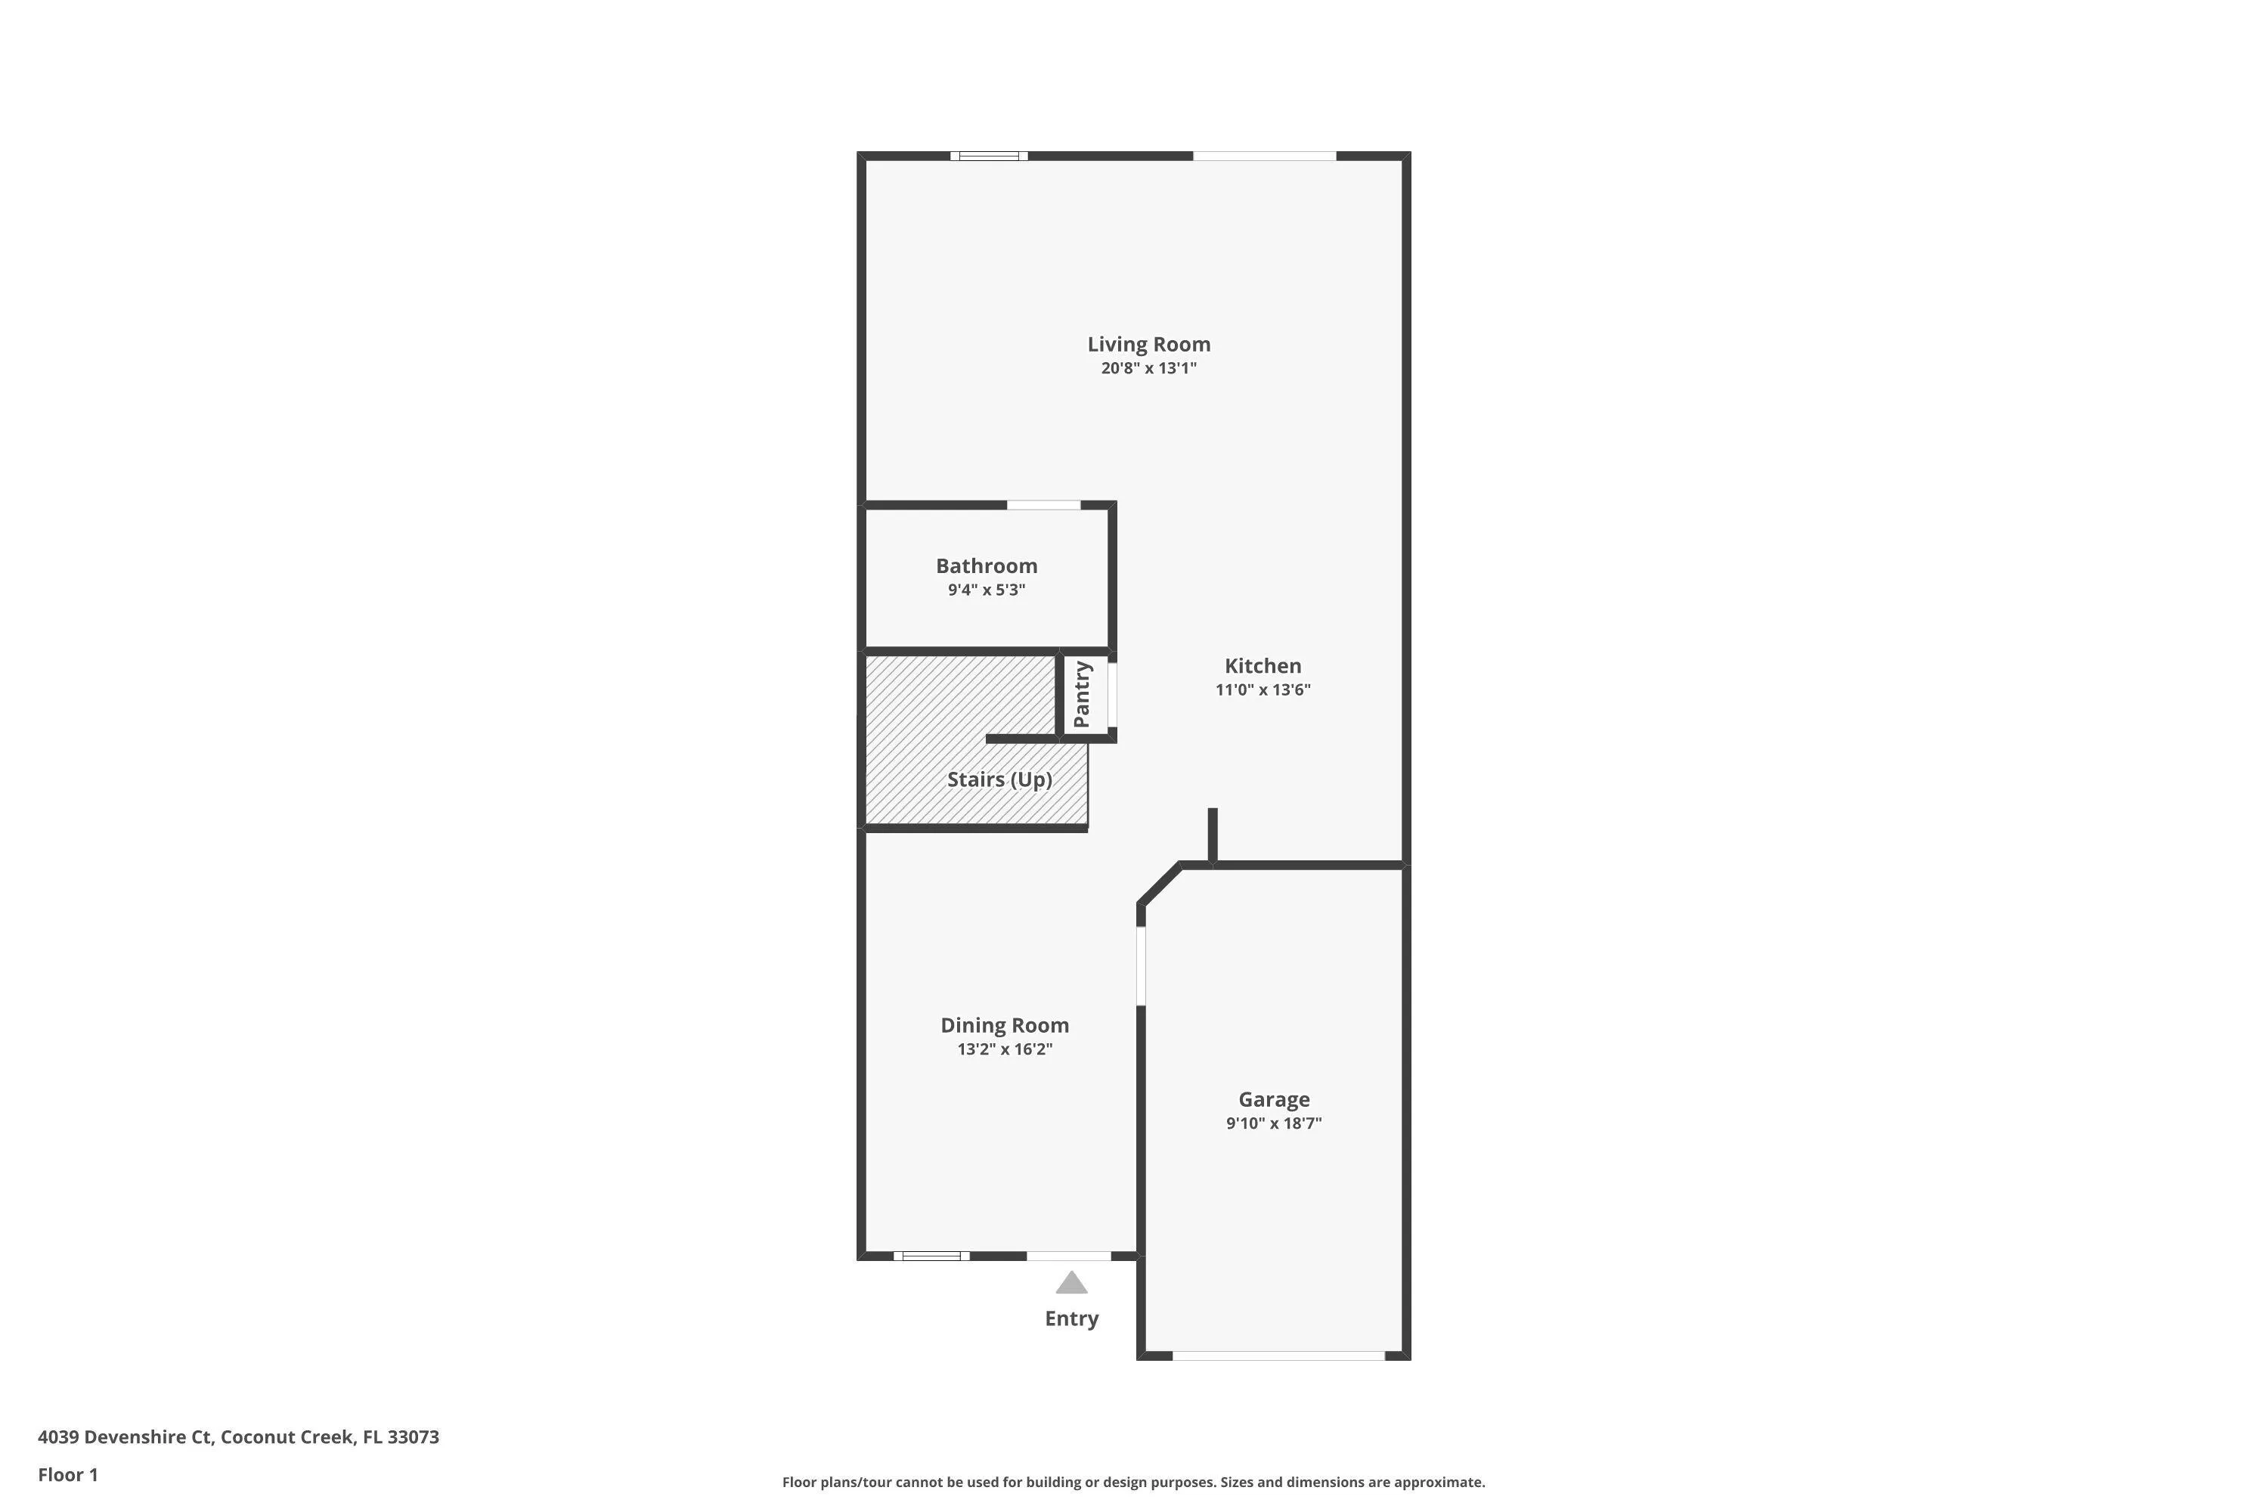
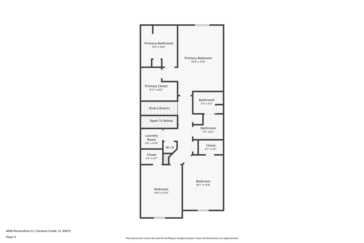
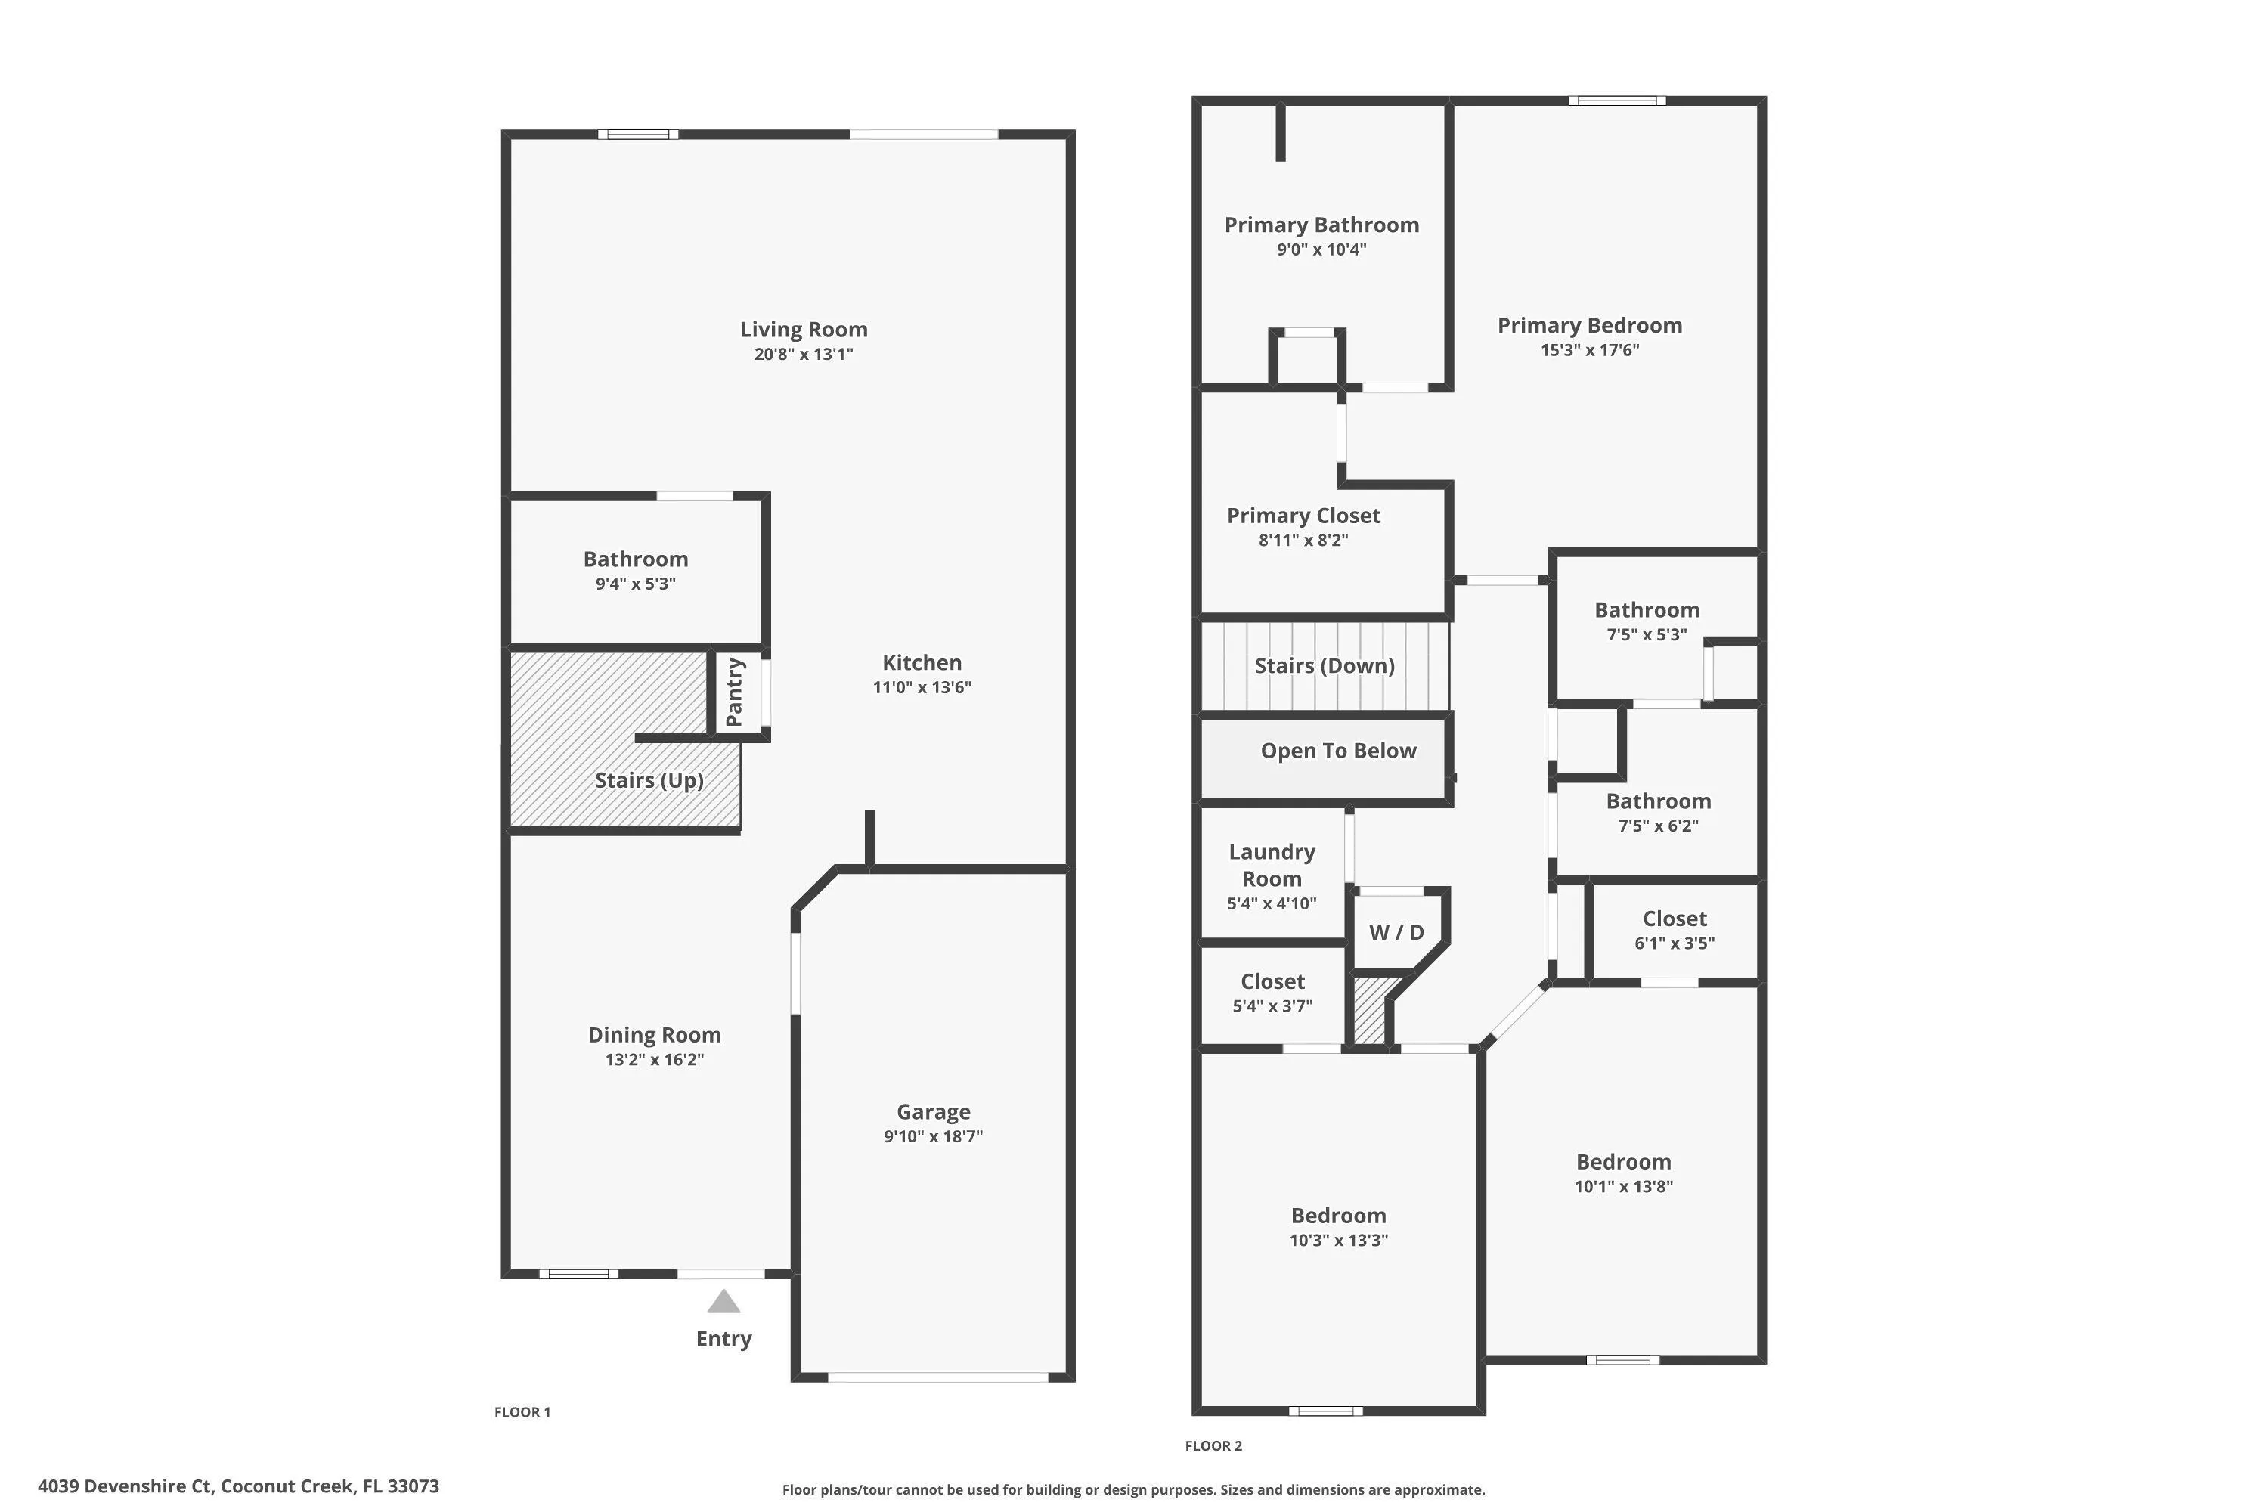
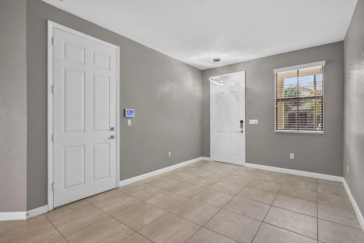
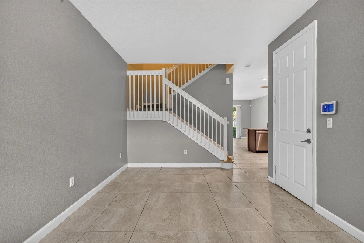
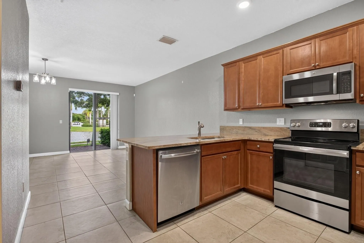
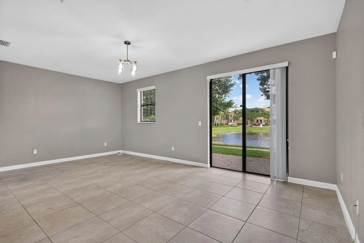
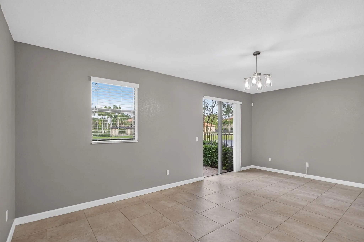
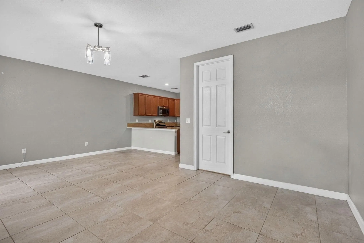
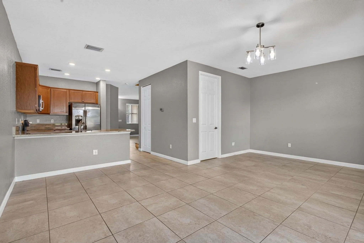
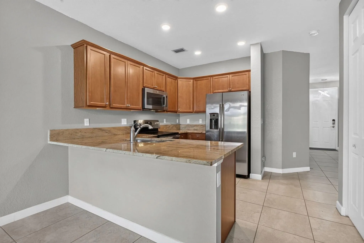
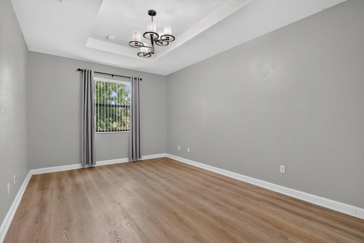
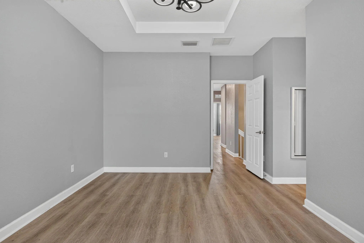
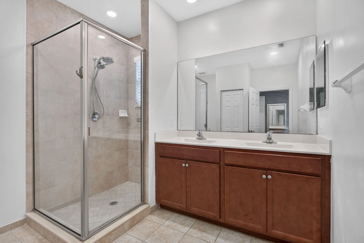
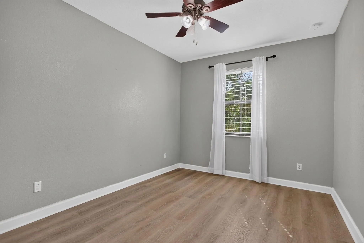
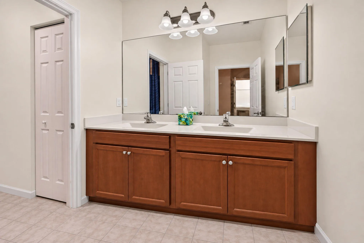
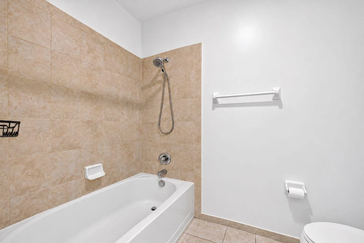
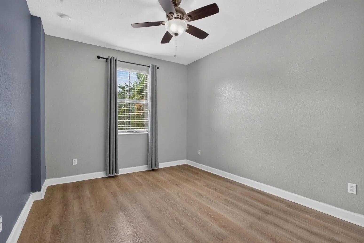
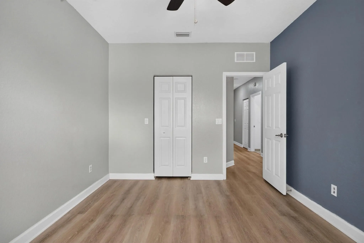
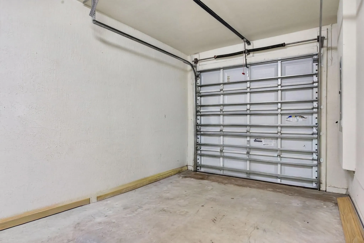
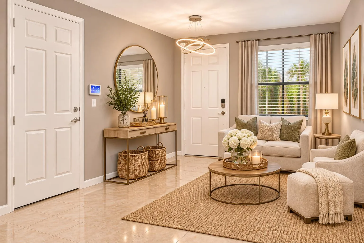
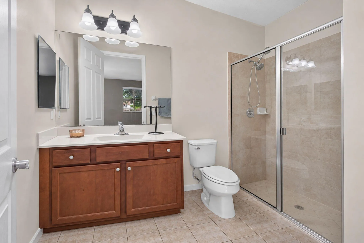
This listing contains virtually staged images. This 3-BR, 3-full BT townhouse in Coconut Creek spans 1,594 square feet across two levels, and a one-car garage. Waterfront frontage sets this rental apart and lends a calm backdrop to daily life. The lower floor moves from a sitting room into an open dining and living area, served by a full bathroom and an open concept kitchen. Upstairs, the floor plan offer a split layout, with a generous ensuite in one half, and the other half nests two well size bedrooms, and a second full bathroom with a separate shower room that adds flexibility to morning routines. Living space and sleeping quarters stay neatly separated between floors. Close to shopping, restaurants and with easy access to main highways, Ashton Parc is the perfect place to call home.

Features

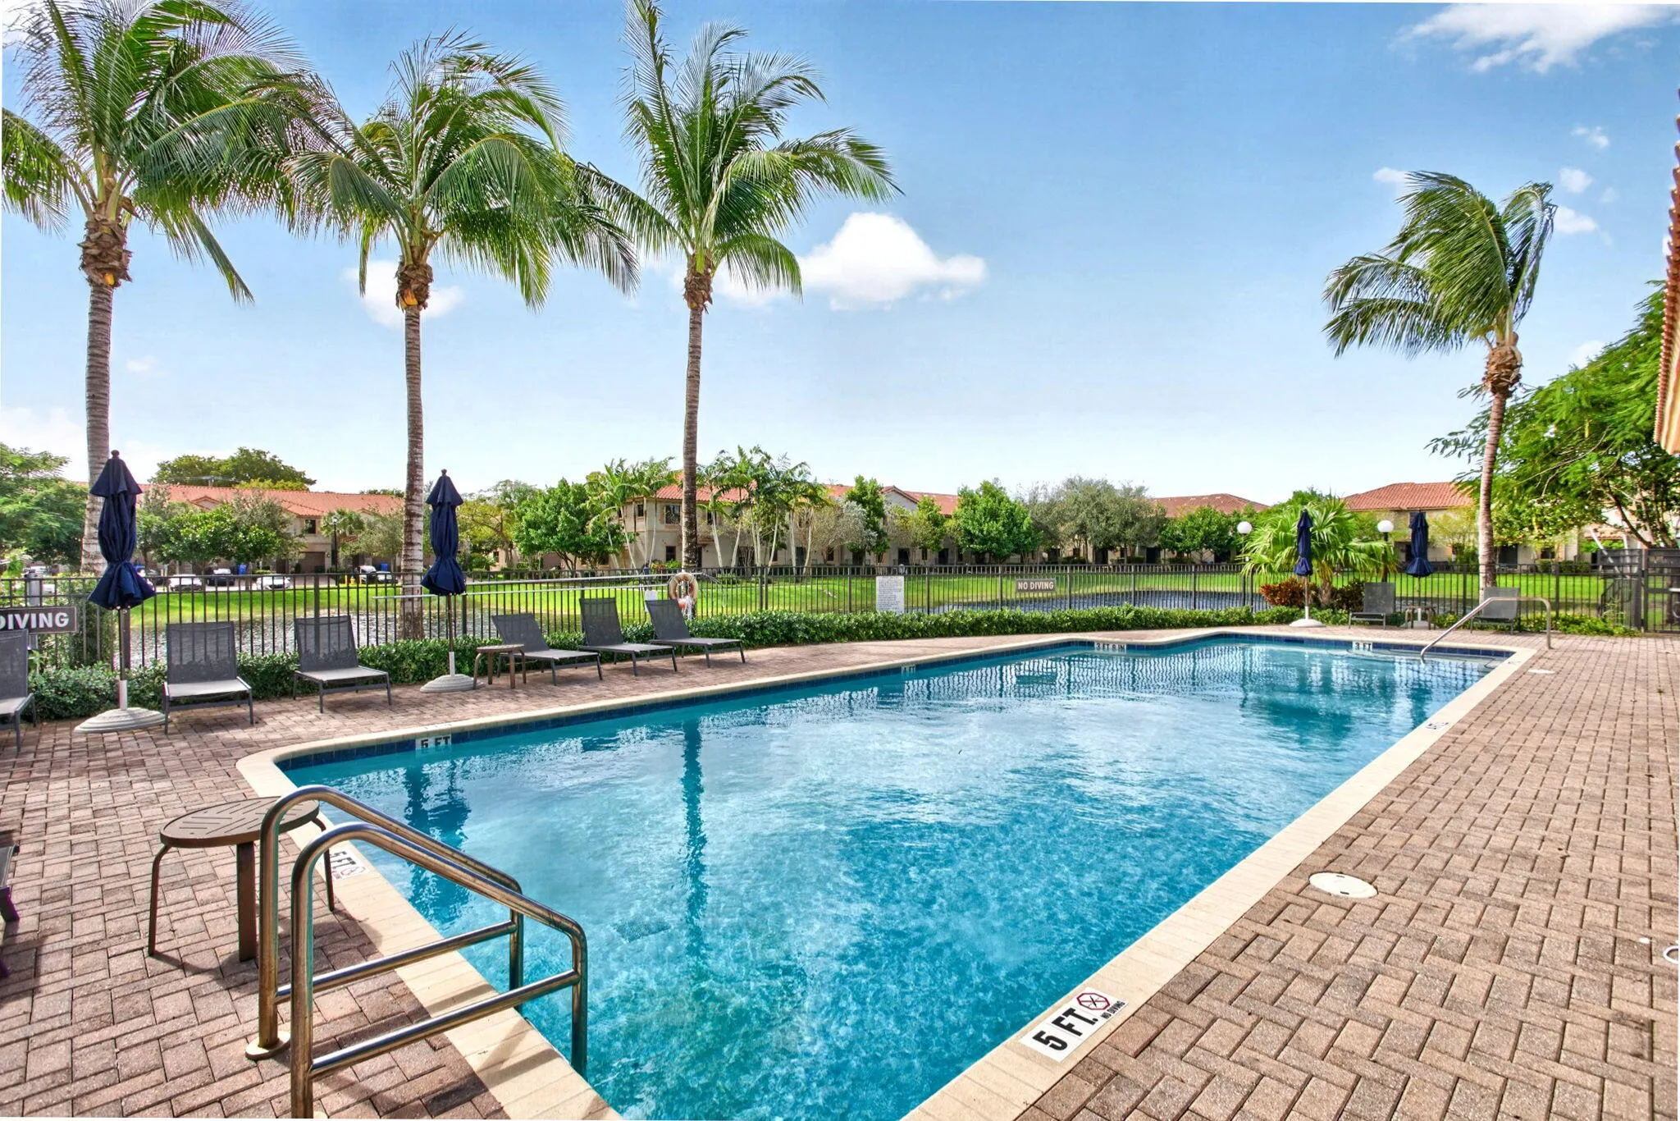
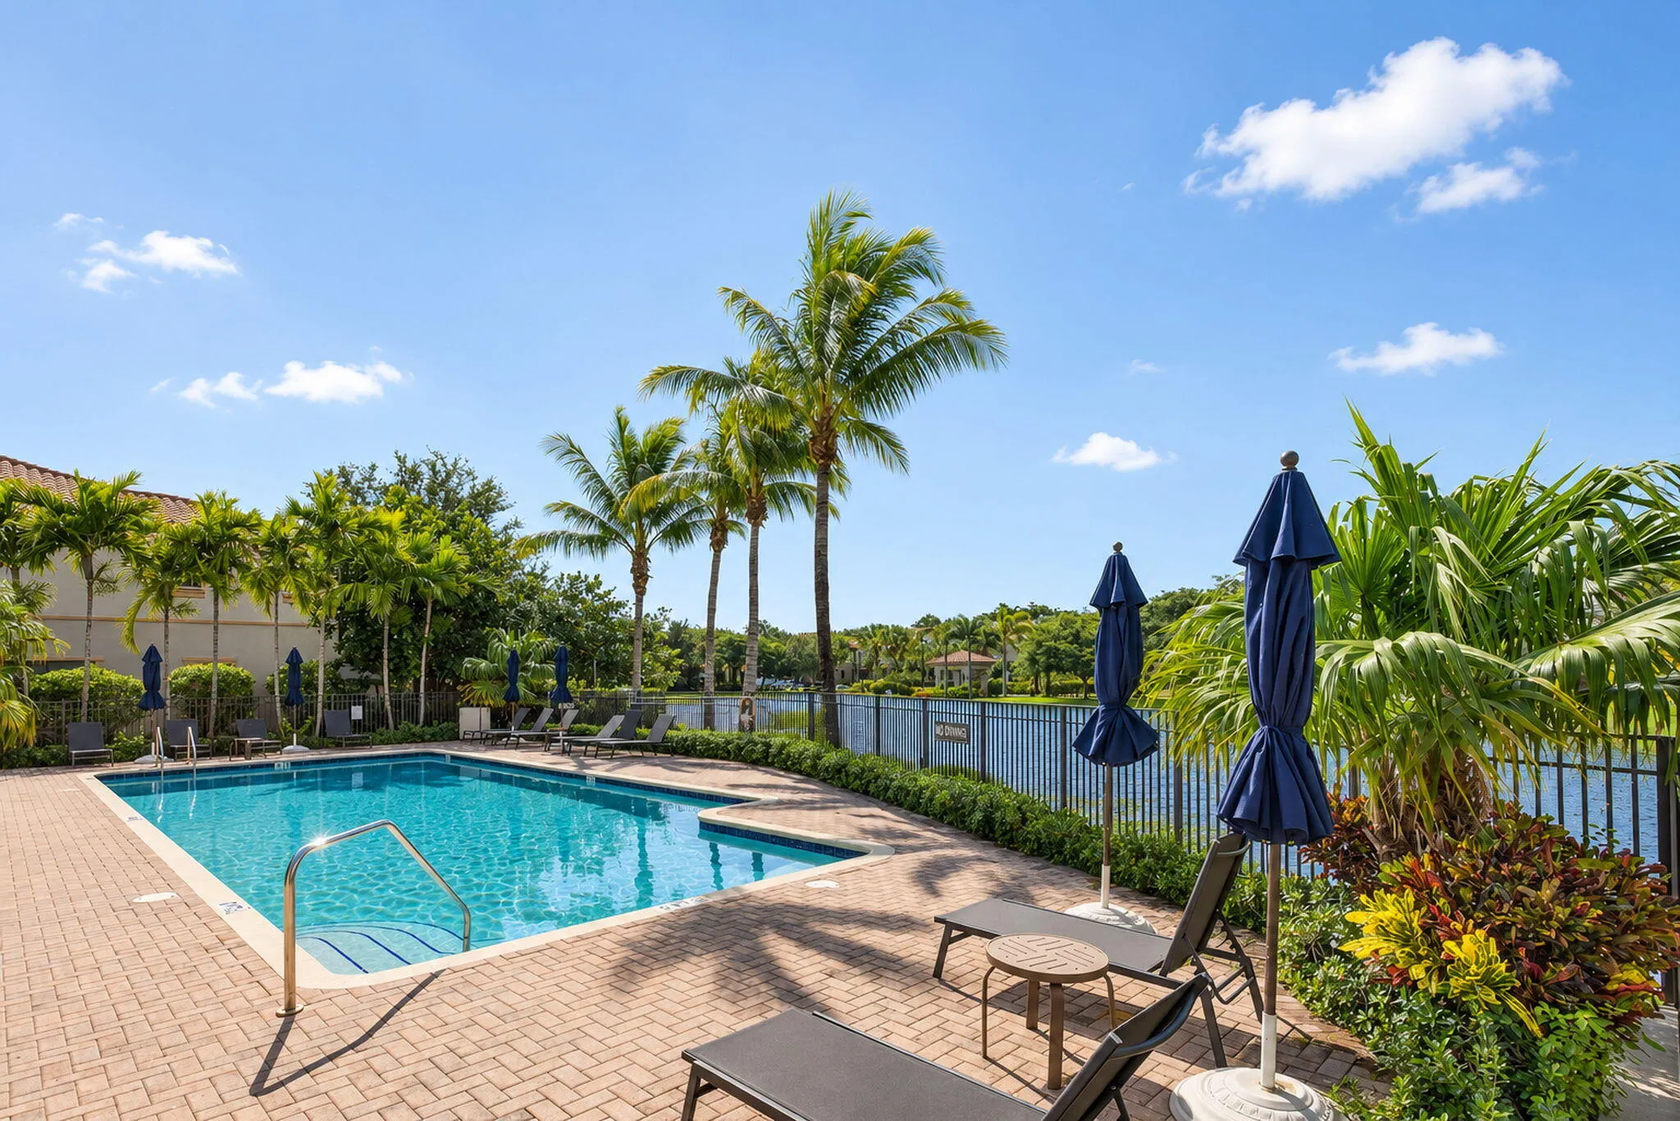
  • Swimming Pool: Association, Community, None
  • Heating System: Central, Electric
  • Cooling System: Electric, Central Air, Ceiling Fan(s)
  • Patio: Patio
  • Parking: Driveway, Garage, One Space, Attached, Two or More Spaces, Guest, Parking Garage

Appliances

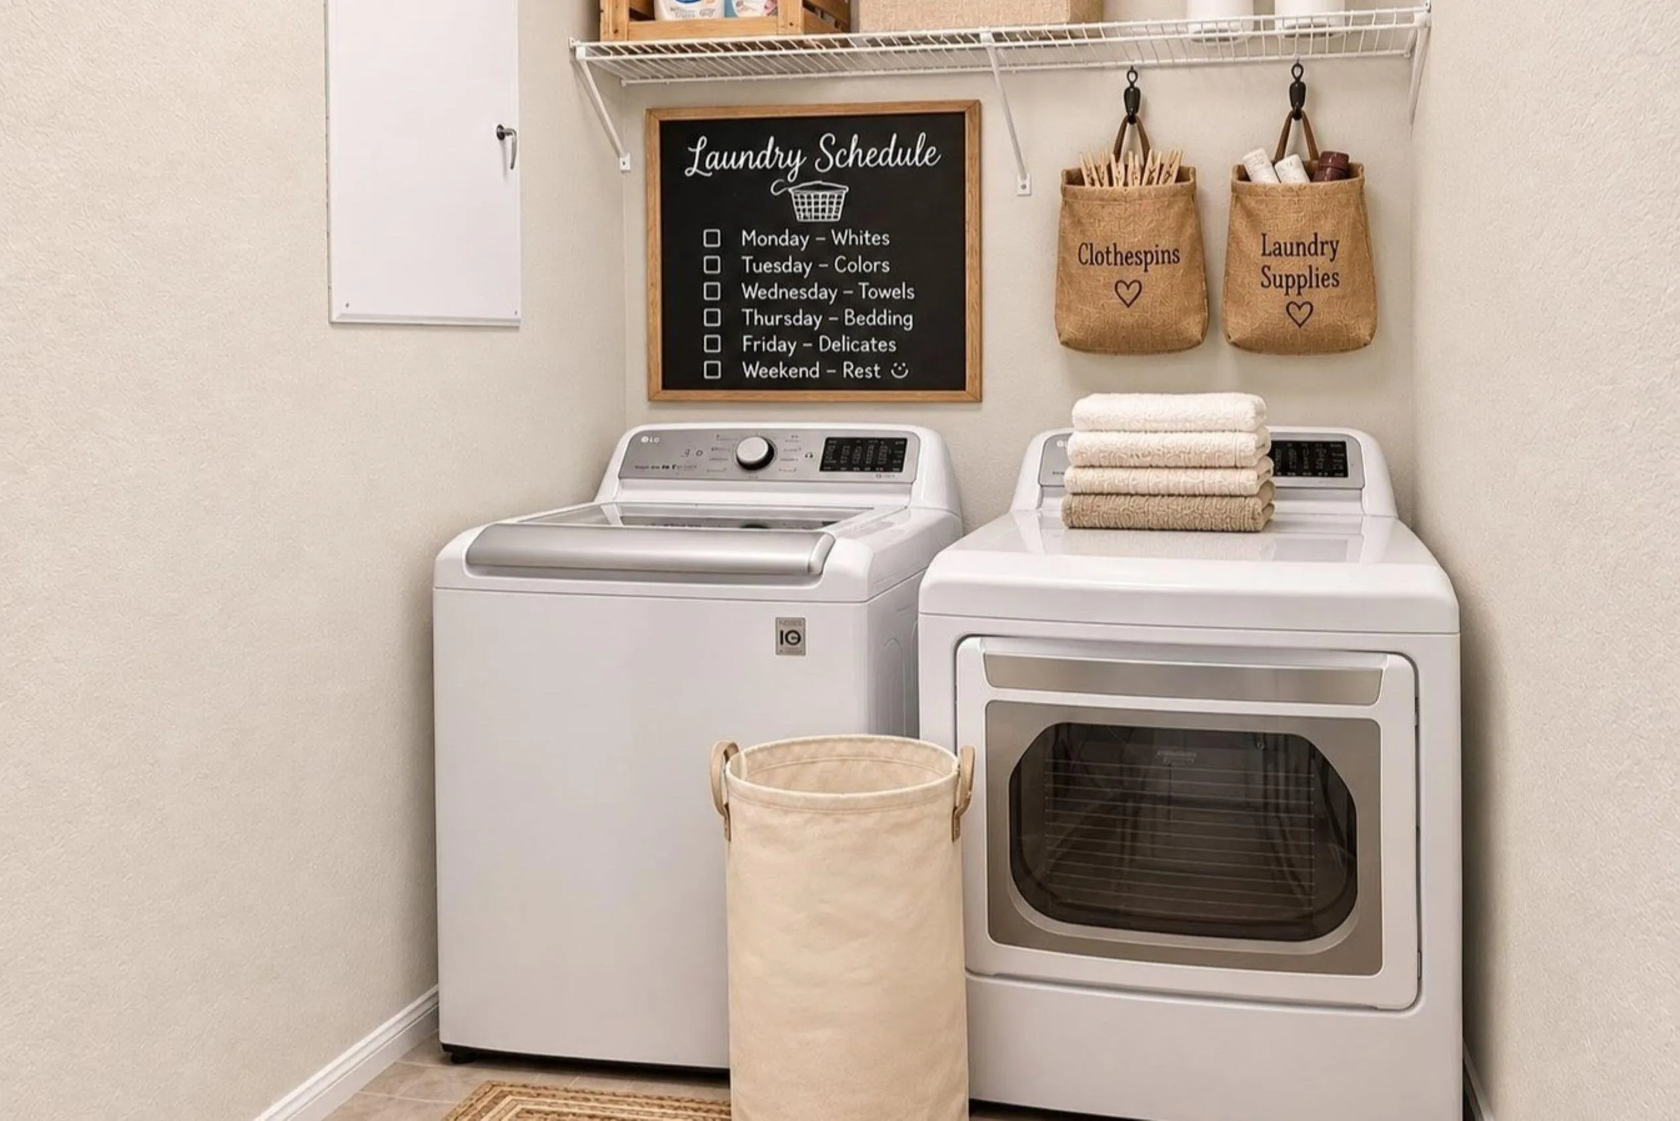
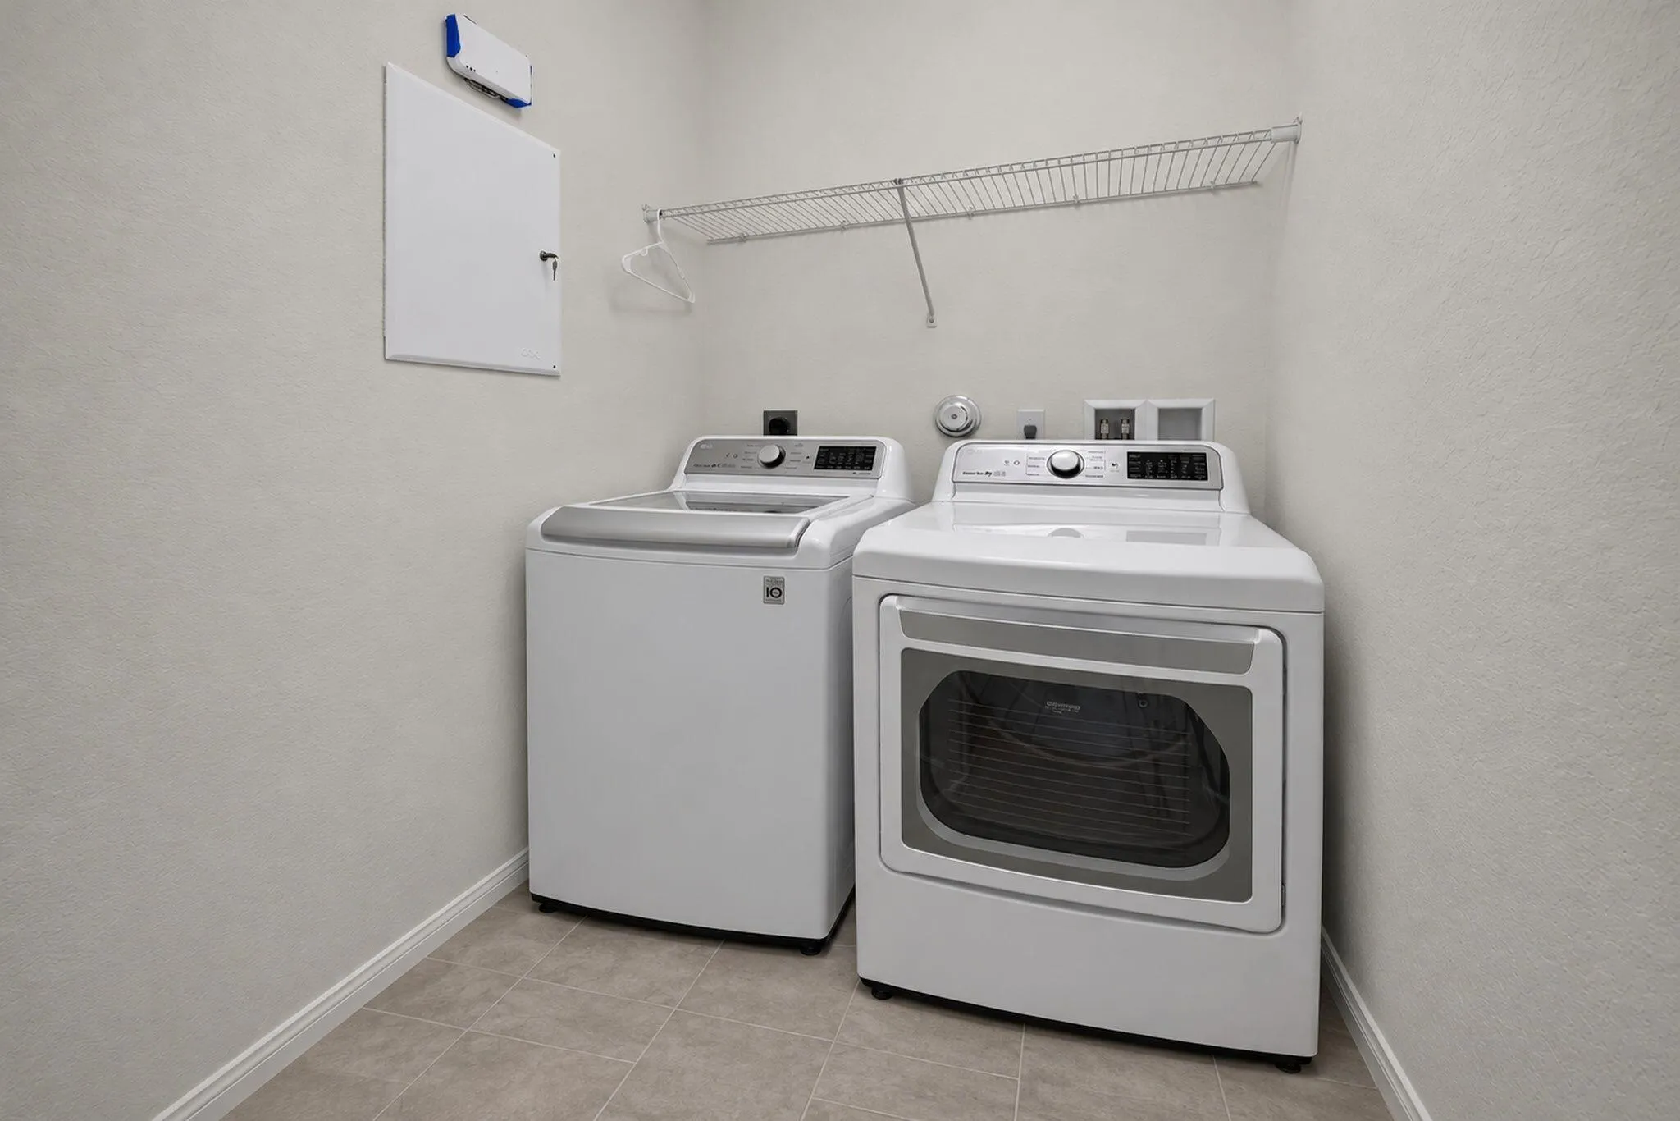
  • Appliances: Dryer, Dishwasher, Electric Range, Microwave, Refrigerator, Washer, Electric Water Heater, Disposal

Address Map

  • Country: US
  • State: FL
  • County: Broward
  • City: Coconut Creek
  • Subdivision: SIMONTON COURT
  • Zipcode: 33073
  • Street: Devenshire
  • Street Number: 4039
  • Street Suffix: Court
  • Floor Number: 0
  • Longitude: W81° 49' 13.4''
  • Latitude: N26° 18' 58''
  • Directions: Ashton parc is located on the South side of Hillsboro Blvd, just East of Lyons, make a right when entering the community, South on Broadland Wy, left on Devenshire Ct, the townhouse will be on your left.
  • MLS Area: 3512

MLS Addon

  • Architectural Style: Two Story
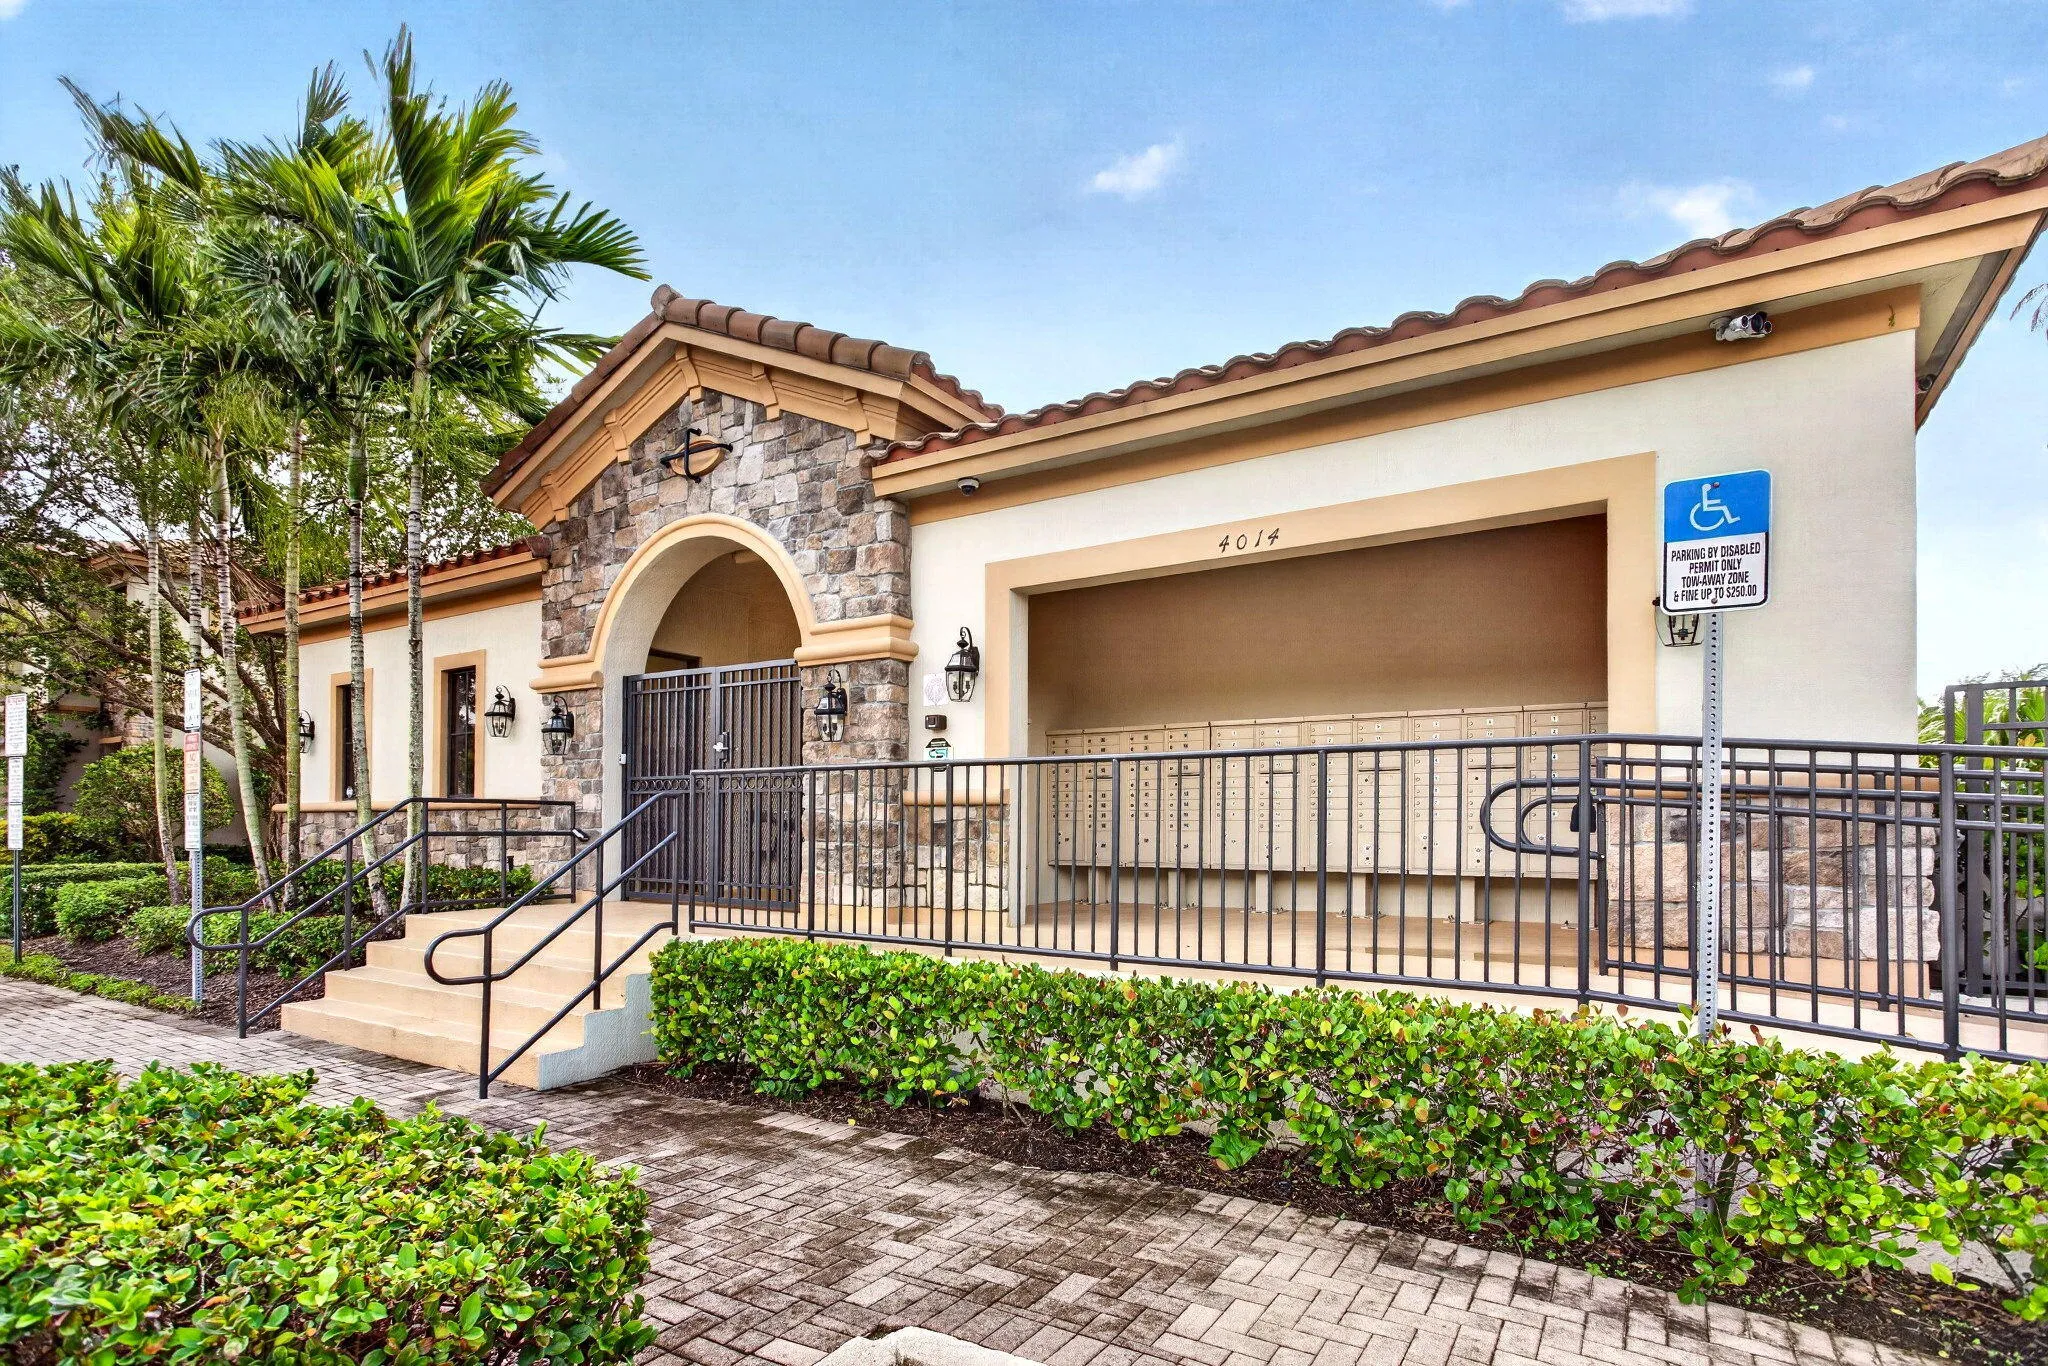
  • Association Amenities: Clubhouse, Pool, Maintenance
  • Association Fee: $0
  • Association Fee Frequency: Monthly
  • Association Fee Includes: Parking
  • Carport Spaces:
  • Close Date:
  • Close Price: $0
  • Elementary School: Tradewinds
  • Exterior Features: Lighting, Patio
  • Fireplaces Total: 0
  • Flooring: Tile
  • Garage Spaces: 1
  • High School: Monarch
  • Insurance Expense: $0
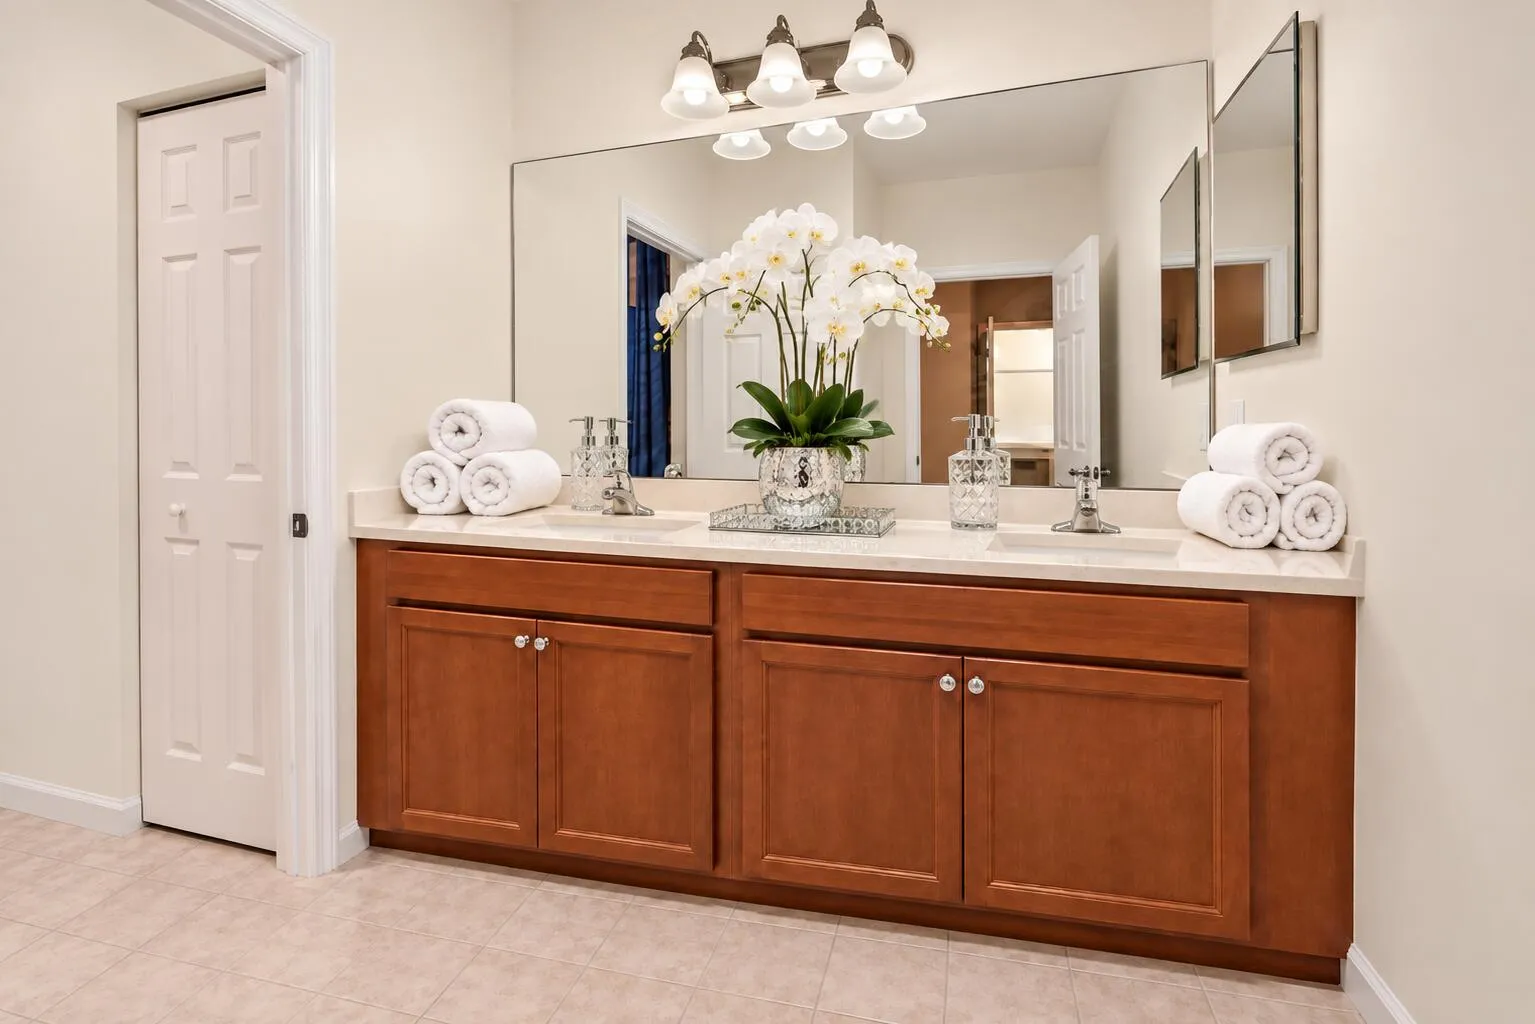
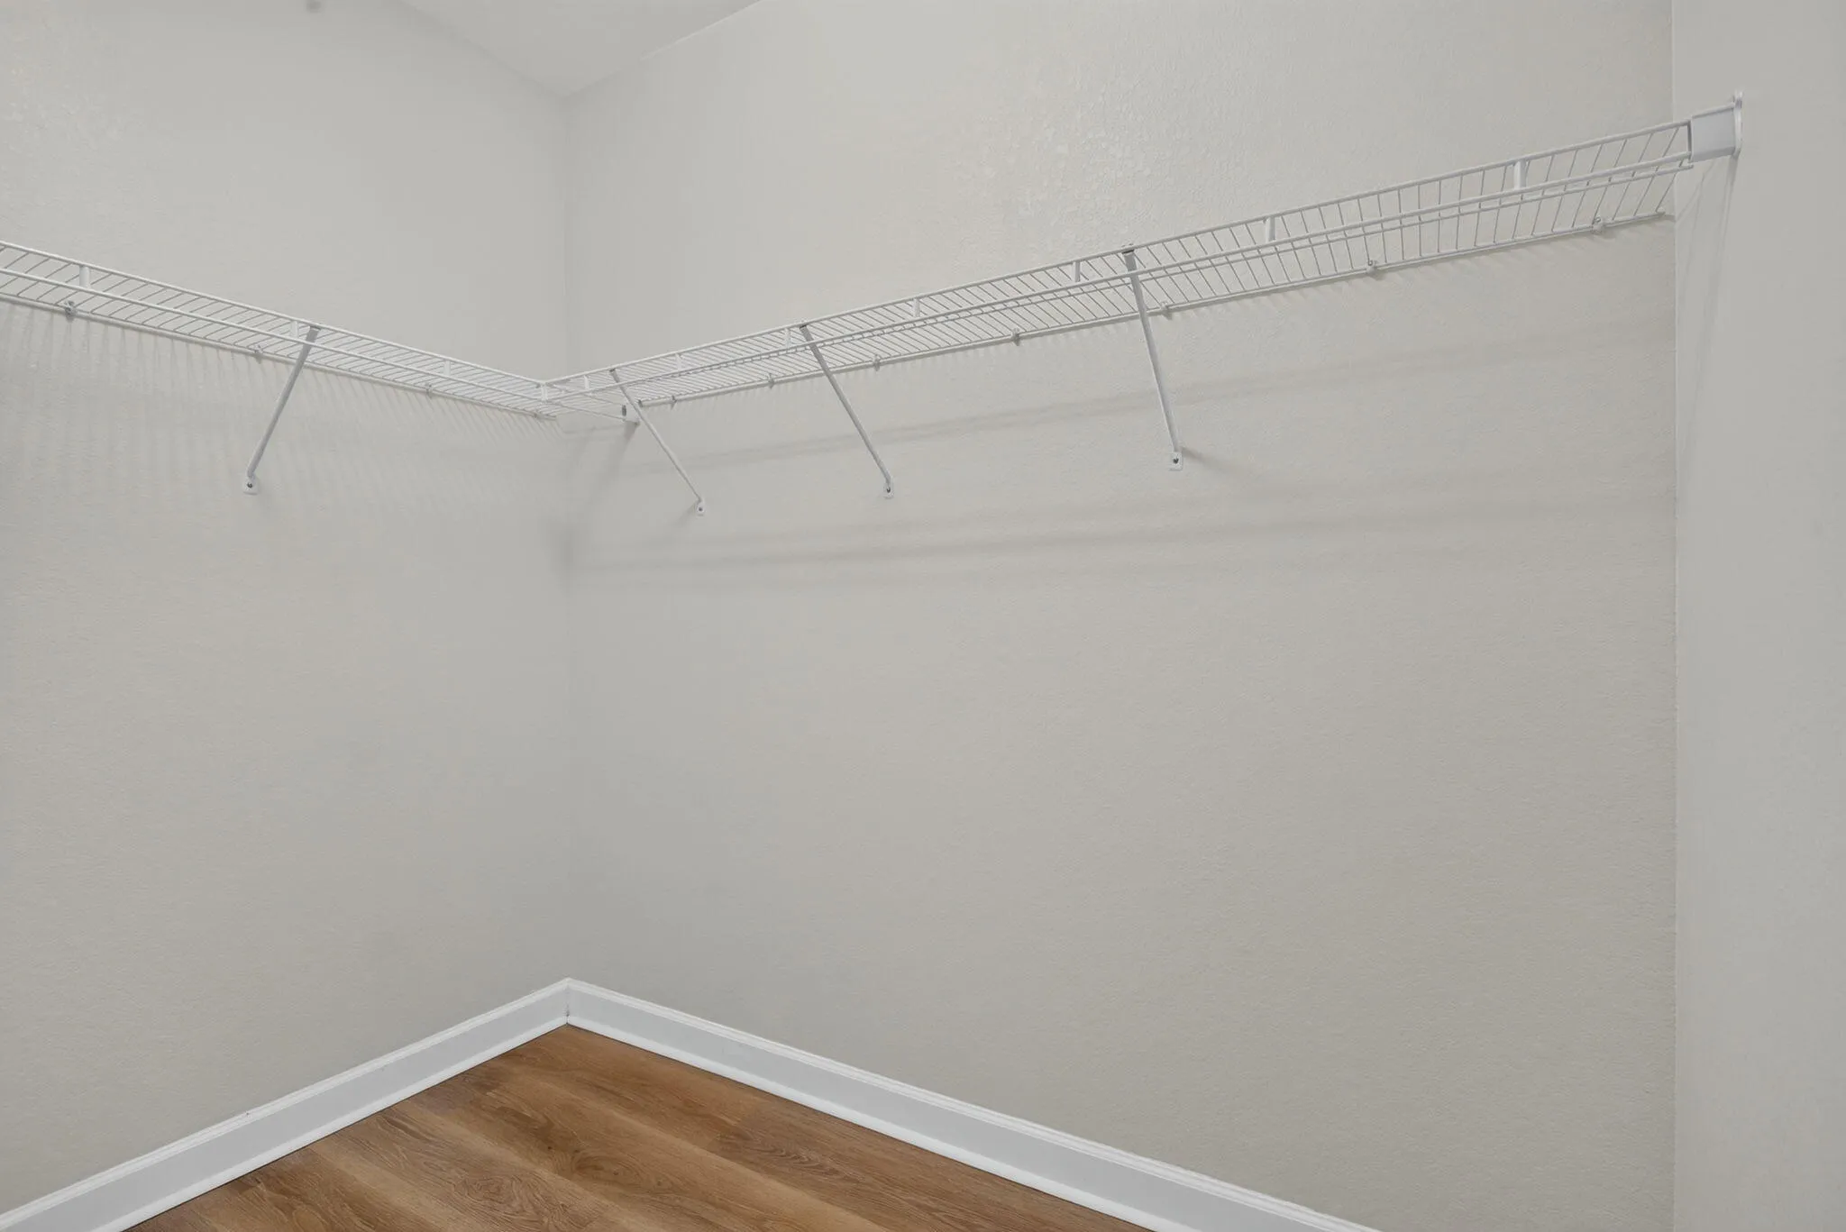
  • Interior Features: Dual Sinks, Upper Level Primary, Family/Dining Room, Walk-In Closet(s), Main Living Area Entry Level, High Ceilings, Pantry, Split Bedrooms, Breakfast Bar, Shower Only
  • Levels: Two
  • Lot Features: < 1/4 Acre, <1 Acre, Sprinklers Automatic, Zero Lot Line
  • Middle Or Junior School: Lyons Creek
  • New Taxes Expense: $0
  • Stories: 2
  • Stories Total: 2
  • Tax Annual Amount: $0
  • Utilities: Cable Available, Electricity Available, Sewer Available, Water Available

Location

Listing Updated: 2026-11-16 05:35:43
  • Property Type : Residential Lease
  • Property Sub Type : Townhouse
  • Listing Type : For Rent
  • Listing ID : B26099314
  • Price : $3,500
  • View : Lake, Water
  • Bedrooms : 3
  • Bathrooms : 3
  • Full Bathrooms : 3
  • Half Bathrooms : 0
  • Square Footage : 1,594 Sqft
  • Year Built : 2017
  • Lot Area : 0.05 Acre
  • Listing Status : Active
  • Days On Market : 5
Contact Agent
Required
Required
Required
By proceeding, you consent to receive calls and texts at the number you provided, including marketing by autodialer and prerecorded and artificial voice, and ettmail, about your inquiry and other home-related matters, but not as a condition of any purchase.

Similar Residential Lease