• Share

4230 NE 19TH Avenue, Oakland Park, Florida 33308

Active Under Contract
$945,000
  • Beds 3
  • Baths 2
  • Sq Ft 1,782 Sqft
  • Visits: 4 in 52 days

Description

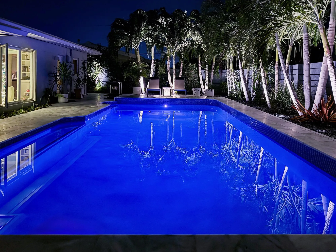
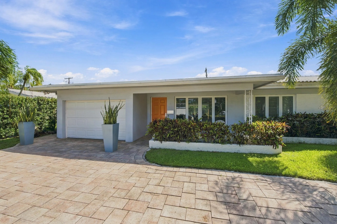
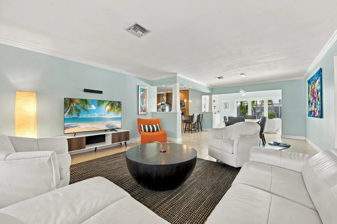
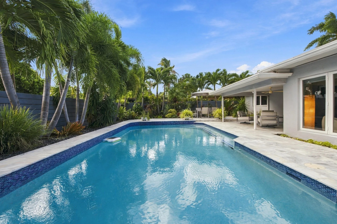
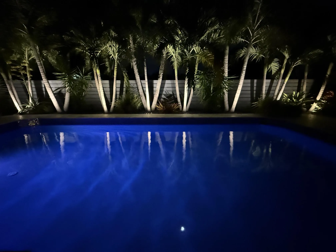
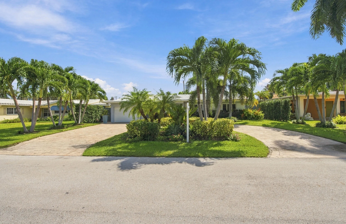
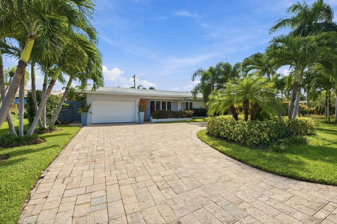
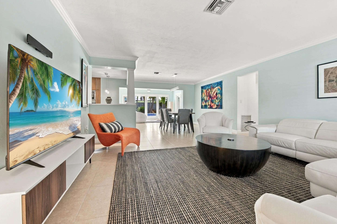
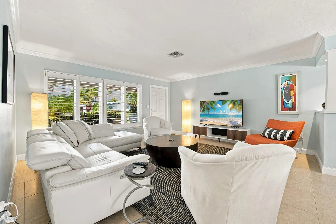
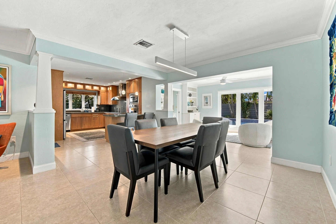
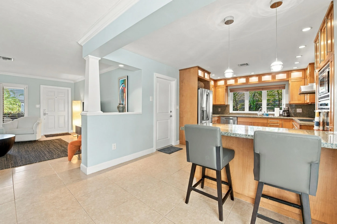
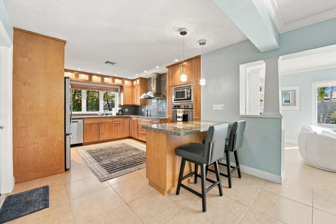
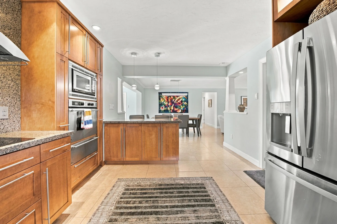
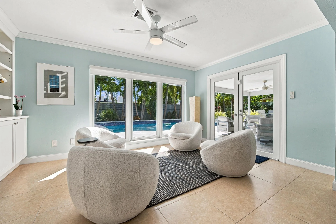
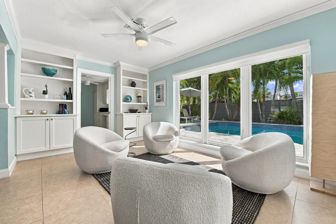
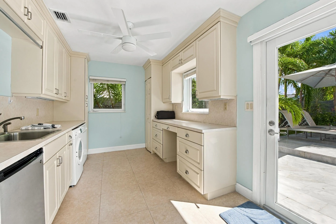
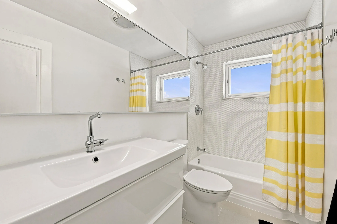
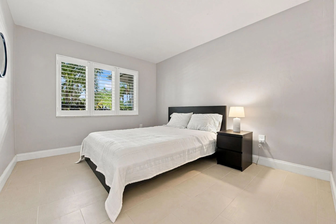
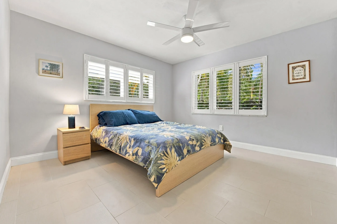
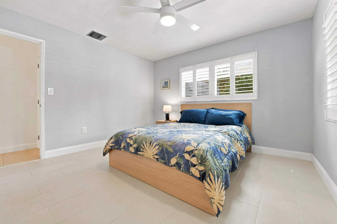
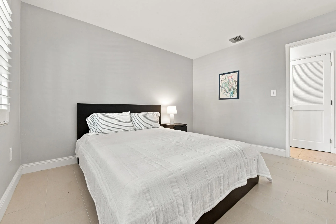
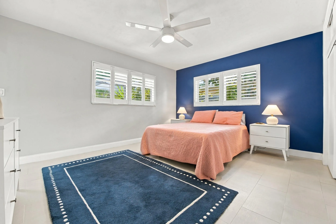
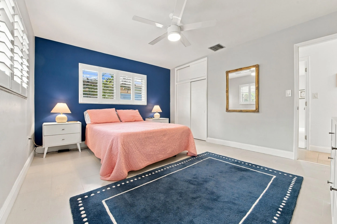
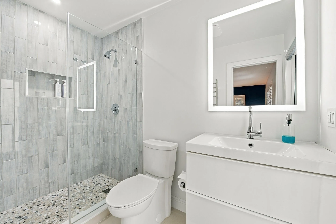
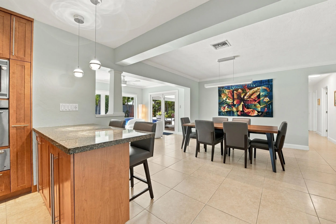
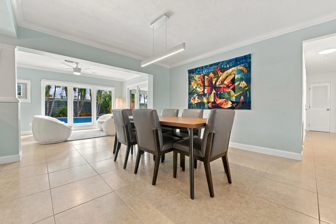
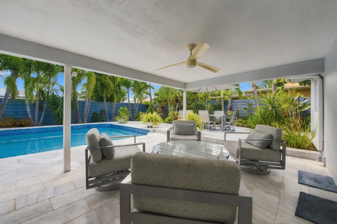
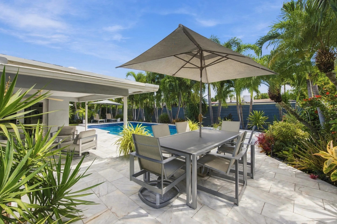
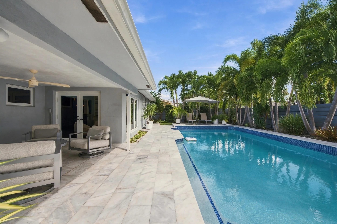
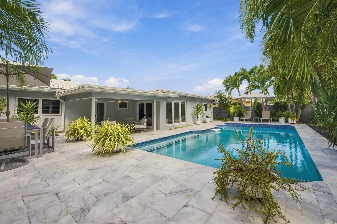
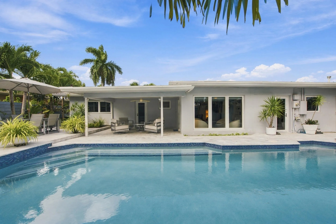
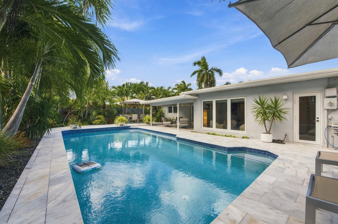
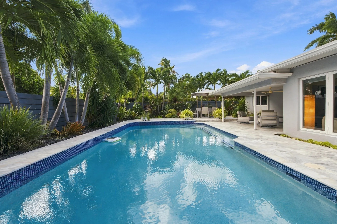
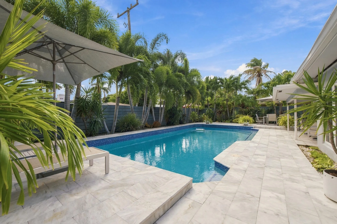
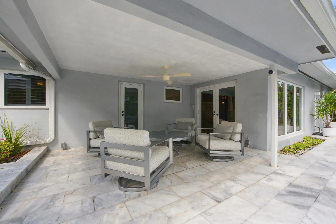
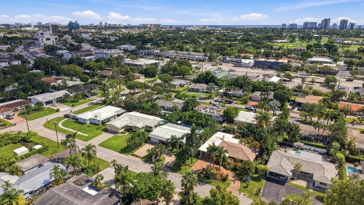
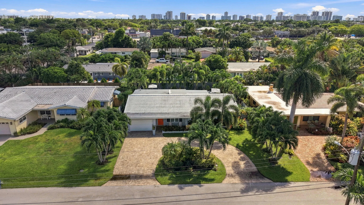
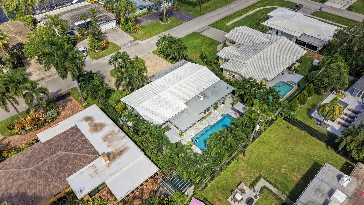
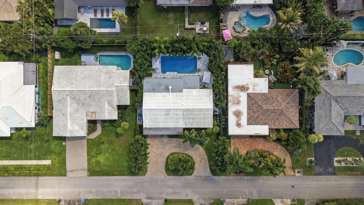
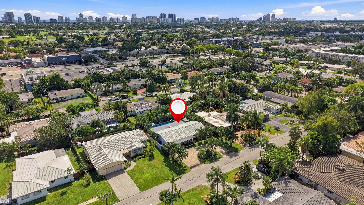
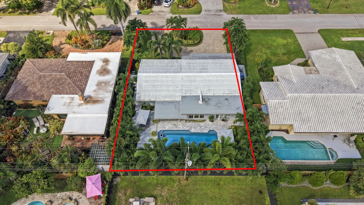
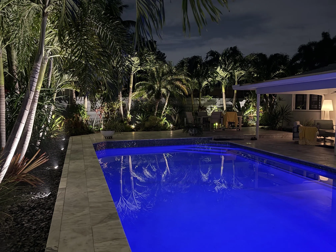
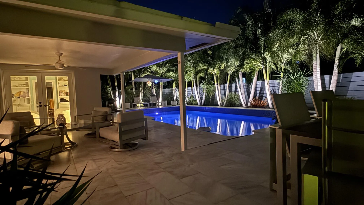
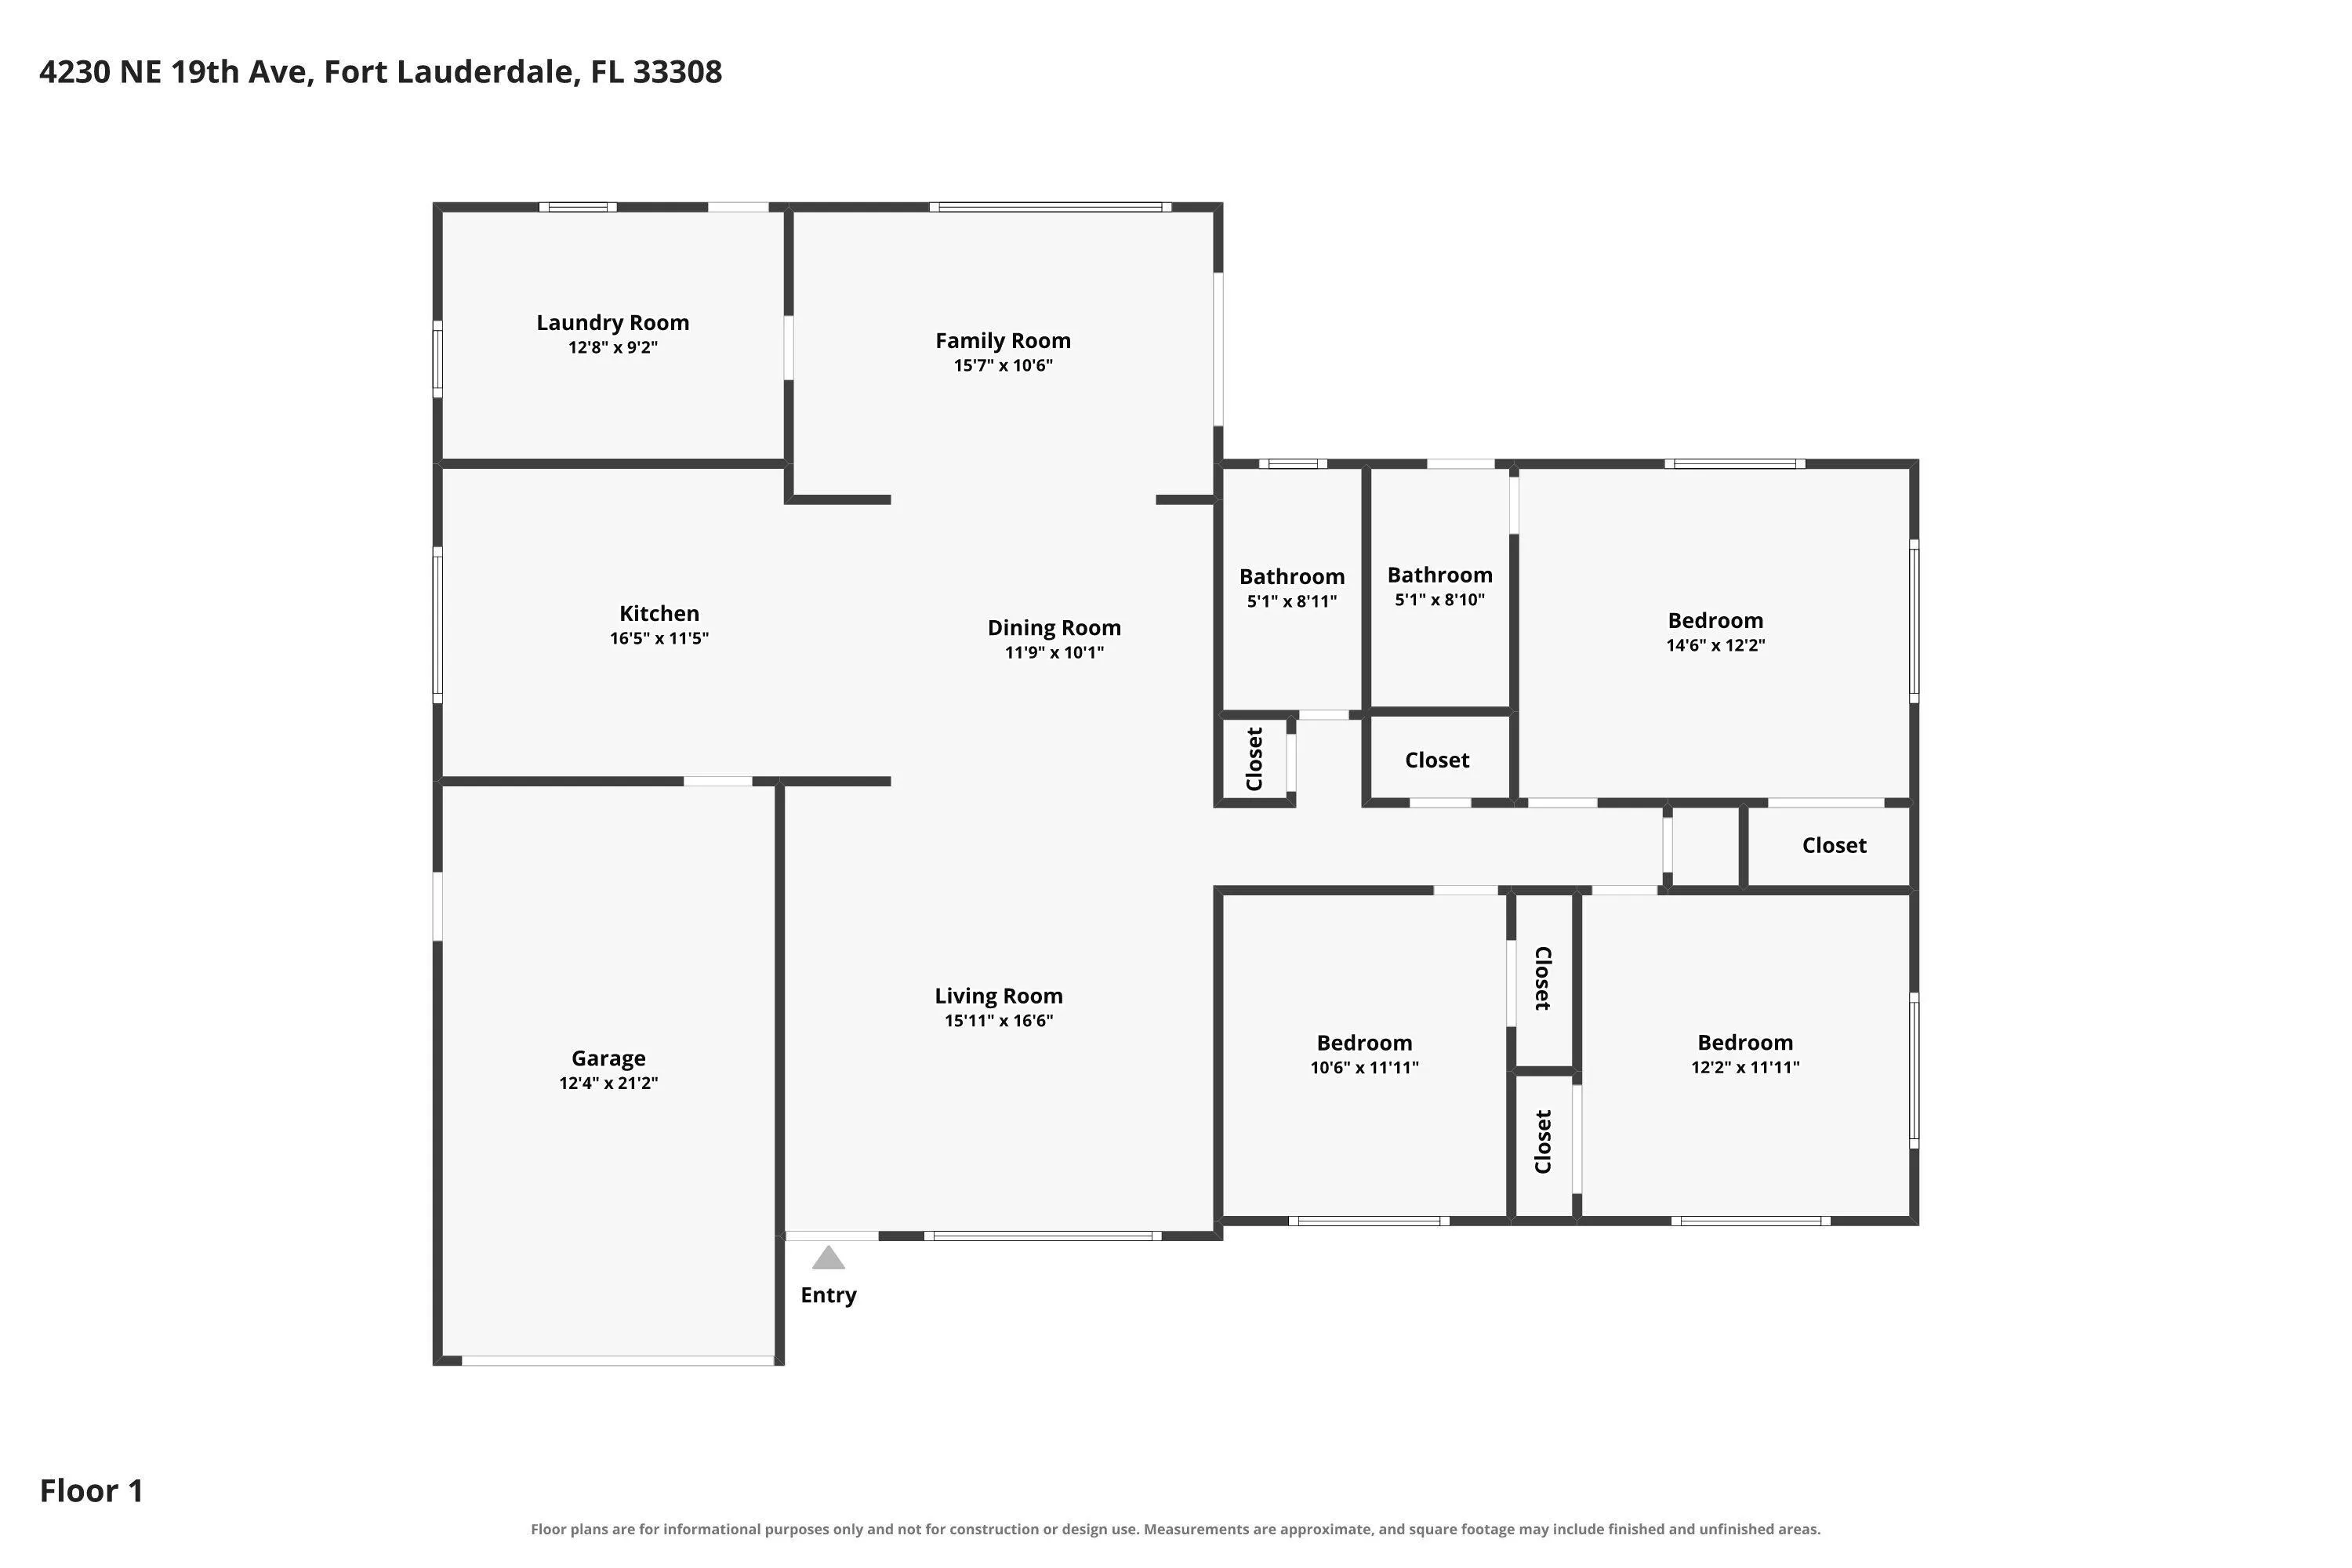
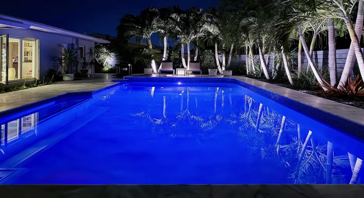
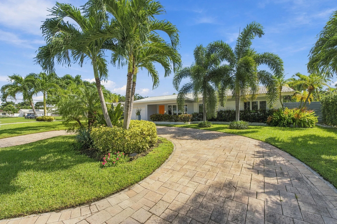
This home simply flows from the moment you look through the house toward the pool. Most people react with a great big smile. Located on a beautiful street in Coral Heights. Three bedrooms, two baths with updates throughout including all impact glass and a brand-new a/c system. Tile floors throughout the living areas. One car garage with a circular drive, Crisp plantation shutters, blinds and electronic shades throughout. The expansive living area opens to a marble deck area with heated pool. Easy access to a cabana bath makes entertaining a pleasure. At night the property comes alive with incredible landscape lighting to enjoy by the heated pool, in your own private. This is South Florida living is all about a warm, cheerful and welcoming homes in a great neighborhood.

Features

  • Swimming Pool: Heated, In Ground, Pool Equipment, Fenced, Gunite, Private
  • Heating System: Central, Electric
  • Cooling System: Electric, Central Air, Ceiling Fan(s)
  • Fence: Fenced, Back Yard
  • Pet Policy: Yes, No Pet Restrictions
  • Patio: Patio, Porch, Covered
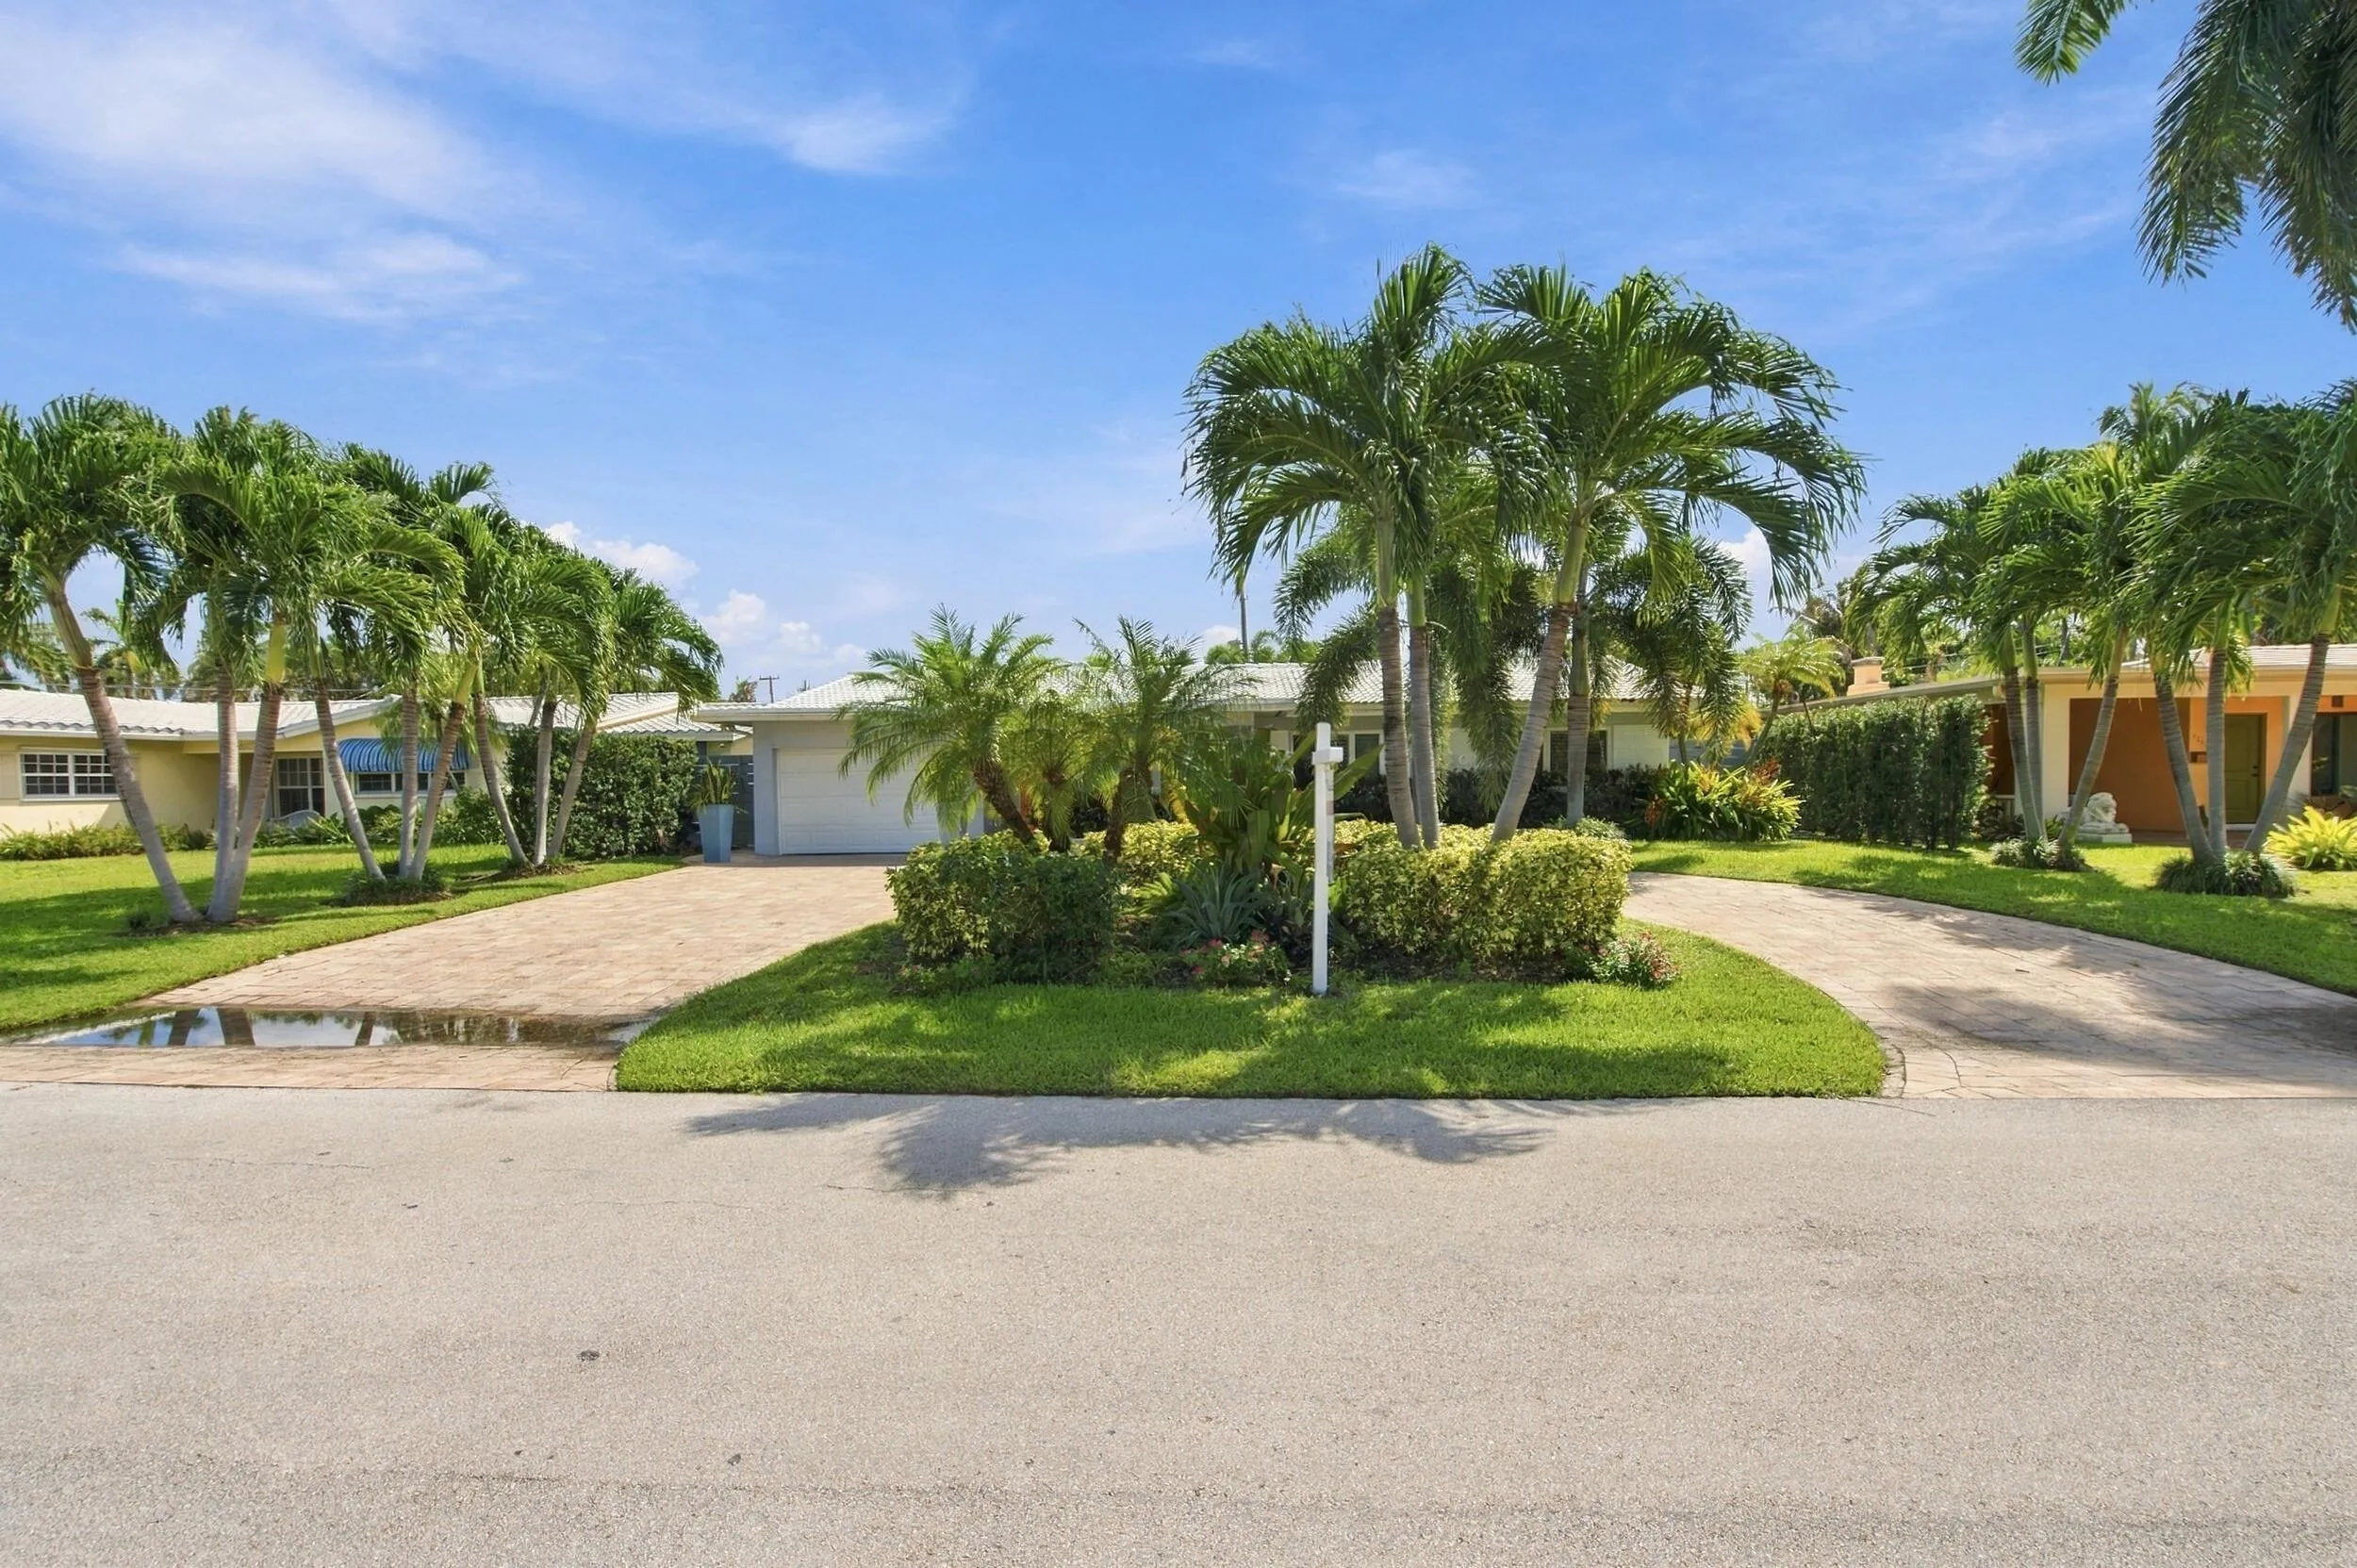
  • Parking: Driveway, Garage, Circular Driveway, Attached, Paver Block

Appliances

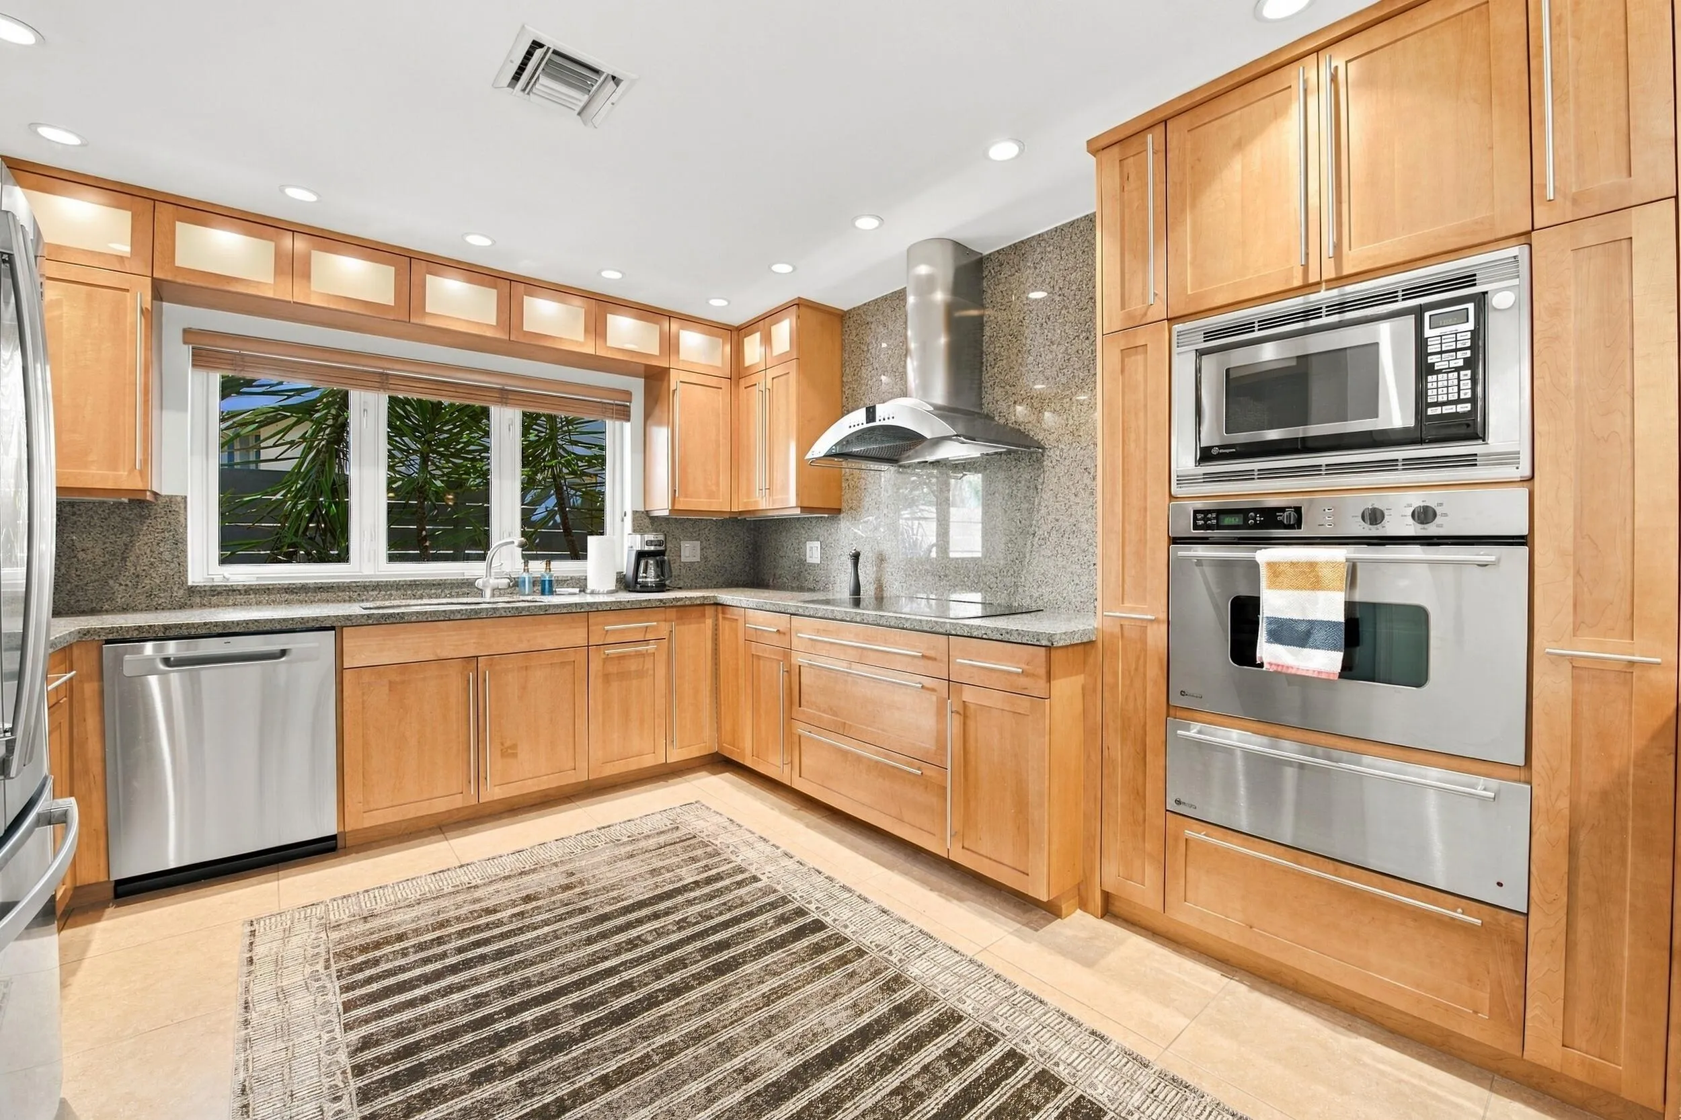
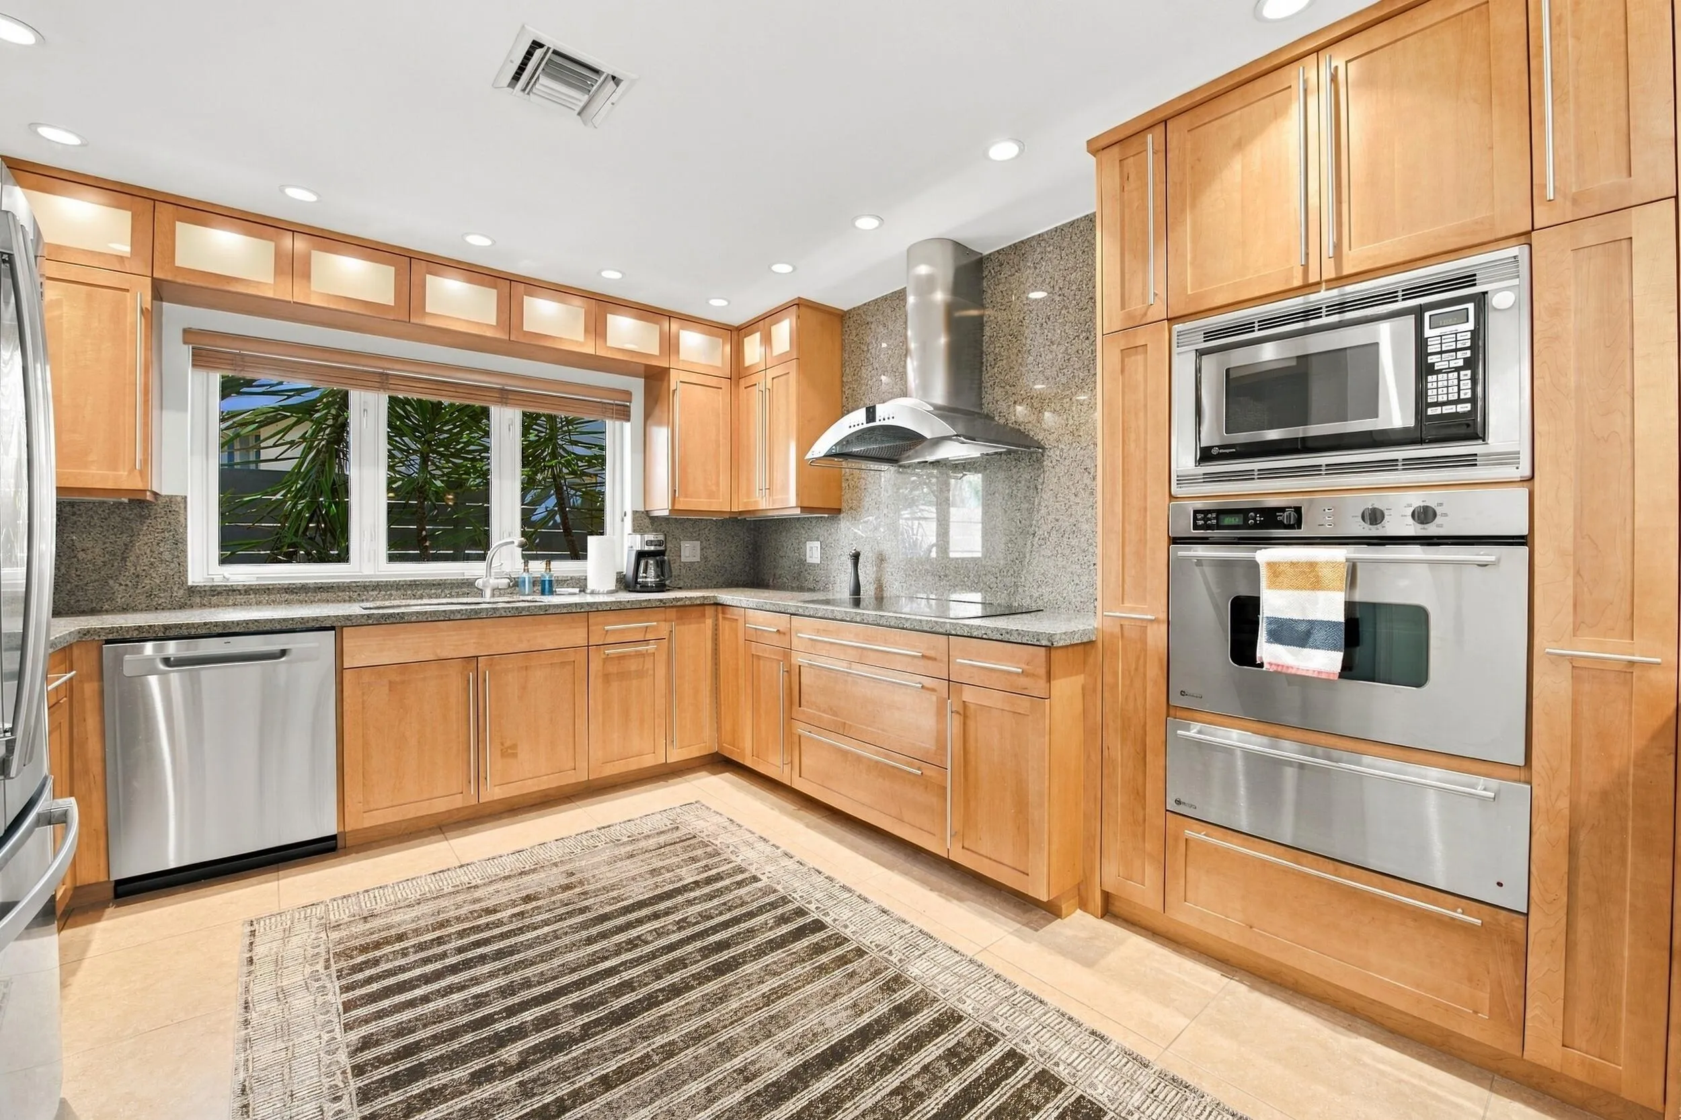
  • Appliances: Dryer, Dishwasher, Electric Range, Microwave, Refrigerator, Disposal, Gas Water Heater, Water Heater, Cooktop, Oven, Electric Cooktop

Address Map

  • Country: US
  • State: FL
  • County: Broward
  • City: Oakland Park
  • Subdivision: CORAL HEIGHTS SEC ONE
  • Zipcode: 33308
  • Street: 19TH
  • Street Number: 4230
  • Street Suffix: Avenue
  • Floor Number: 0
  • Longitude: W81° 52' 43.5''
  • Latitude: N26° 10' 48''
  • Directions: GPS works perfectly - US1 to 43rd Street West to 19th AVe South to Address on Left
  • Street Dir Prefix: NE
  • MLS Area: 3360

MLS Addon

  • Accessibility Features: No
  • Architectural Style: Ranch
  • Association Fee: $0
  • Association Fee Frequency: Monthly
  • Carport Spaces:
  • Close Date:
  • Close Price: $0
  • Development Status: New Construction
  • Elementary School: Oakland Park
  • Exterior Features: Outdoor Shower, Outdoor Living Area
  • Fireplaces Total: 0
  • Flooring: Ceramic Tile, Tile
  • Garage Spaces: 1
  • High School: Northeast
  • Insurance Expense: $0
  • Interior Features: Bedroom on Main Level, Living/Dining Room, Separate Shower, Breakfast Bar, Stacked Bedrooms
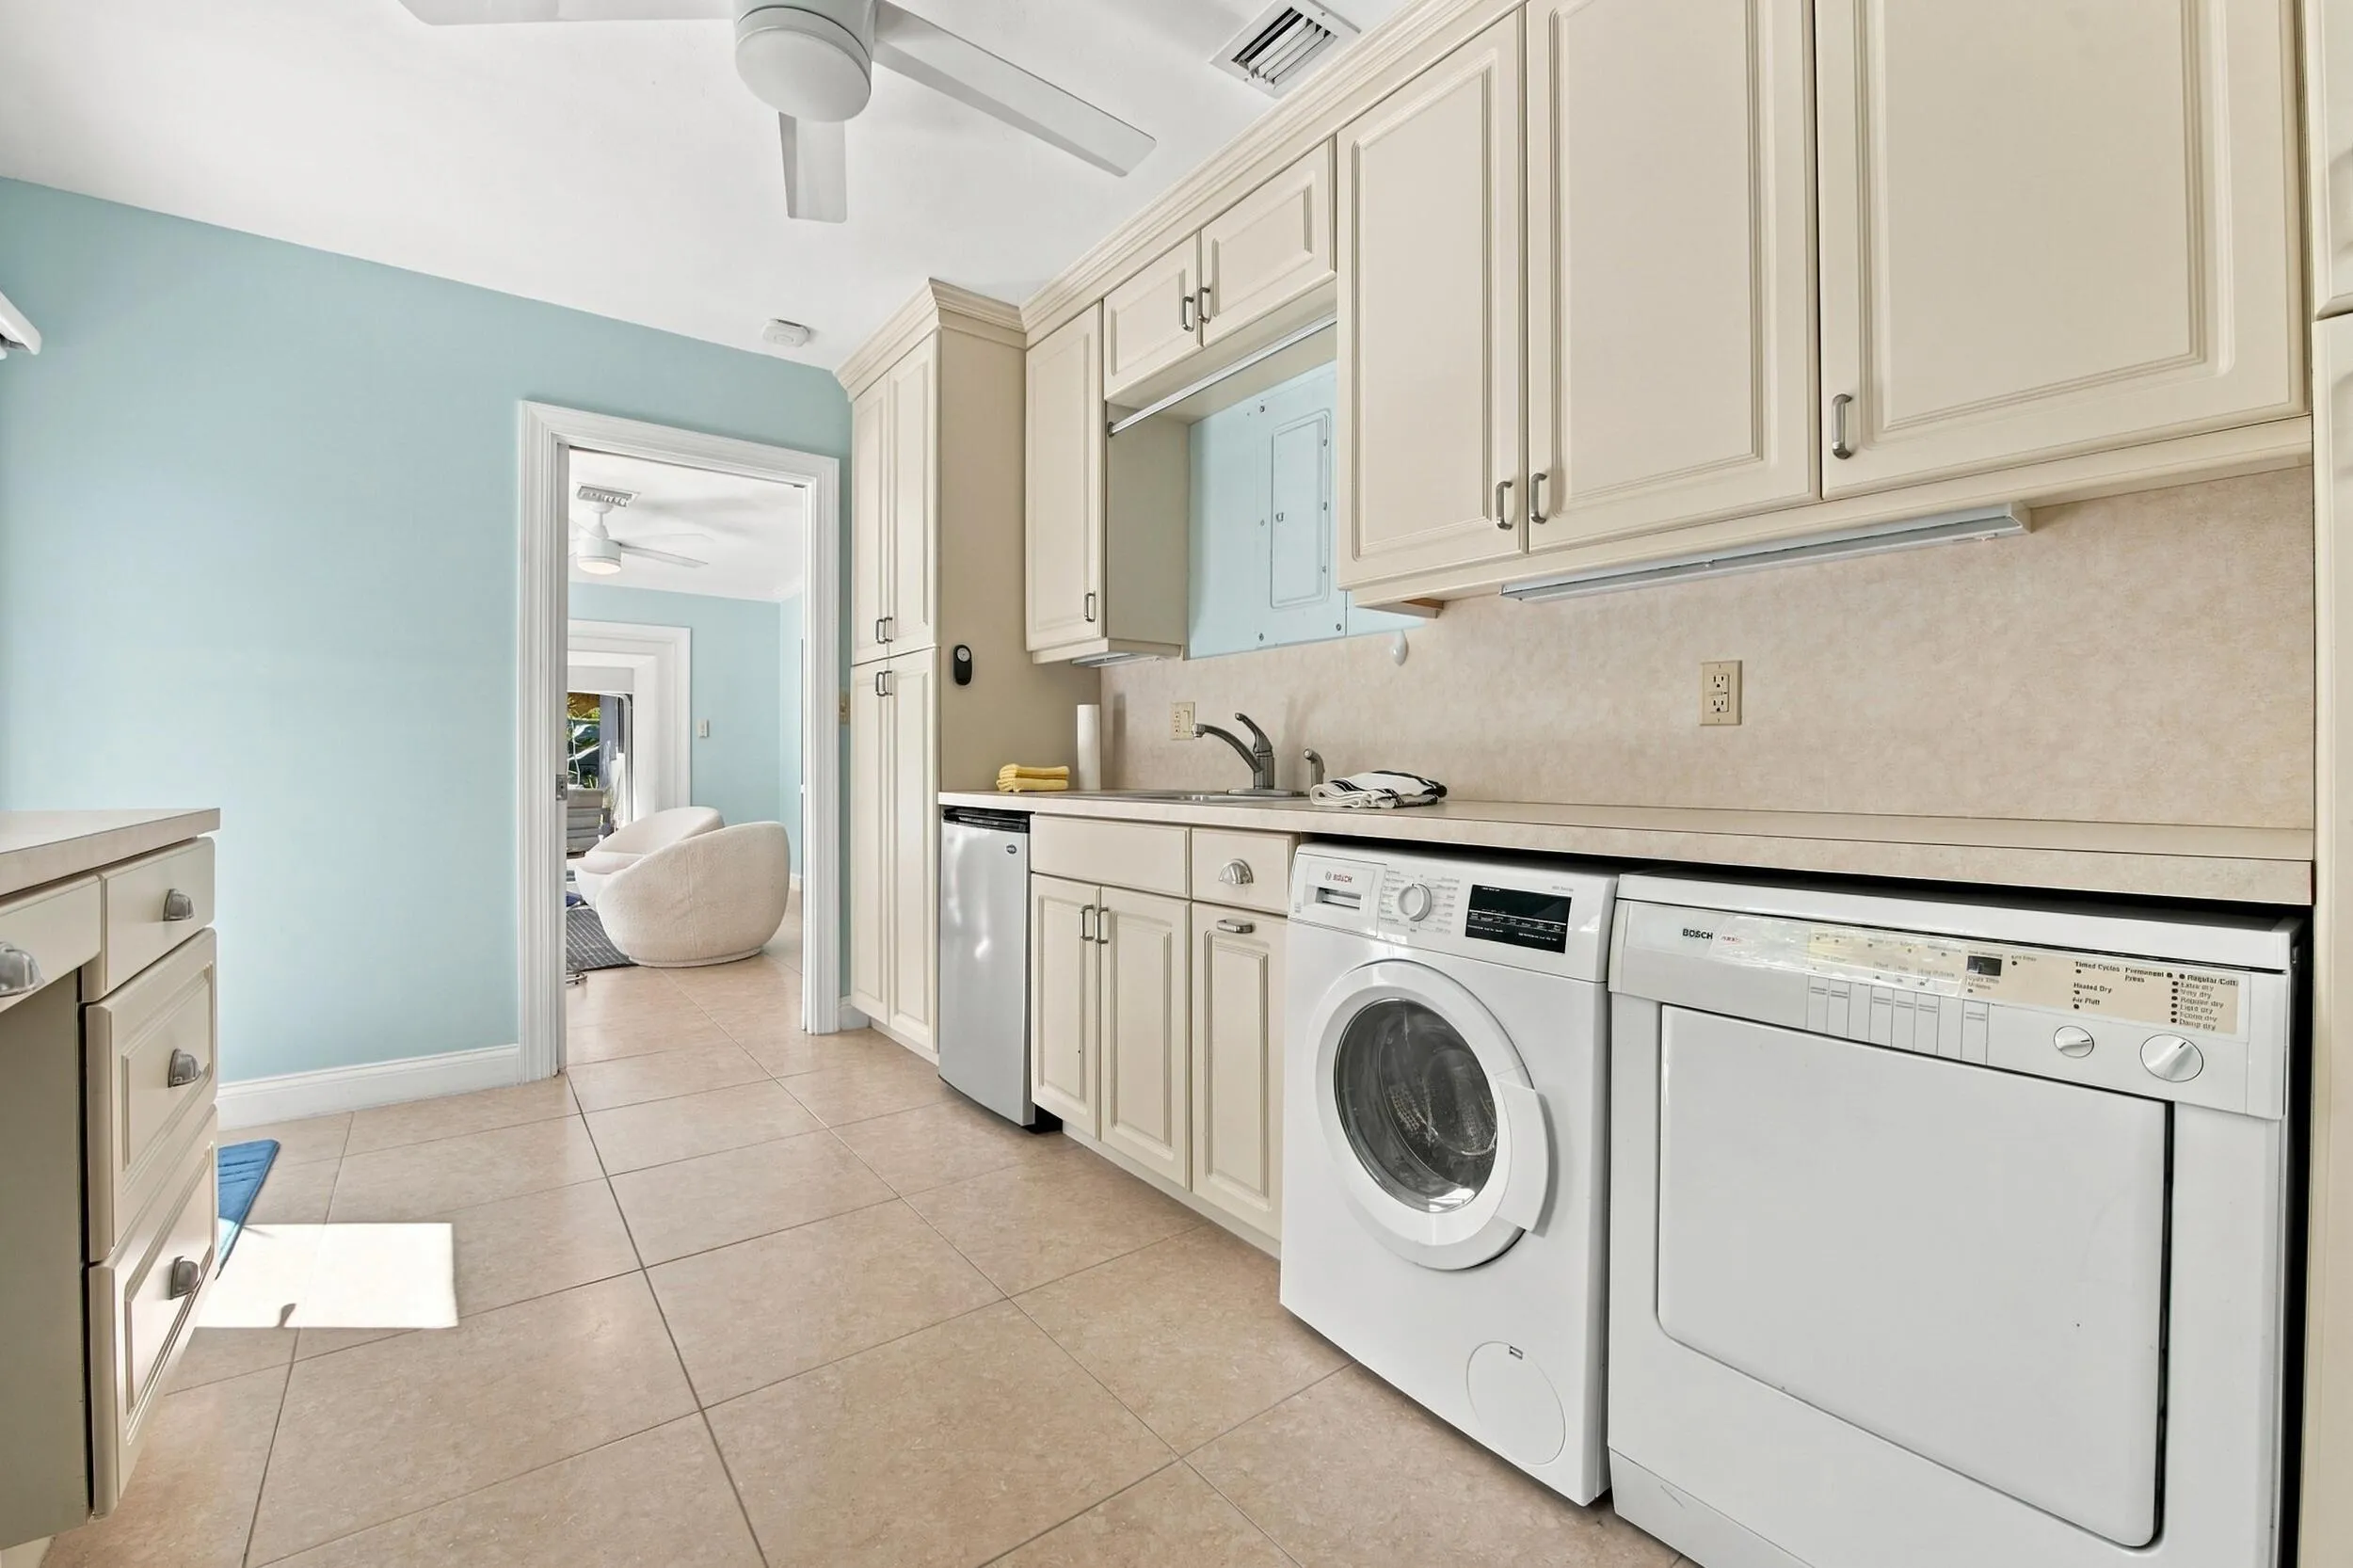
  • Laundry Features: Inside, Laundry Room, Main Level
  • Levels: One
  • Listing Terms: Cash, Conventional
  • Lot Features: < 1/4 Acre
  • Lot Size Dimensions: 7875
  • Middle Or Junior School: James S. Rickards
  • New Taxes Expense: $0
  • Stories: 1
  • Stories Total: 1
  • Tax Annual Amount: $18,059
  • Tax Year: 2025
  • Utilities: Electricity Available, Water Available, Cable Connected
  • Zoning: R-1

Location

Listing Updated: 2026-11-15 08:06:01
  • Property Type : Single Family
  • Property Sub Type : Single Family Residence
  • Listing Type : For Sale
  • Listing ID : B26080859
  • Price : $945,000
  • View : Golf Course
  • Bedrooms : 3
  • Bathrooms : 2
  • Full Bathrooms : 2
  • Half Bathrooms : 0
  • Square Footage : 1,782 Sqft
  • Year Built : 1957
  • Lot Area : 0.18 Acre
  • Listing Status : Active Under Contract
  • Days On Market : 52
Contact Agent
Required
Required
Required
By proceeding, you consent to receive calls and texts at the number you provided, including marketing by autodialer and prerecorded and artificial voice, and ettmail, about your inquiry and other home-related matters, but not as a condition of any purchase.

Similar Single Family