• Share

6801 Moonlit Drive, Delray Beach, Florida 33446

Active For Sale
$285,000
  • Beds 2
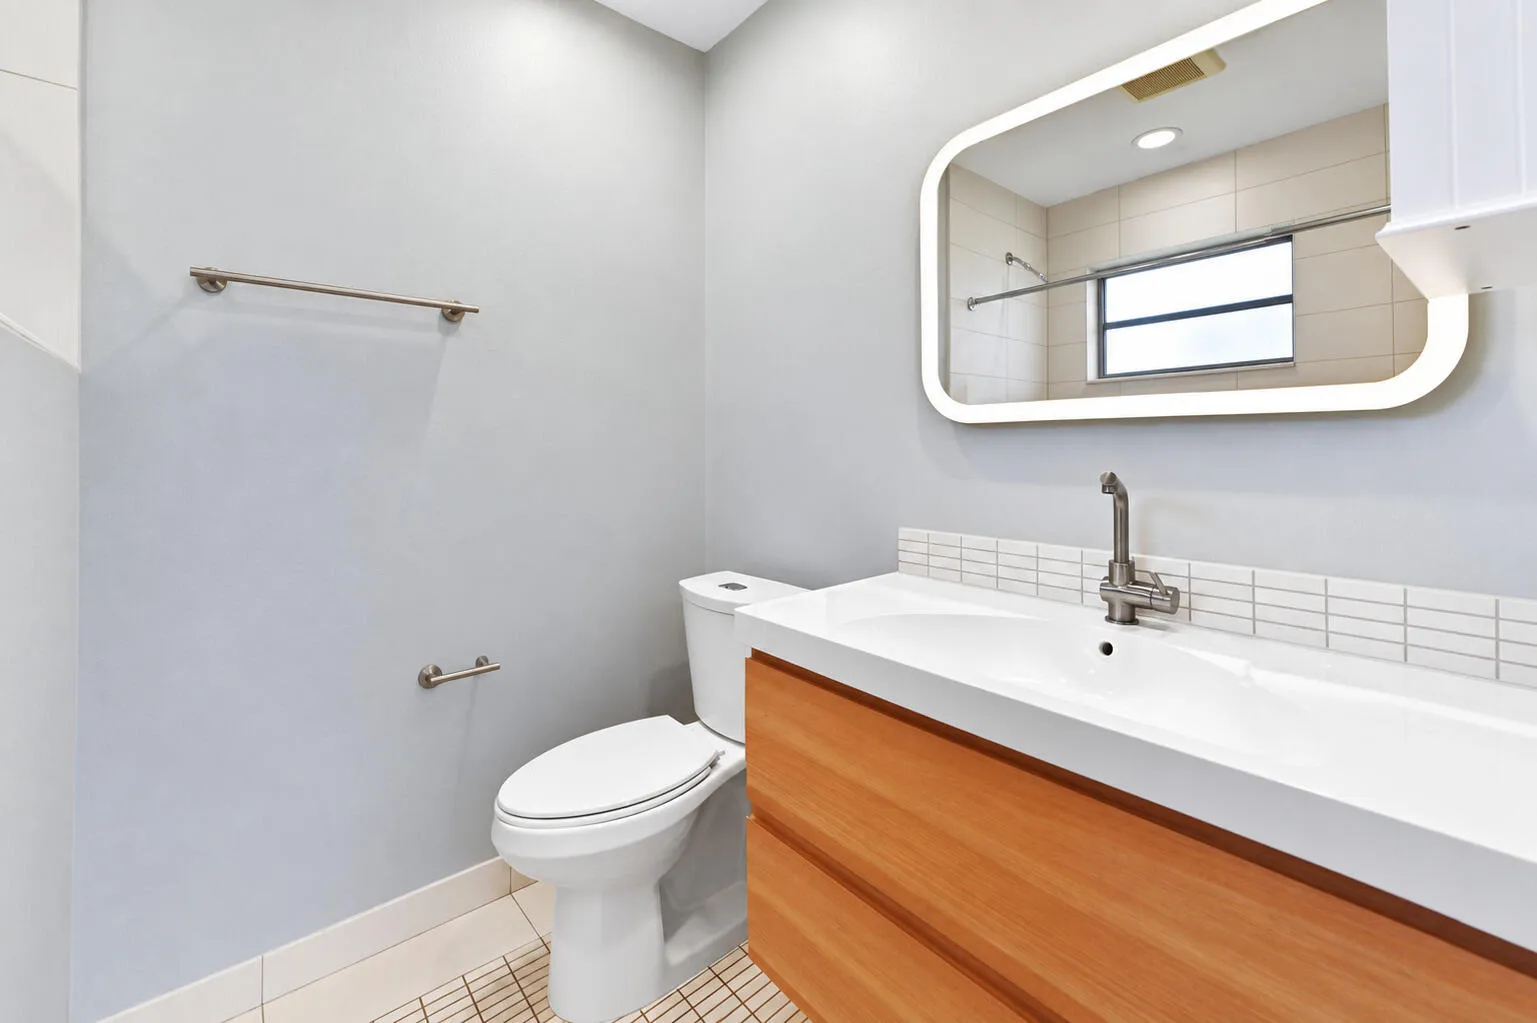
  • Baths 2
  • Sq Ft 1,148 Sqft
  • Visits: 1 in 49 days

Description

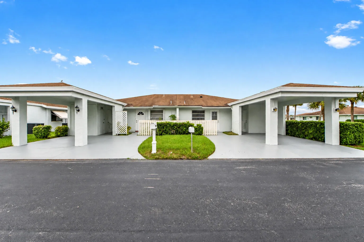
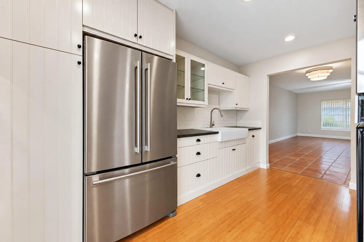
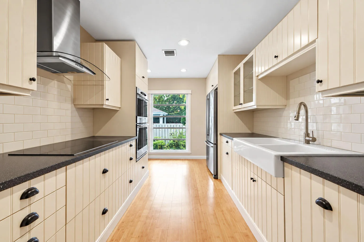
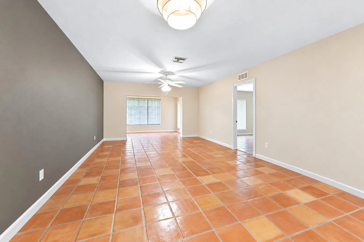
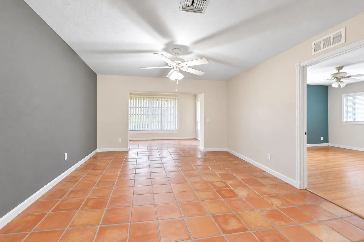
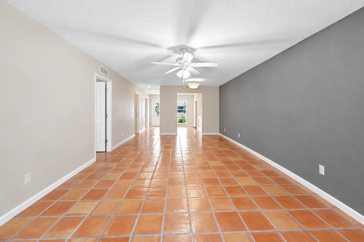
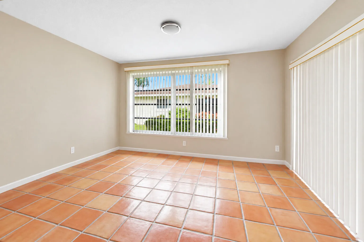
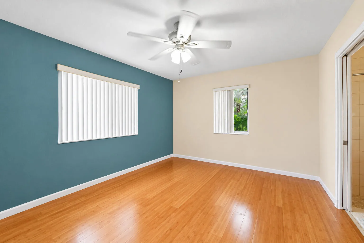
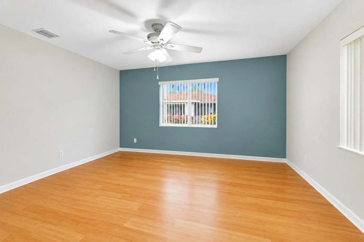
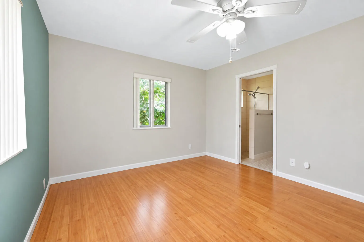
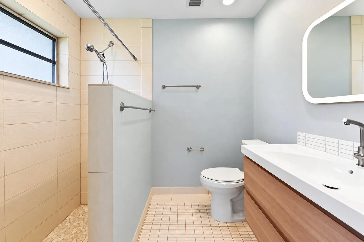
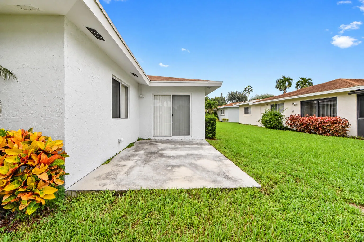
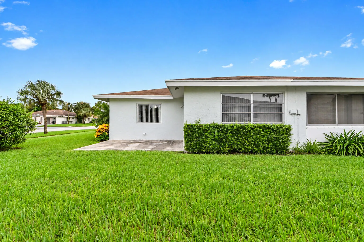
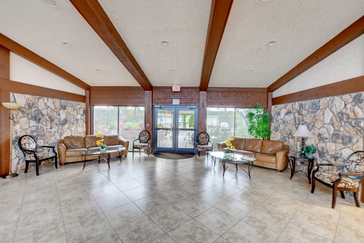
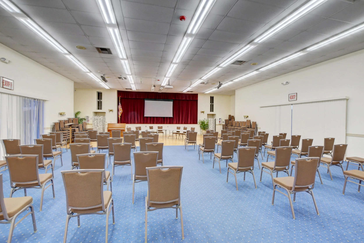
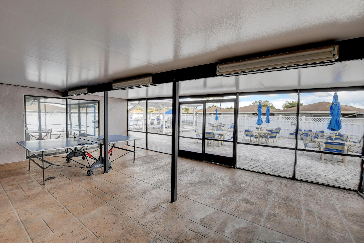
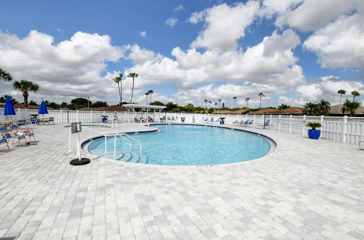
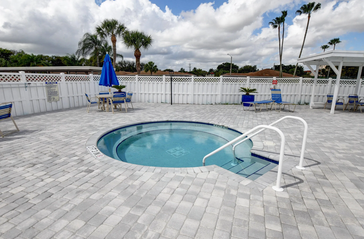
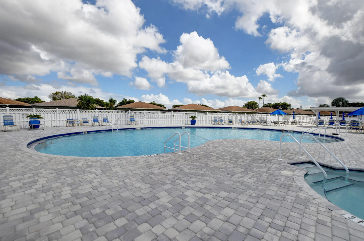
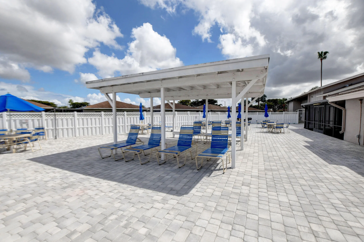
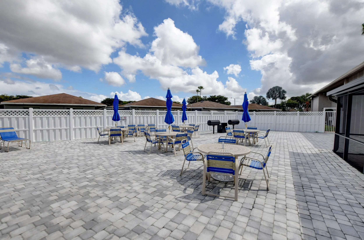
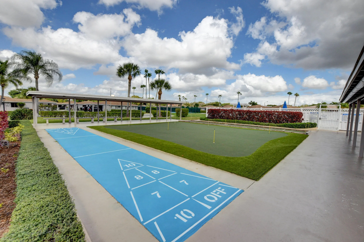
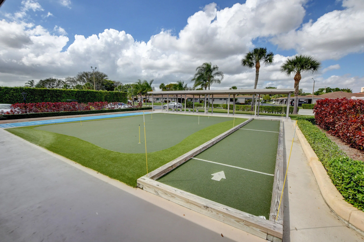
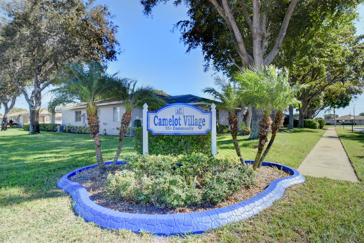
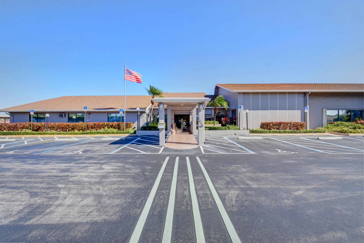
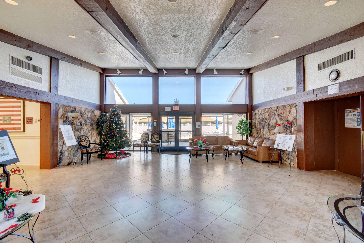
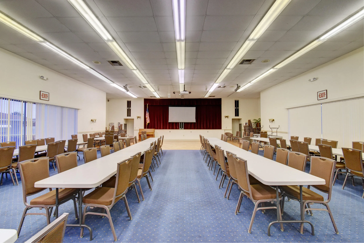
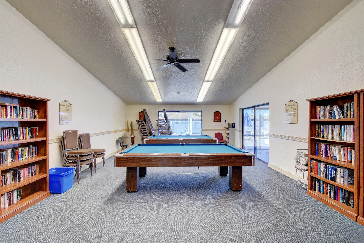
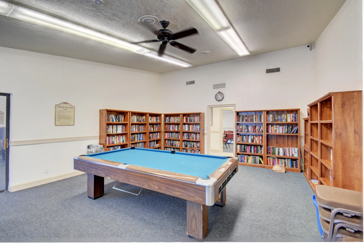
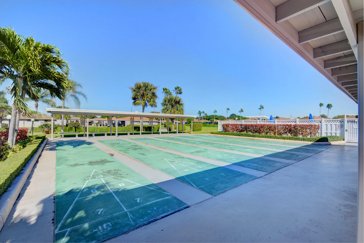
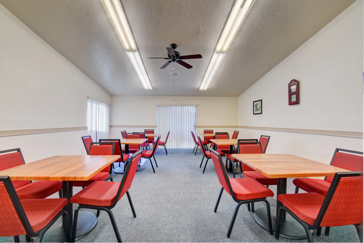
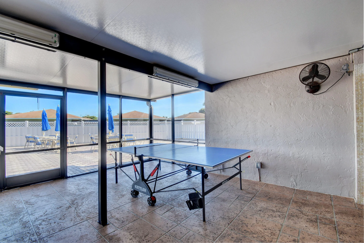
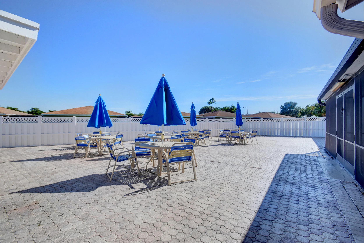
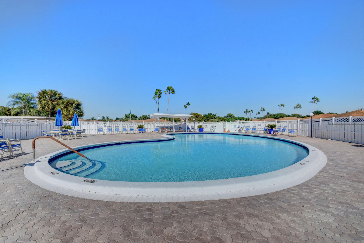
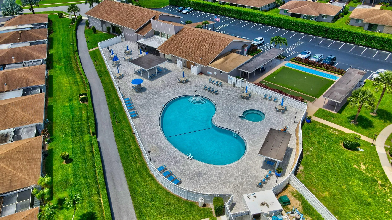
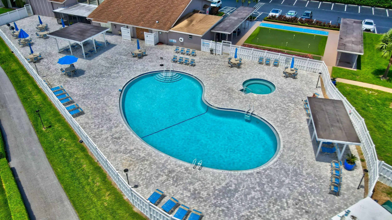
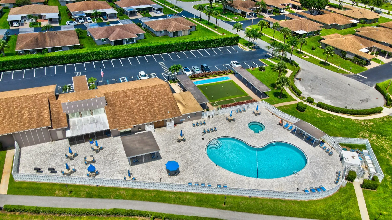
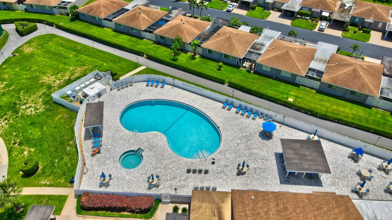
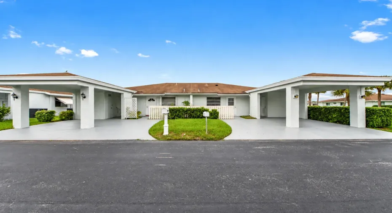
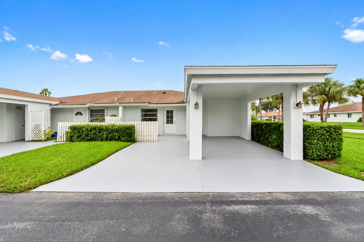
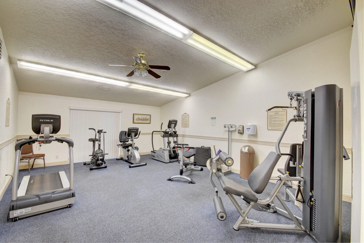
Welcome to this spacious 2-bedroom, 2-bath corner villa in Camelot Village, a desirable 55+ community in central Delray Beach. The expansive living and dining area offers excellent natural light and flows to a private backyard setting. Enjoy the convenience of a covered carport and generous room sizes throughout. The kitchen features granite countertops, a cooktop with hood, and stainless-steel appliances. Camelot Village offers an active lifestyle with a clubhouse, heated pool and spa, fitness room, tennis and pickleball courts, putting green, billiards, game rooms, and social activities. Low HOA includes lawn care, trash removal, community amenities, and common-area maintenance. Convenient to shopping, dining, major roads, and downtown Delray Beach. A great full-time or seasonal home.

Features

  • Swimming Pool: Heated, Association
  • Heating System: Central
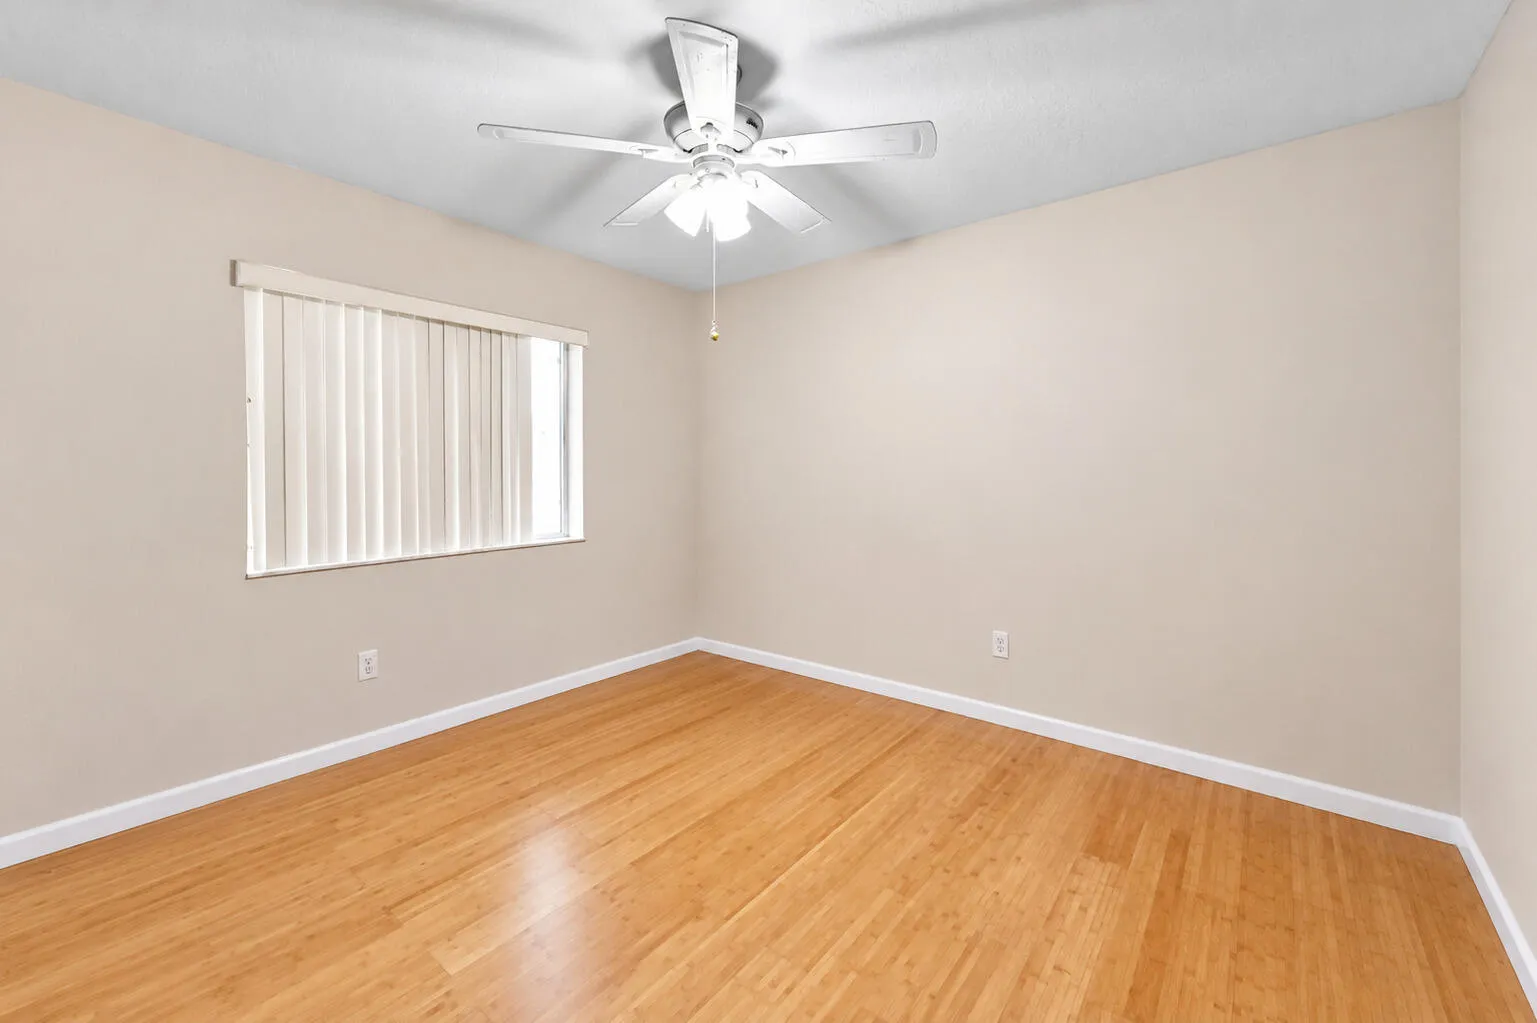
  • Cooling System: Central Air, Ceiling Fan(s)
  • Pet Policy: No
  • Security: Smoke Detector(s)
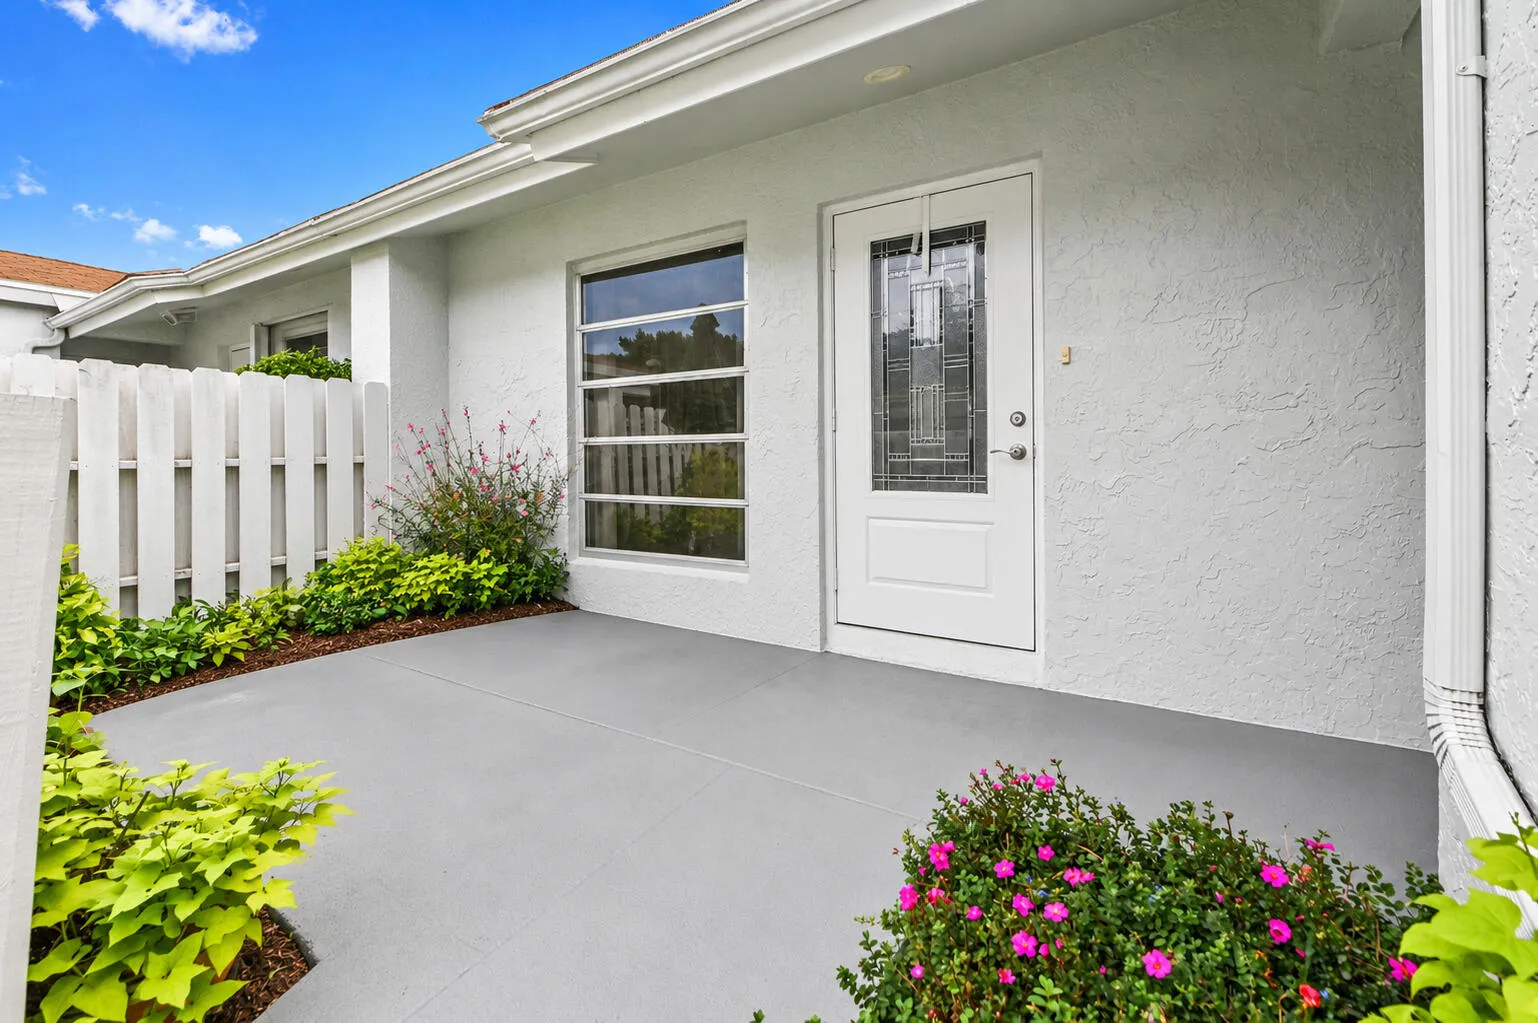
  • Patio: Patio
  • Parking: Attached Carport, Carport
  • Furnished: Unfurnished

Appliances

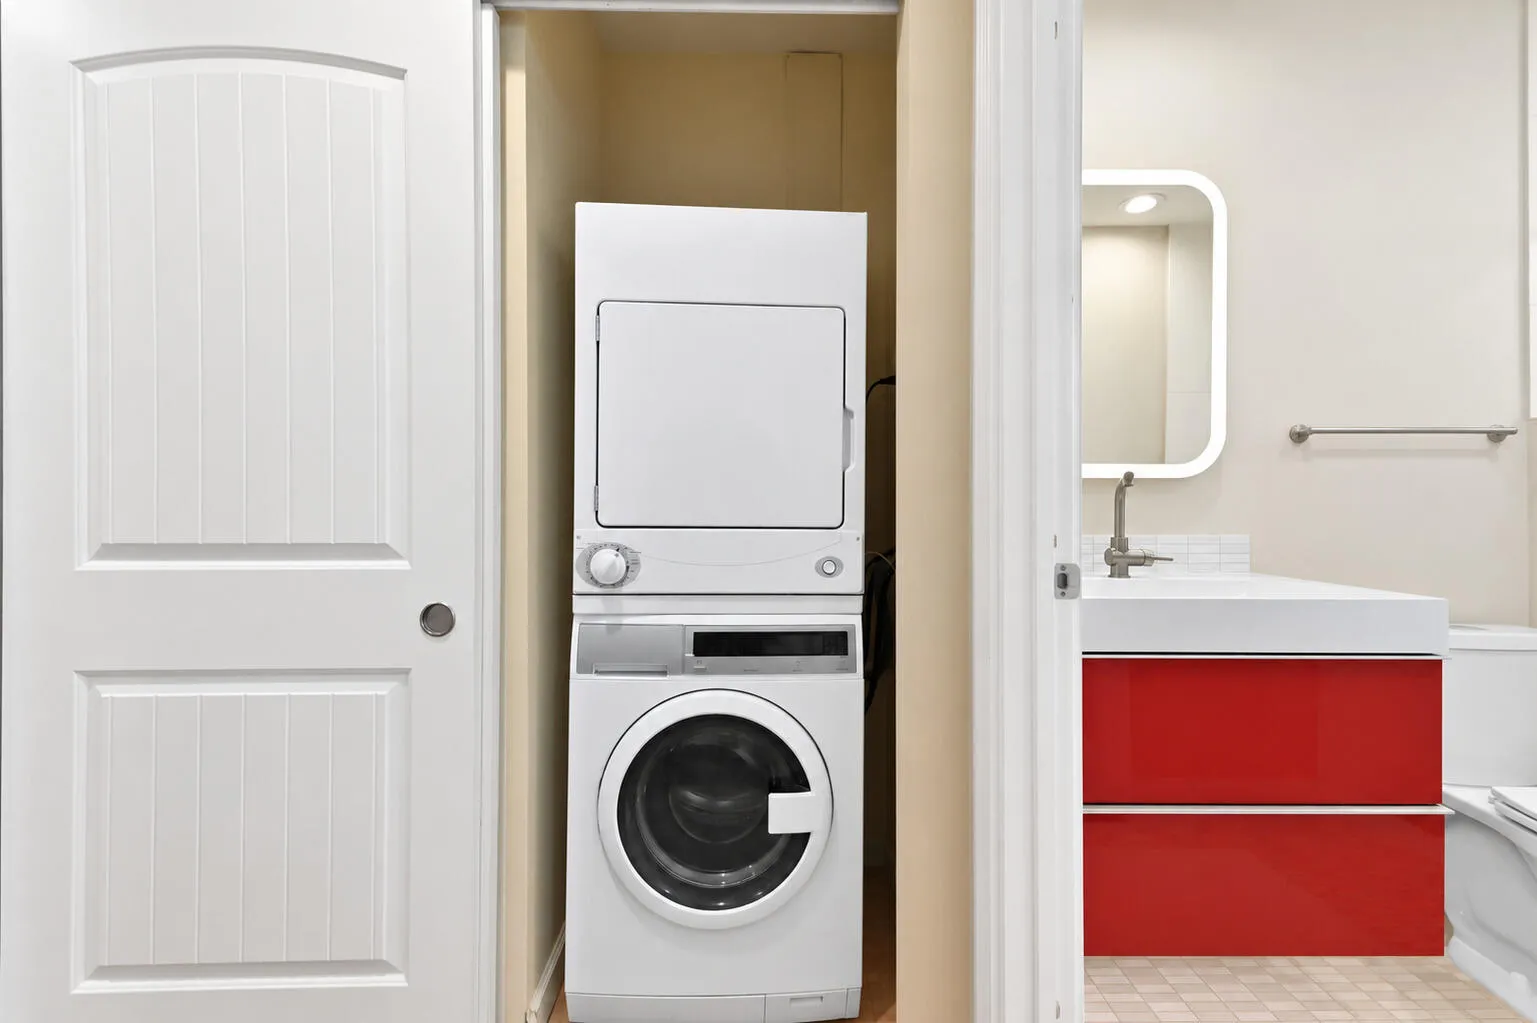
  • Appliances: Dryer, Dishwasher, Microwave, Refrigerator, Washer, Electric Water Heater, Water Heater

Address Map

  • Country: US
  • State: FL
  • County: Palm Beach
  • City: Delray Beach
  • Subdivision: CAMELOT VILLAGE
  • Zipcode: 33446
  • Street: Moonlit
  • Street Number: 6801
  • Street Suffix: Drive
  • Floor Number: 0
  • Longitude: W81° 50' 53.3''
  • Latitude: N26° 27' 17.9''
  • MLS Area: 4630

MLS Addon

  • Accessibility Features: No
  • Association Amenities: Clubhouse, Fitness Center, Pool, Tennis Court(s), Management, Library, Shuffleboard Court, Pickleball
  • Association Fee: $280
  • Association Fee Frequency: Monthly
  • Association Fee Includes: Maintenance Structure, Maintenance Grounds, Pest Control, Cable TV
  • Carport Spaces: 01/01/1970
  • Close Date:
  • Close Price: $0
  • Community Features: Home Owners Association, Property Manager On-Site, Street Lights
  • Development Status: New Construction
  • Elementary School: Hagen Road
  • Exterior Features: Outdoor Living Area
  • Fireplaces Total: 0
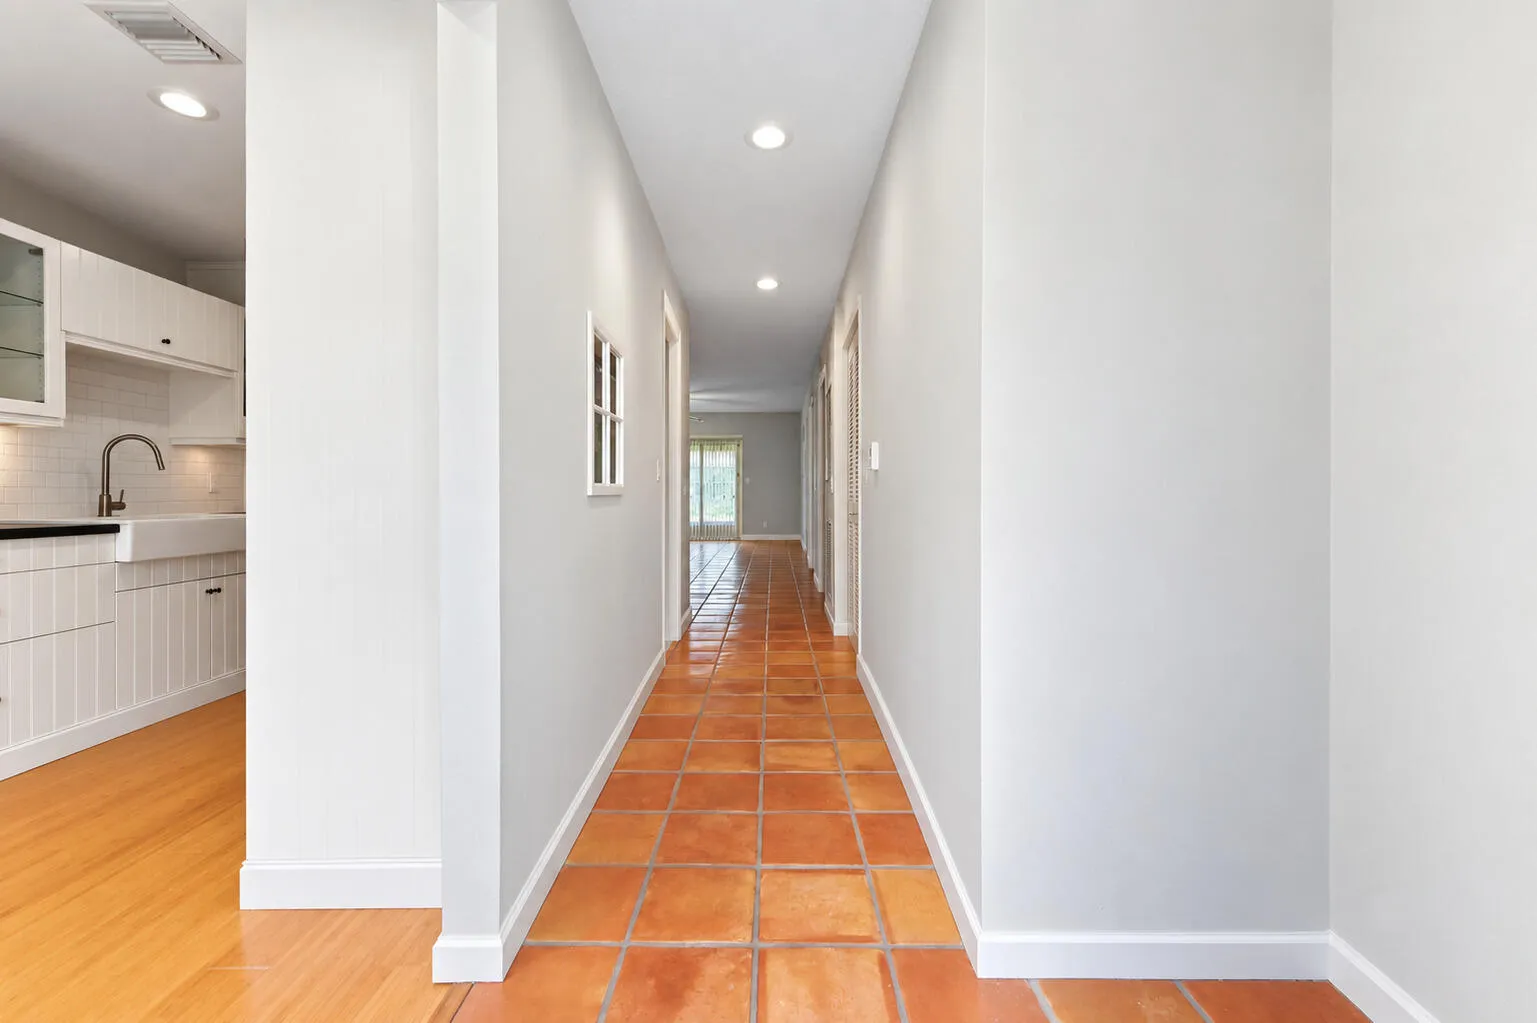
  • Flooring: Ceramic Tile, Wood
  • Garage Spaces: 0
  • High School: Spanish River
  • Insurance Expense: $0
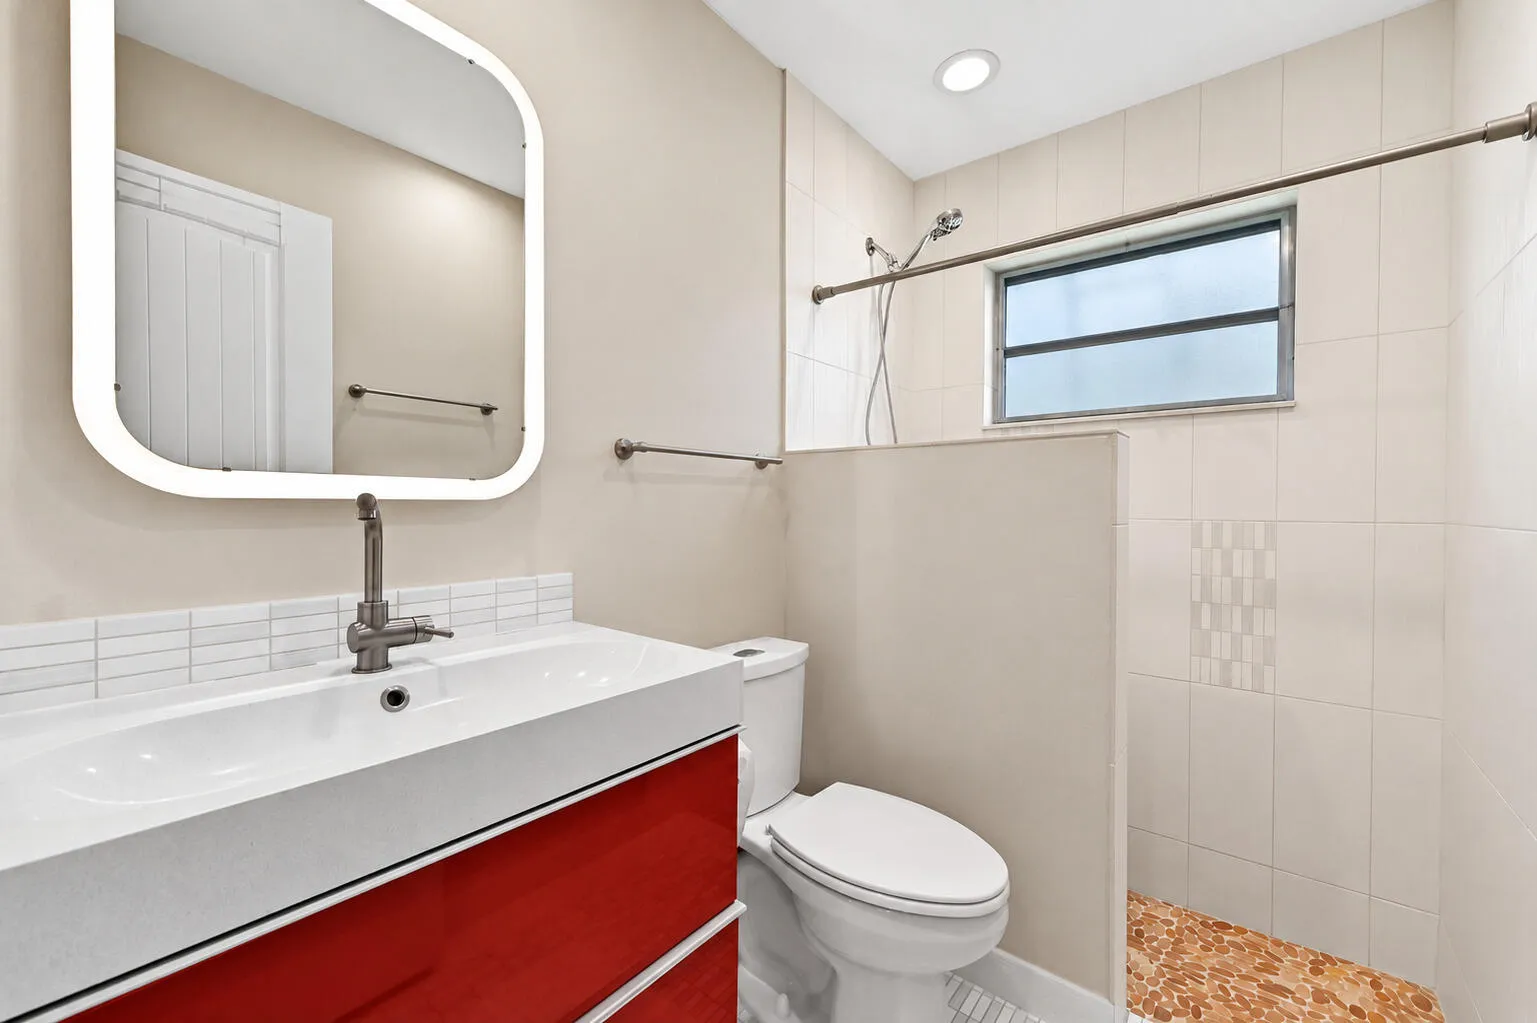
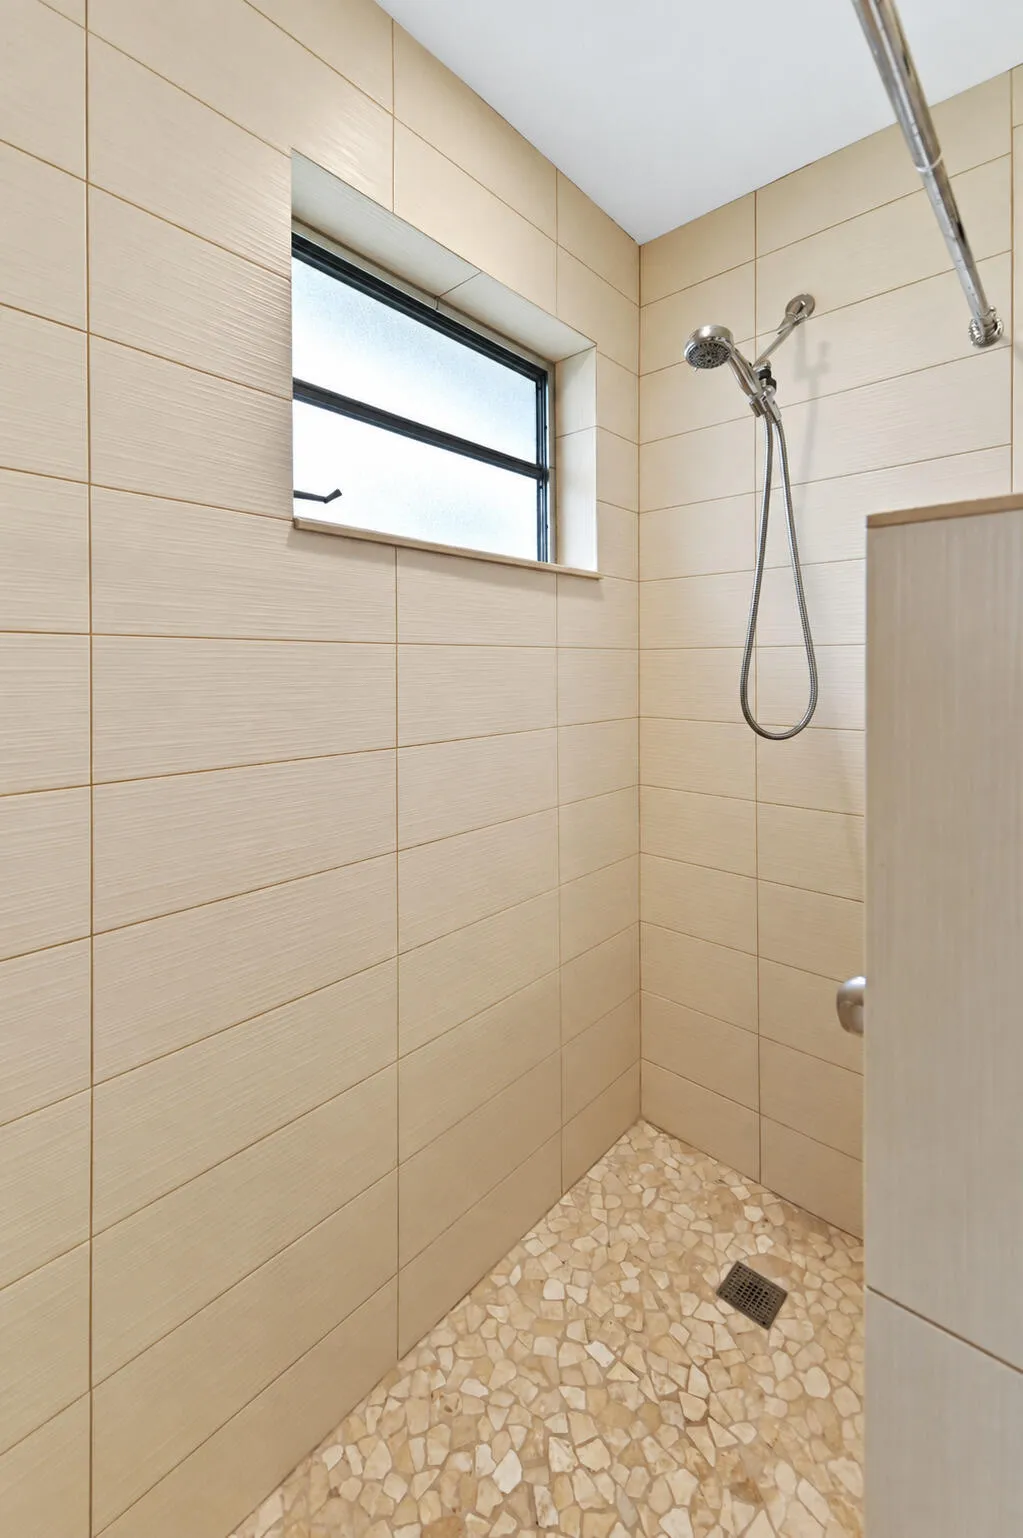
  • Interior Features: Living/Dining Room, Walk-In Closet(s), Separate Shower, Storage
  • Laundry Features: Inside, Laundry Closet
  • Levels: One
  • Listing Terms: Cash, Conventional, FHA, VA Loan
  • Lot Features: < 1/4 Acre, Sprinklers Automatic
  • Middle Or Junior School: Carver Community
  • New Taxes Expense: $0
  • Stories: 1
  • Stories Total: 1
  • Tax Annual Amount: $3,545
  • Tax Year: 2025
  • Utilities: Cable Available, Sewer Available, Water Available
  • Water Front Features: No
  • Zoning: RH

Location

Listing Updated: 2026-11-15 08:11:51
  • Property Type : Residential
  • Property Sub Type : Villa
  • Listing Type : For Sale
  • Listing ID : B26081845
  • Price : $285,000
  • View : Pool, Water
  • Bedrooms : 2
  • Bathrooms : 2
  • Full Bathrooms : 2
  • Half Bathrooms : 0
  • Square Footage : 1,148 Sqft
  • Year Built : 1978
  • Lot Area : 0.01 Acre
  • Listing Status : Active
  • Days On Market : 48
Contact Agent
Required
Required
Required
By proceeding, you consent to receive calls and texts at the number you provided, including marketing by autodialer and prerecorded and artificial voice, and ettmail, about your inquiry and other home-related matters, but not as a condition of any purchase.

Similar Residential