• Share

2344 Golf Brook Drive, Wellington, Florida 33414

Active For Sale
$4,450,000
  • Beds 4
  • Baths 6
  • Sq Ft 4,302 Sqft
  • Visits: 1 in 41 days

Description

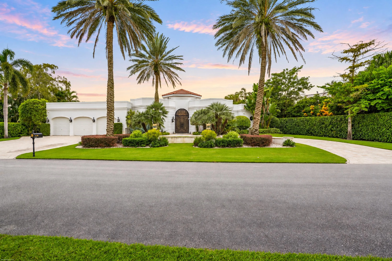
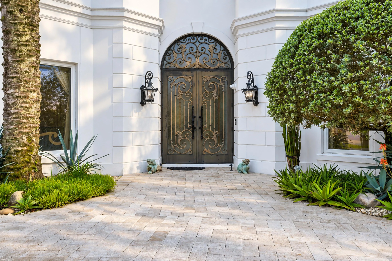
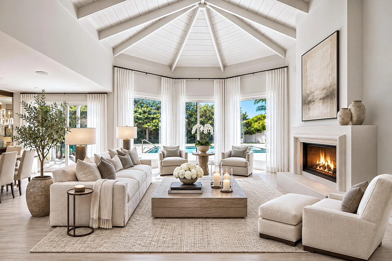
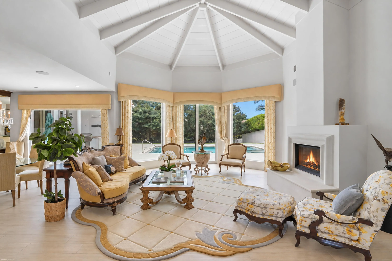
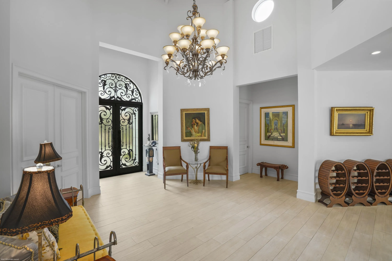
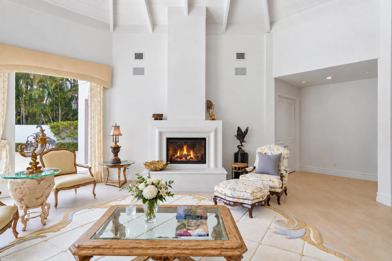
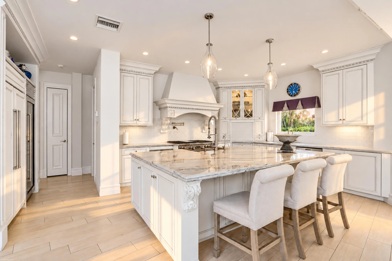
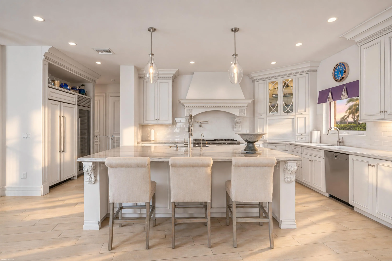
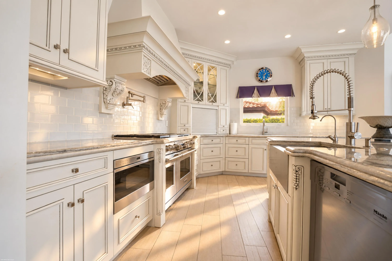
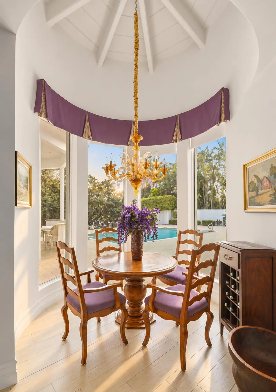
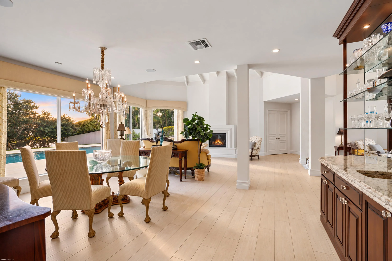
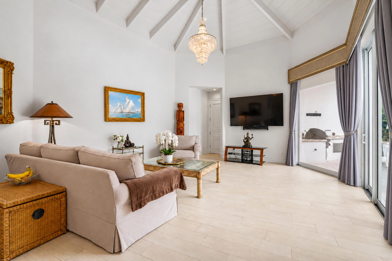
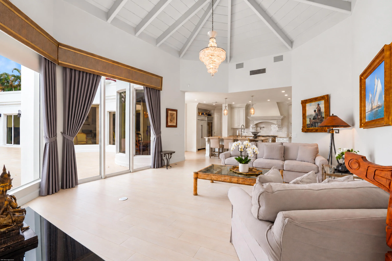
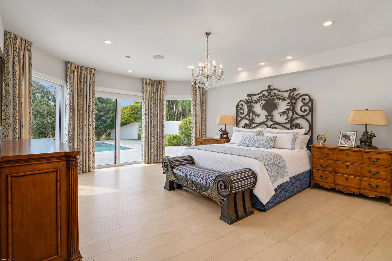
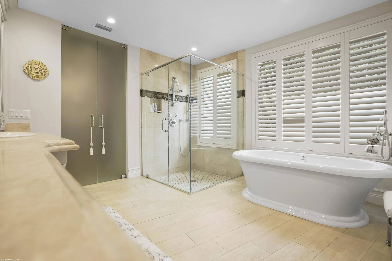
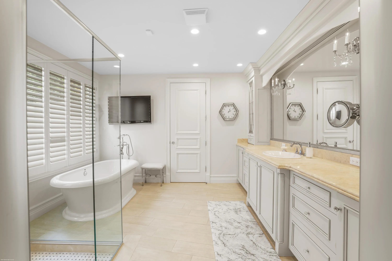
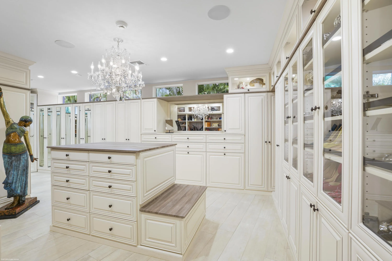
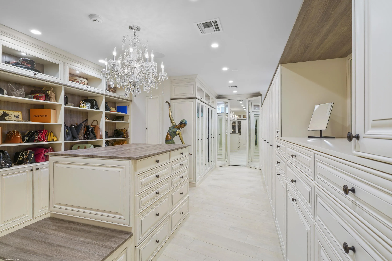
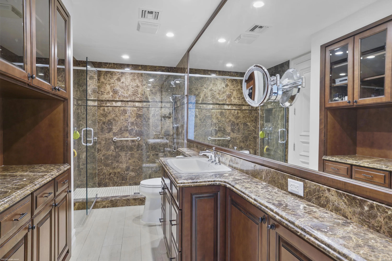
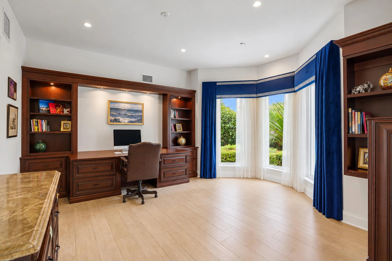
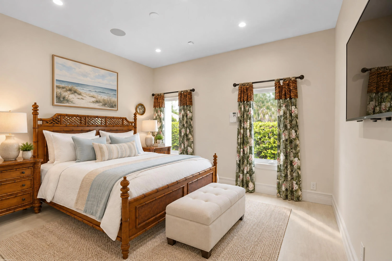
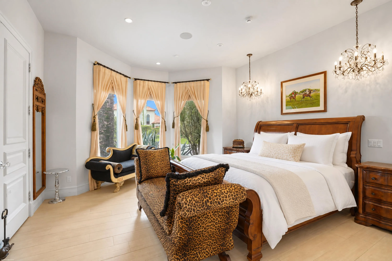
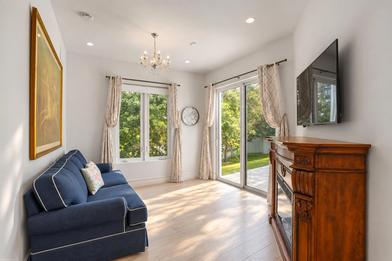
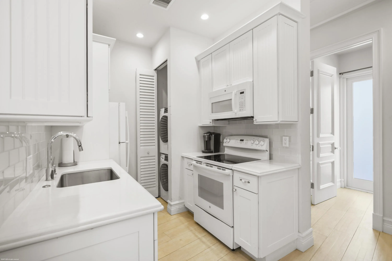
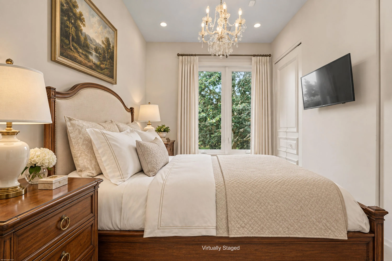
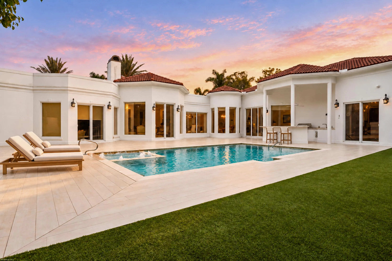
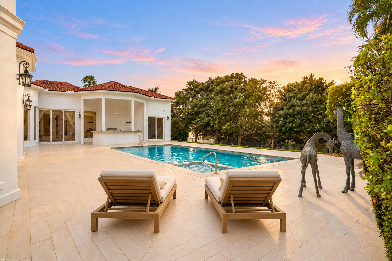
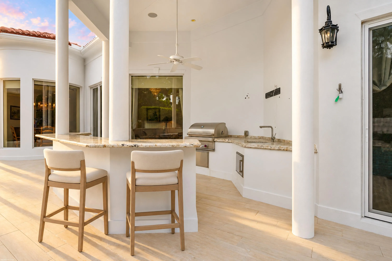
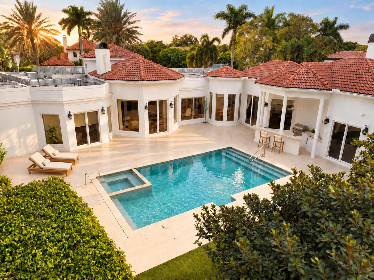
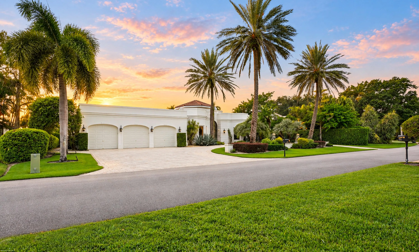
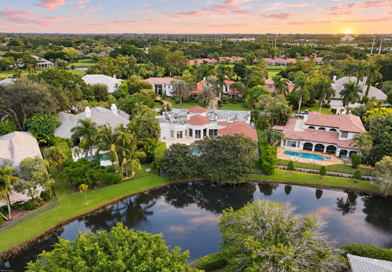
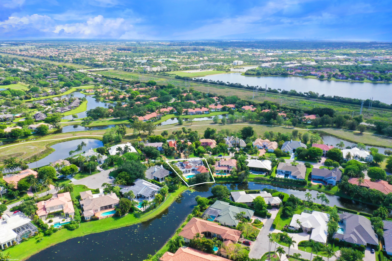
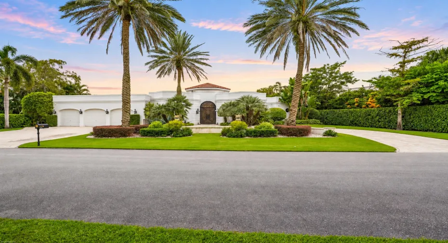
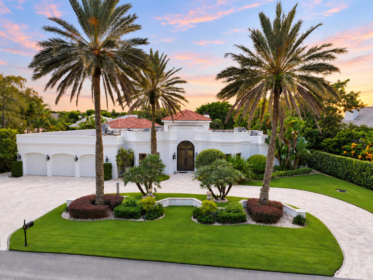
Updated 4BR/5.5BA Golf Brook home with beautiful water views. This spacious residence features an open floor plan with loads of natural light. The luxurious primary suite offers dual baths and an expansive dressing room with custom cabinetry, lighting and center island. The chef’s kitchen opens to the family room and features a center island, two dishwashers, Sub-Zero refrigerator and wine cooler, and 6-burner Wolf gas range with pot filler. Additional highlights include a private office with built-ins, gas fireplace, poolside Wolf BBQ, tiled pool deck and AstroTurf backyard. The 4th bedroom suite can be closed off as a private 1BR apartment with kitchen and separate entrance—ideal for guests, in-laws, teens or live-in staff. Other Features: Hurricane impact windows & doors, fenced backyard, 10 camera security system, 3-car garage, central vac, wet bar, saltwater pool & hot tub with gas heater, circular driveway and beautiful landscaping.

Features

  • Swimming Pool: Heated, In Ground, Automatic Chlorination, Salt Water, Gas Heat
  • Heating System: Central, Electric, Zoned
  • Cooling System: Electric, Zoned, Central Air
  • Fence: Fenced
  • Pet Policy: Yes, No Pet Restrictions
  • Fireplace: Gas
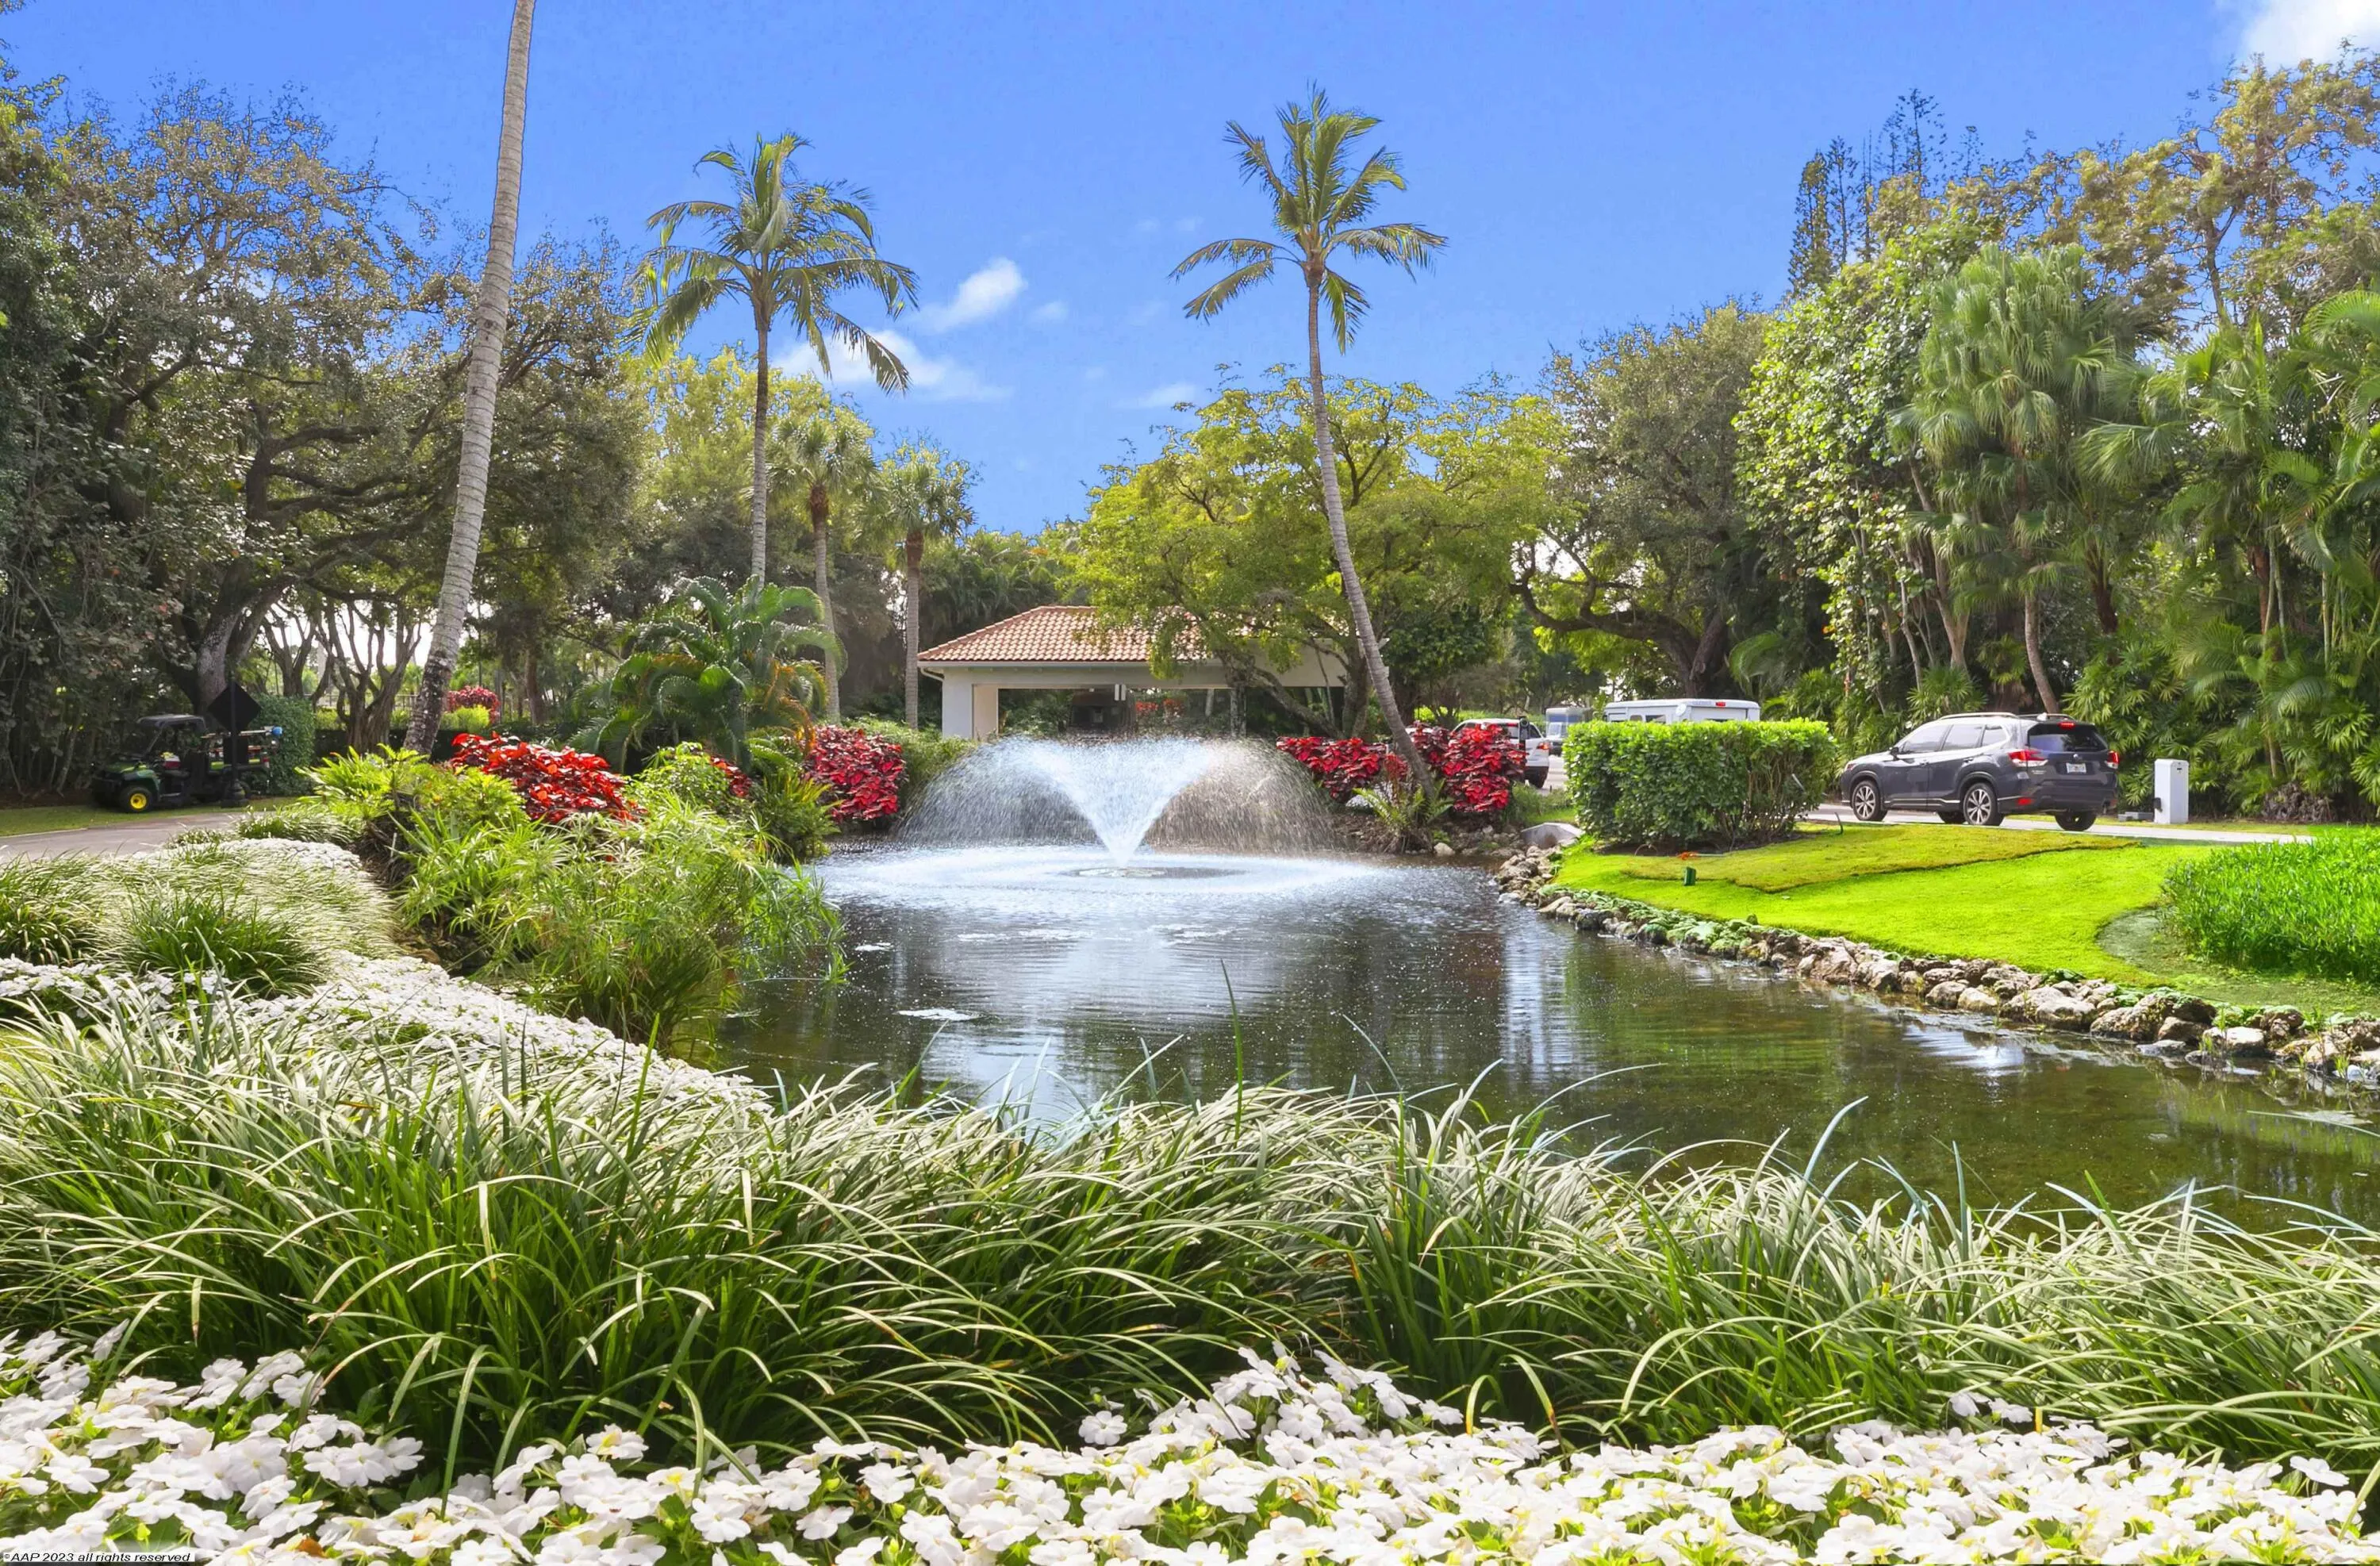
  • Security: Gated Community, Security Guard, Security System, Gated with Guard
  • Patio: Patio, Porch, Covered
  • Parking: Garage, Garage Door Opener, Circular Driveway, Attached
  • Furnished: Unfurnished

Appliances

  • Appliances: Dryer, Dishwasher, Microwave, Refrigerator, Washer, Disposal, Ice Maker, Gas Range, Water Heater, Water Purifier, Water Purifier Owned, Wine Refrigerator

Address Map

  • Country: US
  • State: FL
  • County: Palm Beach
  • City: Wellington
  • Subdivision: BROOKSIDE 2 / Golf Brook
  • Zipcode: 33414
  • Street: Golf Brook
  • Street Number: 2344
  • Street Suffix: Drive
  • Floor Number: 0
  • Longitude: W81° 46' 33.7''
  • Latitude: N26° 38' 36.2''
  • Directions: Forest Hill Blvd Gate. After gate house turn right on Polo Club Rd, then Left on Long Meadow Dr and left on Golf Brook. House on the Right.
  • MLS Area: 5520

MLS Addon

  • Accessibility Features: No
  • Architectural Style: Contemporary
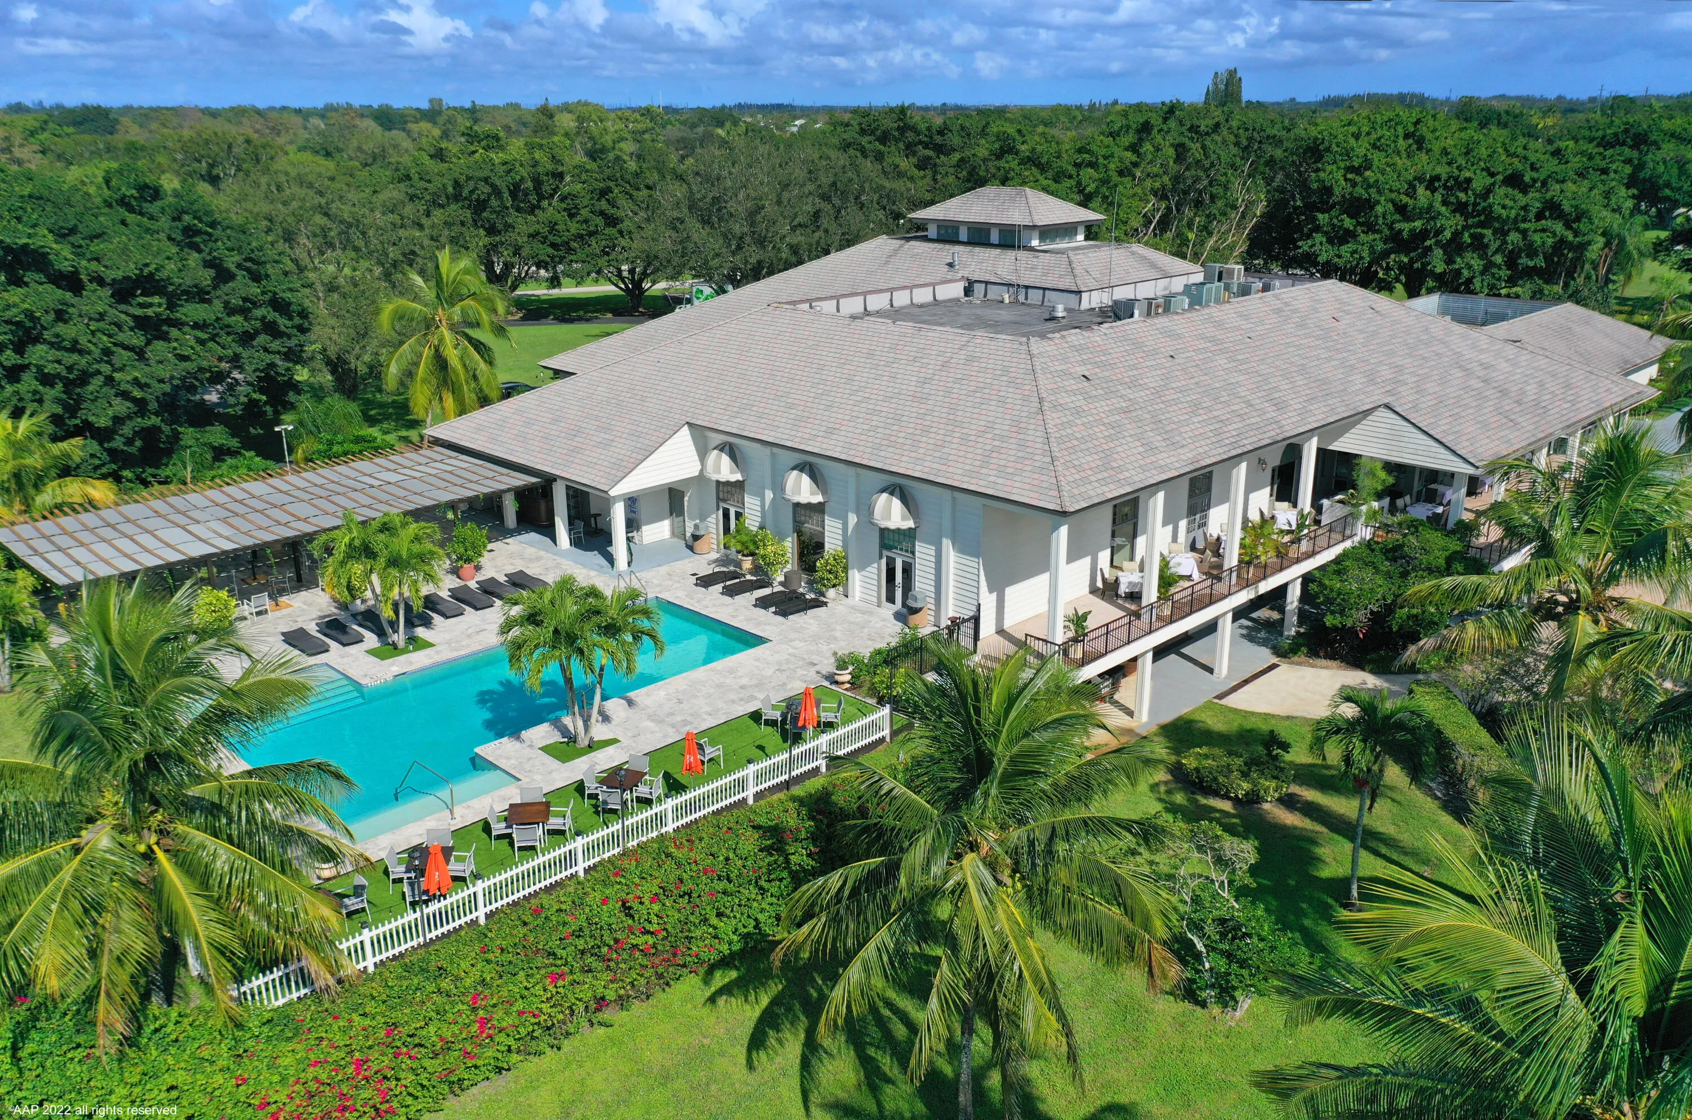
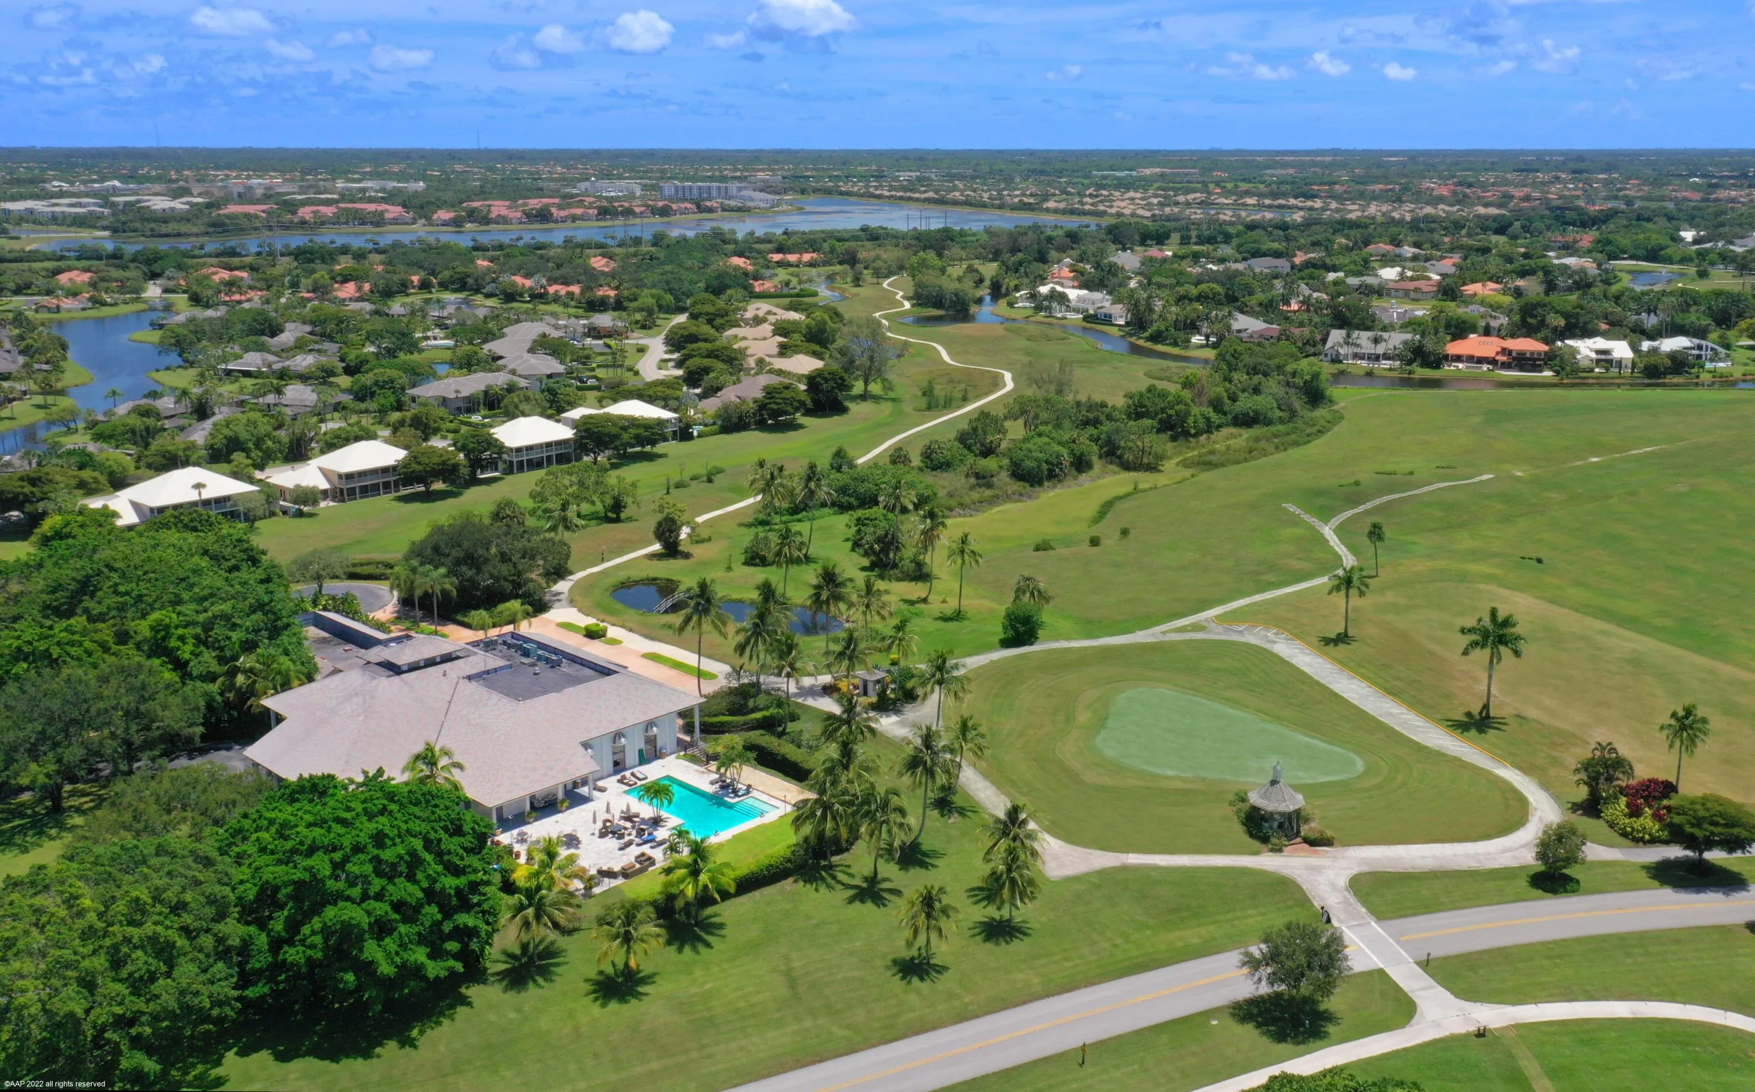
  • Association Amenities: Clubhouse, Fitness Center, Tennis Court(s), Golf Course, Trail(s), Restaurant, Sidewalks
  • Association Fee: $371
  • Association Fee Frequency: Monthly
  • Association Fee Includes: Common Areas, Security
  • Carport Spaces:
  • Close Date:
  • Close Price: $0
  • Community Features: Gated, Home Owners Association, Street Lights
  • Development Status: New Construction
  • Elementary School: Elbridge Gale
  • Exterior Features: Barbecue, Outdoor Living Area, Outdoor Kitchen, Built-in Barbecue
  • Fireplaces Total: 0
  • Flooring: Ceramic Tile
  • Garage Spaces: 3
  • High School: Wellington
  • Insurance Expense: $0
  • Interior Features: Breakfast Area, Living/Dining Room, Closet Cabinetry, Entrance Foyer, Walk-In Closet(s), Kitchen Island, Bidet, Split Bedrooms, Separate Shower, Main Level Primary, Bar, Breakfast Bar, Bathtub, Soaking Tub, Multiple En Suite Bathrooms
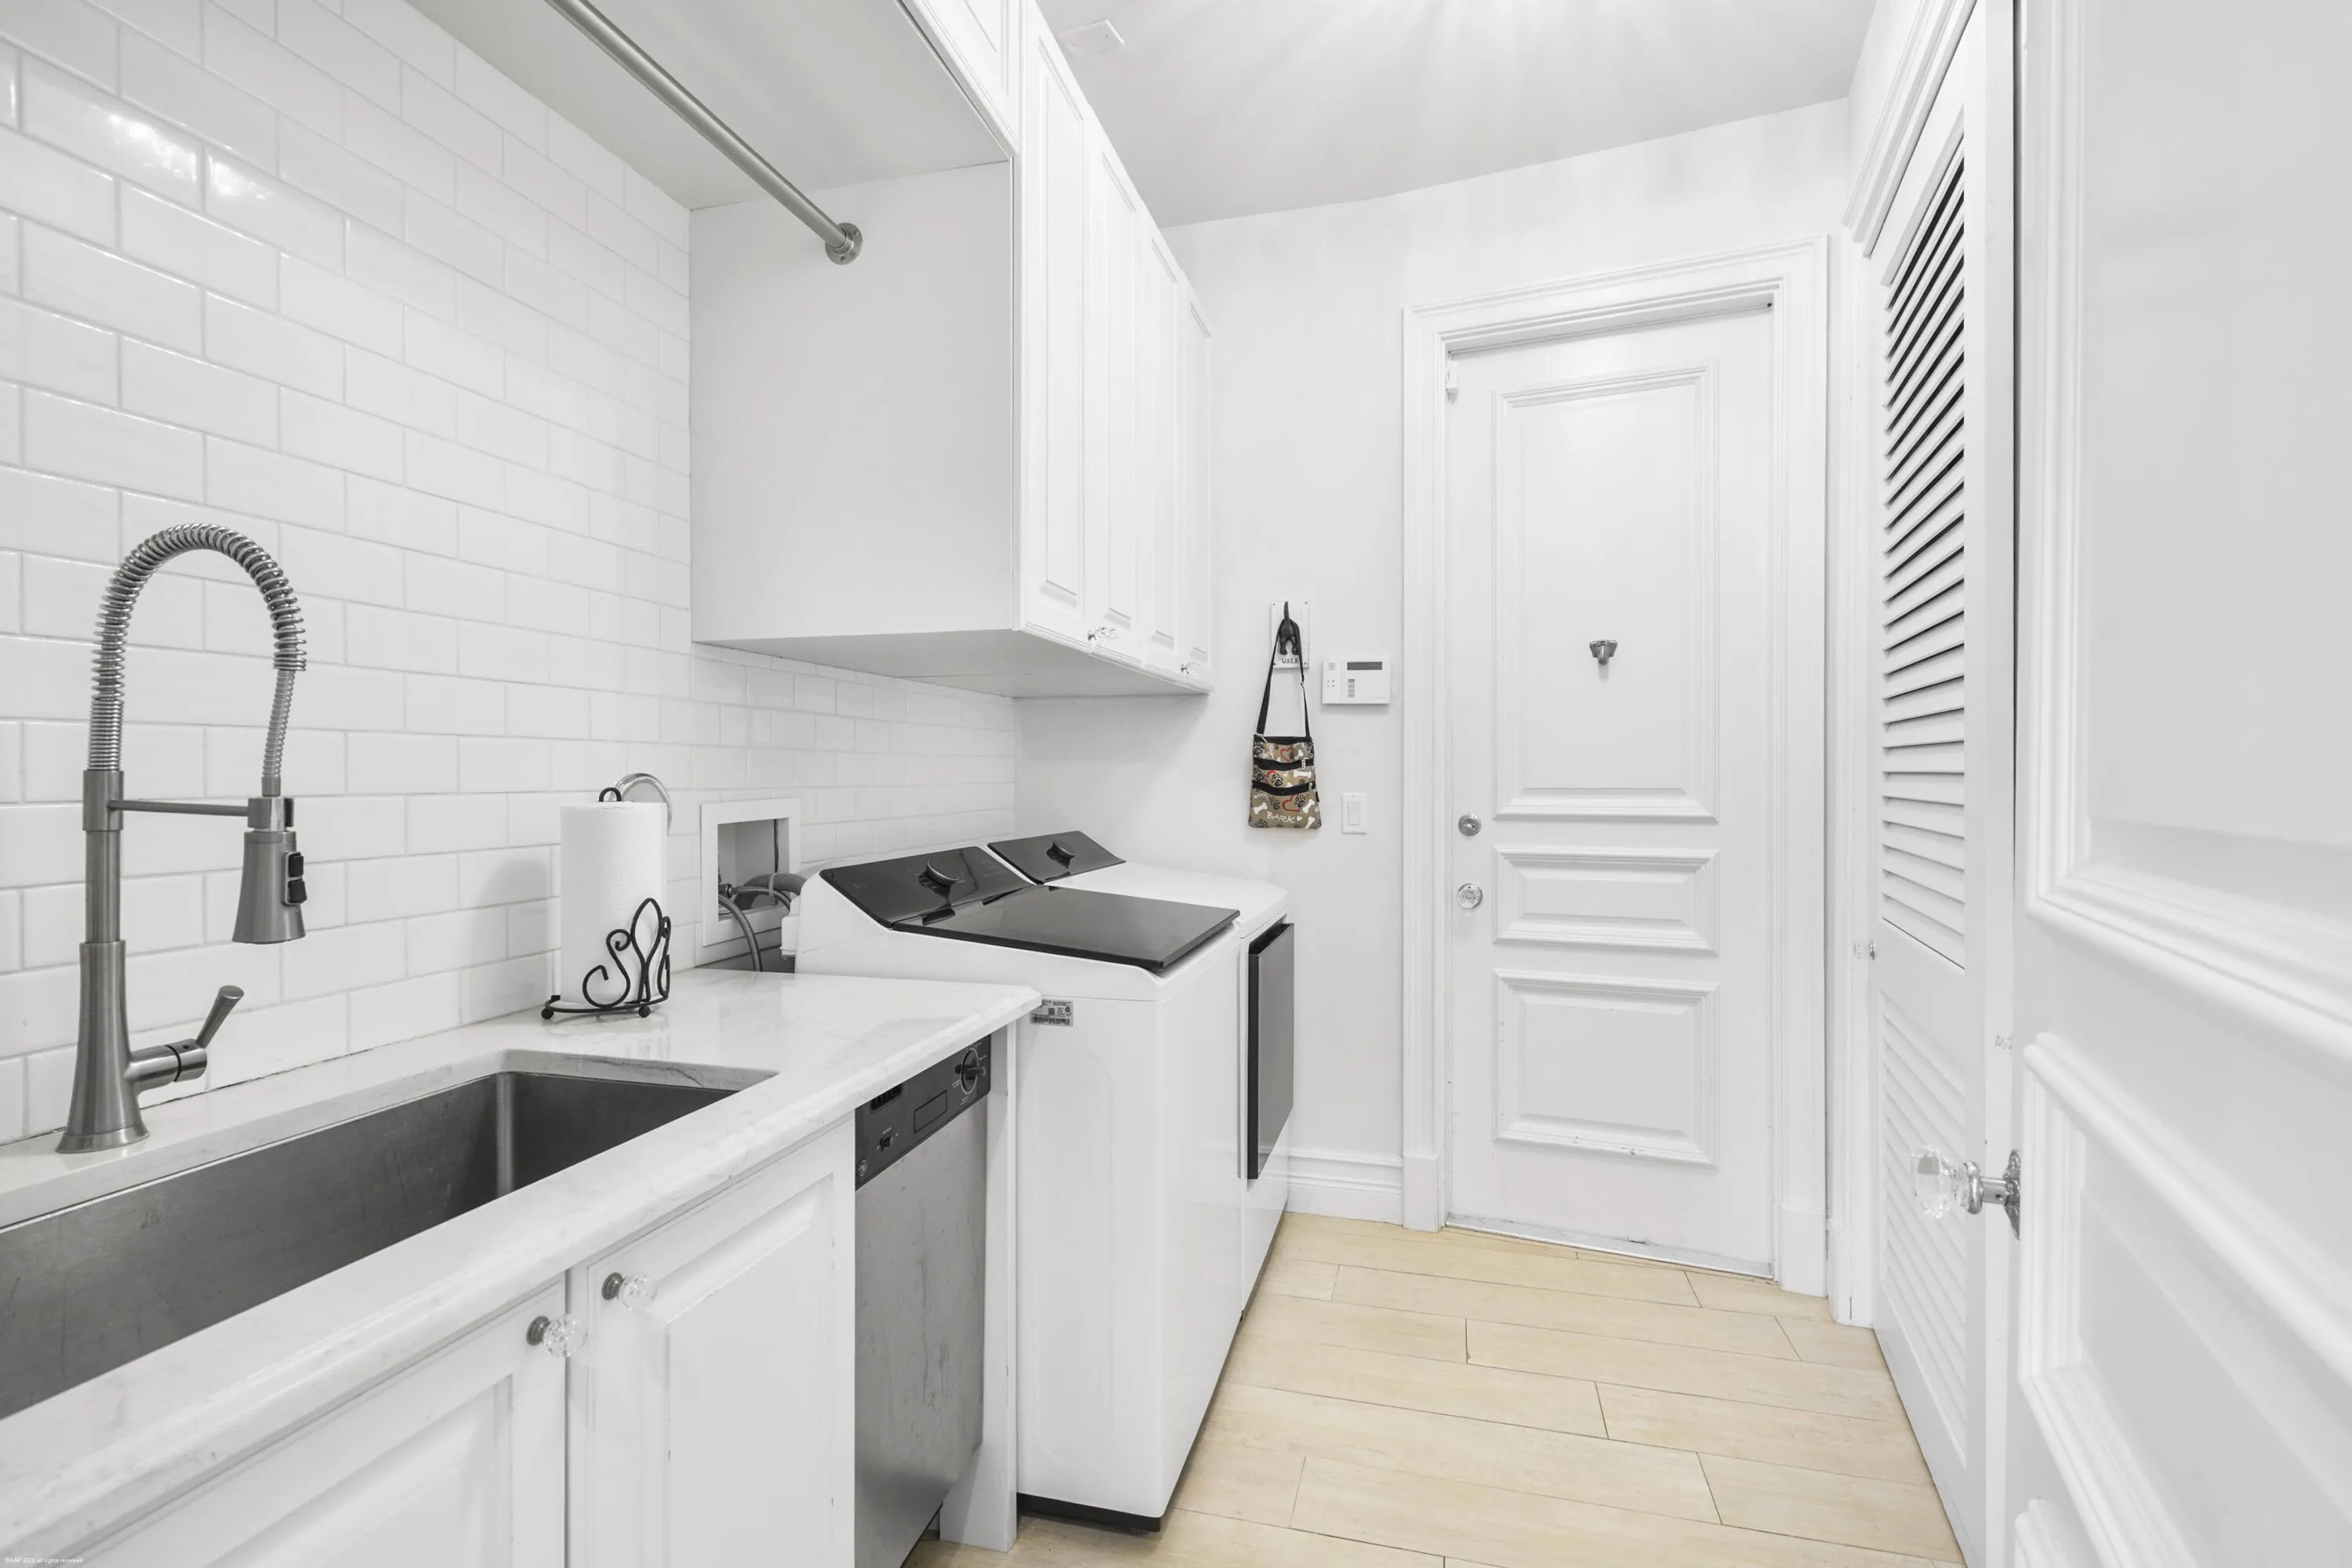
  • Laundry Features: Laundry Tub, Inside, Sink
  • Levels: One
  • Listing Terms: Cash, Conventional
  • Lot Features: 1/4 to 1/2 Acre Lot, Sprinklers Automatic, Sprinkler System, Landscaped
  • Middle Or Junior School: Polo Park
  • New Taxes Expense: $0
  • Stories: 1
  • Stories Total: 1
  • Tax Annual Amount: $17,504
  • Tax Year: 2025
  • Utilities: Sewer Available, Water Available
  • Water Front Features: Lake Front
  • Window Features: Storm Window(s)
  • Zoning: WELL_PUD (city)

Location

Listing Updated: 2026-11-15 08:22:15
  • Property Type : Single Family
  • Property Sub Type : Single Family Residence
  • Listing Type : For Sale
  • Listing ID : B26085566
  • Price : $4,450,000
  • View : Bay, Ocean
  • Bedrooms : 4
  • Bathrooms : 6
  • Full Bathrooms : 5
  • Half Bathrooms : 1
  • Square Footage : 4,302 Sqft
  • Year Built : 1988
  • Lot Area : 0.44 Acre
  • Listing Status : Active
  • Days On Market : 41
Contact Agent
Required
Required
Required
By proceeding, you consent to receive calls and texts at the number you provided, including marketing by autodialer and prerecorded and artificial voice, and ettmail, about your inquiry and other home-related matters, but not as a condition of any purchase.

Similar Single Family