• Share

10254 Timber Creek Way, Palm Beach Gardens, Florida 33412

Active For Sale
$1,249,000
  • Beds 3
  • Baths 3
  • Sq Ft 2,631 Sqft
  • Visits: 3 in 8 days

Description

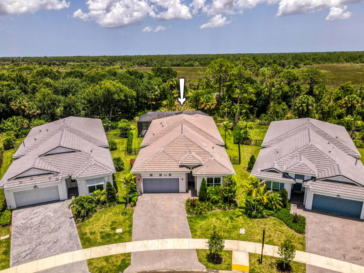
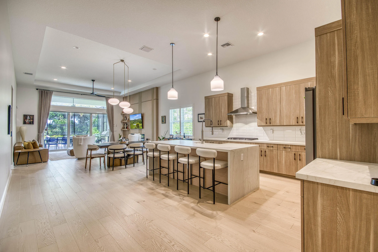
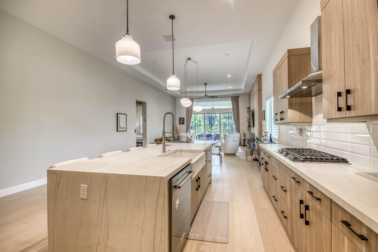
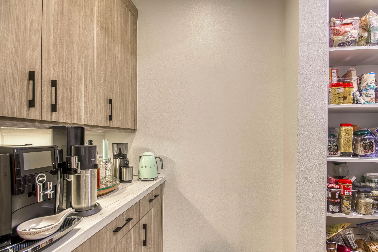
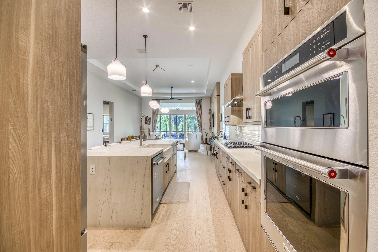
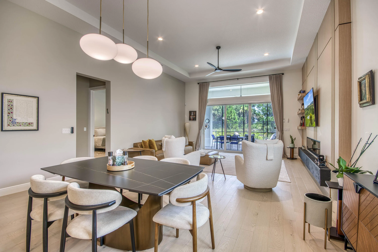
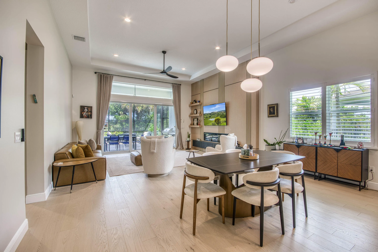
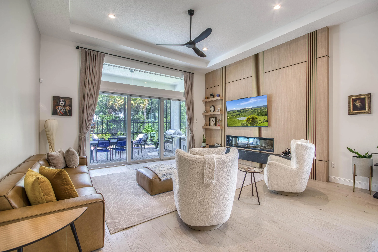
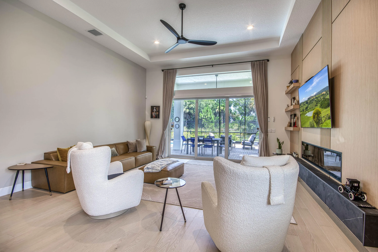
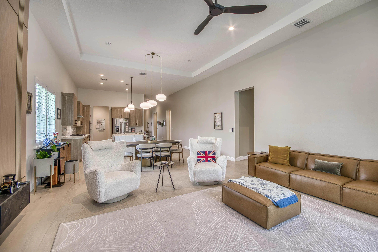
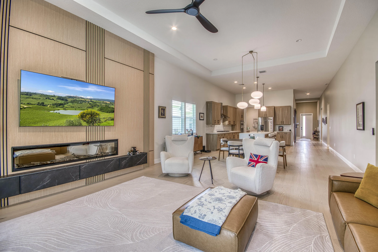
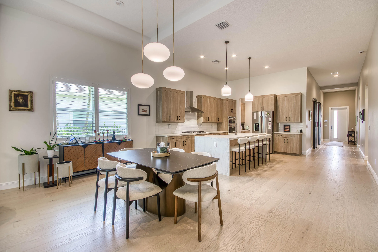
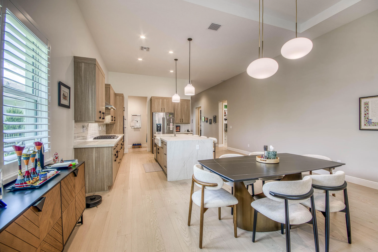
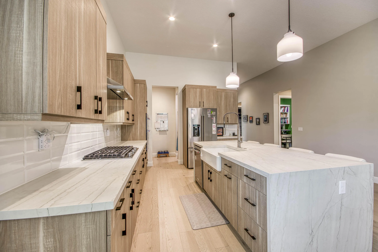
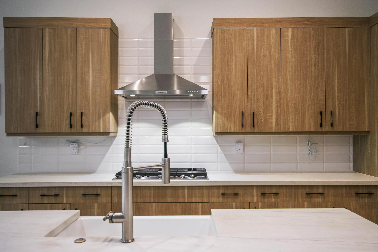
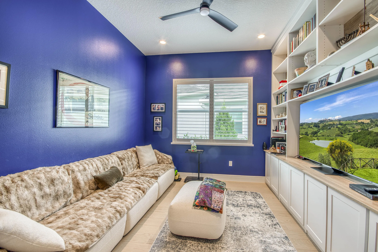
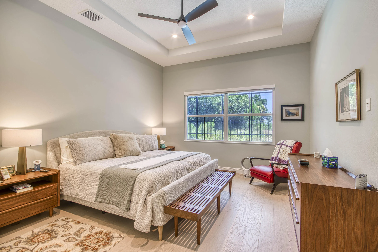
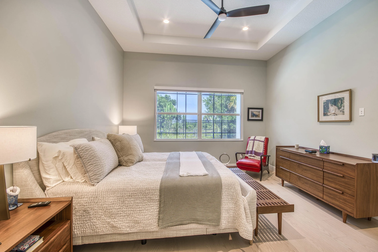
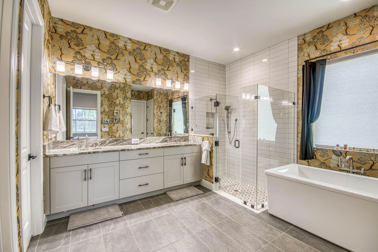
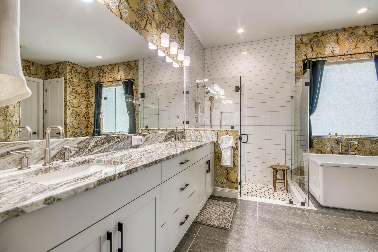
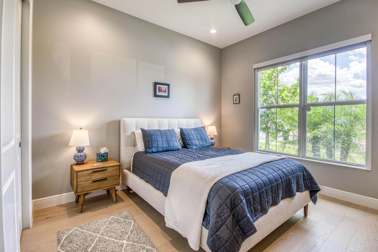
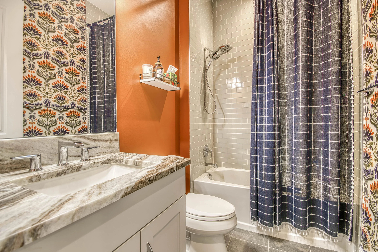
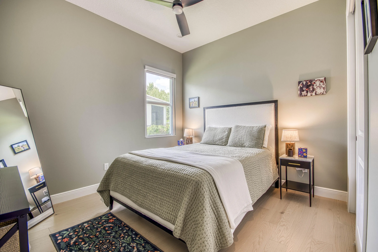
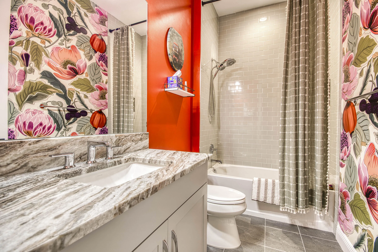
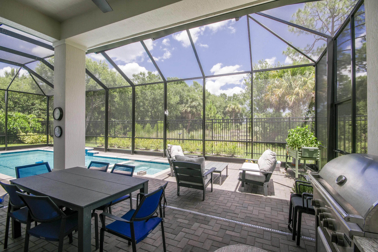
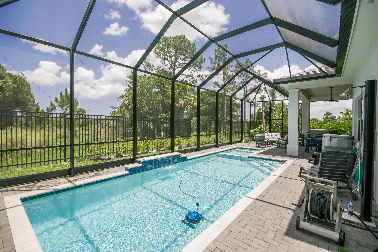
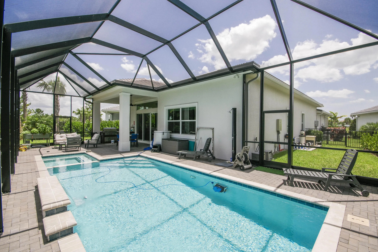
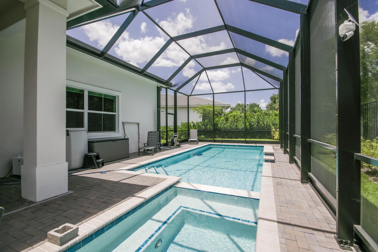
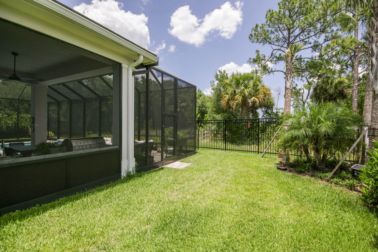
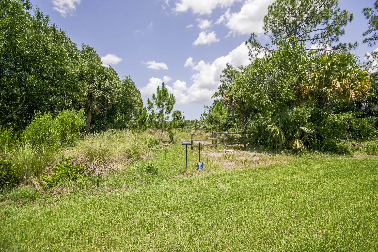
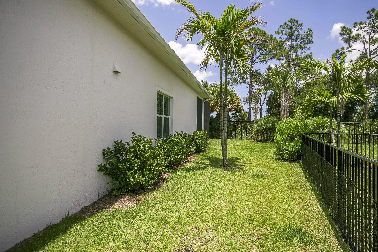
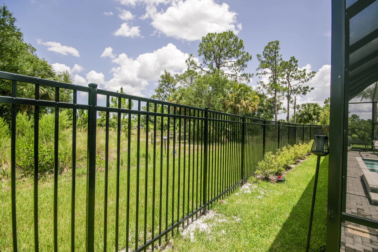
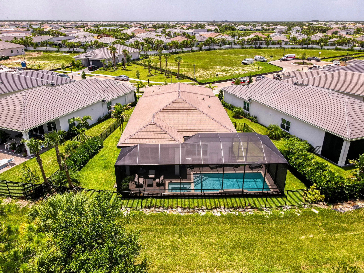
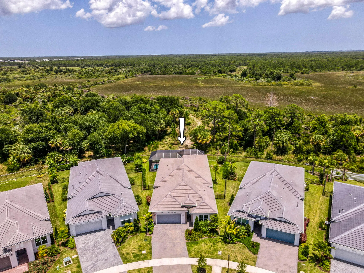
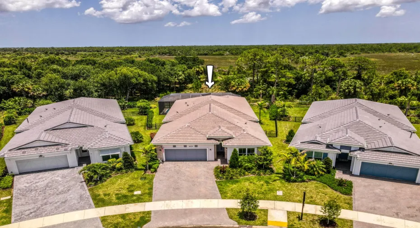
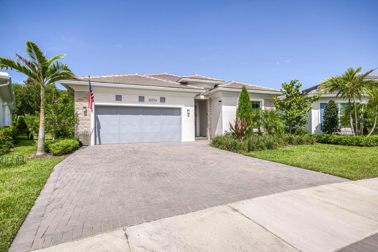
Experience refined Florida living in this exceptional 2025 Toll Brothers one-story residence in Regency at Avenir. Offering 3 bedrooms, 3 baths, a private office, 2,631± living sq ft, and tranquil preserve views, this meticulously upgraded home blends timeless design with modern luxury. White oak flooring, an elegant ecru palette, tray ceilings, and recessed lighting create a bright, sophisticated ambiance throughout. The chef’s kitchen is beautifully appointed with custom birch cabinetry, quartz countertops, a waterfall island with seating, a beveled white subway tile backsplash, stainless steel appliances, a gas cooktop, and butler’s pantry with coffee nook. Thoughtful custom enhancements include a built-in office, entertainment center with fireplace, custom closets and shelving, his and hers walk-in closets, barn doors, designer lighting, window treatments, a climate-controlled garage flex room, and whole-house water treatment. Outdoors, unwind in the screened heated salt-water pool and spa, entertain from the custom summer kitchen, and enjoy the outdoor shower, expanded fenced yard, lush landscaping, and peaceful preserve backdrop. Every detail has been carefully curated to create a home that is as functional as it is beautiful—an inviting private retreat designed for effortless everyday living and memorable gatherings alike.

Features

  • Swimming Pool: Association
  • Heating System: Central, Electric
  • Cooling System: Electric, Central Air, Ceiling Fan(s)
  • Fence: Fenced, Back Yard
  • Pet Policy: Yes, Breed Restrictions, Pet Restrictions
  • Security: Gated Community, Gated with Guard
  • Patio: Patio, Screened, Covered
  • Parking: Driveway, Garage, Attached

Appliances

  • Appliances: Dryer, Dishwasher, Refrigerator, Washer, Disposal, Gas Water Heater, Water Heater, Water Purifier, Cooktop, Water Purifier Owned, Oven, Gas Cooktop, Vented Exhaust Fan

Address Map

  • Country: US
  • State: FL
  • County: Palm Beach
  • City: Palm Beach Gardens
  • Subdivision: Regency at Avenir
  • Zipcode: 33412
  • Street: Timber Creek
  • Street Number: 10254
  • Street Suffix: Way
  • Floor Number: 0
  • Longitude: W81° 45' 58.5''
  • Latitude: N26° 49' 55.6''
  • Directions: Head west on Northlake Blvd. Turn right on Avenir Dr. Turn right toward Regency Way. Keep left to continue toward Regency Way. Turn left onto Regency Way. Turn left toward Timber Creek Way. House will be on the right.
  • MLS Area: 5550

MLS Addon

  • Accessibility Features: No
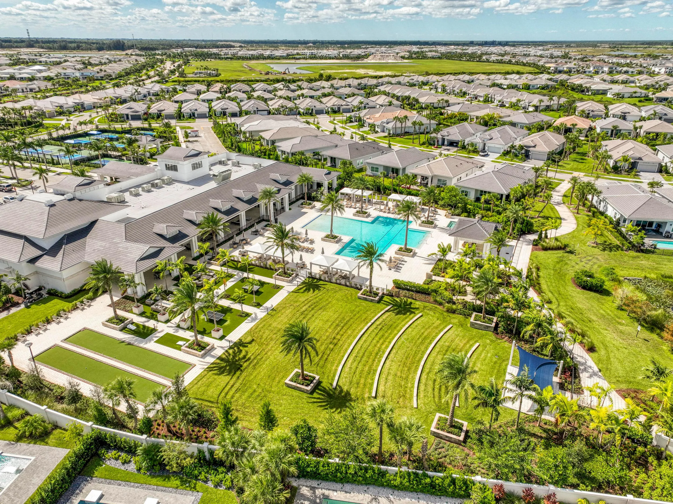
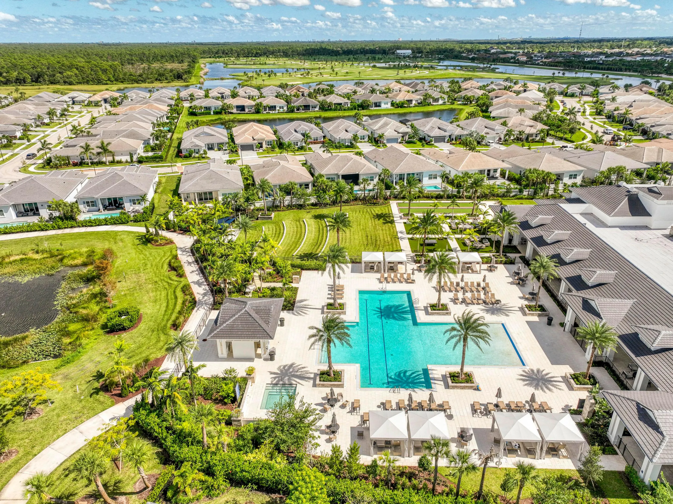
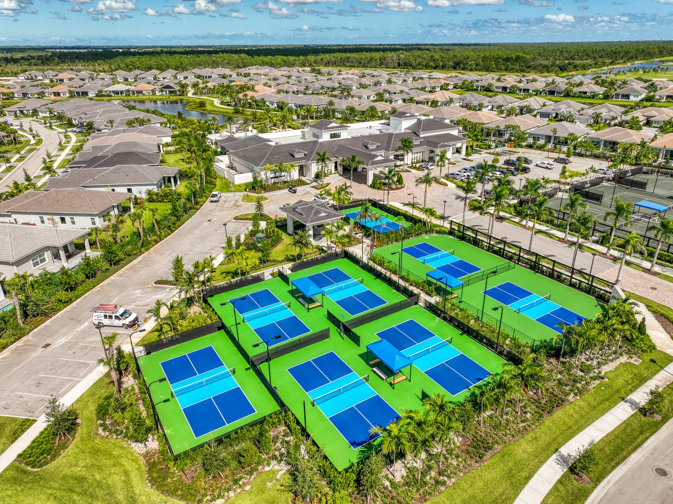
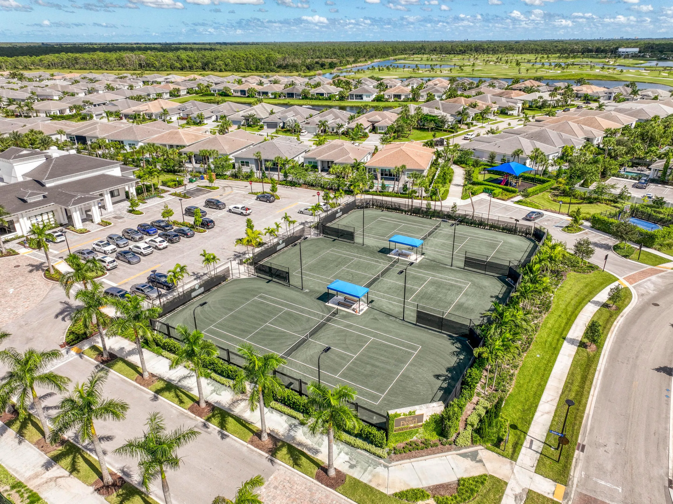
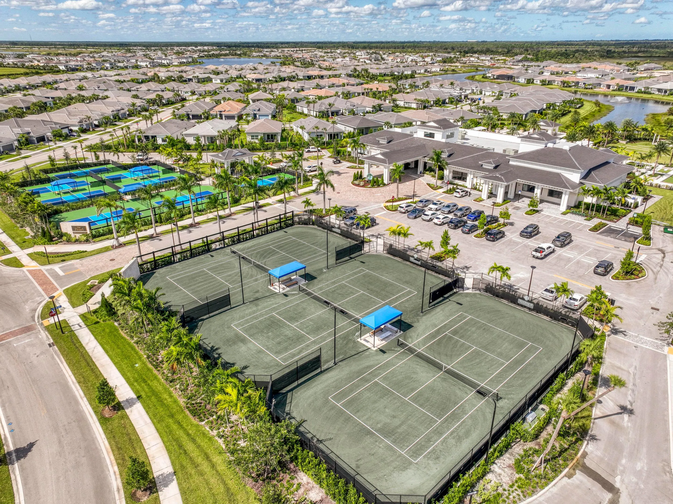
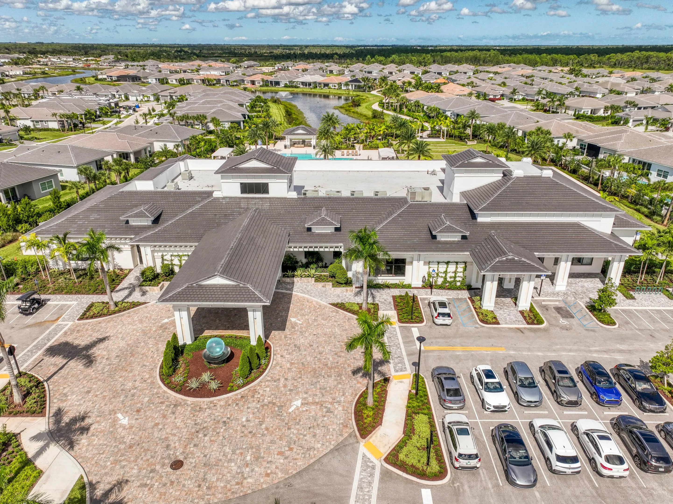
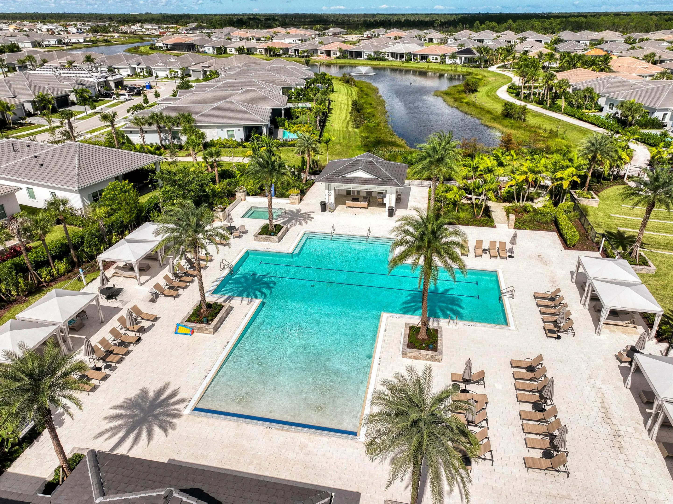
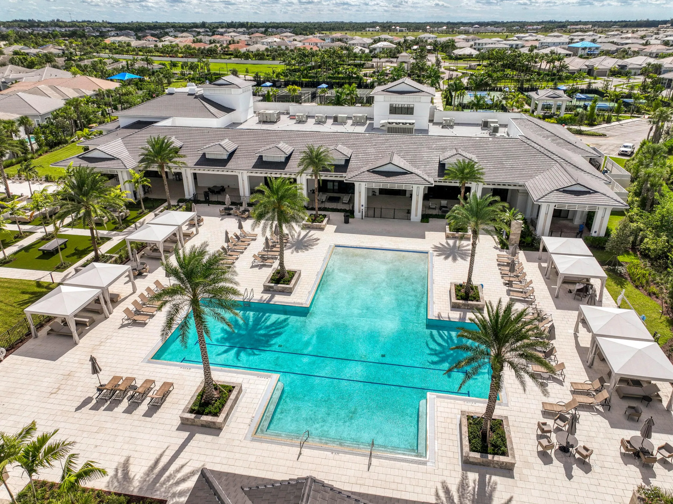
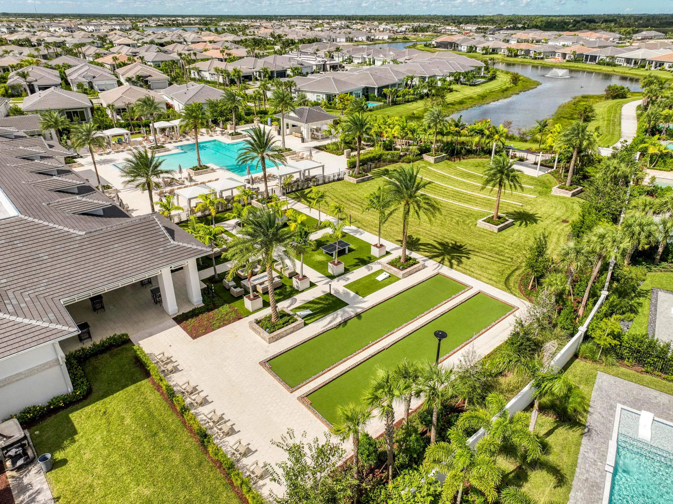
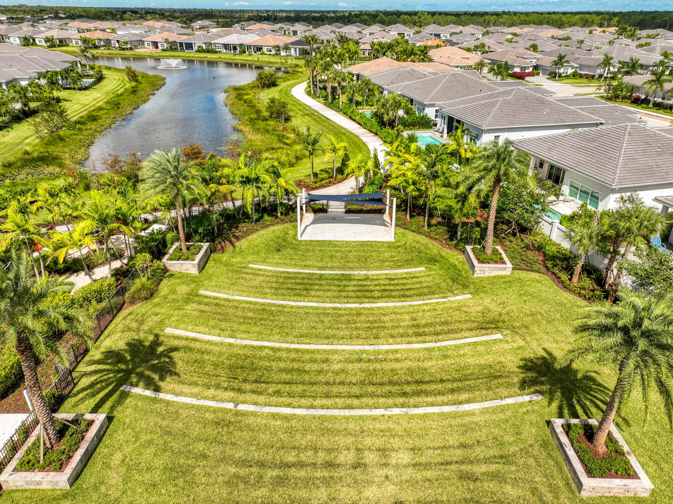
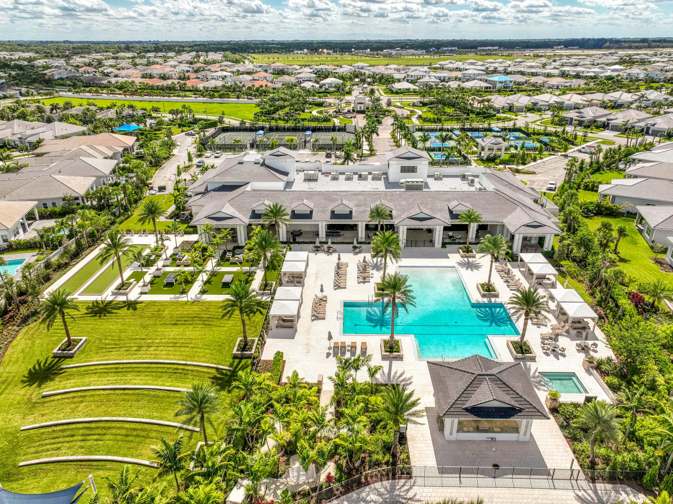
  • Association Amenities: Clubhouse, Fitness Center, Pool, Tennis Court(s), Pickleball, Bocce Court, Sidewalks, Recreation Facilities
  • Association Fee: $424
  • Association Fee Frequency: Monthly
  • Association Fee Includes: Common Areas, Security, Maintenance Grounds
  • Carport Spaces:
  • Close Date:
  • Close Price: $0
  • Community Features: Gated, Home Owners Association
  • Development Status: New Construction
  • Elementary School: Pierce Hammock
  • Exterior Features: Barbecue, Lighting, Outdoor Shower, Outdoor Living Area, Outdoor Kitchen, Built-in Barbecue
  • Fireplaces Total: 0
  • Flooring: Tile, Wood
  • Garage Spaces: 2
  • High School: Palm Beach Gardens
  • Insurance Expense: $0
  • Interior Features: Dual Sinks, Living/Dining Room, Sitting Area in Primary, Closet Cabinetry, Entrance Foyer, Walk-In Closet(s), Kitchen Island, Built-in Features, Pantry, Separate Shower, Main Level Primary, Bar, Breakfast Bar, Bathtub, Soaking Tub
  • Laundry Features: Inside, Laundry Room
  • Levels: One
  • Listing Terms: Cash, Conventional
  • Lot Features: < 1/4 Acre, Sprinklers Automatic, Landscaped
  • Middle Or Junior School: Osceola Creek
  • New Taxes Expense: $0
  • Spa Features: In Ground
  • Stories: 1
  • Stories Total: 1
  • Tax Annual Amount: $17,148
  • Tax Year: 2026
  • Utilities: Cable Available, Electricity Available, Sewer Available, Water Available, Natural Gas Available
  • Window Features: Blinds, Drapes, Sliding, Plantation Shutters
  • Zoning: PDA (city)

Location

Listing Updated: 2026-11-15 13:11:25
  • Property Type : Single Family
  • Property Sub Type : Single Family Residence
  • Listing Type : For Sale
  • Listing ID : B26098631
  • Price : $1,249,000
  • View : Canal, Intercoastal
  • Bedrooms : 3
  • Bathrooms : 3
  • Full Bathrooms : 3
  • Half Bathrooms : 0
  • Square Footage : 2,631 Sqft
  • Year Built : 2025
  • Lot Area : 0.20 Acre
  • Listing Status : Active
  • Days On Market : 7
Contact Agent
Required
Required
Required
By proceeding, you consent to receive calls and texts at the number you provided, including marketing by autodialer and prerecorded and artificial voice, and ettmail, about your inquiry and other home-related matters, but not as a condition of any purchase.

Similar Single Family