• Share

1540 SW DYER POINT Road, Palm City, Florida 34990

Active For Sale
$1,250,000
  • Beds 4
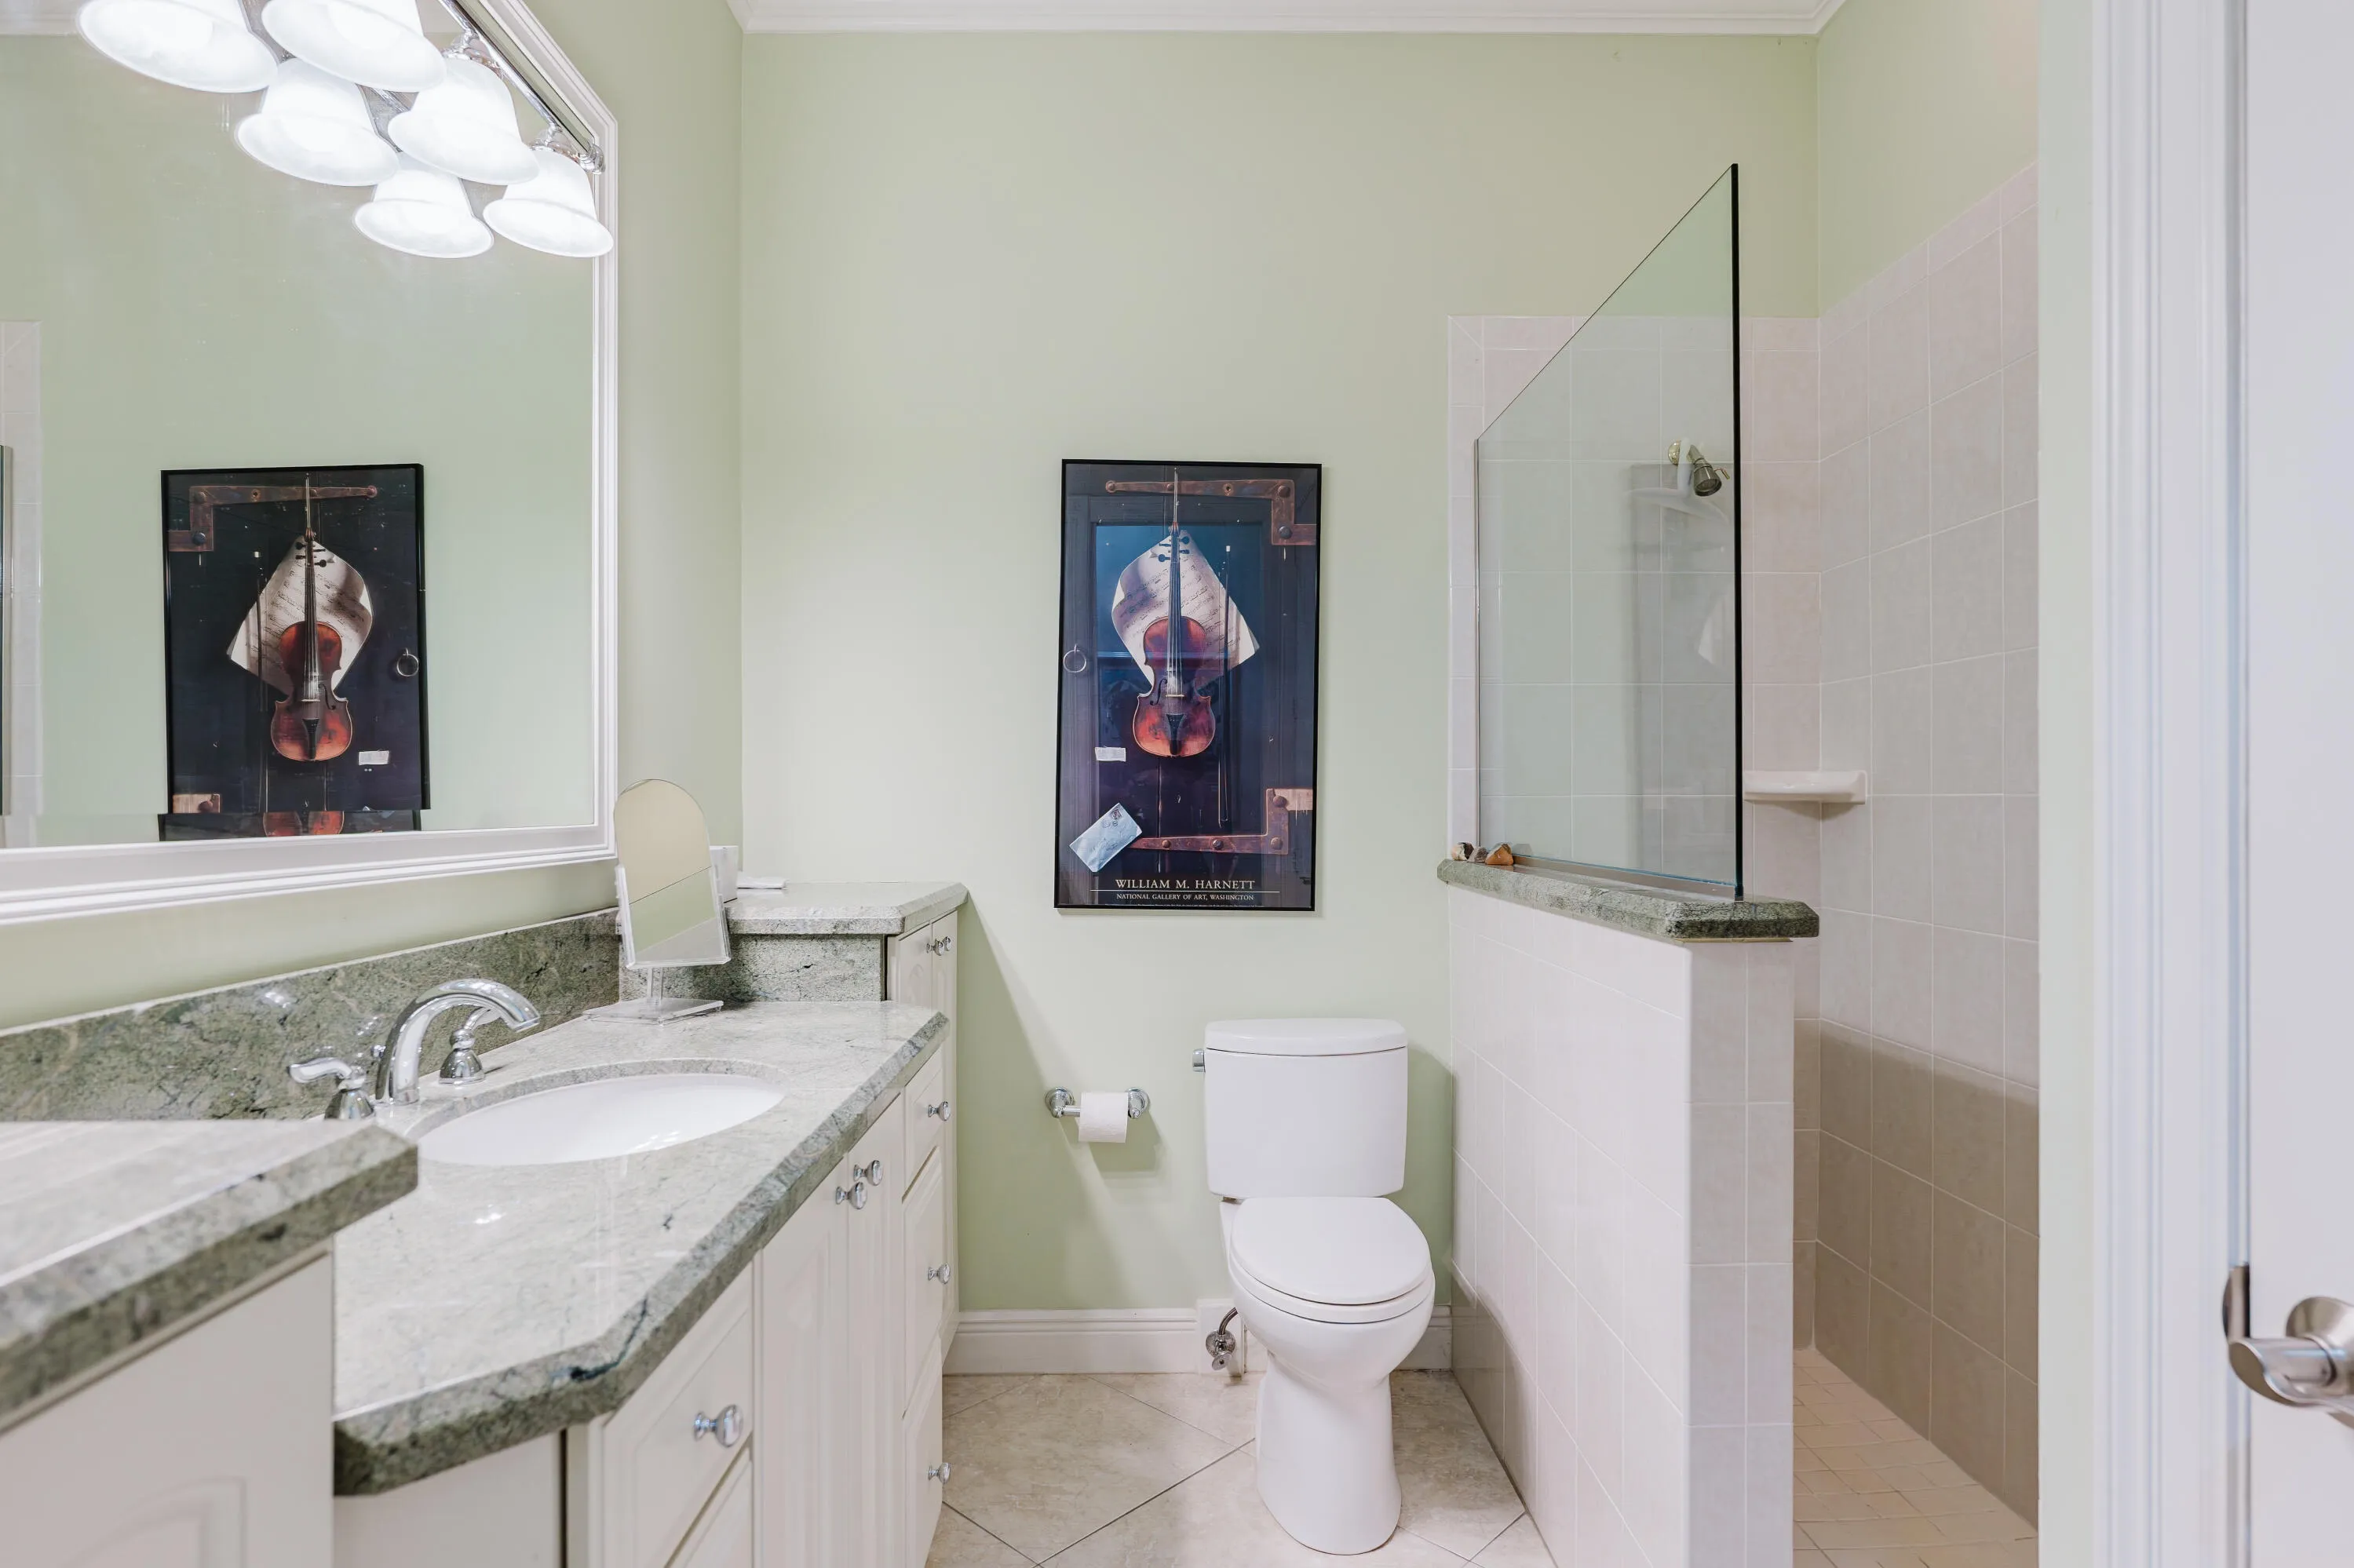
  • Baths 3
  • Sq Ft 3,338 Sqft
  • Visits: 3 in 4 days

Description

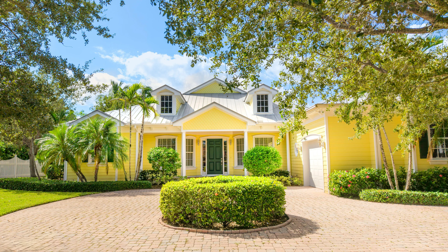
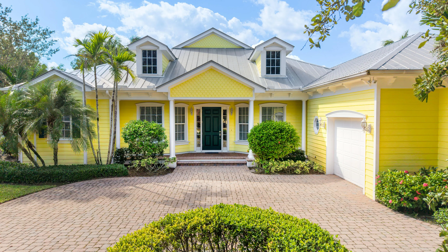
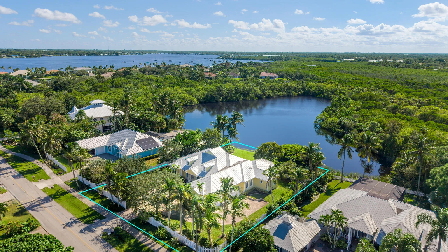
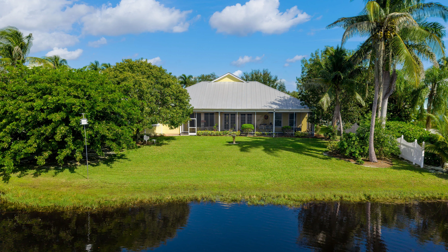
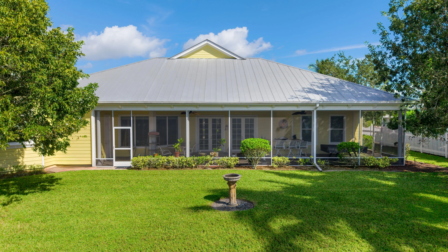
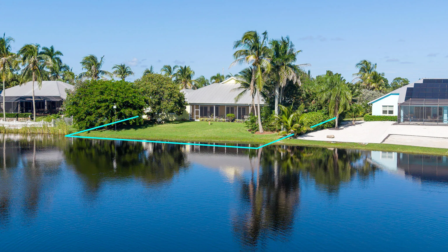
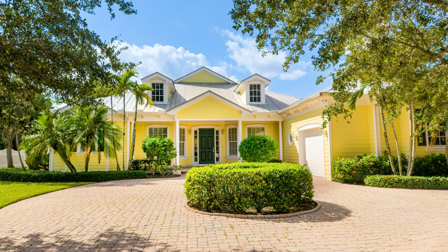
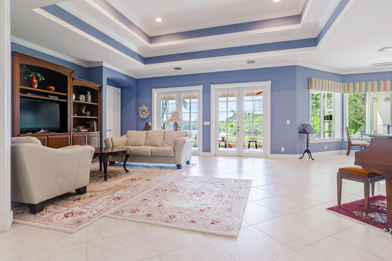
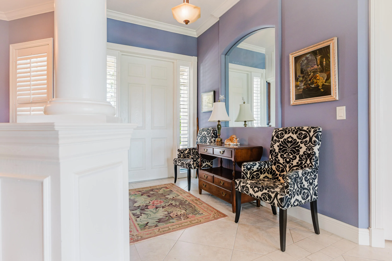
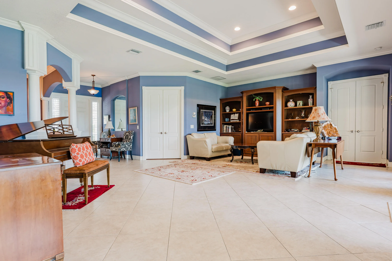
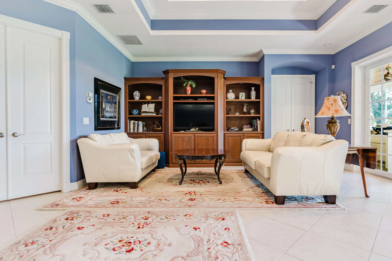
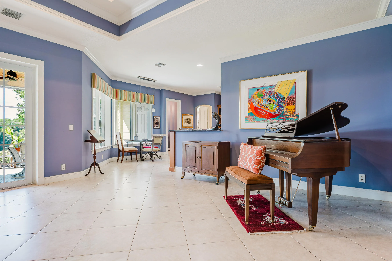
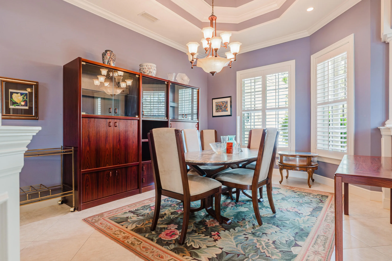
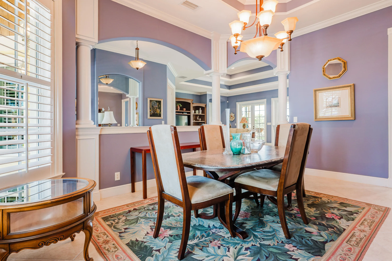
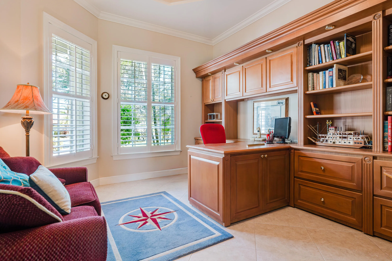
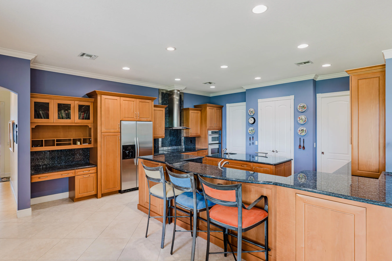
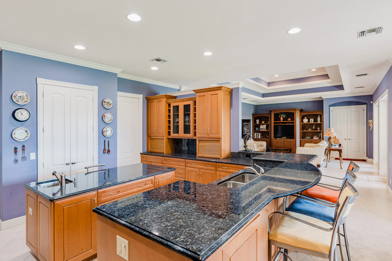
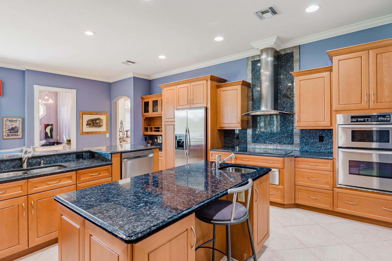
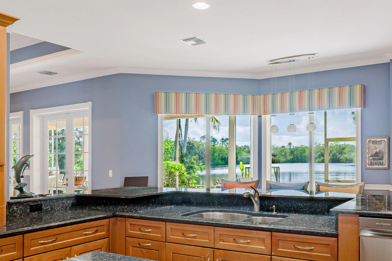
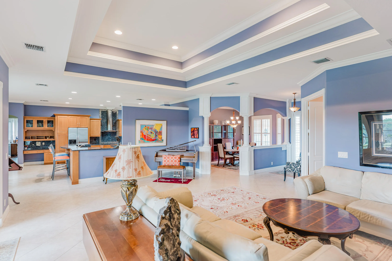
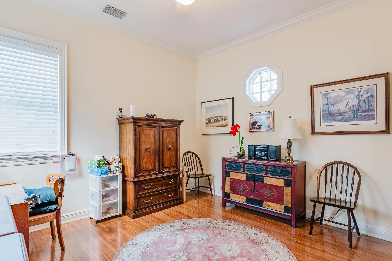
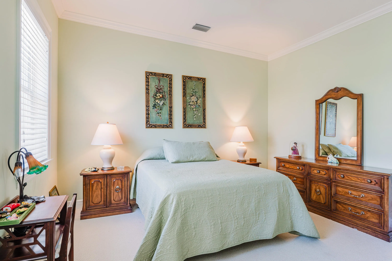
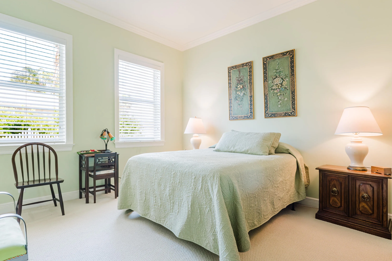
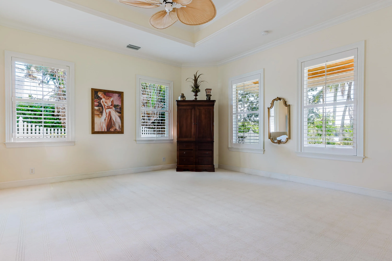
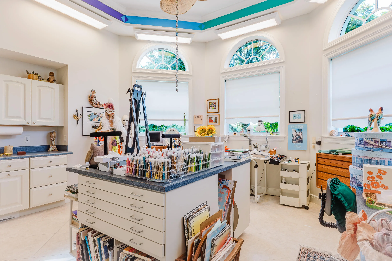
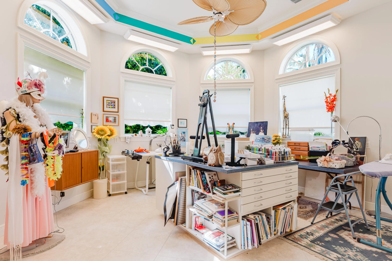
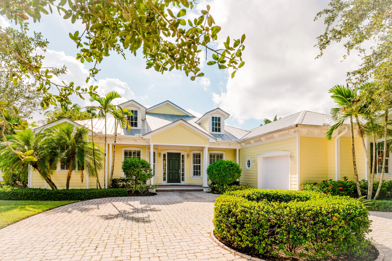
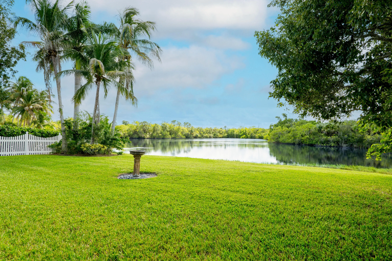
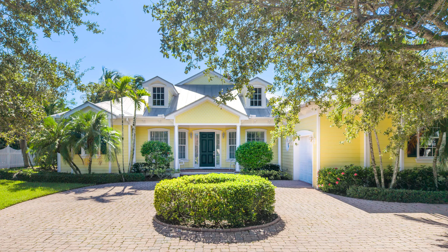
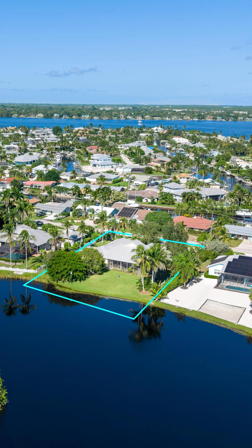
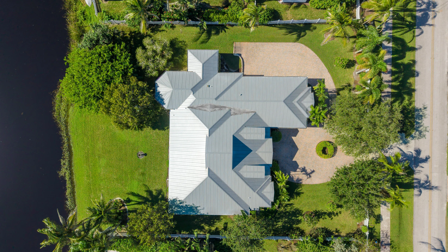
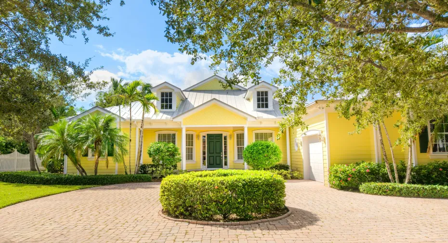
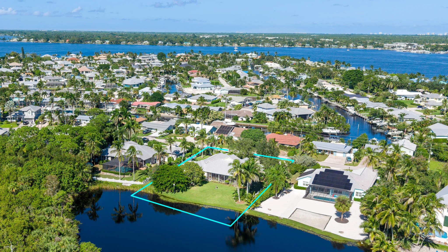
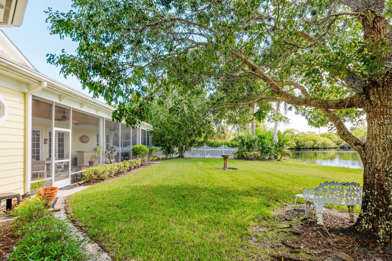
**A Rare Sanctuary of Natural Beauty in Palm City.** Discover the timeless charm of coastal living at 1540 SW Dyer Point Road, a distinctive Key West-inspired residence nestled within the enchanting setting of Otters Run. Steeped in local lore, Otters Run is said to have earned its name from a pair of river otters that return each spring to raise their young along the private lake, bordered on three sides by an extraordinary 80-acre nature preserve. This remarkable setting is a haven for wildlife, where bald eagles, ospreys, and great blue herons soar overhead and hunt along the shoreline, while tarpon, snook, and largemouth bass inhabit the waters below.nnTurly one of the most magical scenes in all of Palm City! Offering approximately 3,338 square feet of living space, this inviting residence features four bedrooms plus a dedicated office, with one bedroom currently serving as an artist’s studio. Classic Key West architecture, a metal roof, and generous living spaces create an atmosphere of relaxed coastal elegance. The expansive grounds offer ample room for a future pool, providing an opportunity to create a private outdoor retreat surrounded by nature.nnA truly special offering for those who appreciate privacy, natural beauty, and the tranquility of waterfront surroundings, all within convenient reach of Palm City’s amenities and the best of the Treasure Coast lifestyle.

Features

  • Heating System: Central, Electric, Individual
  • Cooling System: Central Air, Ceiling Fan(s)
  • Pet Policy: Yes, Breed Restrictions
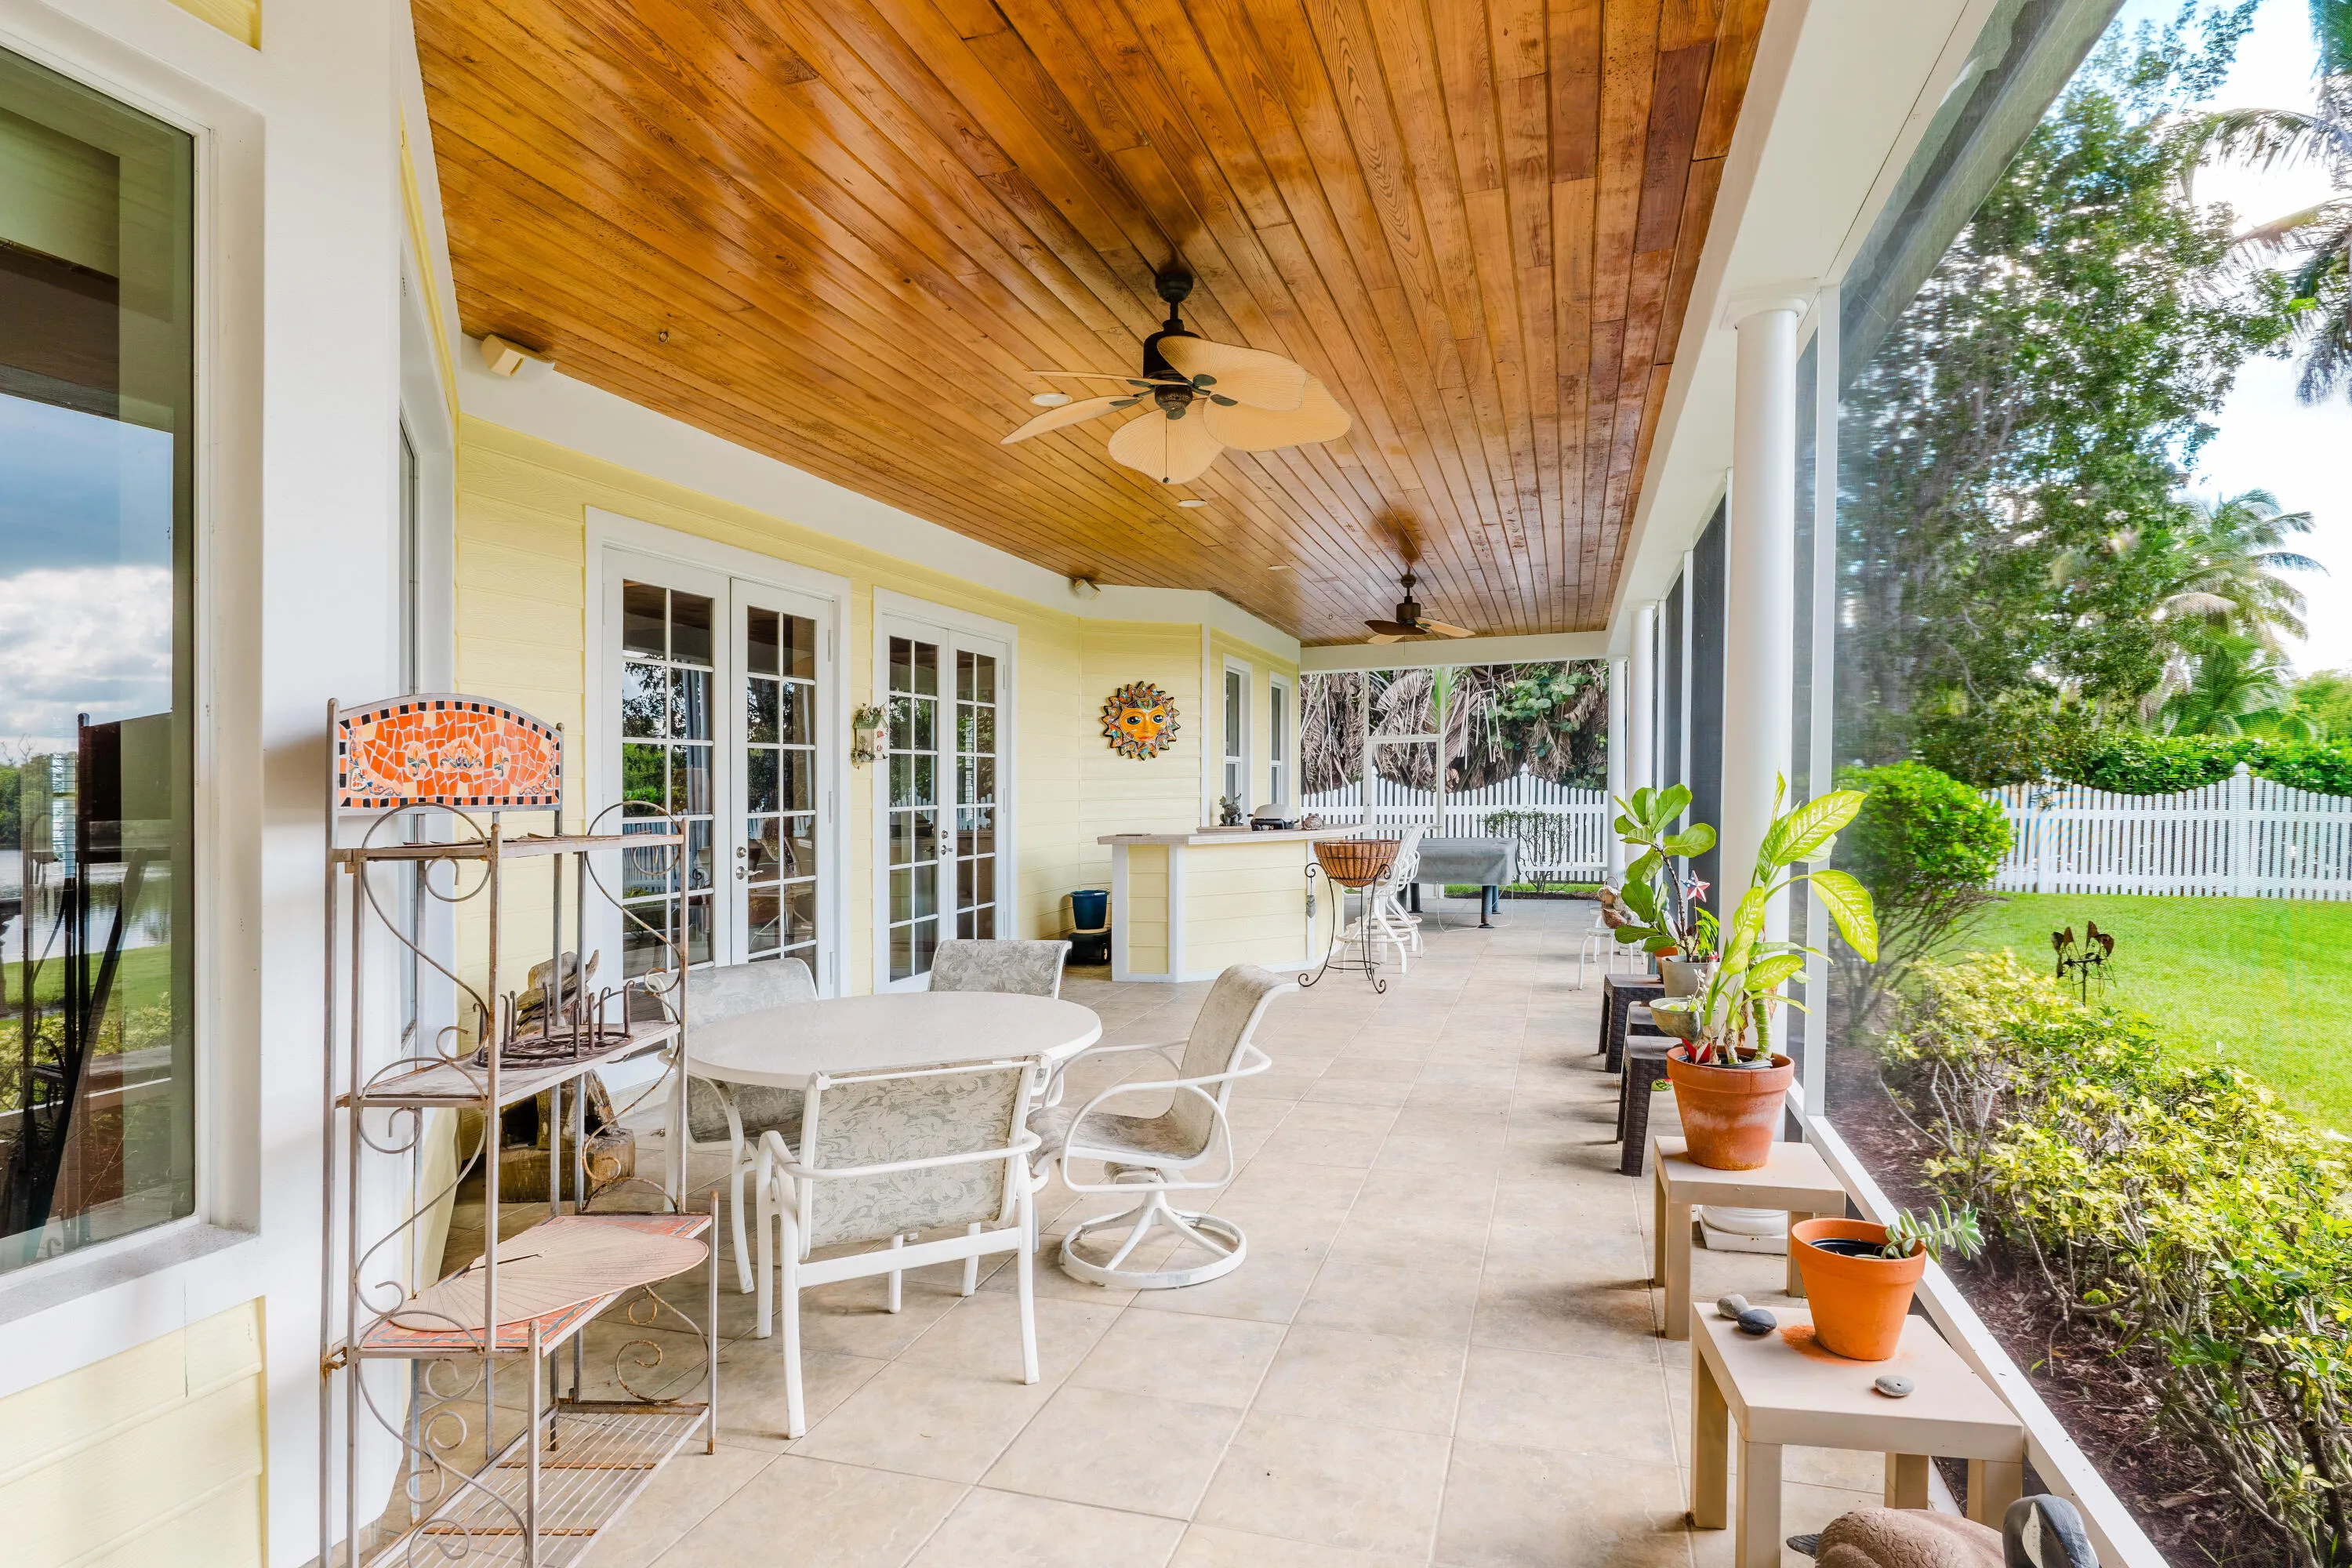
  • Patio: Porch, Screened
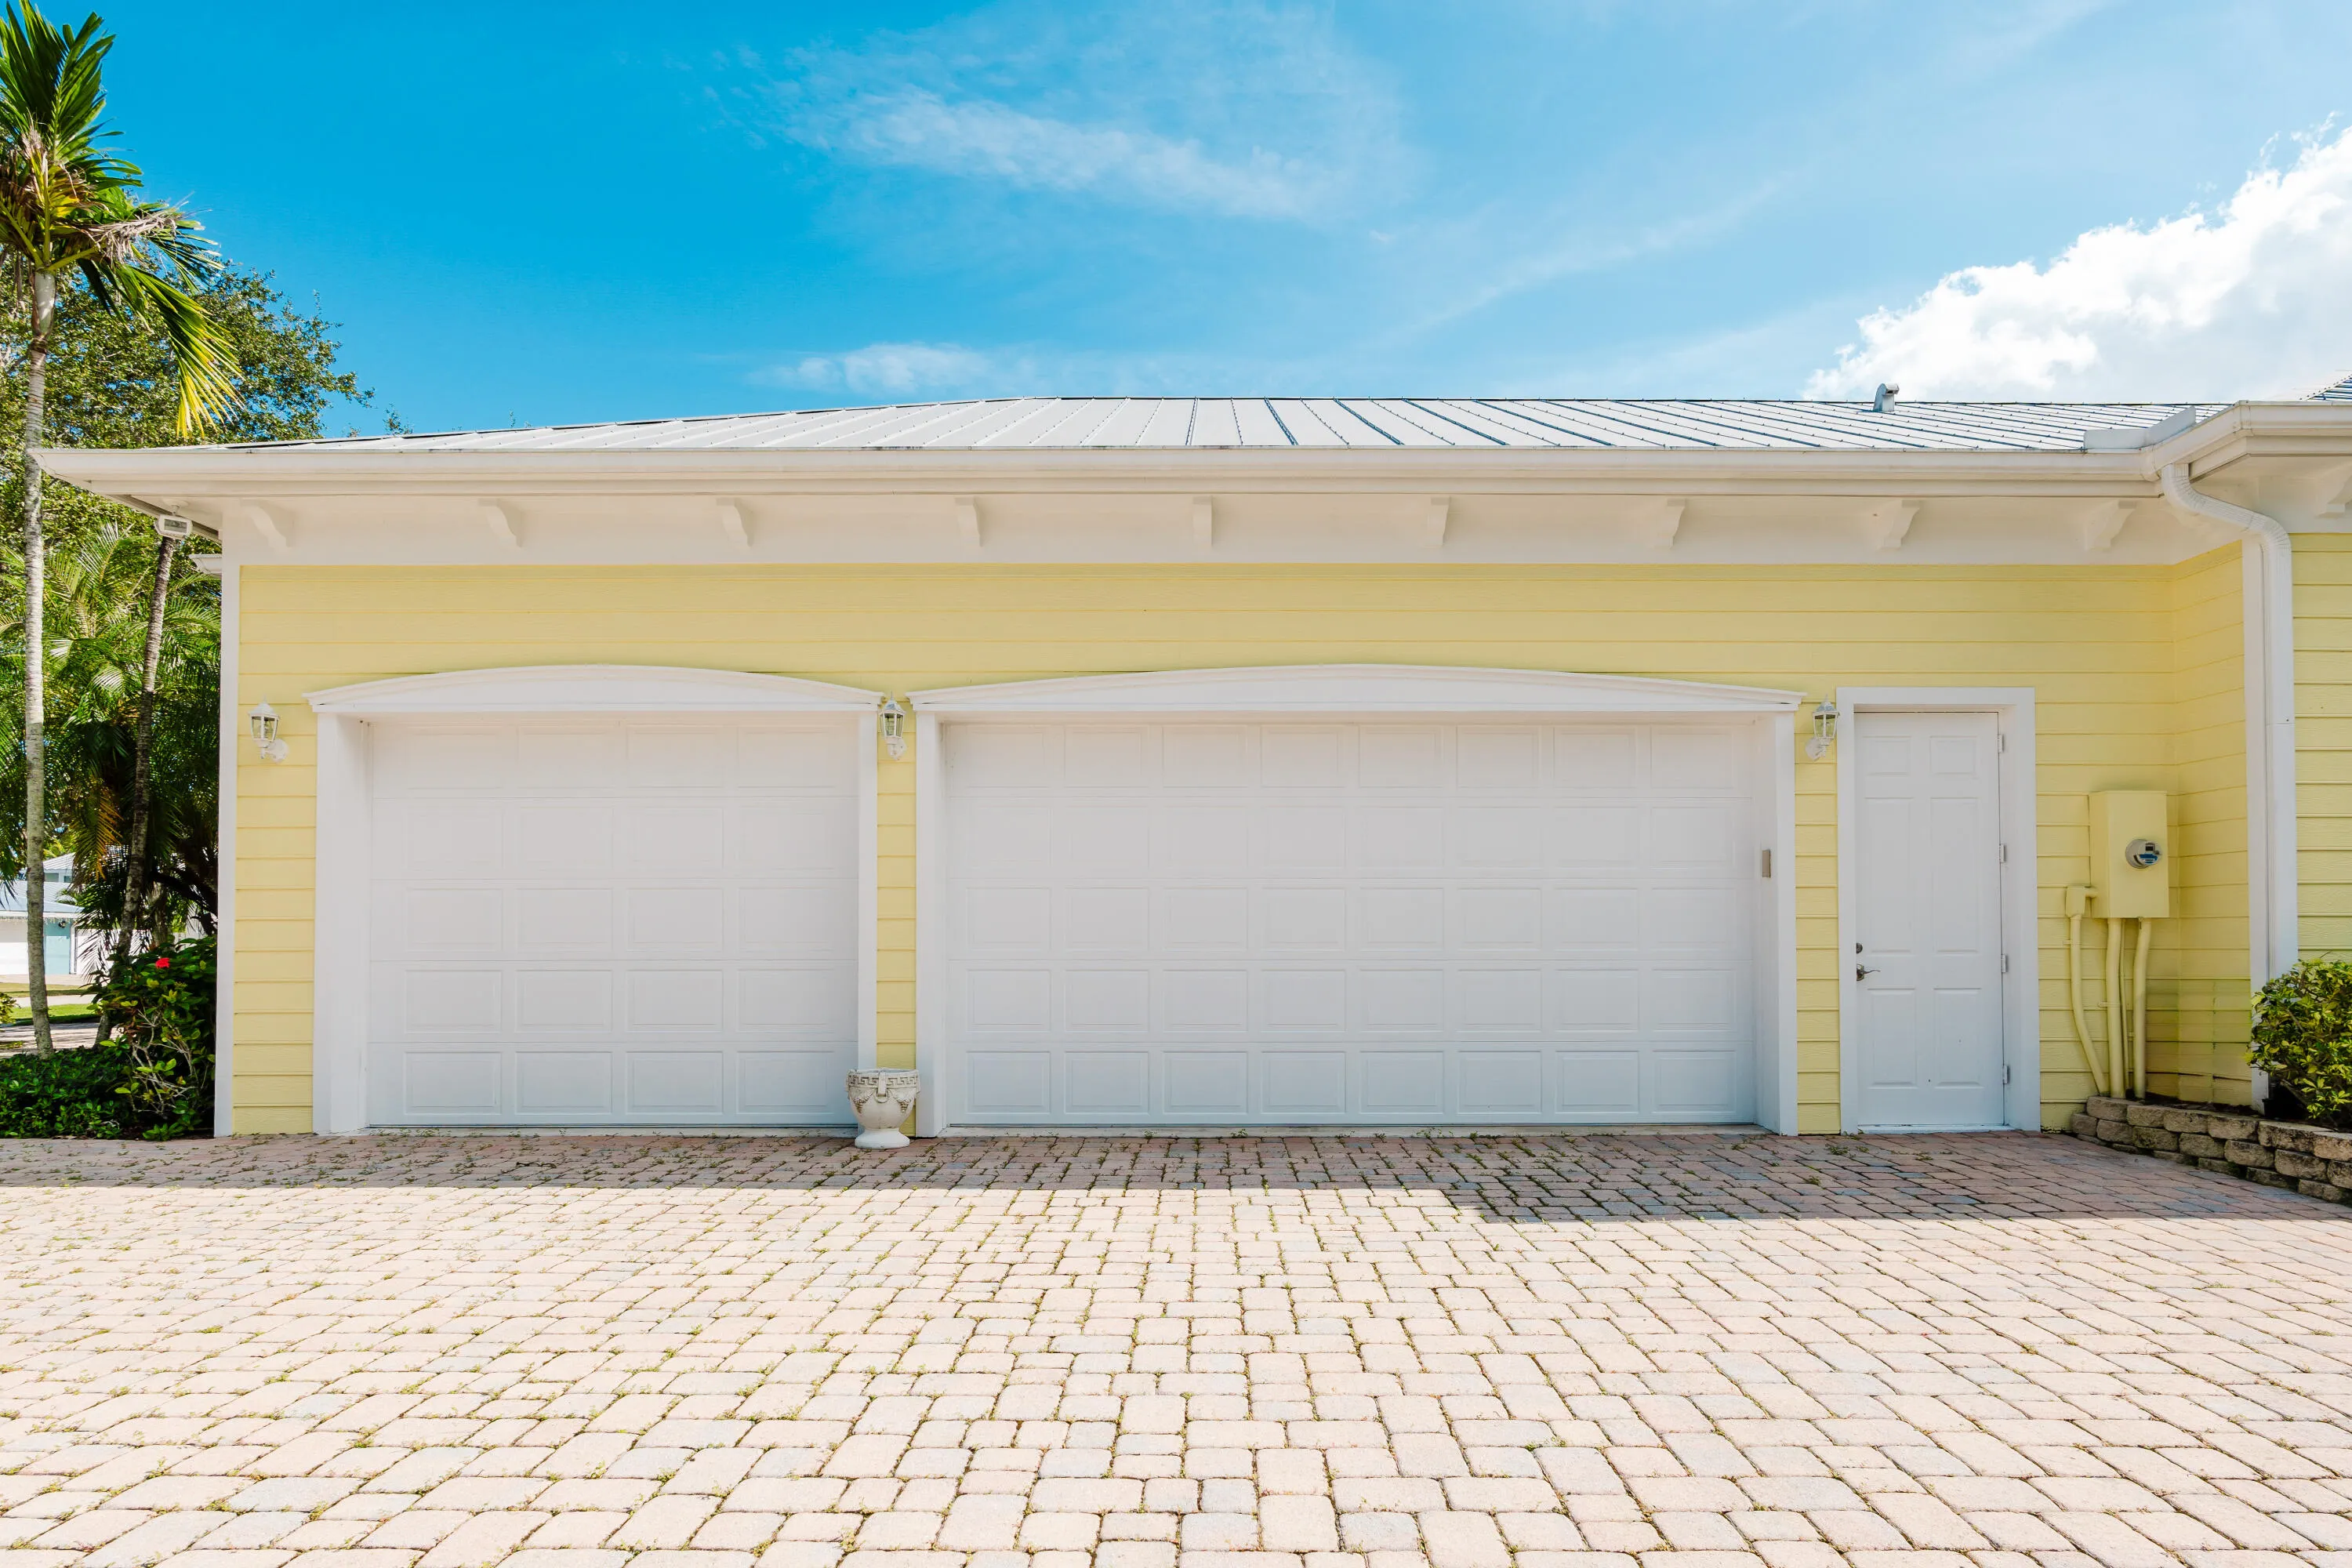
  • Parking: Driveway, Garage, Circular Driveway, Attached

Appliances

  • Appliances: Dishwasher, Electric Range, Microwave, Refrigerator

Address Map

  • Country: US
  • State: FL
  • County: Martin
  • City: Palm City
  • Subdivision: Otters Run
  • Zipcode: 34990
  • Street: DYER POINT
  • Street Number: 1540
  • Street Suffix: Road
  • Floor Number: 0
  • Longitude: W81° 43' 45.2''
  • Latitude: N27° 11' 54.1''
  • Directions: Martin Downs Blvd, North on Matheson/Mapp, right on Dyer Point Rd
  • Street Dir Prefix: SW
  • MLS Area: 6090 - Palm City

MLS Addon

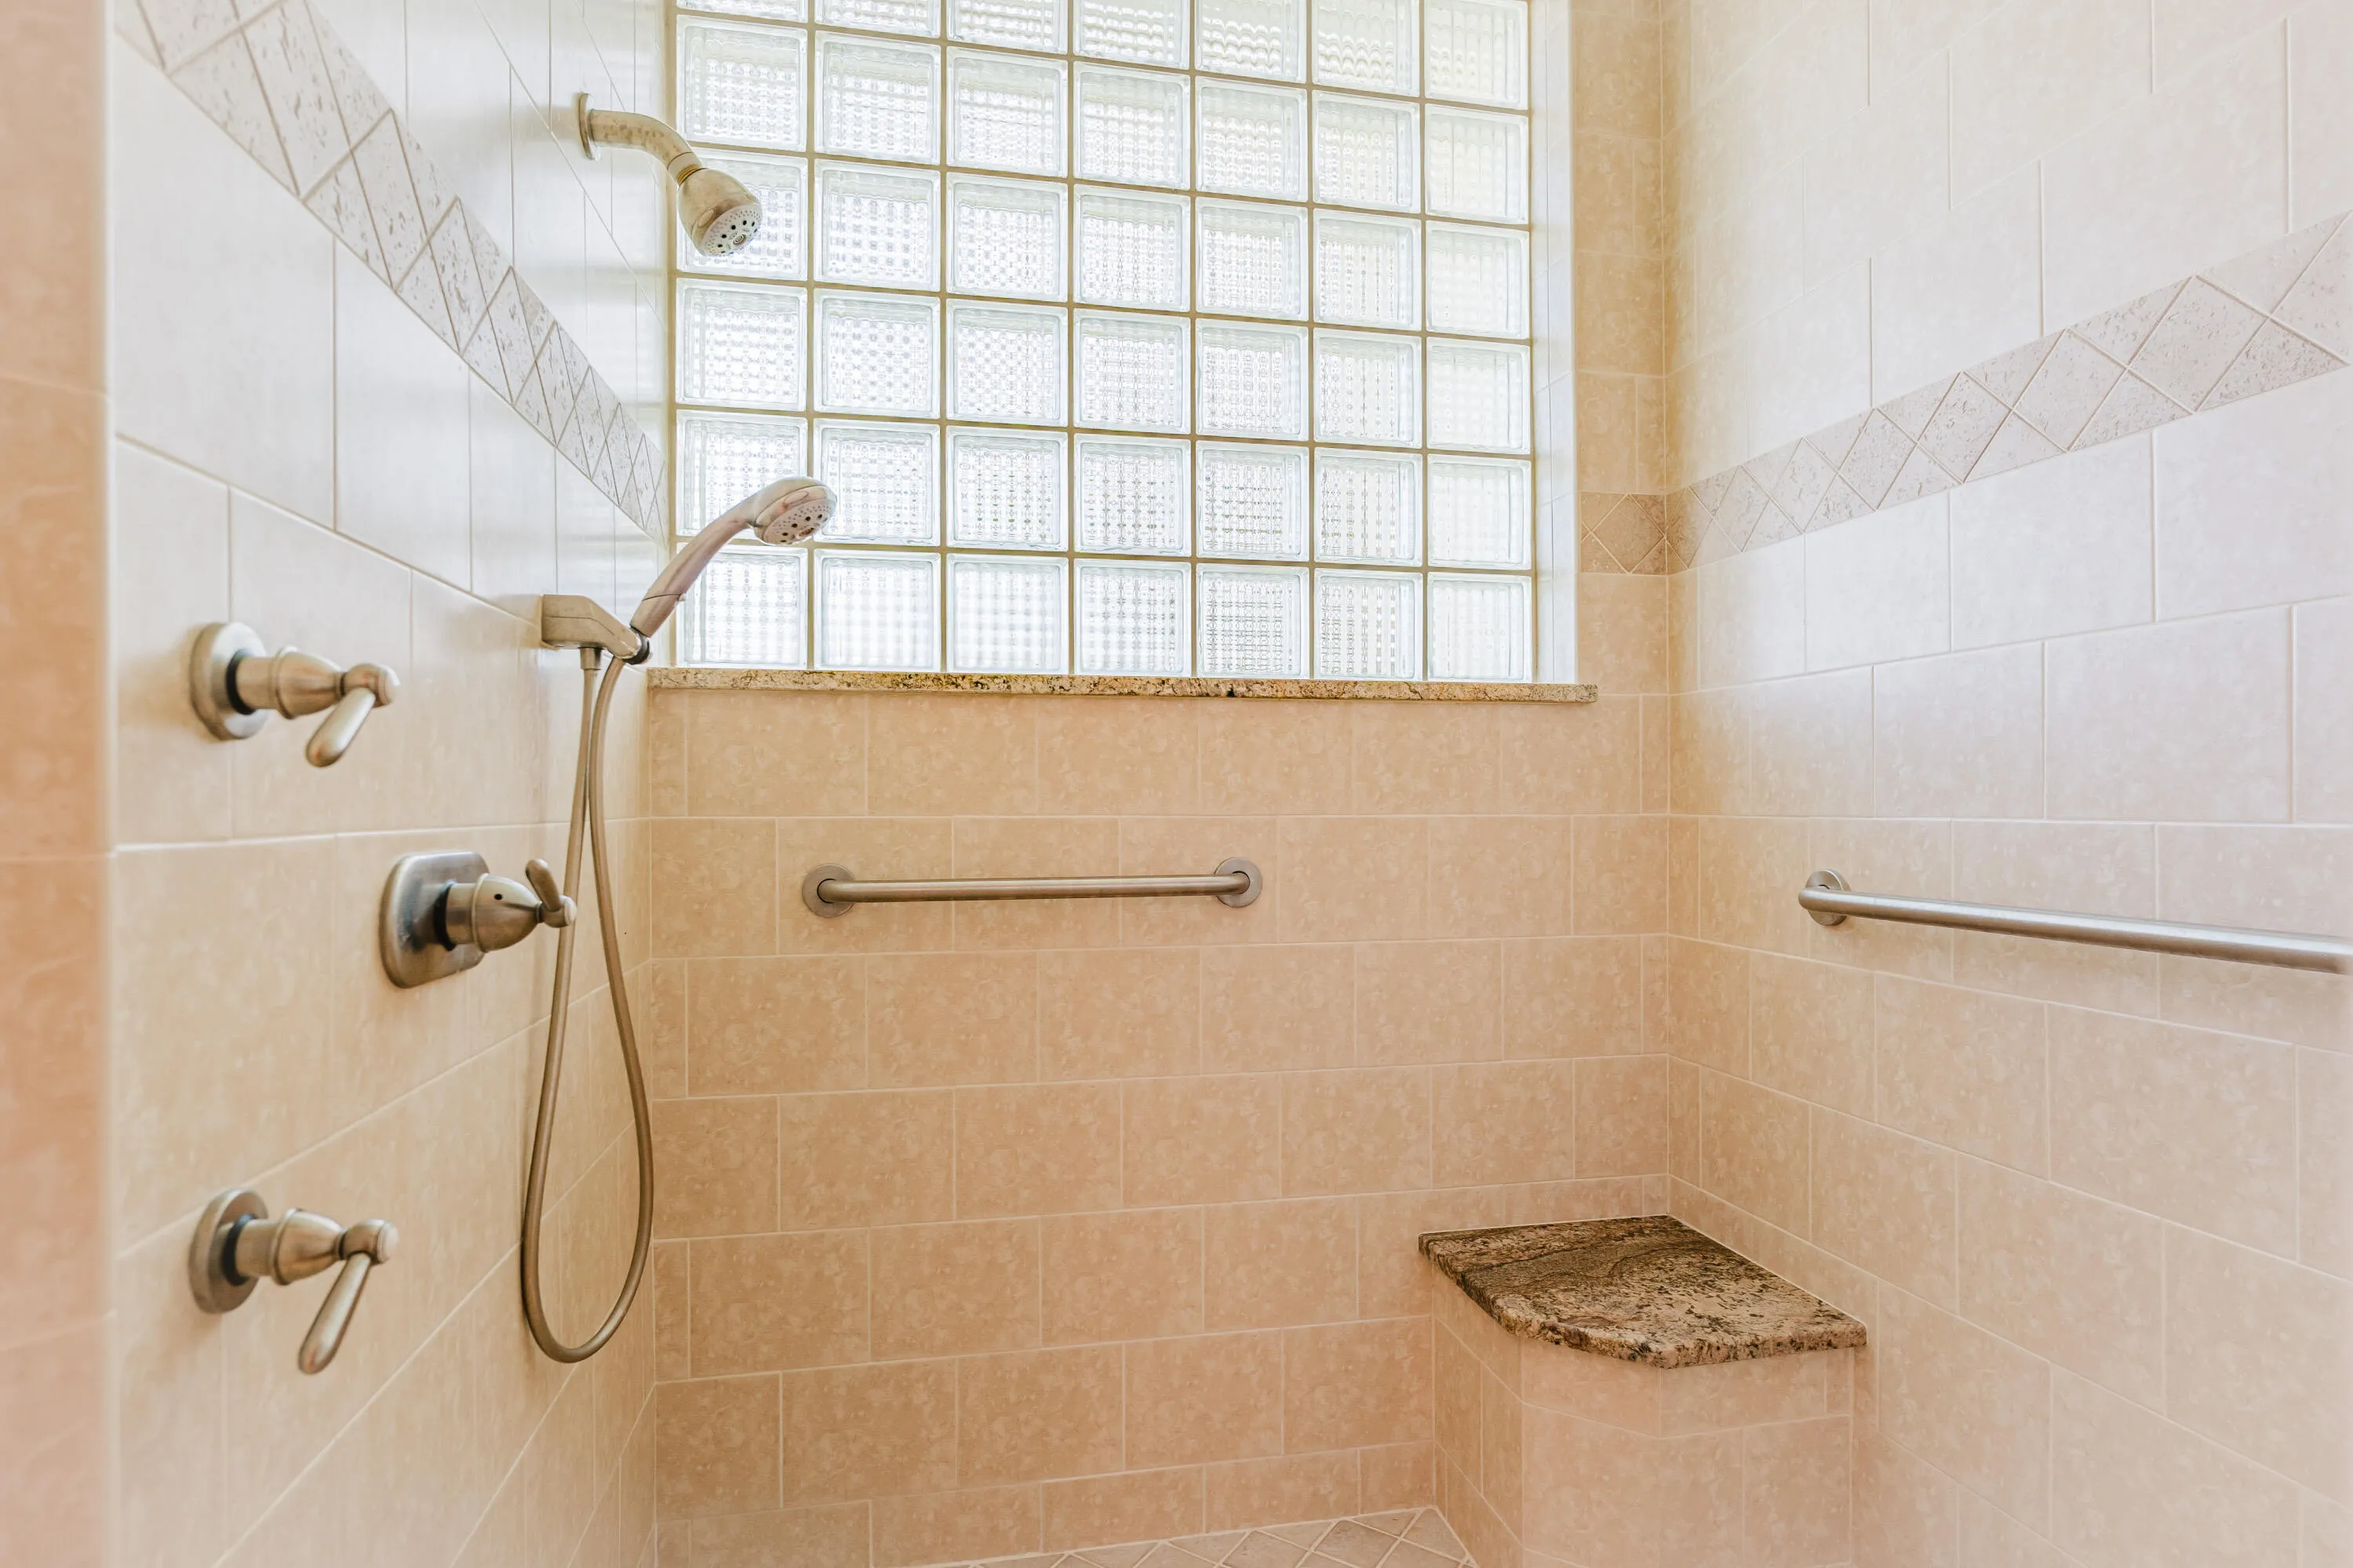
  • Accessibility Features: No
  • Architectural Style: Florida
  • Association Amenities: No
  • Association Fee: $360
  • Association Fee Frequency: Annually
  • Association Fee Includes: Common Areas
  • Carport Spaces:
  • Close Date:
  • Close Price: $0
  • Community Features: Home Owners Association
  • Development Status: New Construction
  • Elementary School: Bessey Creek
  • Exterior Features: Porch, Outdoor Living Area
  • Fireplaces Total: 0
  • Flooring: Ceramic Tile
  • Garage Spaces: 2
  • High School: Martin County
  • Insurance Expense: $0
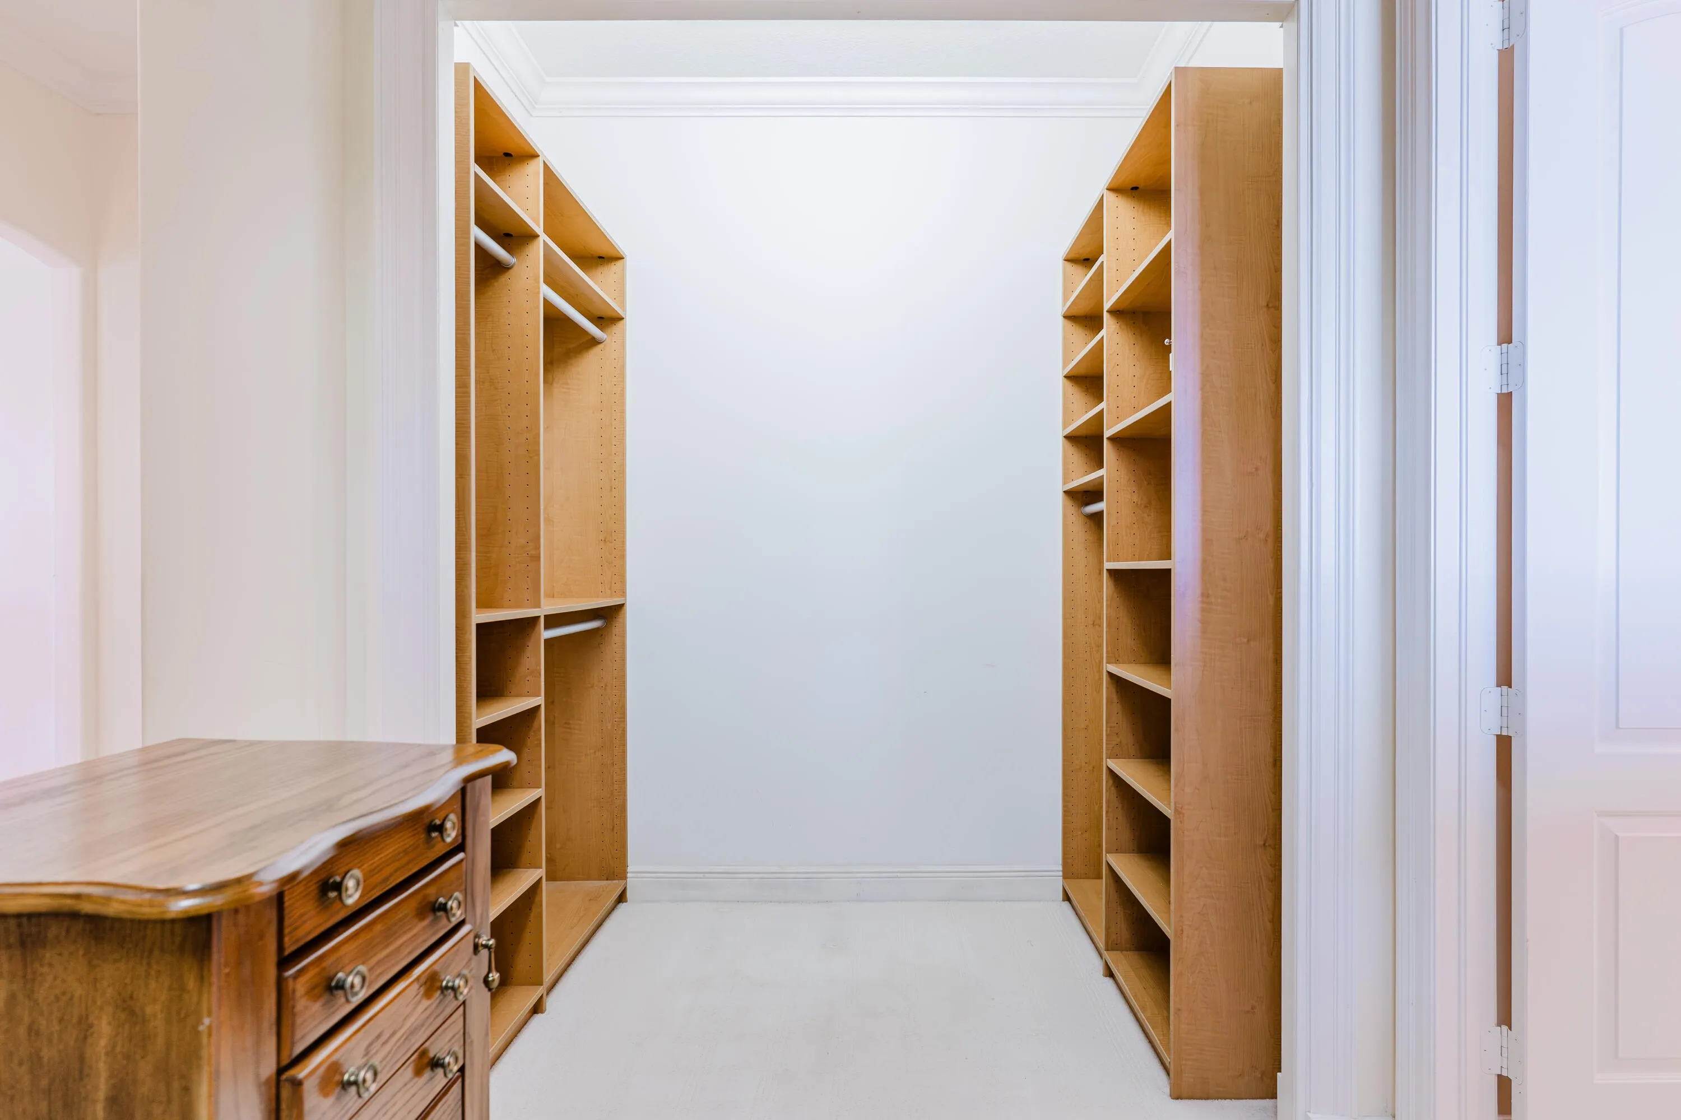
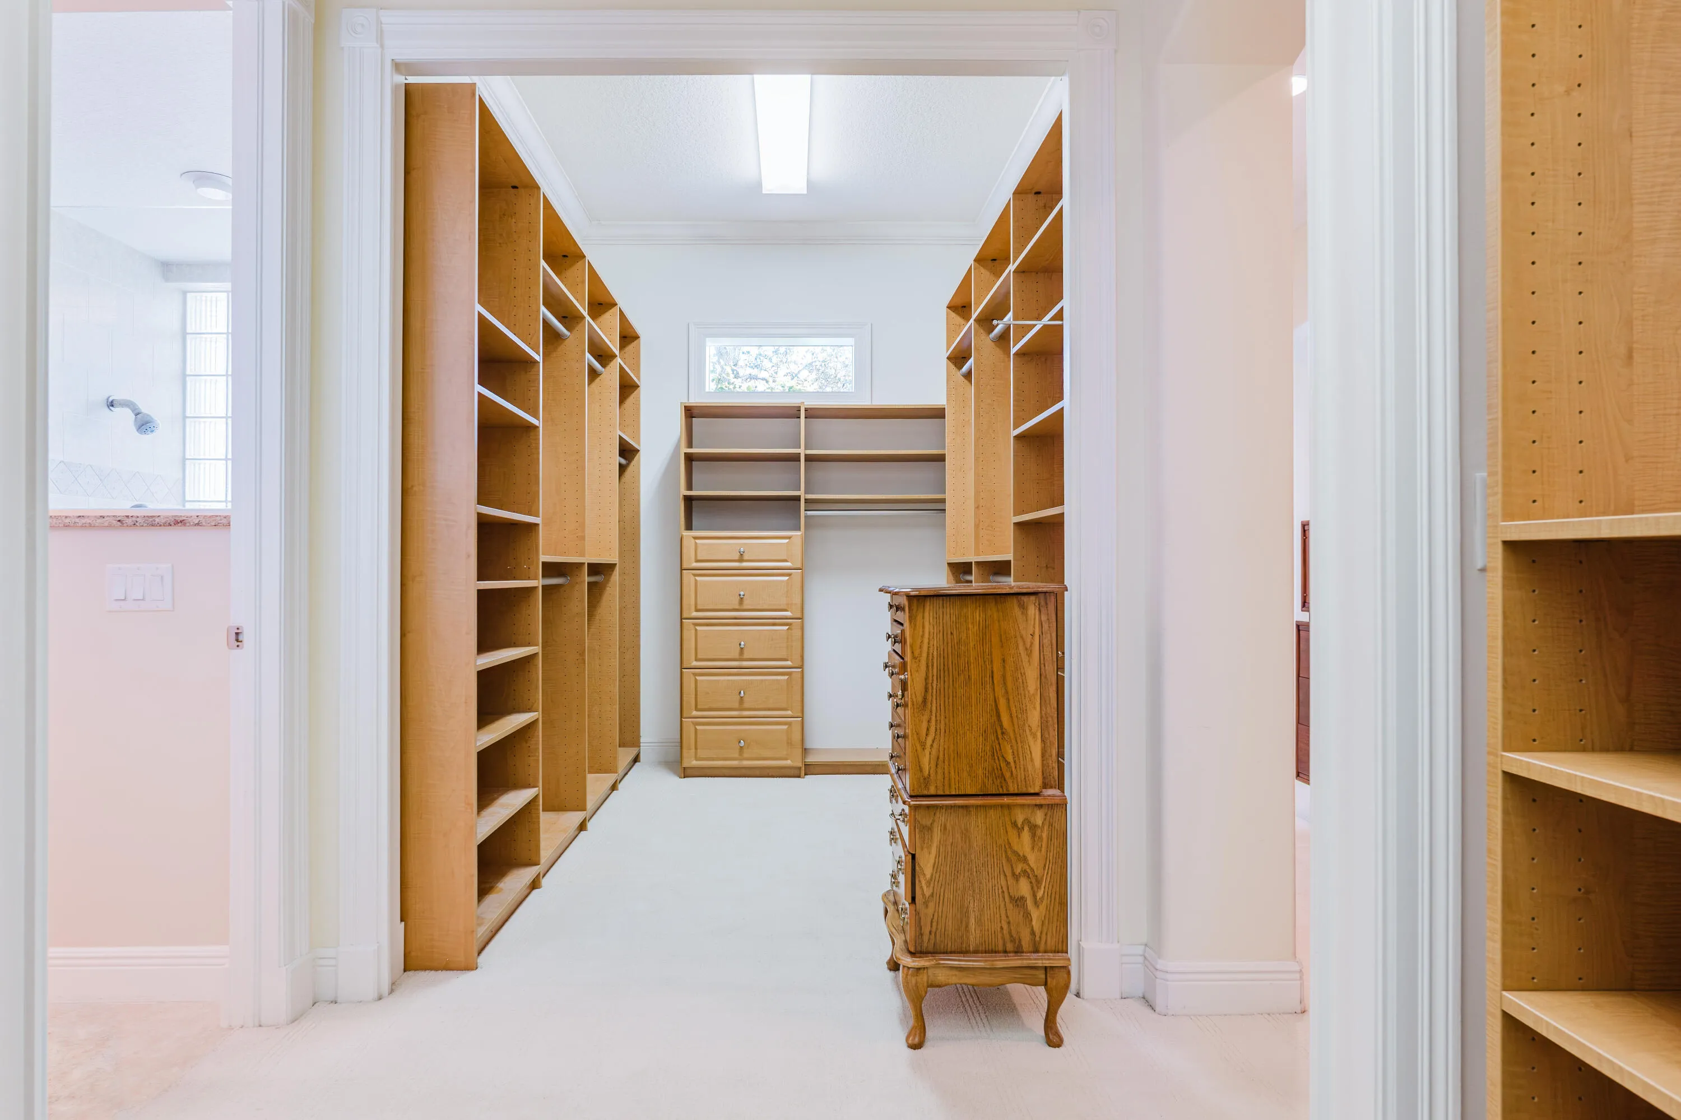
  • Interior Features: Bedroom on Main Level, Living/Dining Room, Walk-In Closet(s), Split Bedrooms
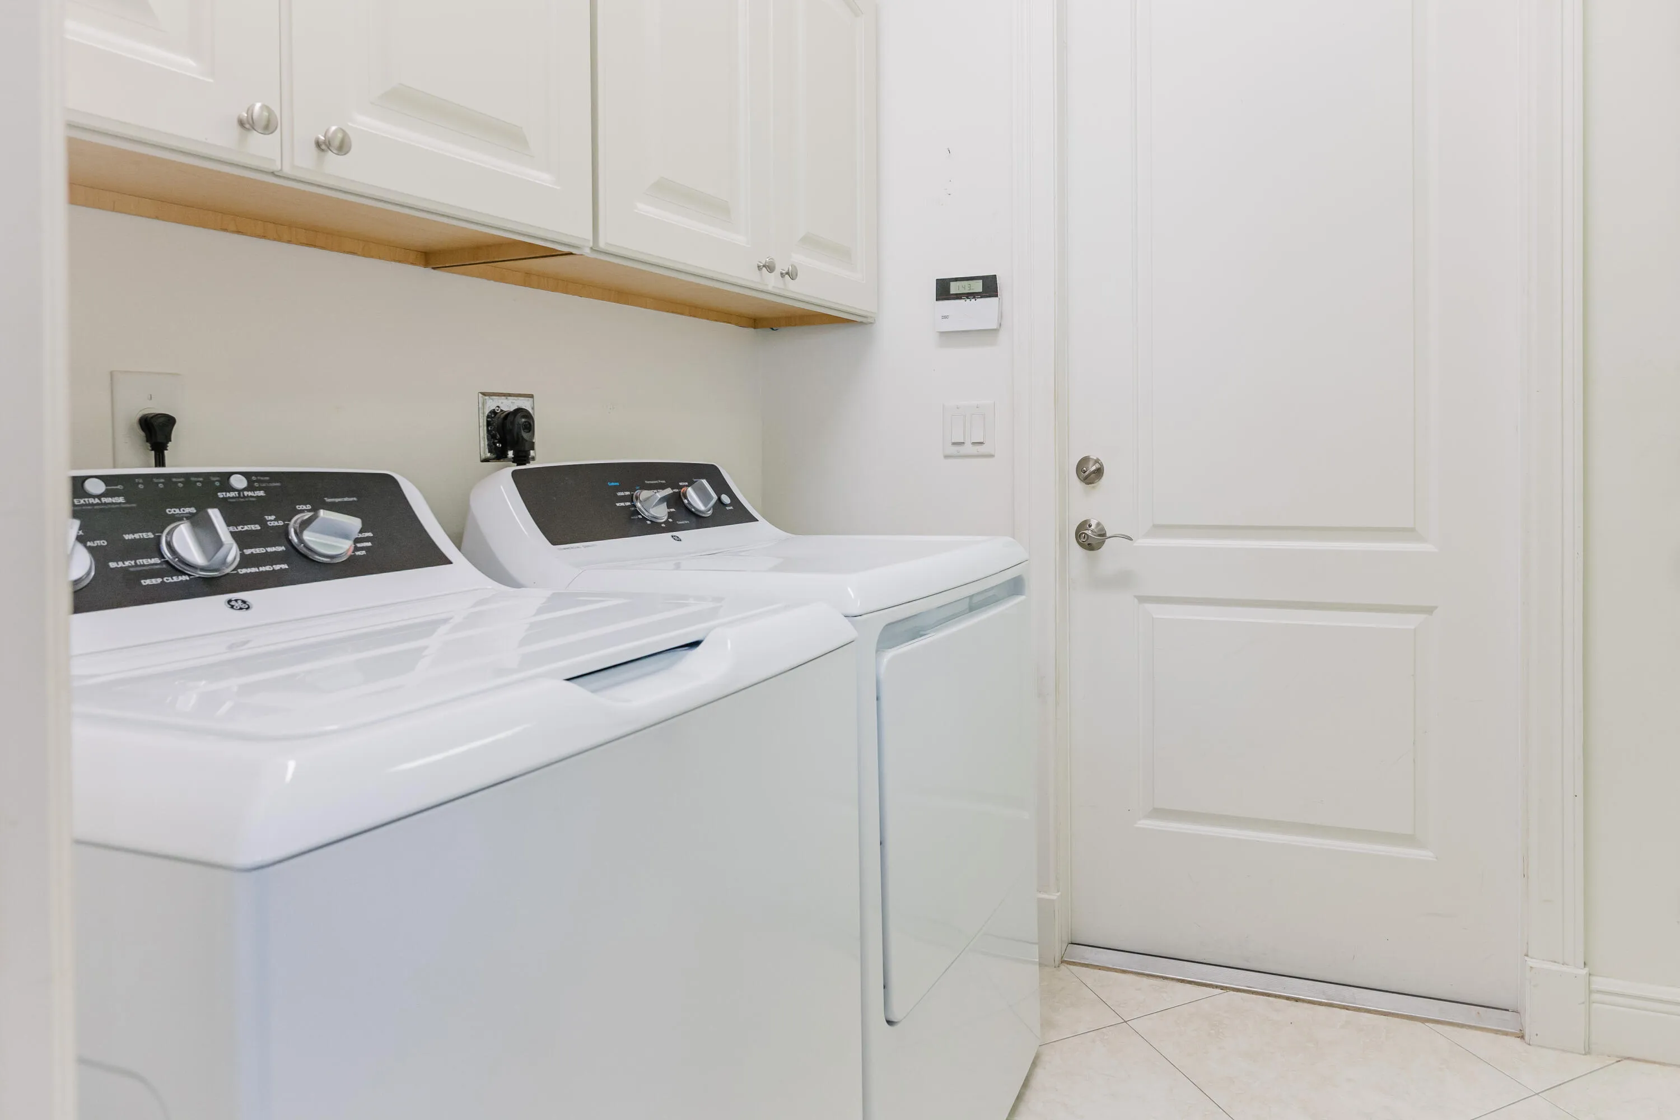
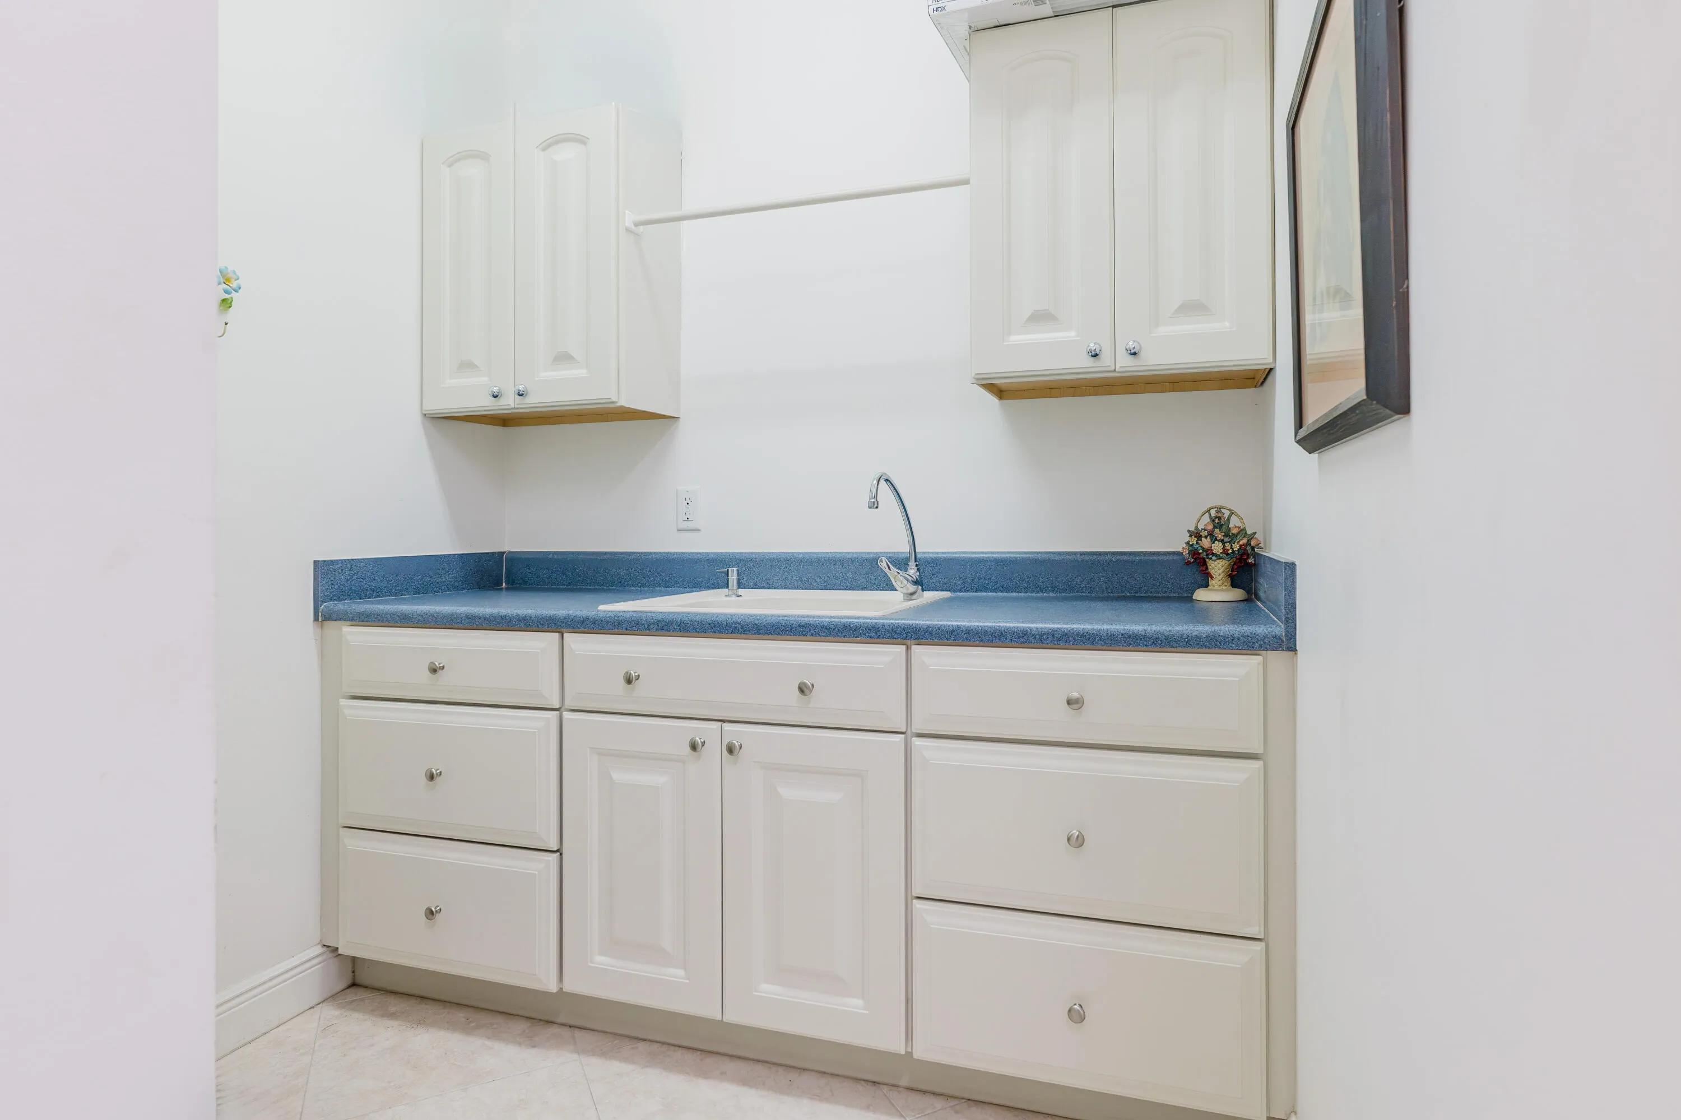
  • Laundry Features: Inside, Laundry Room
  • Levels: One
  • Listing Terms: Cash, Conventional
  • Middle Or Junior School: Hidden Oaks
  • New Taxes Expense: $0
  • Stories: 1
  • Stories Total: 1
  • Tax Annual Amount: $6,639
  • Tax Year: 2026
  • Utilities: Electricity Connected, Water Connected, Cable Connected
  • Water Front Features: Lake Front
  • Zoning: Res

Location

Listing Updated: 2026-11-15 15:37:48
  • Property Type : Single Family
  • Property Sub Type : Single Family Residence
  • Listing Type : For Sale
  • Listing ID : B26100261
  • Price : $1,250,000
  • View : Other
  • Bedrooms : 4
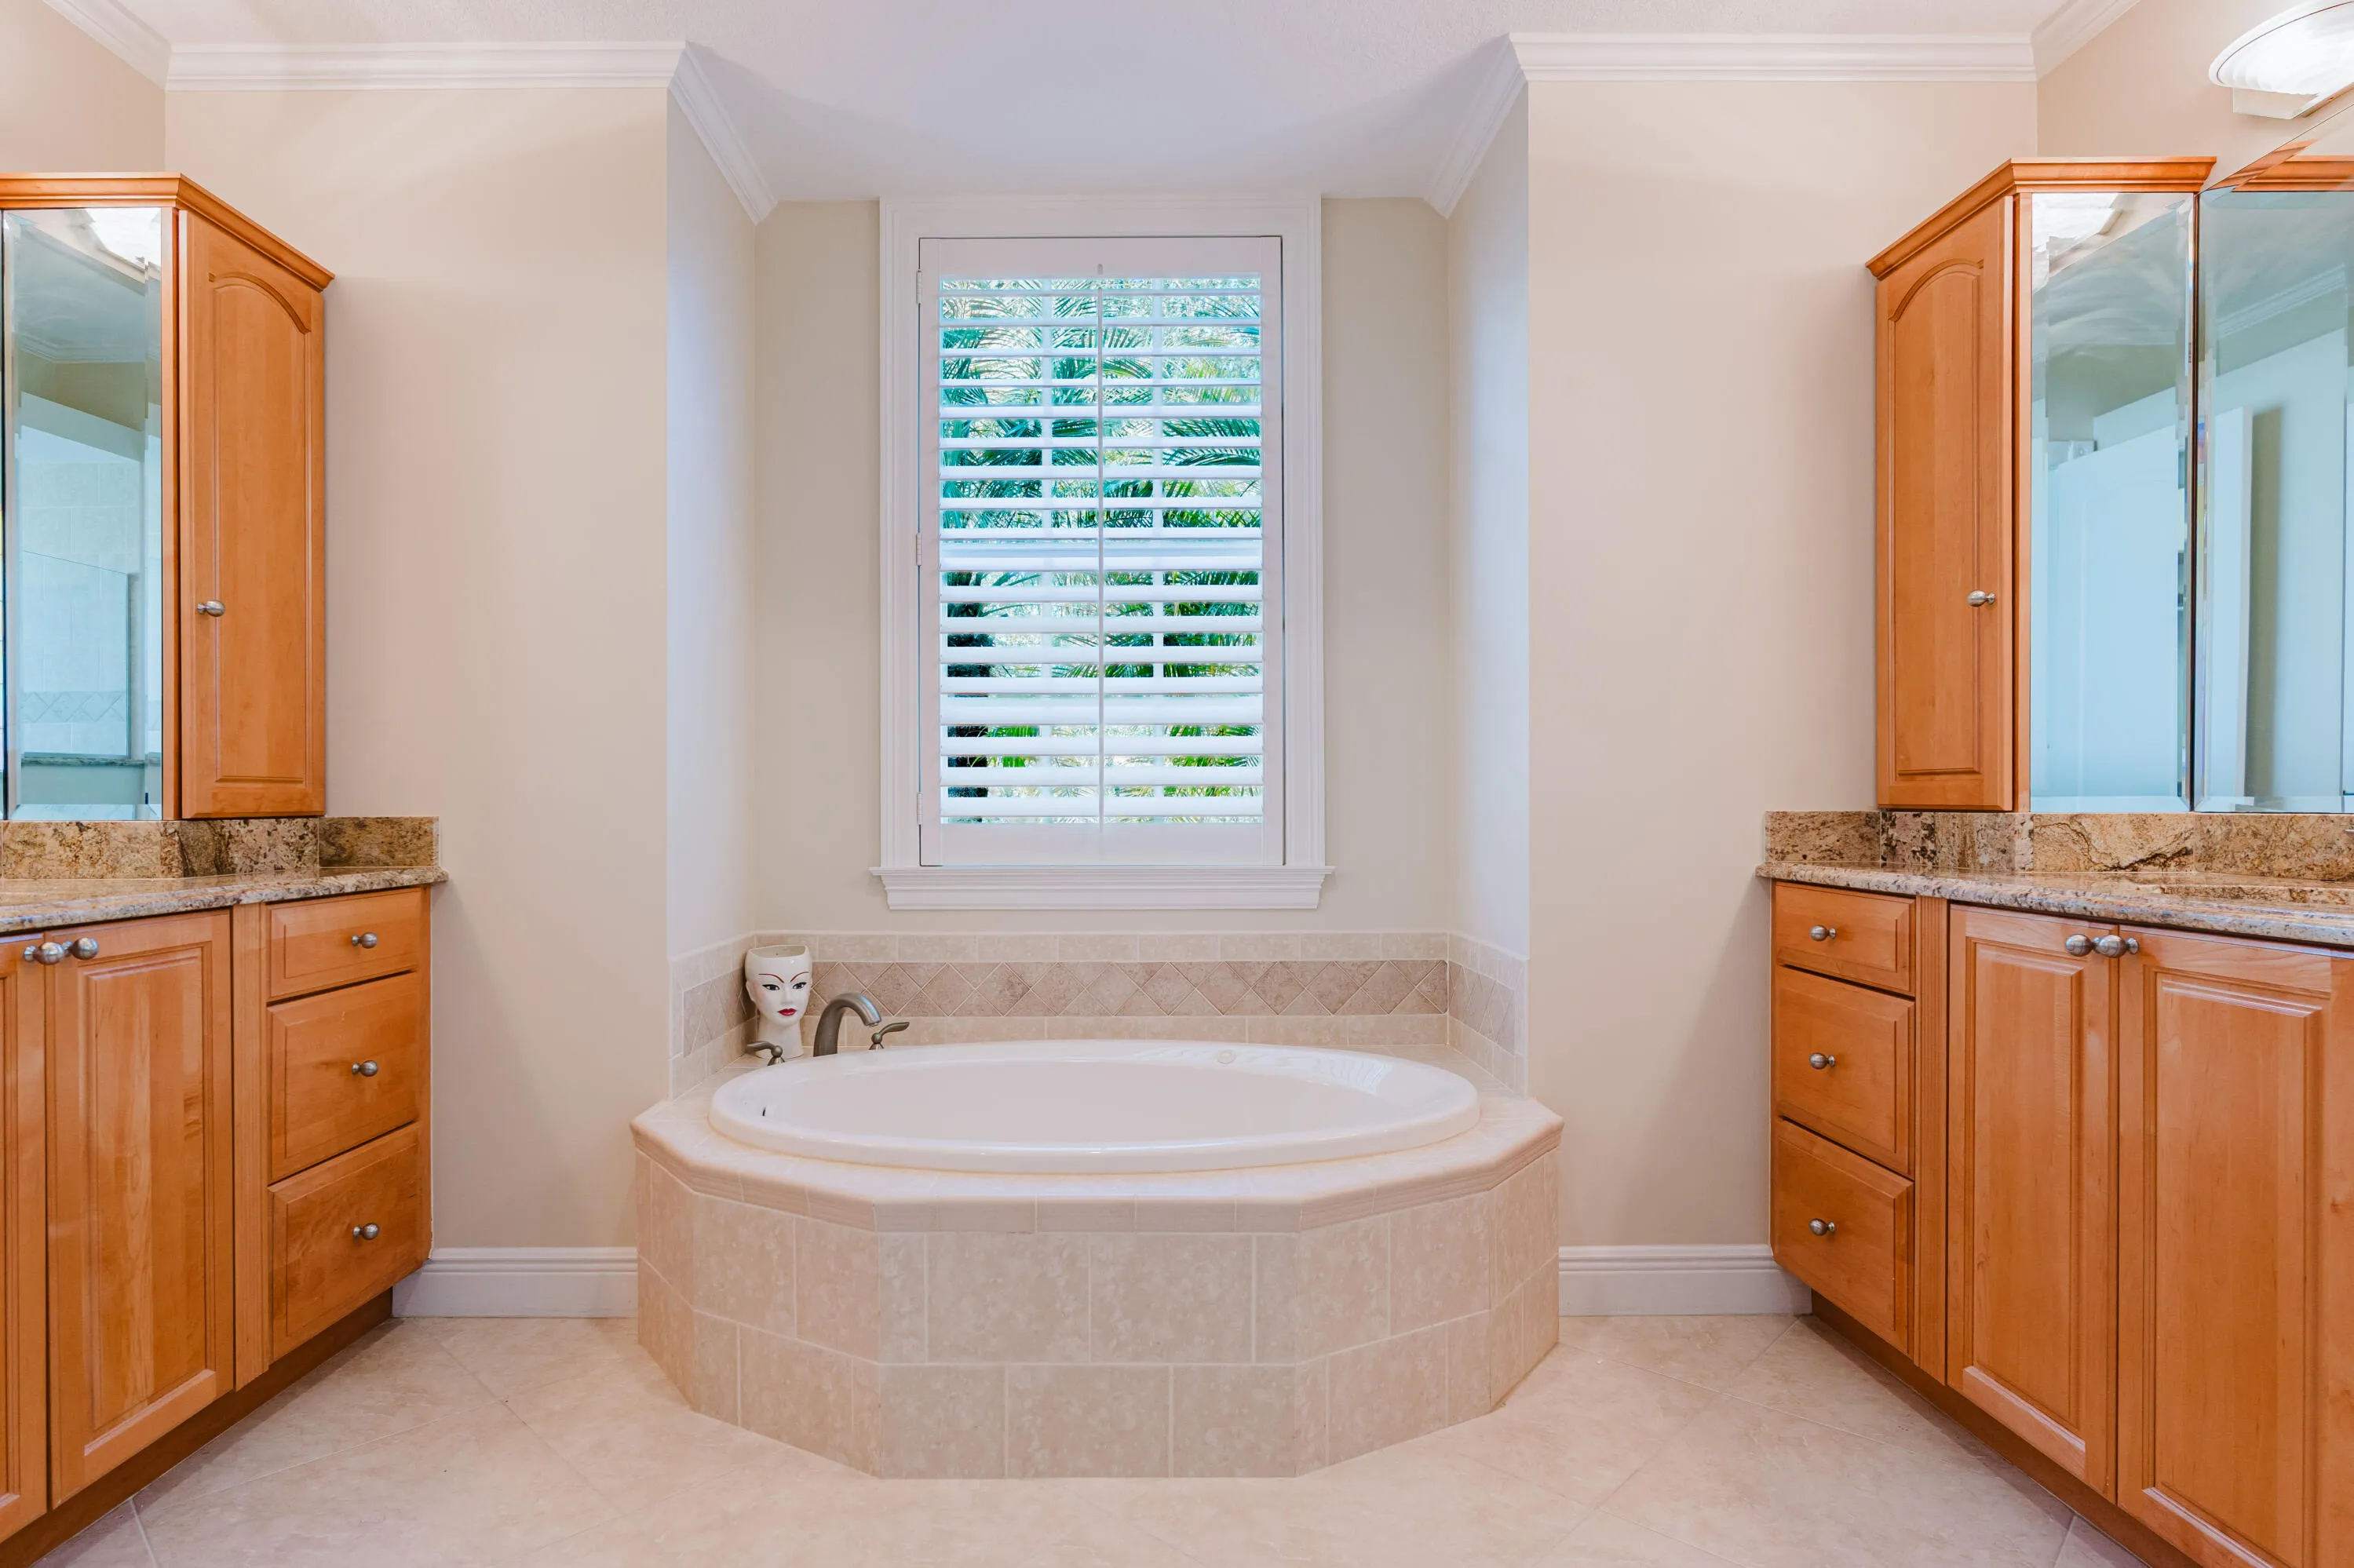
  • Bathrooms : 3
  • Full Bathrooms : 2
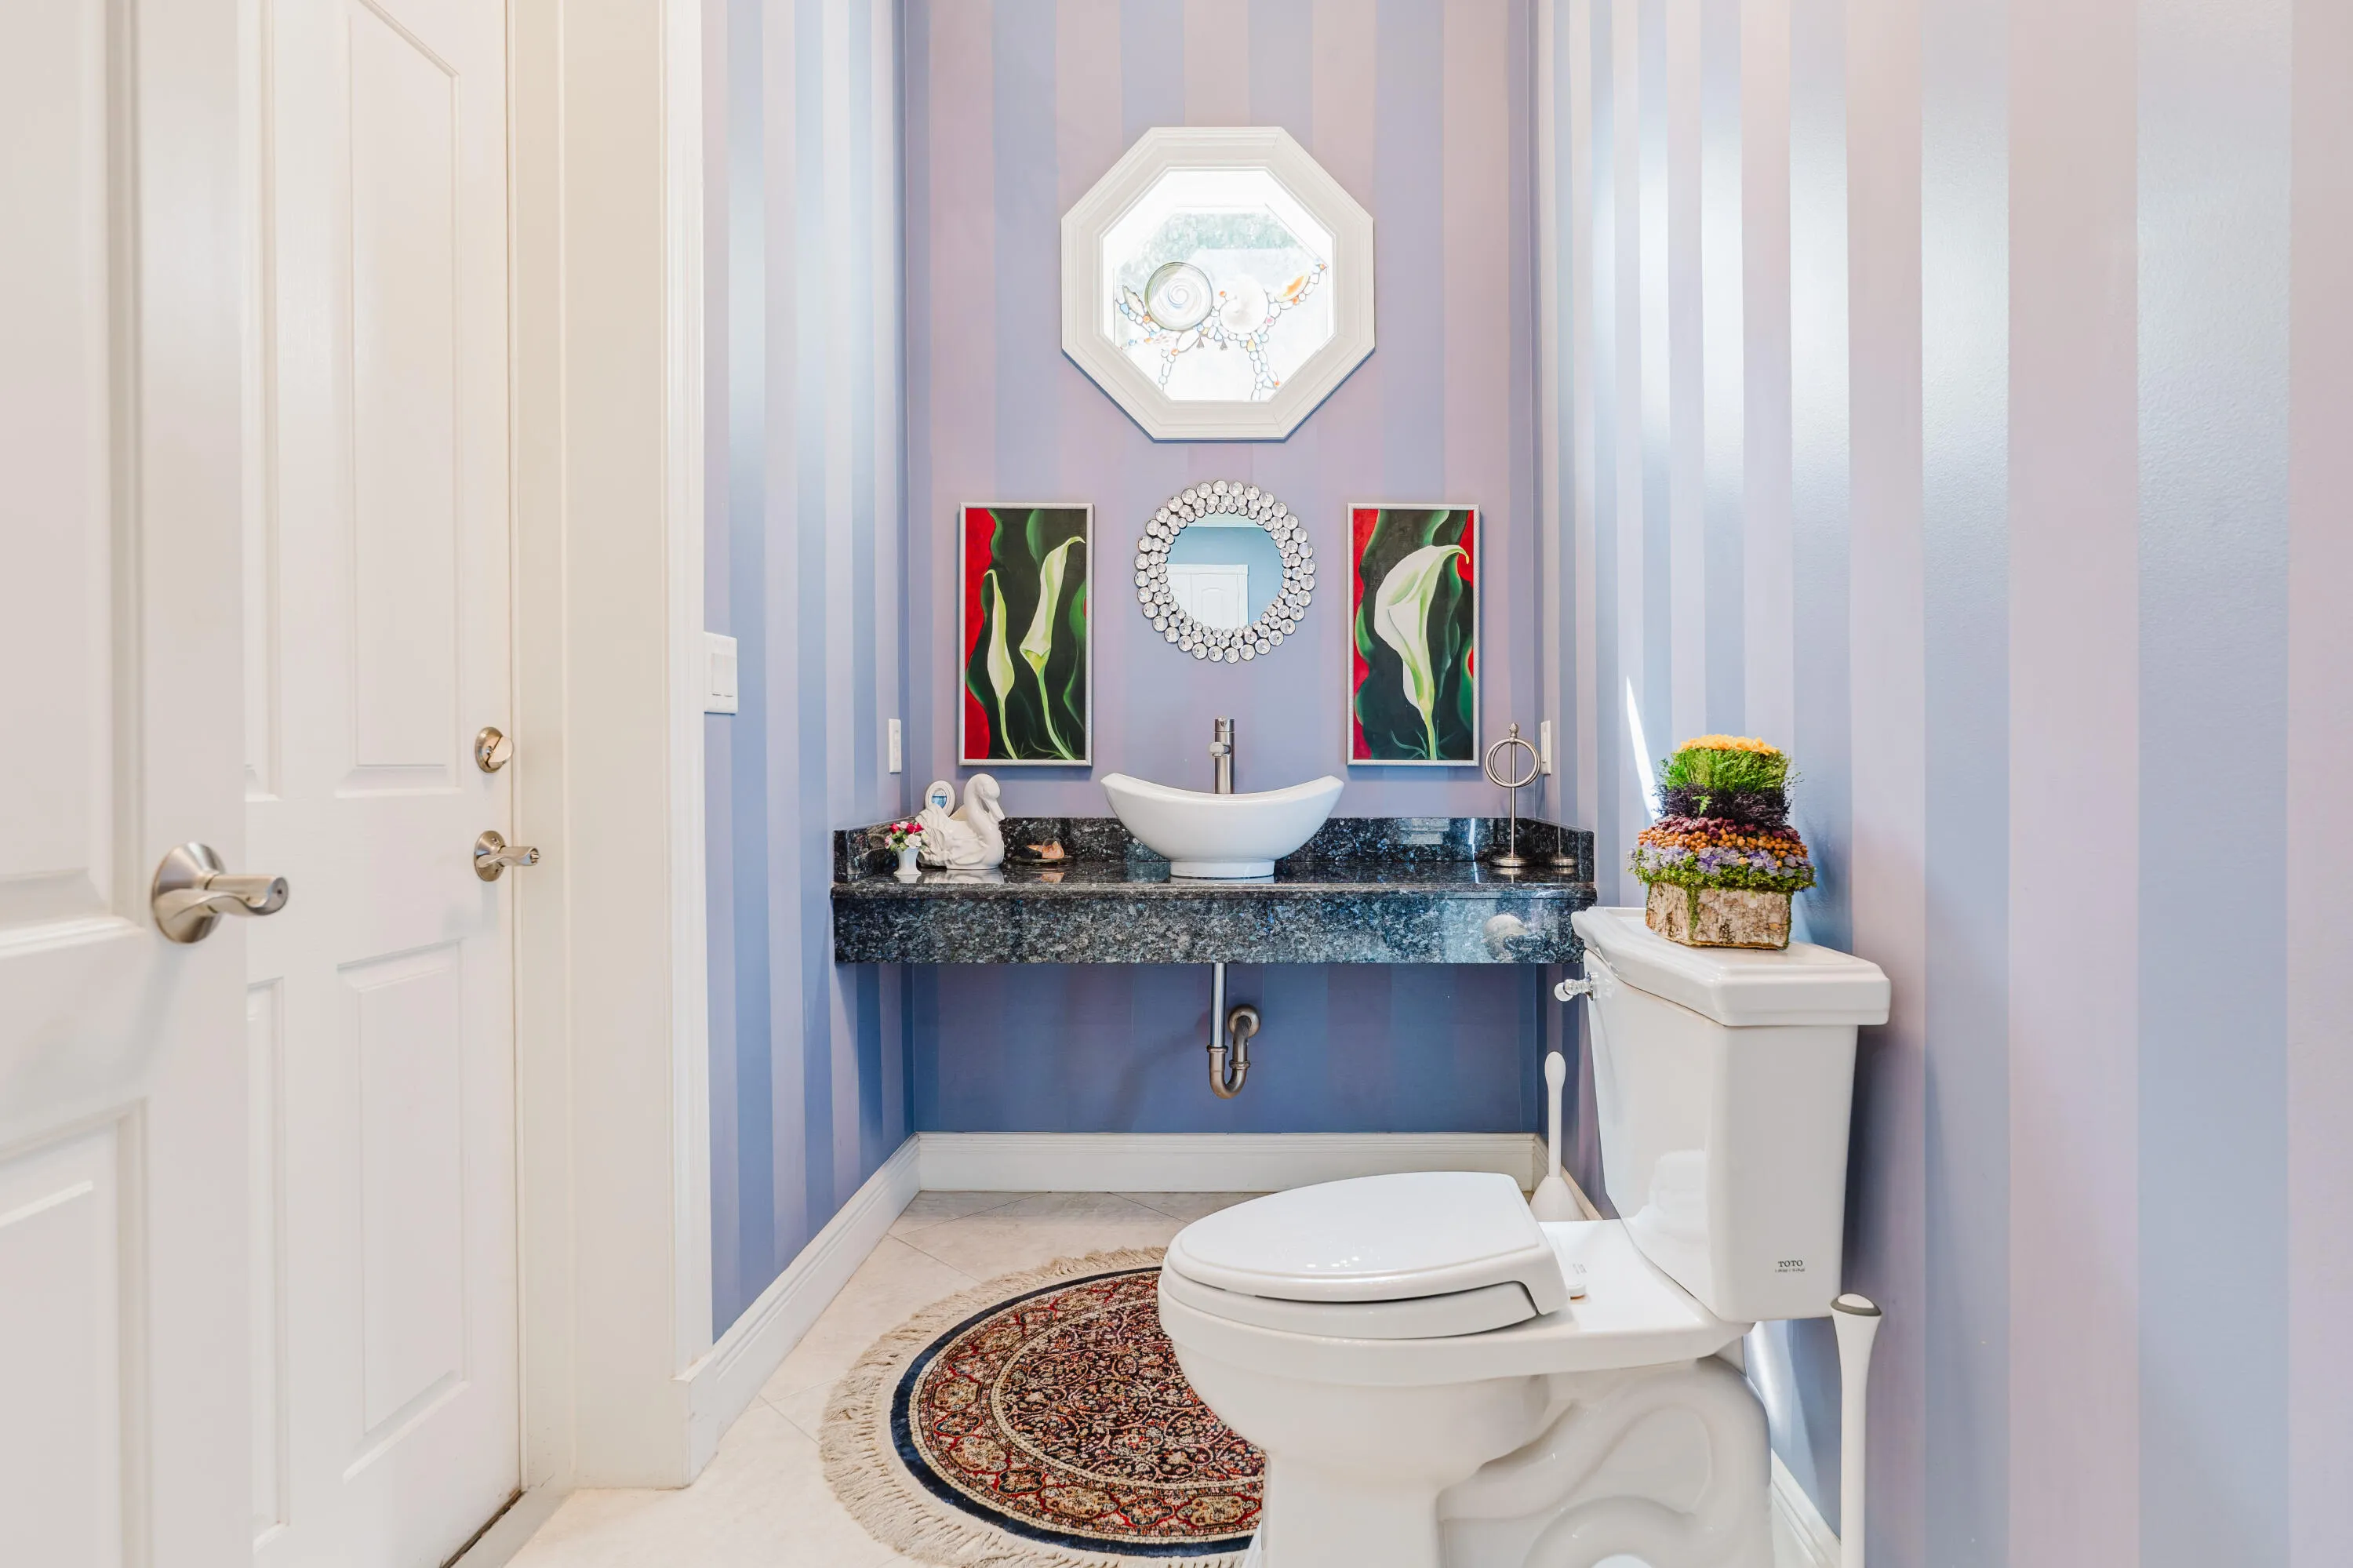
  • Half Bathrooms : 1
  • Square Footage : 3,338 Sqft
  • Year Built : 2003
  • Lot Area : 0.55 Acre
  • Listing Status : Active
  • Days On Market : 3
Contact Agent
Required
Required
Required
By proceeding, you consent to receive calls and texts at the number you provided, including marketing by autodialer and prerecorded and artificial voice, and ettmail, about your inquiry and other home-related matters, but not as a condition of any purchase.

Similar Single Family