• Share

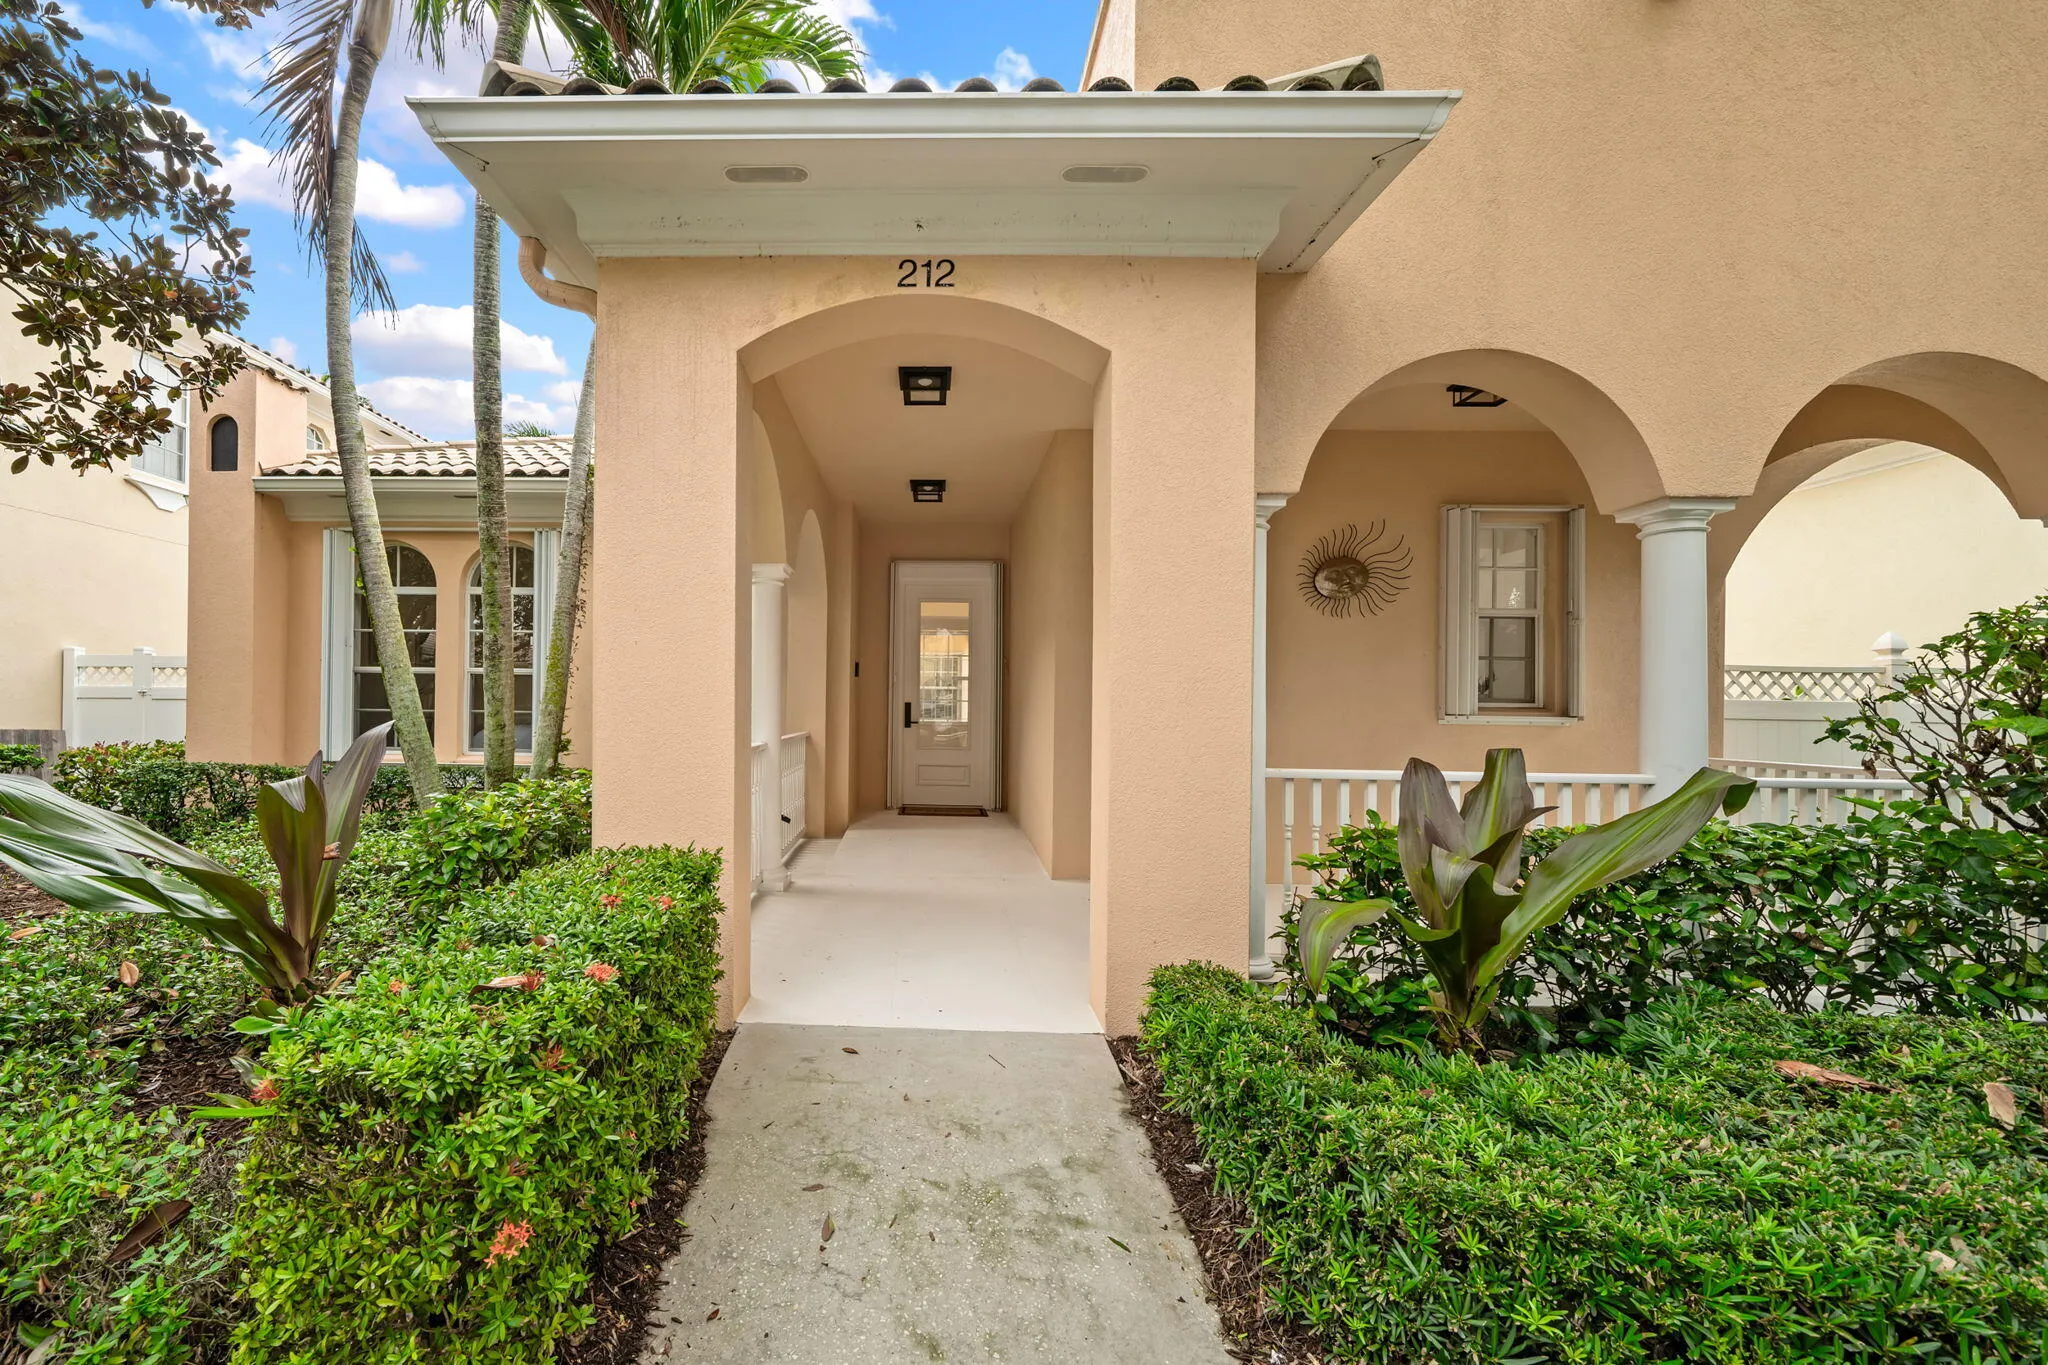
212 Florence Drive, Jupiter, Florida 33458

Active For Sale
$1,425,000
  • Beds 3
  • Baths 3
  • Sq Ft 2,356 Sqft
  • Visits: 3 in 3 days

Description

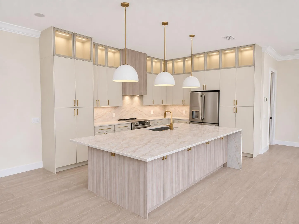
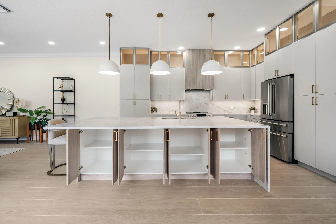
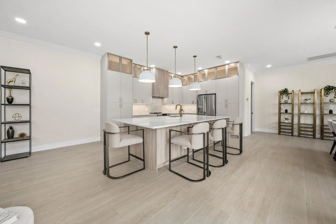
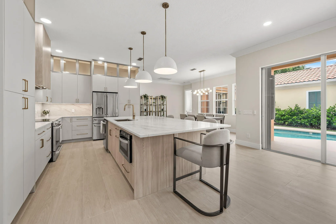
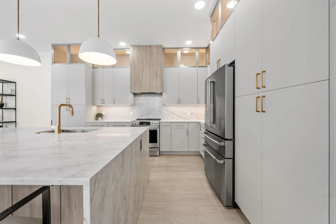
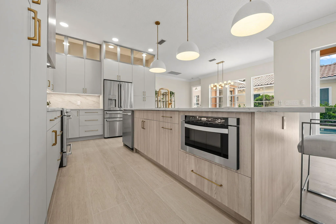
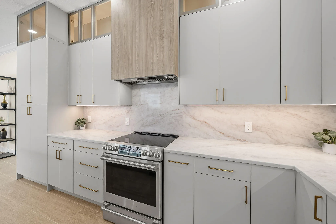
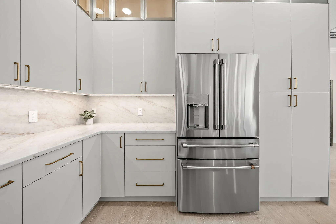
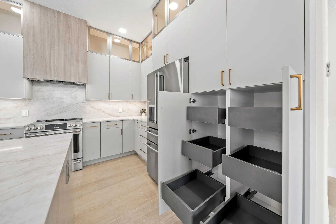
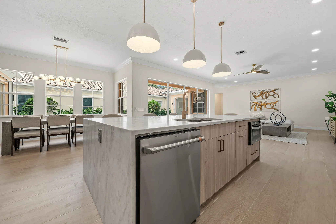
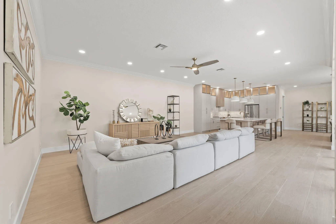
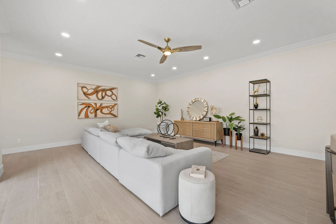
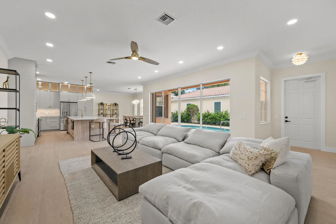
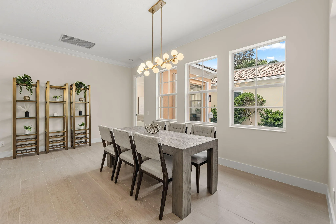
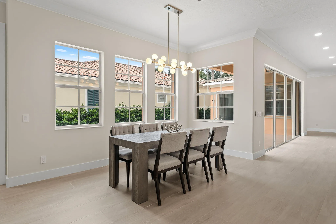
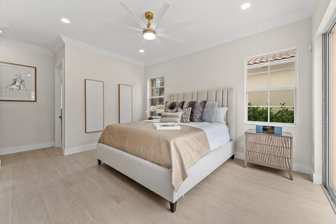
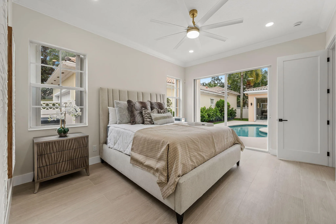
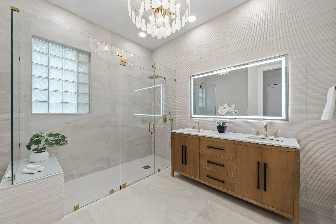
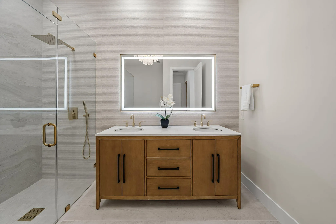
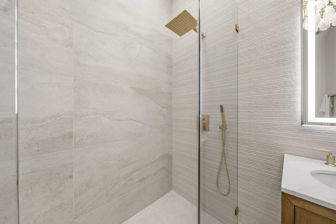
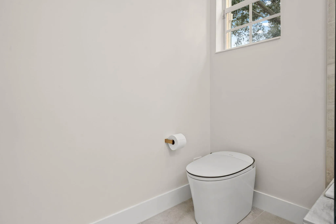
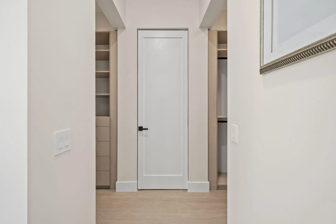
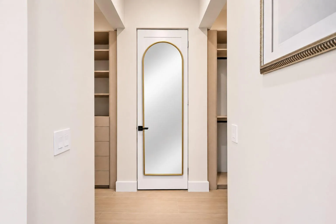
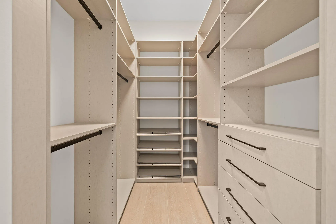
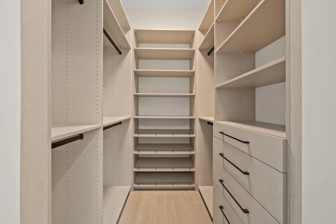
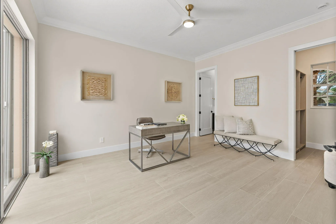
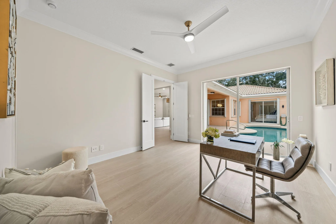
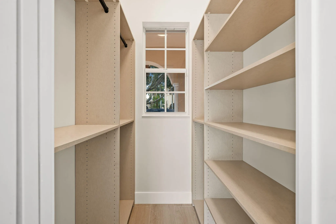
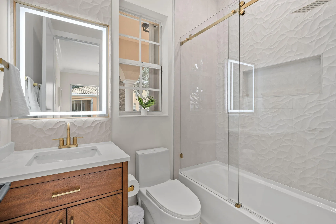
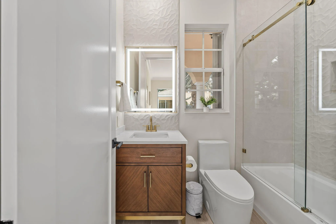
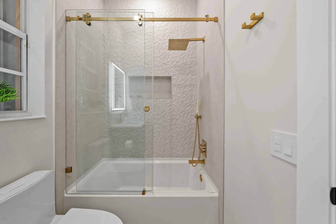
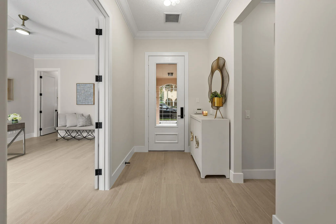
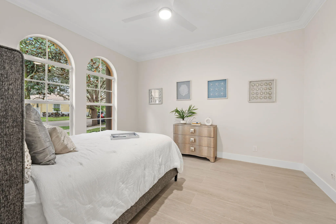
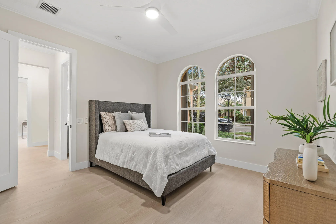
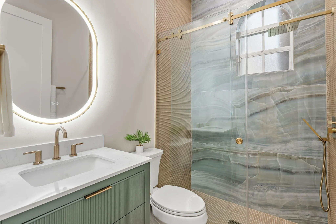
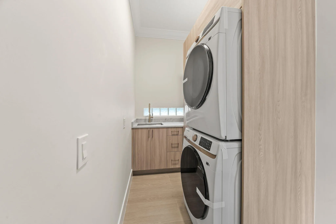
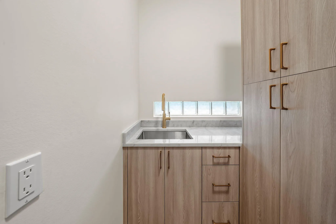
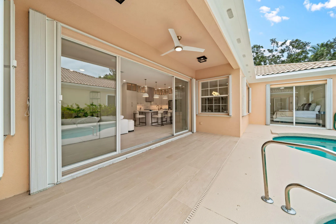
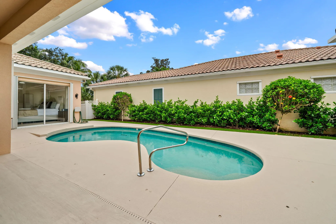
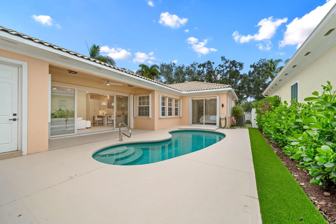
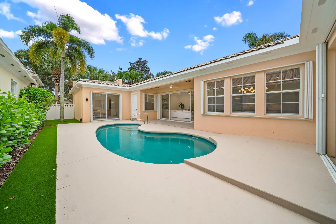
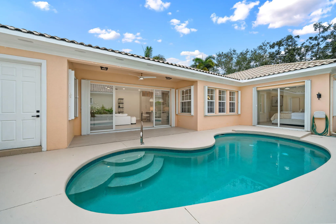
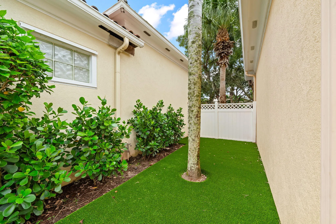
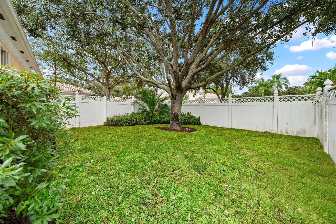
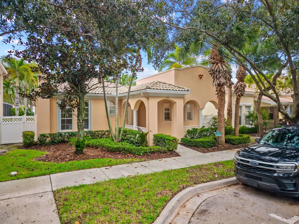
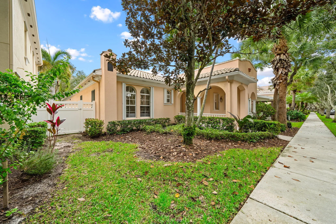
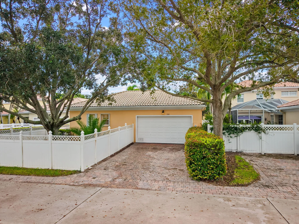
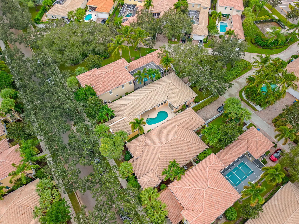
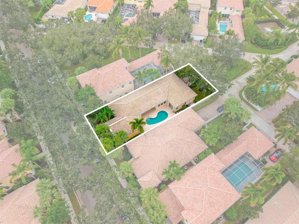
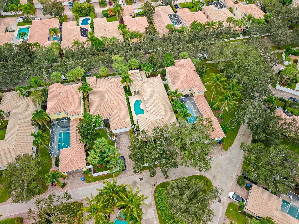
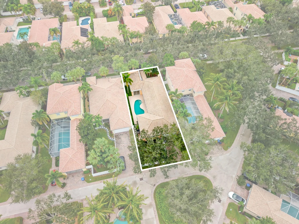
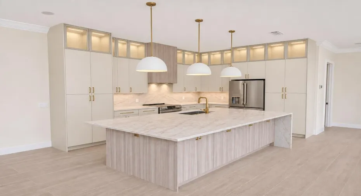
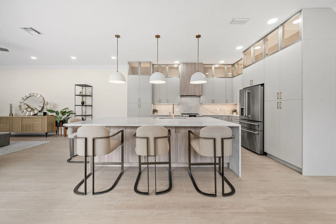
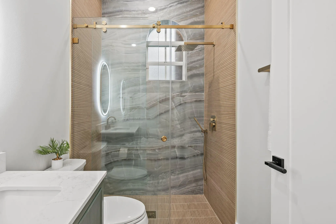
Fresh off an extensive renovation, this stunning 3-bedroom, 3-bath courtyard pool home in Tuscany at Abacoa offers modern luxury and privacy! The showstopping kitchen features a nearly 5′ x 10′ island, quartz counters and backsplash, ceiling-height cabinetry, custom lighting, and new GE Café appliances. Enjoy new wide-plank tile floors, beautifully renovated bathrooms, modern lighting, and custom built-in closets throughout. The redesigned laundry room features new appliances, quartz counters, cabinetry, and a large sink. The open floor plan surrounds a private courtyard pool with new pet-friendly turf, plus a fenced backyard with fresh sod. Just half a block from the clubhouse, community pool, and large park, with schools nearby. Move-in ready! Welcome to this beautifully reimagined pool home in the highly desirable Tuscany at Abacoa! Fresh off an extensive renovation, this stunning 3-bedroom, 3-bathroom residence showcases today’s modern design, thoughtful upgrades, and exceptional attention to detail throughout.nnAt the heart of the home is a showstopping new kitchen featuring an impressive nearly 5′ x 10′ island with abundant storage, quartz countertops and backsplash, ceiling-height cabinetry, under-cabinet and interior cabinet lighting, and a complete suite of new GE Café appliances. The open, courtyard-style floor plan seamlessly connects the living spaces while offering exceptional privacy and beautiful views of the pool.nnEvery inch of this home has been thoughtfully refreshed, including new wide-plank tile flooring, all-new bathrooms, modern lighting, and custom closet systems throughout. All three bedrooms feature walk-in closets, offering both style and functionality. The beautifully renovated laundry room is equally impressive, complete with new appliances, a large utility sink, quartz countertops, and custom built-ins.nnStep outside to your own private tropical retreat featuring a courtyard pool, new pet-friendly turf, and a fully fenced backyard with fresh sod, creating the perfect setting for relaxing, entertaining, and enjoying the Florida lifestyle.nnIdeally situated just half a block from the community clubhouse and pool and another half block from a spacious neighborhood park, with schools nearby, this home offers the perfect combination of modern luxury, privacy, and conveiniance. nnMove-in ready, and designed for today’s lifestyle. Welcome home to Tuscany at Abacoa!

Features

  • Swimming Pool: Association, In Ground, Automatic Chlorination, Private, Salt Water
  • Heating System: Central
  • Cooling System: Central Air, Ceiling Fan(s)
  • Fence: Fenced, Back Yard, Gate
  • Pet Policy: Yes, Breed Restrictions
  • Security: Security System
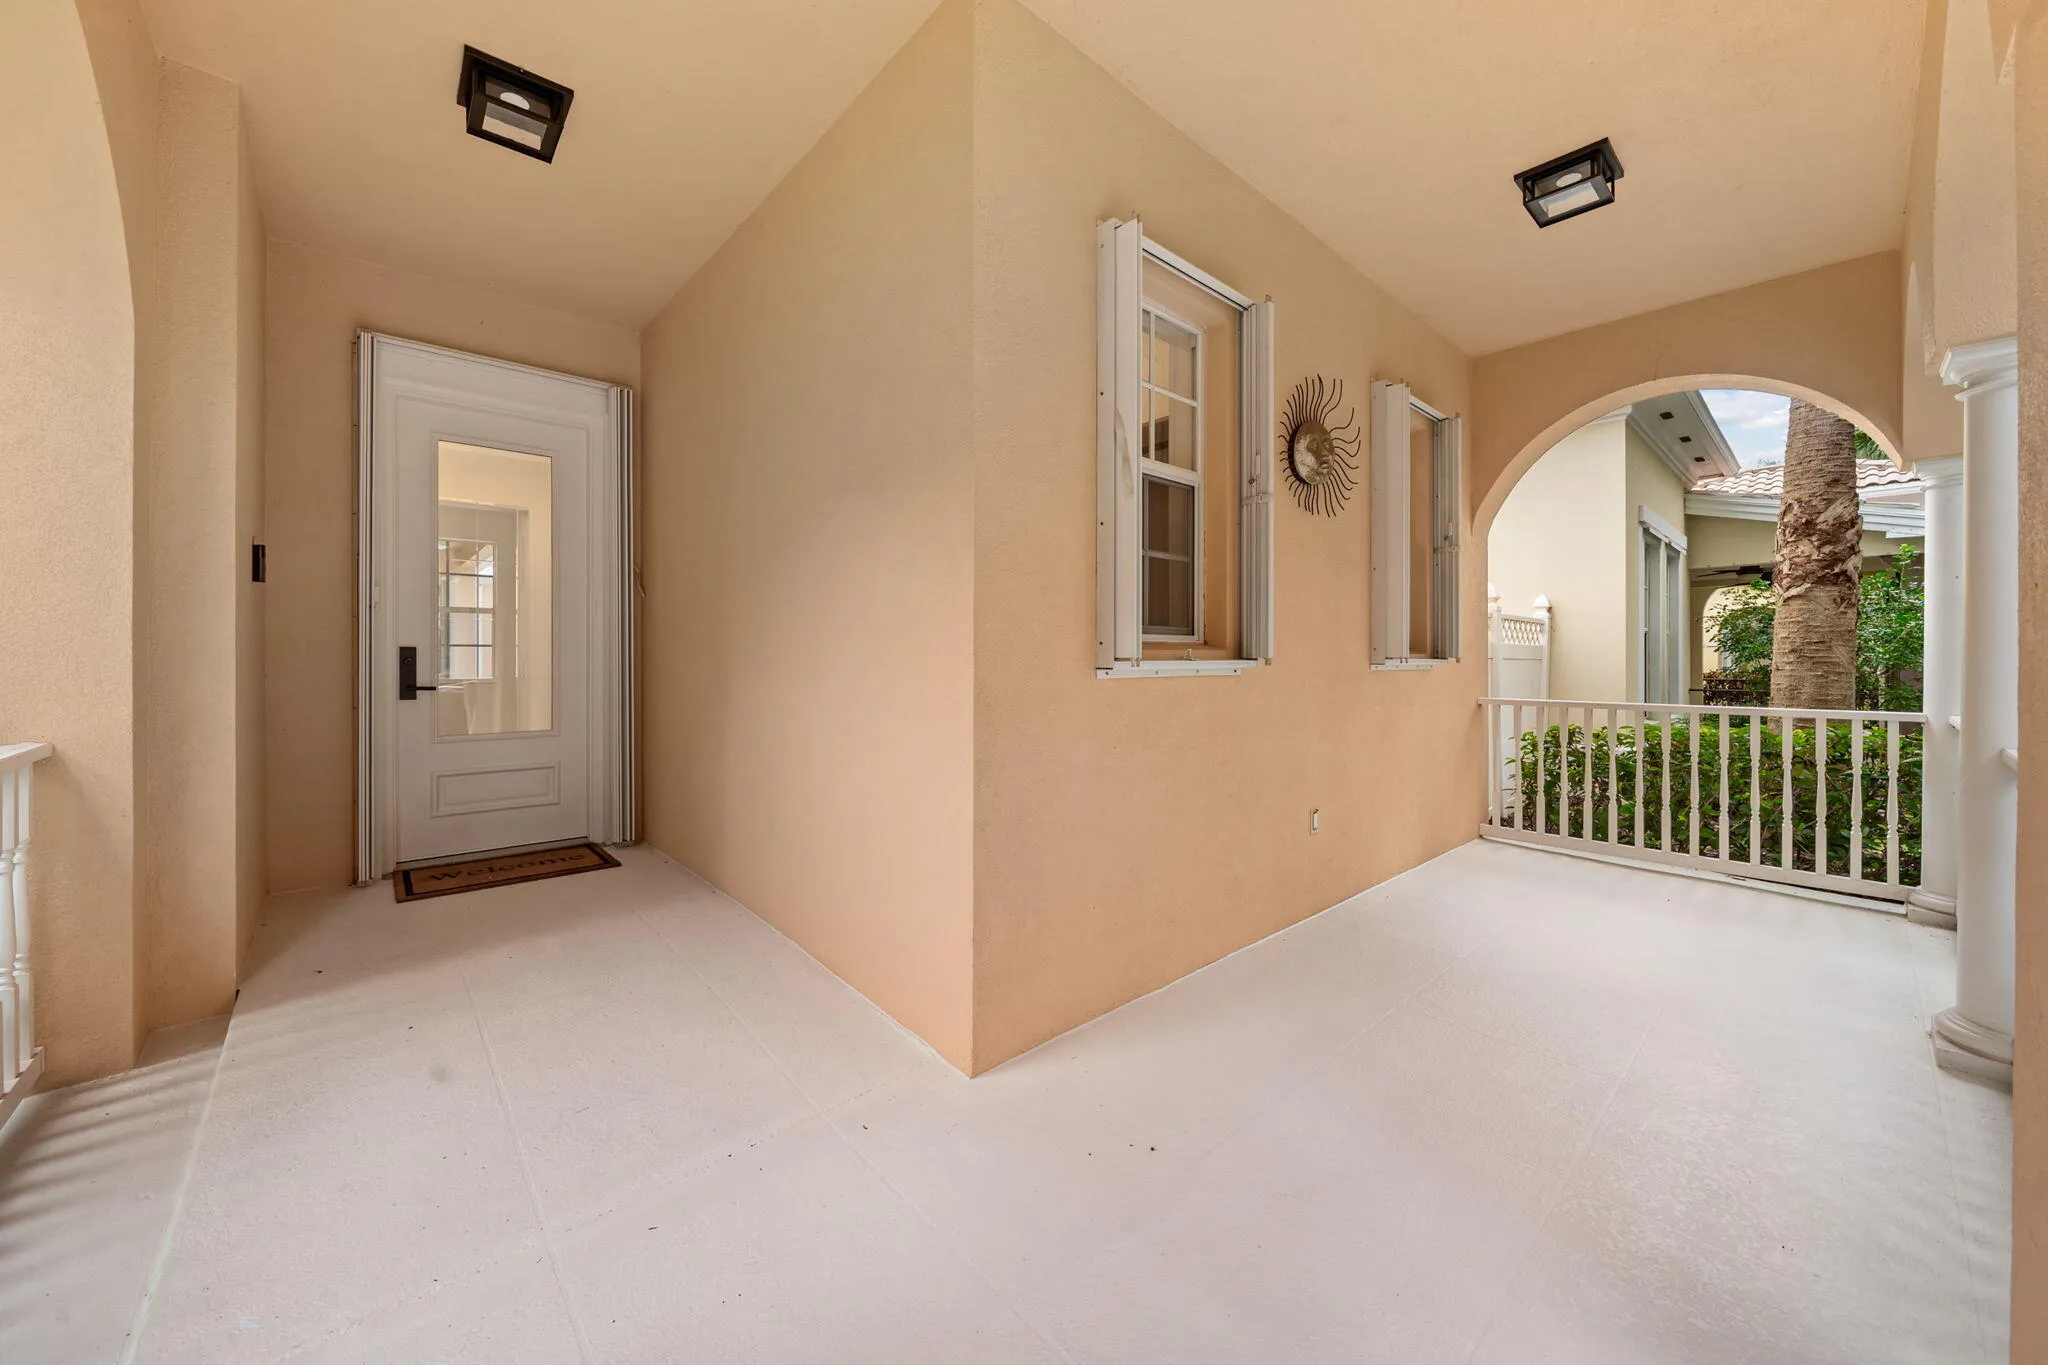
  • Patio: Deck, Patio, Porch, Covered
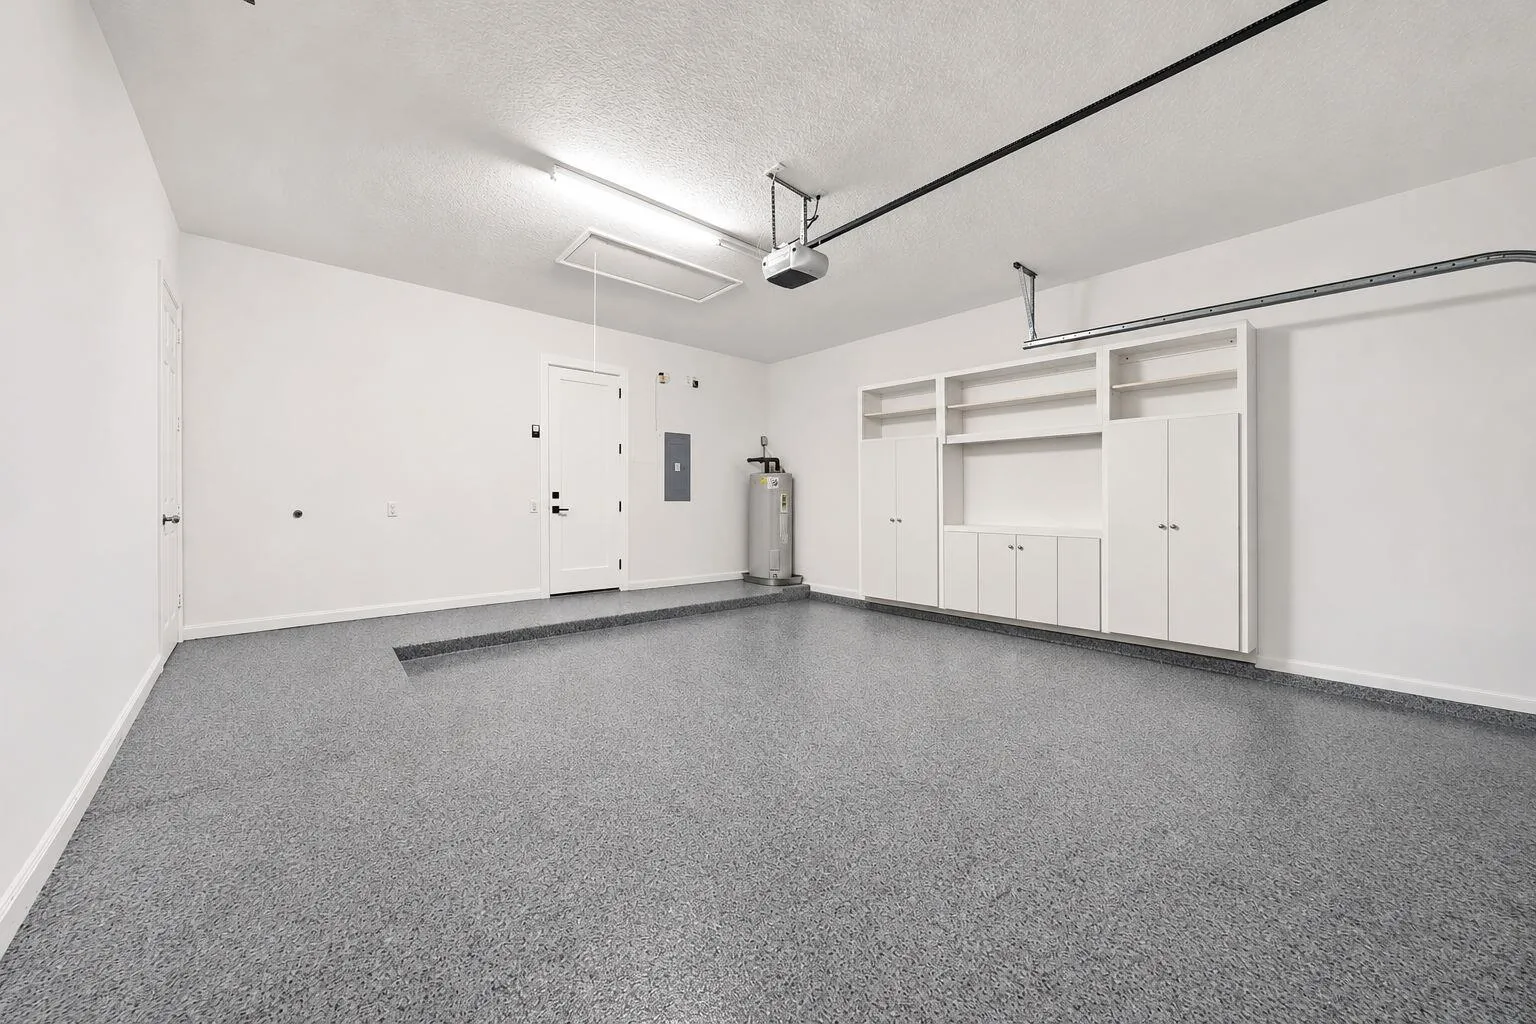
  • Parking: Driveway, Garage, Garage Door Opener, Attached

Appliances

  • Appliances: Dryer, Dishwasher, Electric Range, Microwave, Refrigerator, Washer, Electric Water Heater, Ice Maker, Water Heater, Range, Oven

Address Map

  • Country: US
  • State: FL
  • County: Palm Beach
  • City: Jupiter
  • Subdivision: TUSCANY AT ABACOA 2
  • Zipcode: 33458
  • Street: Florence
  • Street Number: 212
  • Street Suffix: Drive
  • Floor Number: 0
  • Longitude: W81° 52' 35.9''
  • Latitude: N26° 54' 0.2''
  • MLS Area: 5100

MLS Addon

  • Accessibility Features: Accessibility Features, Accessible Approach with Ramp
  • Architectural Style: Ranch
  • Association Amenities: Clubhouse, Pool, Picnic Area, Playground, Trail(s), Park, Sidewalks
  • Association Fee: $442
  • Association Fee Frequency: Monthly
  • Association Fee Includes: Common Areas, Internet, Maintenance Grounds, Cable TV, Recreation Facilities
  • Carport Spaces:
  • Close Date:
  • Close Price: $0
  • Community Features: Home Owners Association, Street Lights
  • Development Status: New Construction
  • Door Features: French Doors
  • Elementary School: Beacon Cove Intermediate
  • Exterior Features: Outdoor Living Area
  • Fireplaces Total: 0
  • Flooring: Tile
  • Garage Spaces: 2
  • High School: William T. Dwyer
  • Insurance Expense: $0
  • Interior Features: Bedroom on Main Level, Dual Sinks, Closet Cabinetry, Entrance Foyer, Walk-In Closet(s), Kitchen Island, Built-in Features, Split Bedrooms, Separate Shower, Custom Mirrors, Main Level Primary
  • Laundry Features: Laundry Tub, Washer Hookup, Inside, Laundry Room, Sink
  • Levels: One
  • Listing Terms: Cash, Conventional
  • Lot Features: < 1/4 Acre, Sprinklers Automatic
  • Middle Or Junior School: Independence
  • New Taxes Expense: $0
  • Stories: 1
  • Stories Total: 1
  • Tax Annual Amount: $15,728
  • Tax Year: 2026
  • Utilities: Cable Available, Electricity Available, Sewer Available, Water Available
  • Window Features: Single Hung, Wood Frames
  • Zoning: MXD (city)

Location

Listing Updated: 2026-11-15 17:06:10
  • Property Type : Single Family
  • Property Sub Type : Single Family Residence
  • Listing Type : For Sale
  • Listing ID : B26099383
  • Price : $1,425,000
  • View : Golf Course
  • Bedrooms : 3
  • Bathrooms : 3
  • Full Bathrooms : 3
  • Half Bathrooms : 0
  • Square Footage : 2,356 Sqft
  • Year Built : 2004
  • Lot Area : 0.15 Acre
  • Listing Status : Active
  • Days On Market : 2
Contact Agent
Required
Required
Required
By proceeding, you consent to receive calls and texts at the number you provided, including marketing by autodialer and prerecorded and artificial voice, and ettmail, about your inquiry and other home-related matters, but not as a condition of any purchase.

Similar Single Family