• Share

7704 Corkwood Avenue, Boynton Beach, Florida 33437

Active For Sale
$845,000
  • Beds 5
  • Baths 4
  • Sq Ft 3,104 Sqft
  • Visits: 4 in 10 days

Description

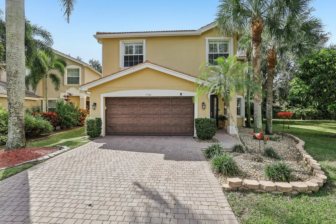
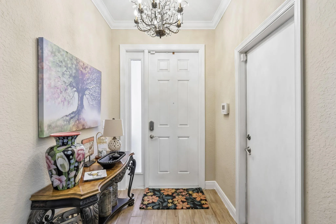
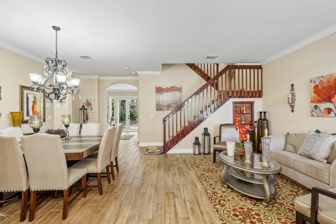
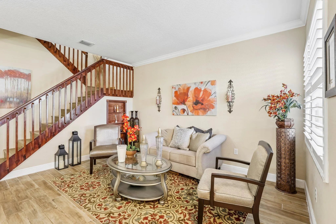
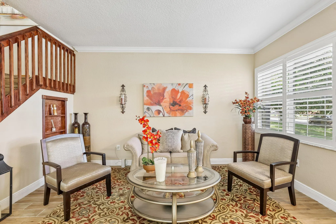
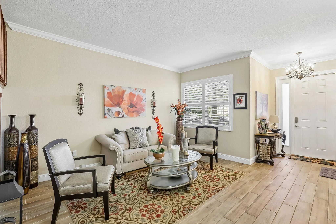
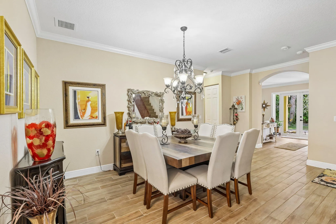
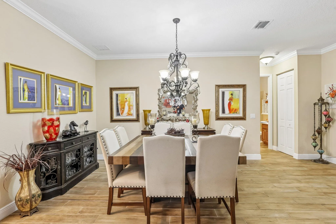
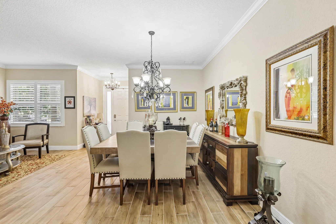
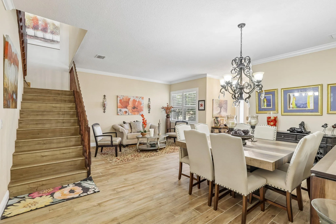
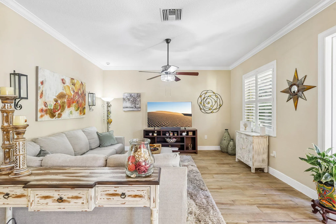
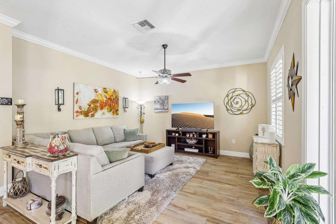
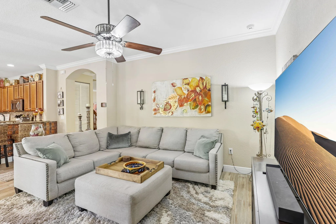
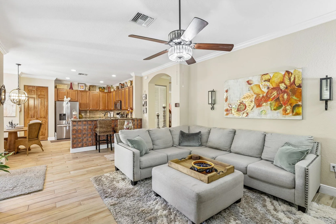
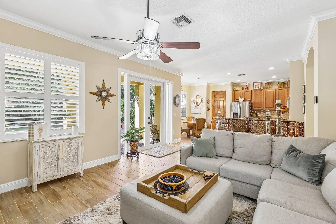
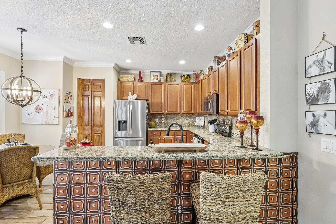
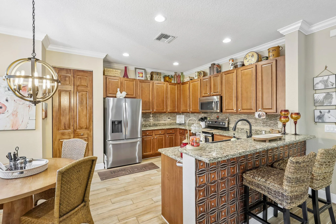
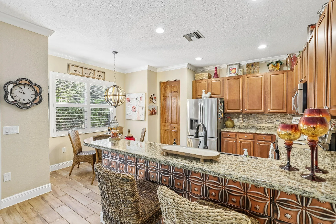
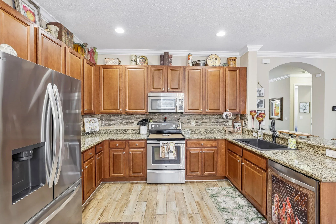
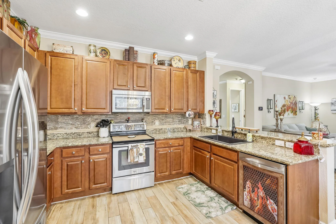
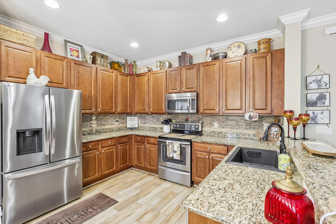
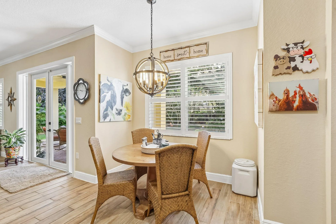
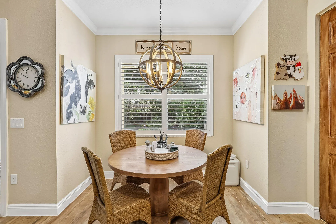
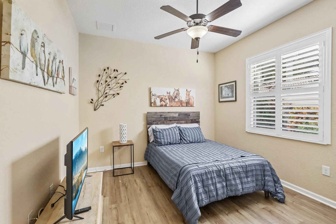
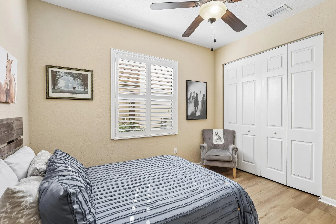
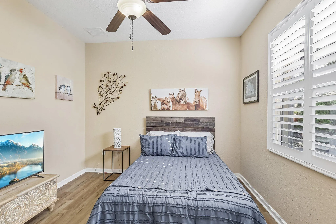
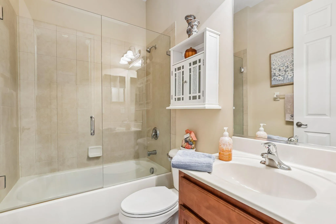
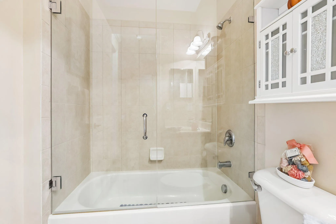
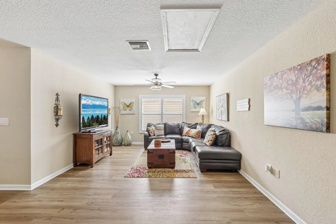
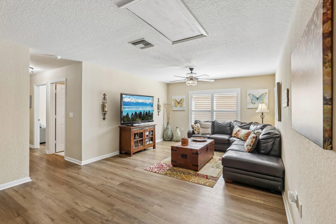
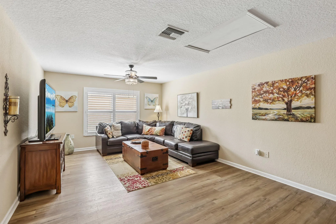
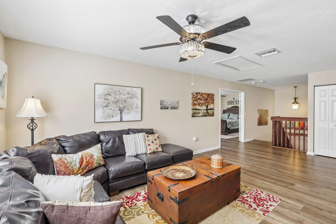
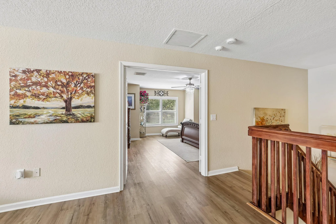
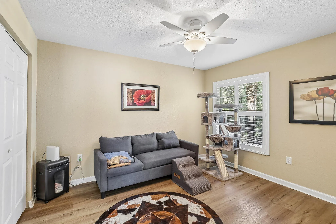
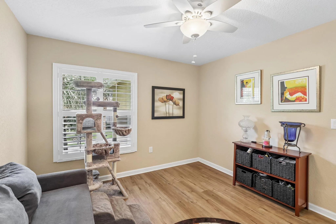
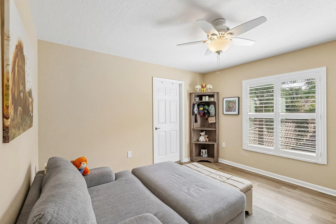
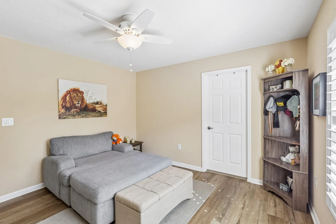
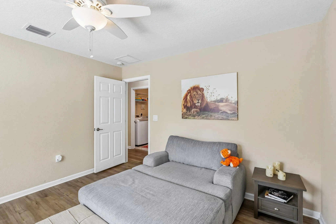
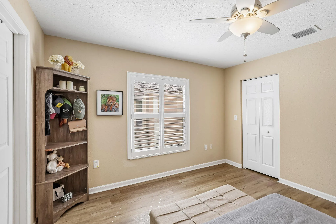
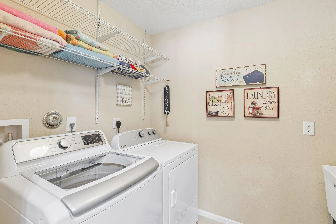
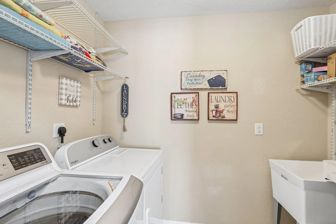
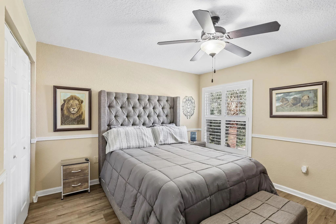
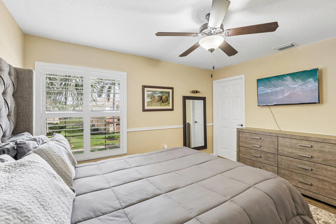
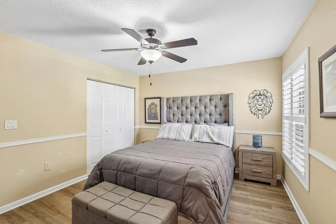
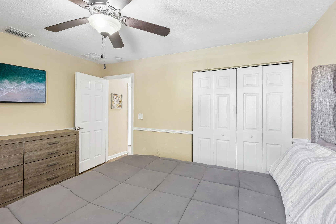
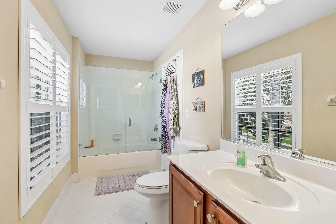
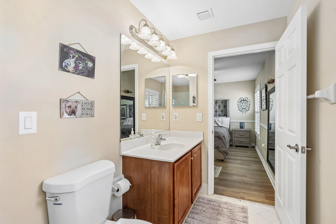
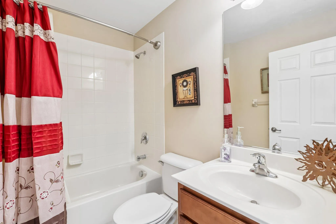
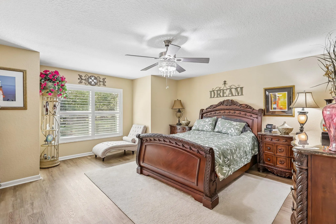
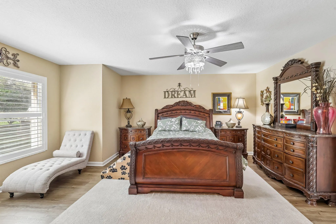
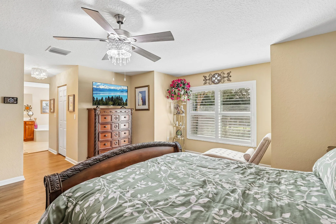
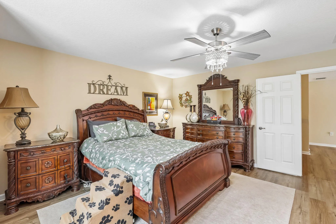
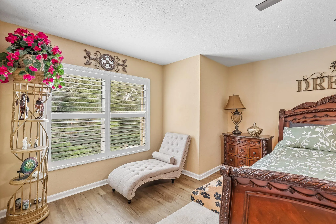
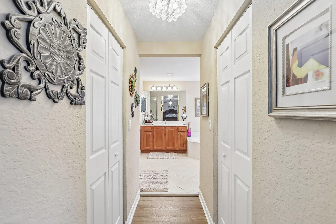
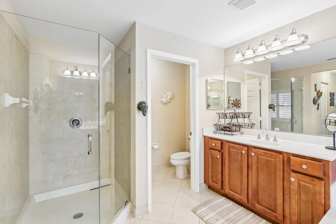
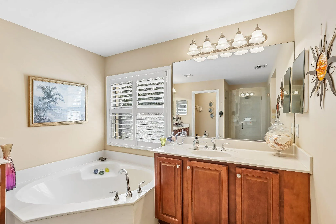
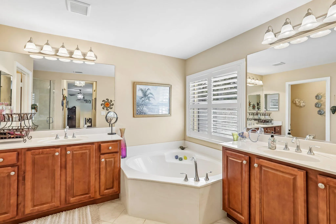
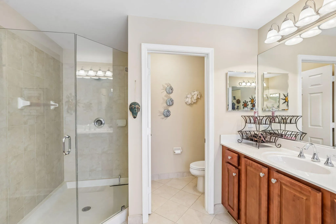
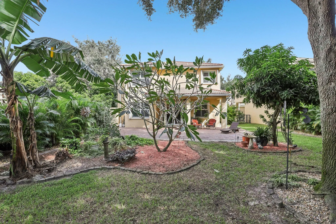
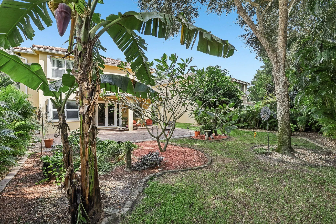
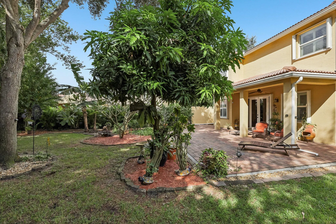
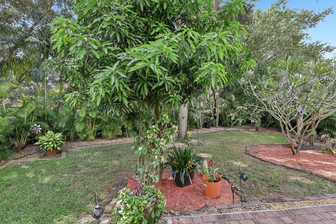
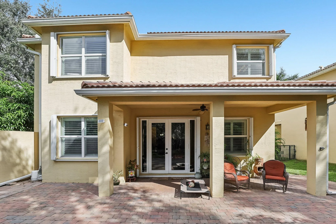
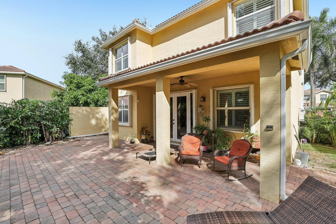
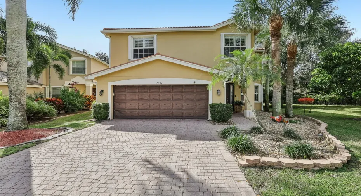
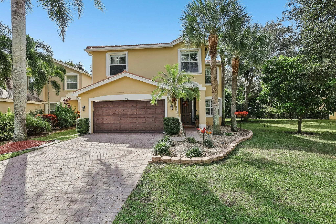
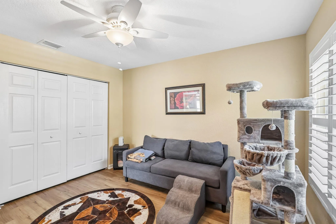
Spacious 5-bedroom + spacious loft, 4-bath home in the desirable gated community of Greystone! Features an open floor plan with separate living and family rooms, plus a downstairs bedroom and full bath. The updated kitchen offers granite countertops, new stainless-steel appliances, stylish backsplash and ample storage. Recent upgrades include two new A/C units (2020 & 2026), new tile and vinyl flooring, plantation shutters throughout, impact-rated French doors, crown molding, updated lighting and fans, new washer and dryer, and glass shower doors. Enjoy the spacious 22×13 upstairs loft, oversized primary suite with two walk-in closets, and an ensuite bath with dual vanities, Roman tub, separate shower and sitting area, and an extended covered patio overlooking the oversized fenced backyard

Features

  • Swimming Pool: Association, Community, None
  • Heating System: Central, Electric
  • Cooling System: Electric, Central Air, Ceiling Fan(s)
  • Patio: Patio
  • Parking: Driveway, Garage, Garage Door Opener, Attached, Two or More Spaces

Appliances

  • Appliances: Dryer, Dishwasher, Electric Range, Microwave, Refrigerator, Washer, Electric Water Heater, Disposal, Ice Maker

Address Map

  • Country: US
  • State: FL
  • County: Palm Beach
  • City: Boynton Beach
  • Subdivision: MINI ASSEMBLAGE PUD PL 7
  • Zipcode: 33437
  • Street: Corkwood
  • Street Number: 7704
  • Street Suffix: Avenue
  • Floor Number: 0
  • Longitude: W81° 50' 3.3''
  • Latitude: N26° 31' 13.7''
  • MLS Area: 4610

MLS Addon

  • Association Amenities: Clubhouse, Fitness Center, Pool, Tennis Court(s), Controlled Access, Management, Basketball Court, Security
  • Association Fee: $830
  • Association Fee Frequency: Quarterly
  • Association Fee Includes: Common Area Maintenance, Security, Association Management, Cable TV
  • Carport Spaces:
  • Close Date:
  • Close Price: $0
  • Elementary School: Hagen Road
  • Exterior Features: Patio, Storm/Security Shutters, Room For Pool
  • Fireplaces Total: 0
  • Flooring: Ceramic Tile
  • Garage Spaces: 2
  • High School: Park Vista Community
  • Insurance Expense: $0
  • Interior Features: Dual Sinks, Upper Level Primary, Family/Dining Room, Walk-In Closet(s), Garden Tub/Roman Tub, Pantry, Split Bedrooms, Dining Area, Separate/Formal Dining Room, Loft, Utility Room, Tub Shower, Bathtub, Shower Only
  • Laundry Features: Washer Hookup
  • Levels: Two
  • Lot Features: Oversized Lot, < 1/4 Acre, <1 Acre, Sprinklers Automatic, Sprinkler System, Buyer Approval Required, Interior Lot
  • New Taxes Expense: $0
  • Stories: 2
  • Stories Total: 2
  • Tax Annual Amount: $6,501
  • Utilities: Cable Available, Electricity Available, Sewer Available, Water Available
  • Window Features: Blinds, Impact Glass

Location

Listing Updated: 2026-11-15 18:00:41
  • Property Type : Single Family
  • Property Sub Type : Single Family Residence
  • Listing Type : For Sale
  • Listing ID : B26098311
  • Price : $845,000
  • View : Garden
  • Bedrooms : 5
  • Bathrooms : 4
  • Full Bathrooms : 4
  • Half Bathrooms : 0
  • Square Footage : 3,104 Sqft
  • Year Built : 2010
  • Lot Area : 0.17 Acre
  • Listing Status : Active
  • Days On Market : 9
Contact Agent
Required
Required
Required
By proceeding, you consent to receive calls and texts at the number you provided, including marketing by autodialer and prerecorded and artificial voice, and ettmail, about your inquiry and other home-related matters, but not as a condition of any purchase.

Similar Single Family