• Share

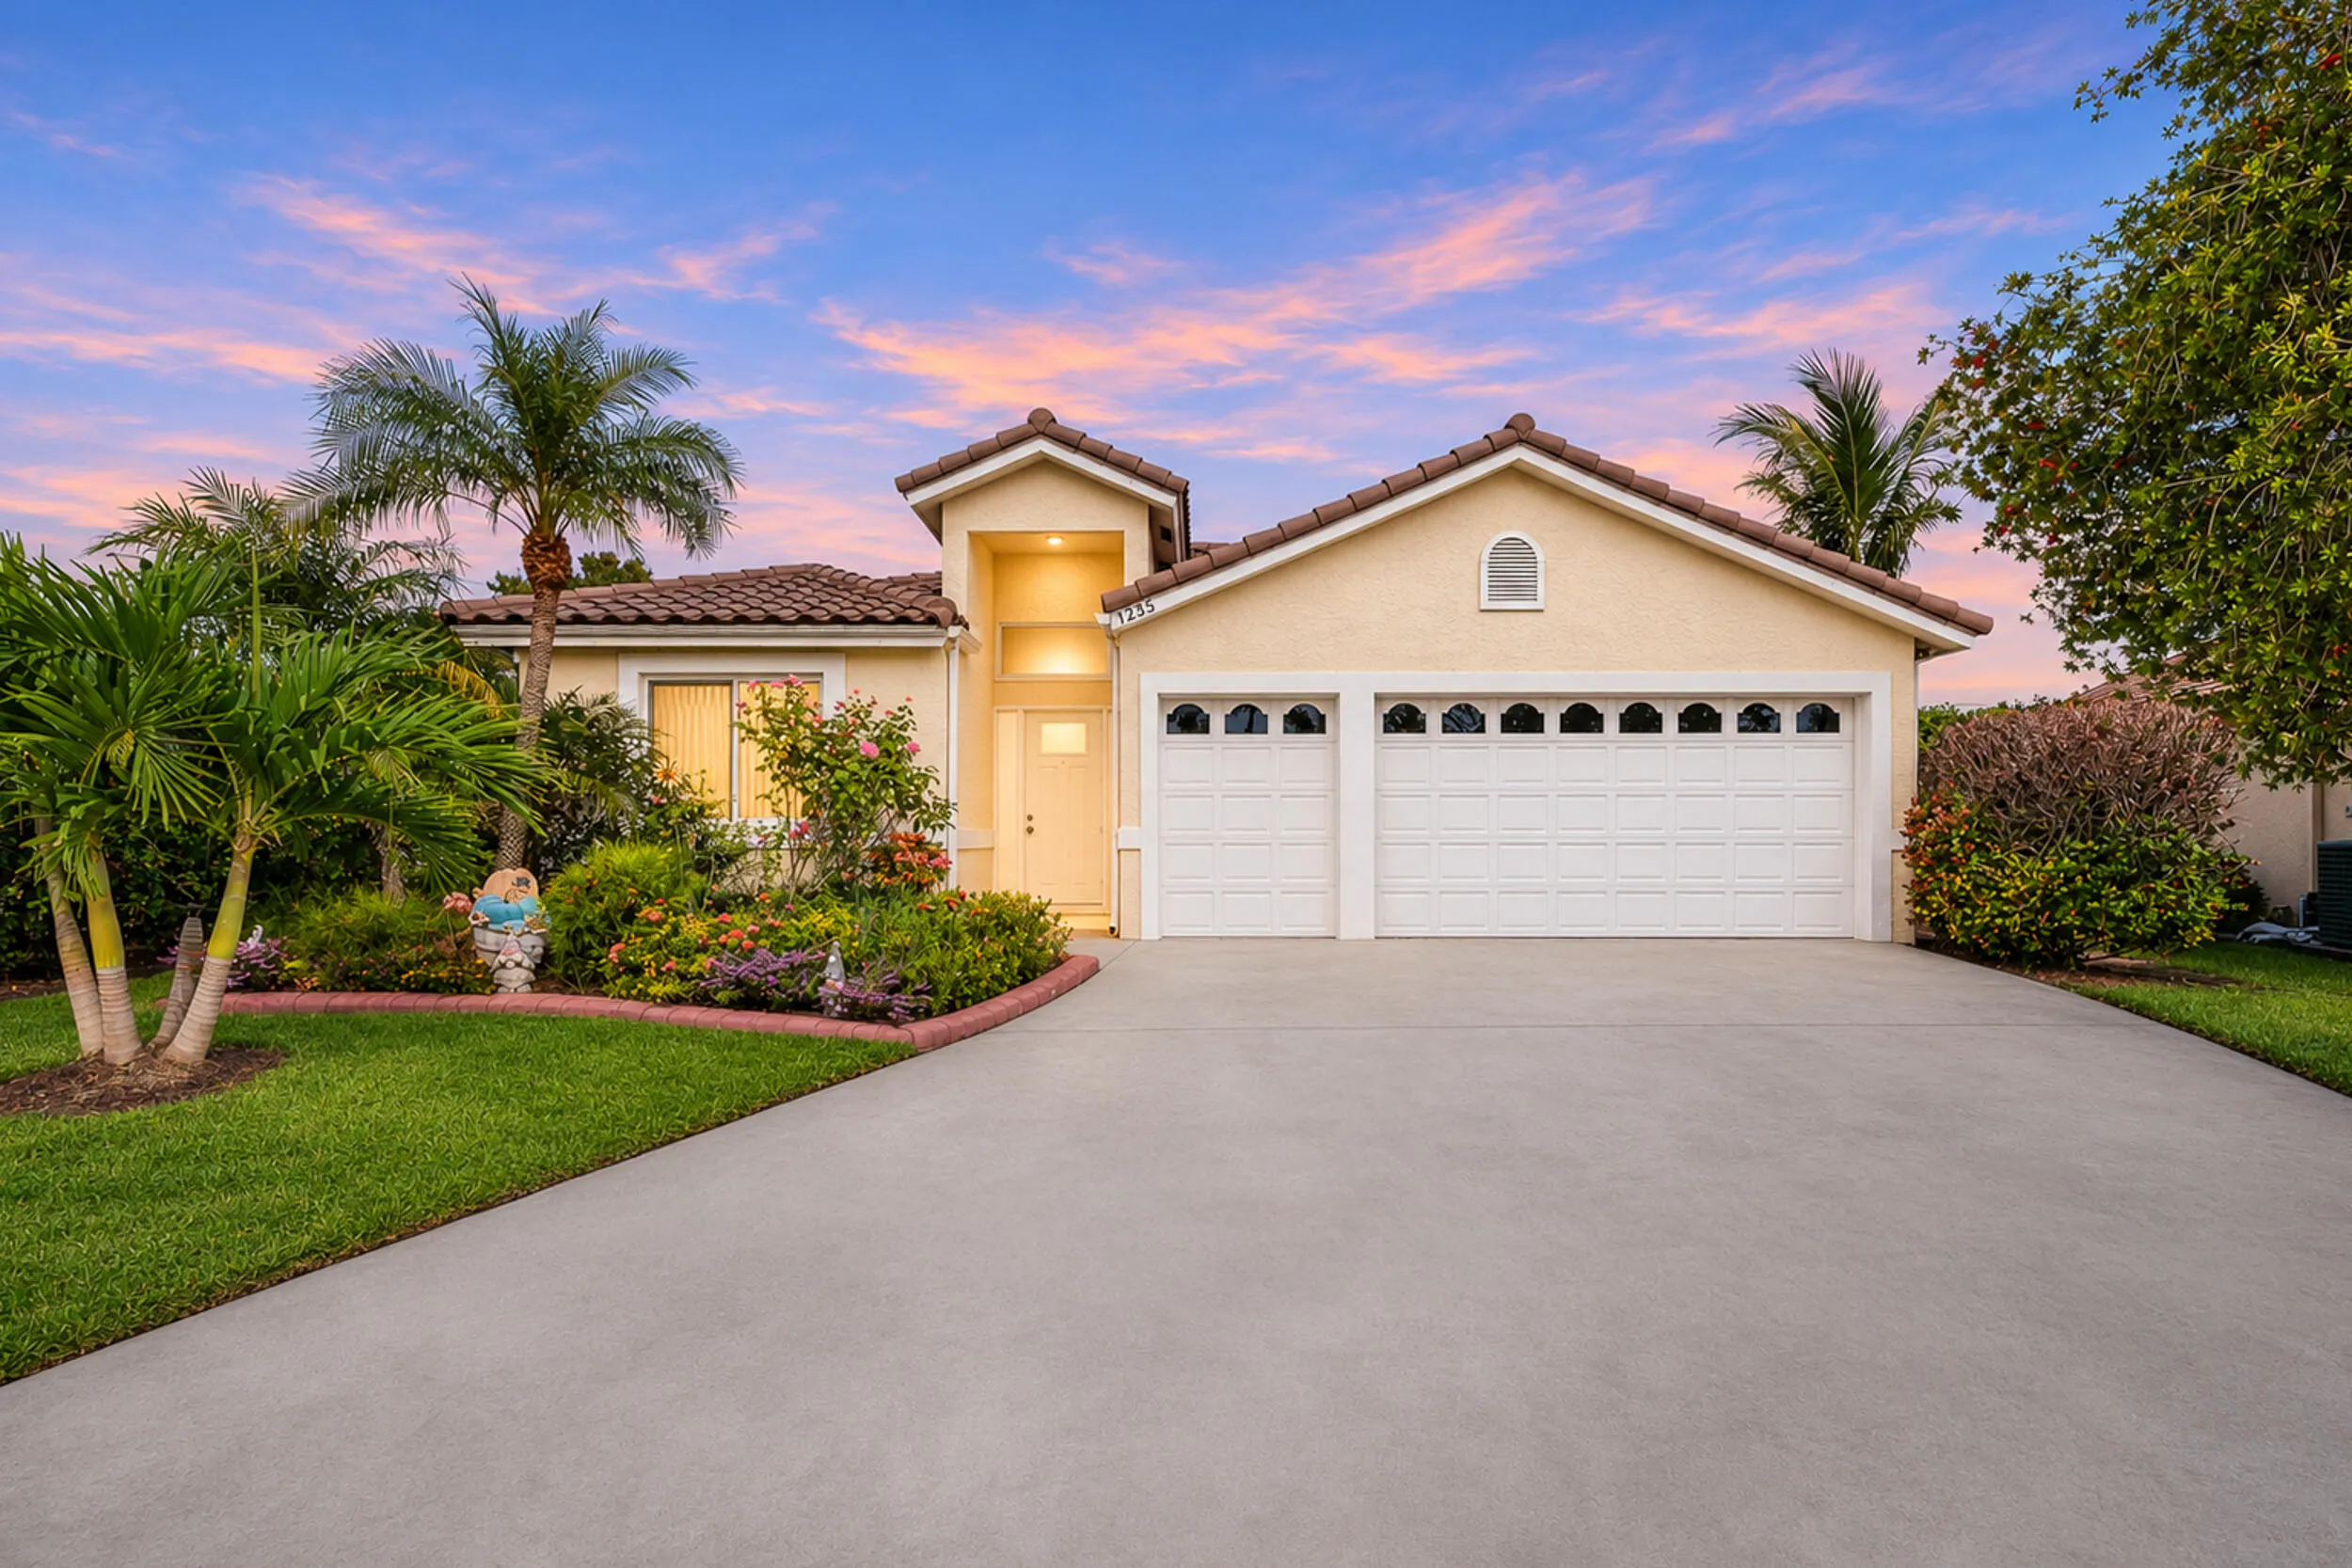
1235 SW Briarwood Drive, Port St Lucie, Florida 34986

Active For Sale
$449,000
  • Beds 3
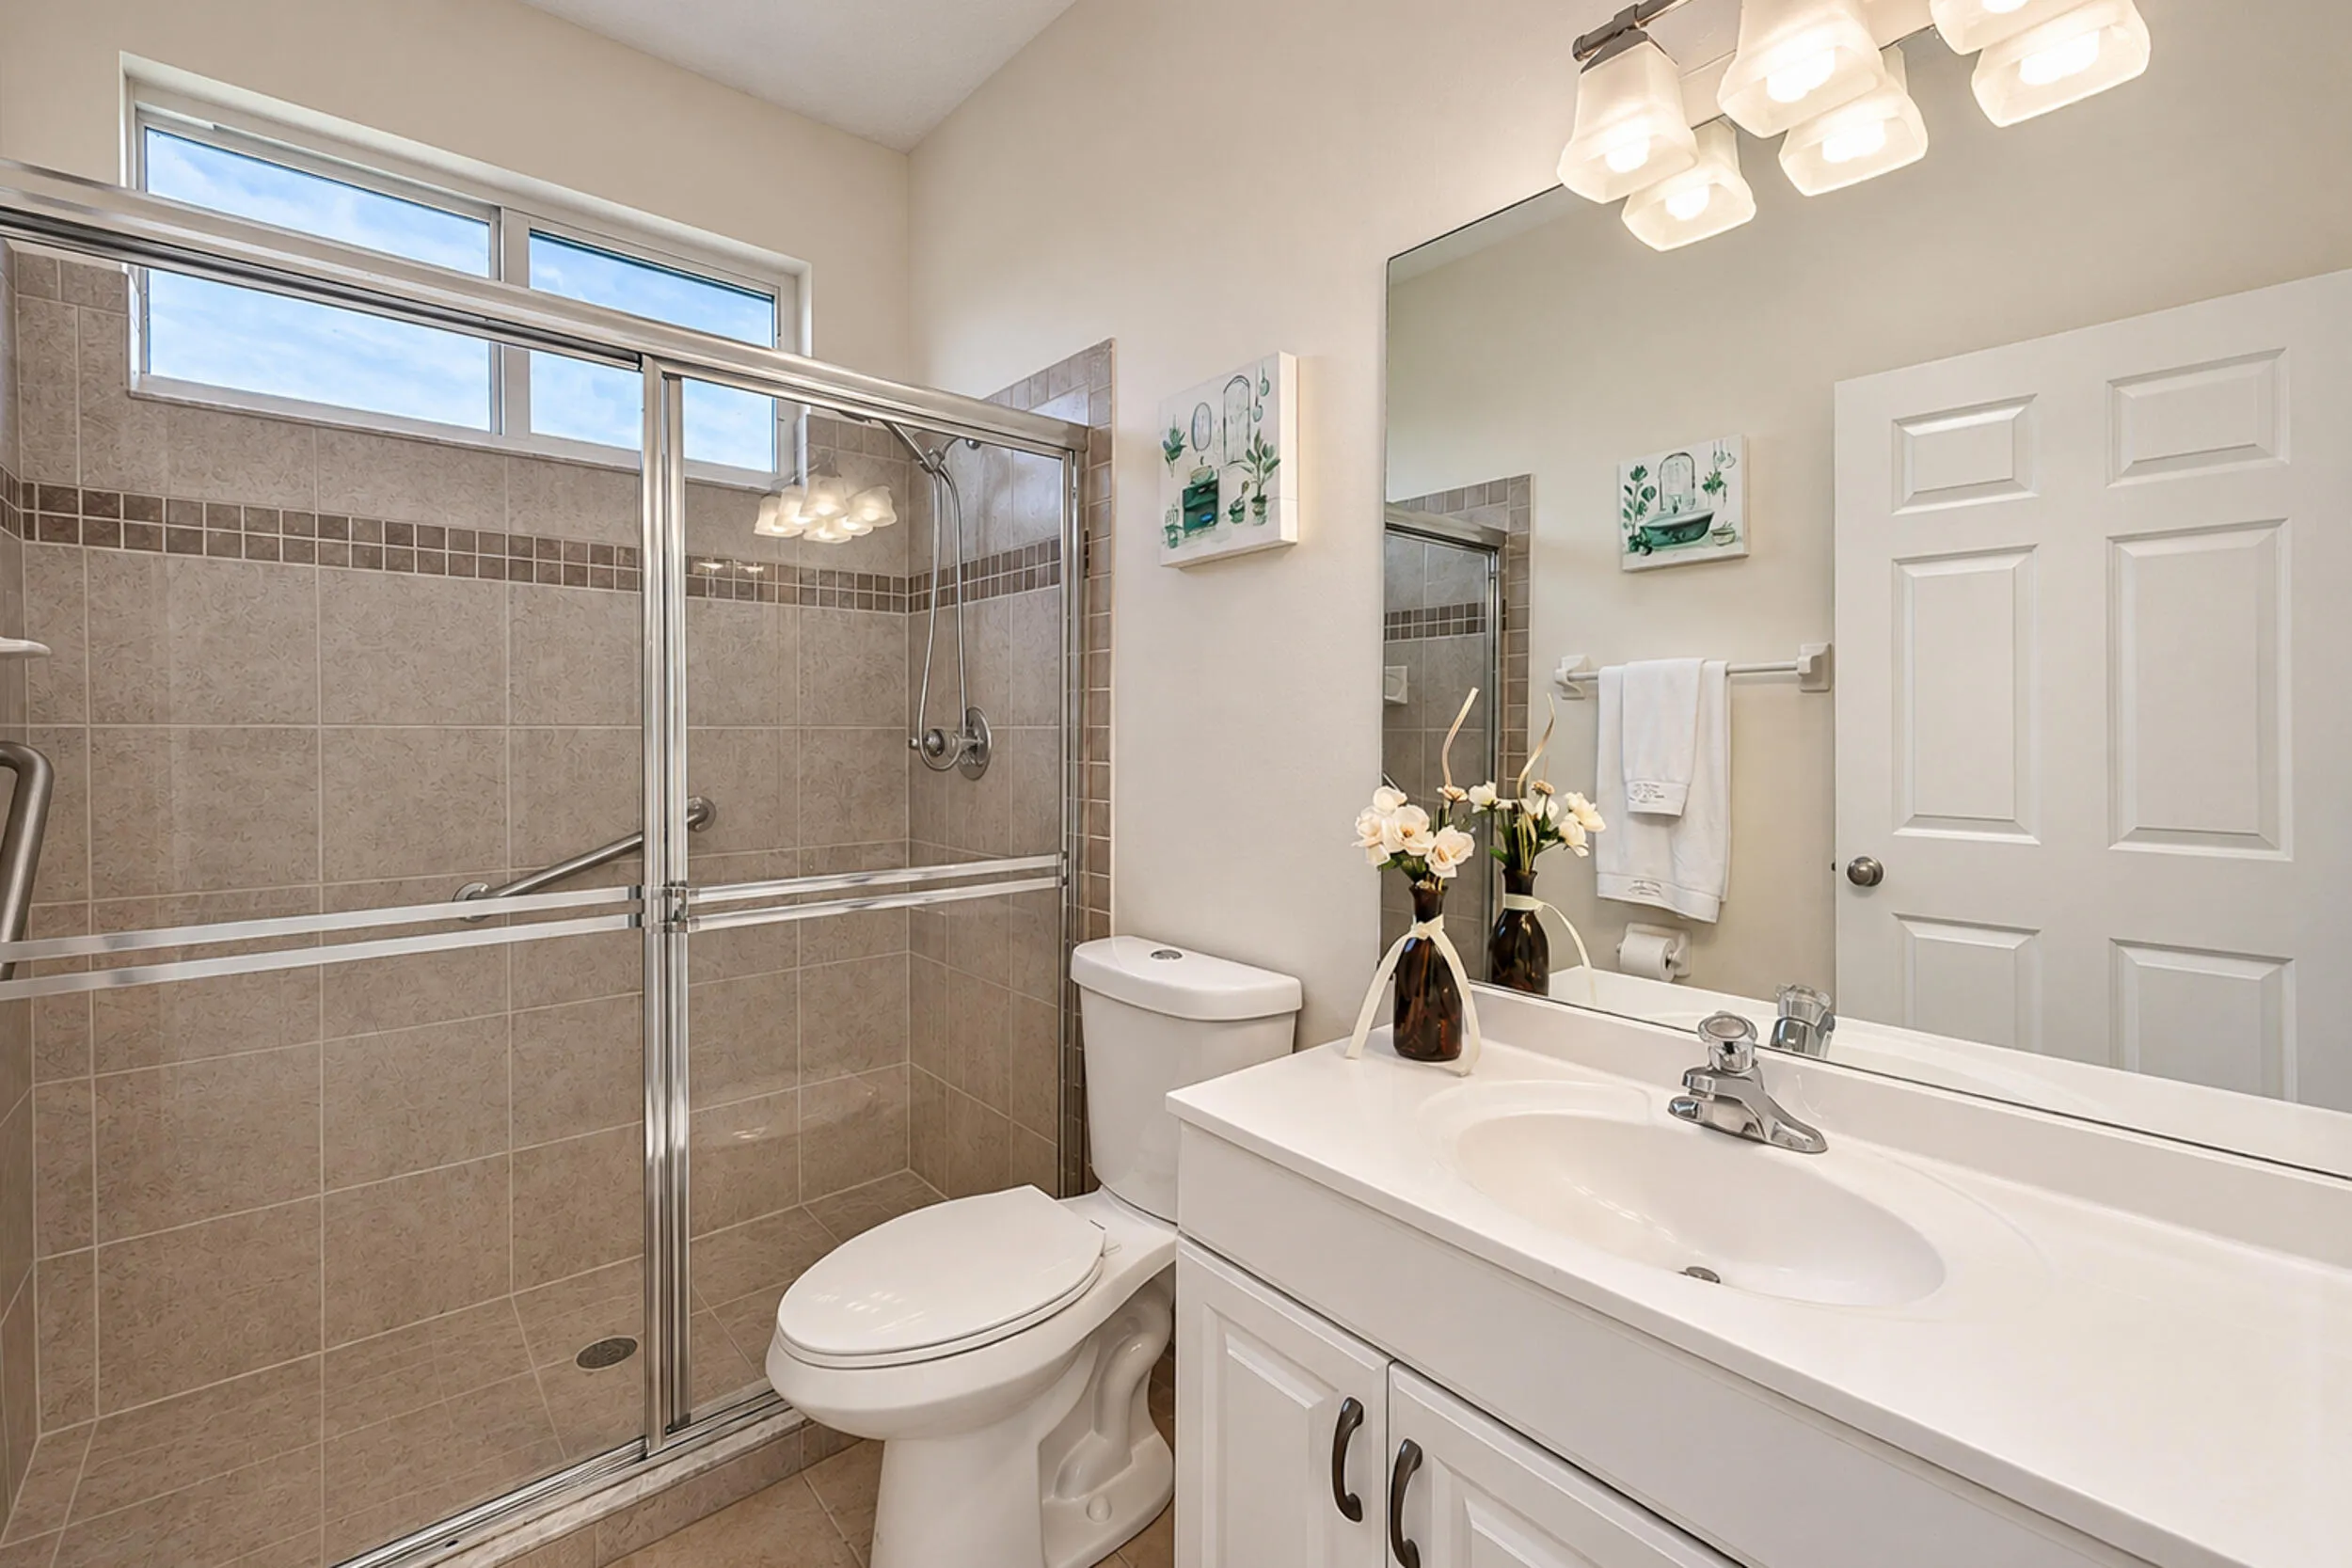
  • Baths 3
  • Sq Ft 2,024 Sqft
  • Visits: 2 in 4 days

Description

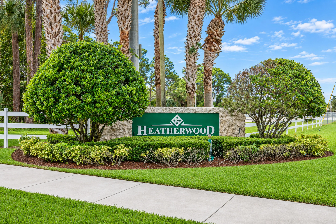
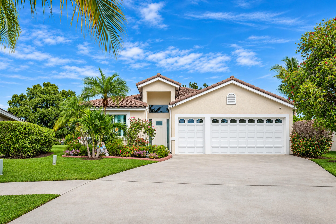
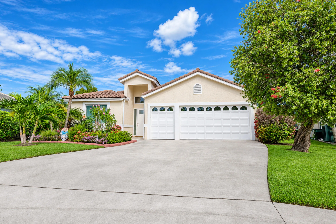
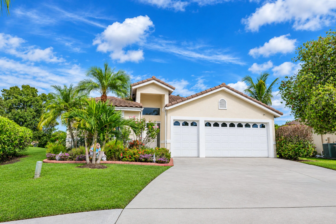
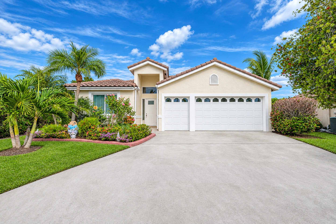
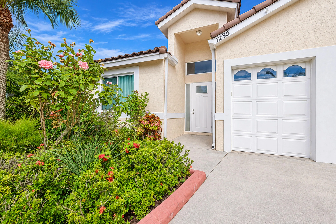
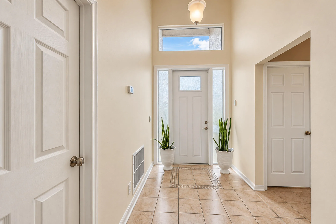
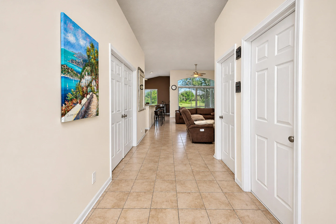
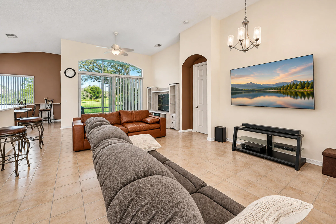
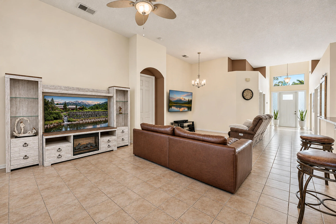
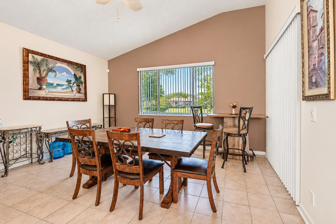
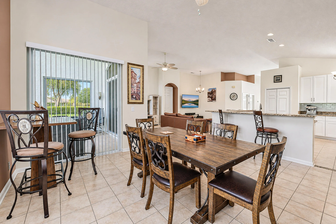
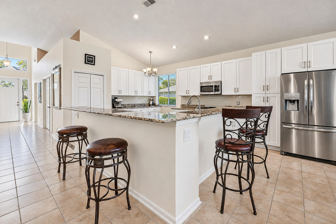
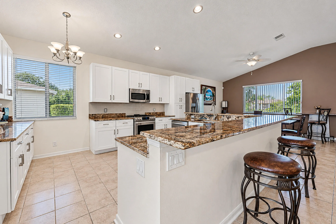
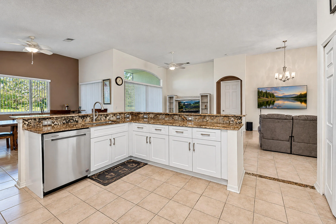
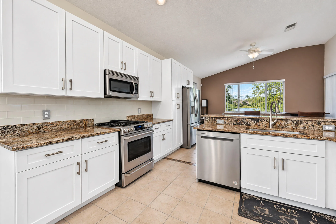
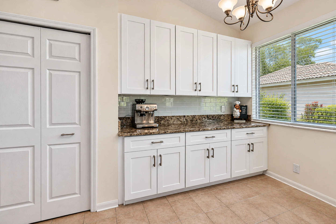
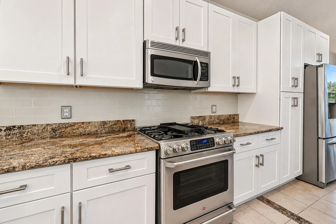
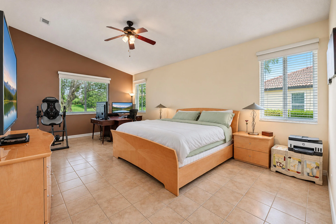
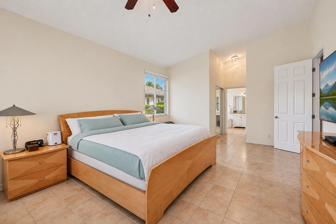
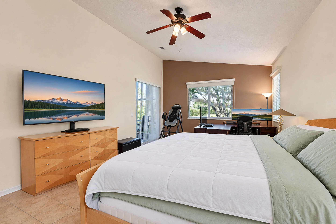
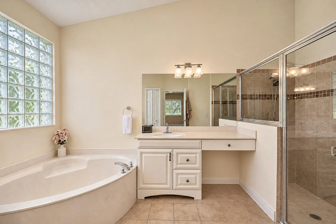
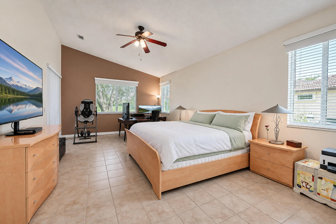
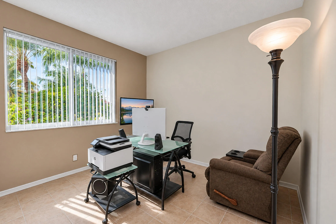
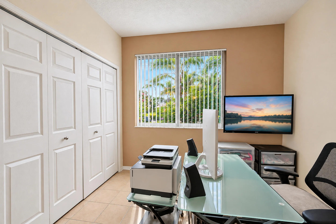
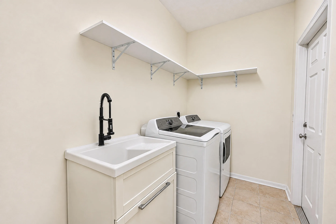
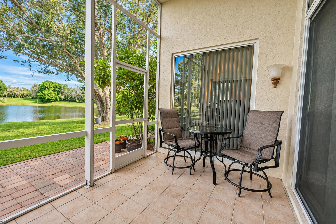
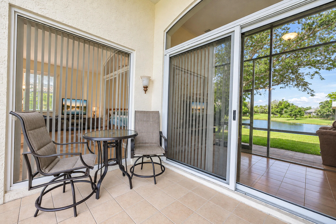
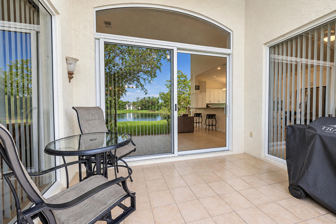
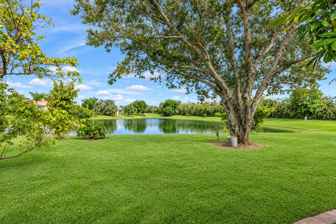
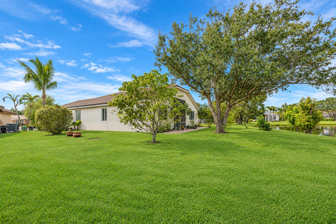
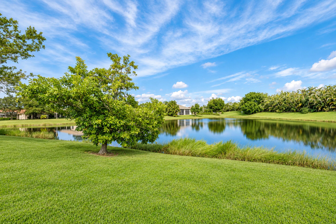
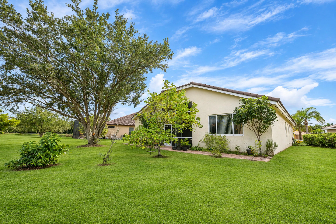
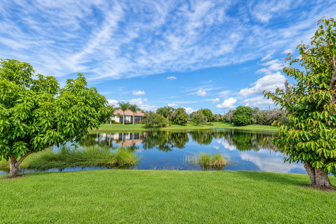
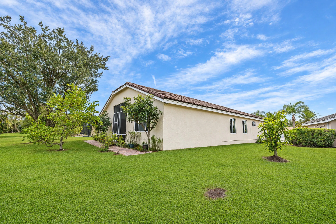
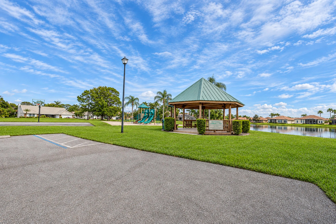
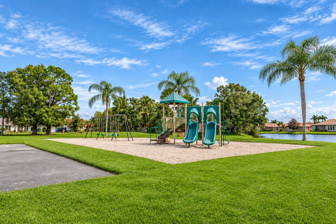
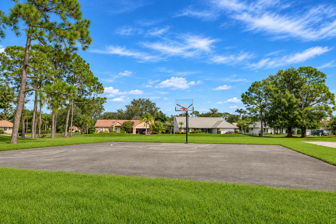
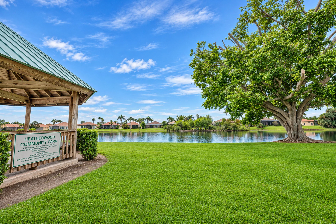
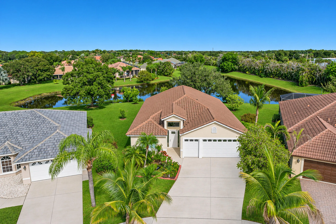
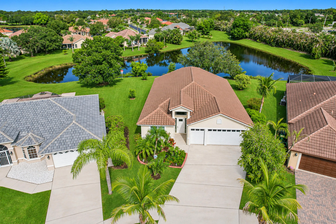
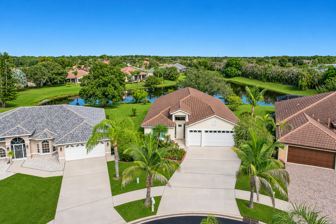
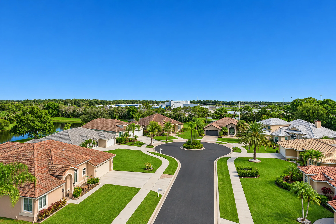
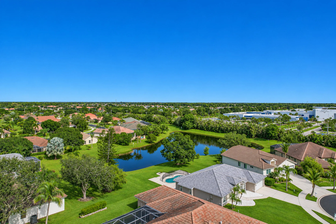
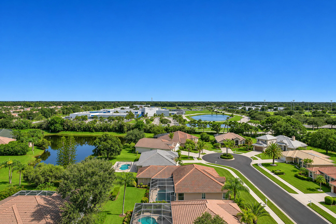
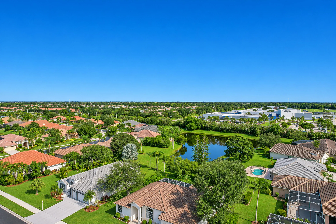
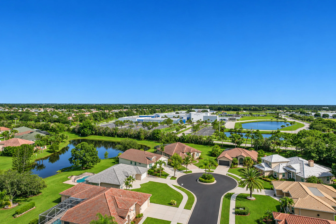
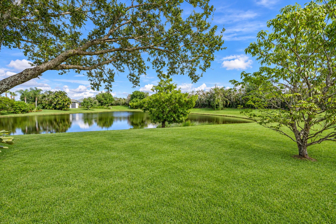
Discover Florida living in the highly sought-after Heatherwood community! Tucked away on a quiet cul-de-sac in a family-friendly neighborhood known for festive holiday celebrations, this stunning 3-bedroom, 2.5-bath home boasts OVER $100K IN UPGRADES! Enjoy a beautifully renovated kitchen with new appliances, open-concept living, abundant natural light, and serene lake views. Major improvements include a NEW ROOF and Miami-Dade-rated impact windows! Additional perks include lush landscaping, a screened patio, spacious primary suite, and separate golf cart garage. Experience the perfect blend of luxury, comfort, and community in this desirable Florida retreat! Thoughtfully updated and meticulously maintained, this Heatherwood residence offers an impressive collection of improvements designed for comfort, style, and peace of mind. The beautifully remodeled kitchen (2022) serves as the heart of the home, complementing the spacious open-concept layout and creating an inviting atmosphere for entertaining and everyday living. Gorgeous tile flooring flows throughout, while expansive windows invite natural light and showcase the picturesque lake views and beautifully maintained landscaping.nnMajor improvements include a NEW ROOF (2023), Miami-grade impact-resistant windows, front entry door, and sliding glass doors (2022), providing enhanced storm protection without the need for shutters. A 4-ton Trane air conditioning system was installed in 2025, along with a larger-capacity Rheem water heater in 2024.nnThe kitchen features a gas cooktop with an electric oven, offering the versatility of dual-fuel cooking. Additional appliance upgrades include a refrigerator (2023), dishwasher (2024), and washer and dryer (2026).nnThe spacious garage accommodates two vehicles plus a dedicated golf cart space and features attractive epoxy flooring completed in 2022. Outside, lush landscaping complements the home’s peaceful surroundings, while an automatic irrigation system supplied by city water helps maintain the grounds.nnLocated within the gated Heatherwood community, residents enjoy a quiet neighborhood atmosphere, access to a community park and basketball court.nnWith its extensive upgrades, inviting living spaces, beautiful lake views, and desirable St. Lucie West location, this exceptional property offers a wonderful opportunity to enjoy the Florida lifestyle.

Features

  • Swimming Pool: No
  • Heating System: Central, Electric
  • Cooling System: Electric, Central Air, Ceiling Fan(s)
  • Patio: Patio
  • Parking: Driveway, Garage, Attached, Two or More Spaces, Golf Cart Garage

Appliances

  • Appliances: Dryer, Dishwasher, Microwave, Refrigerator, Washer, Gas Range, Some Gas Appliances

Address Map

  • Country: US
  • State: FL
  • County: St Lucie
  • City: Port St Lucie
  • Subdivision: HEATHERWOOD PHASE 2
  • Zipcode: 34986
  • Street: Briarwood
  • Street Number: 1235
  • Street Suffix: Drive
  • Floor Number: 0
  • Longitude: W81° 36' 56.4''
  • Latitude: N27° 17' 52.2''
  • Directions: From I-95, take Exit 121 for St. Lucie West Boulevard and head east. Turn left onto NW Cashmere Boulevard, then right onto SW Heatherwood Boulevard. Continue to SW Briarwood Drive and follow to 1235 SW Briarwood Drive.
  • Street Dir Prefix: SW
  • MLS Area: 7500

MLS Addon

  • Architectural Style: One Story
  • Association Amenities: Barbecue, Picnic Area, Basketball Court
  • Association Fee: $207
  • Association Fee Frequency: Monthly
  • Association Fee Includes: Common Area Maintenance, Cable TV
  • Carport Spaces:
  • Close Date:
  • Close Price: $0
  • Elementary School: Windmill Point
  • Exterior Features: Patio
  • Fireplaces Total: 0
  • Flooring: Ceramic Tile, Tile
  • Garage Spaces: 2
  • High School: St Lucie West Centennial
  • Insurance Expense: $0
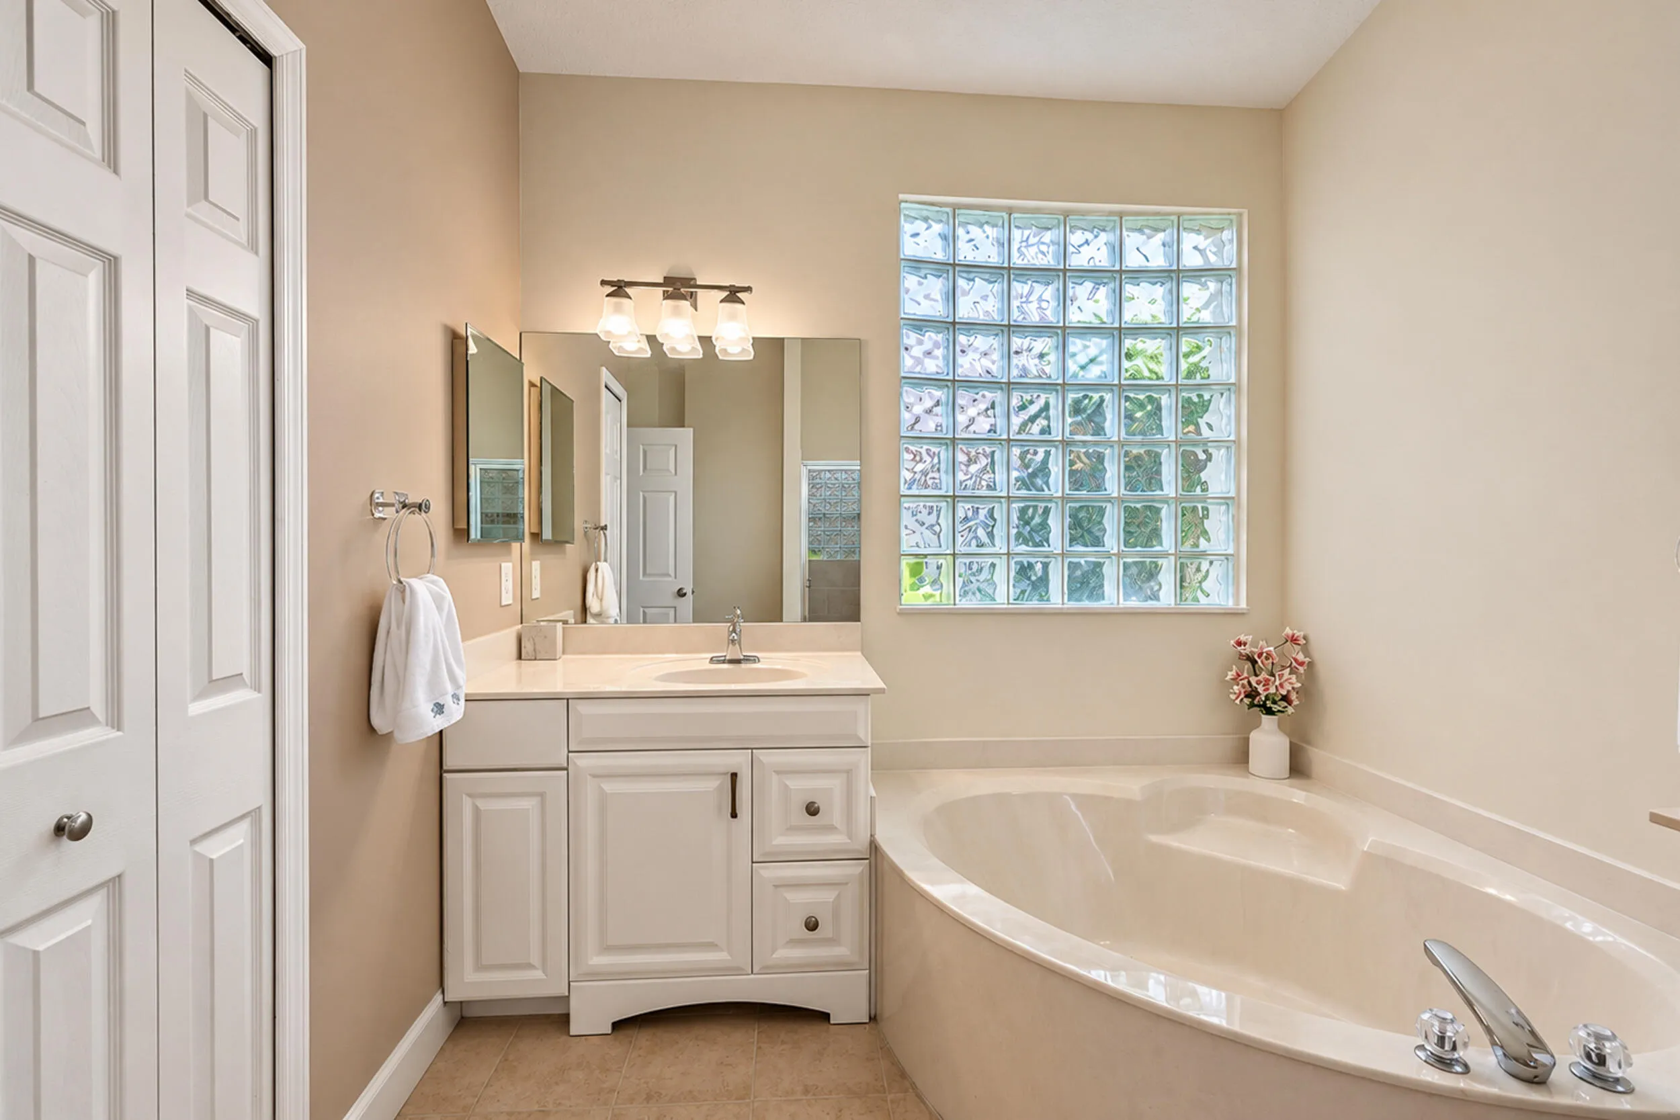
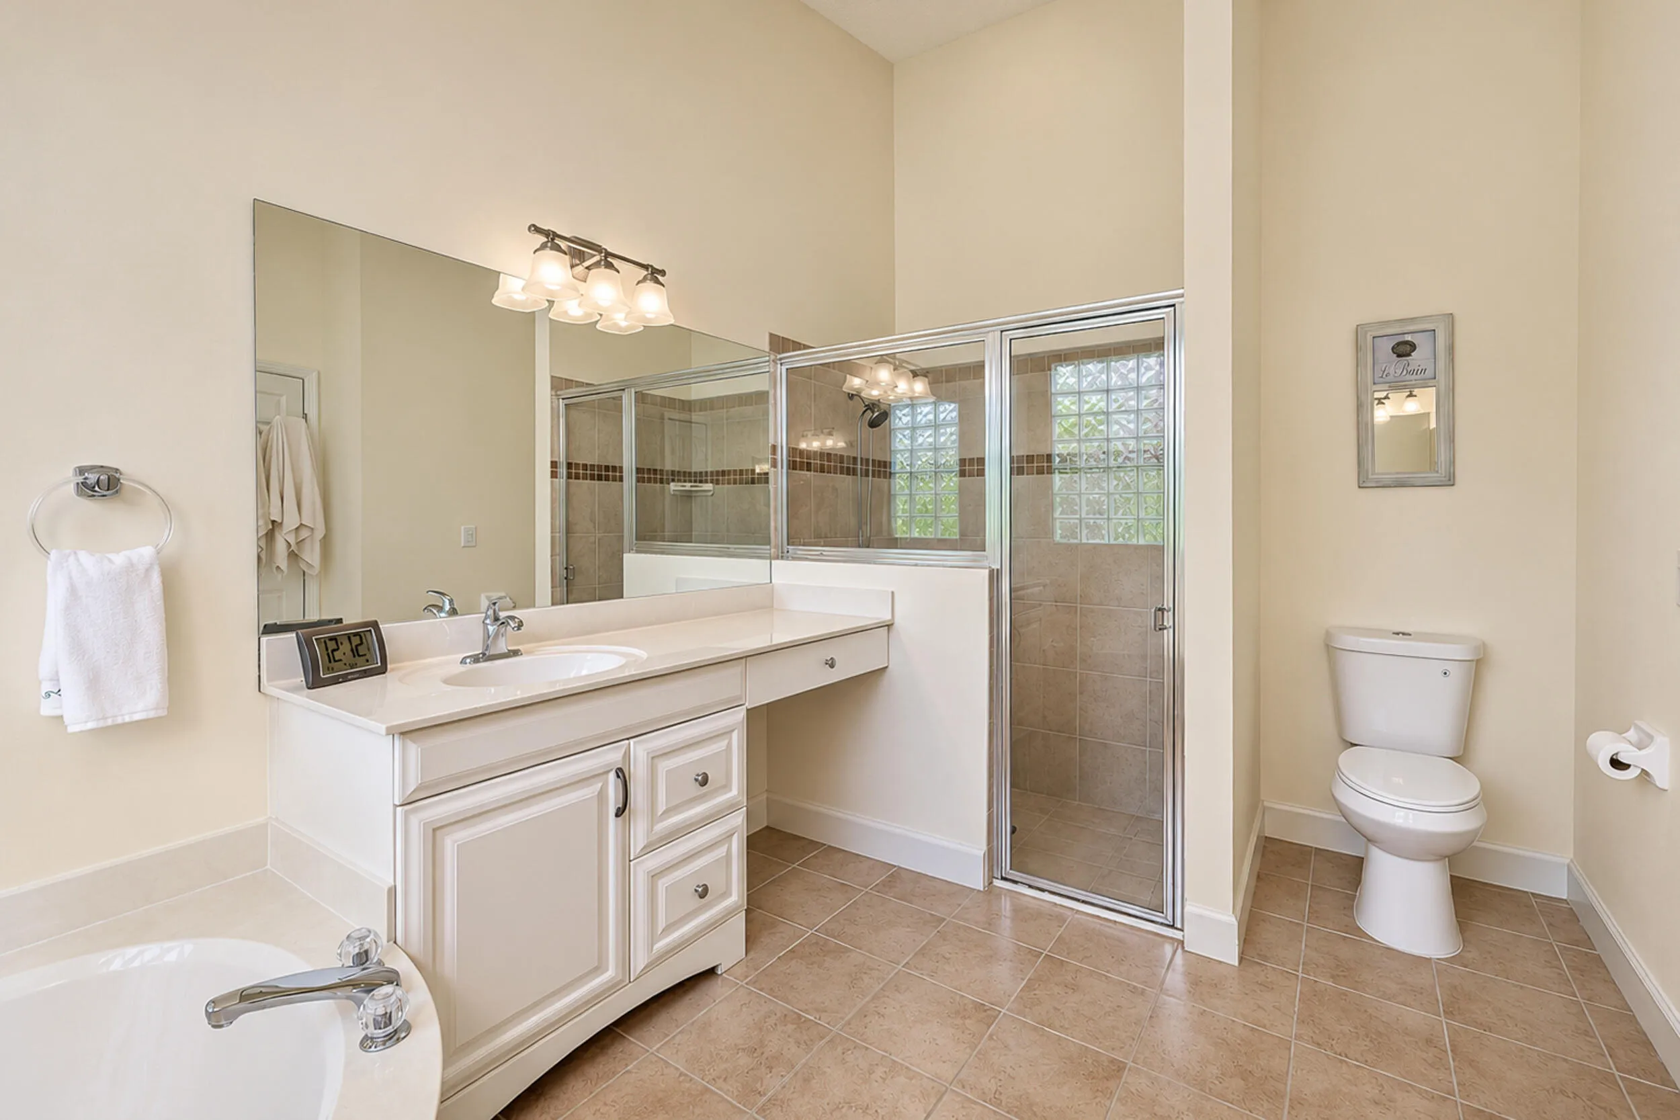
  • Interior Features: Dual Sinks, Eat-in Kitchen, Walk-In Closet(s), High Ceilings, Split Bedrooms, Dining Area, Separate/Formal Dining Room, Bathtub, Shower Only
  • Levels: One
  • Lot Features: 1/4 to 1/2 Acre Lot, <1 Acre, Sprinklers Automatic, Cul-De-Sac
  • Middle Or Junior School: Southern Oaks
  • New Taxes Expense: $0
  • Stories: 1
  • Stories Total: 1
  • Tax Annual Amount: $7,203
  • Utilities: Electricity Available, Sewer Available, Water Available, Natural Gas Available
  • Window Features: Impact Glass

Location

Listing Updated: 2026-11-15 18:55:22
  • Property Type : Single Family
  • Property Sub Type : Single Family Residence
  • Listing Type : For Sale
  • Listing ID : B26100381
  • Price : $449,000
  • View : Ocean, Pool, Skyline
  • Bedrooms : 3
  • Bathrooms : 3
  • Full Bathrooms : 2
  • Half Bathrooms : 1
  • Square Footage : 2,024 Sqft
  • Year Built : 1995
  • Lot Area : 0.25 Acre
  • Listing Status : Active
  • Days On Market : 3
Contact Agent
Required
Required
Required
By proceeding, you consent to receive calls and texts at the number you provided, including marketing by autodialer and prerecorded and artificial voice, and ettmail, about your inquiry and other home-related matters, but not as a condition of any purchase.

Similar Single Family