• Share

426 NW Concord Drive, Port St Lucie, Florida 34983

Active For Sale
$499,900
  • Beds 3
  • Baths 2
  • Sq Ft 1,769 Sqft
  • Visits: 1 in 4 days

Description

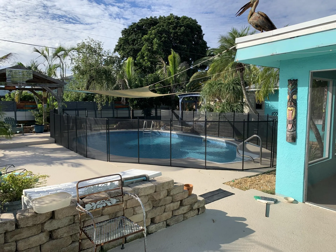
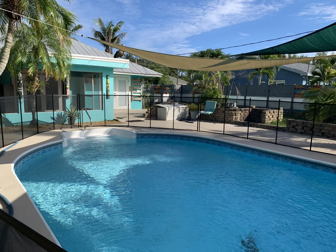
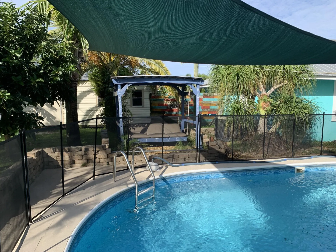
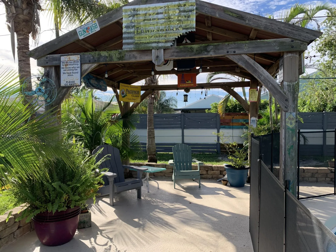
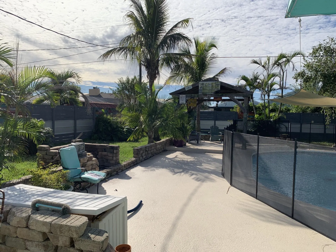
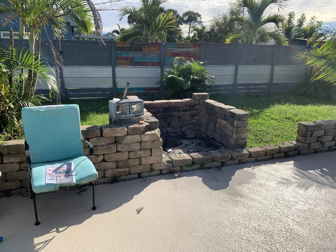
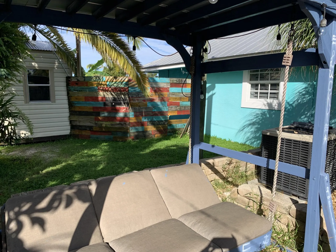
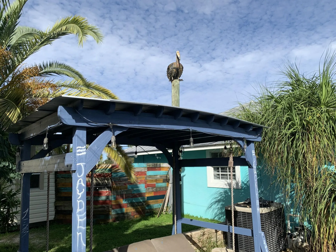
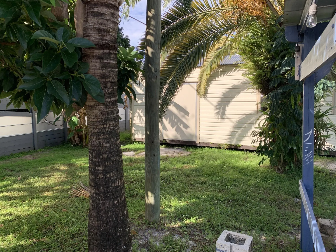
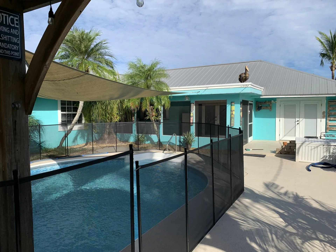
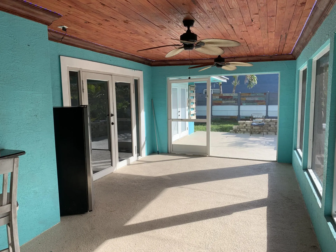
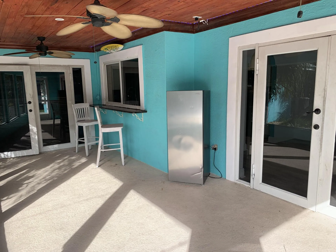
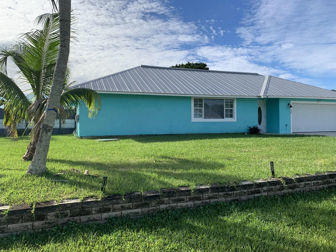
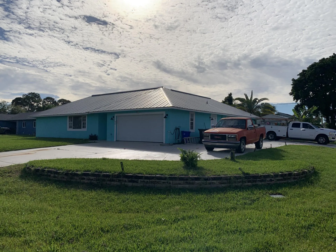
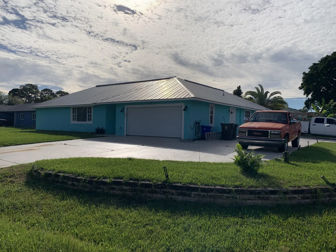
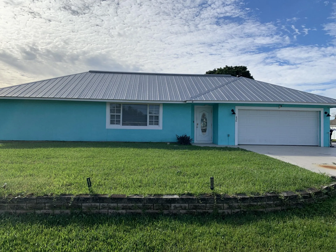
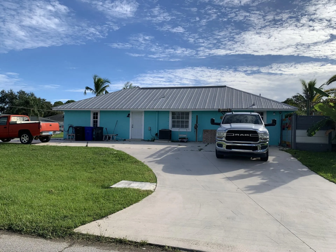
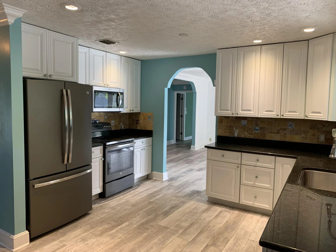
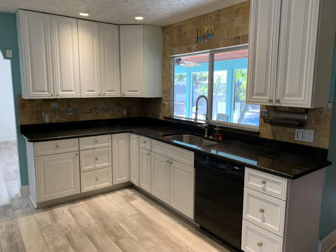
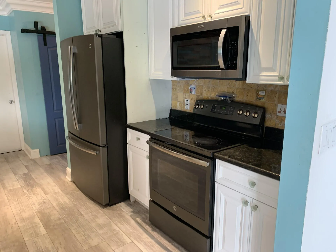
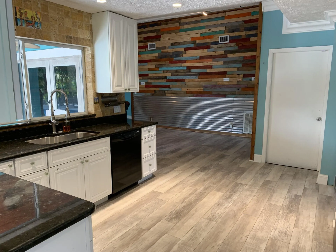
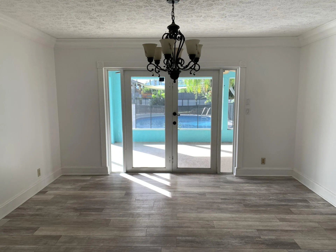
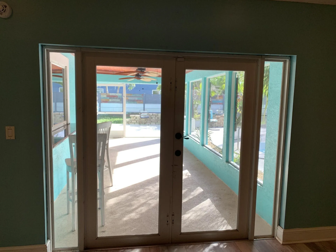
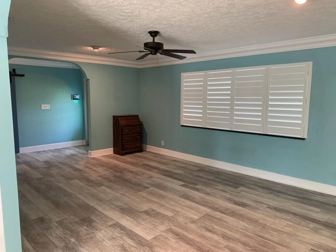
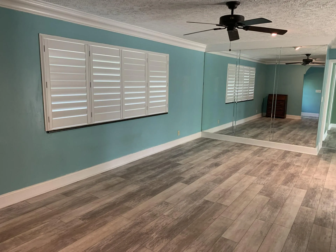
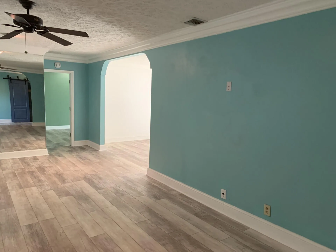
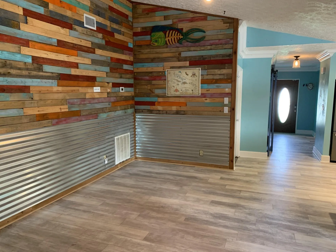
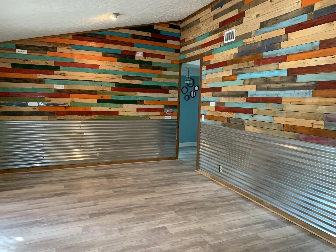
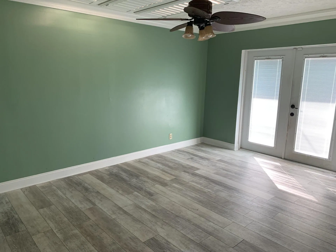
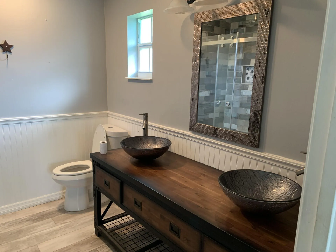
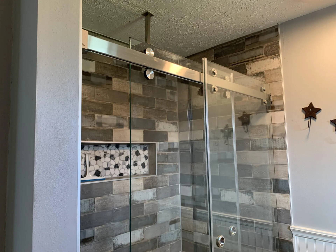
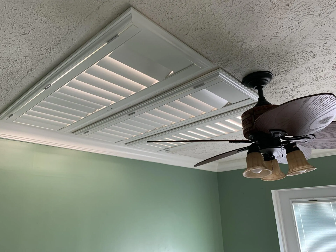
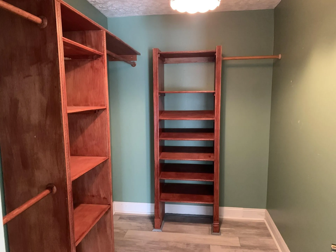
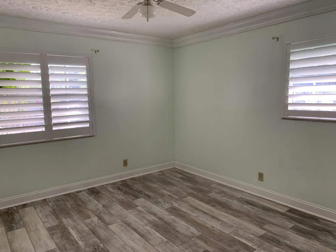
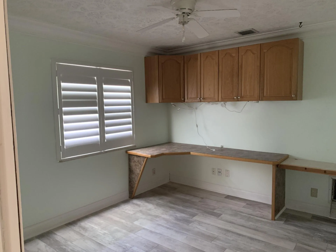
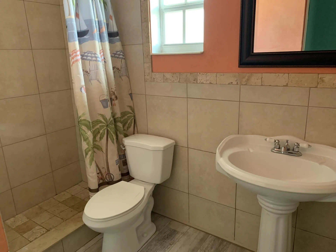
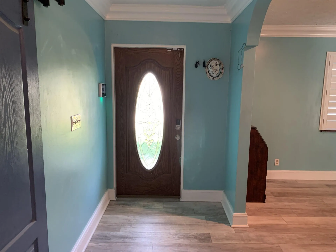
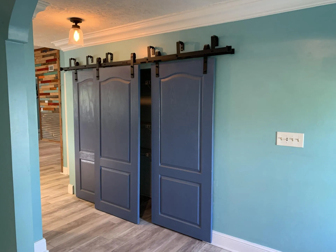
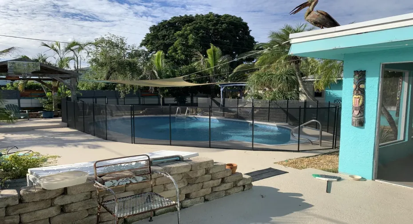
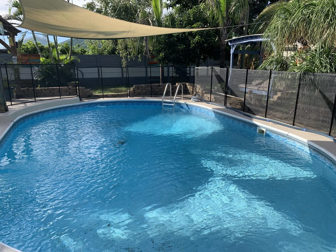
Backyard Paradise!! 3/2/2 pool home on an oversized, .30-acre lot, located in a desirable location close to schools, shopping, I95, turnpike, hospitals, and local beaches. The home features a backyard paradise, complete with heated pool, gazebo, fire pit, swing, fruit trees, sprinkler system, 24 x 12 shed with power, fenced yard, extended circular driveway with plenty of room for your boat, RV, and toys, impact windows, 2017 metal roof, 2023 a/c, newer appliances, plantation shutters, vinyl flooring throughout, granite counter-tops, upgraded wood kitchen cabinets, walk-in closets, sky light in master bedroom, and much more… Don’t miss this one!!

Features

  • Swimming Pool: Heated, In Ground, Pool Equipment, Fenced, Automatic Chlorination, Private, Vinyl, Electric Heat
  • Heating System: Central
  • Cooling System: Electric, Central Air, Ceiling Fan(s)
  • Fence: Fenced, Back Yard, Gate, Wood
  • Pet Policy: Yes, No Pet Restrictions
  • Security: Security System Owned
  • Patio: Deck, Patio, Porch, Screened, Covered
  • Parking: Driveway, Garage, Circular Driveway, Attached, Guest, RV Access/Parking, Concrete, Boat
  • Furnished: Unfurnished

Appliances

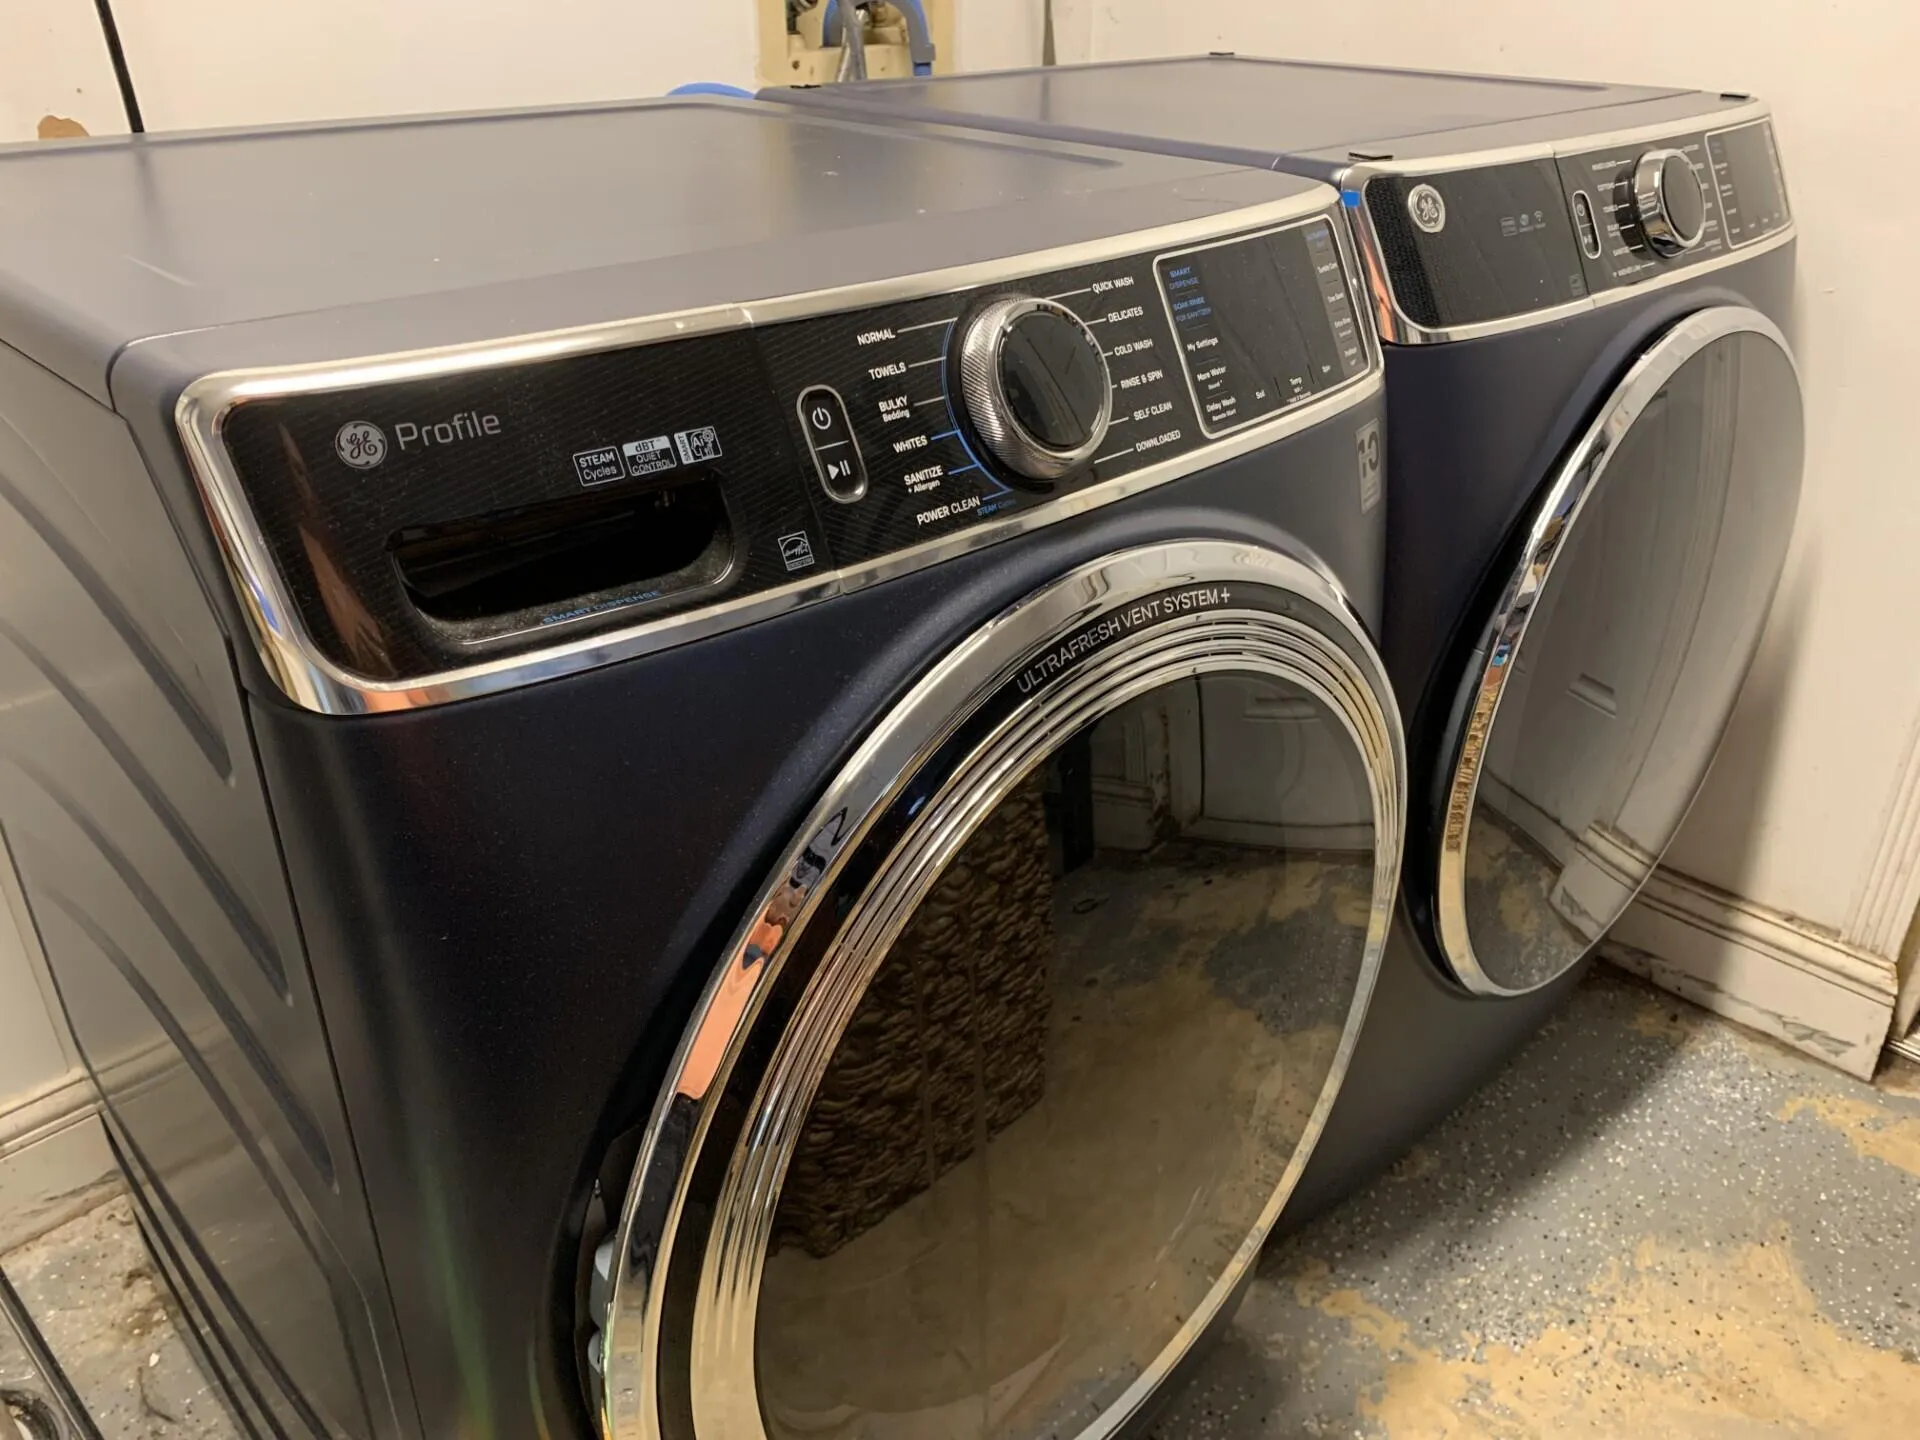
  • Appliances: Dishwasher, Electric Range, Microwave, Refrigerator, Washer, Cooktop, Electric Cooktop, ENERGY STAR Qualified Refrigerator, ENERGY STAR Qualified Dryer, ENERGY STAR Qualified Washer

Address Map

  • Country: US
  • State: FL
  • County: St Lucie
  • City: Port St Lucie
  • Subdivision: PORT ST LUCIE SECTION 25
  • Zipcode: 34983
  • Street: Concord
  • Street Number: 426
  • Street Suffix: Drive
  • Floor Number: 0
  • Longitude: W81° 38' 21.1''
  • Latitude: N27° 19' 38.2''
  • Directions: Prima Vista west to Curtis. Make right on Curtis turns into Concord House on the corner of Hibiscus and Concord.
  • Street Dir Prefix: NW
  • MLS Area: 7270

MLS Addon

  • Accessibility Features: No
  • Association Fee: $0
  • Association Fee Frequency: Monthly
  • Carport Spaces:
  • Close Date:
  • Close Price: $0
  • Development Status: New Construction
  • Door Features: French Doors
  • Exterior Features: Outdoor Living Area
  • Fireplaces Total: 0
  • Flooring: Vinyl
  • Garage Spaces: 2
  • Insurance Expense: $0
  • Interior Features: Dual Sinks, Entrance Foyer, Walk-In Closet(s), Pantry, Split Bedrooms, Separate Shower, Dining Area, Separate/Formal Dining Room, Main Level Primary, Attic, Pull Down Attic Stairs
  • Laundry Features: Washer Hookup, In Garage, Electric Dryer Hookup
  • Levels: One
  • Listing Terms: Cash, Conventional, FHA, VA Loan
  • Lot Features: 1/4 to 1/2 Acre Lot, Oversized Lot, Sprinkler System, Corner Lot, Fruit Trees
  • New Taxes Expense: $0
  • Stories: 1
  • Stories Total: 1
  • Tax Annual Amount: $1,808
  • Tax Year: 2026
  • Utilities: Cable Available, Electricity Connected, Water Connected, Sewer Connected
  • Window Features: Skylight(s), Plantation Shutters, Storm Window(s)
  • Zoning: RS-2 PSL

Location

Listing Updated: 2026-11-15 19:31:25
  • Property Type : Single Family
  • Property Sub Type : Single Family Residence
  • Listing Type : For Sale
  • Listing ID : B26100333
  • Price : $499,900
  • View : Garden, Pool
  • Bedrooms : 3
  • Bathrooms : 2
  • Full Bathrooms : 2
  • Half Bathrooms : 0
  • Square Footage : 1,769 Sqft
  • Year Built : 1982
  • Lot Area : 0.30 Acre
  • Listing Status : Active
  • Days On Market : 3
Contact Agent
Required
Required
Required
By proceeding, you consent to receive calls and texts at the number you provided, including marketing by autodialer and prerecorded and artificial voice, and ettmail, about your inquiry and other home-related matters, but not as a condition of any purchase.

Similar Single Family