• Share

19176 Chapel Creek Drive, Boca Raton, Florida 33434

Active For Sale
$2,799,000
  • Beds 4
  • Baths 5
  • Sq Ft 3,824 Sqft
  • Visits: 2 in 8 days

Description

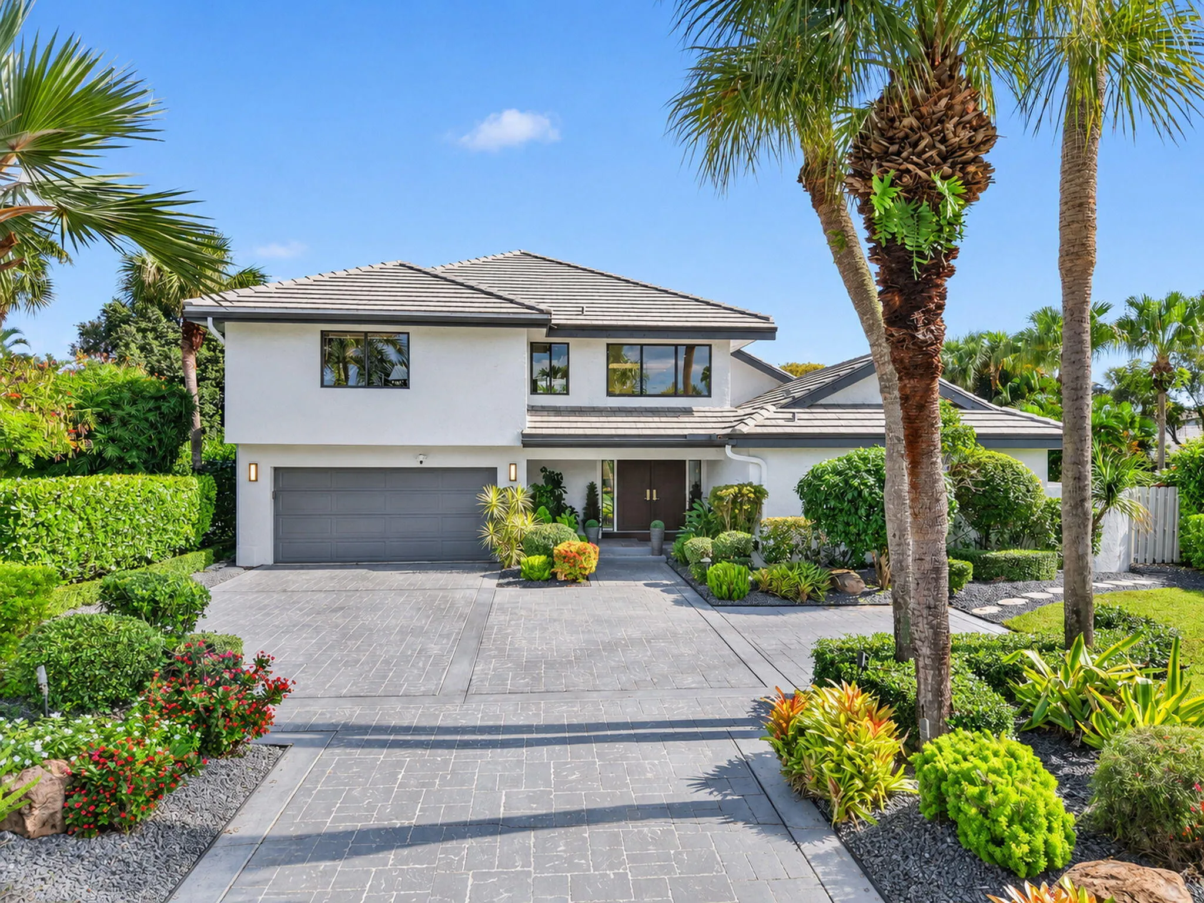
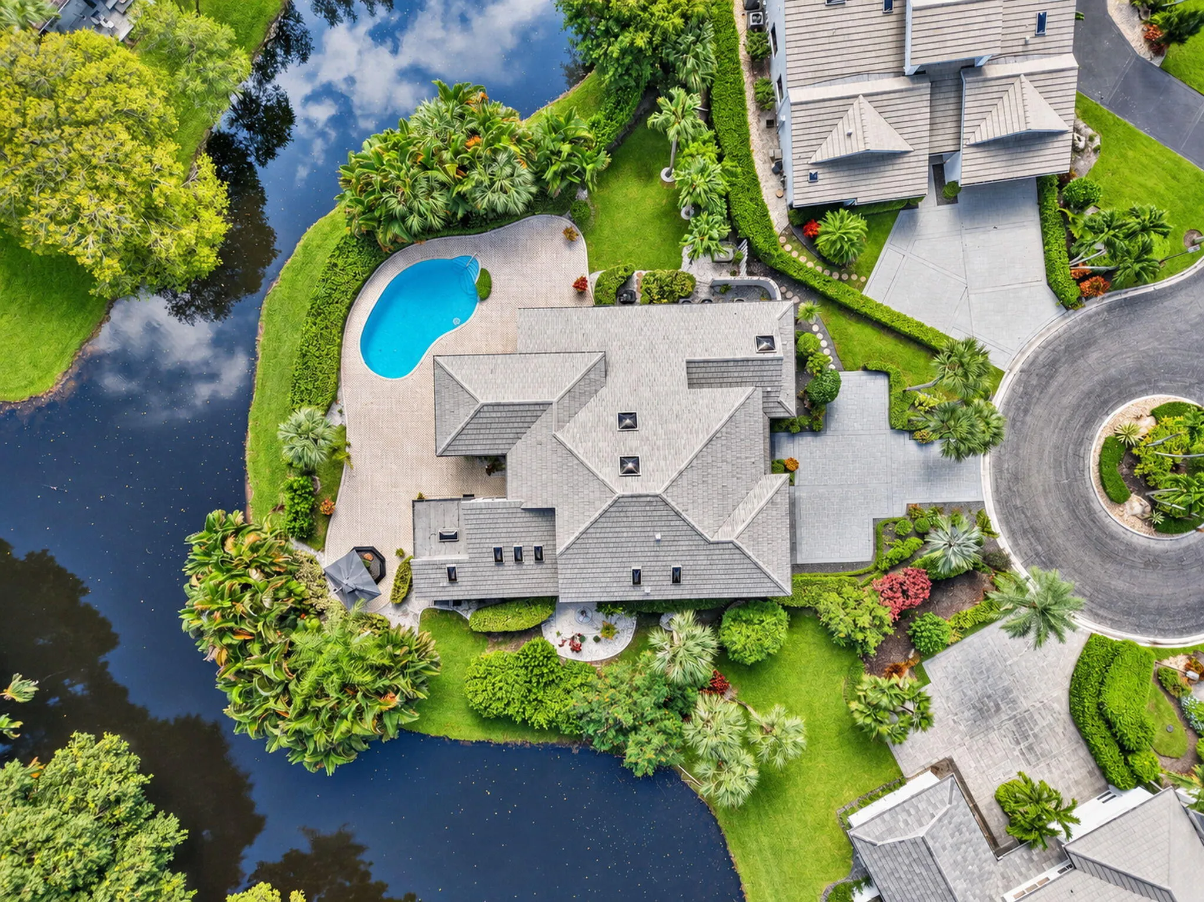
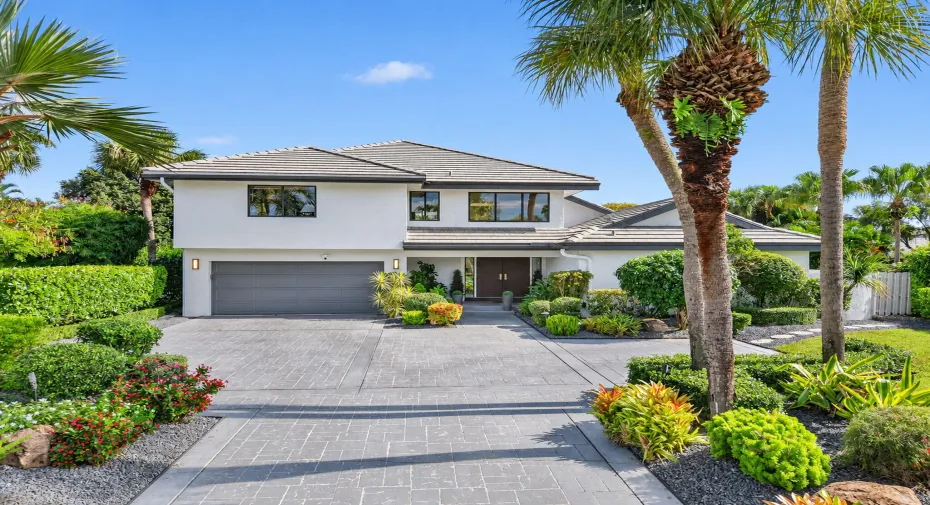
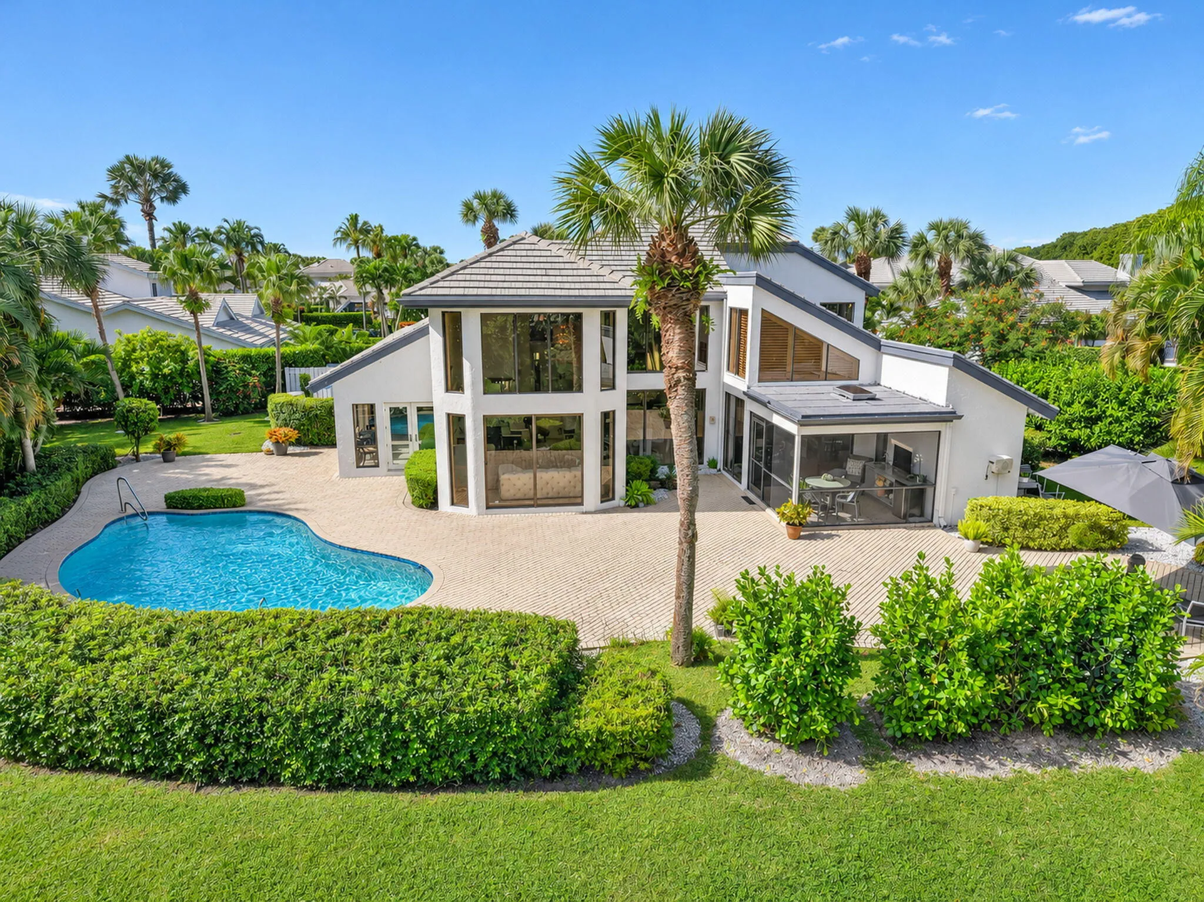
GRAND OPENING | SATURDAY, NOVEMBER 14 | 11 AM TO 2 PM. Experience luxury, elegance and privacy in prestigious Boca West! Set on an oversized cul-de-sac lot, this grand 4-bedroom, 4.5-bath residence features breathtaking lake views, soaring ceilings, elegant marble floors and a first-floor primary suite. New Roof, and more .Discover your private waterfront oasis, ideal for relaxing and entertaining, with a whole home generator and EV charger Boca West offers 24-hour manned security, 3 championship golf courses, tennis, pickleball, resort-style pools, a world-class spa, fitness facilities and exceptional dining. located minutes from Boca Raton shopping, dining and beaches. Mandatory country club membership required. Choose Golf, Sports, Social membership. We welcome you November 14!

Features

  • Swimming Pool: Pool, Heated, Association, Community, Other, Automatic Chlorination, Gunite, Concrete, Private
  • Heating System: Central, Electric, Zoned
  • Cooling System: Electric, Zoned, Central Air, Ceiling Fan(s)
  • Patio: Porch, Screened
  • Parking: Driveway, Garage, Garage Door Opener, Circular Driveway, Assigned, Attached, Covered, Two or More Spaces, Golf Cart Garage, Parking Garage

Appliances

  • Appliances: Dryer, Dishwasher, Microwave, Refrigerator, Self Cleaning Oven, Washer, Disposal, Built-In Oven, Ice Maker

Address Map

  • Country: US
  • State: FL
  • County: Palm Beach
  • City: Boca Raton
  • Subdivision: Chapel Creek
  • Zipcode: 33434
  • Street: Chapel Creek
  • Street Number: 19176
  • Street Suffix: Drive
  • Floor Number: 0
  • Longitude: W81° 50' 1.7''
  • Latitude: N26° 23' 34.2''
  • Directions: From Glades Road, enter Boca West Country Club. Turn left onto Boca West Drive, then left onto Golfside Drive. Continue to Chapel Creek Drive and proceed to 19176 Chapel Creek Drive.
  • MLS Area: 4660

MLS Addon

  • Architectural Style: Two Story, Contemporary/modern
  • Association Amenities: Clubhouse, Elevator(s), Fitness Center, Pool, Sauna, Tennis Court(s), Business Center, Spa/Hot Tub, Controlled Access, Management, Guard, Basketball Court, Golf Course, Trail(s), Cabana, Putting Green(s), Security, Private Membership
  • Association Fee: $1,067
  • Association Fee Frequency: Monthly
  • Association Fee Includes: Common Area Maintenance, Internet, Security, Trash, Association Management, Parking, Cable TV, Hot Water
  • Carport Spaces:
  • Close Date:
  • Close Price: $0
  • Elementary School: Whispering Pines
  • Exterior Features: Barbecue, Lighting, Enclosed Porch
  • Fireplaces Total: 0
  • Flooring: Marble, Carpet
  • Garage Spaces: 2
  • High School: Spanish River Community
  • Insurance Expense: $0
  • Interior Features: Bedroom on Main Level, Breakfast Area, Dual Sinks, Closet Cabinetry, Entrance Foyer, Eat-in Kitchen, Walk-In Closet(s), Main Living Area Entry Level, Built-in Features, Bidet, Garden Tub/Roman Tub, High Ceilings, Pantry, Split Bedrooms, Separate Shower, Dining Area, Separate/Formal Dining Room, Vaulted Ceiling(s), Wet Bar, Bathtub, Shower Only
  • Levels: Two
  • Lot Features: 1/4 to 1/2 Acre Lot, Oversized Lot, <1 Acre, Sprinklers Automatic, Sprinkler System, Cul-De-Sac, Buyer Approval Required
  • Middle Or Junior School: Omni
  • New Taxes Expense: $0
  • Spa Features: Community
  • Stories: 2
  • Stories Total: 2
  • Tax Annual Amount: $9,399
  • Utilities: Cable Available, Electricity Available, Sewer Available, Water Available
  • Window Features: Blinds, Impact Glass, Skylight(s), Sliding

Location

Listing Updated: 2026-11-15 20:26:27
  • Property Type : Single Family
  • Property Sub Type : Single Family Residence
  • Listing Type : For Sale
  • Listing ID : B26098464
  • Price : $2,799,000
  • View : Garden, Lake, Pool, Water
  • Bedrooms : 4
  • Bathrooms : 5
  • Full Bathrooms : 4
  • Half Bathrooms : 1
  • Square Footage : 3,824 Sqft
  • Year Built : 1985
  • Lot Area : 0.47 Acre
  • Listing Status : Active
  • Days On Market : 8
Contact Agent
Required
Required
Required
By proceeding, you consent to receive calls and texts at the number you provided, including marketing by autodialer and prerecorded and artificial voice, and ettmail, about your inquiry and other home-related matters, but not as a condition of any purchase.

Similar Single Family