• Share

7960 NW 14th Street, Pembroke Pines, Florida 33024

Active For Sale
$490,000
  • Beds 3
  • Baths 2
  • Sq Ft 1,429 Sqft
  • Visits: 3 in 9 days

Description

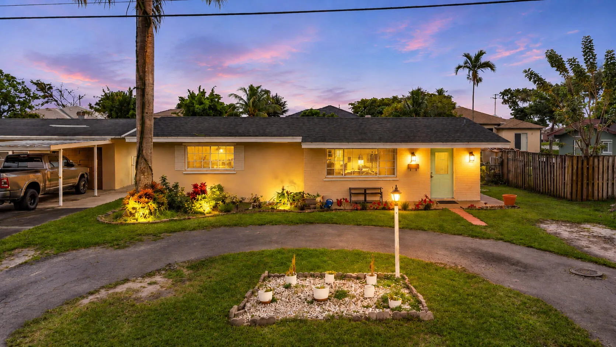
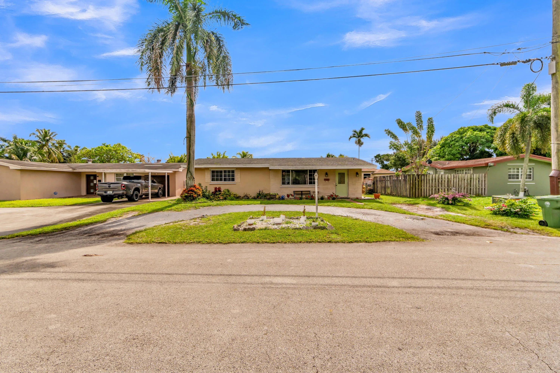
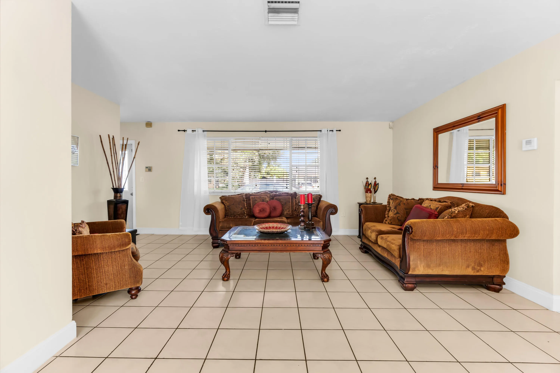
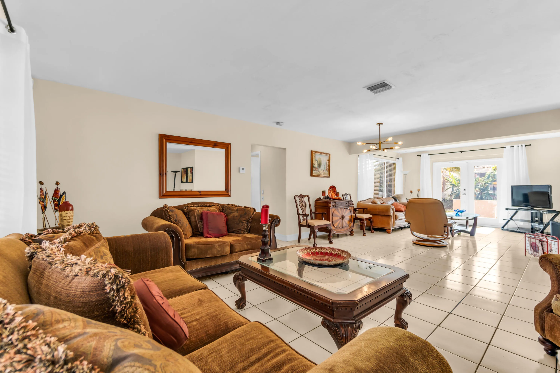
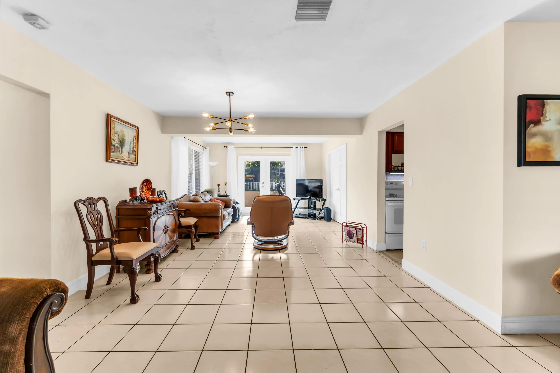
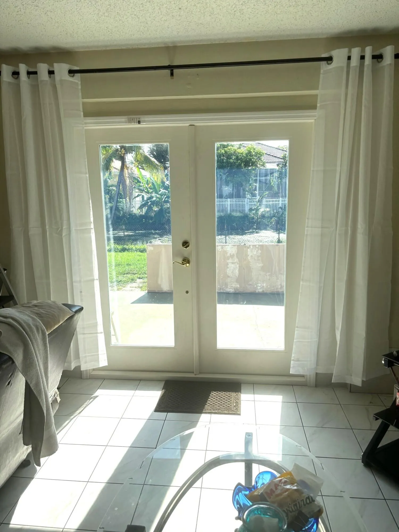
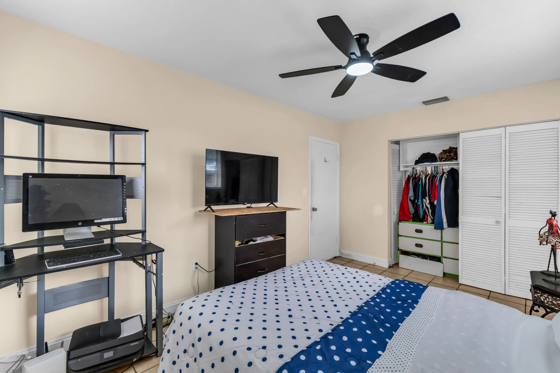
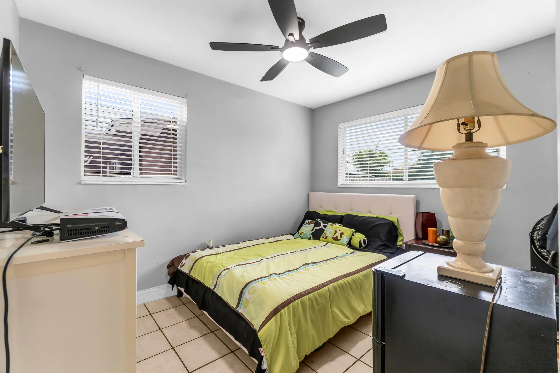
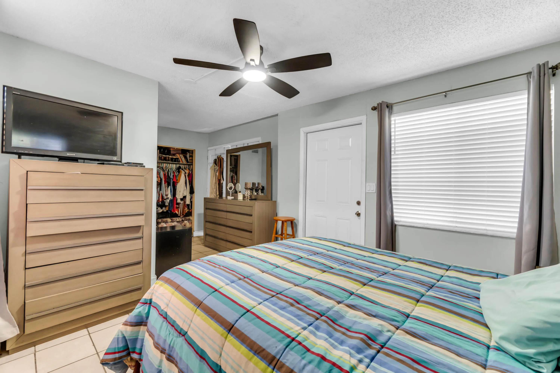
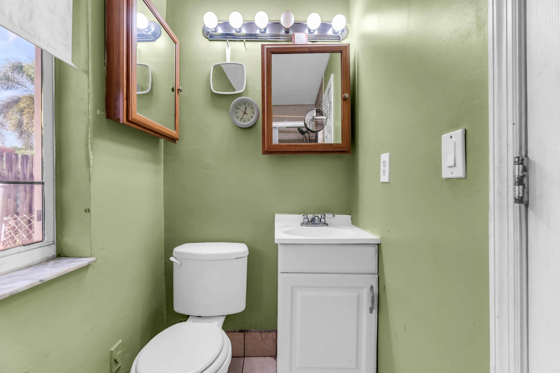
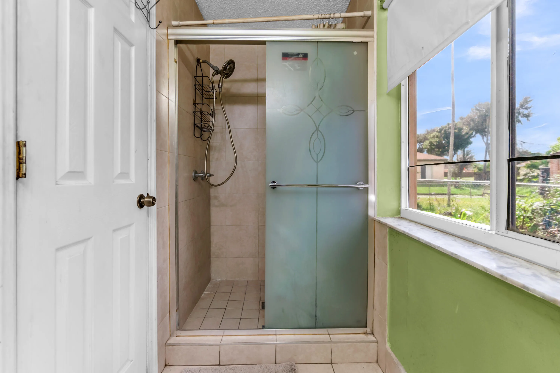
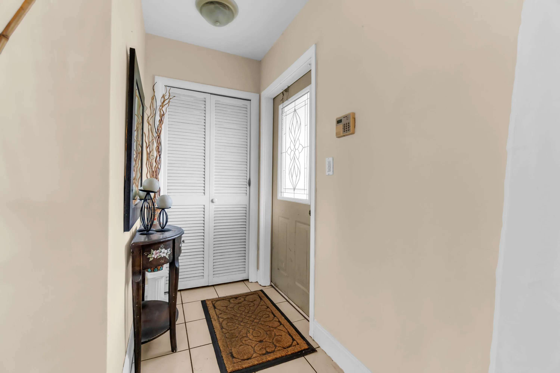
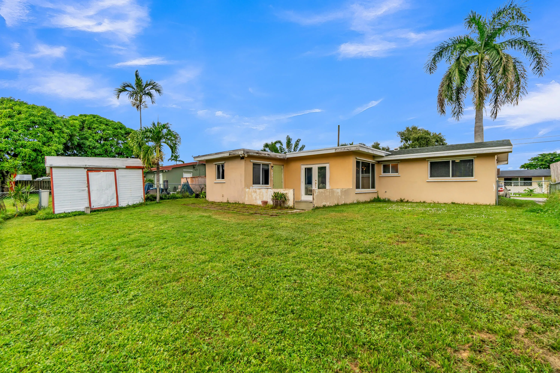
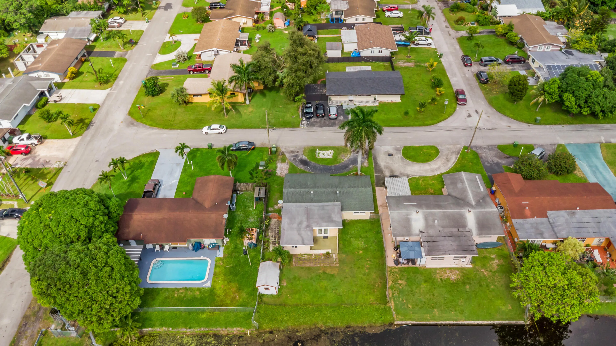
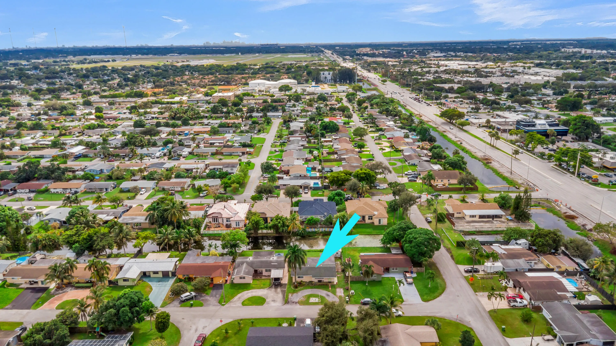
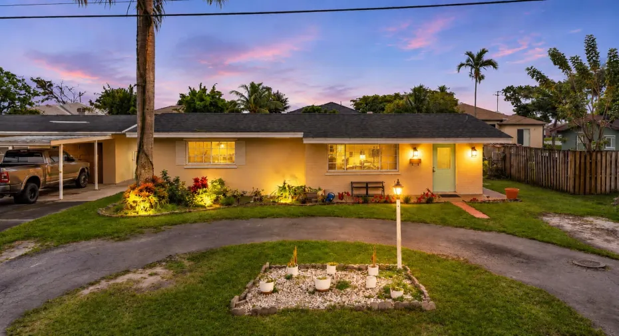
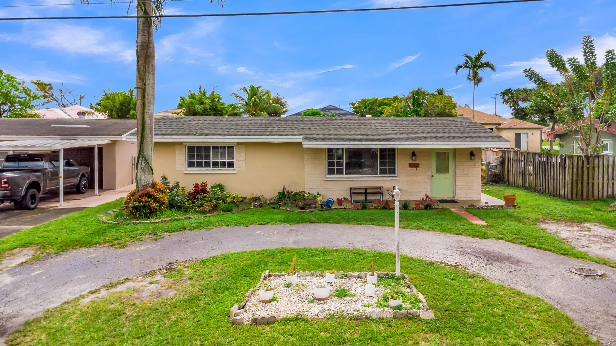
Set in Pembroke Pines within Boulevard Heights Section, this single-story residence is one of the larger homes in this family oriented neighborhood with 3 bedrooms and 2 full baths. The bedrooms, all being on the same level allows for ease of use & flexibility for family members & guests. nThe roof is almost new, being installed in 2019 & the AC installed in 2022. This home has a circular driveway which allows parking for many cars & an impact proof glass door in the rear. There is also a concreted area in the back that can be used for sitting out. This property also has a storage area in the back. Sellers state that FPL plans to place all electrical wires underground for safety during hurricanes. Room for pool or extensions.nComfortable home in a well-located part of Pembroke Pines.

Features

  • Heating System: Central, Electric
  • Cooling System: Electric, Central Air, Ceiling Fan(s)
  • Pet Policy: Yes, No Pet Restrictions
  • Security: Other, None
  • Parking: Circular Driveway, Open, Asphalt
  • Furnished: Unfurnished

Appliances

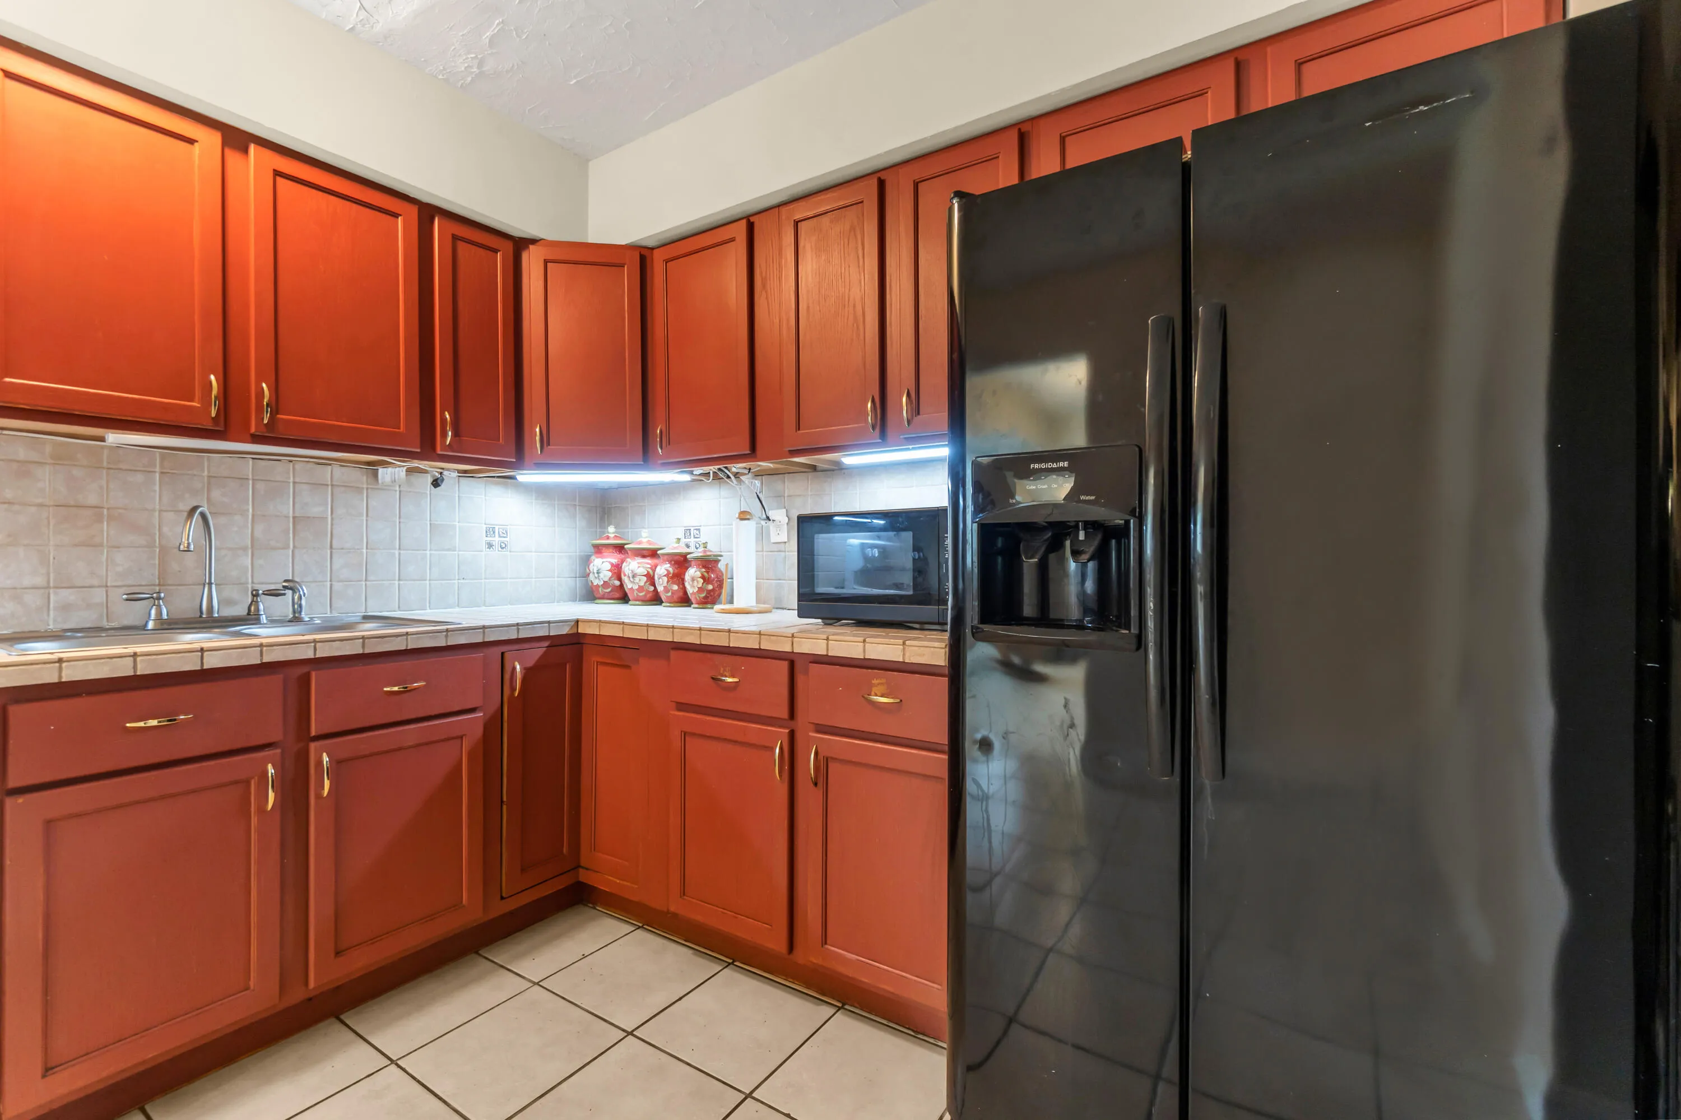
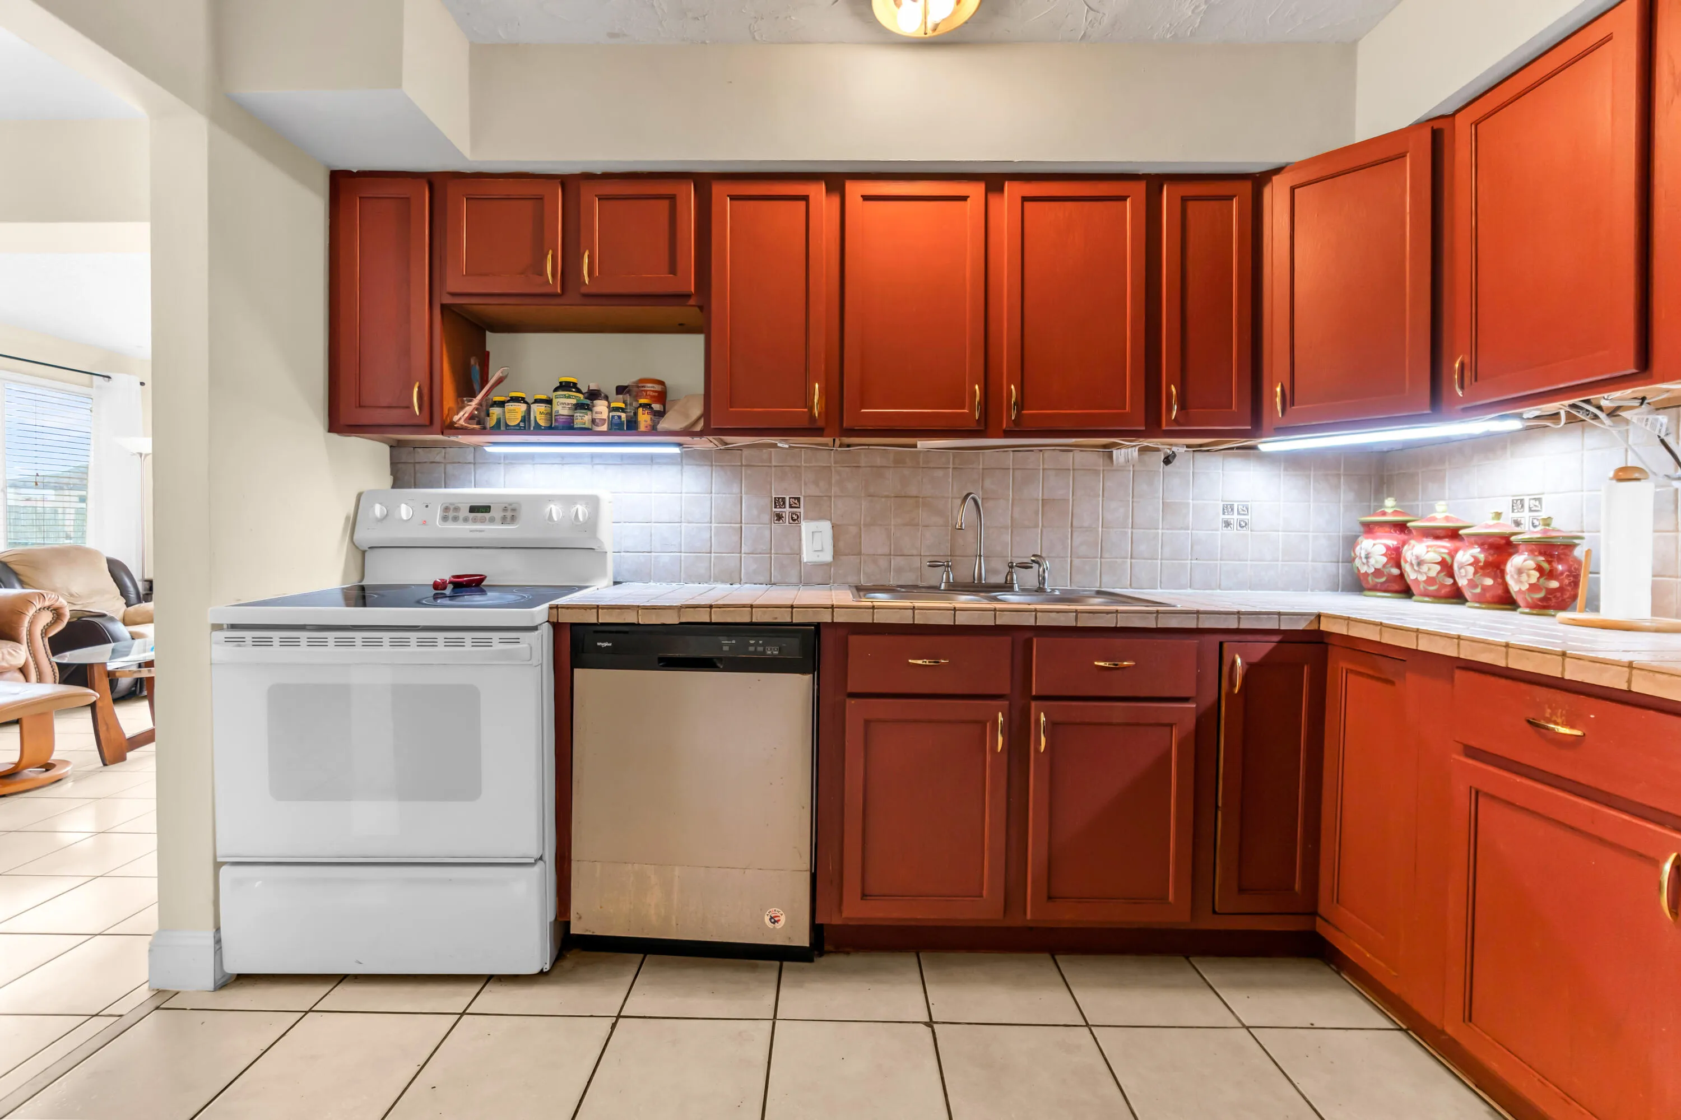
  • Appliances: Dryer, Dishwasher, Electric Range, Microwave, Refrigerator, Washer, Electric Water Heater, Disposal, Water Heater

Address Map

  • Country: US
  • State: FL
  • County: Broward
  • City: Pembroke Pines
  • Subdivision: BOULEVARD HEIGHTS SEC 8
  • Zipcode: 33024
  • Street: 14th
  • Street Number: 7960
  • Street Suffix: Street
  • Floor Number: 0
  • Longitude: W81° 45' 9.6''
  • Latitude: N26° 1' 14.6''
  • Directions: UNIVERSITY DR TO 13TH STREET, EAST TO 79 AVE, LEFT TO 14TH STREET, RIGHT TO
  • Street Dir Prefix: NW
  • MLS Area: 3180

MLS Addon

  • Accessibility Features: No
  • Association Fee: $0
  • Association Fee Frequency: Monthly
  • Carport Spaces:
  • Close Date:
  • Close Price: $0
  • Development Status: New Construction
  • Elementary School: Boulevard Heights
  • Exterior Features: Room For Pool
  • Fireplaces Total: 0
  • Flooring: Ceramic Tile, Tile
  • Garage Spaces: 0
  • High School: Mc Arthur
  • Insurance Expense: $0
  • Interior Features: Living/Dining Room, Other, Split Bedrooms, Main Level Primary, None
  • Laundry Features: Laundry Room
  • Levels: One
  • Listing Terms: Cash, Conventional, FHA, VA Loan
  • Lot Features: < 1/4 Acre
  • Middle Or Junior School: Apollo
  • New Taxes Expense: $0
  • Road Frontage Type: City Street
  • Stories: 1
  • Stories Total: 1
  • Tax Annual Amount: $6,475
  • Tax Year: 2026
  • Utilities: Cable Available, Electricity Available, Phone Available
  • Water Front Features: Canal Front, Canal Access, None
  • Window Features: Blinds
  • Zoning: (R-1C)

Location

Listing Updated: 2026-11-15 21:00:34
  • Property Type : Single Family
  • Property Sub Type : Single Family Residence
  • Listing Type : For Sale
  • Listing ID : B26098195
  • Price : $490,000
  • View : Canal, Other, Water
  • Bedrooms : 3
  • Bathrooms : 2
  • Full Bathrooms : 2
  • Half Bathrooms : 0
  • Square Footage : 1,429 Sqft
  • Year Built : 1970
  • Lot Area : 0.14 Acre
  • Listing Status : Active
  • Days On Market : 8
Contact Agent
Required
Required
Required
By proceeding, you consent to receive calls and texts at the number you provided, including marketing by autodialer and prerecorded and artificial voice, and ettmail, about your inquiry and other home-related matters, but not as a condition of any purchase.

Similar Single Family