• Share

3411 Capri Road, Palm Beach Gardens, Florida 33410

Active For Sale
$449,000
  • Beds 2
  • Baths 2
  • Sq Ft 1,036 Sqft
  • Visits: 3 in 5 days

Description

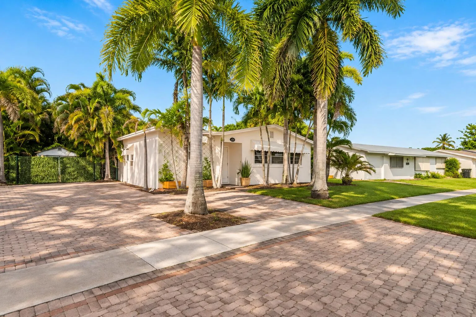
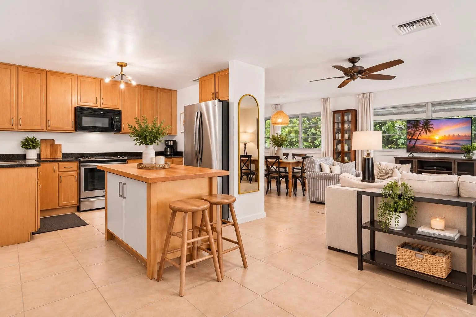
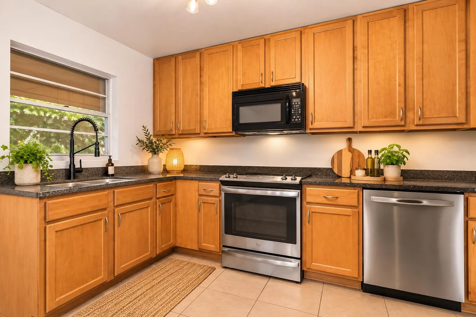
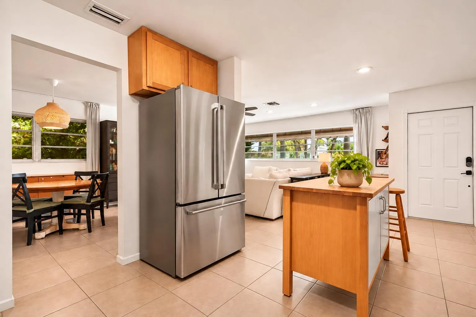
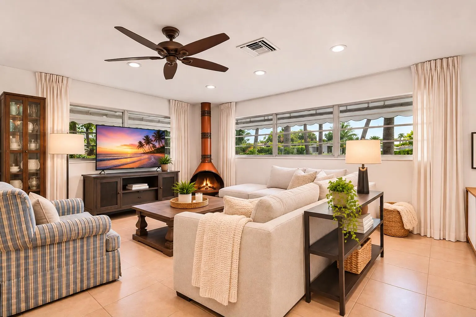
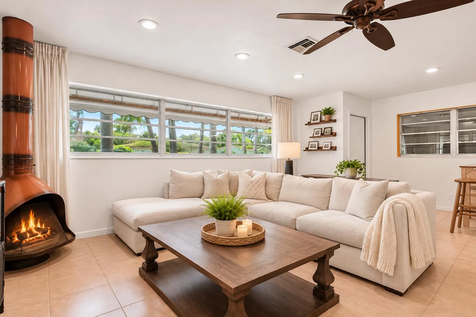
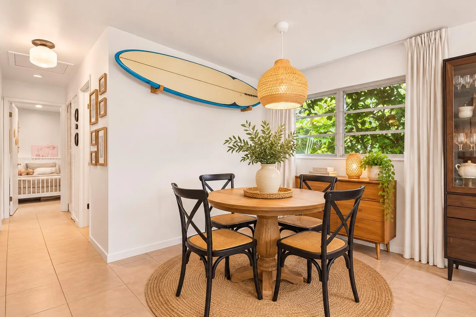
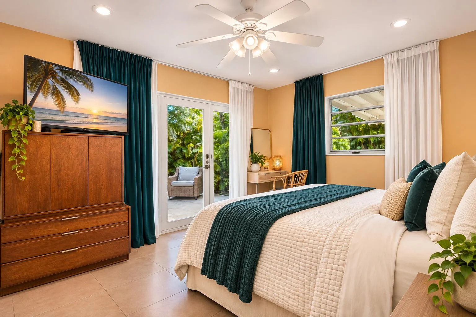
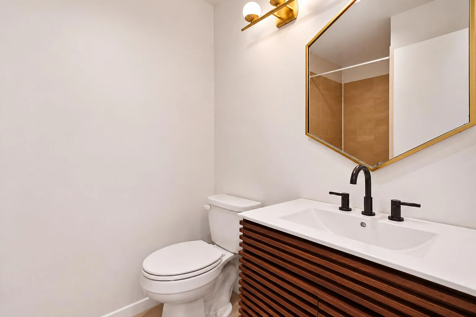
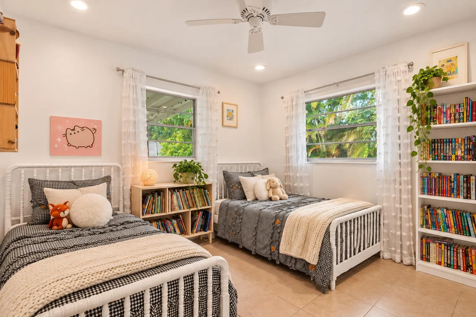
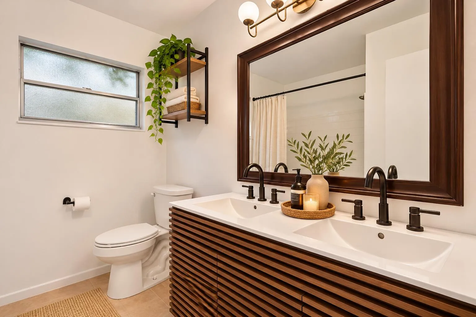
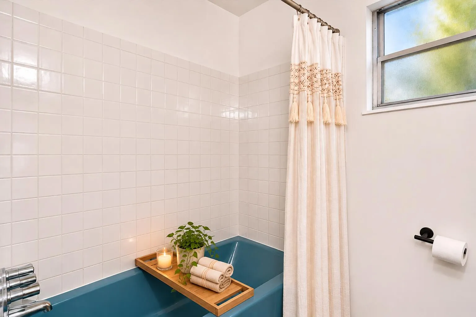
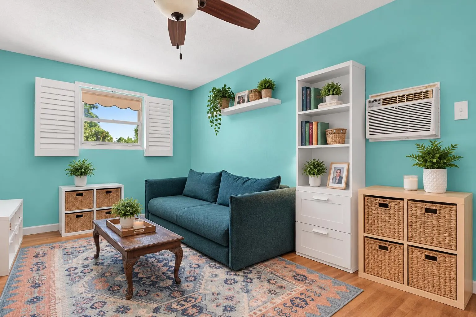
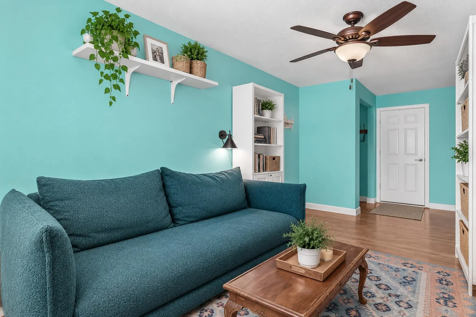
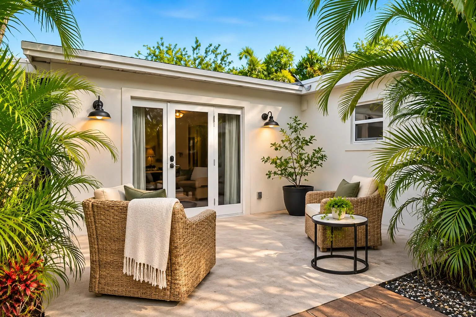
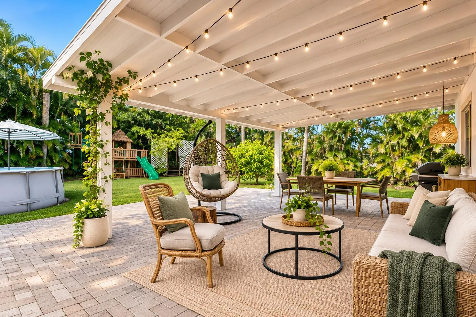
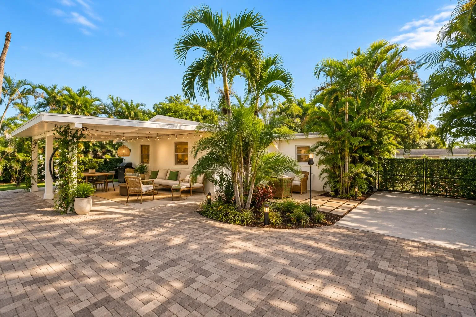
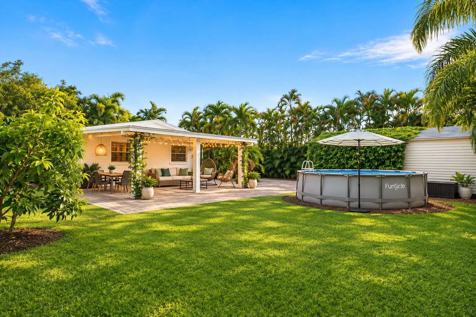
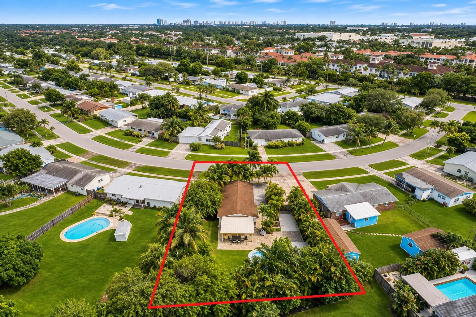
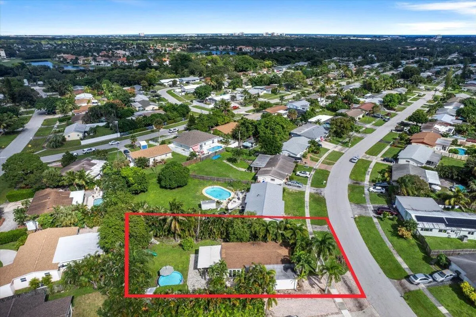
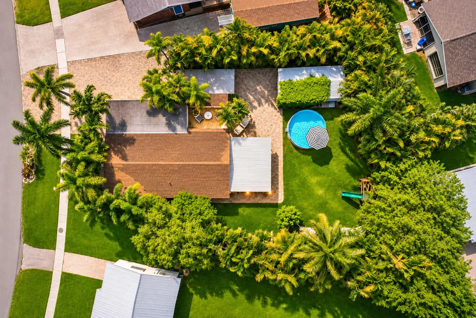
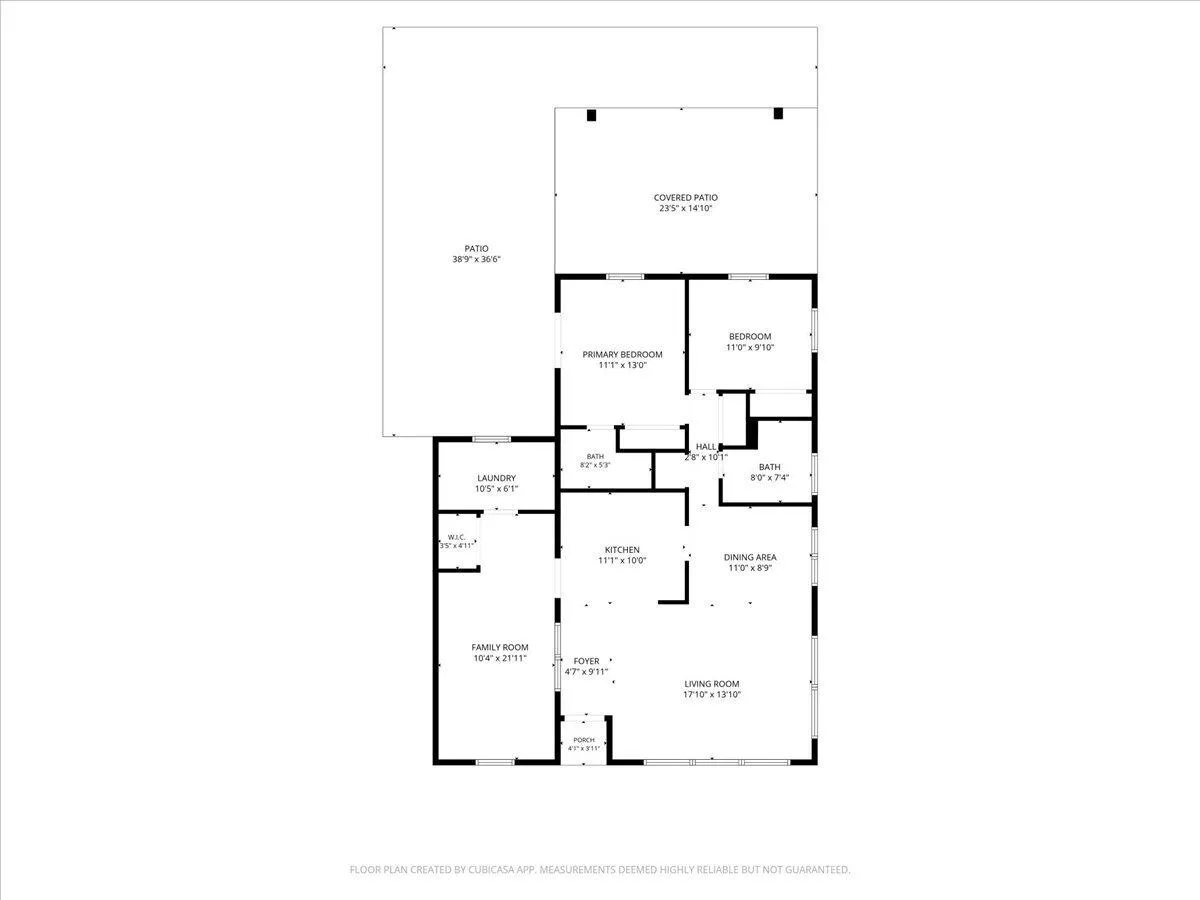
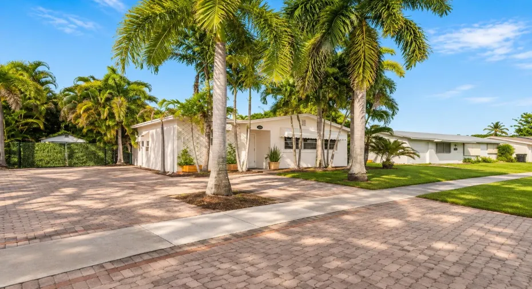
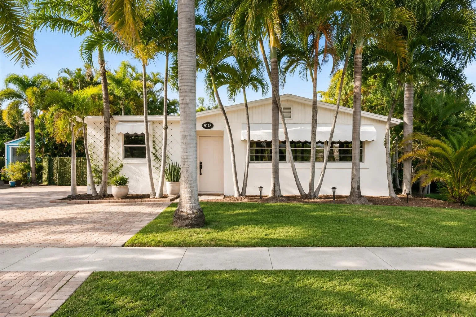
PRICED TO SELL! MOTIVATED SELLER — QUICK CLOSING DESIRED! One of the best opportunities to own a single-family home in Palm Beach Gardens under $450K! Welcome to 3411 Capri Road — NO HOA, on an oversized 10,502 SF fenced lot with room for outdoor living, storage, and your toys (per county parking rules). This 2-bedroom, 2-bath home features a converted garage offering flexible bonus space perfect for a 3rd bedroom, private office, den, gym, or playroom! Worried about losing garage storage? DON’T BE! The property includes a separate STORAGE SHED, providing room for tools, equipment, holiday decorations, and everything you’d typically keep in a garage!n Enjoy an open living and dining area, spacious kitchen, tropical landscaping, a redone backyard, and a covered patio with French doors from the master — perfect for entertaining. Located minutes from The Gardens Mall, Downtown at the Gardens & Juno Beach. NO HOA! OVERSIZED LOT! BONUS SPACE! STORAGE SHED! PRIME LOCATION! SELLER WANTS A QUICK CLOSING!

Features

  • Swimming Pool: Above Ground
  • Heating System: Central, Electric
  • Cooling System: Central Air, Ceiling Fan(s)
  • Fence: Back Yard
  • Pet Policy: Yes, No Pet Restrictions
  • Patio: Patio, Covered
  • Parking: Driveway, RV Access/Parking
  • Furnished: Unfurnished

Appliances

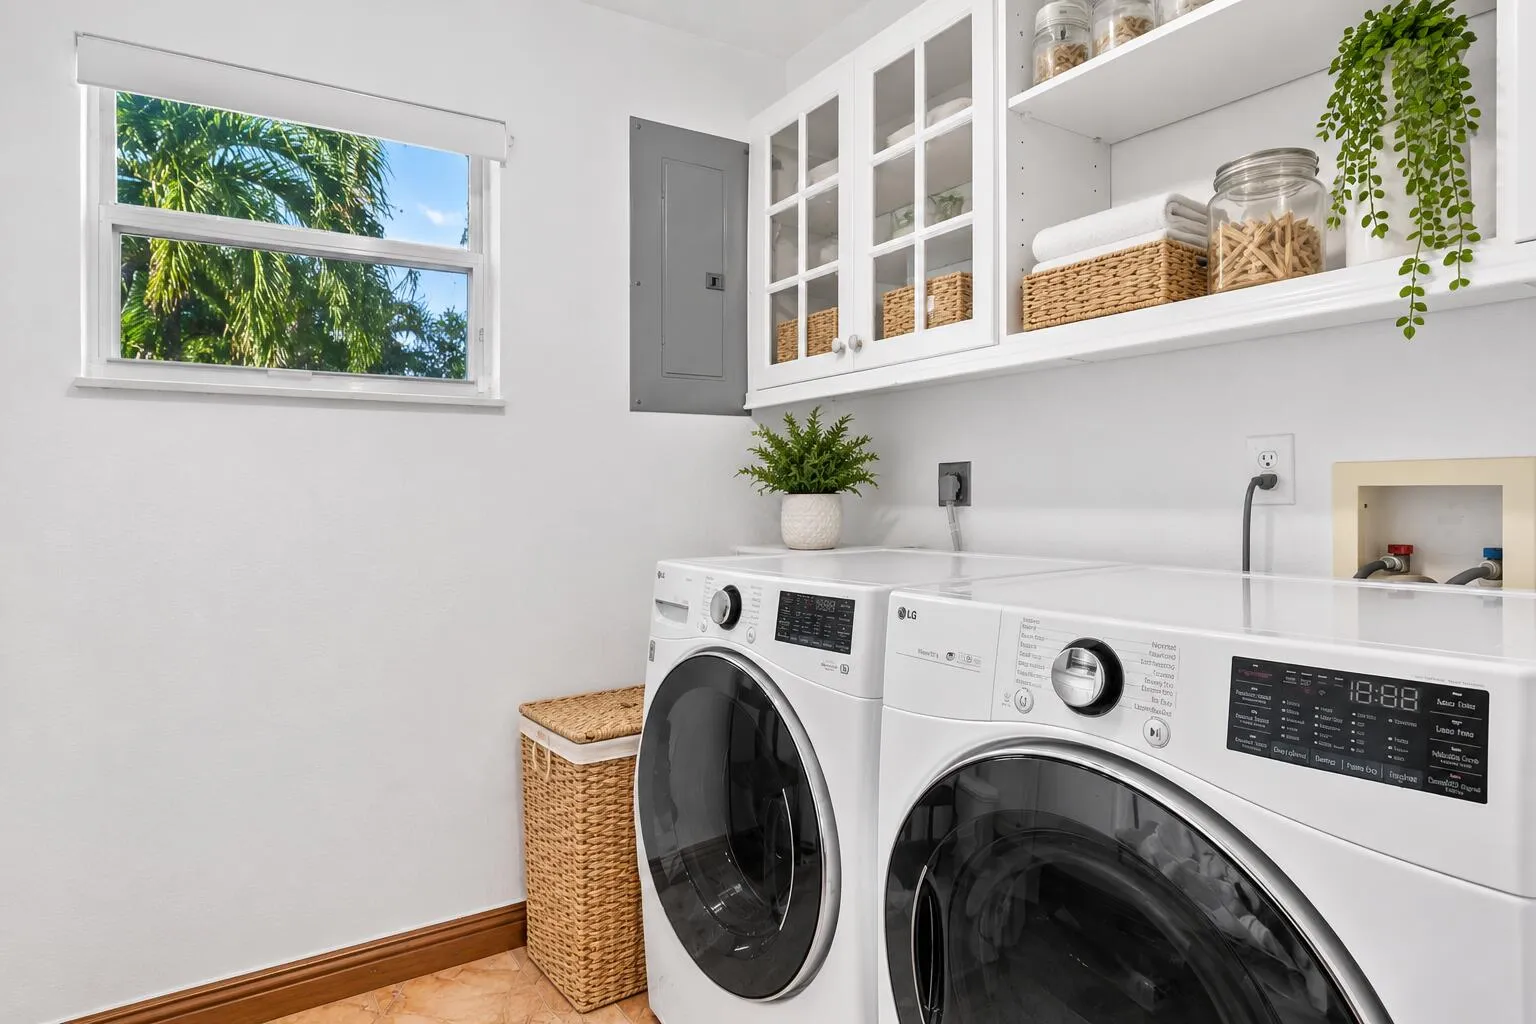
  • Appliances: Dryer, Dishwasher, Electric Range, Microwave, Refrigerator, Washer, Electric Water Heater, Ice Maker, Water Heater

Address Map

  • Country: US
  • State: FL
  • County: Palm Beach
  • City: Palm Beach Gardens
  • Subdivision: PALM BEACH CABANA COLONY EAST
  • Zipcode: 33410
  • Street: Capri
  • Street Number: 3411
  • Street Suffix: Road
  • Floor Number: 0
  • Longitude: W81° 54' 45.4''
  • Latitude: N26° 51' 16.5''
  • MLS Area: 5230

MLS Addon

  • Accessibility Features: No
  • Association Fee: $0
  • Association Fee Frequency: Monthly
  • Carport Spaces:
  • Close Date:
  • Close Price: $0
  • Development Status: New Construction
  • Door Features: French Doors
  • Elementary School: Dwight D. Eisenhower K-8
  • Exterior Features: Outdoor Living Area
  • Fireplaces Total: 0
  • Flooring: Tile
  • Garage Spaces: 0
  • High School: William T. Dwyer
  • Insurance Expense: $0
  • Interior Features: Bedroom on Main Level, Eat-in Kitchen, Family/Dining Room, Walk-In Closet(s), Split Bedrooms, Main Level Primary
  • Laundry Features: Inside
  • Levels: One
  • Listing Terms: Cash, Conventional, FHA, VA Loan, 1031 Exchange
  • Lot Features: Oversized Lot, < 1/4 Acre
  • Middle Or Junior School: Howell L. Watkins
  • New Taxes Expense: $0
  • Stories: 1
  • Stories Total: 1
  • Tax Annual Amount: $4,887
  • Tax Year: 2026
  • Utilities: Cable Available, Electricity Connected, Water Connected
  • Window Features: Blinds, Drapes, Other, Rods
  • Zoning: RM

Location

Listing Updated: 2026-11-16 10:40:33
  • Property Type : Single Family
  • Property Sub Type : Single Family Residence
  • Listing Type : For Sale
  • Listing ID : B26100442
  • Price : $449,000
  • View : Other
  • Bedrooms : 2
  • Bathrooms : 2
  • Full Bathrooms : 2
  • Half Bathrooms : 0
  • Square Footage : 1,036 Sqft
  • Year Built : 1970
  • Lot Area : 0.24 Acre
  • Listing Status : Active
  • Days On Market : 4
Contact Agent
Required
Required
Required
By proceeding, you consent to receive calls and texts at the number you provided, including marketing by autodialer and prerecorded and artificial voice, and ettmail, about your inquiry and other home-related matters, but not as a condition of any purchase.

Similar Single Family