• Share

4857 NW 55th Place, Tamarac, Florida 33319

Active For Sale
$487,000
  • Beds 3
  • Baths 3
  • Sq Ft 1,618 Sqft
  • Visits: 2 in 17 days

Description

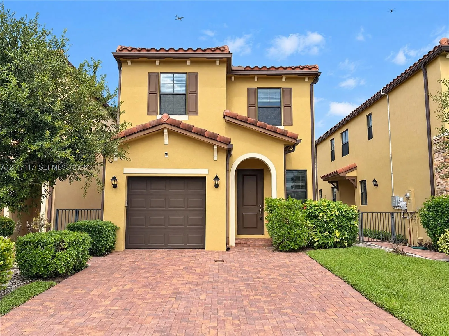
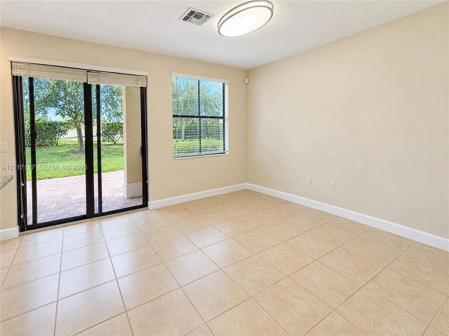
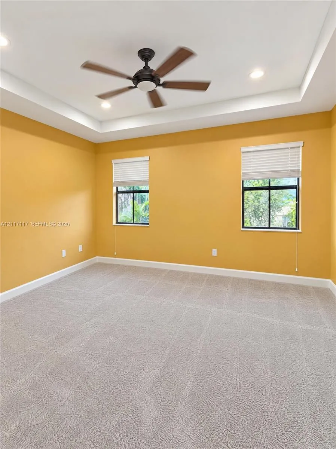
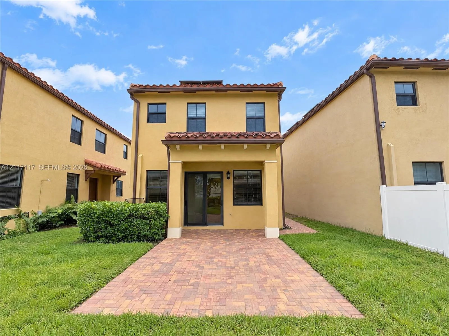
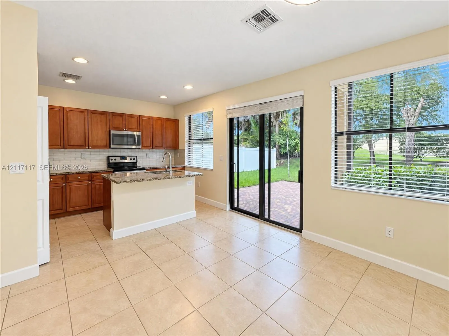
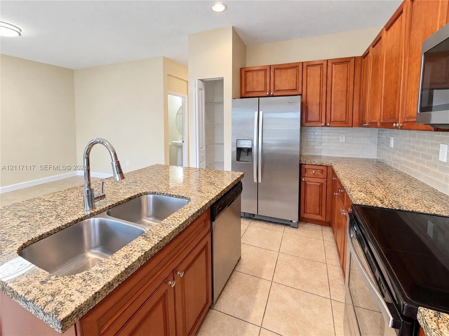
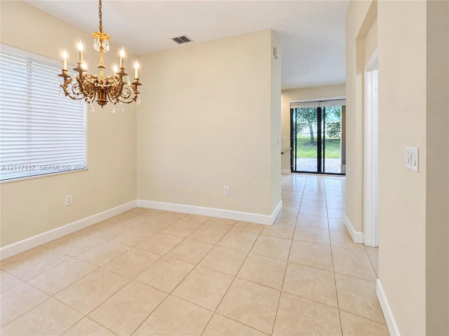
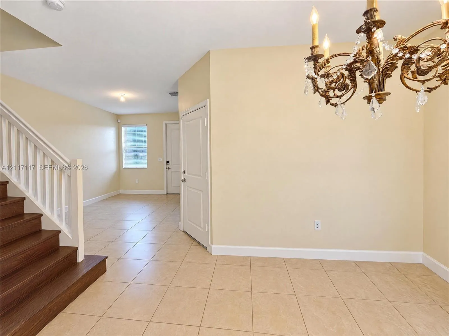
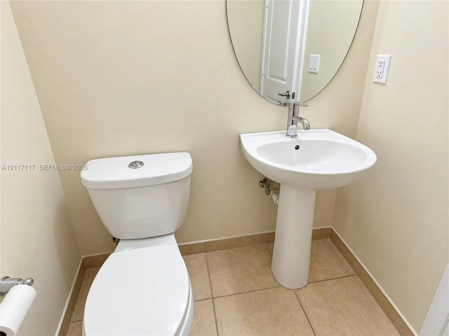
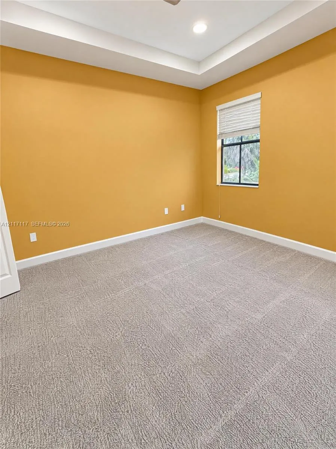
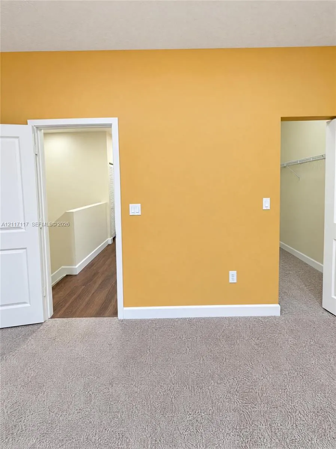
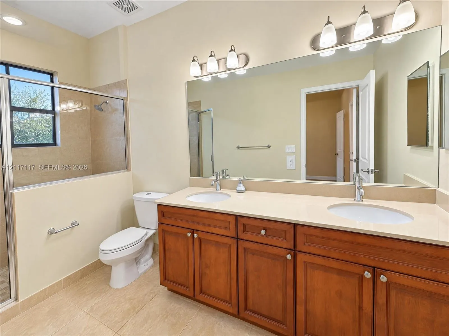
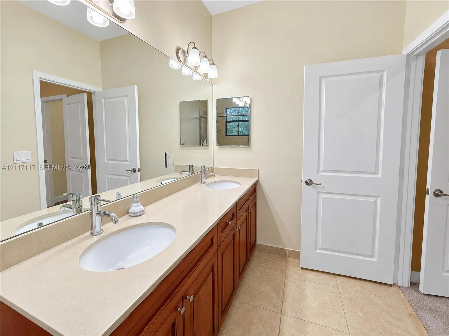
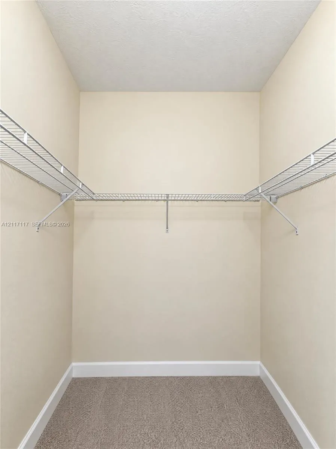
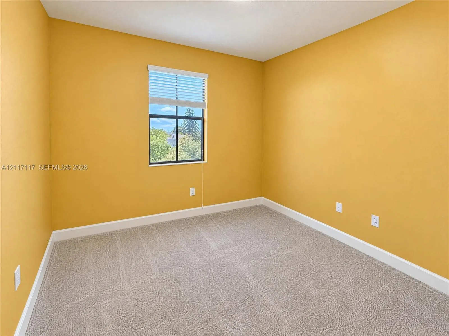
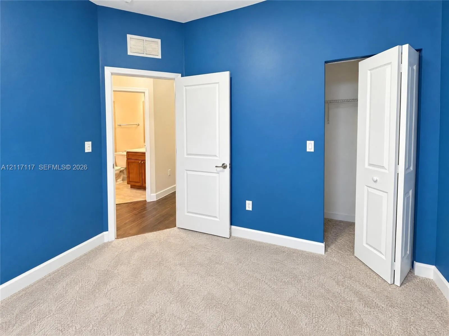
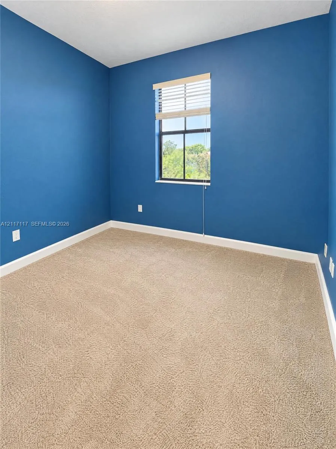
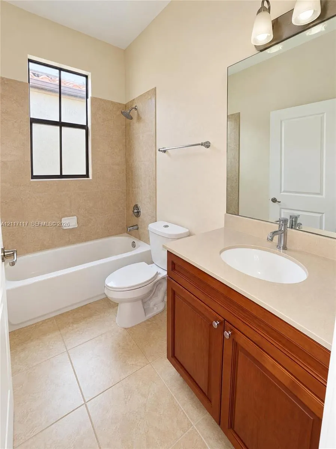
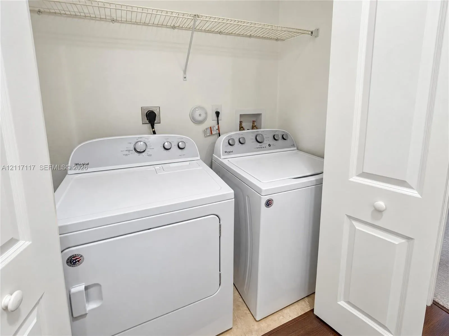
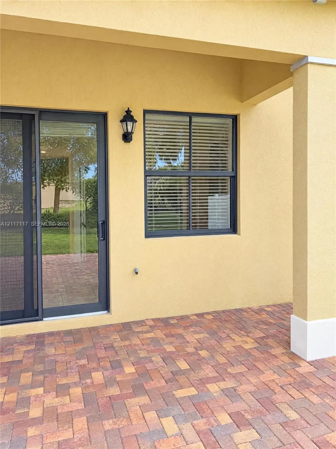
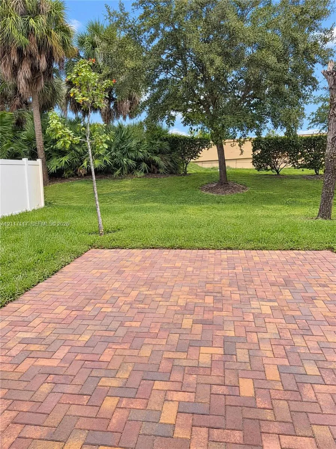
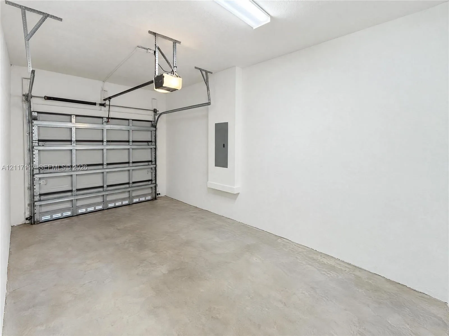
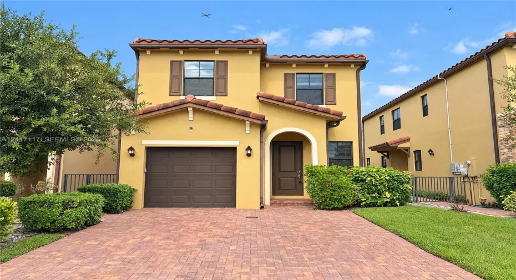
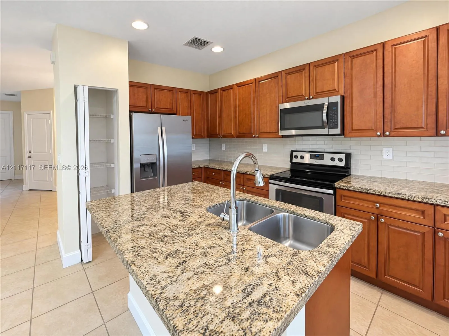
4857 NW 55th Pl has over 1,400 square feet across two levels, with three bedrooms, two full bathrooms and a main-floor half bathroom. The kitchen island anchors the rear living area, where sliding doors open to a covered patio and a paved terrace extending into the yard. A separate dining area sits nearer the entry and staircase. Upstairs, the primary bedroom has a tray ceiling, a walk-in closet and an adjoining bathroom with two sinks and a shower. Two additional bedrooms sit near the second full bathroom, and the laundry area is also upstairs. An attached one-car garage provides parking.

Features

  • Swimming Pool: Association
  • Heating System: Central
  • Cooling System: Central Air
  • Pet Policy: Yes, Cats OK, No Pet Restrictions, Dogs OK
  • Patio: Balcony, Open
  • Parking: Driveway, Garage, Garage Door Opener, Attached

Appliances

  • Appliances: Dryer, Dishwasher, Electric Range, Microwave, Refrigerator, Washer, Electric Water Heater

Address Map

  • Country: US
  • State: FL
  • County: Broward
  • City: Tamarac
  • Subdivision: CENTRAL PARC SOUTH
  • Zipcode: 33319
  • Street: 55th
  • Street Number: 4857
  • Street Suffix: Place
  • Floor Number: 0
  • Longitude: W81° 47' 13.8''
  • Latitude: N26° 11' 34''
  • Directions: From NW 44th St, head north on US-441 N. Turn left on W Commercial Blvd. Keep right on W Commercial Blvd. Turn left toward NW 55th Pl. Turn left on NW 55th Pl. Property is on the left.
  • Street Dir Prefix: NW
  • MLS Area: 3740

MLS Addon

  • Association Amenities: Pool, Sidewalks
  • Association Fee: $142
  • Association Fee Frequency: Quarterly
  • Carport Spaces:
  • Close Date:
  • Close Price: $0
  • Community Features: Home Owners Association
  • Development Status: New Construction
  • Elementary School: Pinewood (Broward)
  • Exterior Features: Balcony, Lighting, Outdoor Living Area
  • Fireplaces Total: 0
  • Flooring: Tile, Carpet
  • Garage Spaces: 1
  • High School: Boyd H. Anderson
  • Insurance Expense: $0
  • Interior Features: Dual Sinks, Upper Level Primary, Entrance Foyer, Walk-In Closet(s), Kitchen Island, High Ceilings, Separate Shower, Kitchen/Dining Combo
  • Levels: Two
  • Listing Terms: Cash, Conventional, FHA, VA Loan
  • Lot Features: Interior Lot
  • Middle Or Junior School: Silver Lakes
  • New Taxes Expense: $0
  • Road Frontage Type: Public Road
  • Stories: 2
  • Stories Total: 2
  • Tax Annual Amount: $11,406
  • Tax Year: 2025
  • Utilities: Cable Not Available, Underground Utilities
  • Zoning: R-2

Location

Listing Updated: 2026-11-16 13:30:39
  • Property Type : Single Family
  • Property Sub Type : Single Family Residence
  • Listing Type : For Sale
  • Listing ID : A12117117
  • Price : $487,000
  • View : Garden
  • Bedrooms : 3
  • Bathrooms : 3
  • Full Bathrooms : 2
  • Half Bathrooms : 1
  • Square Footage : 1,618 Sqft
  • Year Built : 2017
  • Lot Area : 0.08 Acre
  • Listing Status : Active
  • Days On Market : 16
Contact Agent
Required
Required
Required
By proceeding, you consent to receive calls and texts at the number you provided, including marketing by autodialer and prerecorded and artificial voice, and ettmail, about your inquiry and other home-related matters, but not as a condition of any purchase.

Similar Single Family